2270 Bonnie Place, Kamloops, British Columbia V2B 4Y7

Listed for:
$619,500
3 beds
2 baths
Listed 10 days ago
House for rent: 2270 Bonnie Place, Kamloops, British Columbia V2B 4Y7

View all 40 photos

About

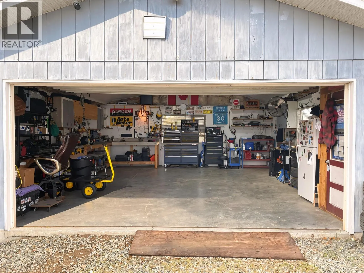
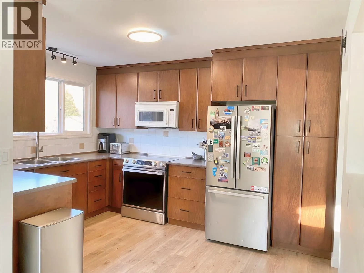
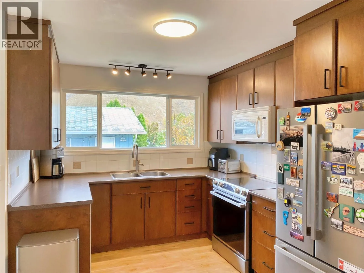
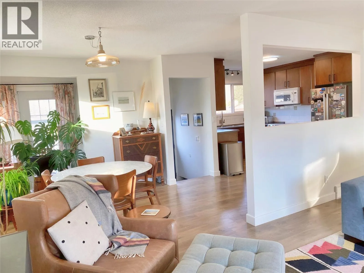
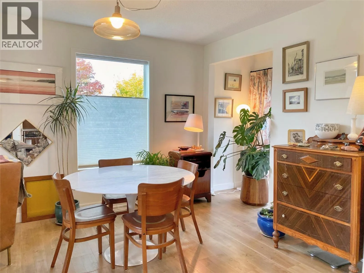
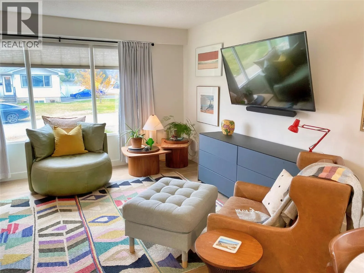
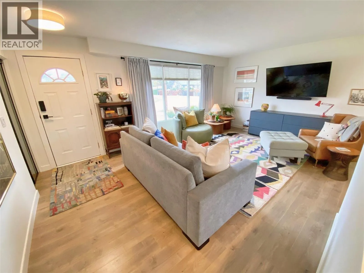
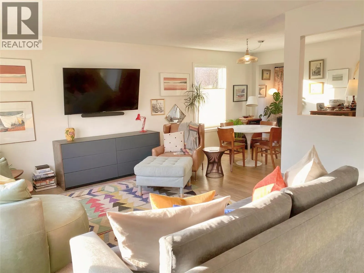
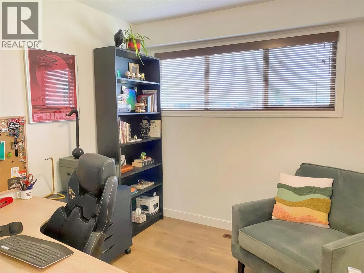
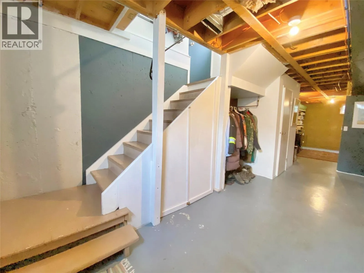
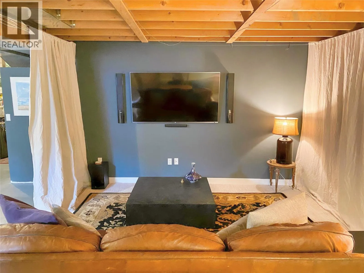
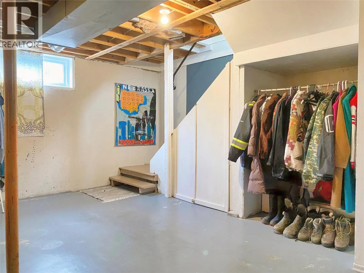
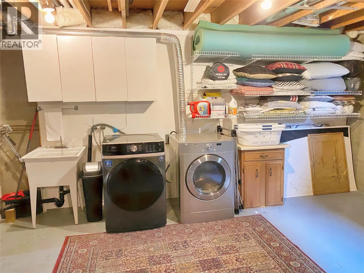
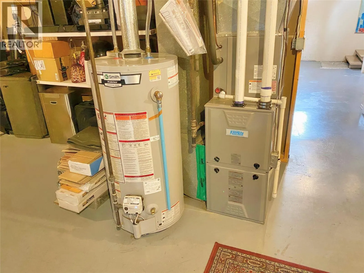
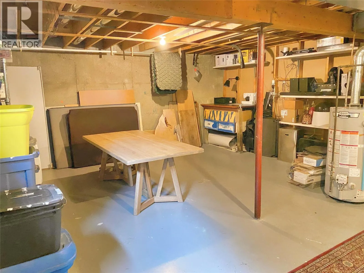
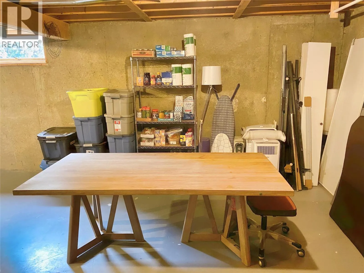
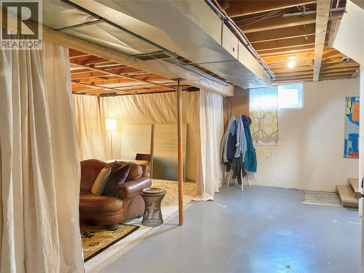
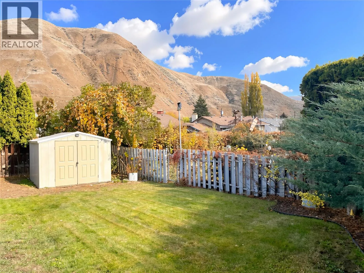
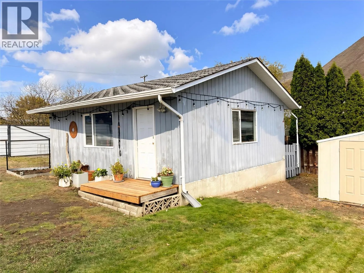
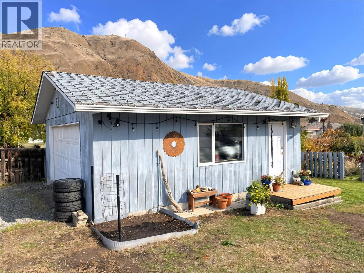
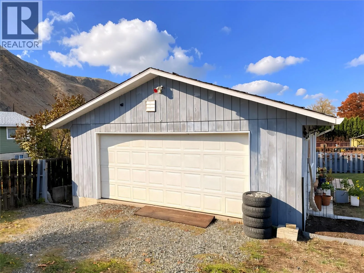
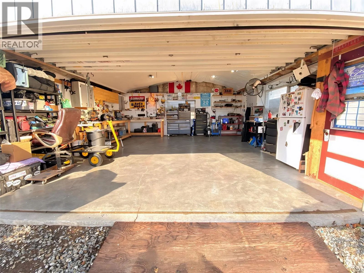
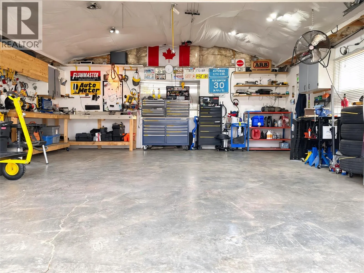
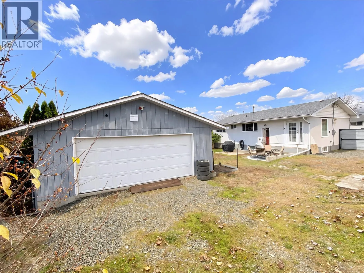
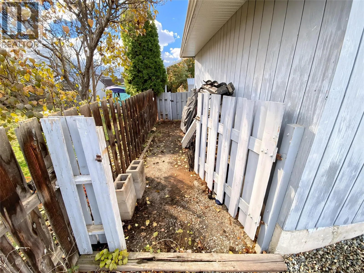
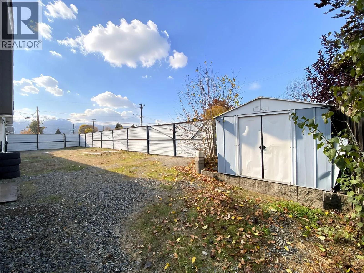
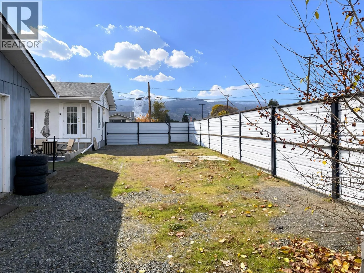
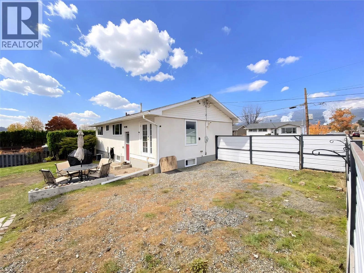
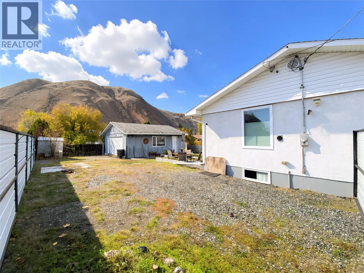
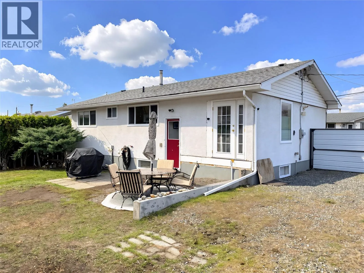
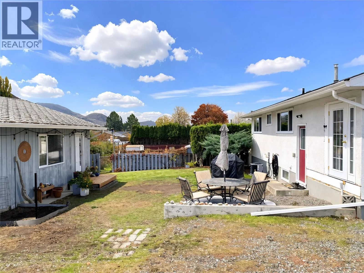
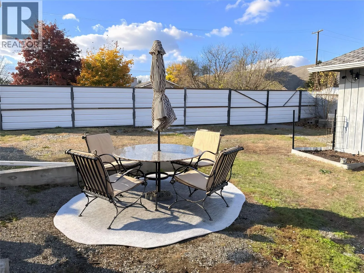
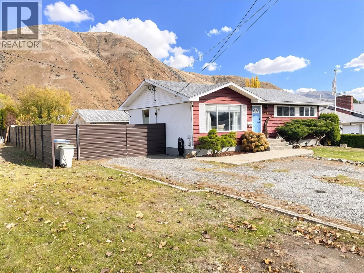
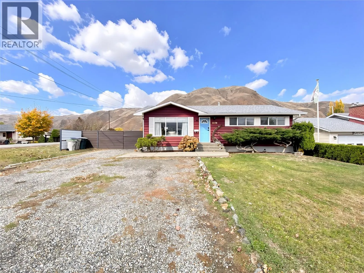
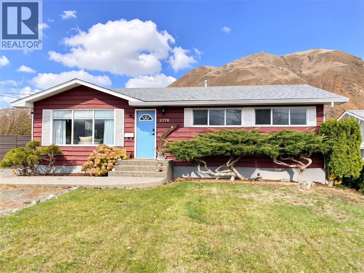
Room to park, work and enjoy! This well-maintained 3 bed/2 bath bungalow features a 23'6"" x 24' detached garage/shop, large corner lot and plenty of additional off-street parking. Located in the heart of Brock and close to shopping, schools, recreation and the airport, this home is ideal for a busy and active lifestyle. Oversized picture windows fill the bright, open living areas with natural light, including a spacious living room, dining room and wood/vinyl-clad kitchen. The front and back yards offer plenty of space with a concrete patio off the rear entrance and 2 storage sheds in the fully fenced backyard. Enjoy mountain views and an unfinished, open-span basement offering a blank slate for your finishing ideas. The basement could be finished as part of the main home with 2 additional bedrooms and a rec room, or potentially developed as a separate suite, subject to approvals. Electrical service, furnace, AC and hot water tank were updated in 2020. Fridge, stove, microwave hood fan, dishwasher, new washer & dryer included. Quick possession possible. (id:27476)

Property Highlights

MLS® Number
10405346
Type
Single Family
Ownership Type
Freehold
Land Size
0.17 ac|under 1 acre
Parking Space Total
6

Building

Building Type
House
Storeys
2.00
Square Footage
1040 sqft
Bathrooms Total
2
Bedrooms Total
3
Amenities
Golf Nearby, Public Transit, Airport, Park, Recreation, Schools, Shopping
Exterior Finish
Other
Fireplace Present
No
Basement Type
Full
Basement Features
Building Heating Type
Forced air, See remarks
Heating Fuel
Building Cooling Type
Central air conditioning

Utilities

Water
Municipal water
Utility Sewer
Municipal sewage system

Room Layout

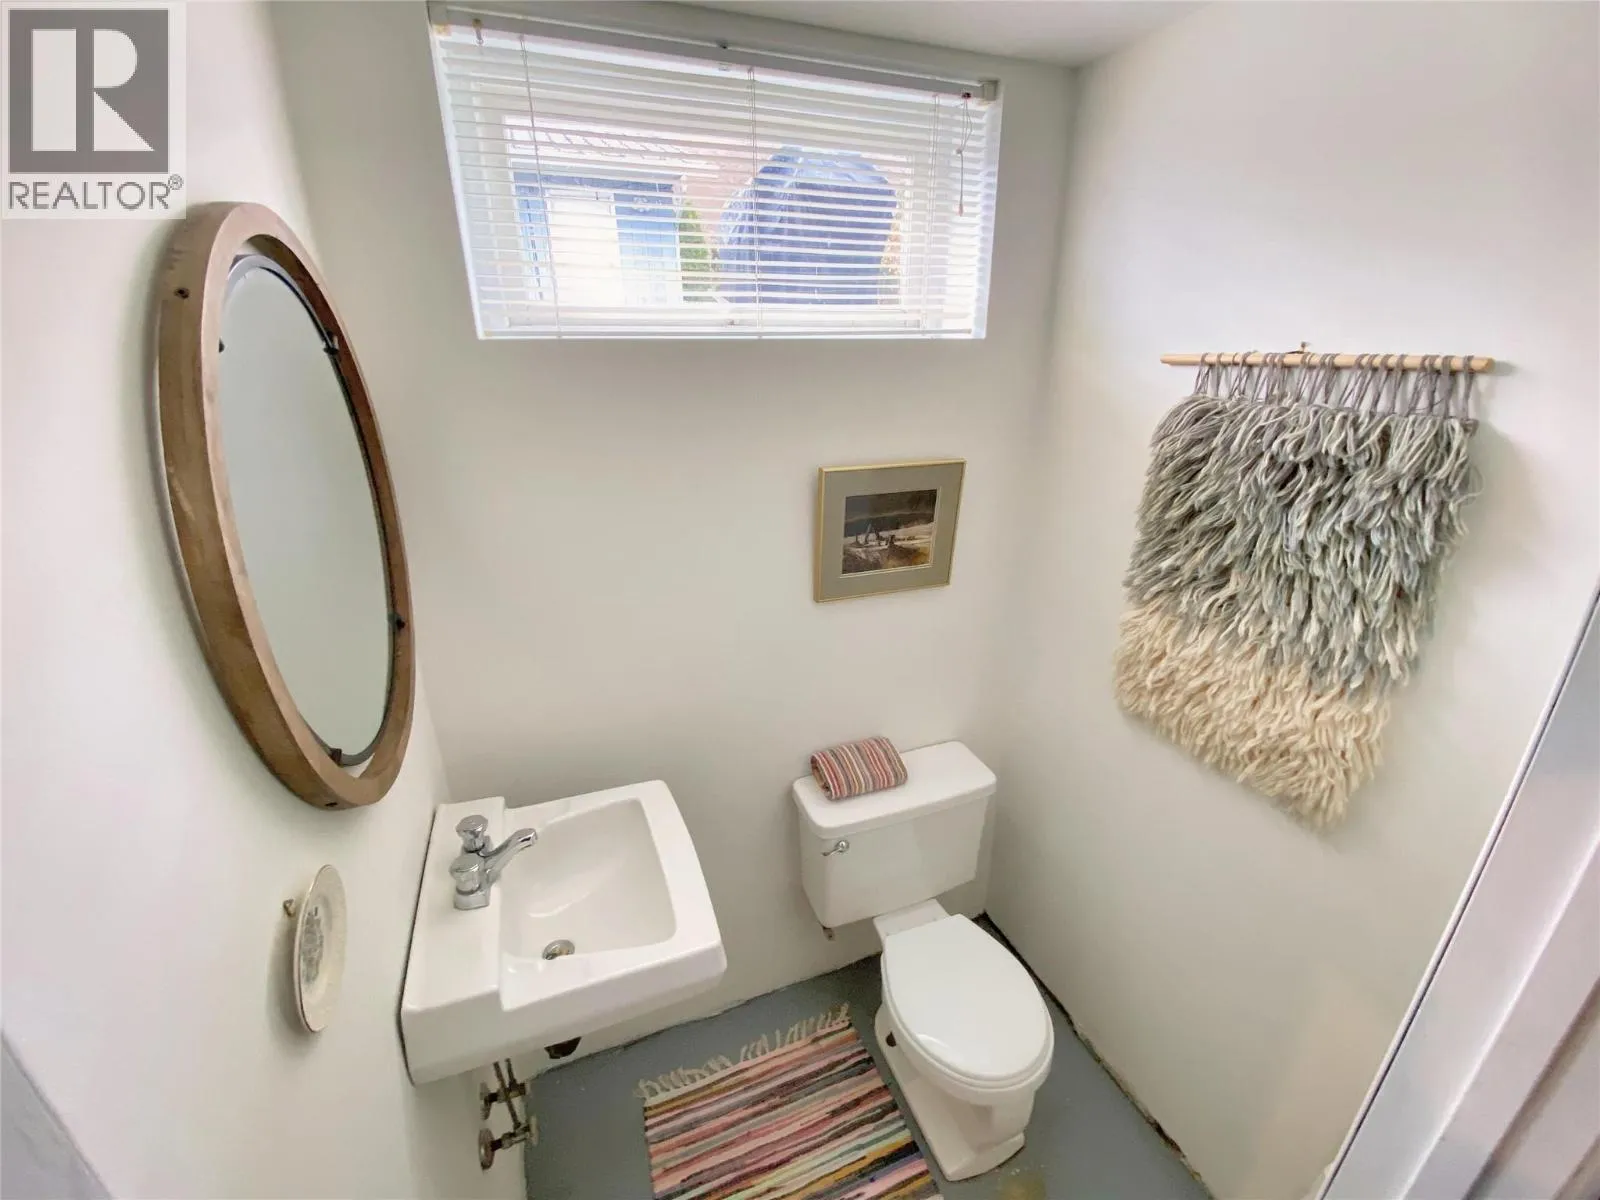
Partial bathroom
Basement
3'11'' x 4'9''
Laundry room
Basement
24'3'' x 17'8''
Media
Basement
21'8'' x 20'5''
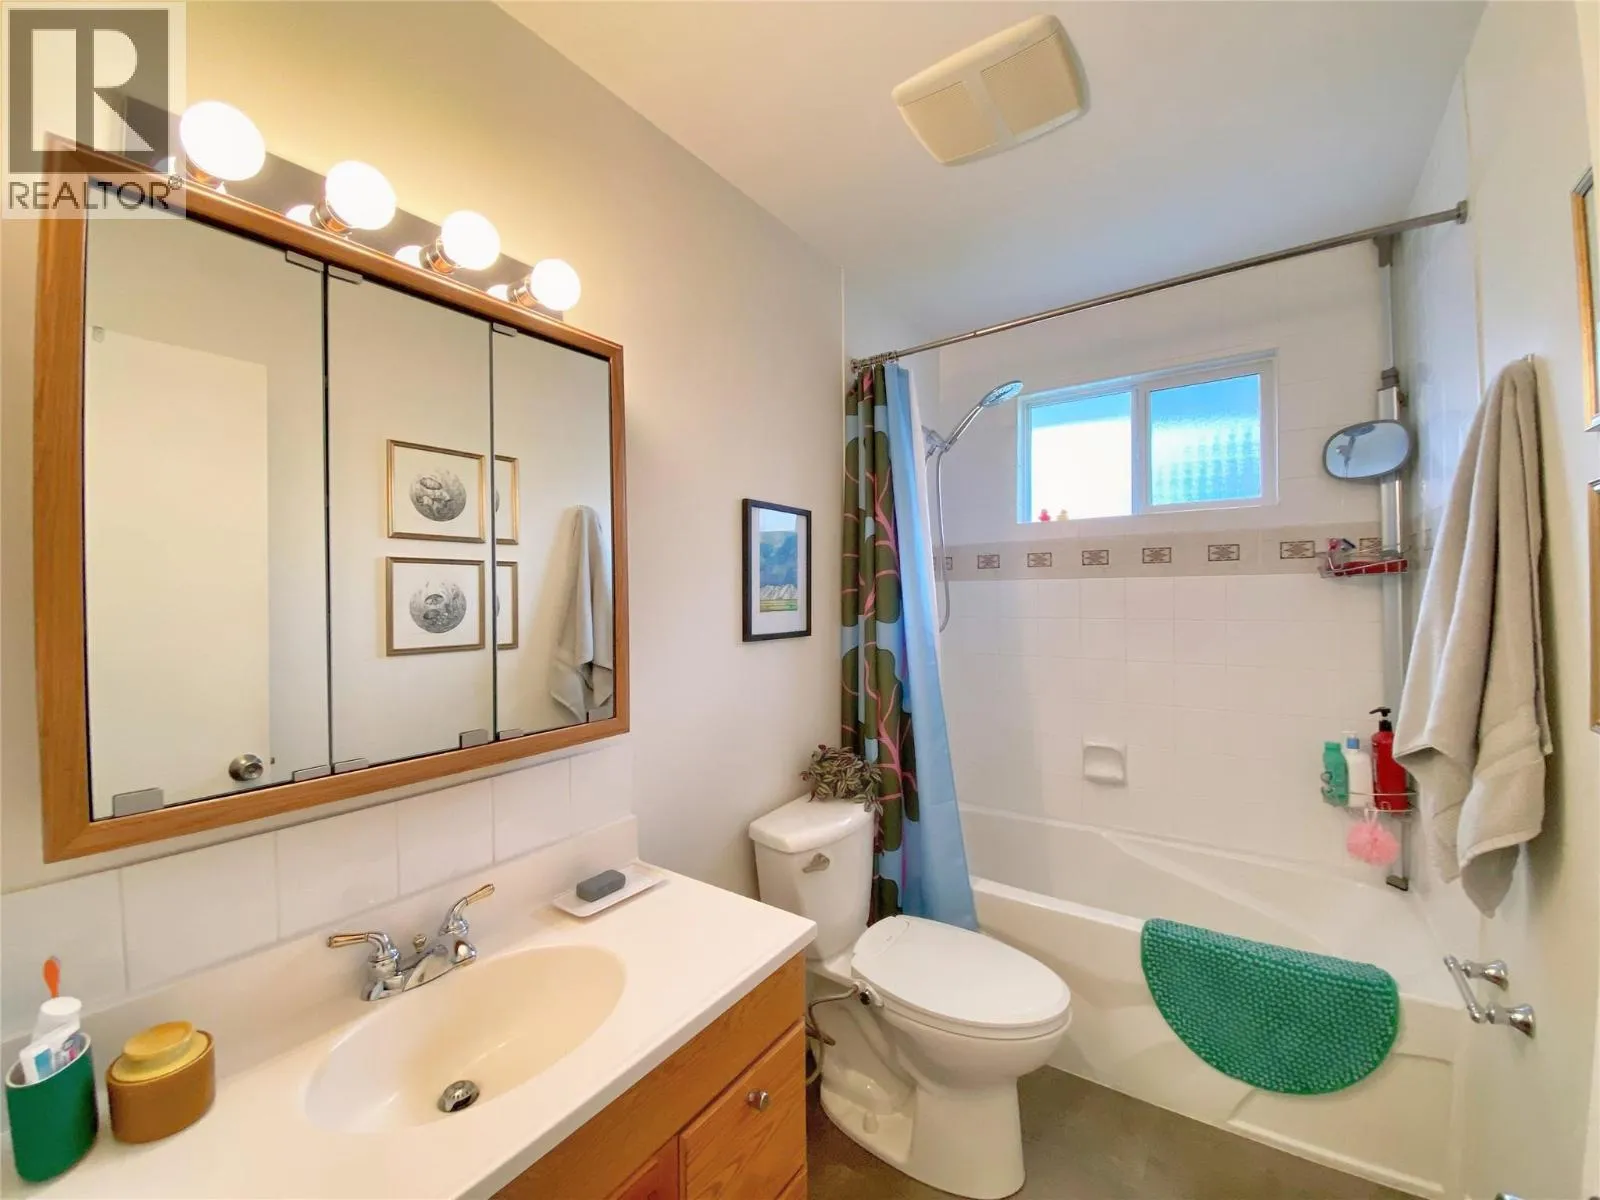
4pc Bathroom
Main level
4'11'' x 4'11''
Foyer
Main level
12'10'' x 3'
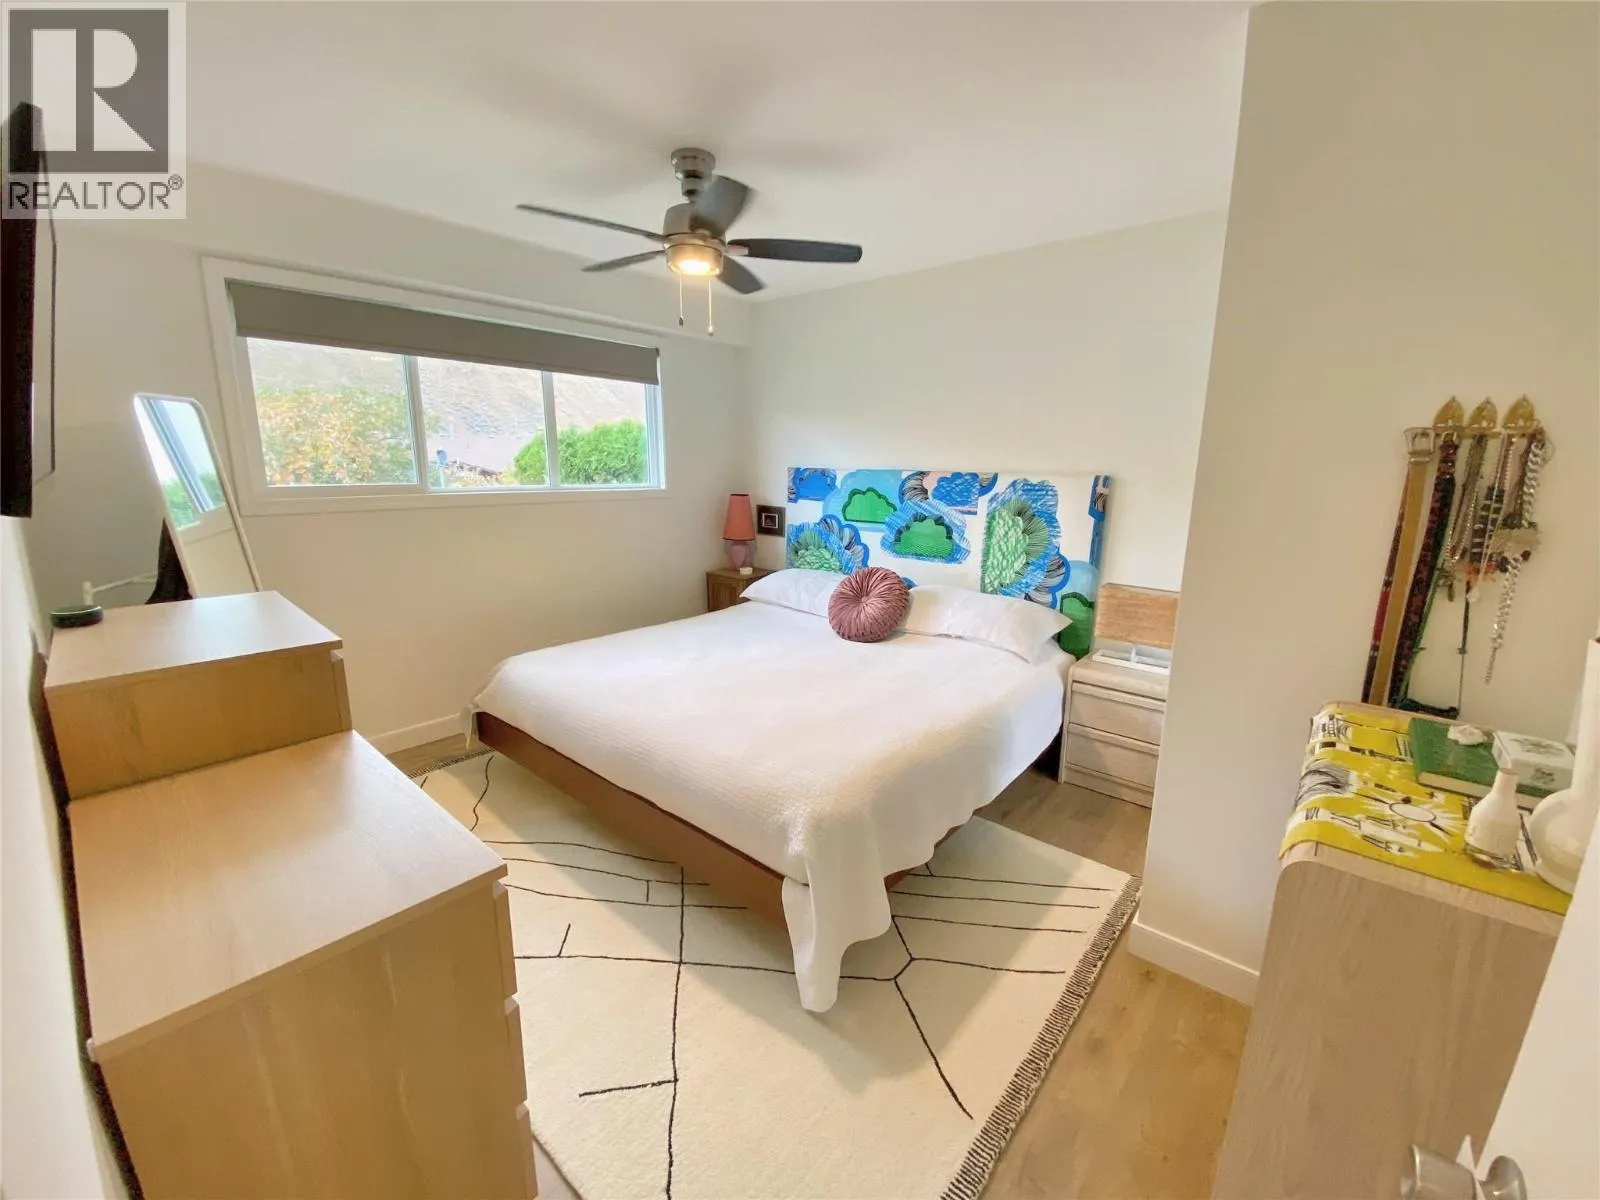
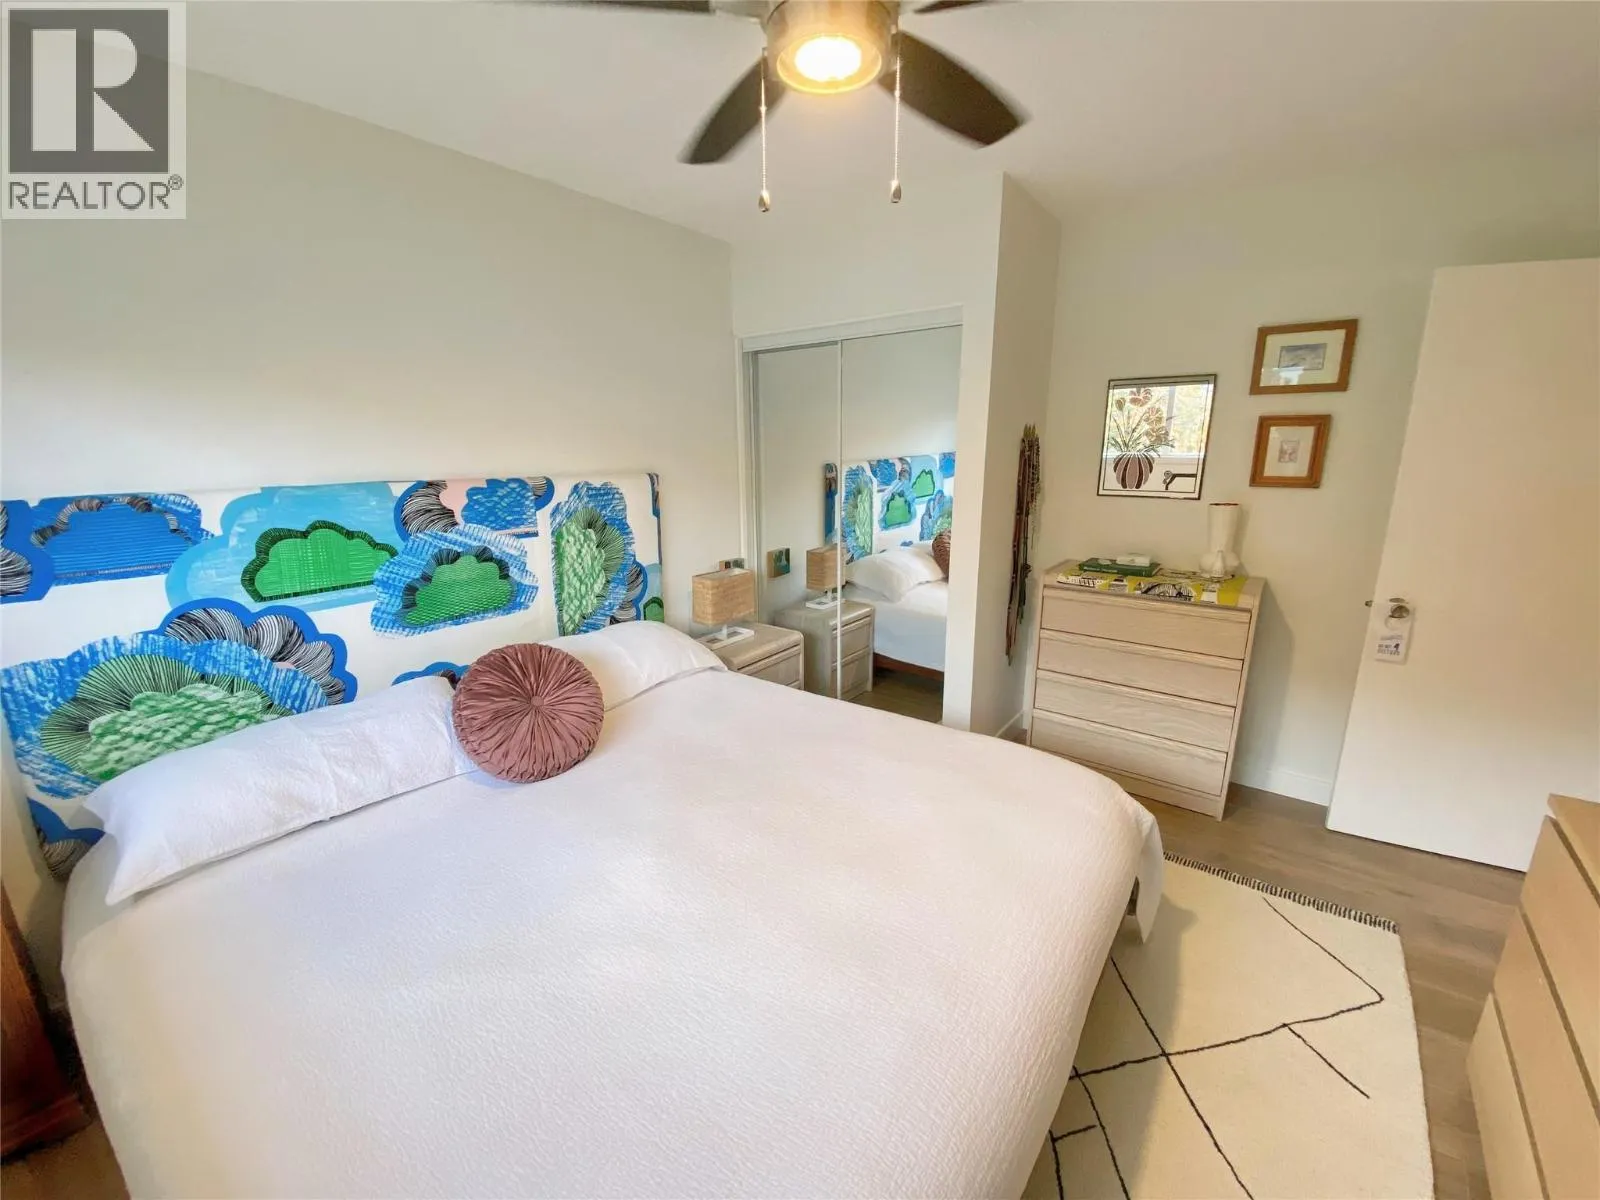
Primary Bedroom
Main level
12'1'' x 12'5''
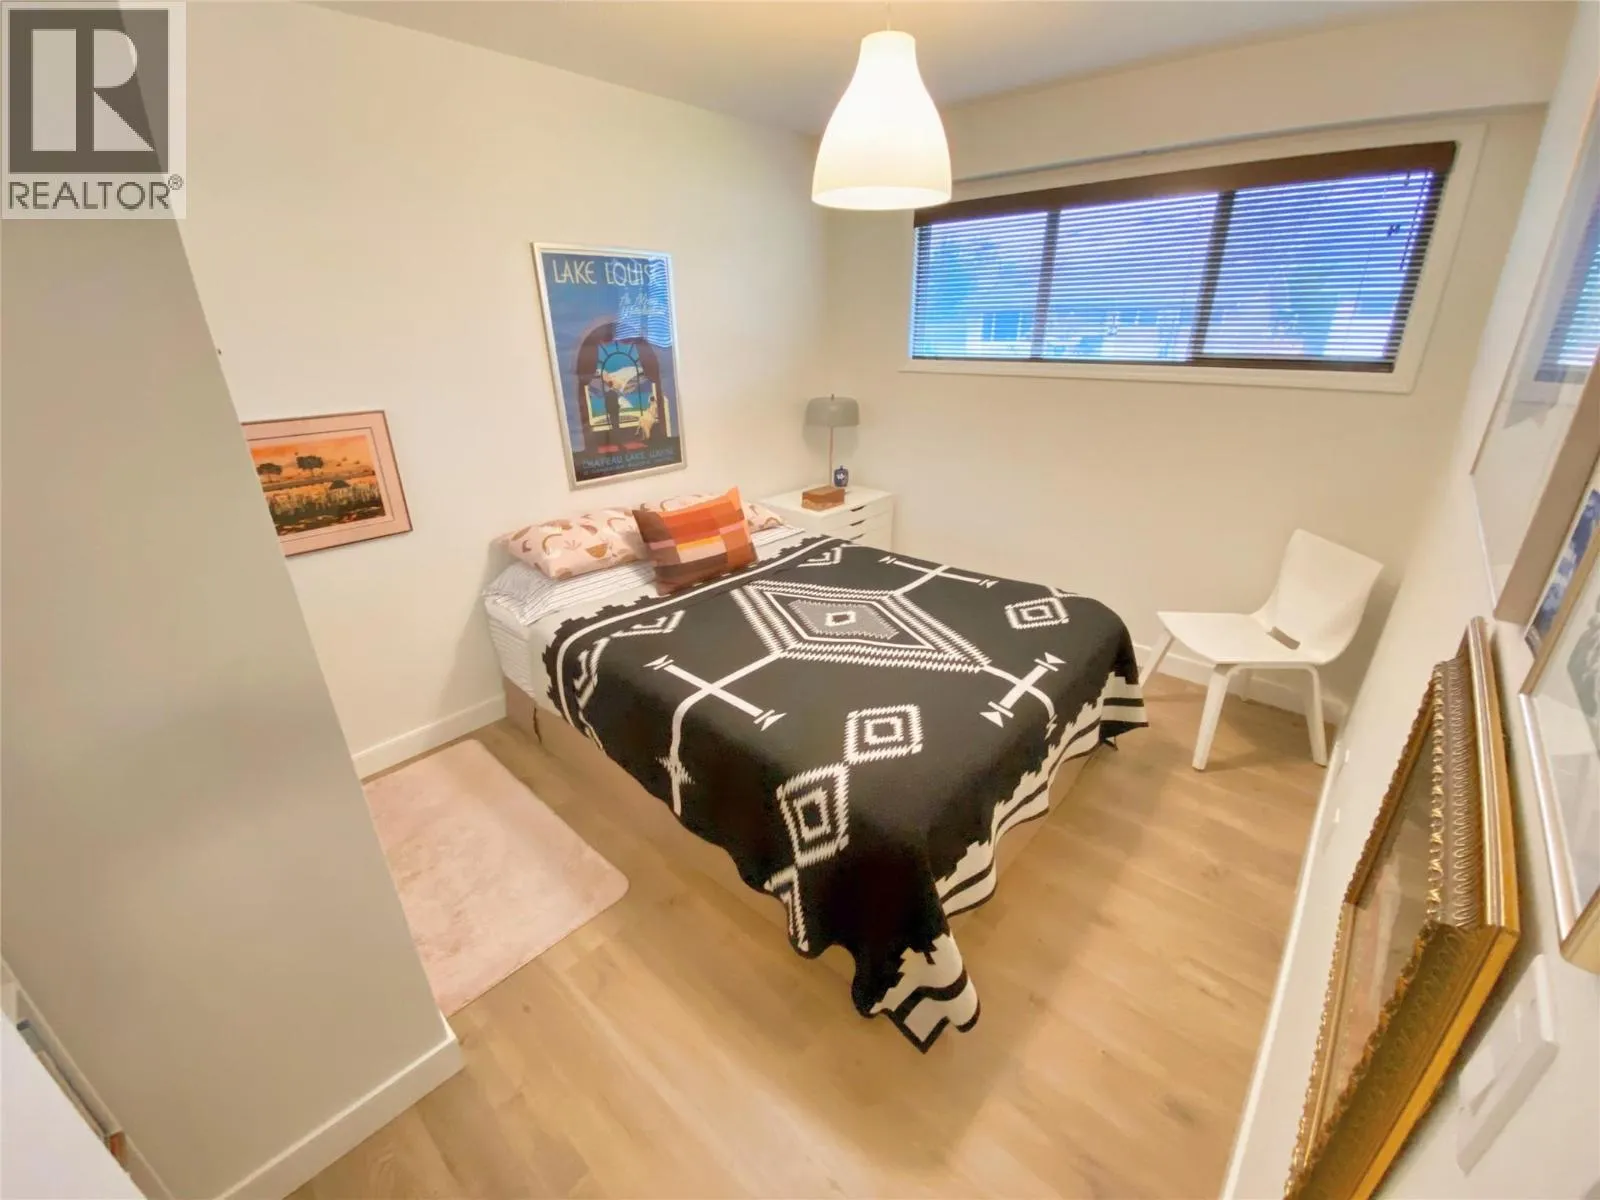
Bedroom
Main level
8'10'' x 12'2''
Bedroom
Main level
8'11'' x 8'11''
Kitchen
Main level
12'6'' x 9'3''
Dining room
Main level
8'10'' x 9'2''
Living room
Main level
18' x 12'2''

Location

Learn more about this property
Listing provided by:
Century 21 In Town Realty
MLS® number:
10405346
Agent:
Goetz Kopf
*Indicates required field
Name is required
Email is required
Please enter a valid phone number (e.g., 416-111-1111).