6880 Barnhartvale Road, Kamloops, British Columbia V2C 6V7

Listed for:
$699,900
3 beds
2 baths
Listed 10 days ago
Manufactured Home for rent: 6880 Barnhartvale Road, Kamloops, British Columbia V2C 6V7

View all 34 photos

About

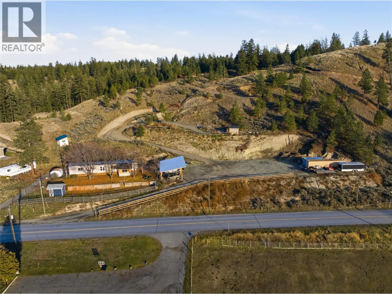
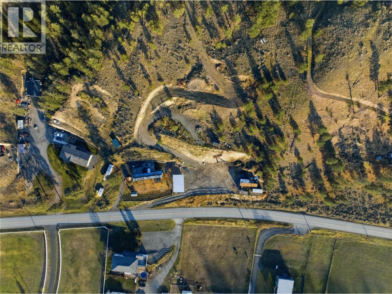
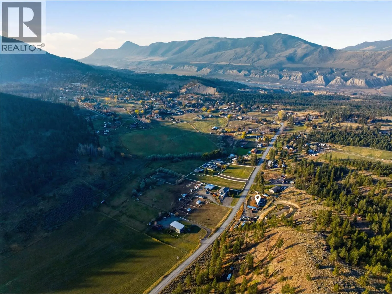
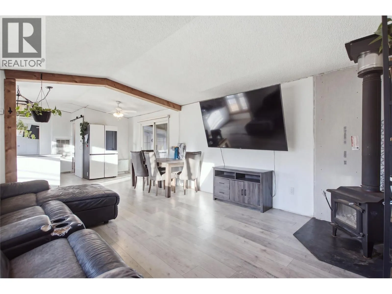
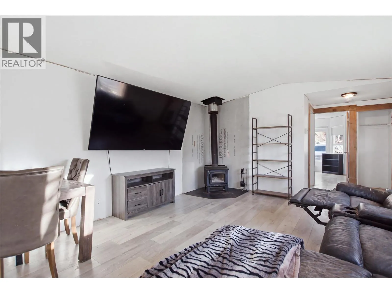
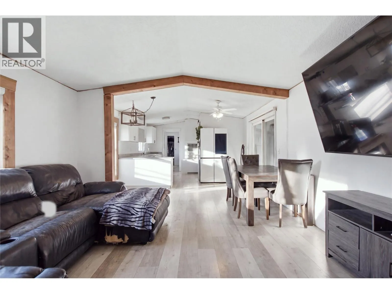
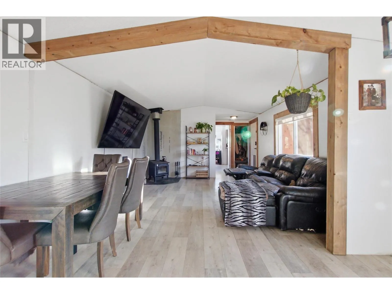
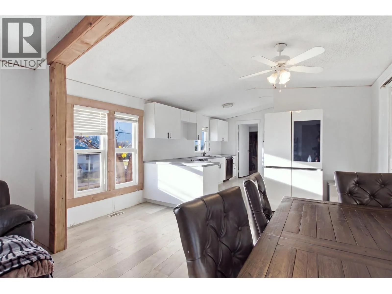
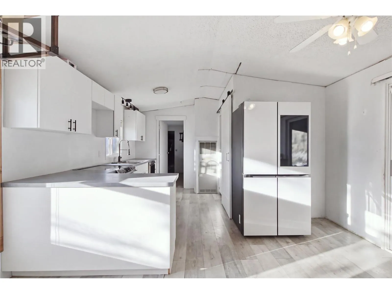
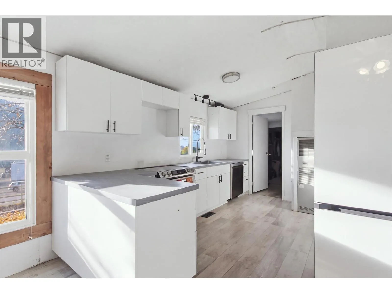
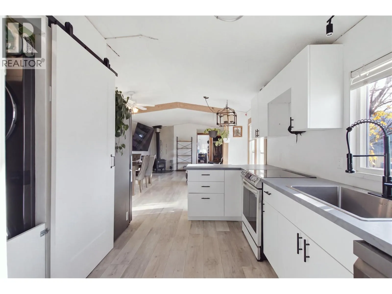
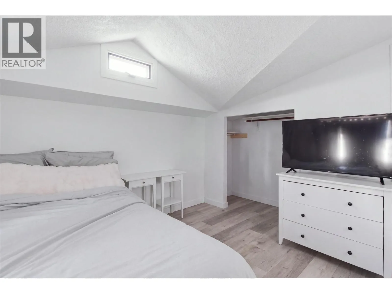
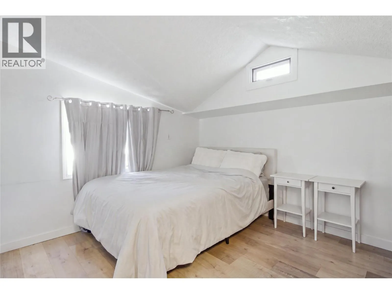
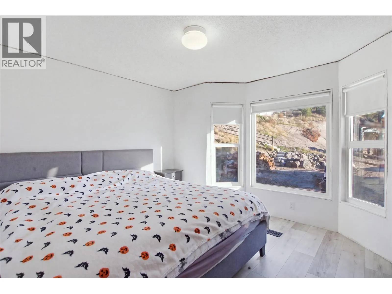
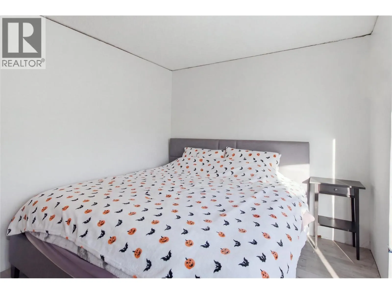
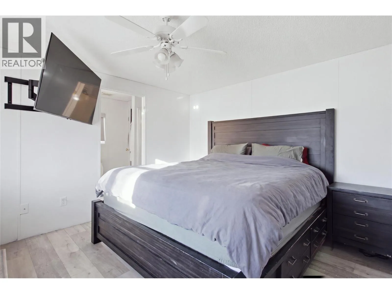
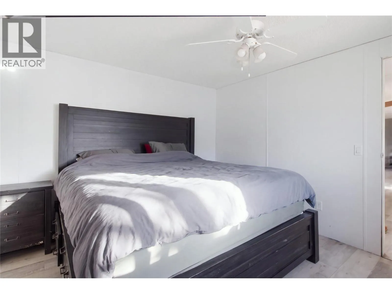
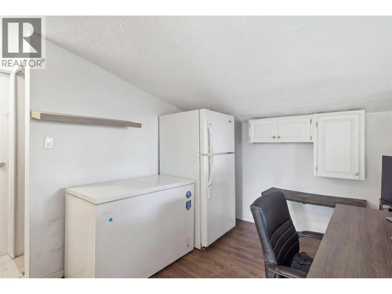
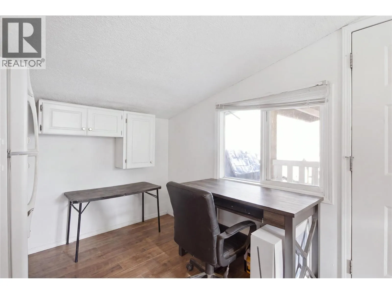
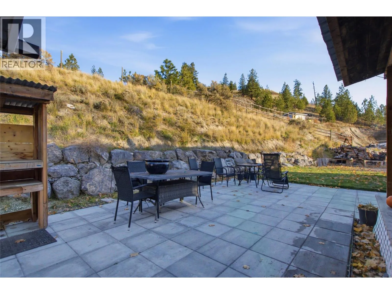
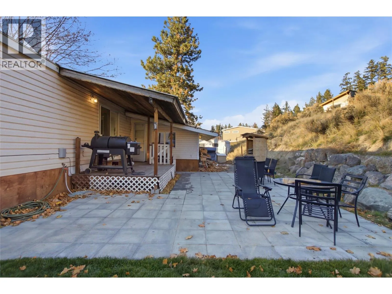
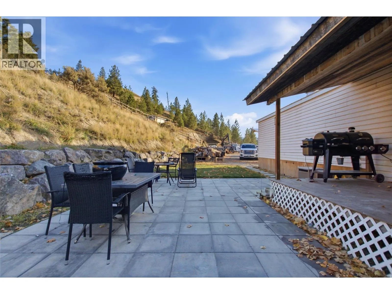
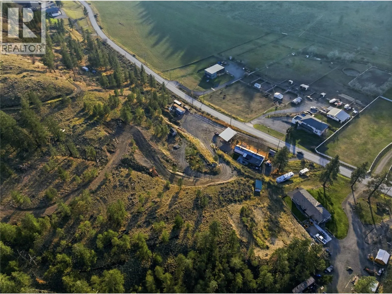
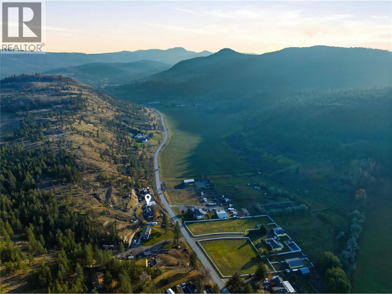
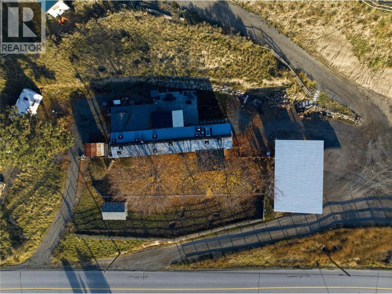
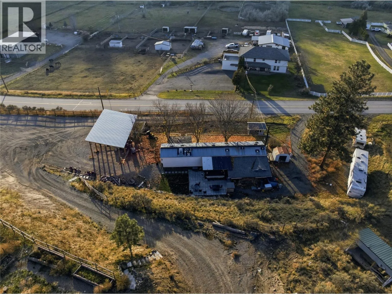
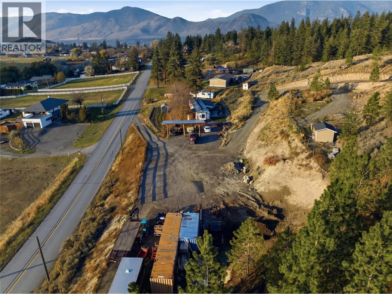
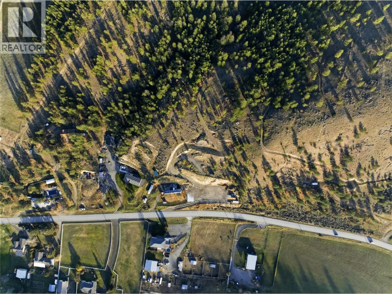
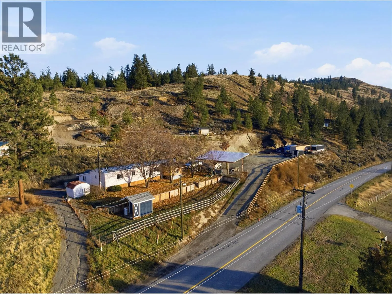
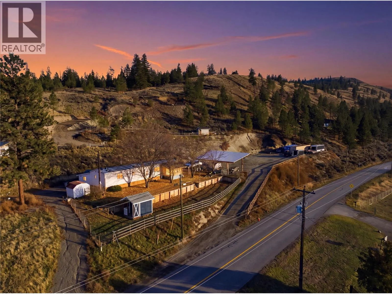
Take in the breathtaking panoramic views and spectacular sunsets from this exceptional 5.6-acre property in the heart of Barnhartvale, all within City limits! Offering a rare combination of space, privacy, and future potential, this property has already seen work completed to create additional room for a shop, along with multiple potential building sites to explore. The existing 1994 14' x 70' manufactured home with a small addition offers 3 good-sized bedrooms, 2 bathrooms, a wood stove, and the convenience of city water. A beautiful plateau area above the home provides even more possibilities, whether you're envisioning horse paddocks, additional outbuildings, or a custom home perfectly positioned to take advantage of the incredible surroundings. Bring your ideas and make the most of this unique acreage in one of Kamloops' most desirable rural communities. Enjoy easy access to Sun Meadows Equestrian Centre, Eaglepoint Golf Resort, and The Pond Restaurant & Garden Centre, with the added convenience of being just 4 minutes from the highway and 15 minutes from downtown Kamloops. A fantastic opportunity to enjoy acreage living with room to grow! (id:27476)

Property Highlights

MLS® Number
10405231
Type
Single Family
Ownership Type
Freehold
Land Size
5.6 ac|5 - 10 acres

Building

Building Type
Manufactured Home
Storeys
1.00
Square Footage
1228 sqft
Bathrooms Total
2
Bedrooms Total
3
Amenities
Golf Nearby, Recreation, Shopping
Exterior Finish
Vinyl siding
Fireplace Present
Yes
Basement Type
Basement Features
Building Heating Type
Forced air
Heating Fuel
Building Cooling Type

Utilities

Water
Municipal water

Room Layout

Other
Main level
11'4'' x 11'4''
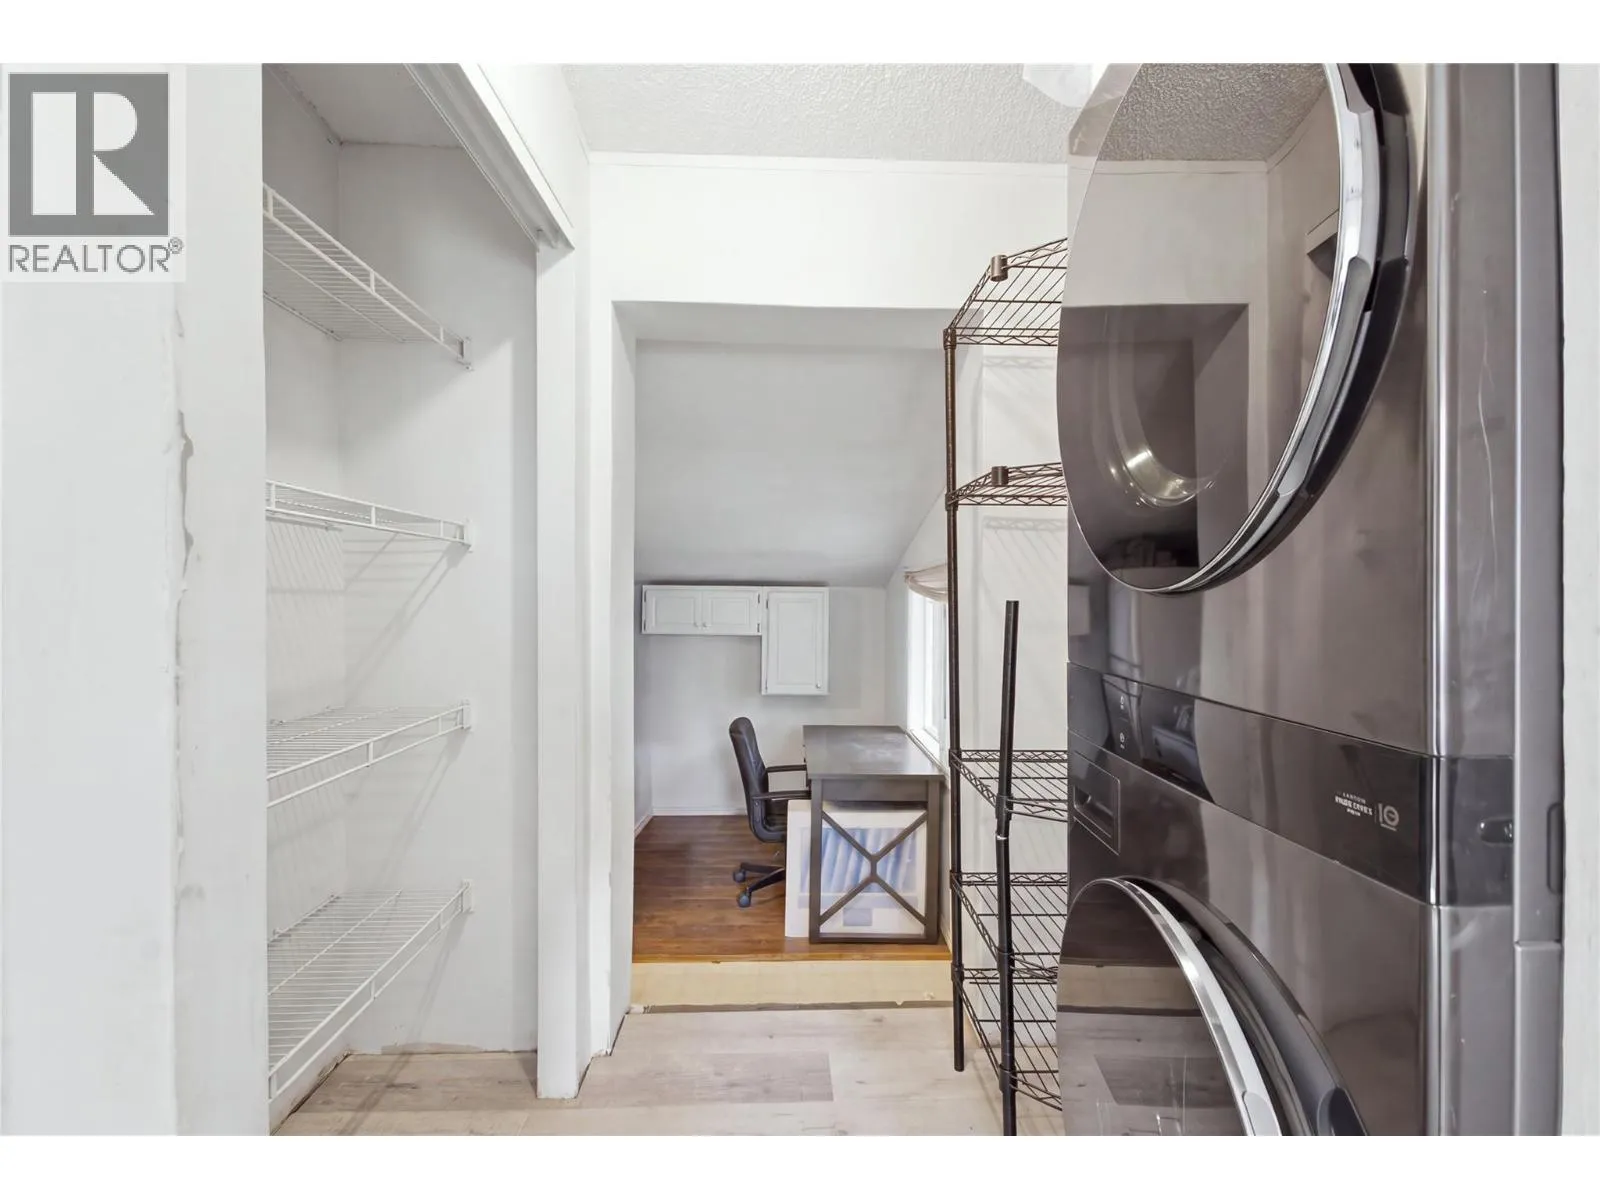
Laundry room
Main level
5'9'' x 5'0''
Bedroom
Main level
11'4'' x 11'0''
Bedroom
Main level
10'3'' x 11'0''
Primary Bedroom
Main level
13'3'' x 11'0''
Dining room
Main level
13'3'' x 9'0''
Kitchen
Main level
10'0'' x 8'0''
Living room
Main level
15'0'' x 15'3''
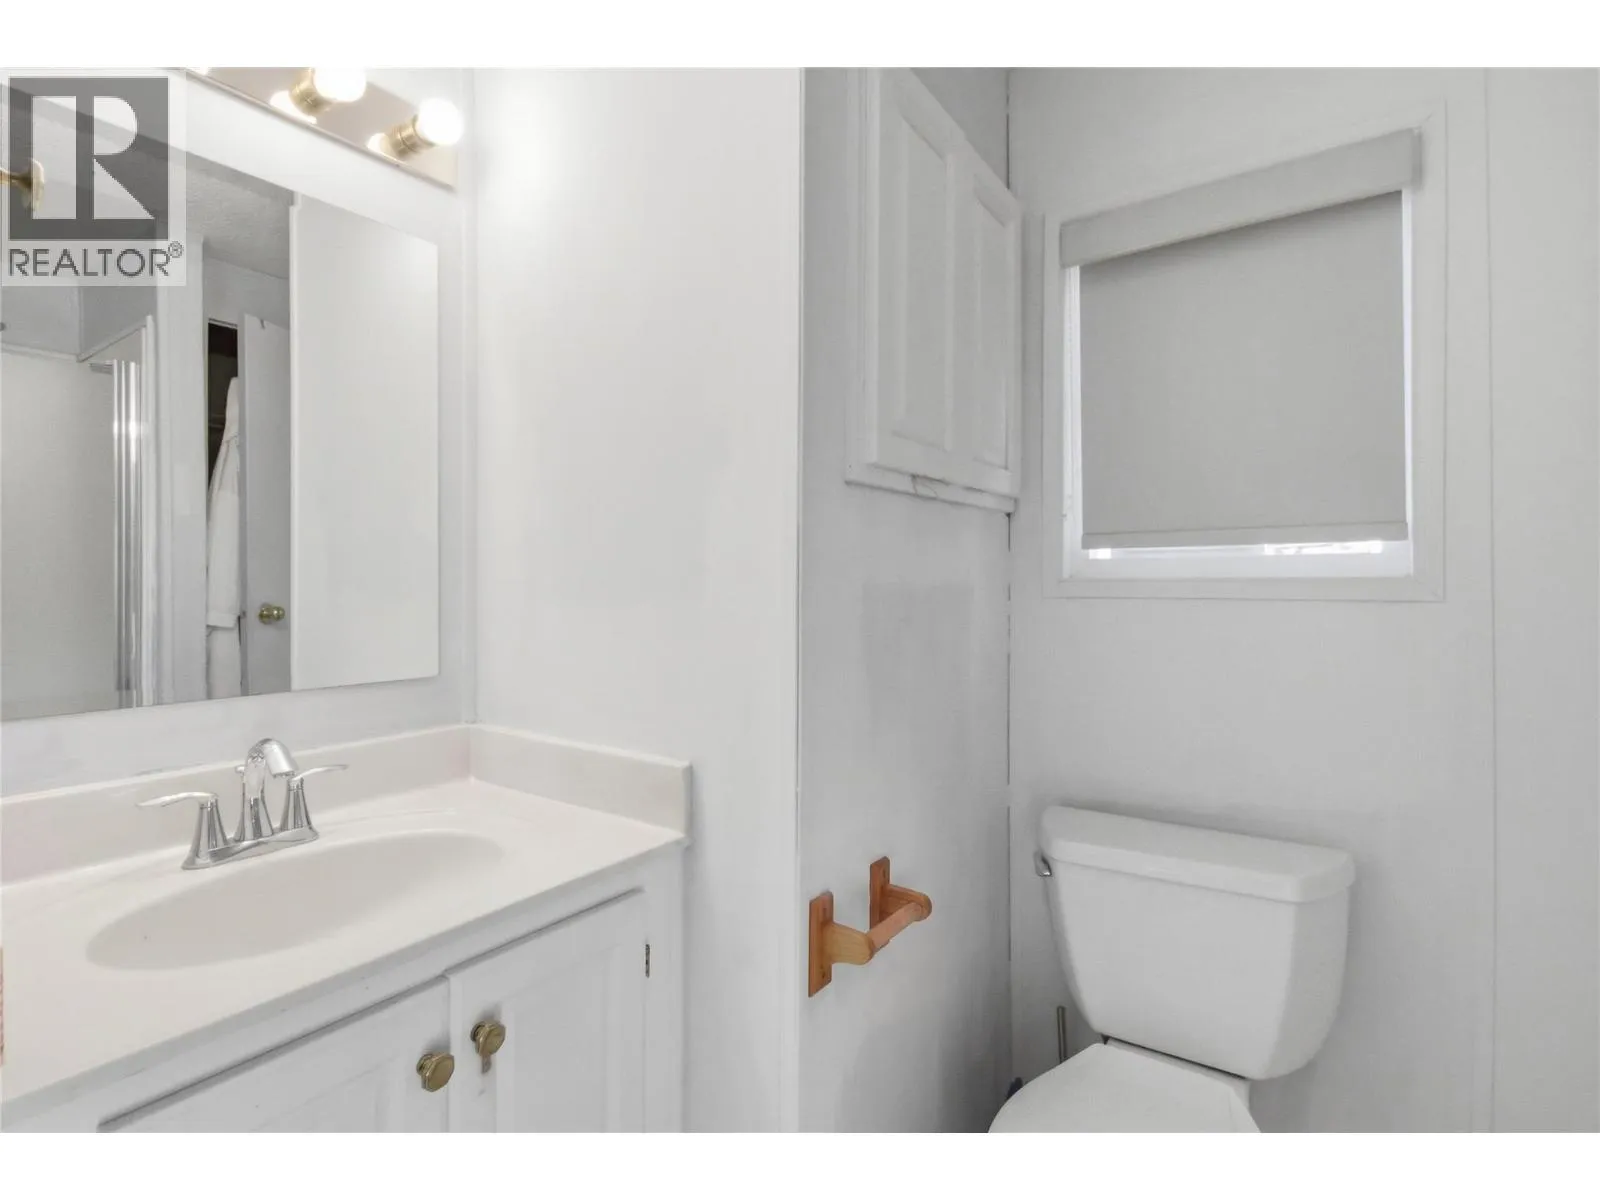
3pc Ensuite bath
Main level
Measurements not available
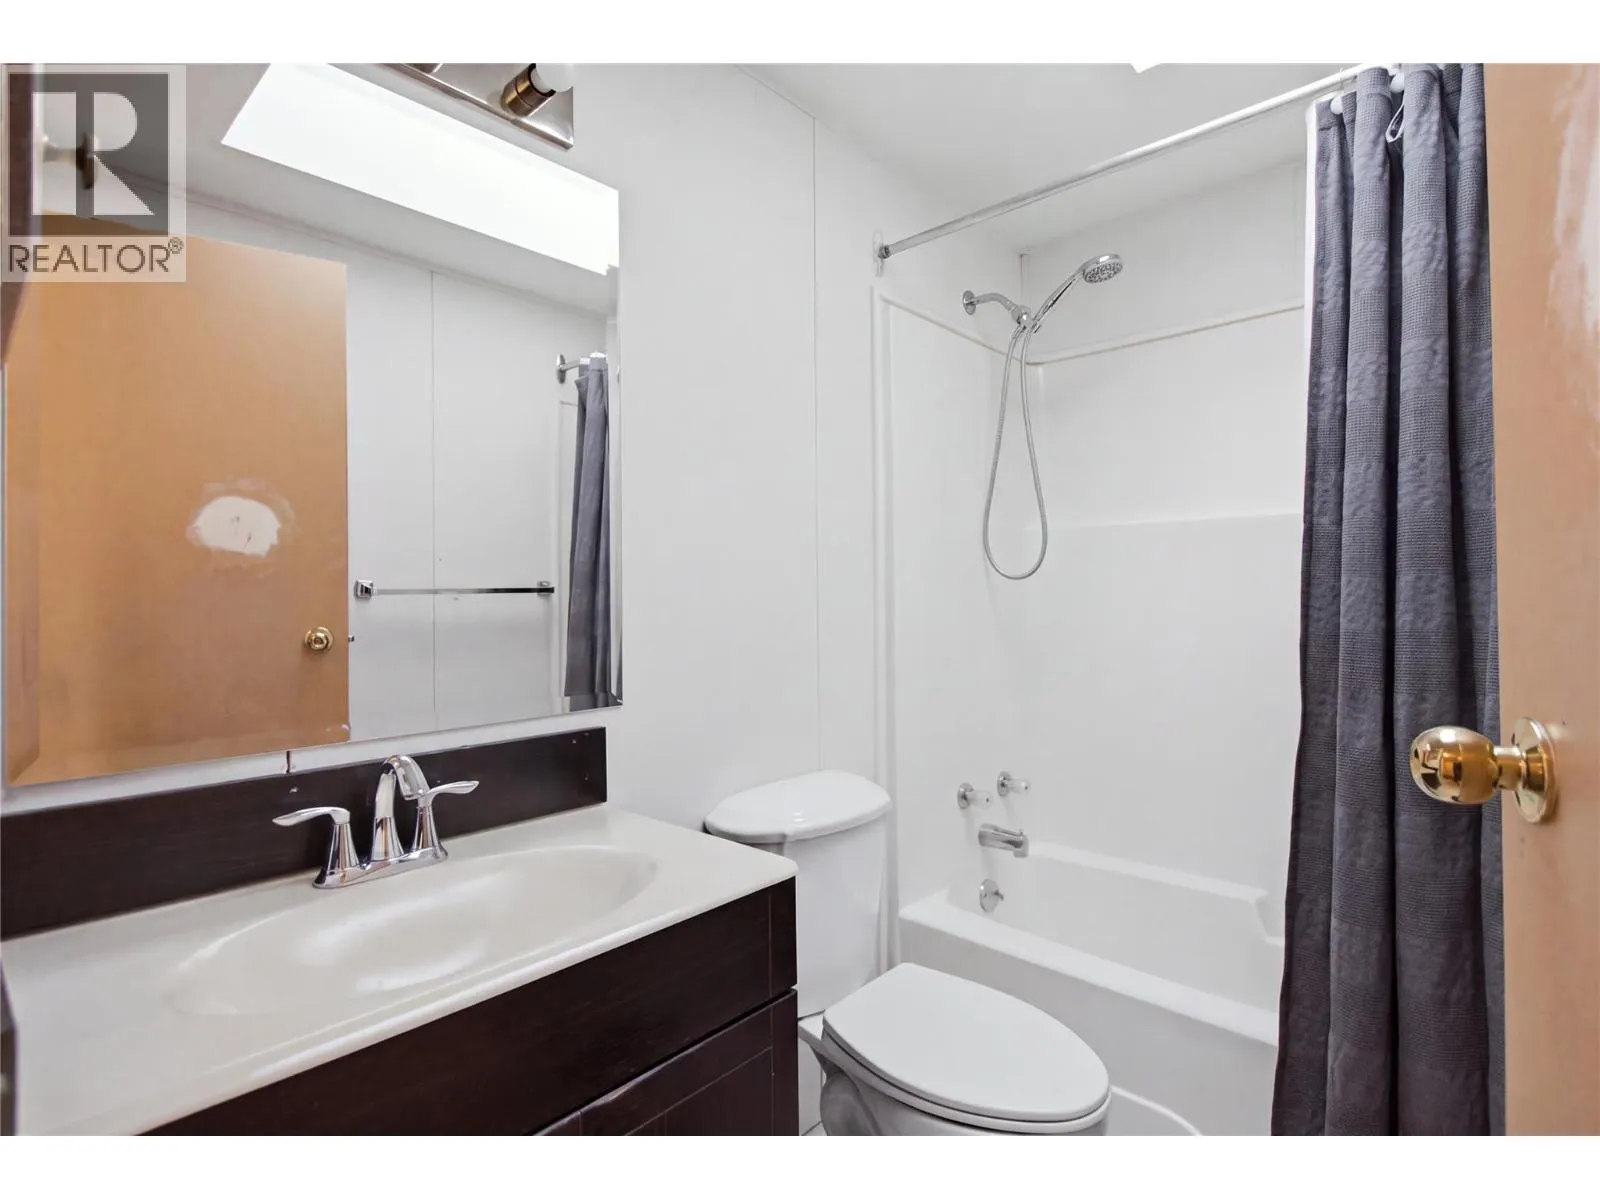
4pc Bathroom
Main level
'

Location

Learn more about this property
Listing provided by:
Stonehaus Realty Corp
MLS® number:
10405231
Agent:
Quinn Pache
*Indicates required field
Name is required
Email is required
Please enter a valid phone number (e.g., 416-111-1111).