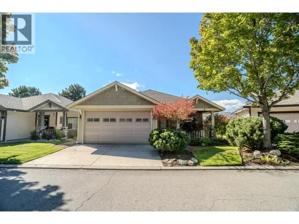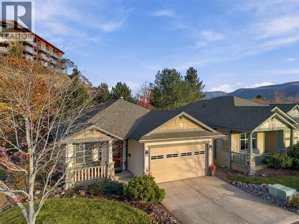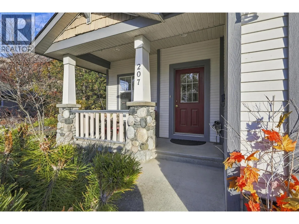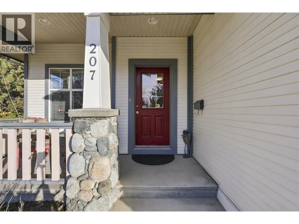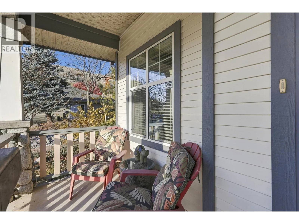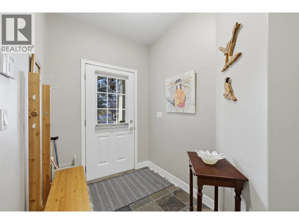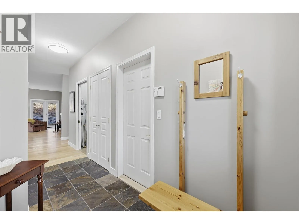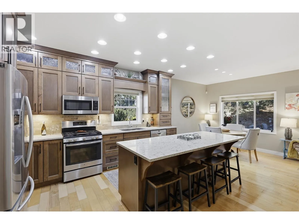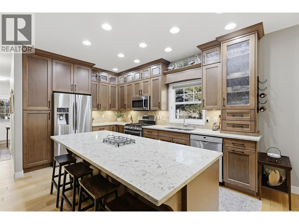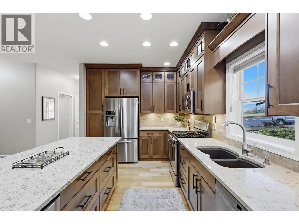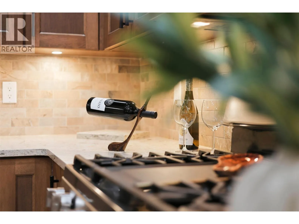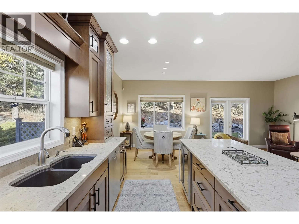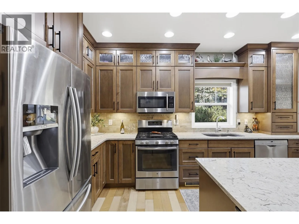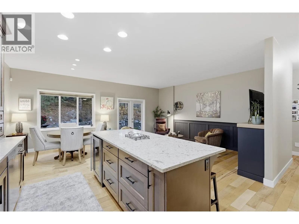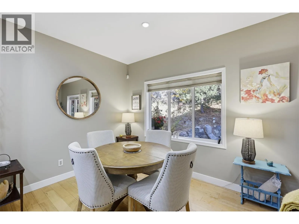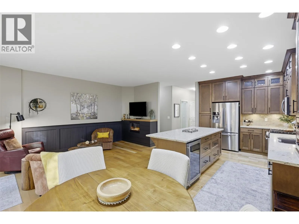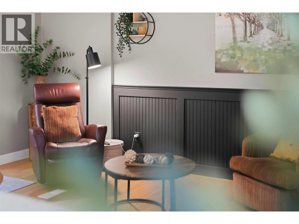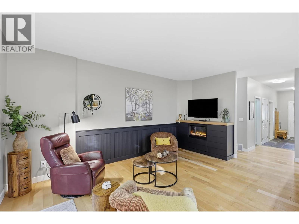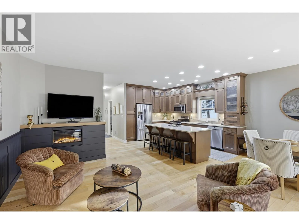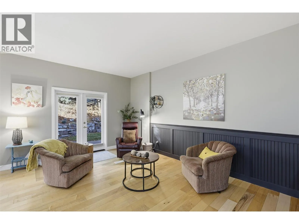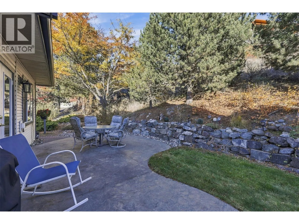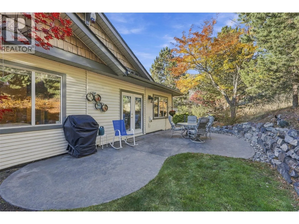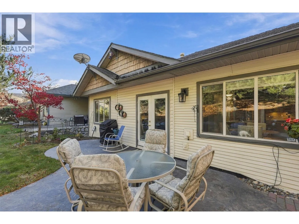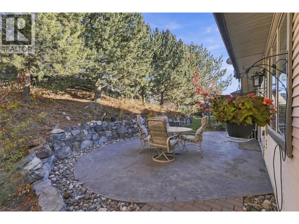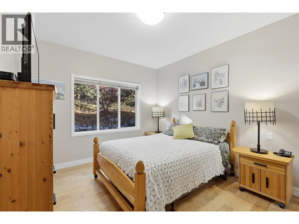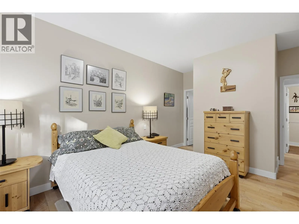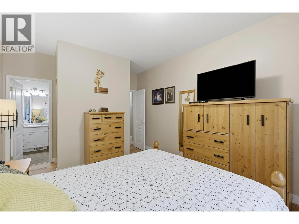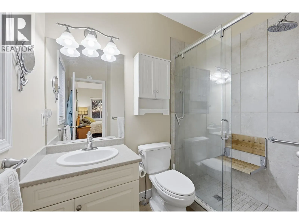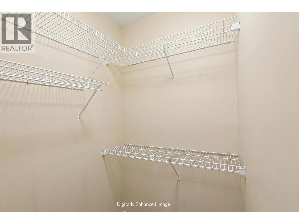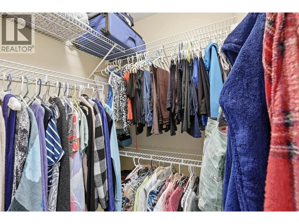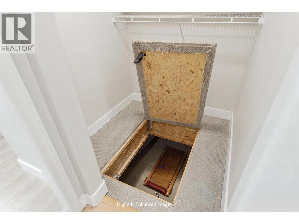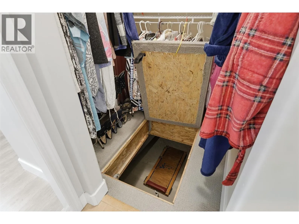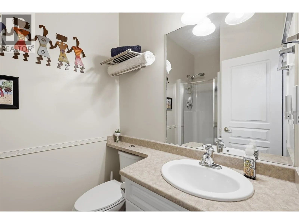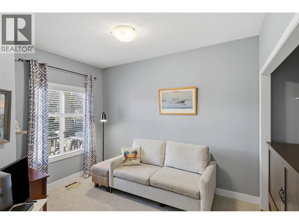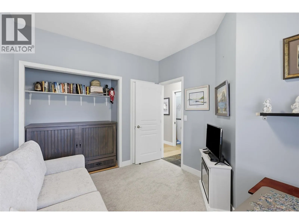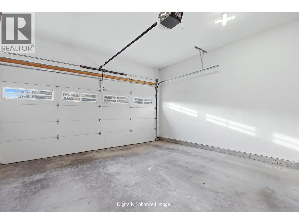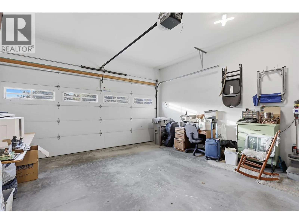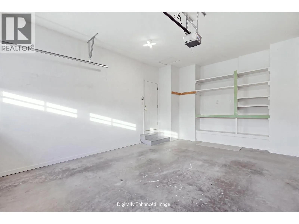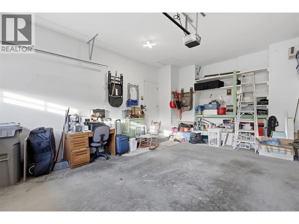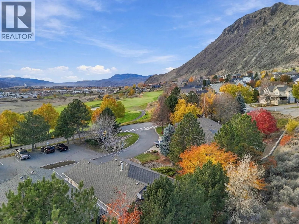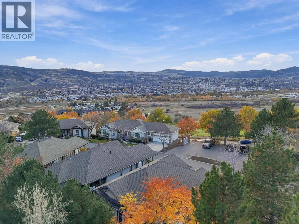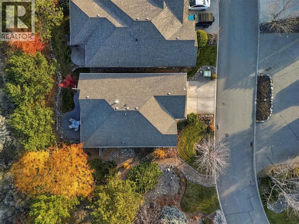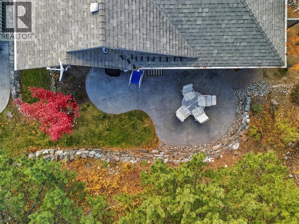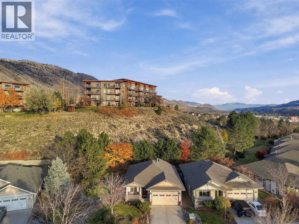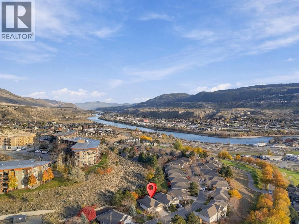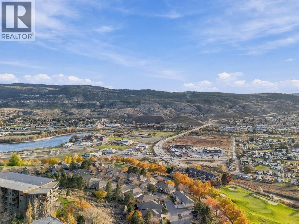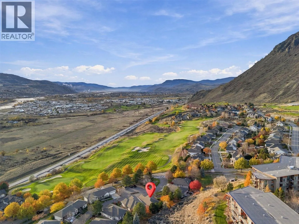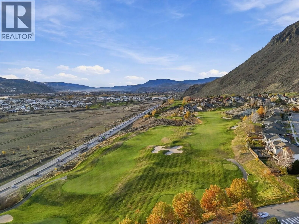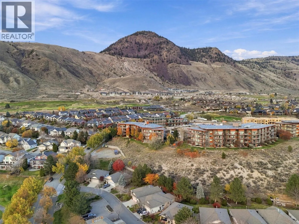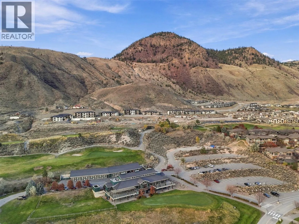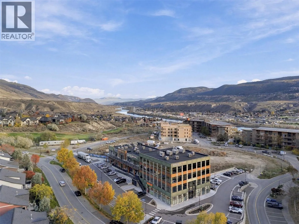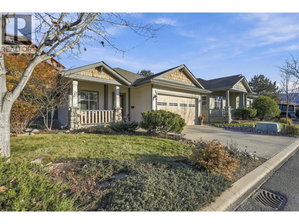
FRONT PORCH LIVING... overlooking Bighorn Golf Course, this 2 bedroom, 2 full bathroom patio home in the desirable Sagewood community at Sun Rivers offers the ease and convenience of true one-level living. No stairs to climb and no lawn to mow, just effortless everyday living. Start your morning with coffee on the front porch, watching the sheep wandering by. Step inside to the spacious open plan with engineered maple hardwood floors and updated fireplace that make the living space warm and inviting. The fully renovated kitchen is the showpiece, with cabinets to the ceiling, gorgeous quartz counters, stainless steel appliances, gas range, and a large island with a wine fridge, perfect for entertaining. Enjoy the private backyard with updated stamped concrete patio, relaxing while all the gardening and landscaping is done for you. Spacious master suite with walk in shower in ensuite. A double garage and large driveway for lots of parking, plus a full crawl space providing plenty of storage. Geo-thermal heating and air conditioning. Everything is within walking distance: the clubhouse, Mason’s restaurant, RiverBrew Coffee, Wasabi Sushi and Pizza Hut in Sun Rivers Commons. If you are looking to spend your days golfing, hiking, traveling, or just relaxing enjoying the vibrant Sun Rivers lifestyle - this could be your perfect home! (id:27476)