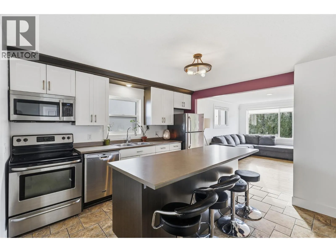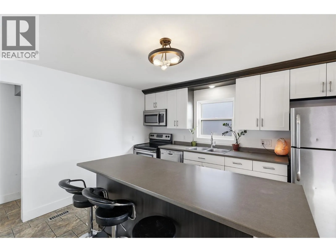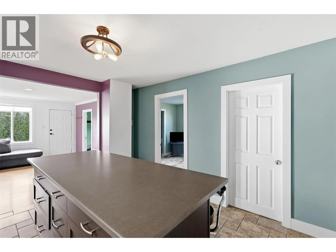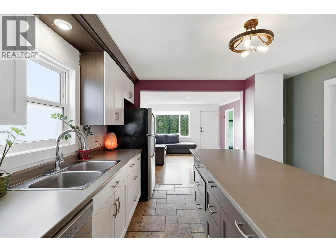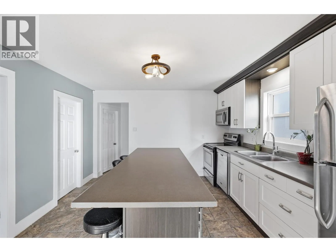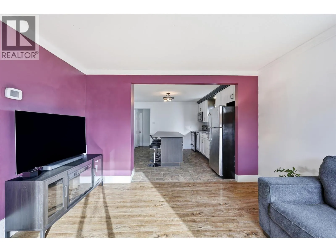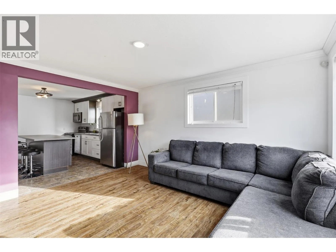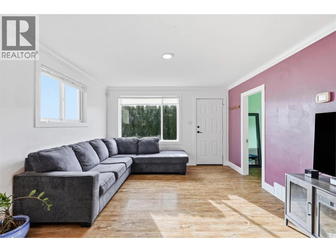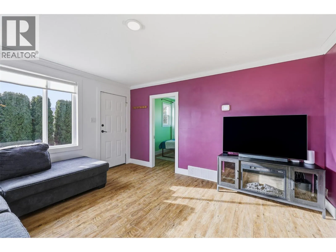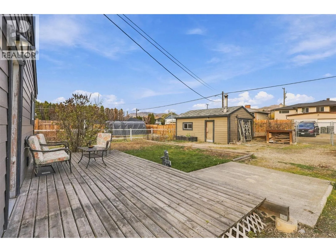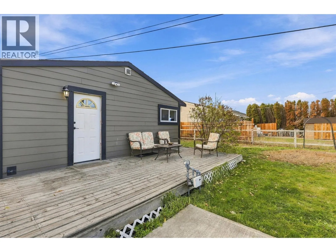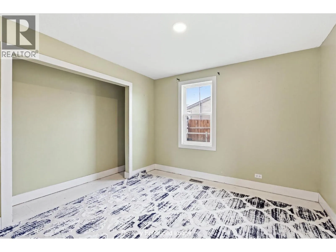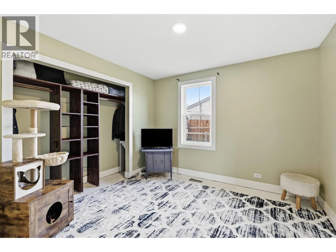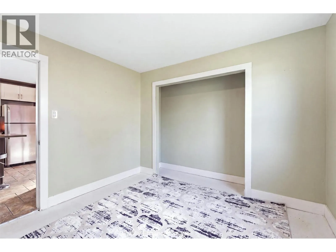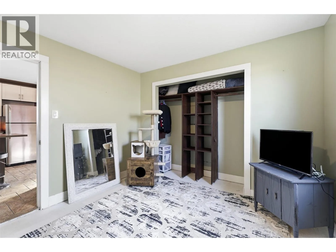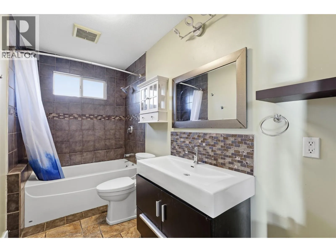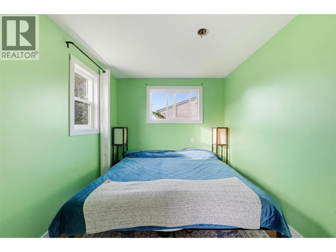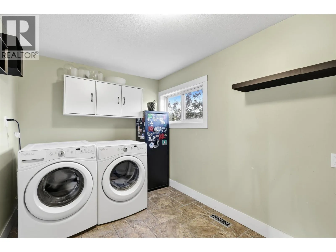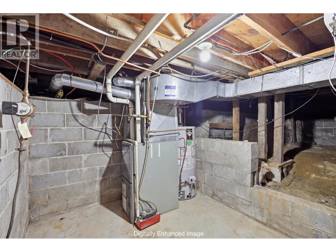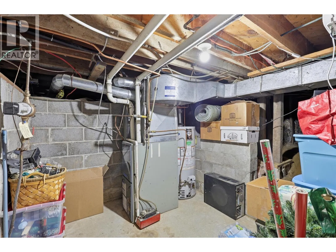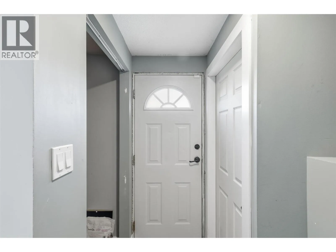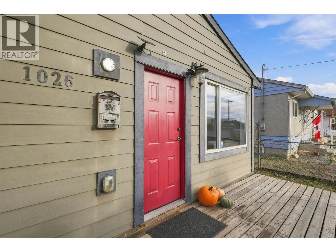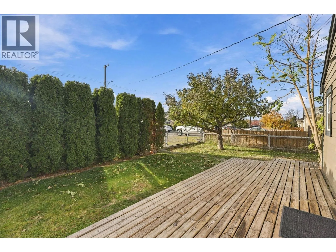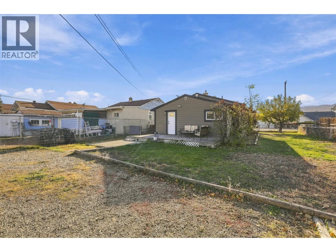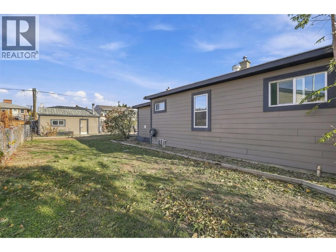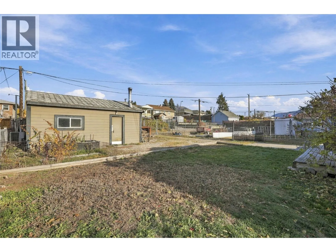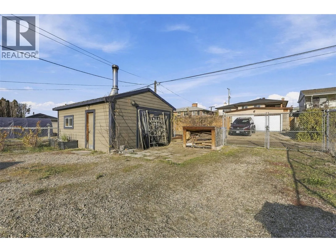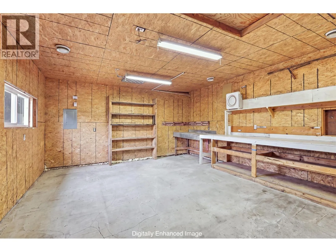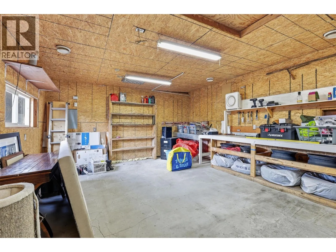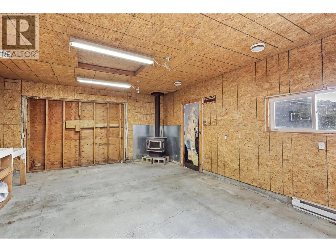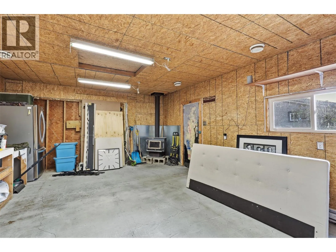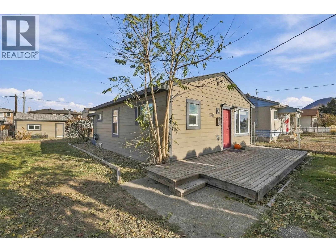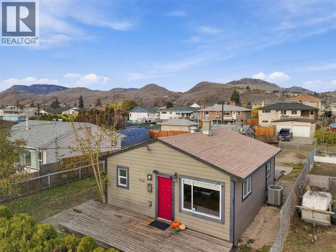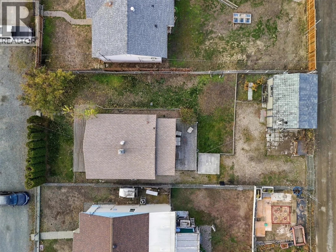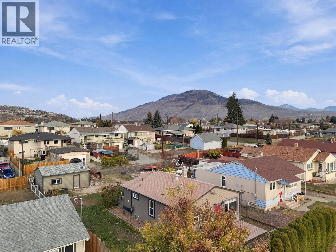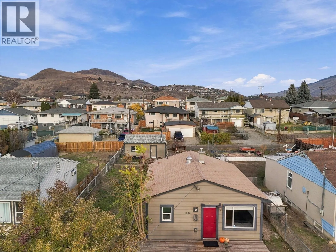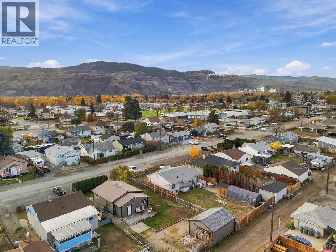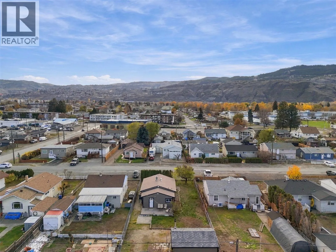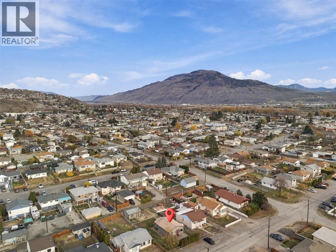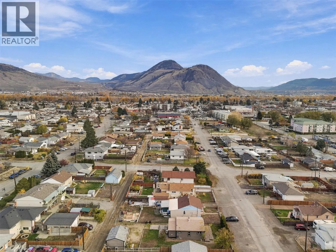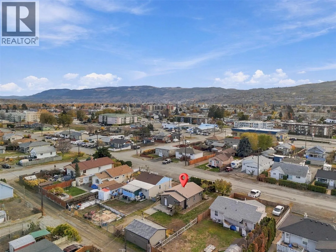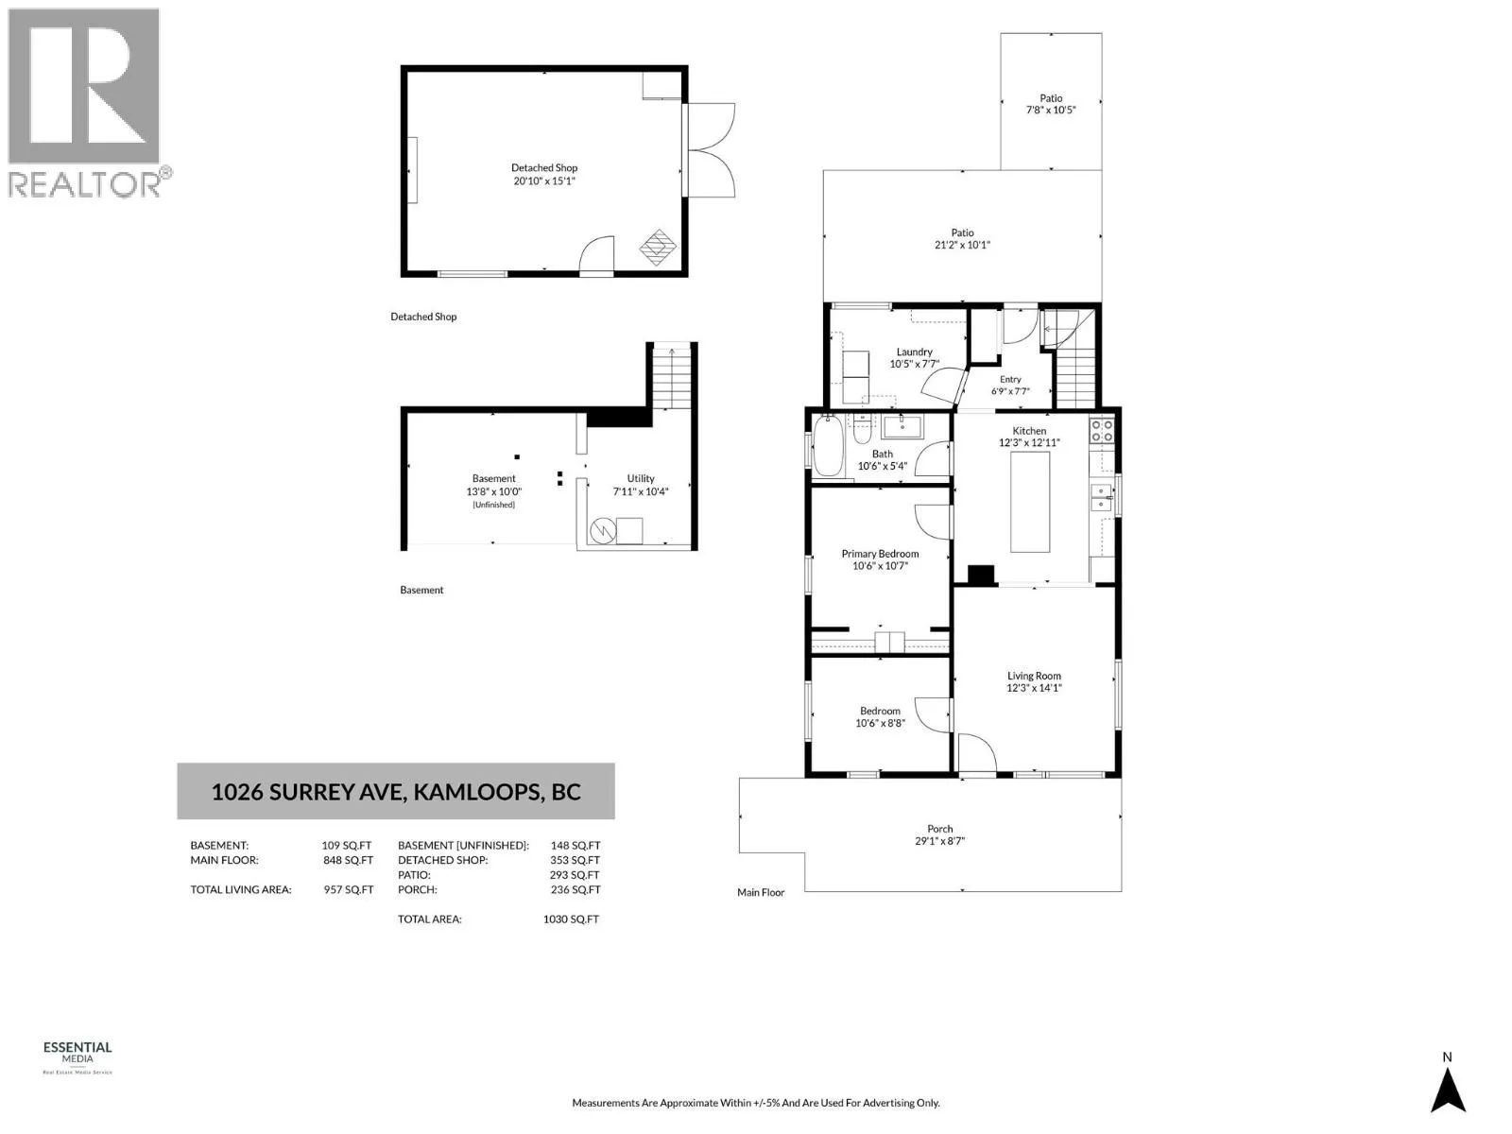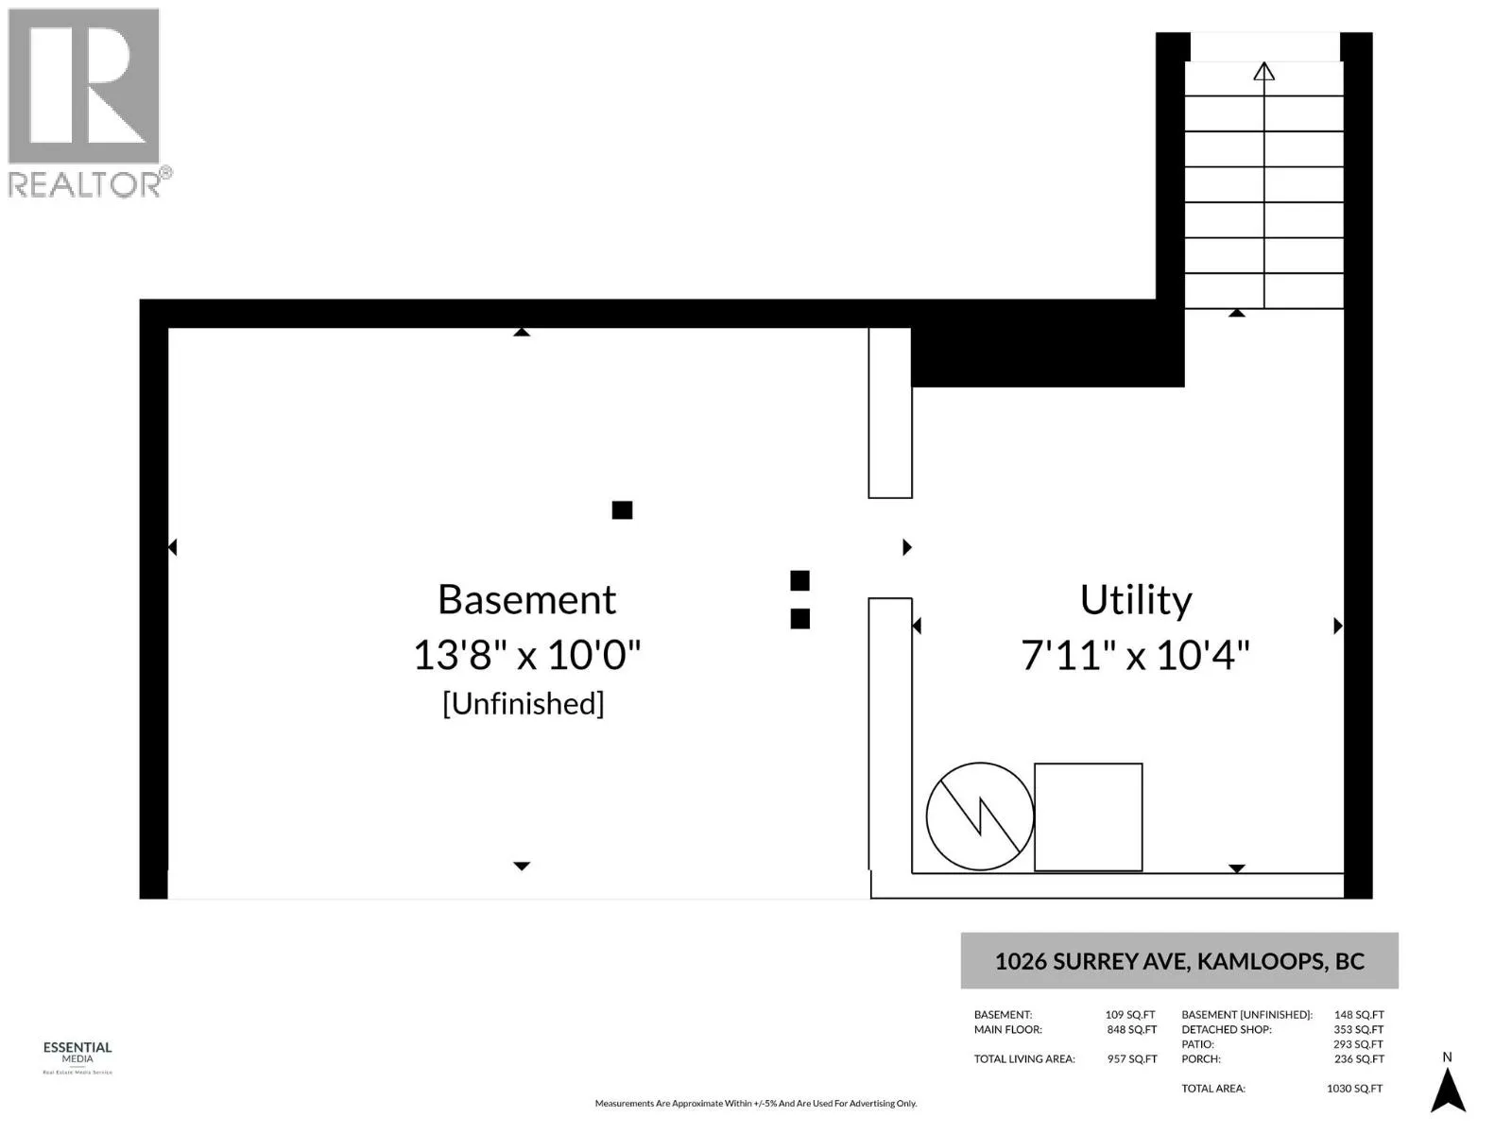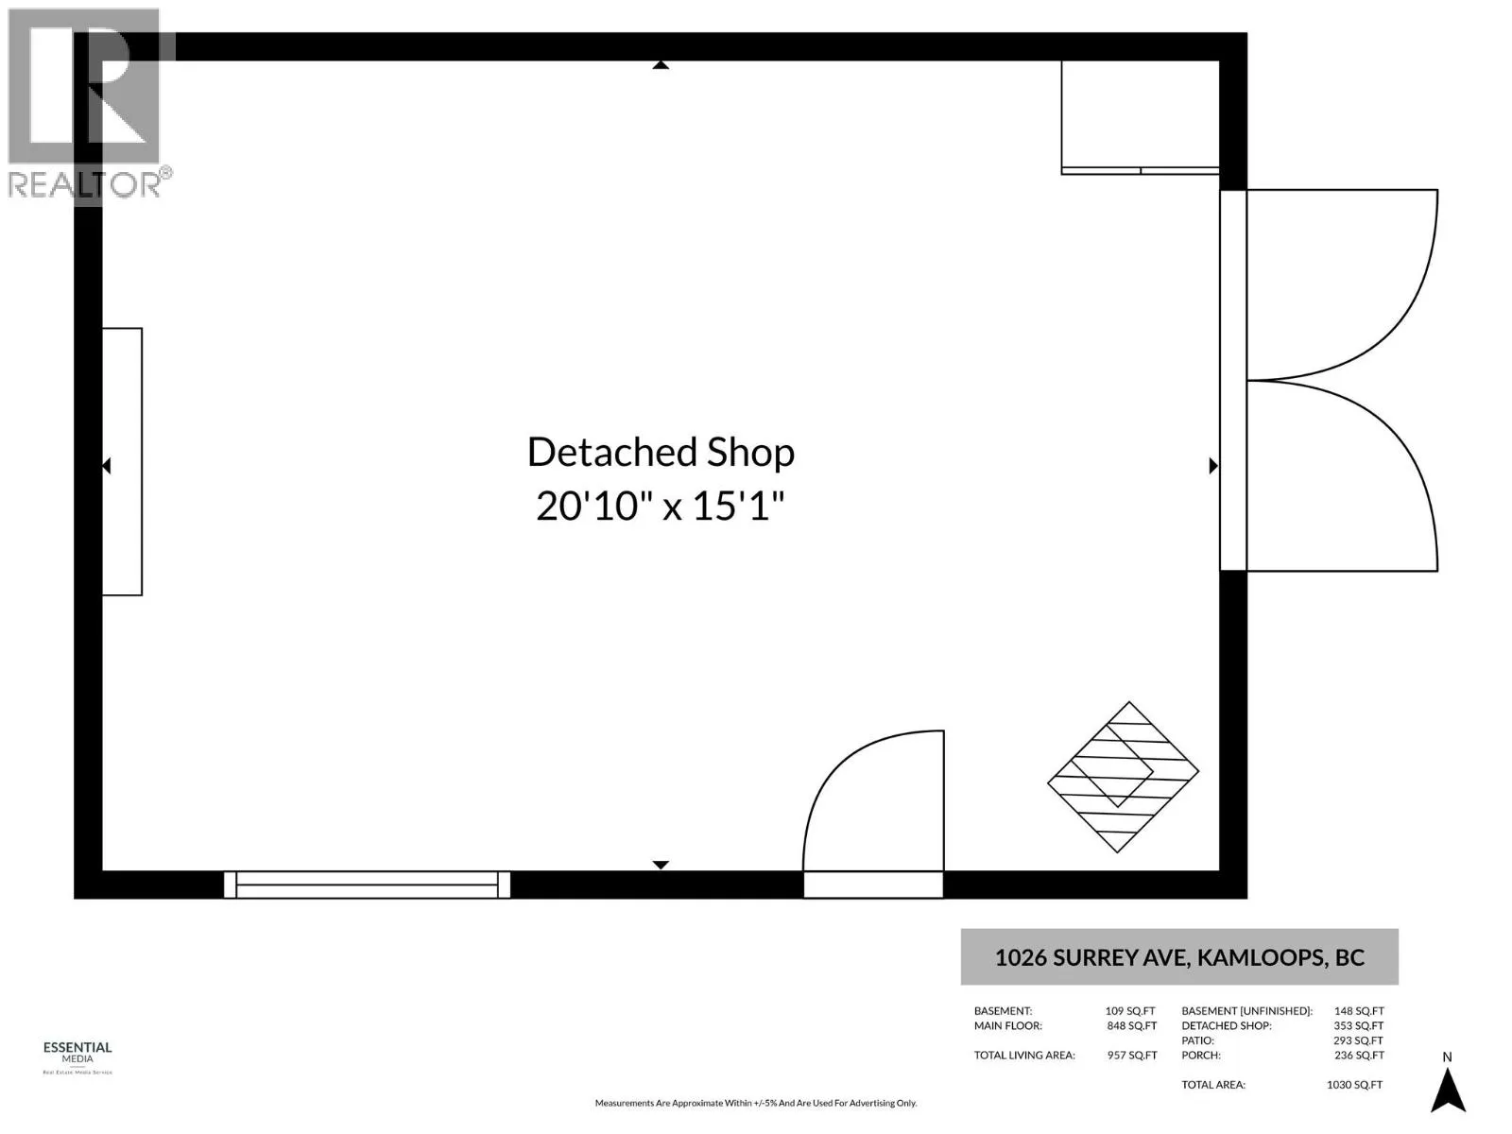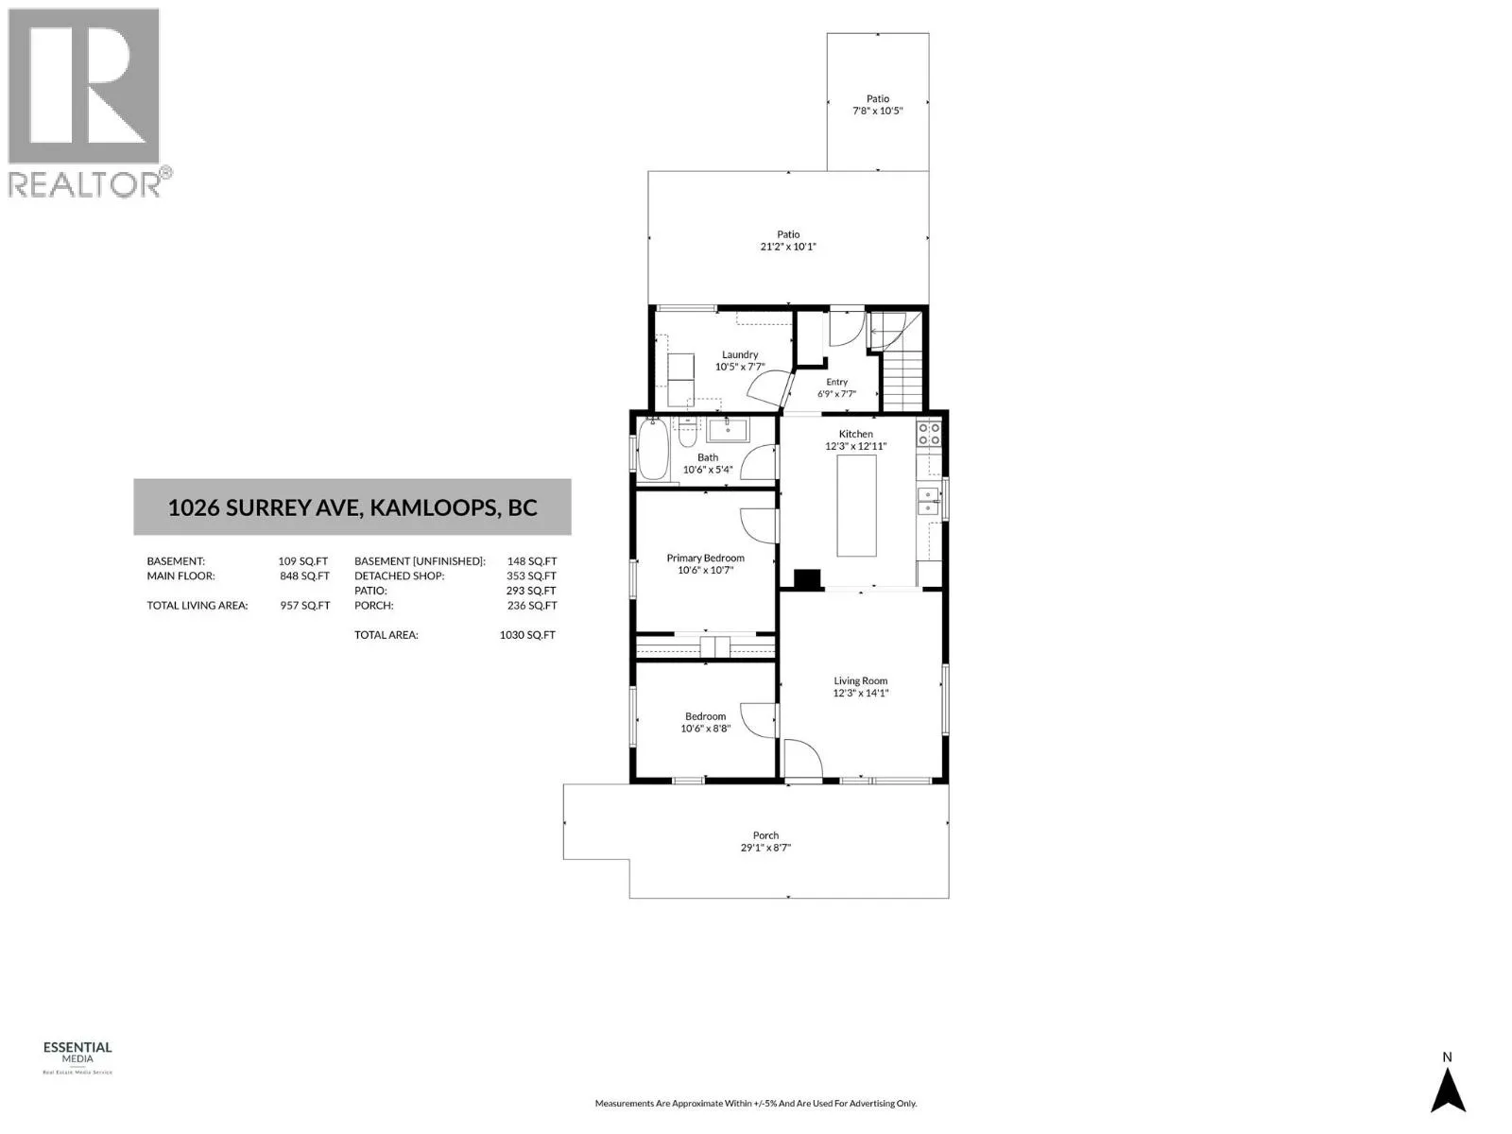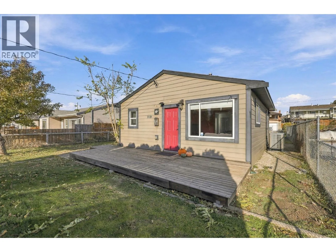
This very charming home on a great block in North Kamloops is ready for its next owner. Step inside and you are greeted by an open concept living and kitchen area. The kitchen has ample cupboard space and a large island with seating and cupboard space. The kitchen also features freshly painted cupboards and stainless-steel appliances. There are 3 bedrooms in the house (with one currently used for laundry) and one bathroom which has been nicely updated. At the back of the house is a small mudroom with space for coats and shoes. Downstairs is a utility room with a bit of extra storage space and a newer hot water tank (2022). Outside this home shines with an impressive detached shop that could be used as a workshop, extra living space, or a garage (if vehicle door is unsealed). The 15’ x 20’ shop is powered and heated with both baseboard heater and a wood stove. Tons of yard space outside with lots of parking in the back for all your toys and great alleyway access. Out front there is also lots of parking with plenty of room to park at least 4 vehicles in front of the house. Great location within walking distance to many amenities and multiple schools. Other updates already done include central A/C, vinyl windows, updated siding, and more. Why own a townhouse or apartment with strata fees when you can have your very own house and shop? Book your showing today. (id:27476)