593 Braemar Drive, Kamloops, British Columbia V1S 1H6

Listed for:
$735,000
5 beds
4 baths
Listed 3 days ago
House for rent: 593 Braemar Drive, Kamloops, British Columbia V1S 1H6

View all 40 photos

About

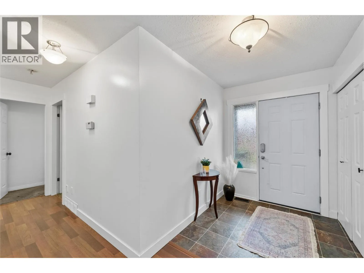
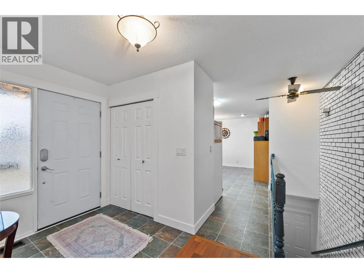
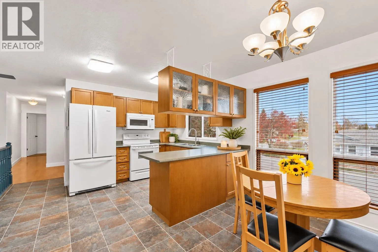
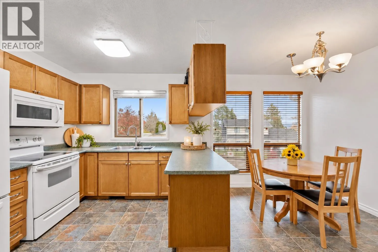
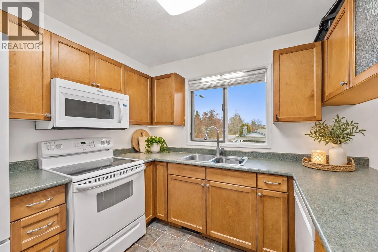
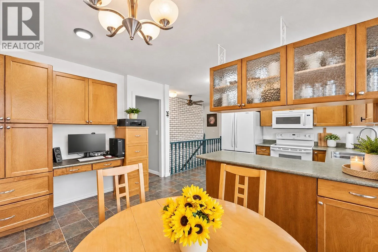
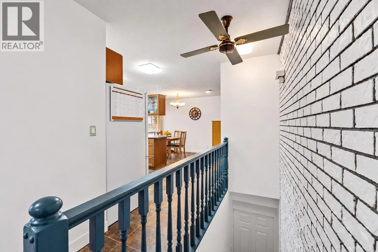
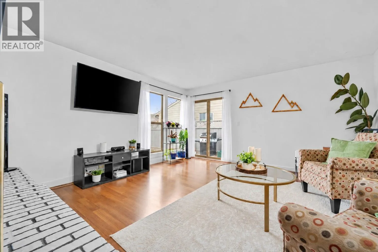
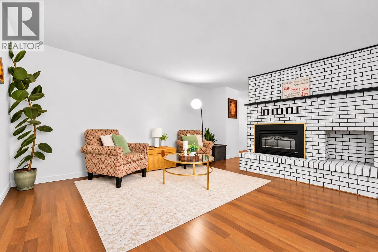
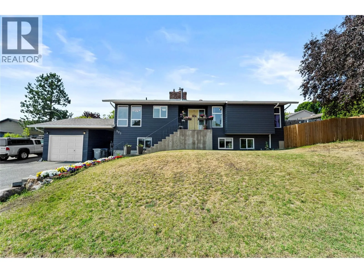
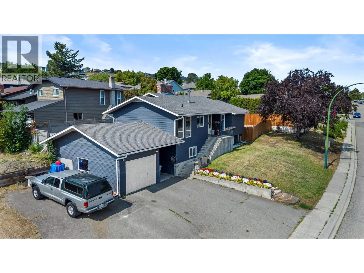
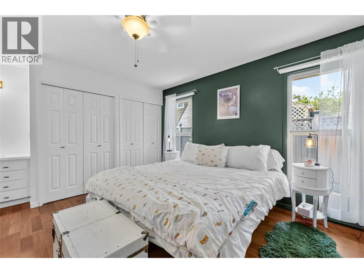
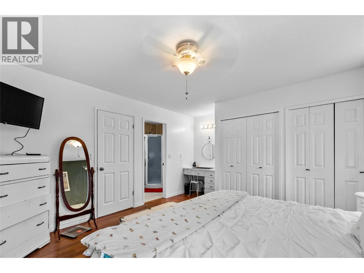
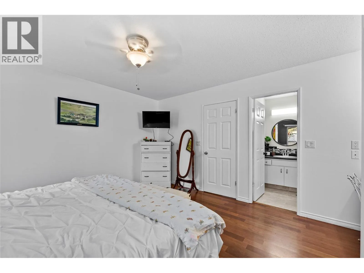
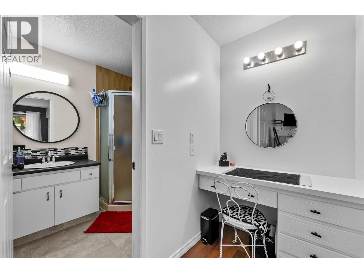
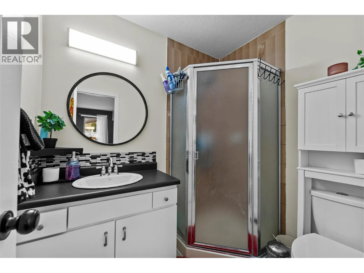
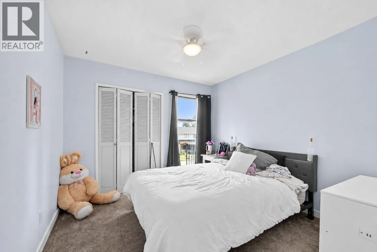
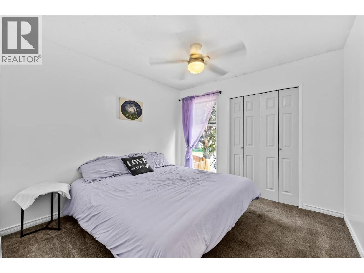
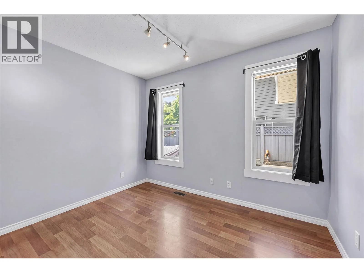
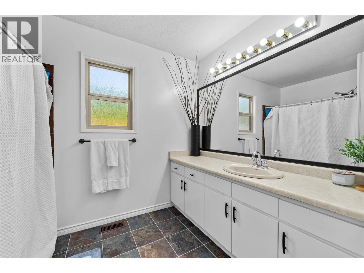
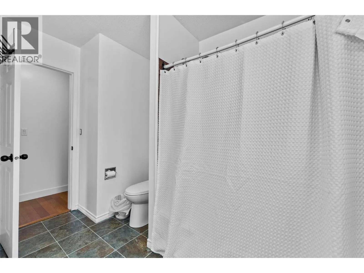
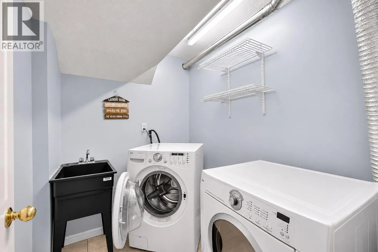
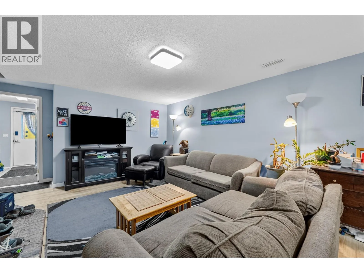
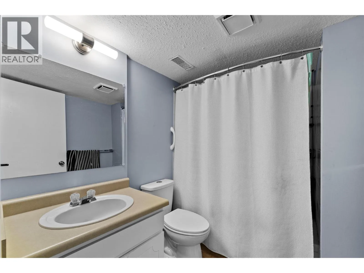
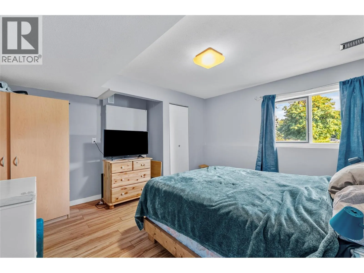
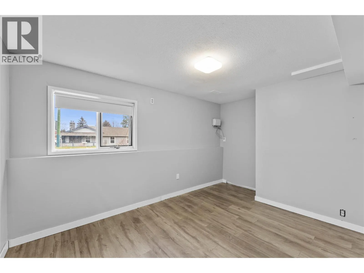
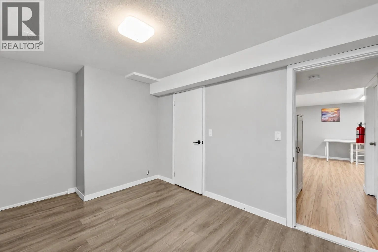
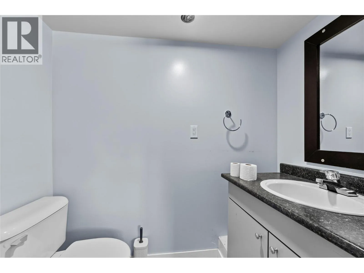
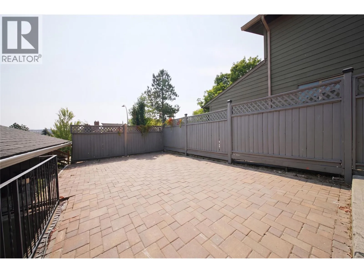
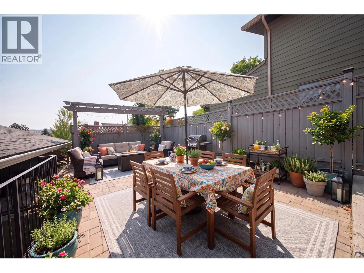
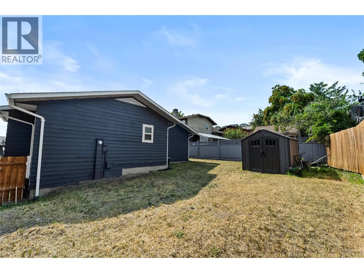
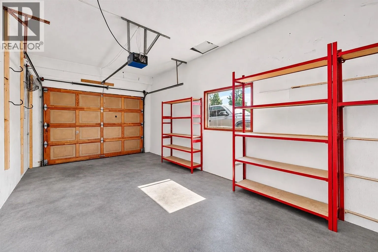
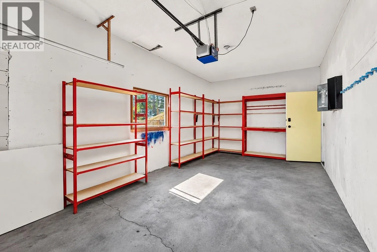
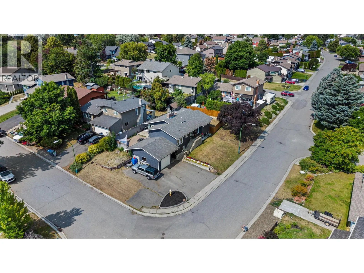
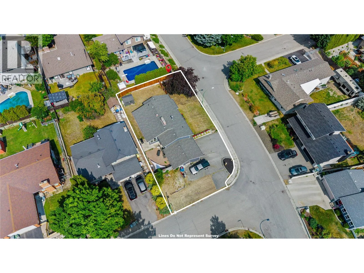
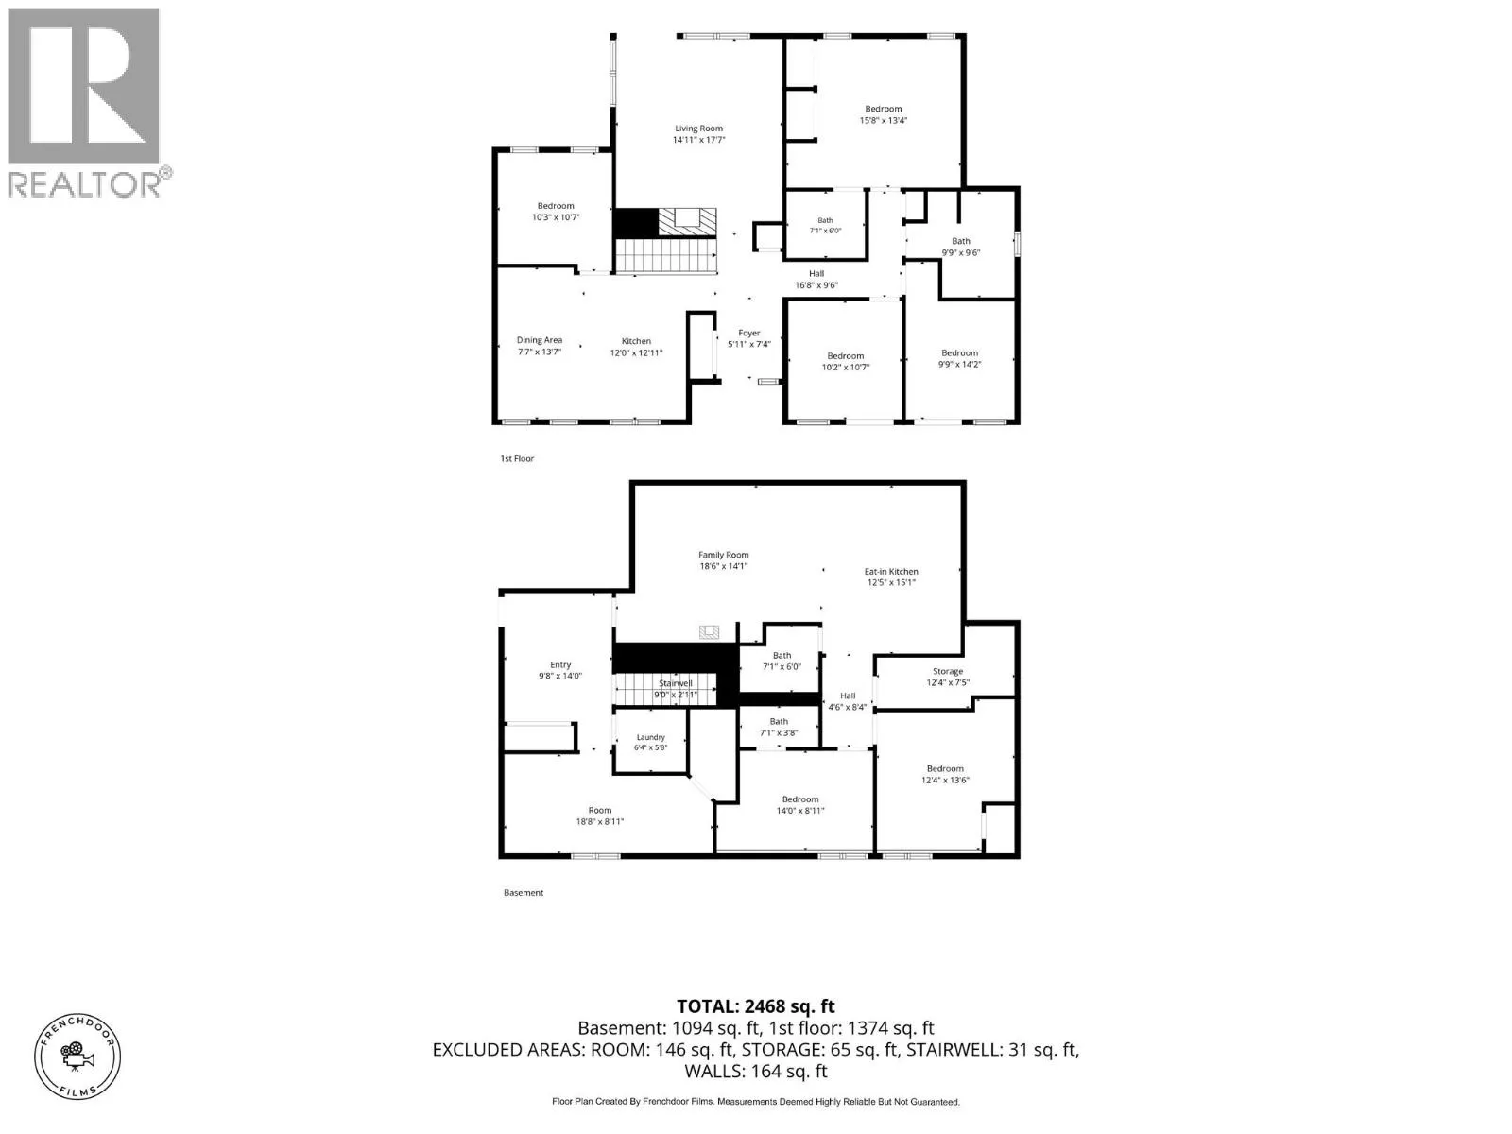
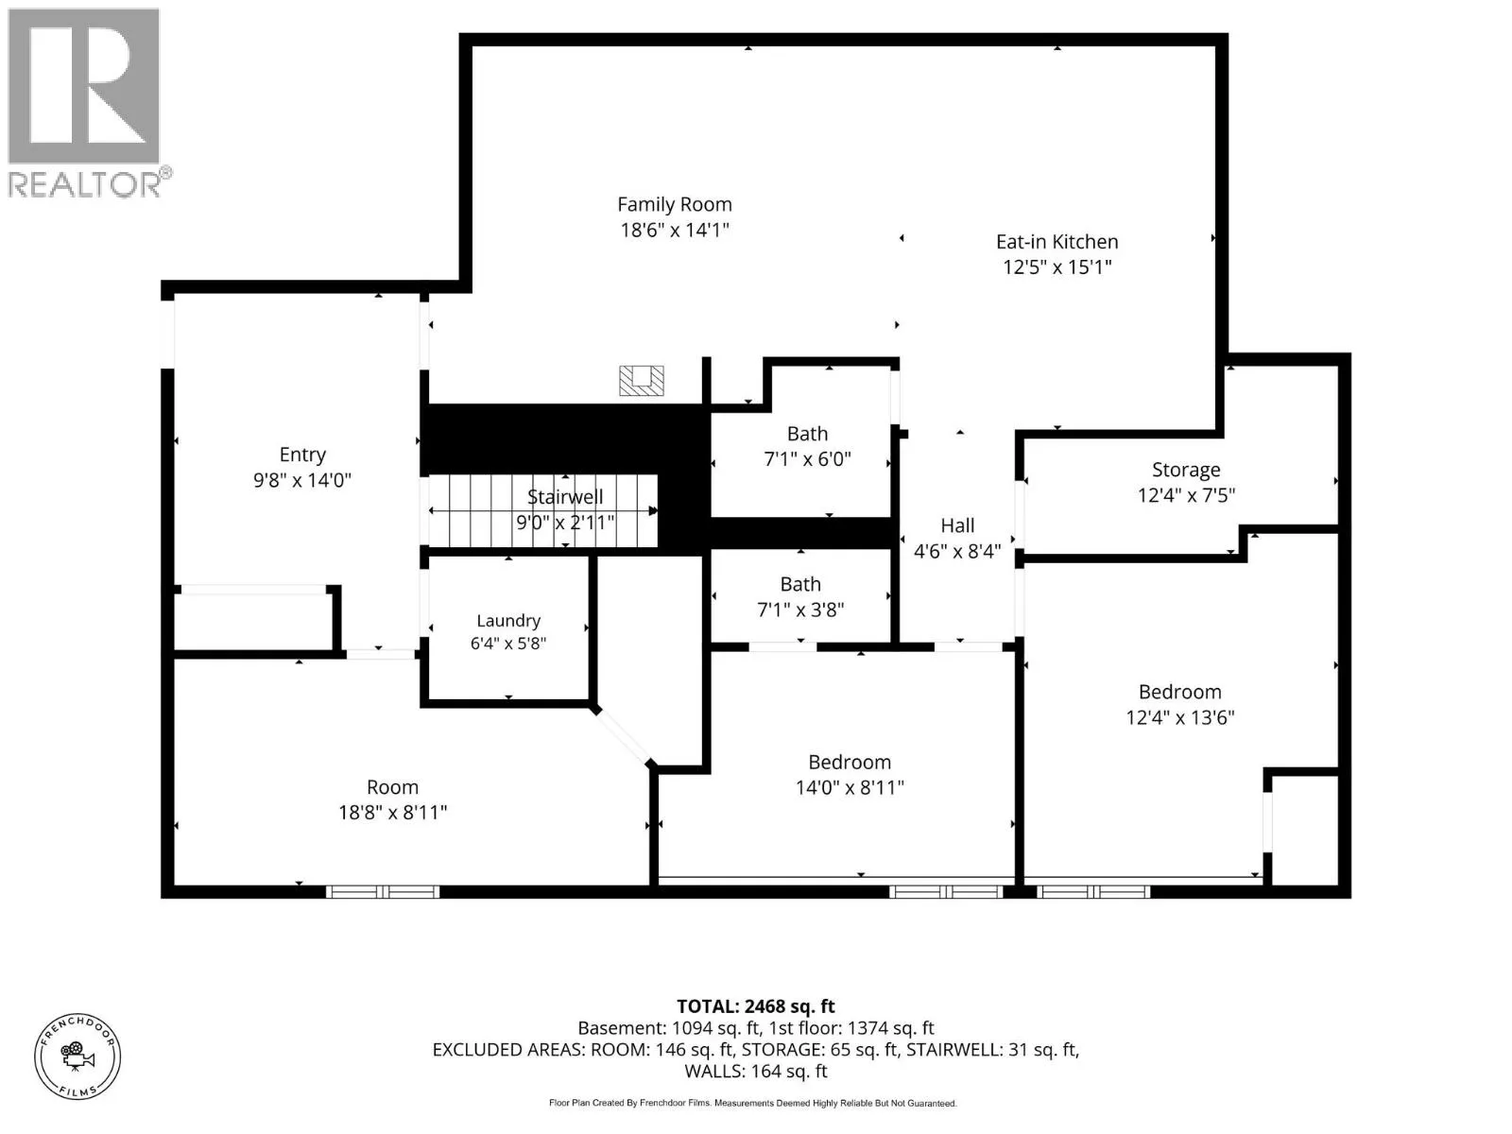
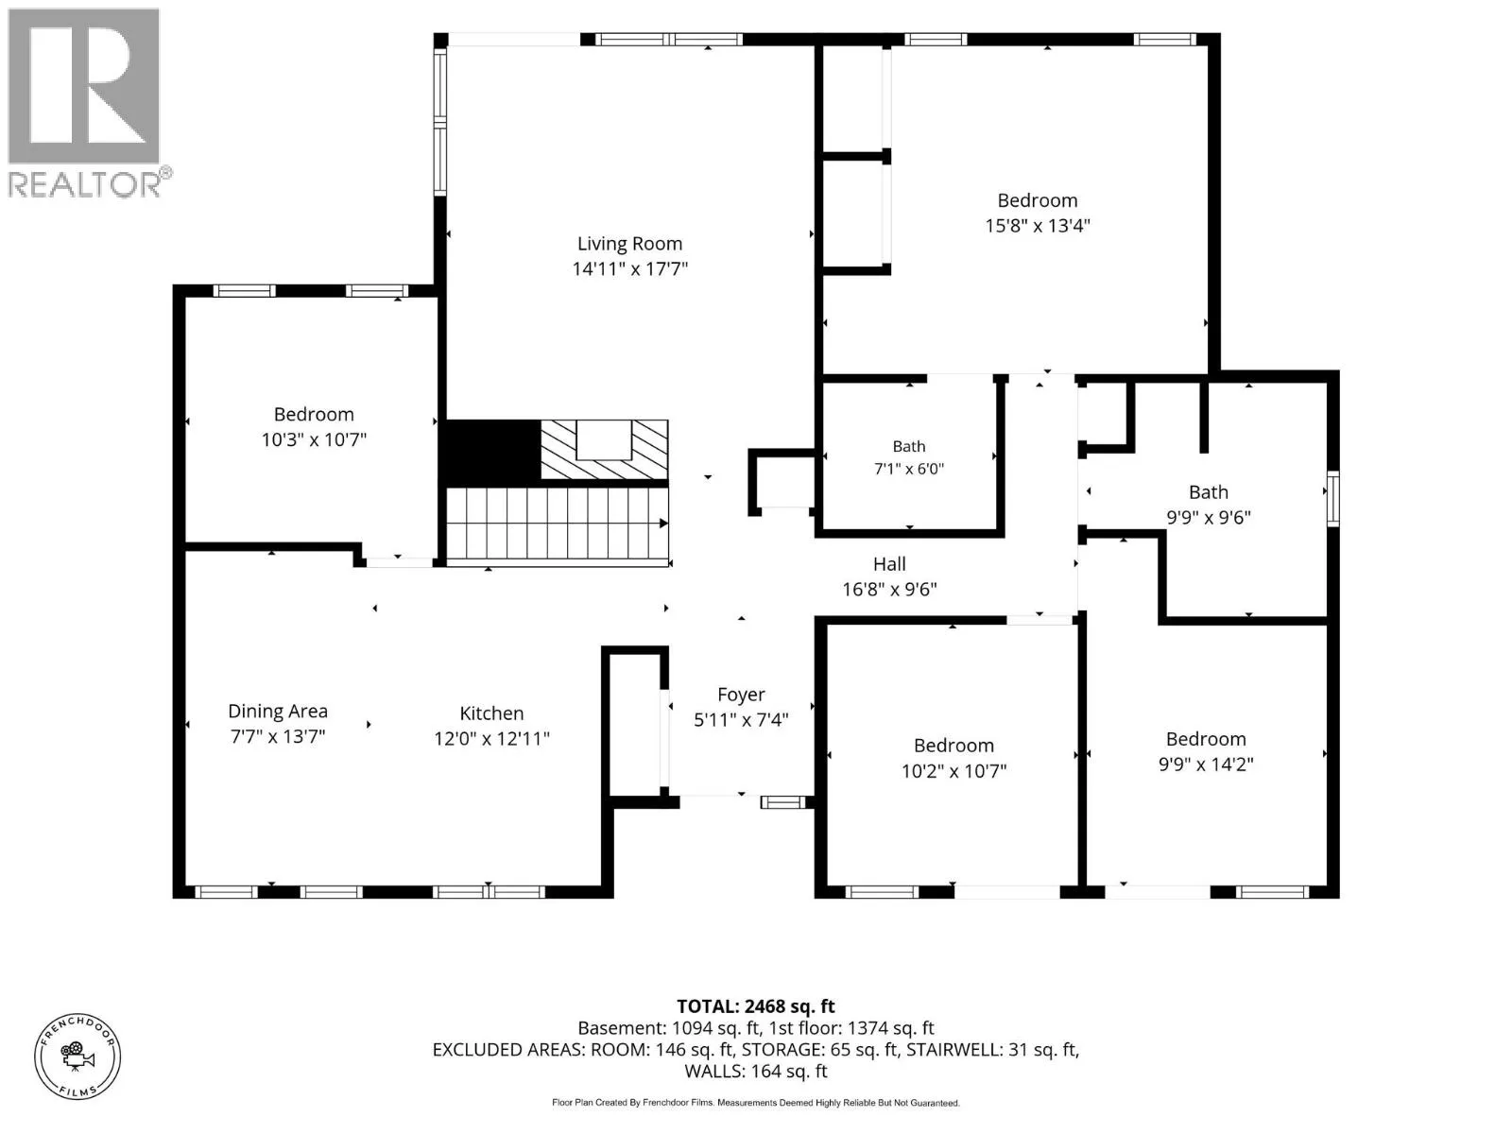
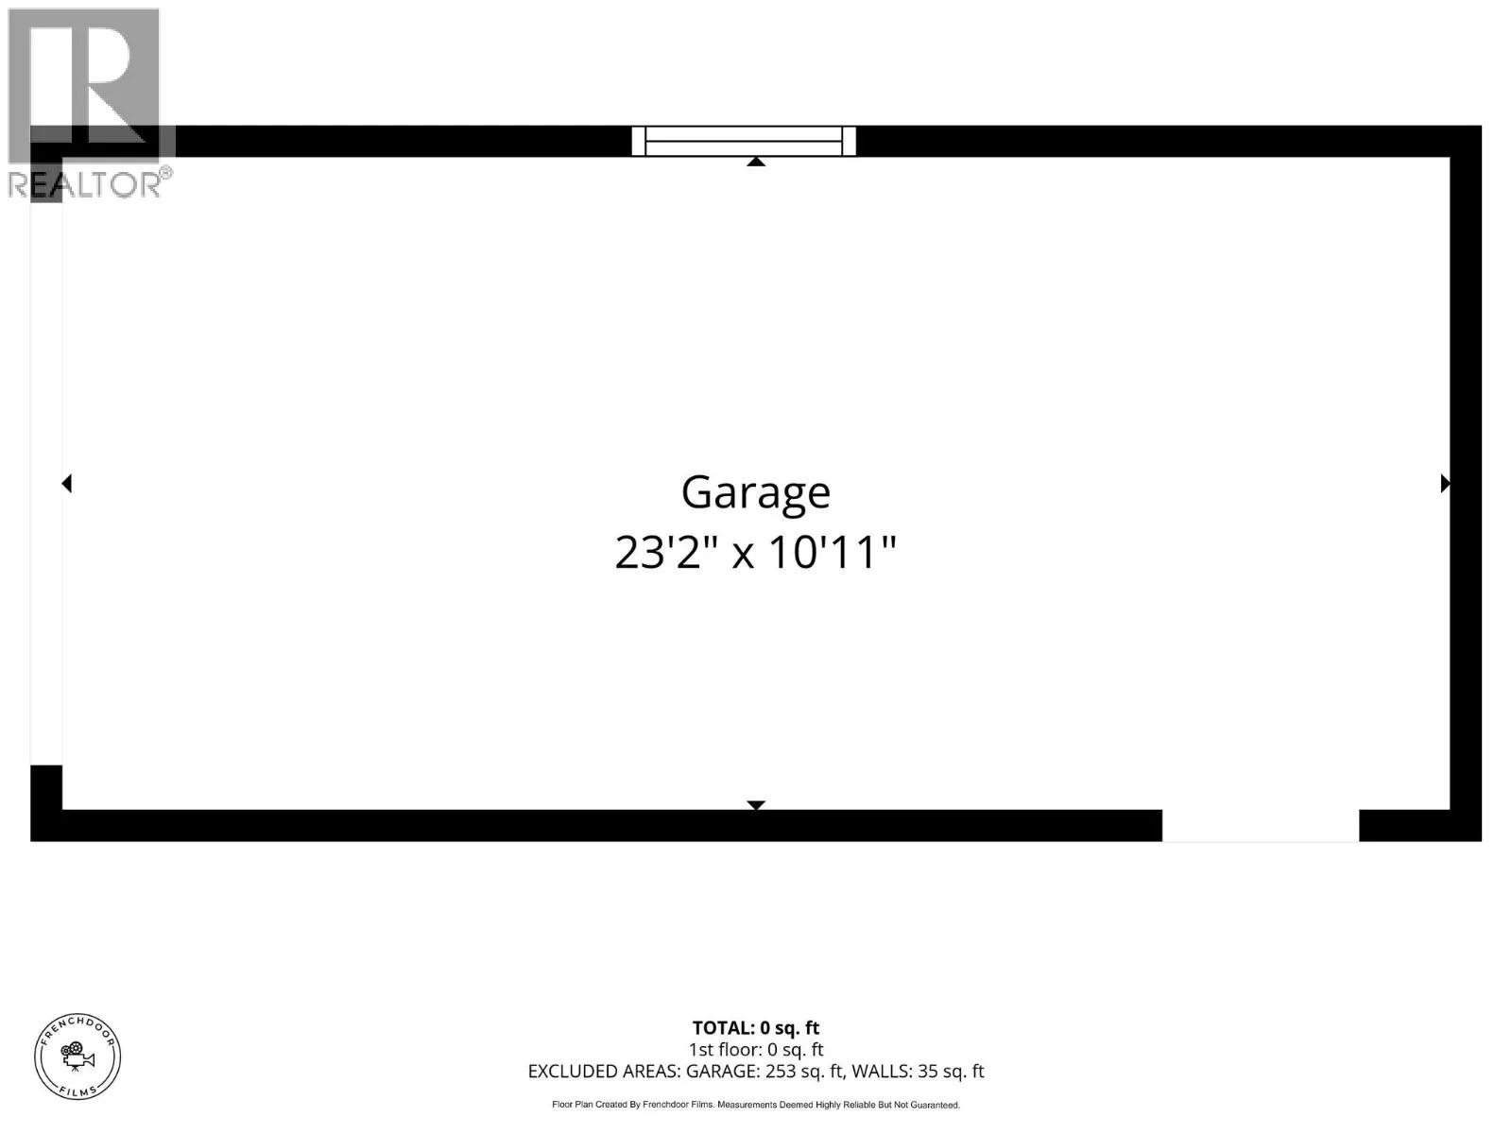
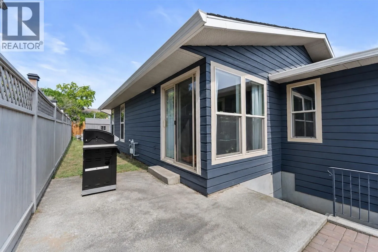
Back on the market with fresh renovations & a fresh new price to sell! Don't miss this opportunity in one of Kamloops' most sought-after family neighbourhoods. This spacious 5-bedroom Aberdeen home is ready for its next family. Upstairs you'll find 3 bedrooms plus a bonus room(office/den), including a large primary with ensuite. The main level has a big kitchen with a dining area and ground-level access out to your private patio and fully fenced yard. Downstairs offers 2 more bedrooms, a second bonus room, and a wet bar/kitchen, which makes it great for extended family, teens, or hosting. With over 2,700 sq. ft. of living space, there's room for everyone. Got cars? this home offers a large wrap-around driveway with plenty of parking spots, room for your RV, and a detached 23' x 10' garage. The bones are solid and the location is unbeatable. You're steps from Aberdeen Elementary in a quiet, family-oriented neighbourhood where people put down roots and stay. Opportunities like this in Aberdeen don't come around often. Call the listing agent today for more information or to book your private viewing. (id:27476)

Property Highlights

MLS® Number
10405633
Type
Single Family
Ownership Type
Freehold
Land Size
0.16 ac|under 1 acre
Parking Space Total
5

Building

Building Type
House
Storeys
2.00
Square Footage
2751 sqft
Bathrooms Total
4
Bedrooms Total
5
Fireplace Present
Yes
Basement Type
Full
Basement Features
Building Heating Type
Forced air
Heating Fuel
Building Cooling Type
Central air conditioning

Utilities

Water
Municipal water
Utility Sewer
Municipal sewage system

Room Layout

Bedroom
Basement
10' x 10'
Partial ensuite bathroom
Basement
Measurements not available
Other
Main level
8' x 10'
Bedroom
Main level
10' x 10'
Bedroom
Main level
10' x 10'
Primary Bedroom
Main level
15' x 13'
Full ensuite bathroom
Main level
Measurements not available
Full bathroom
Main level
Measurements not available
Living room
Main level
14' x 15'
Kitchen
Main level
17' x 12'
Bedroom
Additional Accommodation
13' x 12'
Full bathroom
Additional Accommodation
Measurements not available
Living room
Additional Accommodation
21' x 12'
Kitchen
Additional Accommodation
16' x 8'

Location

Learn more about this property
Listing provided by:
Oakwyn Realty Ltd
MLS® number:
10405633
Agent:
Caitlyn Vollman
*Indicates required field
Name is required
Email is required
Please enter a valid phone number (e.g., 416-111-1111).