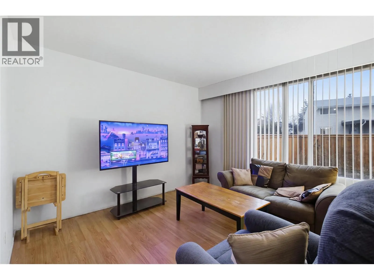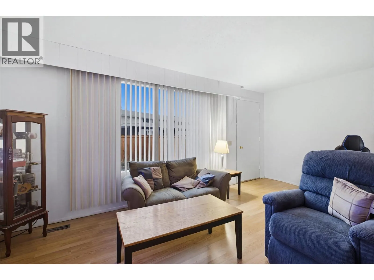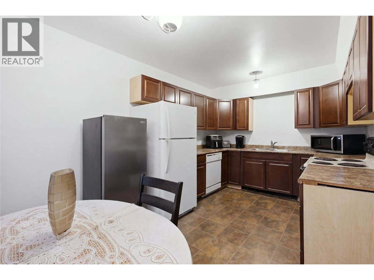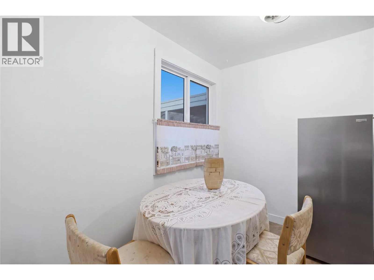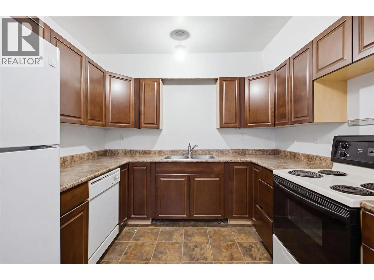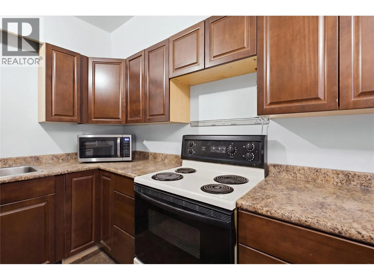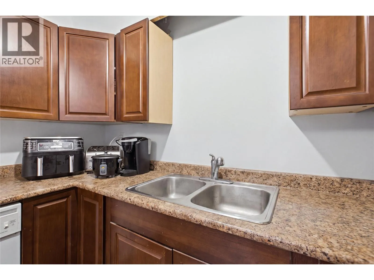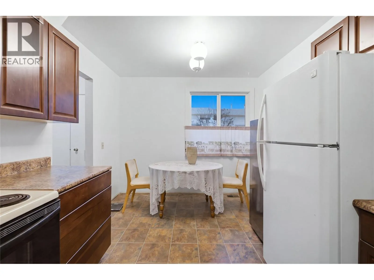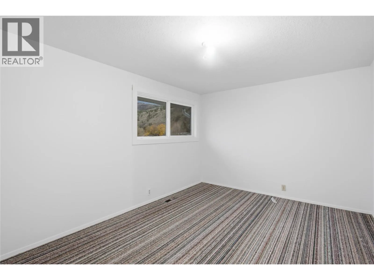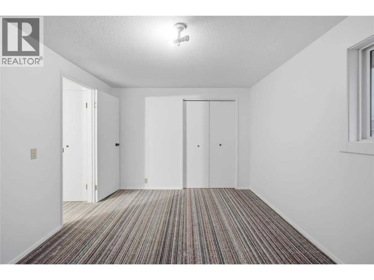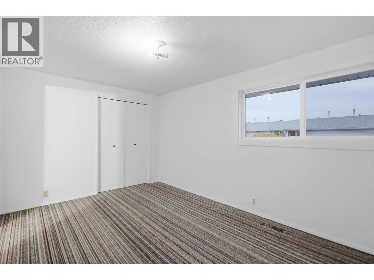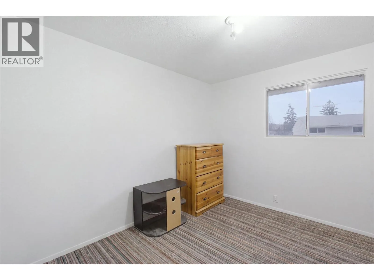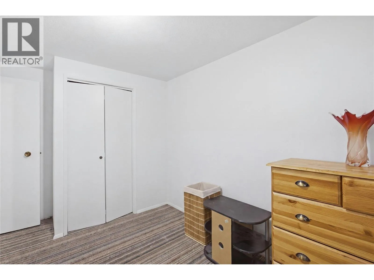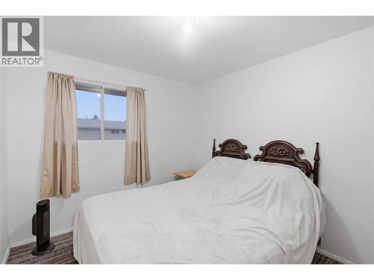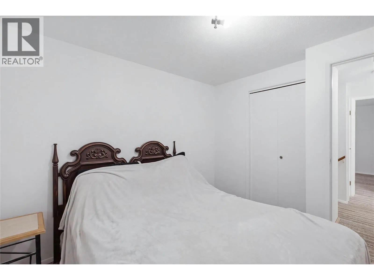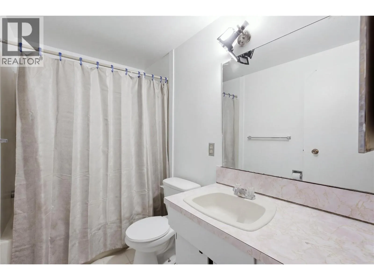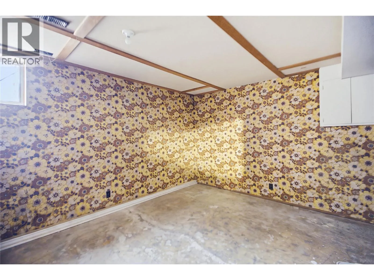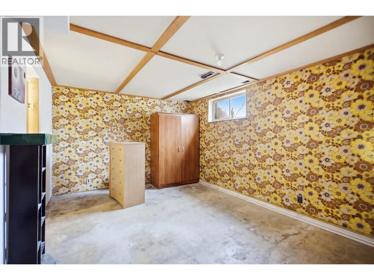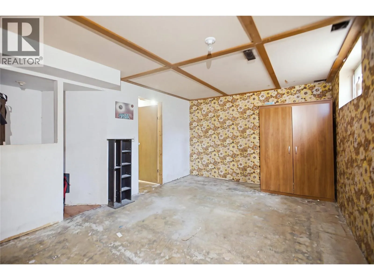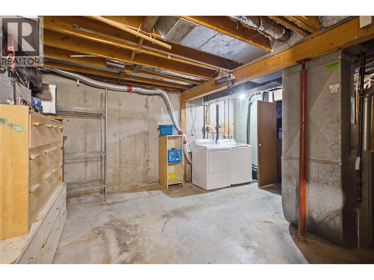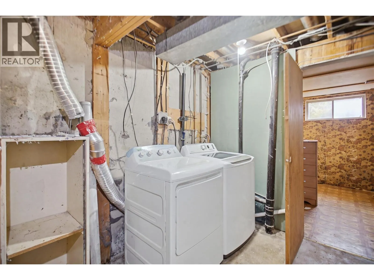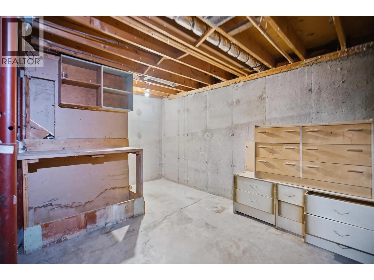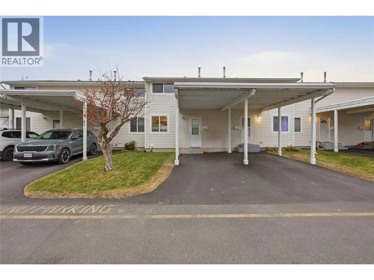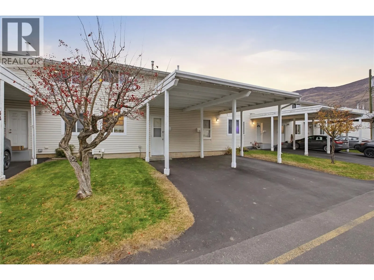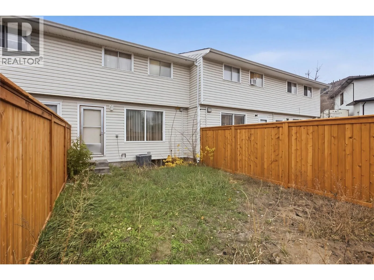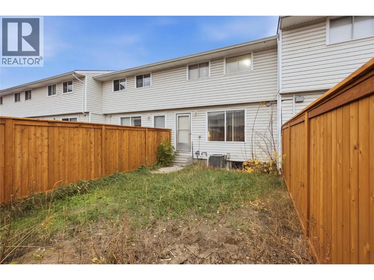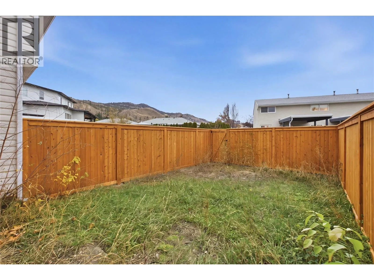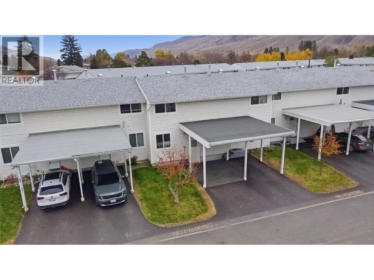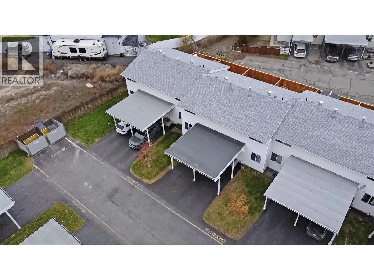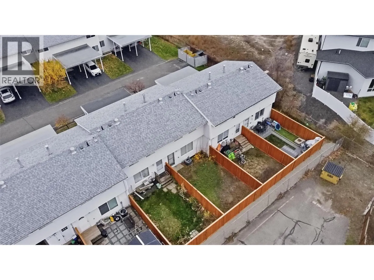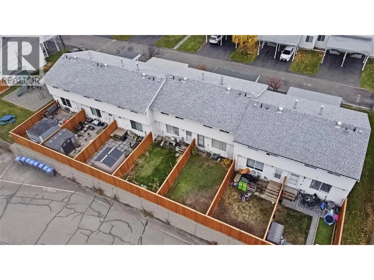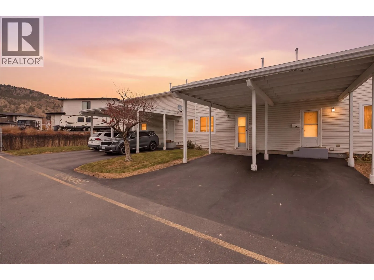
PRICED WELL BELOW BC ASSESSED VALUE! CONTRACTOR SPECIAL IN WESTSYDE! Assessed at $392,200, this 4-bedroom, 1-bathroom, 1,539 sq. ft. home offers incredible potential for first-time buyers, investors, renovators, or anyone looking to build equity through improvements! Spread across 3 levels, this home is the perfect opportunity for someone with a vision. Whether you're a contractor looking for your next project or a buyer wanting to move in and renovate as you go, the possibilities are endless! Several important upgrades have already been completed, including recently replaced plumbing with PEX and copper fittings, electrical redone in 2026, a new roof over the carport, new front windows, a new fence, and a hot water tank replaced in 2024. Rear windows are scheduled for replacement in the spring. The furnace and central A/C are approximately 10 years old. Enjoy a fully fenced yard in a great Westsyde complex, conveniently located near schools, parks, and everyday amenities. This home needs some TLC, but with many key improvements already completed, the opportunity to add value is undeniable! An excellent option for first-time buyers looking to get into the market, investors seeking their next project, or anyone ready to roll up their sleeves and make this property their own. Priced to sell and well below assessed value — bring your ideas and unlock the potential! (id:27476)