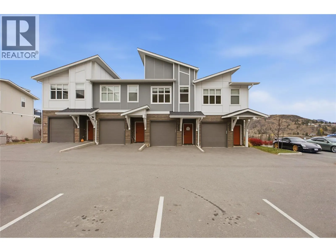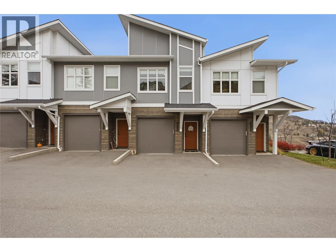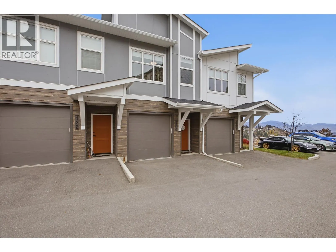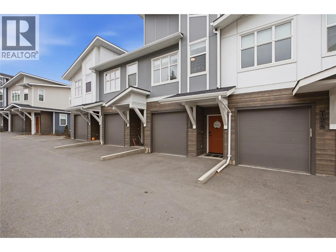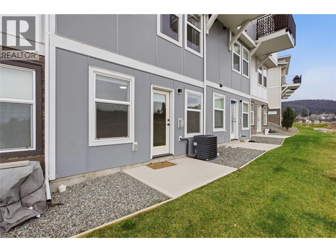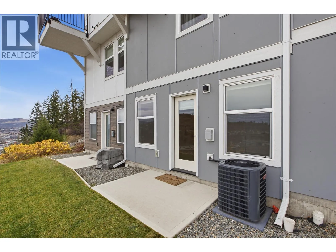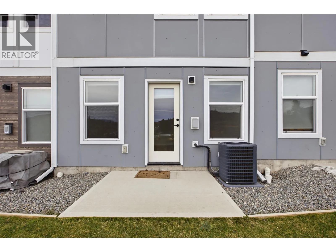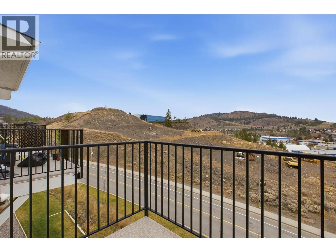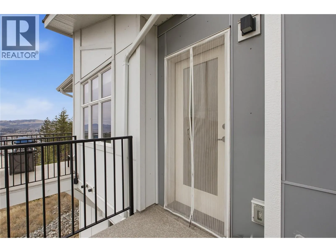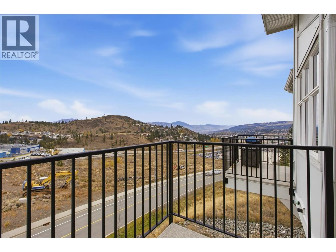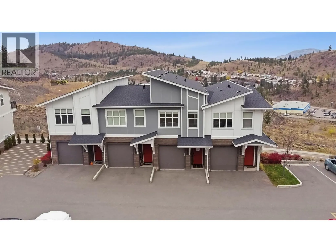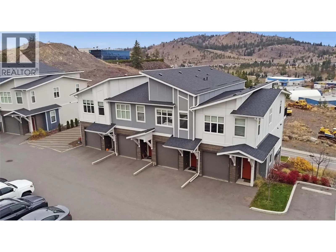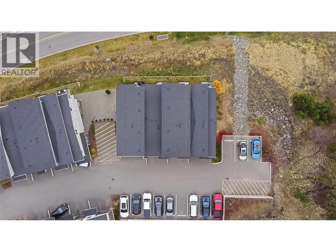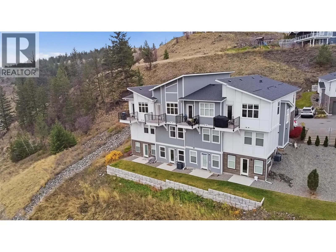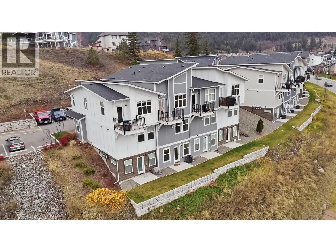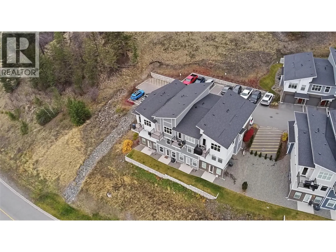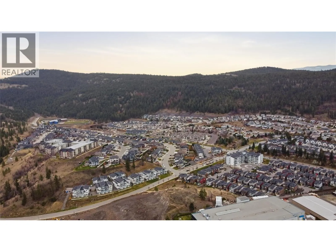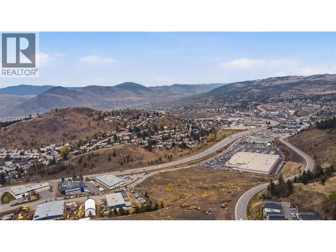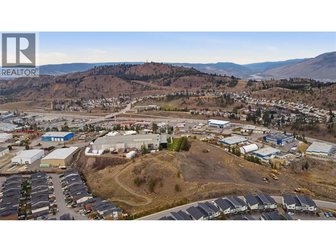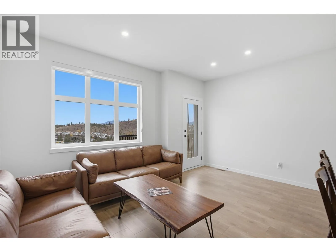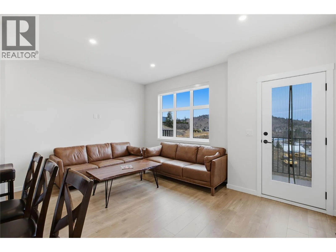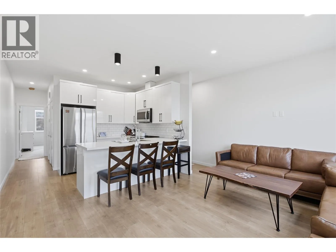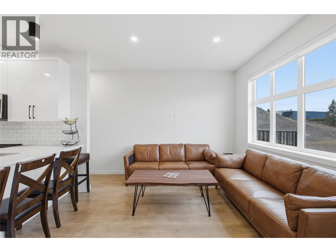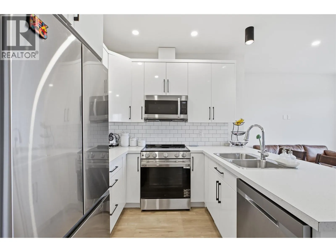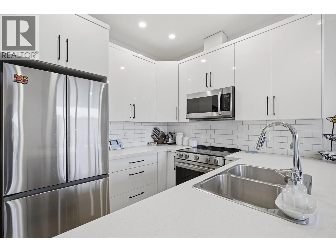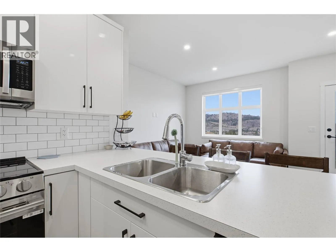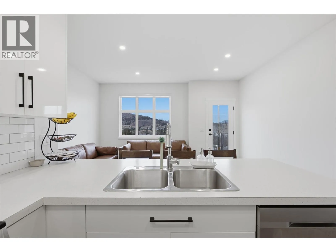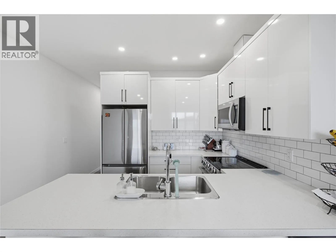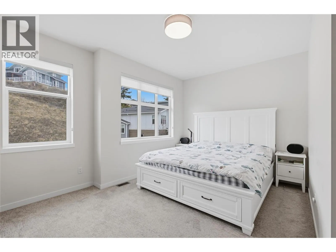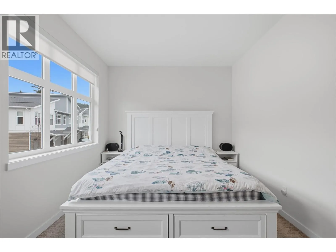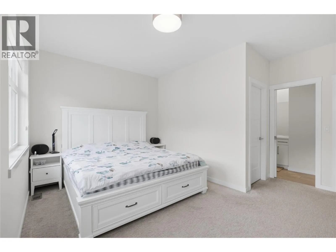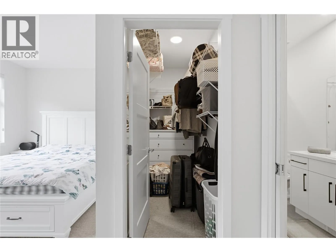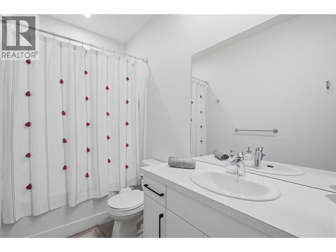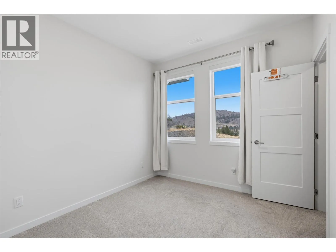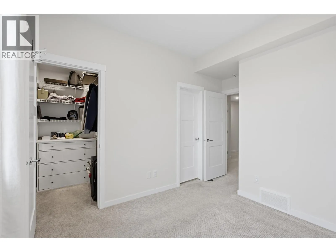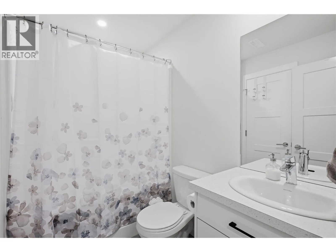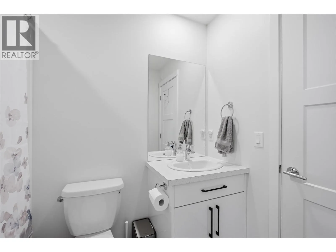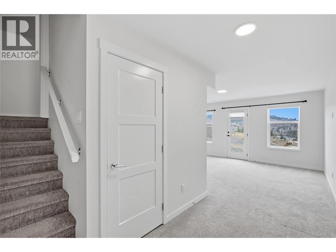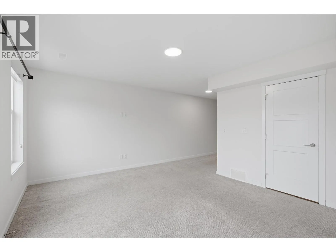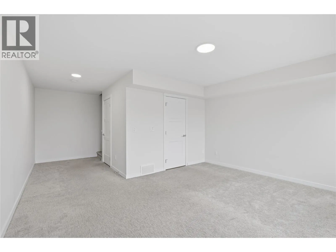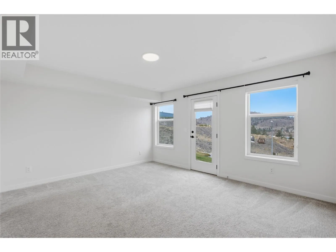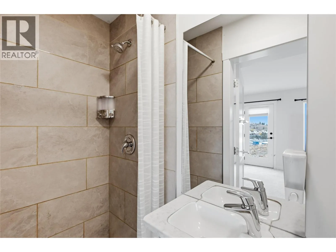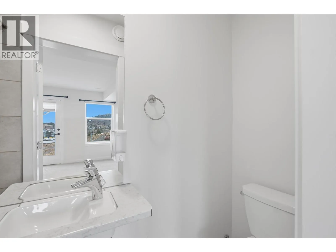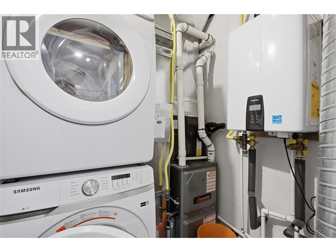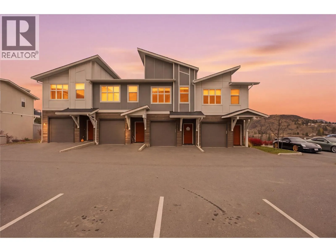
Modern 3-Bedroom, 3-Bathroom Townhouse with Stunning Views in Desirable Pineview Valley! Welcome to this beautifully designed, 2022-built townhouse offering the perfect combination of modern style, convenience. Featuring 3 levels of bright, thoughtfully designed living space, this home showcases an open-concept layout, contemporary finishes, and stunning views. The gorgeous kitchen flows seamlessly into the spacious living and dining areas, creating an inviting atmosphere for everyday living and entertaining. The main floor features a generous bedroom with a walk-in closet and convenient access to a full bathroom. The spacious primary suite offers a private full ensuite and large walk-in closet, while the versatile lower level provides the perfect space for a third bedroom, recreation room, or home office, complete with its own 3-piece bathroom. Enjoy your morning coffee or evening relaxation on the balcony while taking in the beautiful surrounding views. Additional highlights include an attached garage, hot water on demand, and conveniently located guest parking and a single car garage Situated in the highly sought-after Pineview Valley neighbourhood, you're just minutes from Costco, shopping, restaurants, the casino, schools, parks, and an abundance of hiking and biking trails. Modern construction, incredible location, stunning views, and low-maintenance living make this an exceptional opportunity! Quick possession possible! (id:27476)