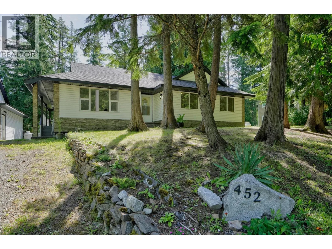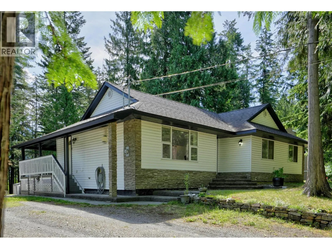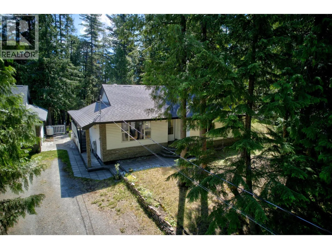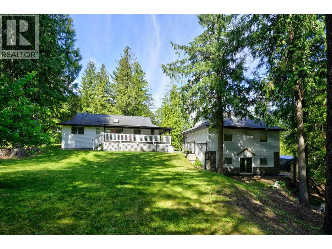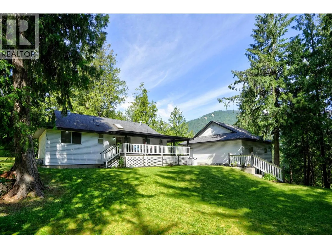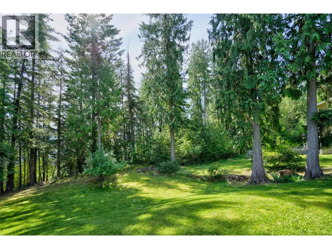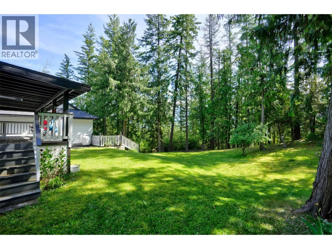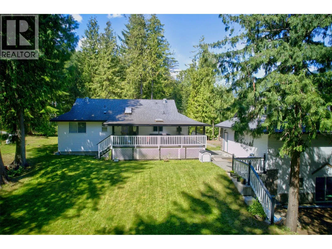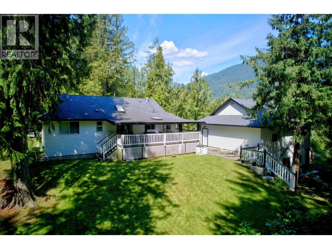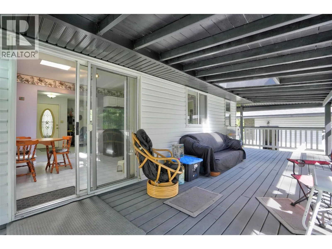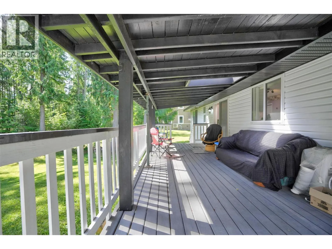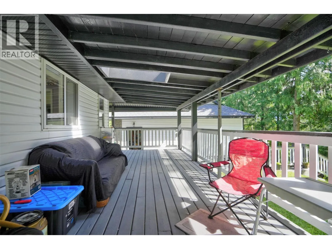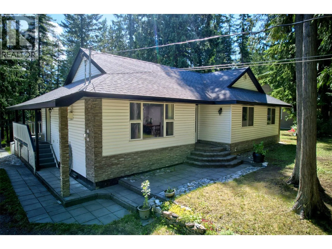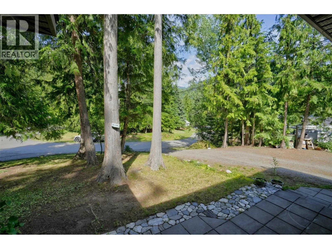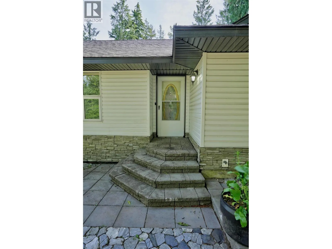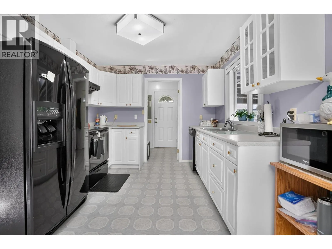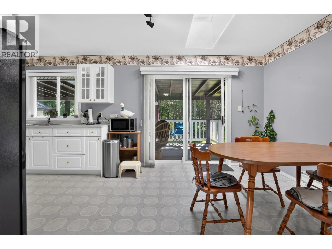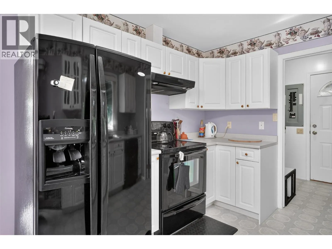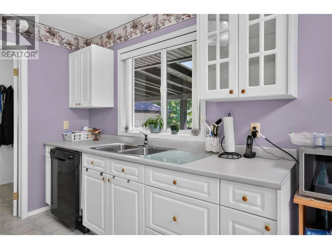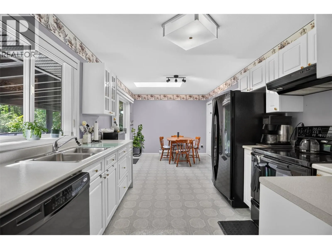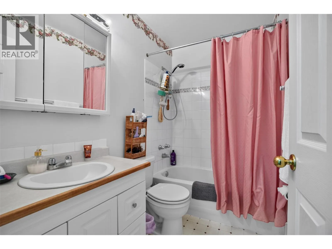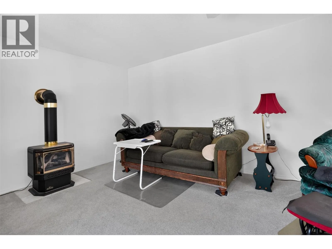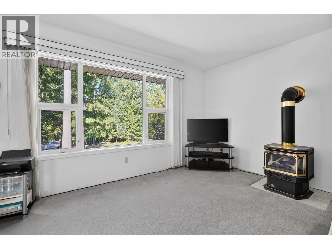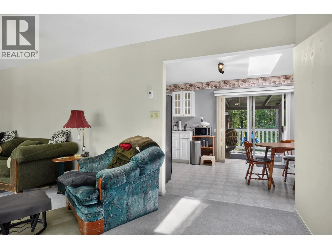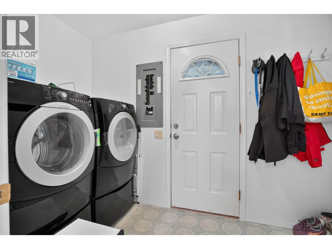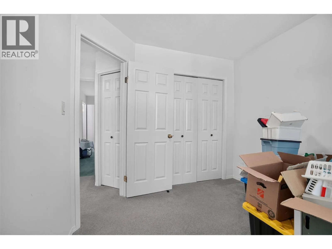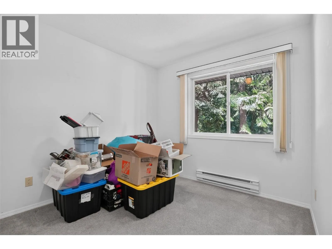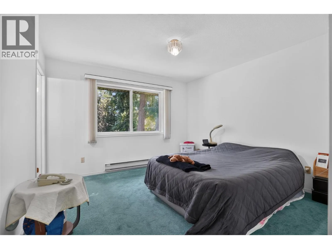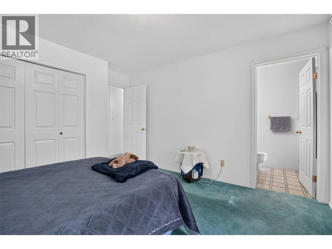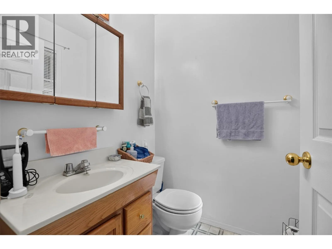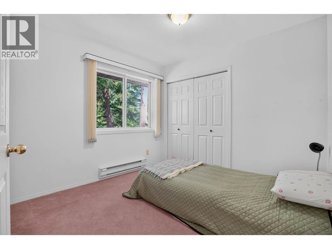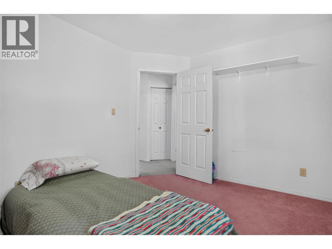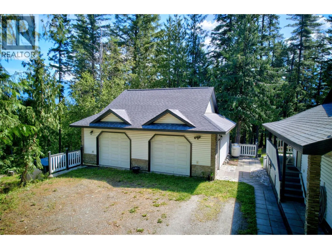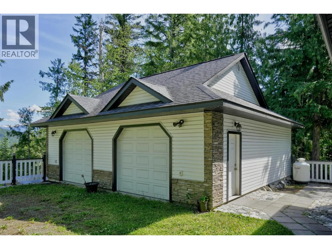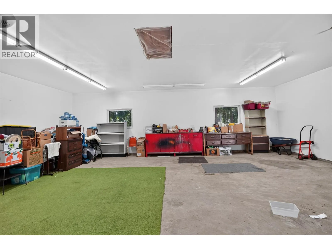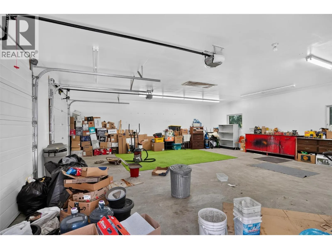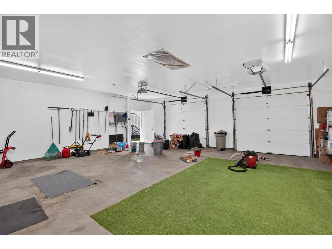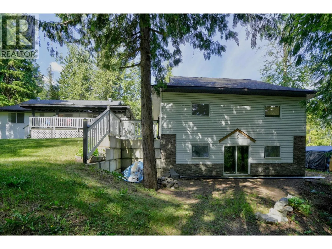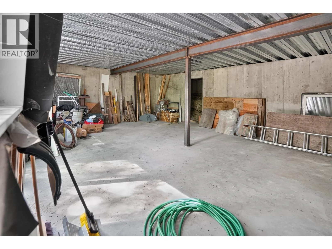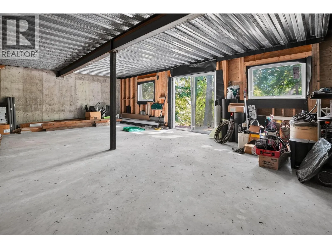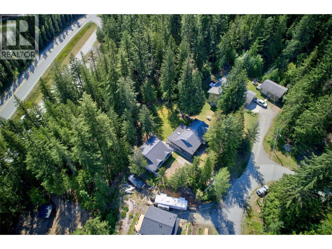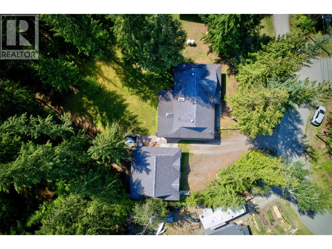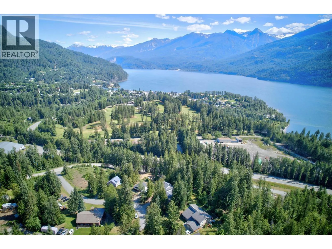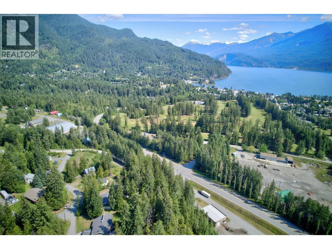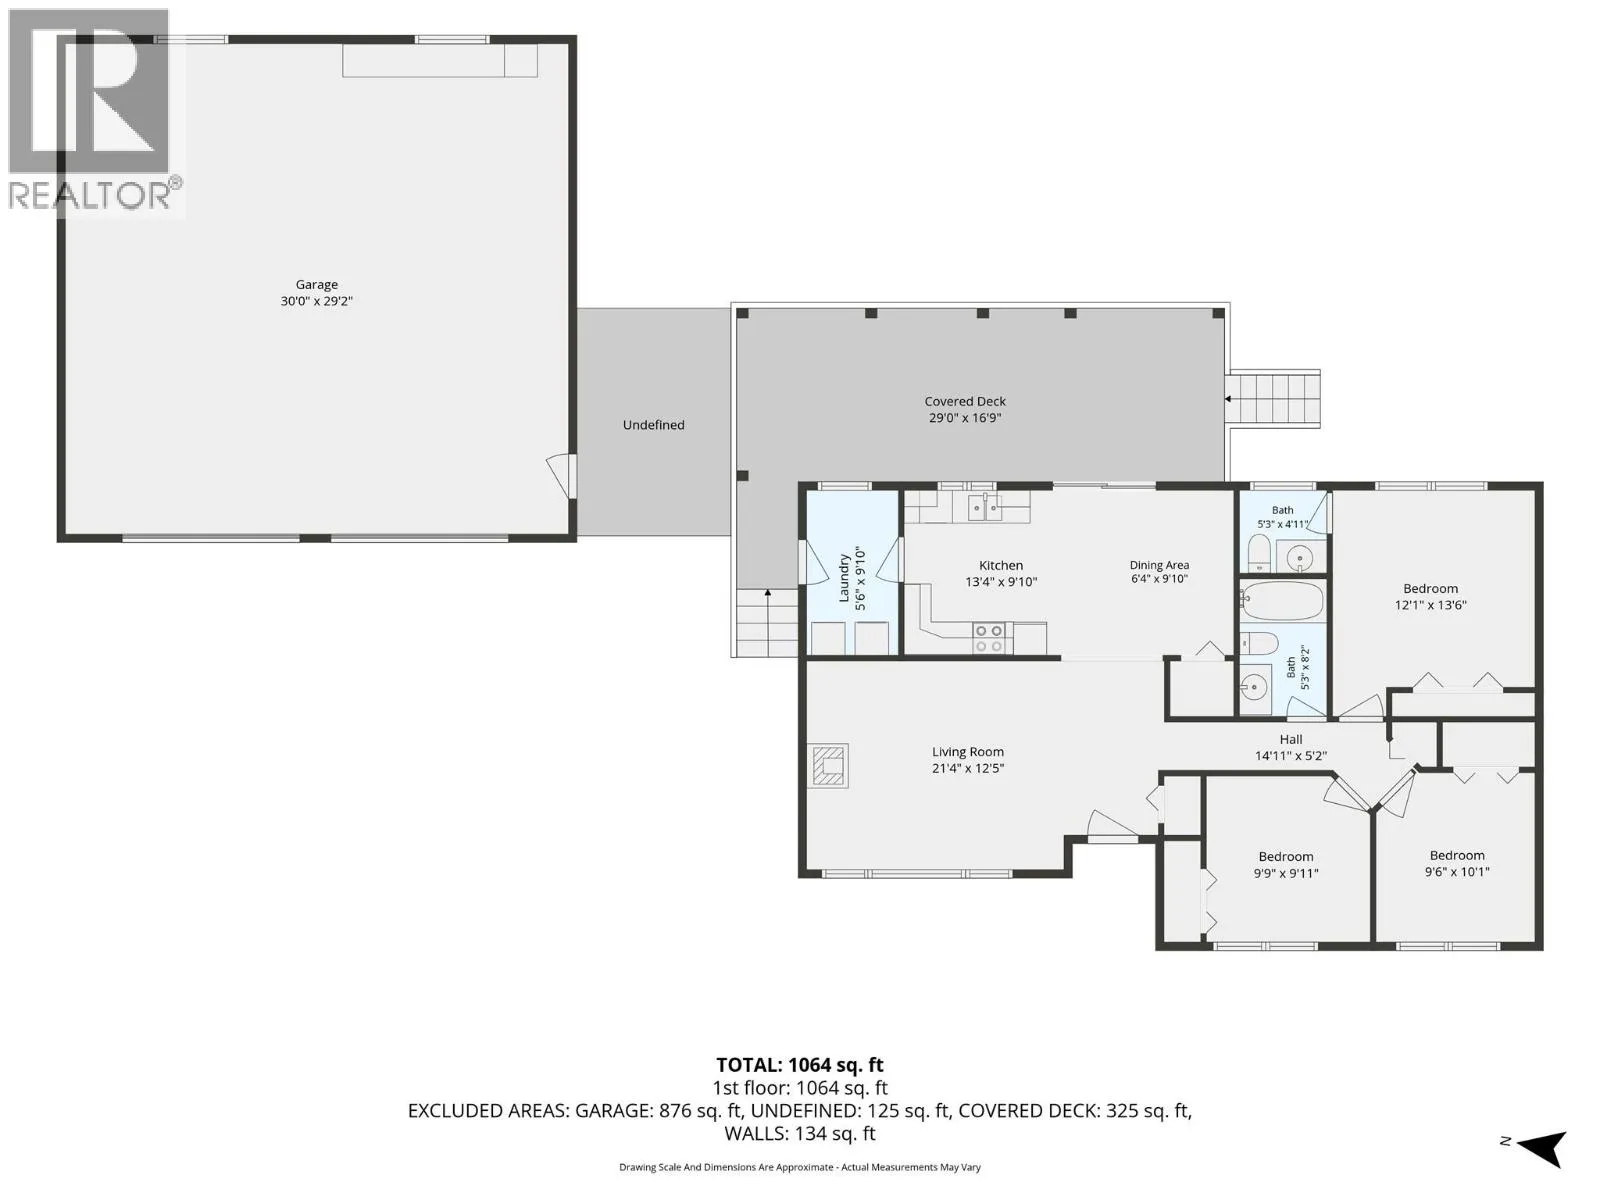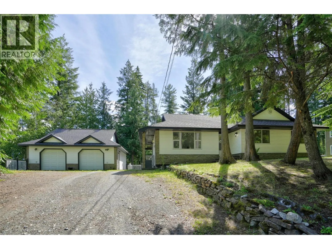
A Home with Room for Everyone — One-Level Living and a Standout Shop in Kaslo. This is the kind of home that just works — for a growing family, a couple settling into retirement, or anyone splitting time between here and work on the road. Set on a quiet residential street within walking distance to trails, arena, curling club, golf course and downtown shopping. It's a well-kept rancher with everything on one level: three bedrooms, one full bath, half ensuite in primary, an open kitchen, dining, and living area, and a free-standing propane fireplace that makes winter evenings easy. Step outside and the package gets even better. The detached double garage/workshop is a true standout — generous, well-built, and ready for your projects, your toys, or your trade. Underneath, a full half-basement with its own separate access opens up the possibilities: a rec room, a guest suite, a home studio, a workspace — already plumbed for in-floor heat and waiting for your plans. The yard is private and inviting, with a covered deck made for summer evenings, and you're minutes from the arena, curling club, golf course, shopping, and the shores of Kootenay Lake. Move-in ready, endlessly flexible, and in one of the Kootenays' most-loved communities — a place to put down roots, however you live. (id:27476)