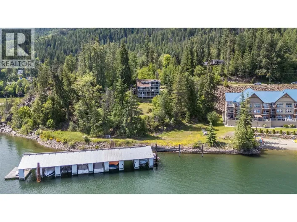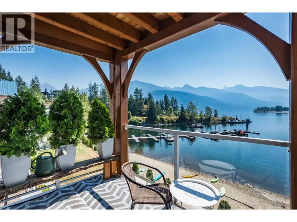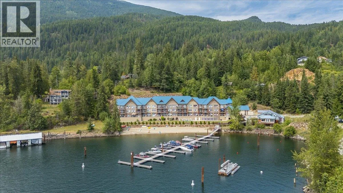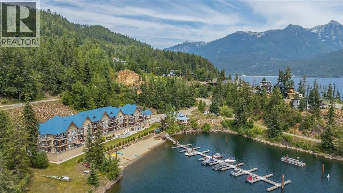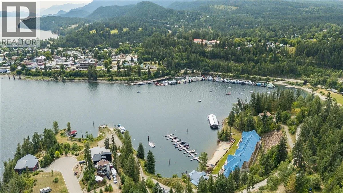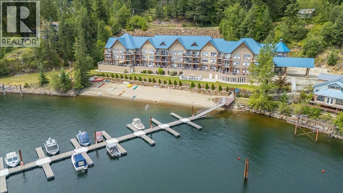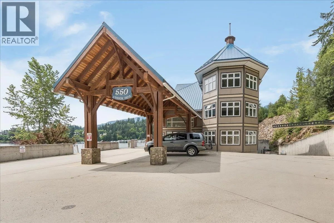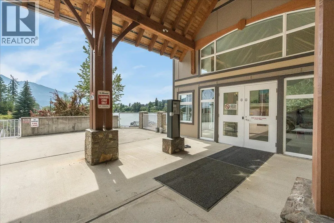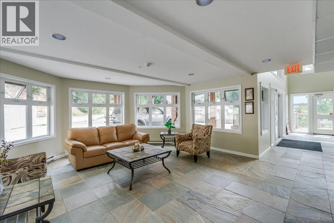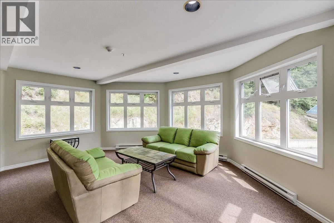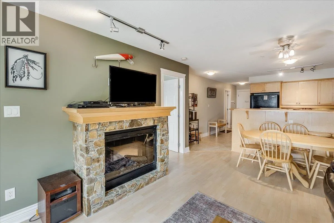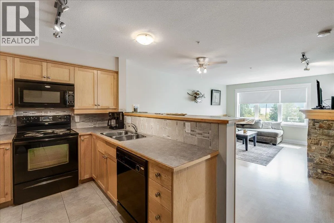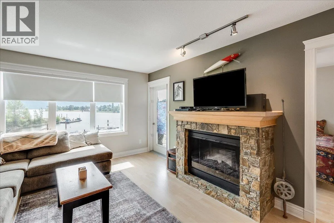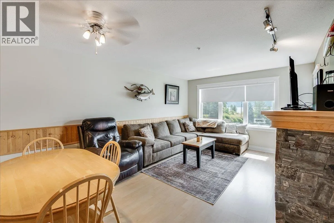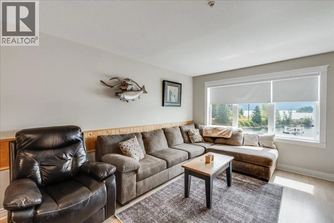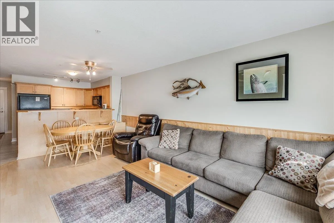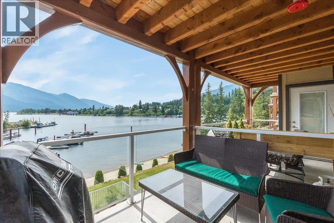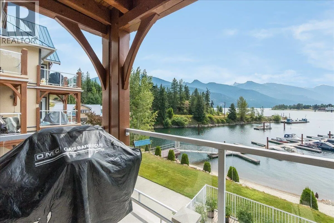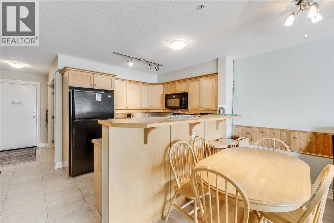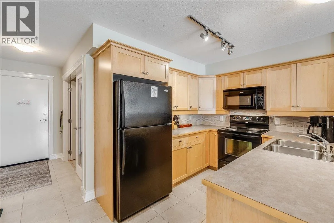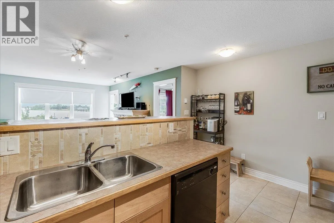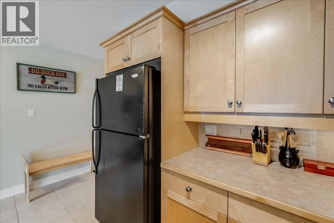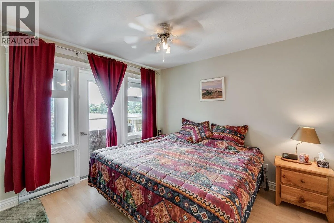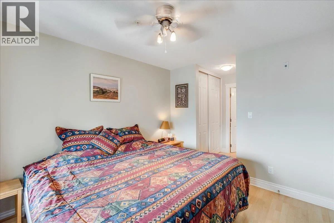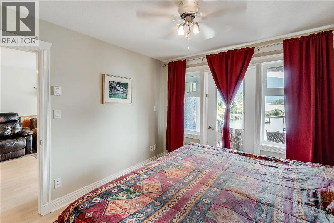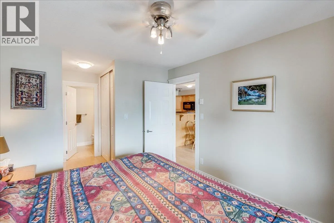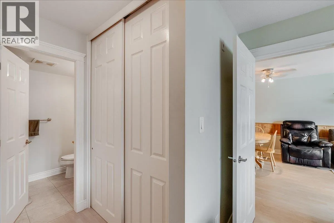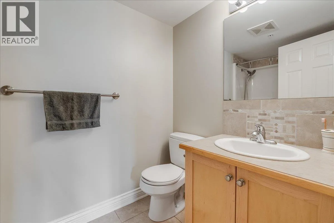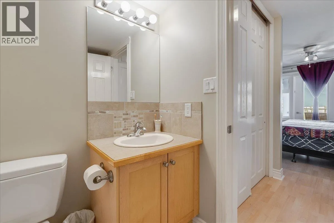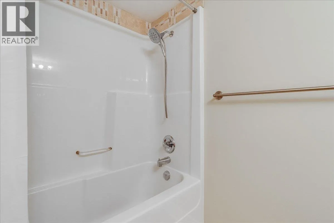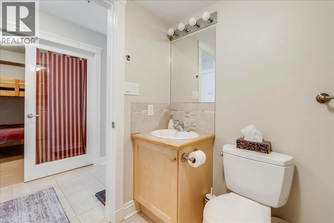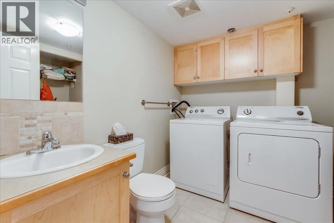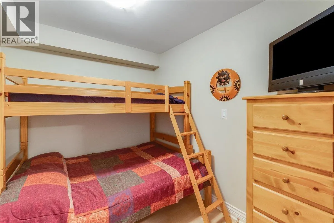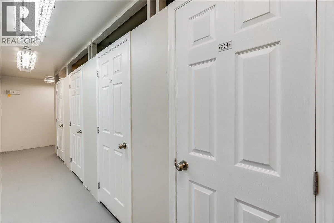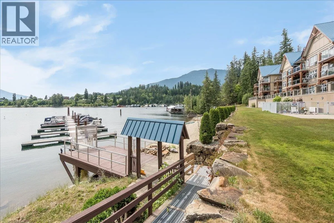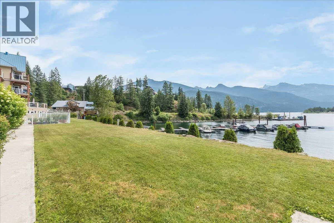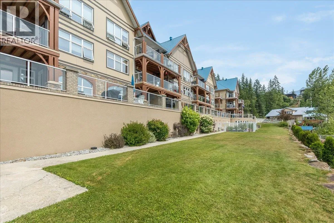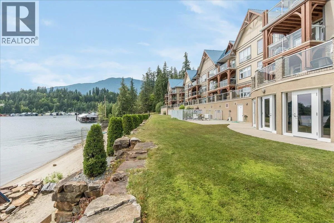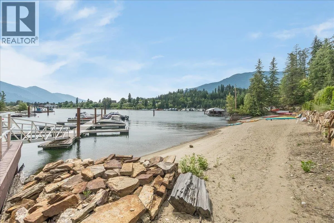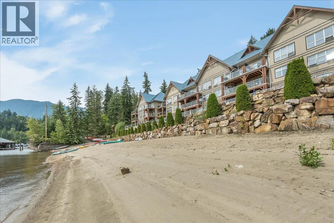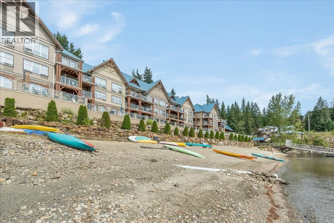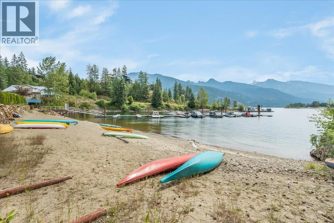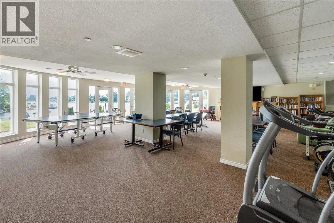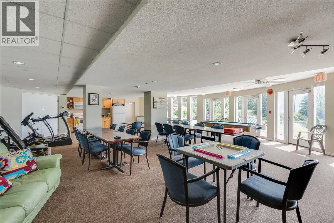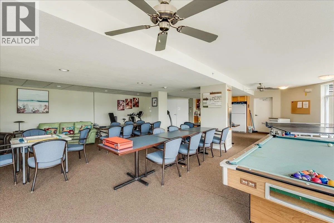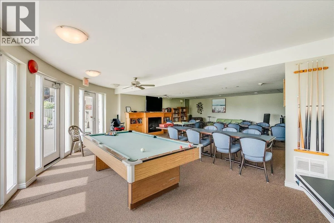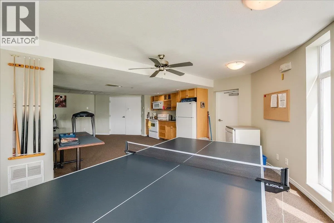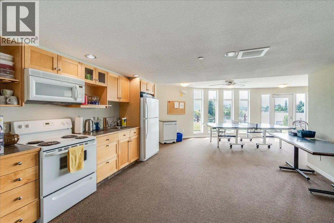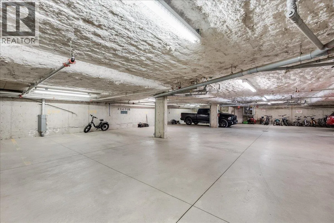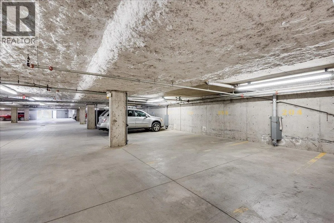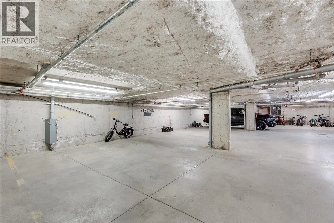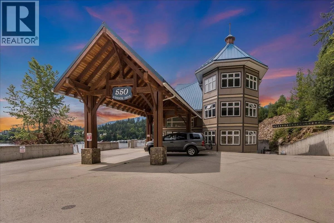
This second-floor waterfront condo offers an exceptional opportunity to enjoy low-maintenance living with stunning views of Kaslo Bay, Kootenay Lake, and the Purcell Mountains. A covered patio provides the perfect place to take in the scenery rain or shine, while a private boat slip makes it easy to spend your days on the water. The floor plan offers a spacious primary bedroom with a full ensuite, a versatile den that works well as a guest room, office, or hobby space, and an additional two-piece bathroom. Large windows bring in plenty of natural light, while in-suite laundry, secure underground parking, and a private storage locker add everyday convenience. Residents enjoy beautifully maintained common areas, furnished lobbies, a recreation room, and an outdoor hot tub. Whether you're relaxing on your covered patio, heading down to your boat, or taking a stroll along the lake, the setting encourages an active yet peaceful lifestyle. Just minutes from downtown Kaslo, the golf course, shops, restaurants, and a variety of hiking and recreational trails, this home is well suited to those looking for a full-time residence, a lock-and-leave vacation property, or a comfortable place to retire. Combining waterfront living with convenience and easy access to everything Kaslo has to offer, this is a property you'll enjoy in every season. (id:27476)