595 Mcwilliams Road, Kelowna, British Columbia V1X 7M2

Listed for:
$805,000
4 beds
3 baths
Listed 161 days ago
House for rent: 595 Mcwilliams Road, Kelowna, British Columbia V1X 7M2

View all 16 photos

About

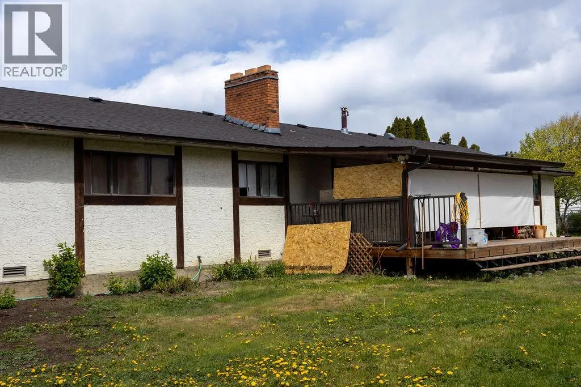
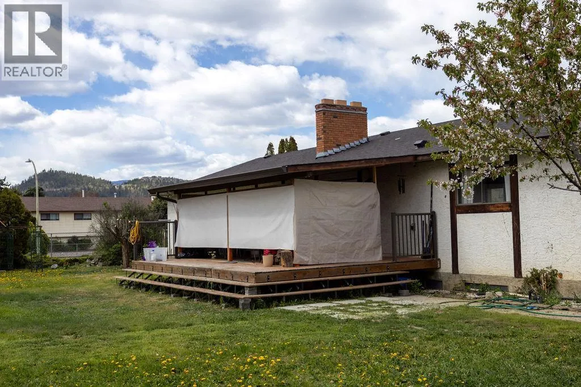
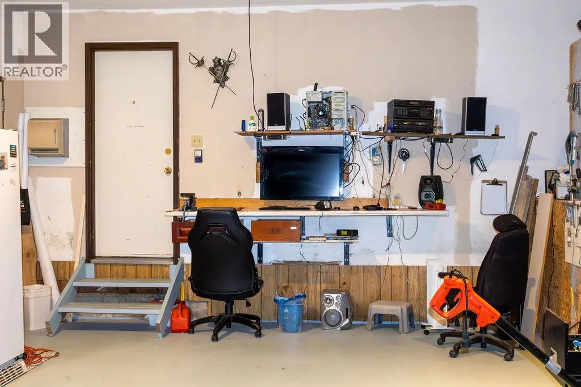
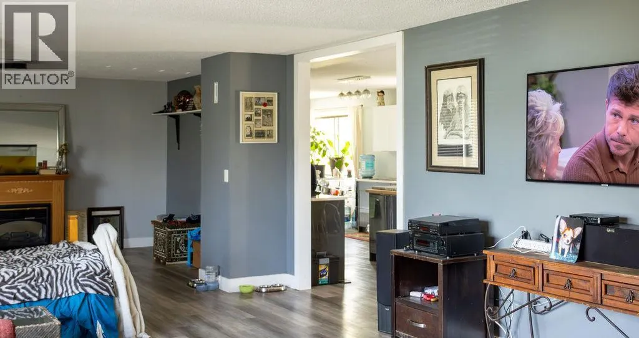
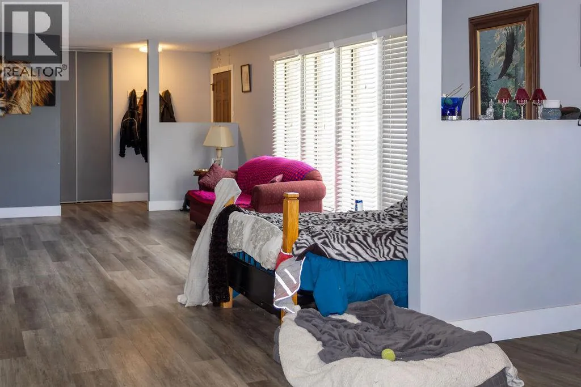
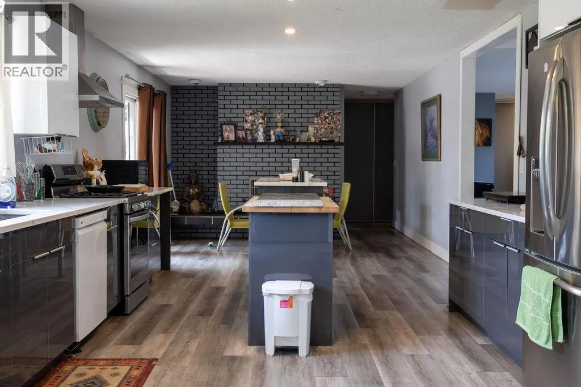
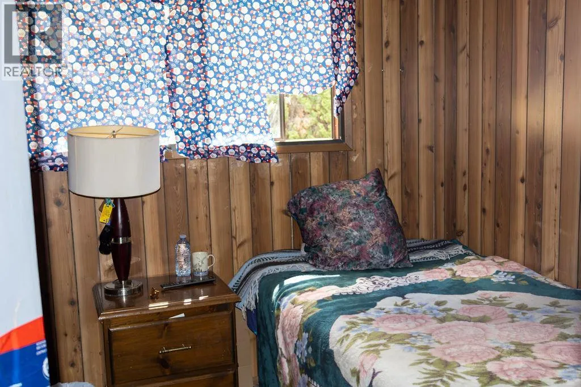
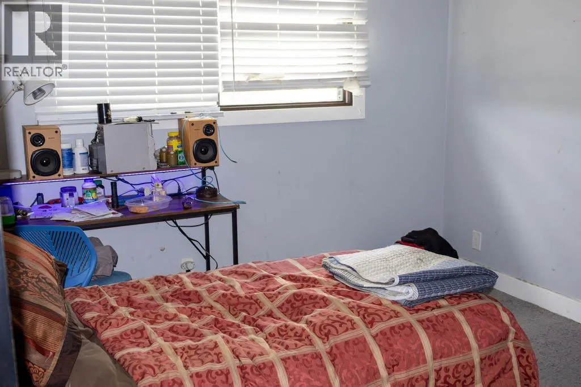
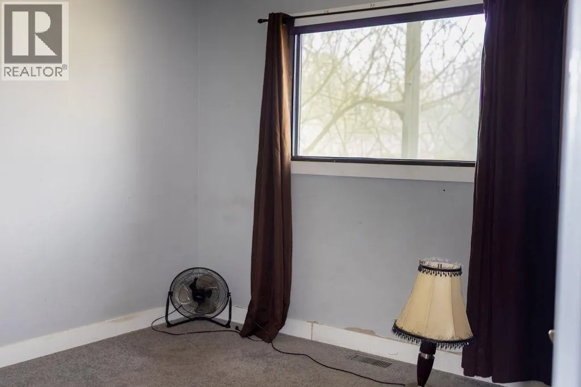
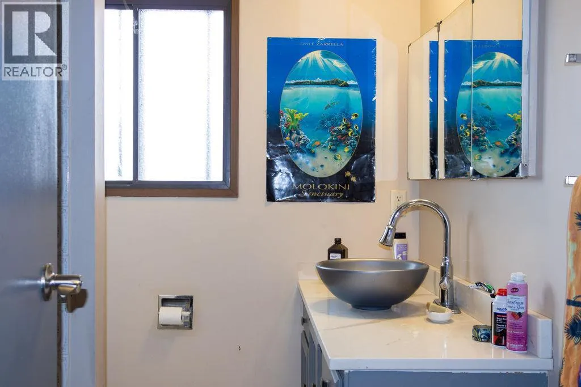
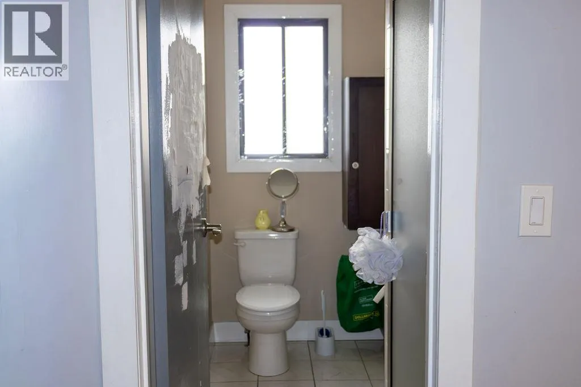
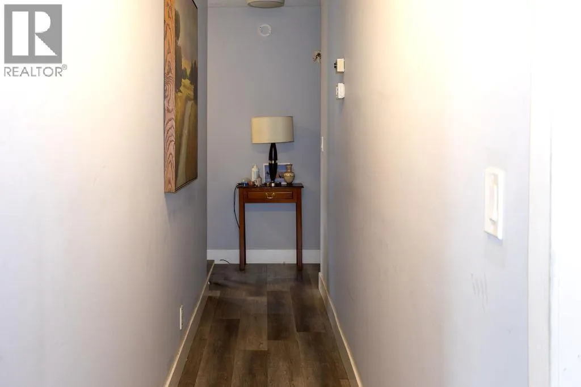
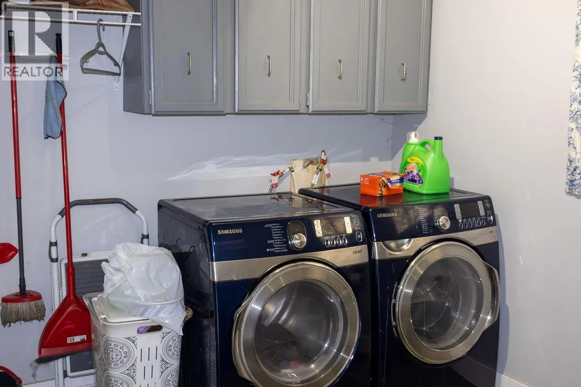
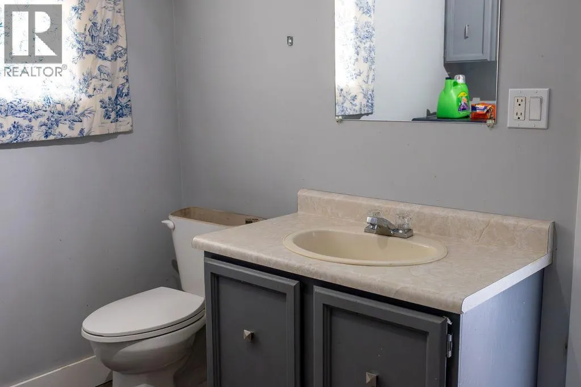
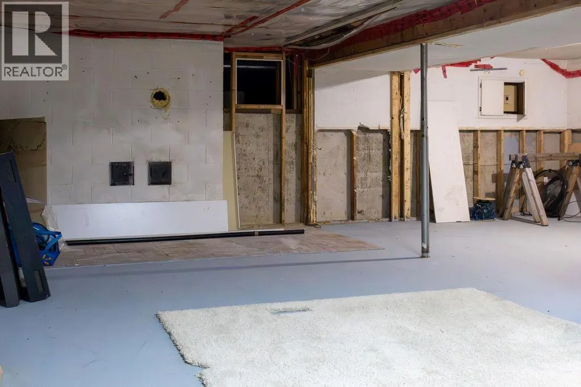
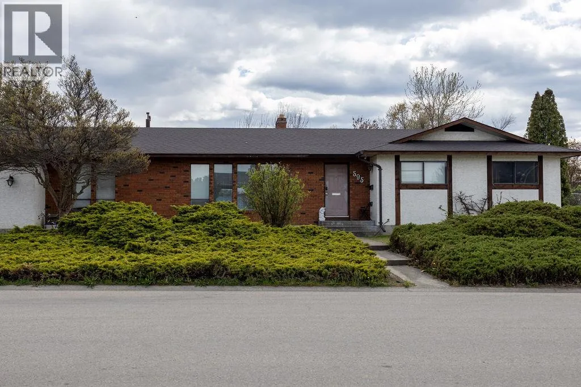
Here’s your chance to own a rare .36-acre corner lot with a rancher-style home in Rutland. This spacious, flat property offers an abundance of usable outdoor space, perfect for kids to run and play, hosting family gatherings, and creating lasting memories. Flat lots like this are a rarity in Kelowna, making this an exceptional opportunity. The home features 3 bedrooms plus a versatile flex room, ideal for a home office, guest room, or playroom, along with 3 bathrooms and the convenience of main floor living, minimizing the need for stairs and making everyday living easy and accessible. An unfinished basement provides a blank canvas for your ideas, whether you’re looking to expand your living space, add a suite, or create something entirely your own. A garage adds additional functionality and storage. For investors or those with a vision, the large corner lot presents exciting potential for future development. Bring your ideas and explore the possibilities this property has to offer. **We now have an accepted offer at $780,000.00 subject to court approval. Court is set for 9:45am on September 28, 2026 at 1355 Water Street, Kelowna.** (id:27476)


Property Highlights

MLS® Number
10384569
Type
Single Family
Ownership Type
Freehold
Land Size
0.36 ac|under 1 acre
Parking Space Total
1

Building

Building Type
House
Storeys
1.00
Square Footage
2857 sqft
Bathrooms Total
3
Bedrooms Total
4
Fireplace Present
No
Basement Type
Basement Features
Building Heating Type
See remarks
Heating Fuel
Building Cooling Type
See Remarks

Utilities

Water
Municipal water
Utility Sewer
Municipal sewage system

Room Layout

Unfinished Room
Basement
31' x 26'7''
Full bathroom
Main level
8'4'' x 7'
Full bathroom
Main level
8'4'' x 5'6''
Full bathroom
Main level
9'2'' x 9'3''
Dining nook
Main level
9'11'' x 8'3''
Bedroom
Main level
10'3'' x 13'6''
Family room
Main level
12'3'' x 12'3''
Dining room
Main level
17' x 12'3''
Bedroom
Main level
8'4'' x 7'0''
Bedroom
Main level
12' x 9'11''
Primary Bedroom
Main level
14'7'' x 13'11''
Kitchen
Main level
14'3'' x 12'3''
Living room
Main level
21'5'' x 14'

Location

Learn more about this property
Listing provided by:
Engel & Volkers Okanagan
MLS® number:
10384569
Agent:
Mark Drelich
*Indicates required field
Name is required
Email is required
Please enter a valid phone number (e.g., 416-111-1111).