3311 Aspen Lane, Kelowna, British Columbia V1V 0C6

Listed for:
$1,290,000
3 beds
2 baths
Listed 62 days ago
House for rent: 3311 Aspen Lane, Kelowna, British Columbia V1V 0C6

View all 44 photos

About

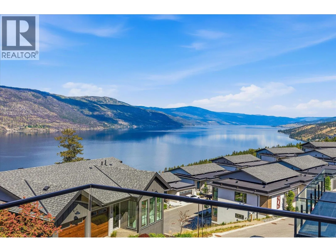
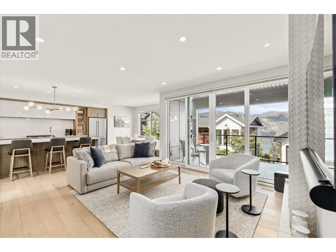
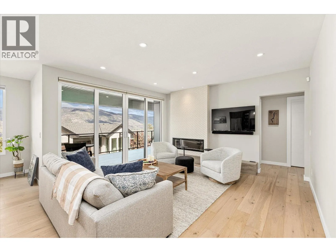
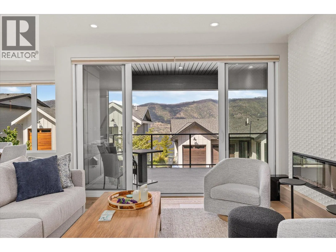
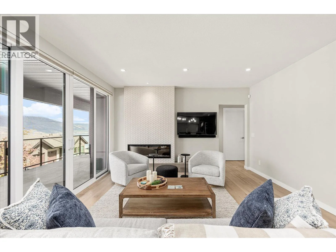
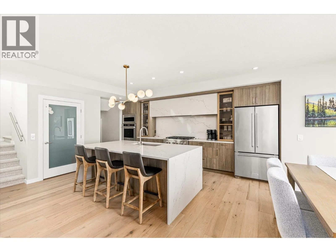
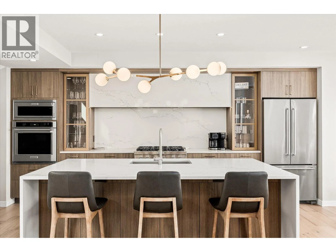
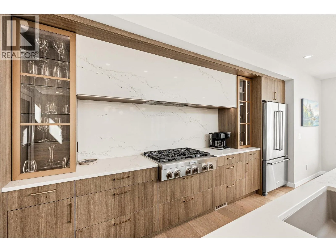
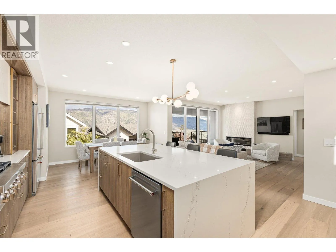
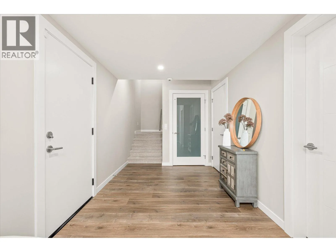
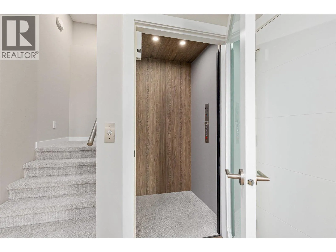
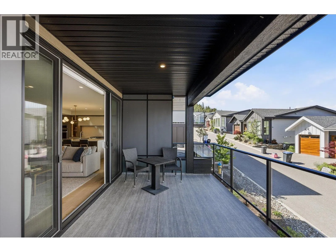
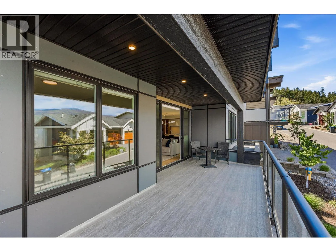
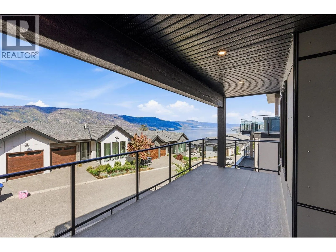
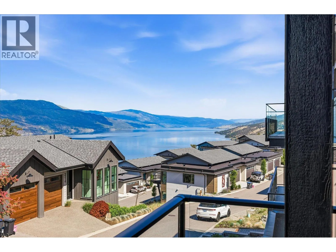
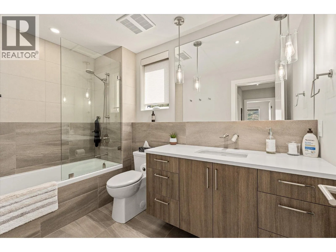
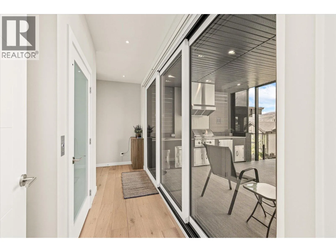
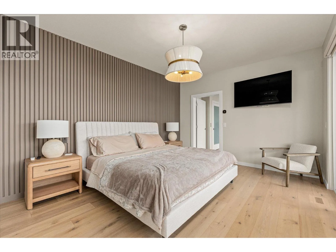
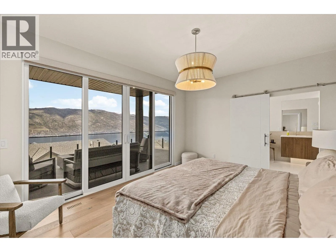
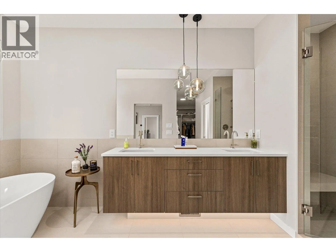
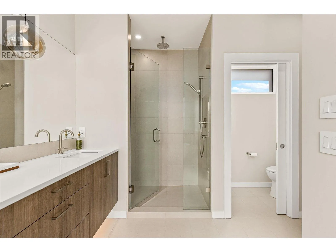
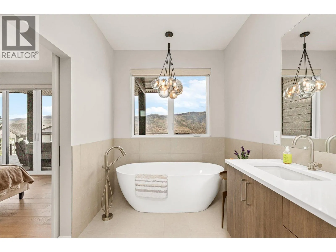
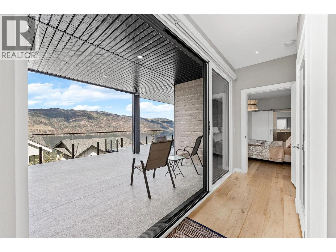
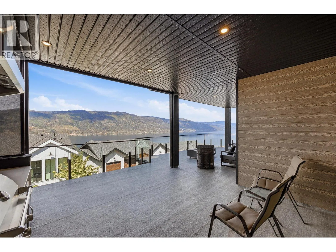
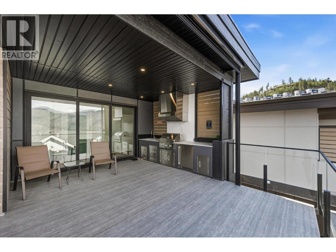
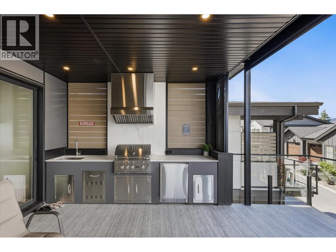
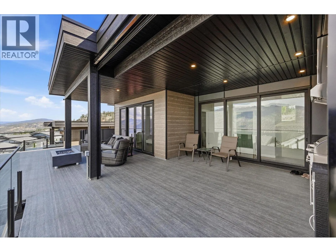
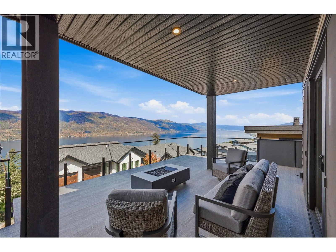
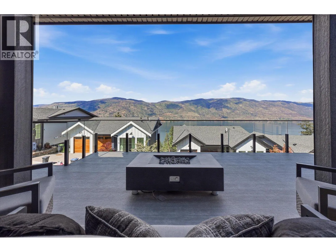
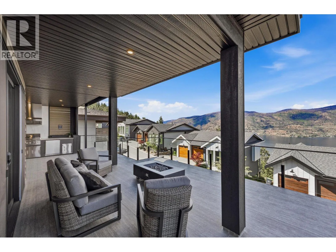
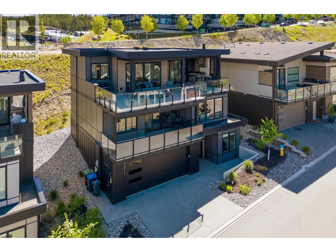
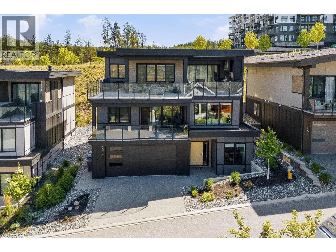
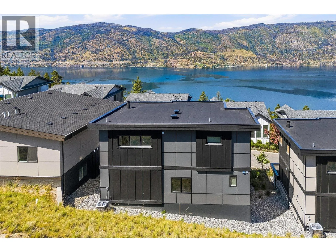
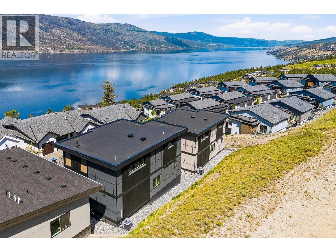
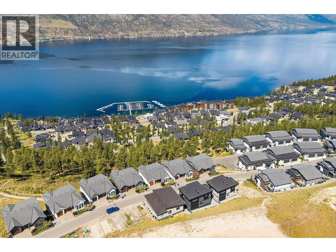
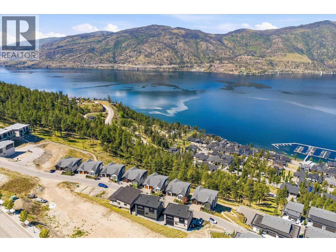
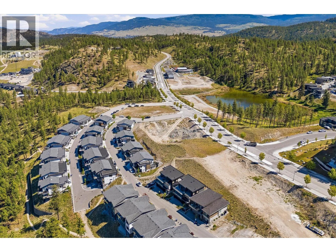
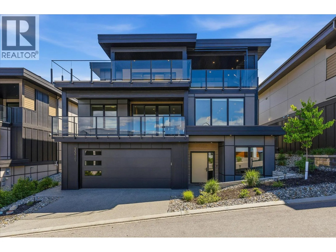
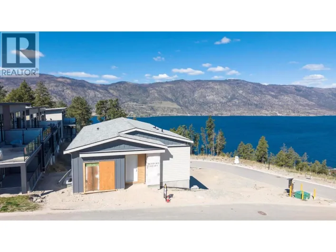
Experience elevated Okanagan living in this exceptional custom home by 3rd Generation Homes, thoughtfully designed to capture both luxury and lifestyle. Showcasing stunning lake views and high-end finishes throughout, this home offers the perfect blend of elegance, comfort, and functionality. The designer chef’s kitchen is a true showpiece, complete with premium appliances, sleek cabinetry, and beautiful Caesarstone countertops. Upstairs, the impressive primary retreat features a spa-inspired ensuite, spacious walk-in closet, and convenient laundry area. Step outside and take in the breathtaking scenery from your private walkout patio, designed for entertaining and relaxation alike. Enjoy the outdoor kitchen, and soak up those unforgettable Okanagan sunsets with a glass of local wine in hand, And take the elevator down to the main living for a refill. The double tandem garage provides ample room for vehicles, toys, and storage, while the private elevator offers effortless access between levels. Located in the heart of Kelowna, this remarkable home delivers the ultimate Okanagan lifestyle just moments from wineries, beaches, restaurants, and amenities. (id:27476)

Property Highlights

MLS® Number
10388631
Type
Single Family
Community Name
Canvas
Maintenance Fee
158.33
Ownership Type
Bare Land Condo/Strata
Land Size
0.08 ac|under 1 acre
Parking Space Total
5

Building

Building Type
House
Storeys
2.50
Square Footage
2376 sqft
Bathrooms Total
2
Bedrooms Total
3
Exterior Finish
Other
Fireplace Present
Yes
Basement Type
Full
Basement Features
Building Heating Type
Heat Pump, See remarks
Heating Fuel
Building Cooling Type
Heat Pump

Utilities

Water
Municipal water
Utility Sewer
Municipal sewage system

Room Layout

Primary Bedroom
Second level
11'10'' x 15'7''
5pc Ensuite bath
Second level
Measurements not available
Utility room
Lower level
6'7'' x 13'5''
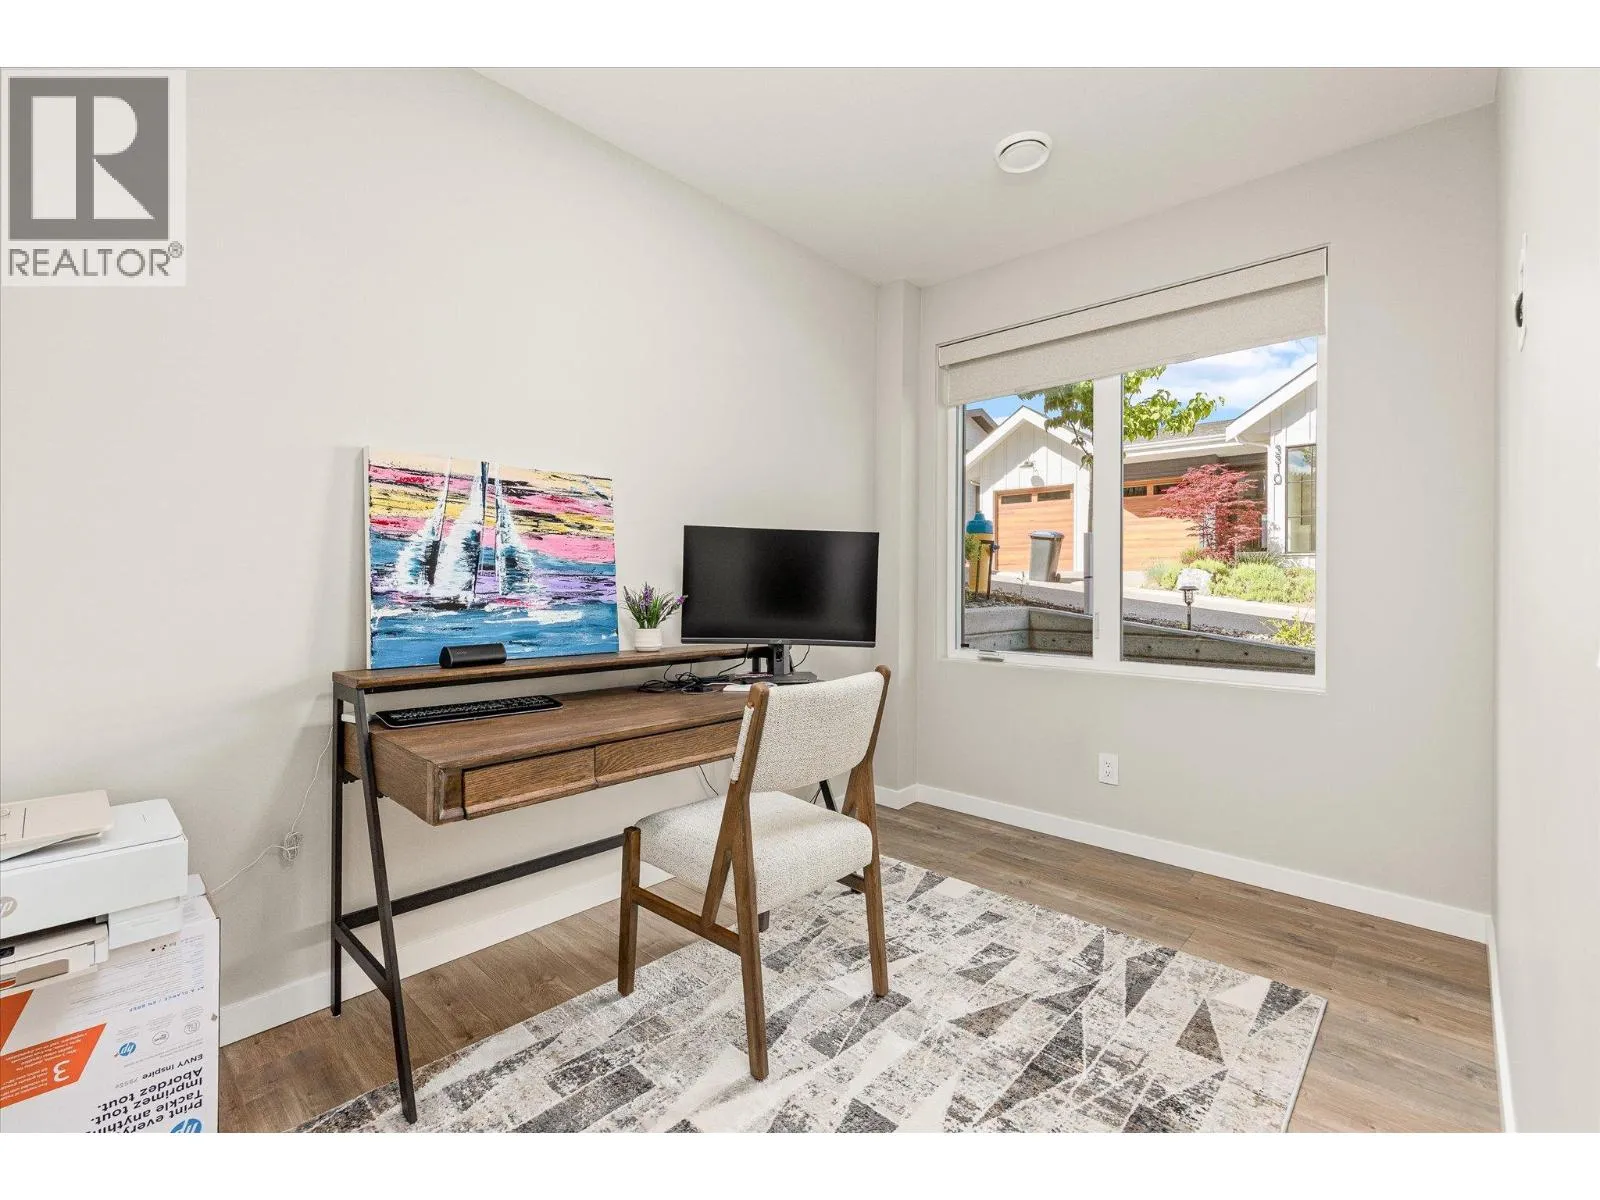
Office
Lower level
7'7'' x 12'1''
Other
Main level
3'10'' x 5'4''
Living room
Main level
13' x 14'1''
Laundry room
Main level
6'2'' x 6'6''
Kitchen
Main level
13'3'' x 15'6''
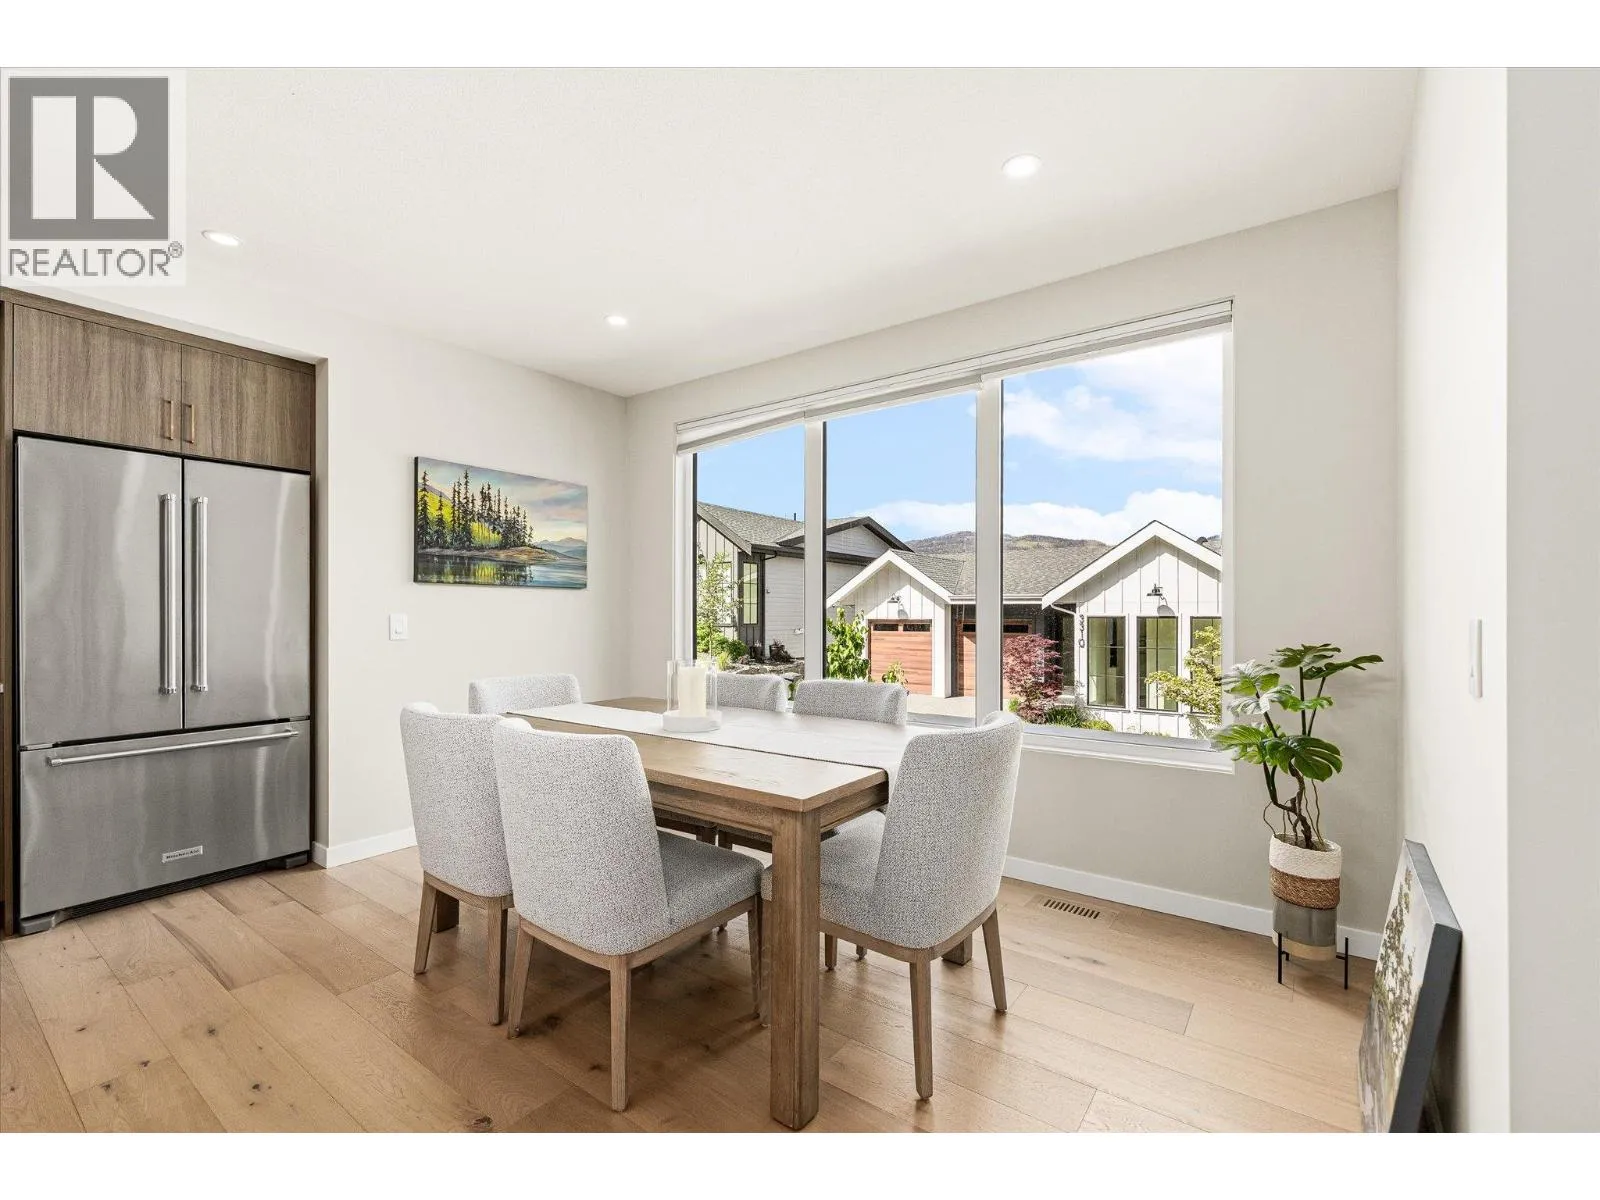
Dining room
Main level
10'8'' x 15'6''
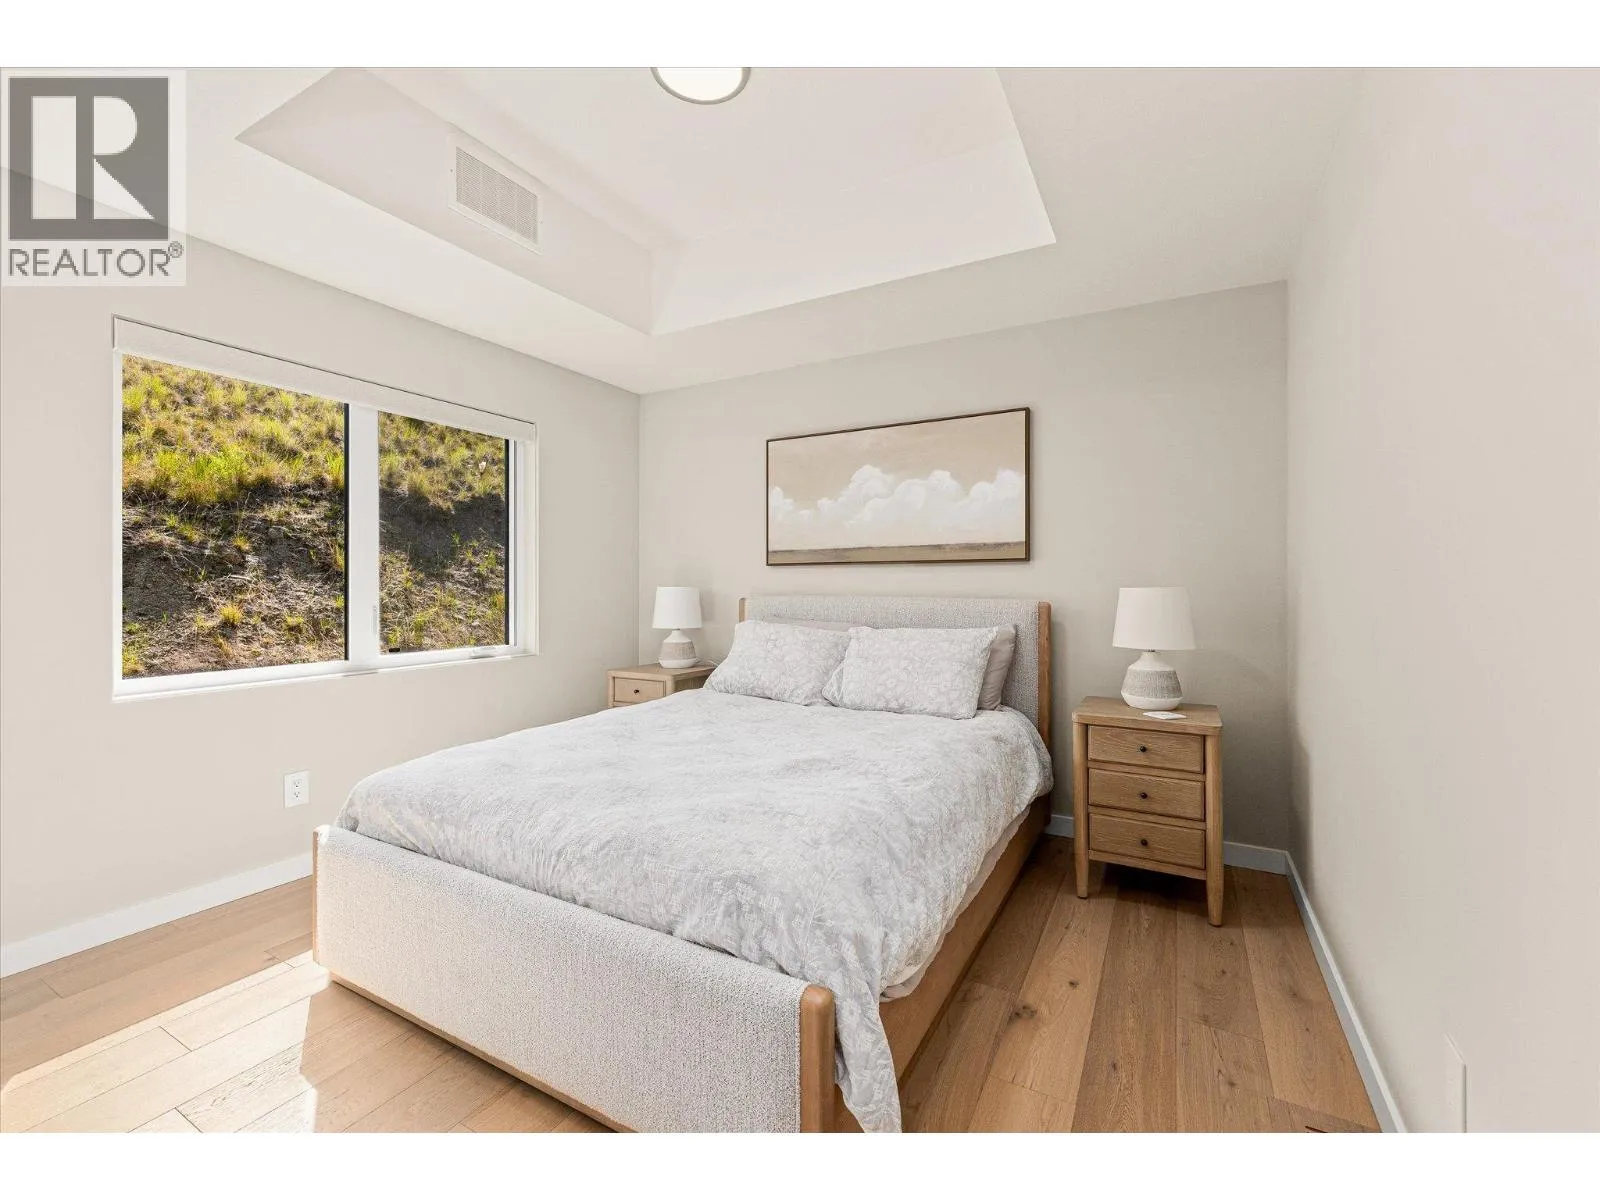
Bedroom
Main level
10' x 11'11''
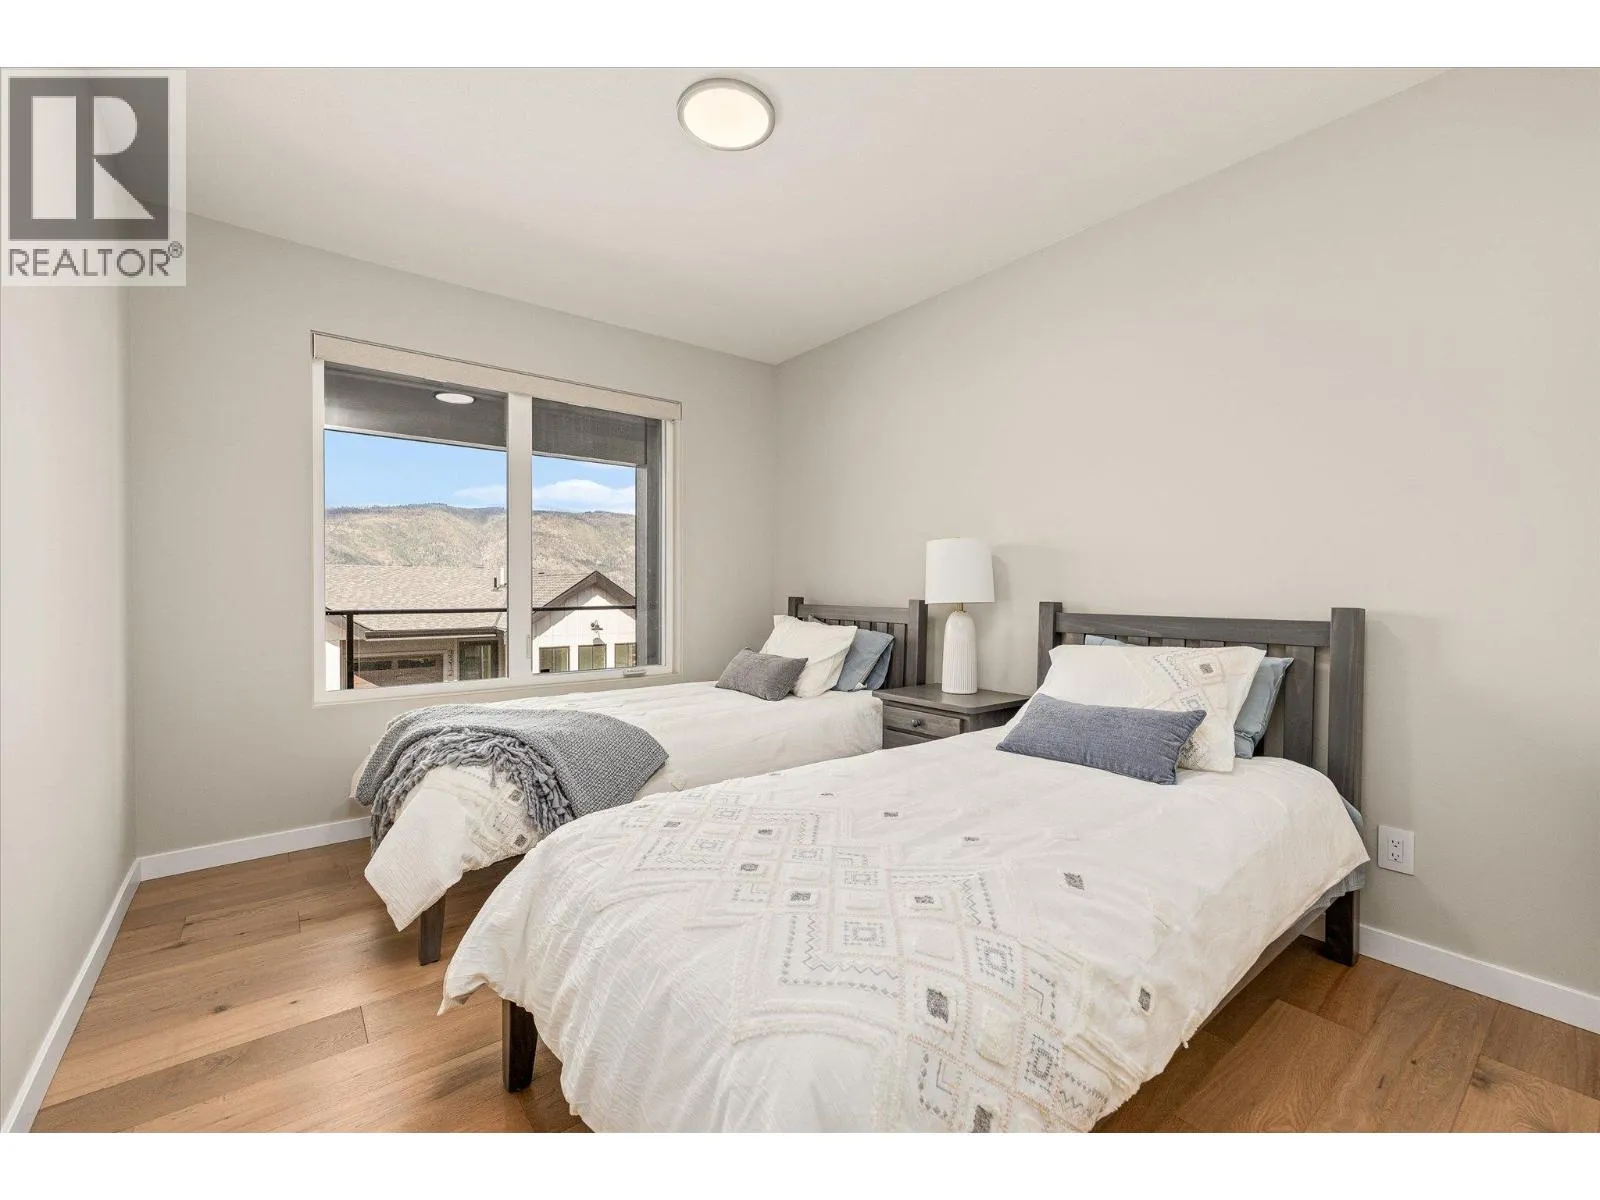
Bedroom
Main level
10'10'' x 12'6''
4pc Bathroom
Main level
Measurements not available

Location

Learn more about this property
Listing provided by:
Royal LePage Kelowna
MLS® number:
10388631
Agent:
Suzette Ritchie
*Indicates required field
Name is required
Email is required
Please enter a valid phone number (e.g., 416-111-1111).