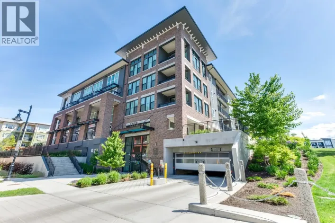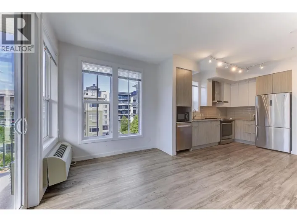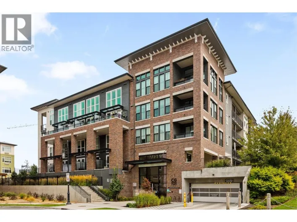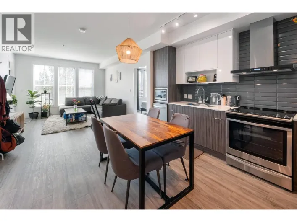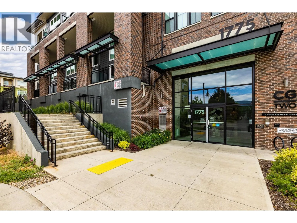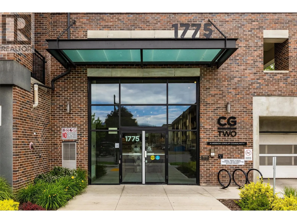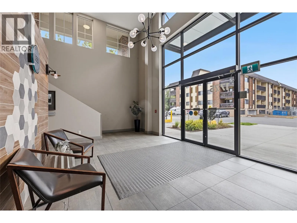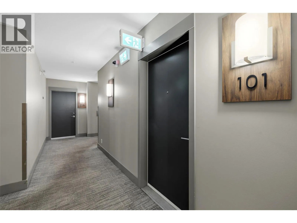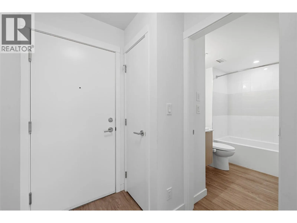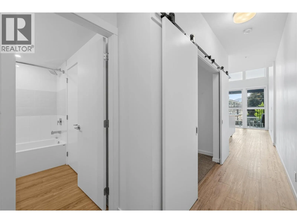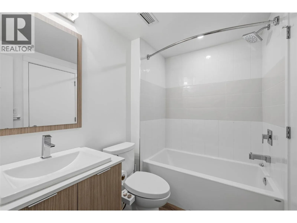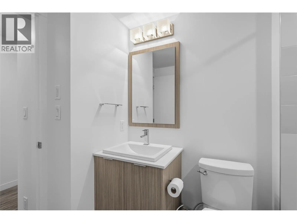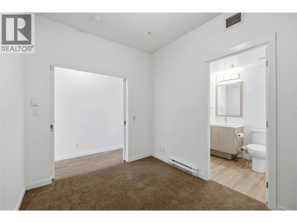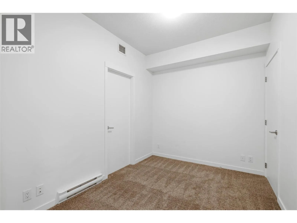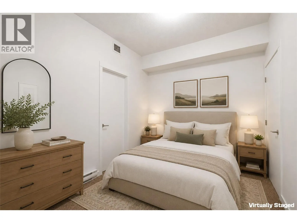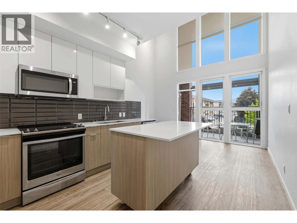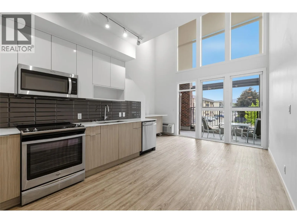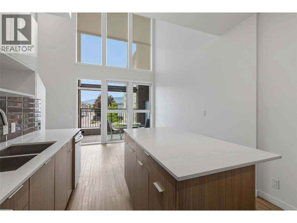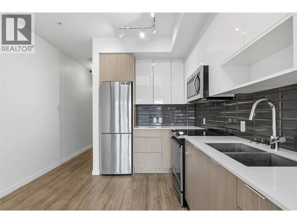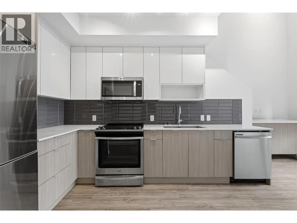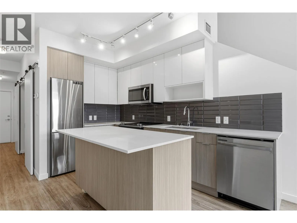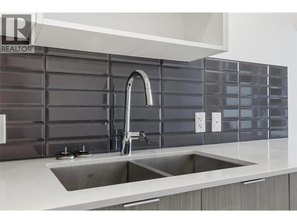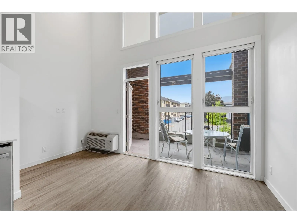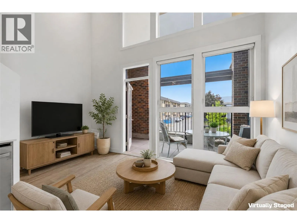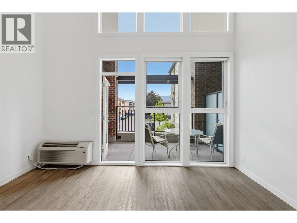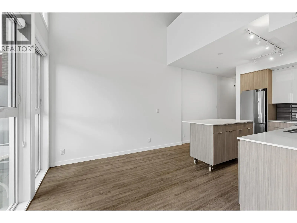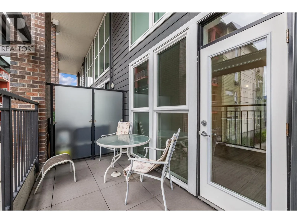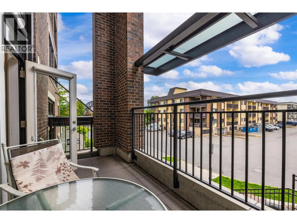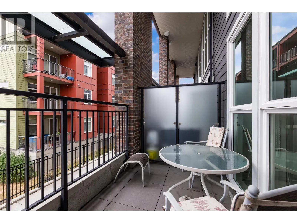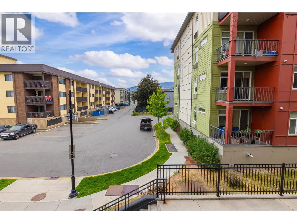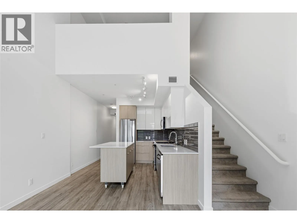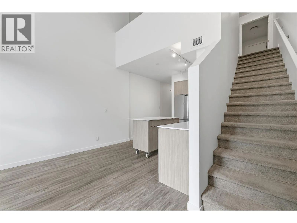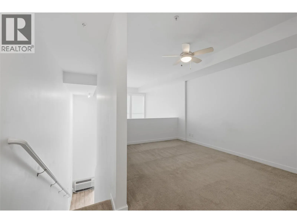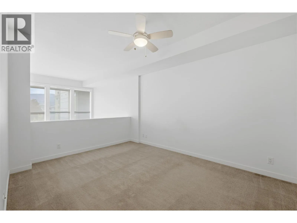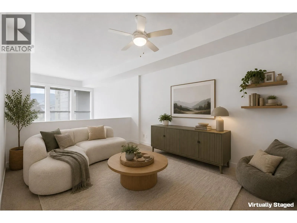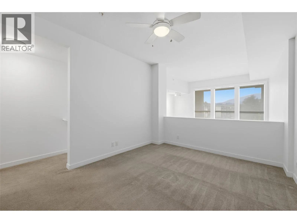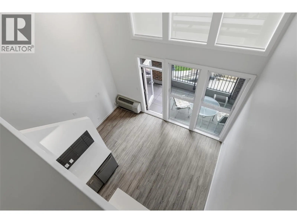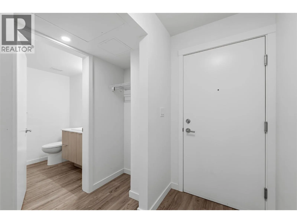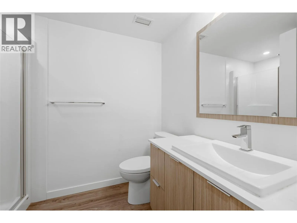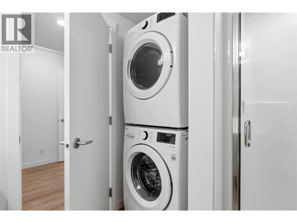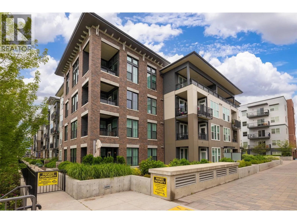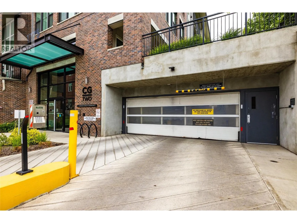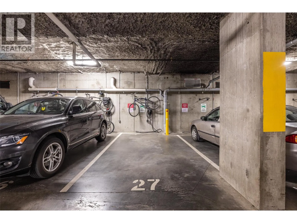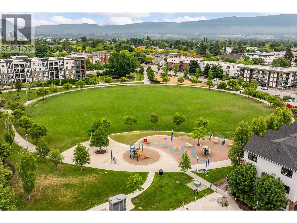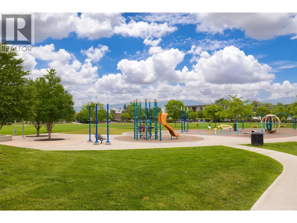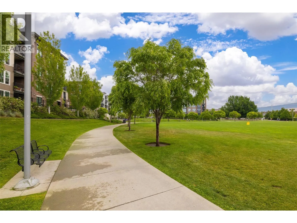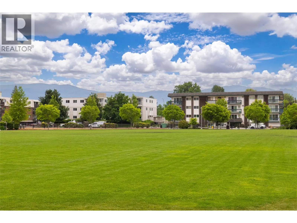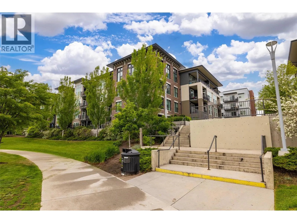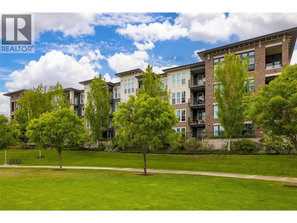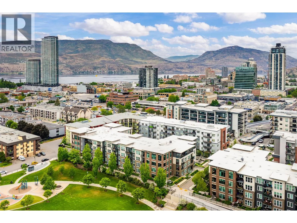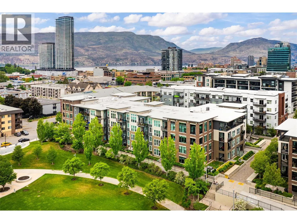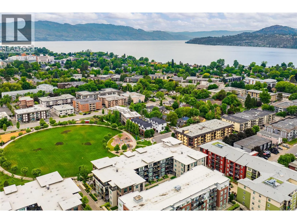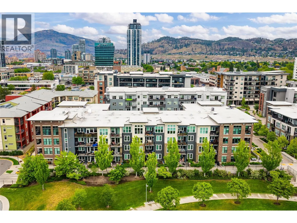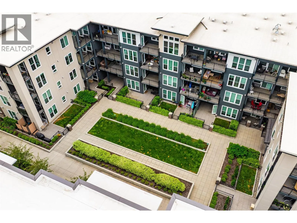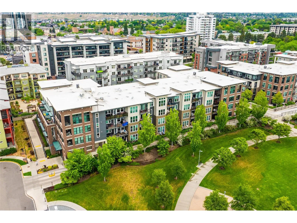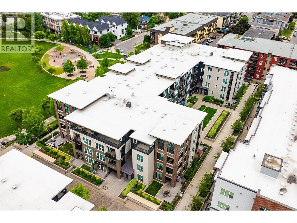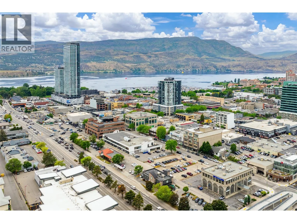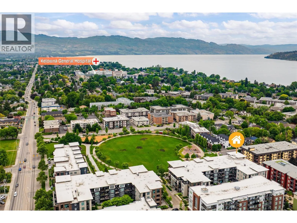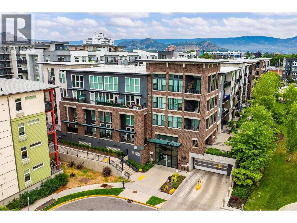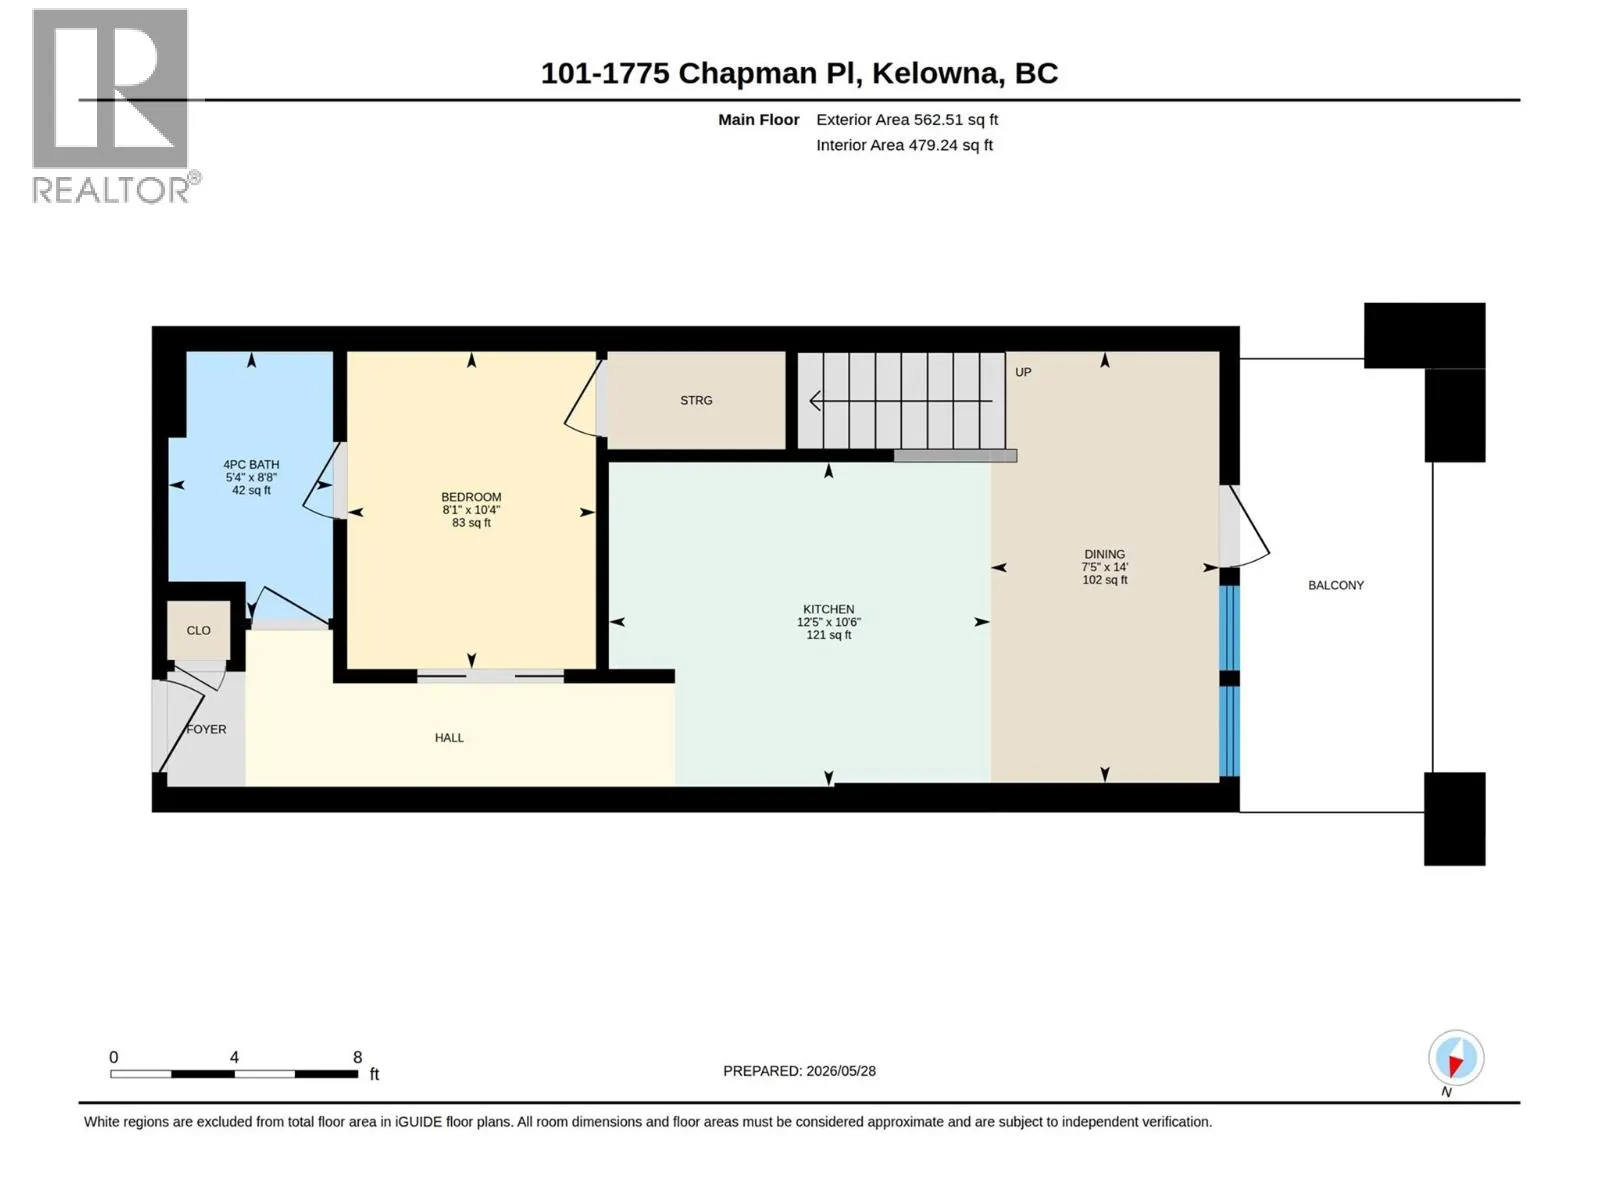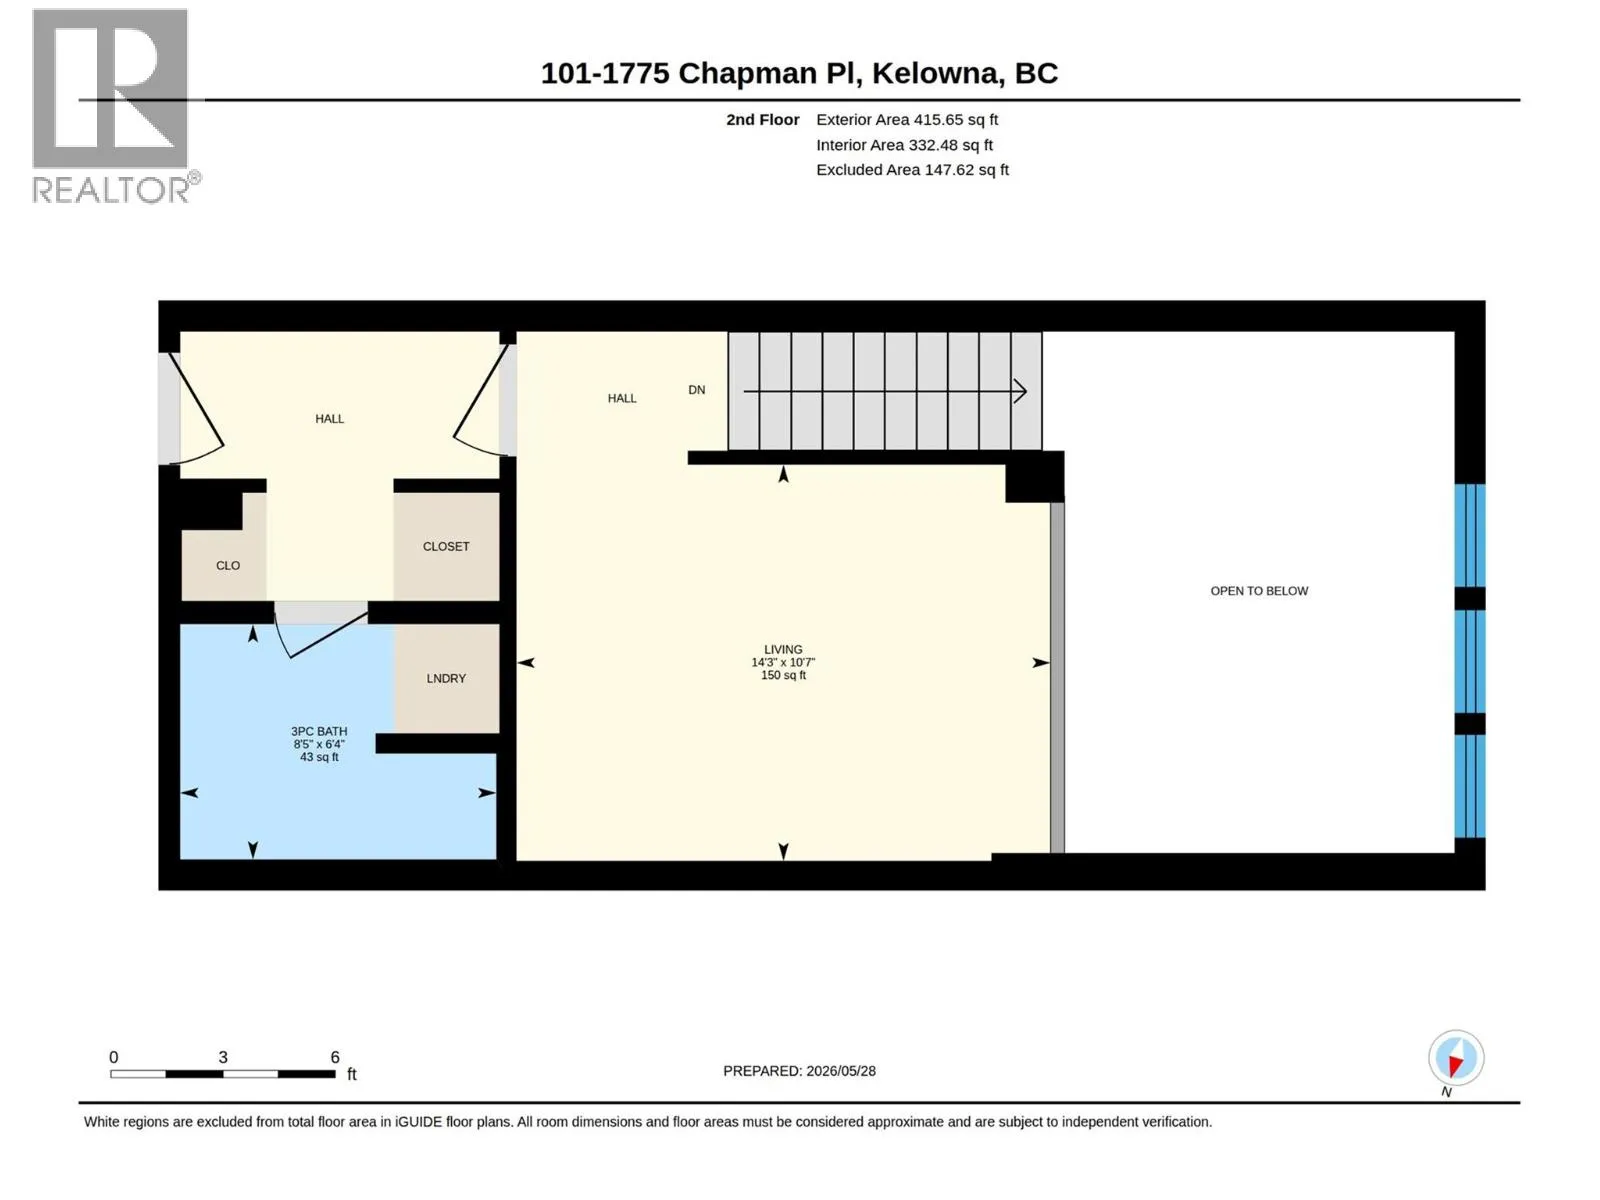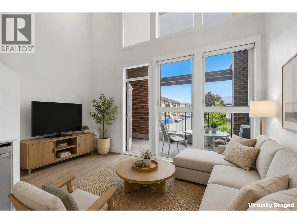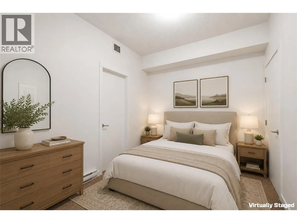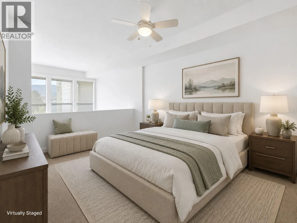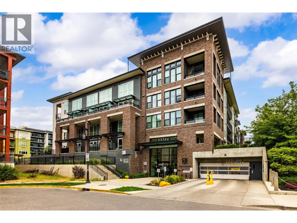
Welcome to Unit 101 at Central Green 2, where modern style meets functional living in one of Kelowna’s most sought-after communities. This beautifully designed condo offers a versatile floor plan with 1 bedroom plus a spacious den, ideal for a home office, guest room, or potential second bedroom. Thoughtfully finished throughout, the home features contemporary quartz countertops, sleek cabinetry, and premium stainless steel appliances in the gourmet kitchen, perfect for entertaining or everyday living. The main floor also includes a stylish bathroom with matching quartz finishes and convenient access to the den space. The dramatic two-storey living room is a standout feature, showcasing soaring ceilings and oversized windows that flood the home with natural light and create an open, airy feel. Upstairs, the loft-style primary suite provides a peaceful retreat complete with its own elegant bathroom featuring quartz countertops and a convenient stackable washer and dryer nearby for added practicality. Additional highlights include a dedicated parking stall equipped with EV charging, blending convenience with sustainable living. Ideally located close to Kelowna General Hospital, beaches, parks, downtown shopping, restaurants, and everyday amenities, this exceptional home offers the perfect opportunity to enjoy Kelowna’s vibrant urban lifestyle. (id:27476)