951 Stockwell Avenue, Kelowna, British Columbia V1Y 6W3

Listed for:
$649,000
3 beds
3 baths
Listed 68 days ago
Row / Townhouse for rent: 951 Stockwell Avenue, Kelowna, British Columbia V1Y 6W3

View all 22 photos

About

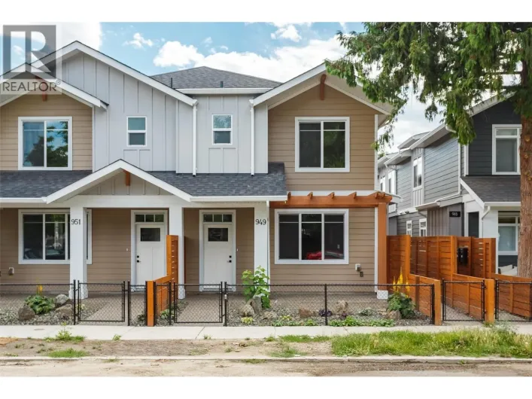
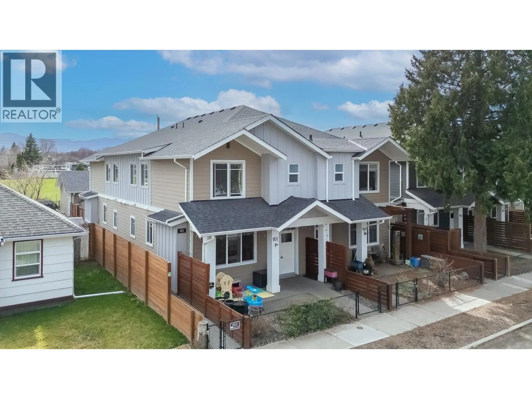
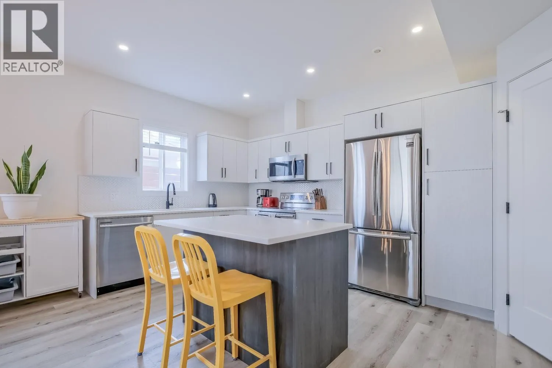
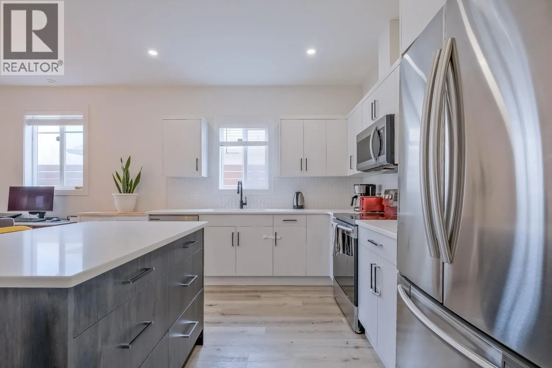
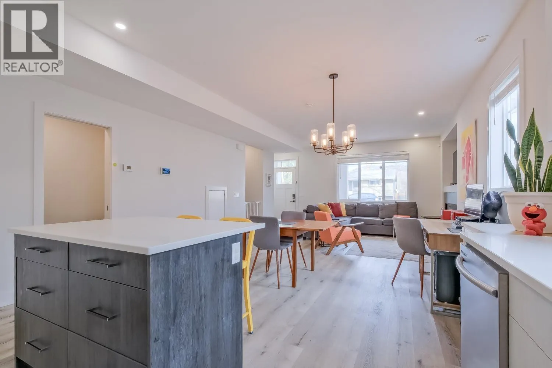
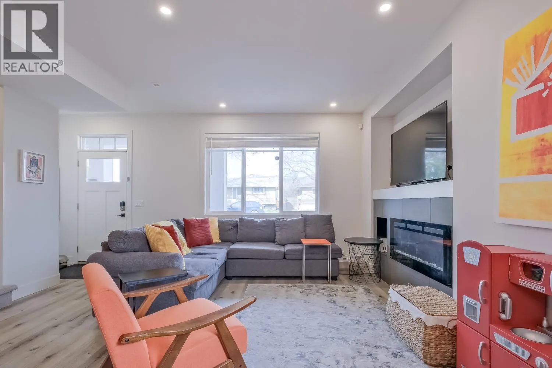
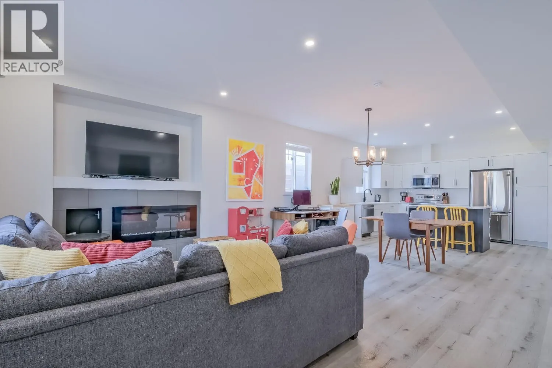
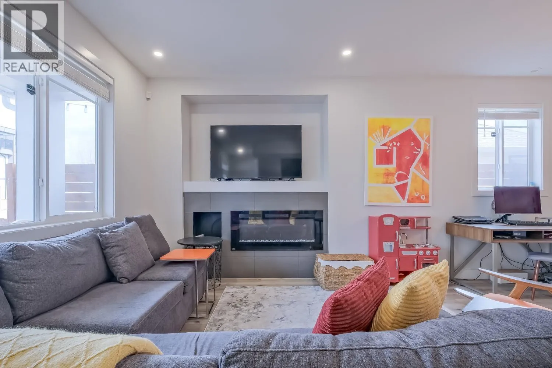
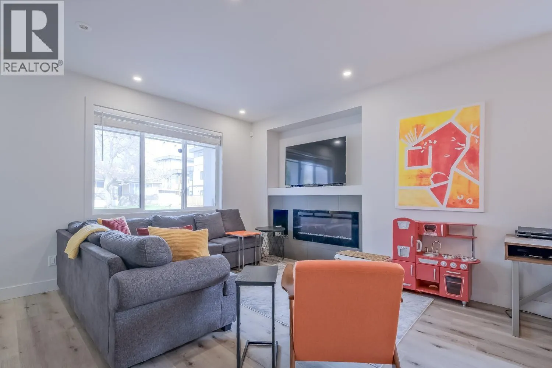
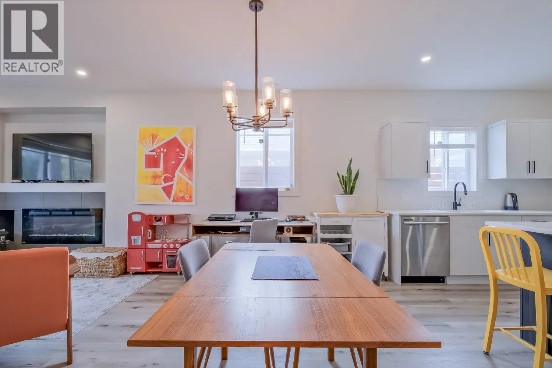
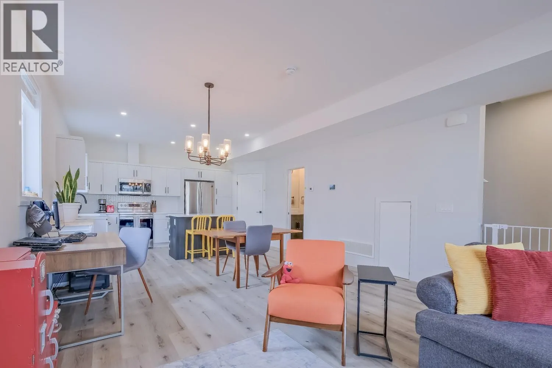
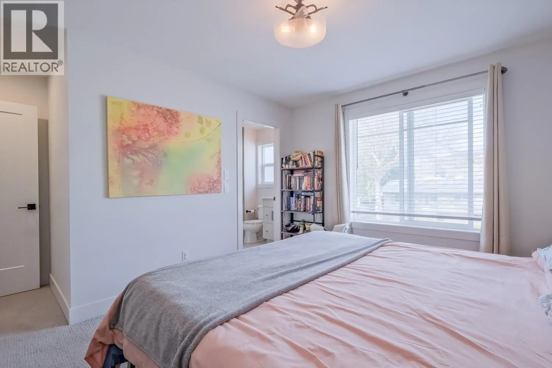
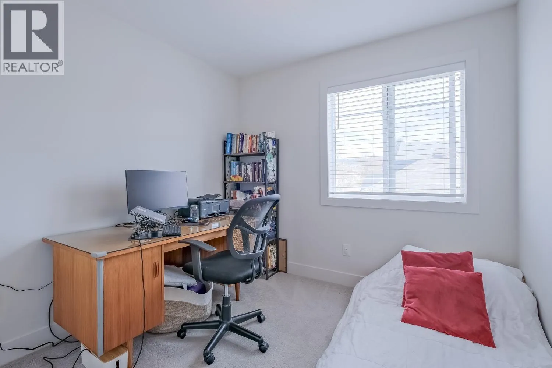
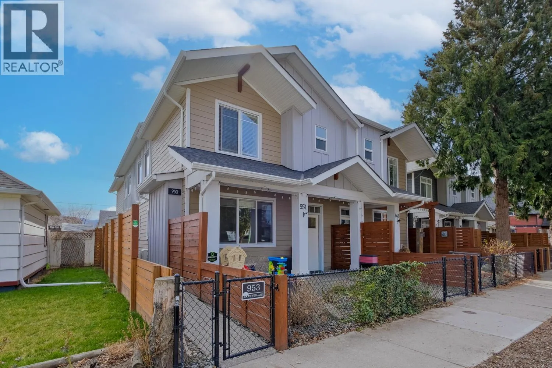
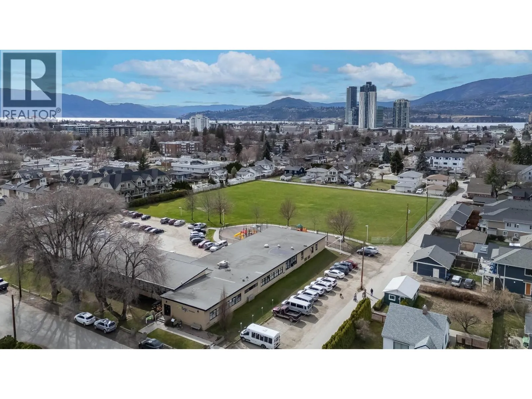
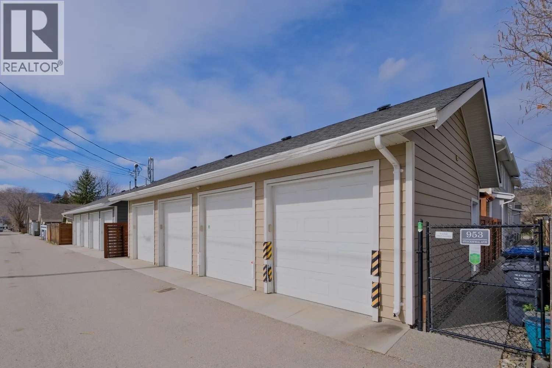
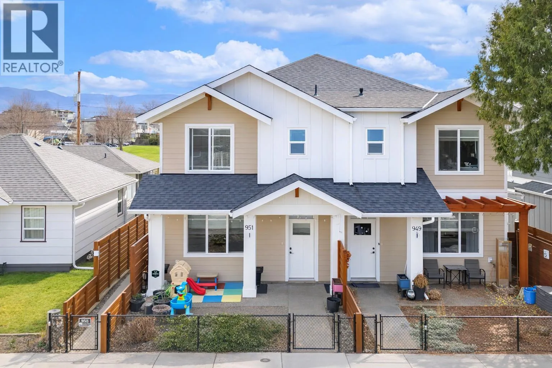
Experience the ultimate urban lifestyle in this bright 3 bedroom, 2.5 bathroom townhome in Kelowna’s vibrant North End. With the new UBC Downtown campus rising just steps away, this location is poised for exceptional long-term growth, rental demand, and strong appreciation. Walkable to everything. The future UBC campus, local shopping, the Cultural District, cafes, breweries, and the waterfront. This home sits in one of Kelowna’s fastest transforming neighbourhoods. Inside, large windows and an open-concept main floor create a bright, modern feel. The sleek kitchen flows into a comfortable living area with a cozy electric fireplace. A fully fenced front yard offers private outdoor space perfect for pets, kids, or relaxing. The detached single-car garage provides secure parking and extra storage. Whether you’re looking for a stylish urban home or a strategic property near Kelowna’s newest university hub, this townhome delivers lifestyle, location, and income potential in one of the city’s most exciting areas. One dog or one cat allowed. No size restrictions. (id:27476)

Property Highlights

MLS® Number
10390735
Type
Single Family
Community Name
Stockwell
Maintenance Fee
279.68
Ownership Type
Strata
Land Size
under 1 acre
Parking Space Total
1

Building

Building Type
Row / Townhouse
Storeys
2.00
Square Footage
1256 sqft
Bathrooms Total
3
Bedrooms Total
3
Fireplace Present
Yes
Basement Type
Basement Features
Building Heating Type
Forced air
Heating Fuel
Building Cooling Type
Central air conditioning

Utilities

Water
Municipal water
Utility Sewer
Municipal sewage system

Room Layout

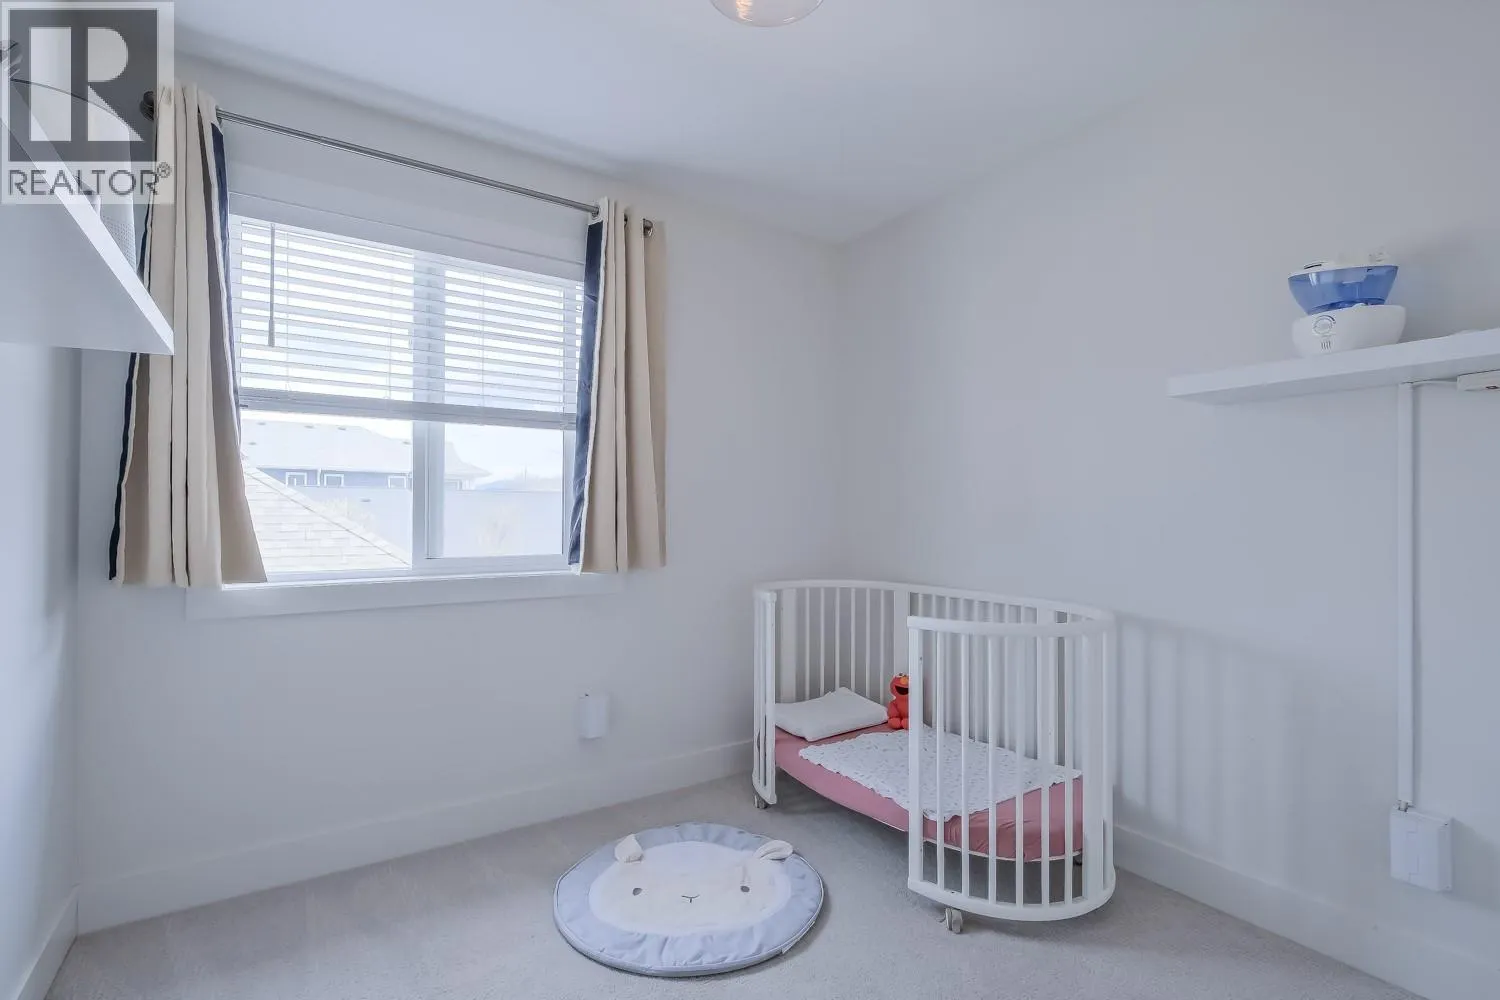
Bedroom
Second level
10'10'' x 8'10''
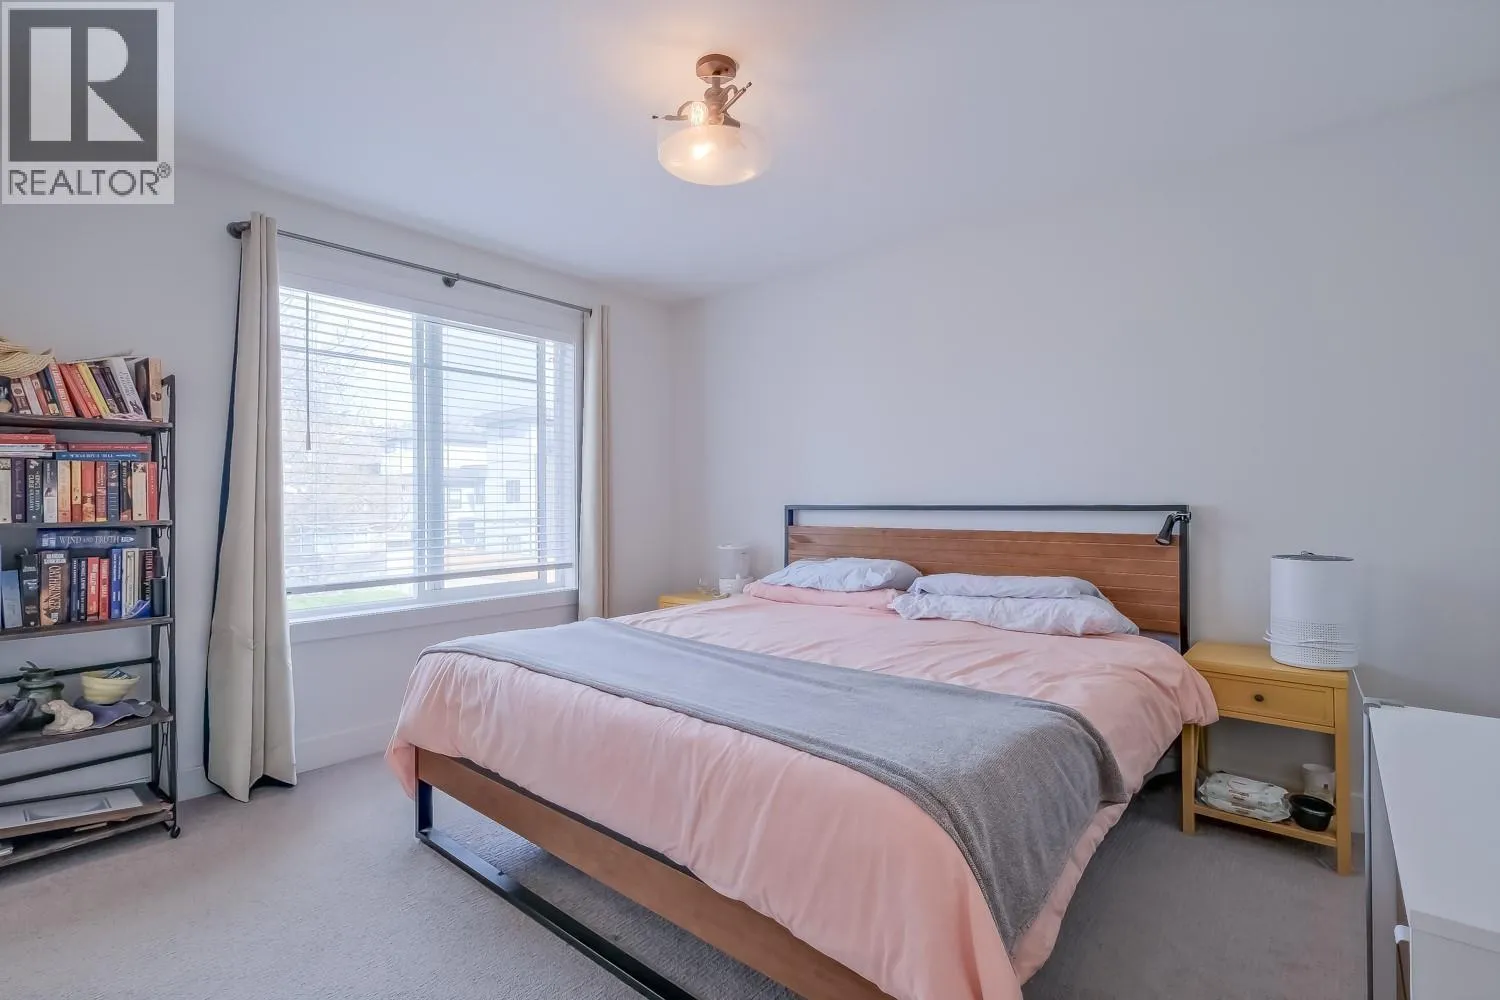
Primary Bedroom
Second level
15'1'' x 12'9''
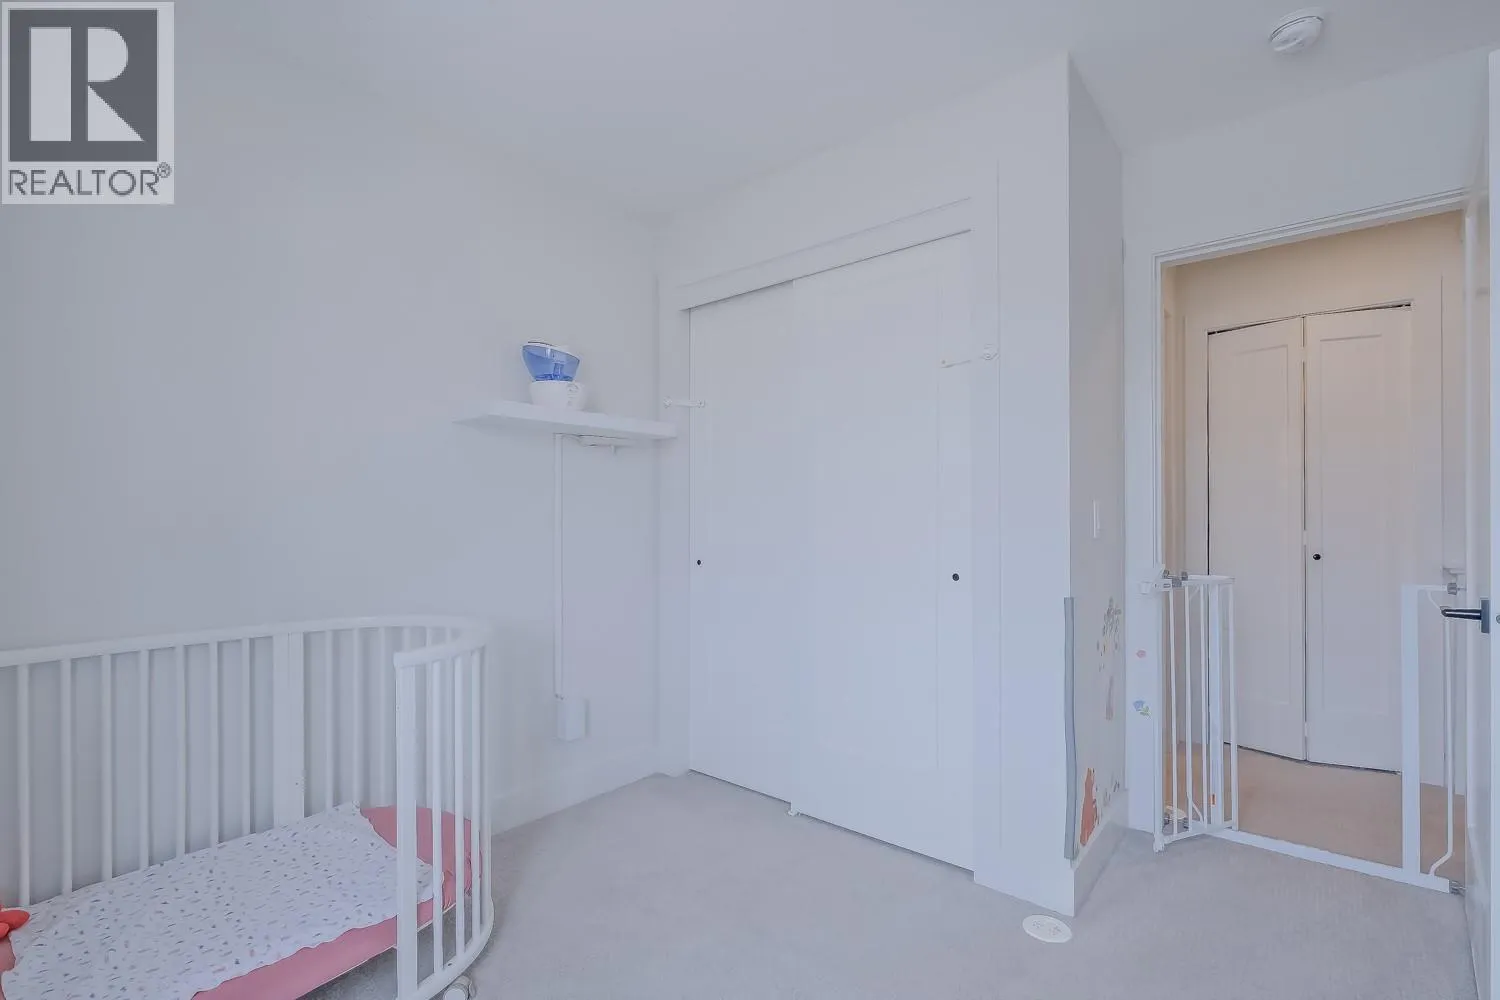
Bedroom
Second level
10'10'' x 8'10''
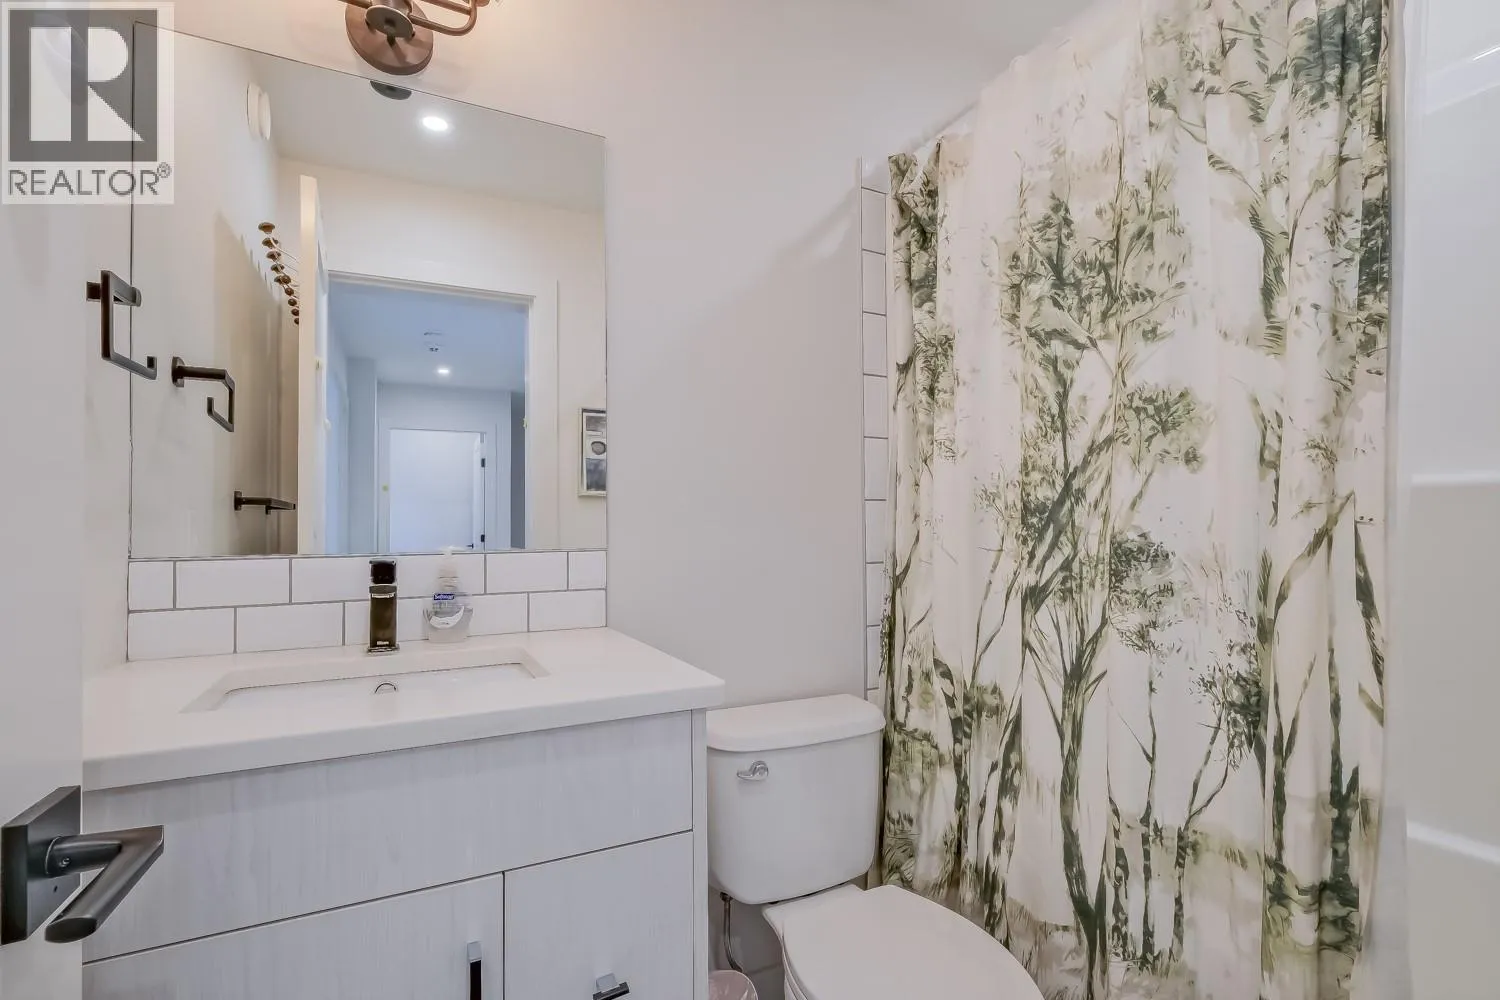
4pc Bathroom
Second level
7'5'' x 4'11''
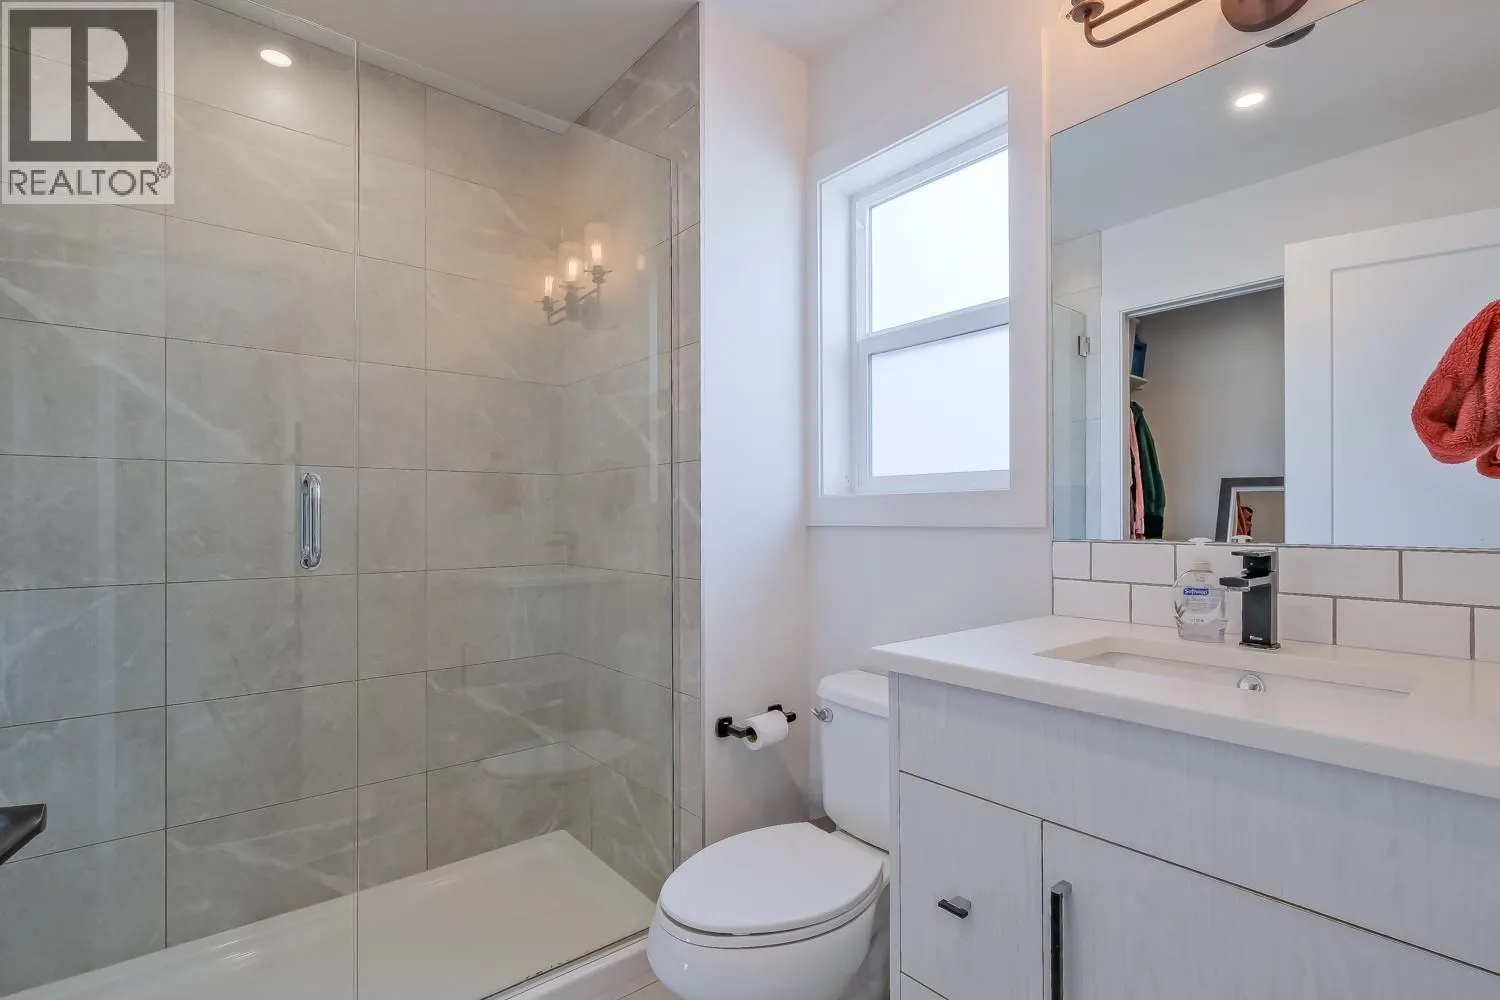
3pc Ensuite bath
Second level
7'6'' x 6'2''
Living room
Main level
16'2'' x 13'10''
Kitchen
Main level
14'11'' x 11'1''
Dining room
Main level
14'11'' x 6'3''
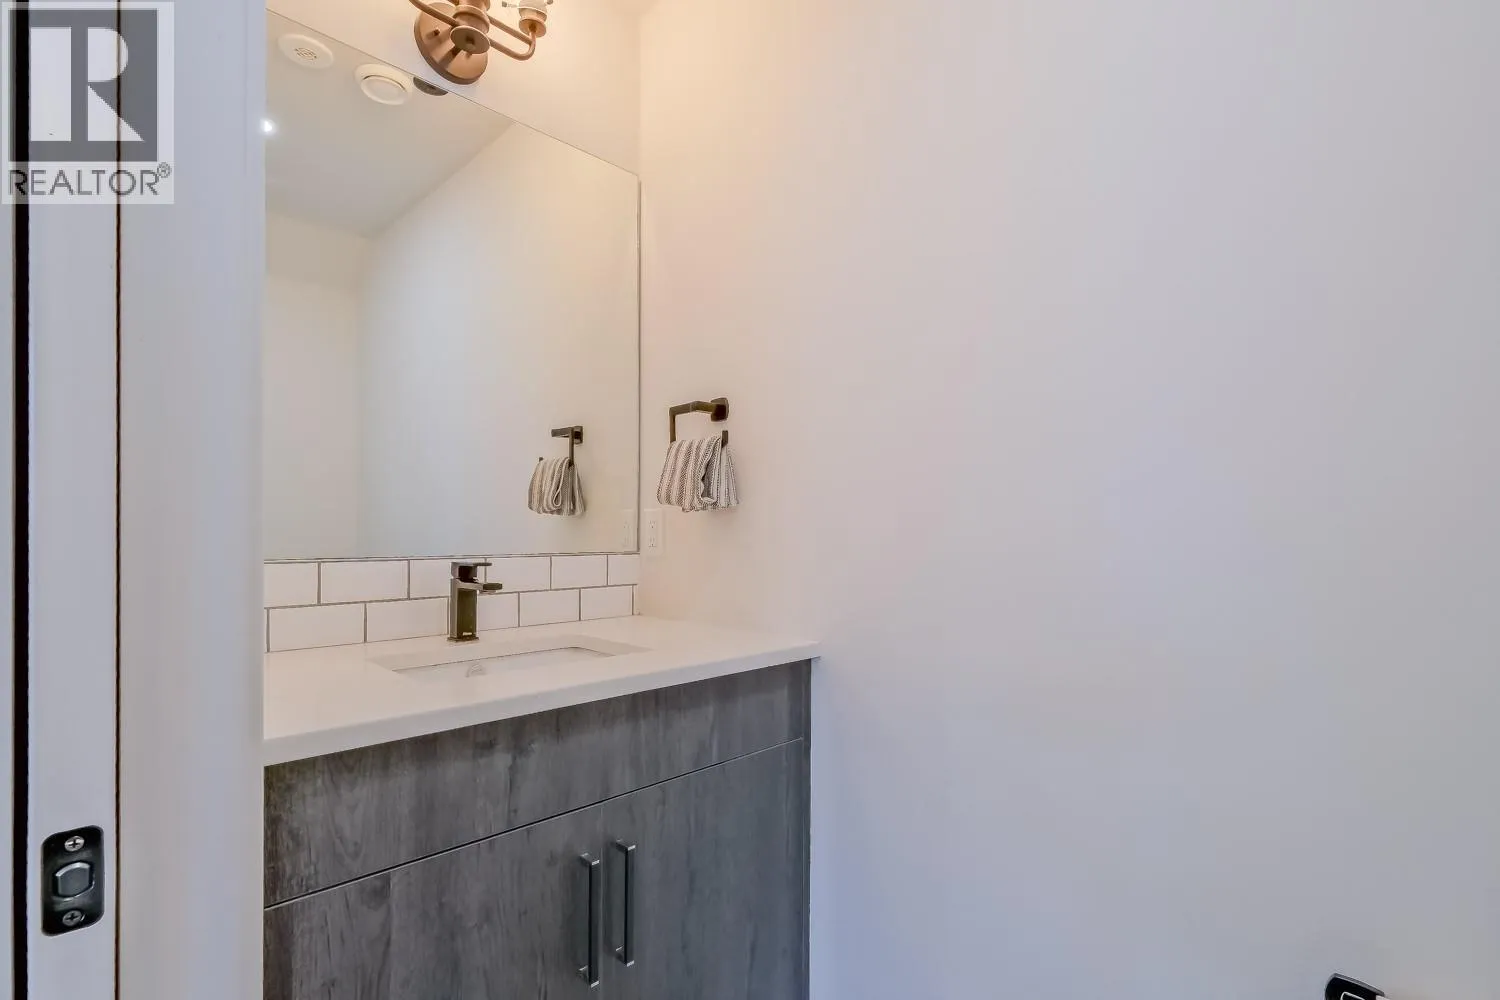
Partial bathroom
Main level
3'2'' x 7'2''

Location

Learn more about this property
Listing provided by:
Royal LePage Kelowna
MLS® number:
10390735
Agent:
Sarah Lindsay
*Indicates required field
Name is required
Email is required
Please enter a valid phone number (e.g., 416-111-1111).

Street Spotlight - For sale