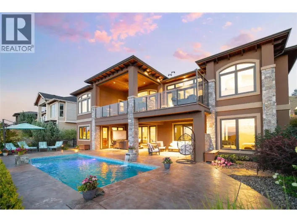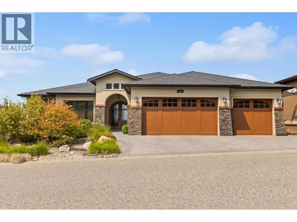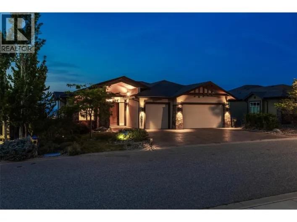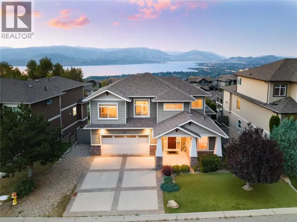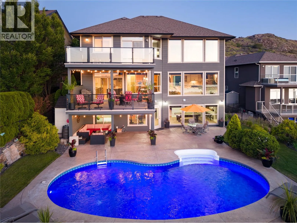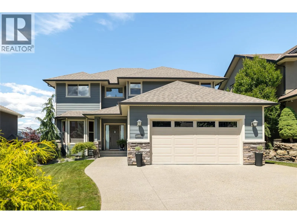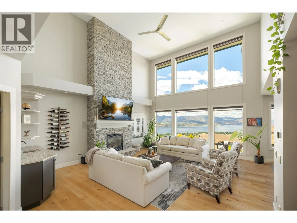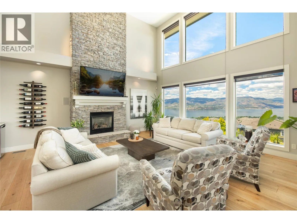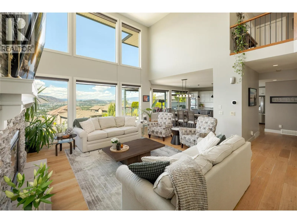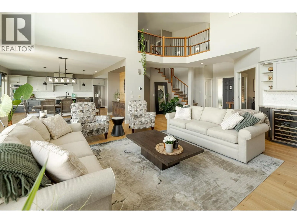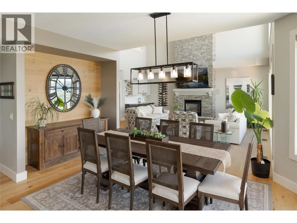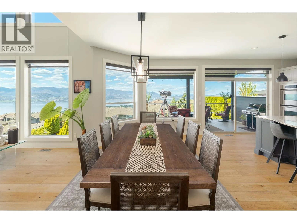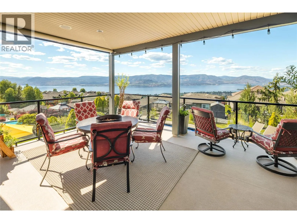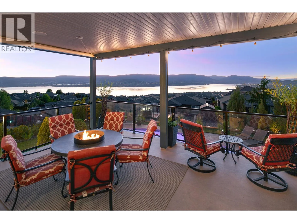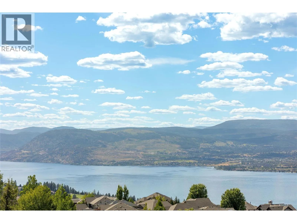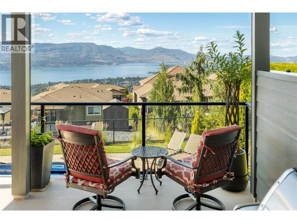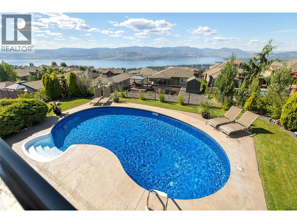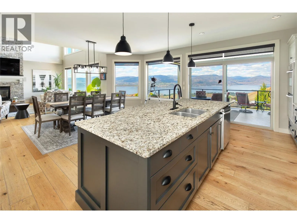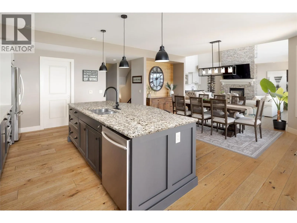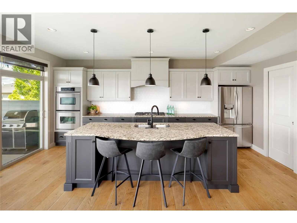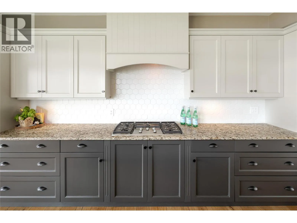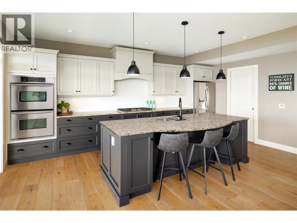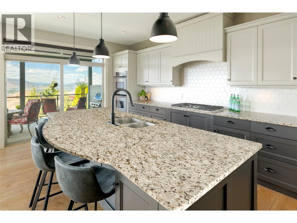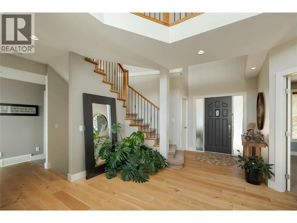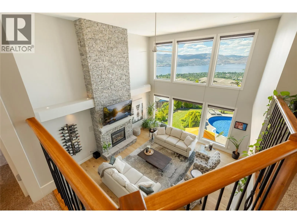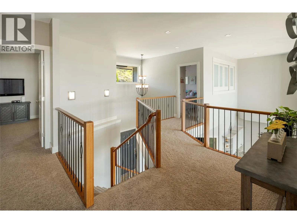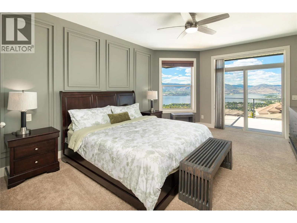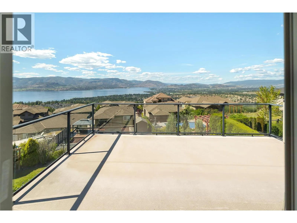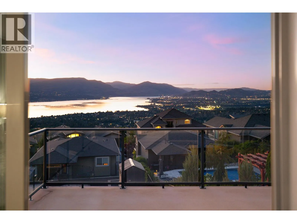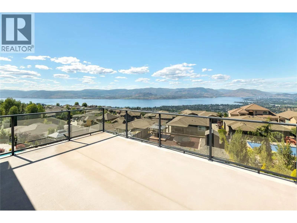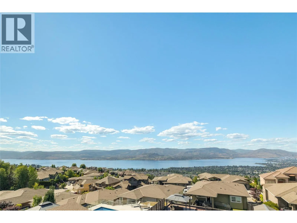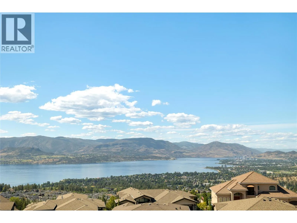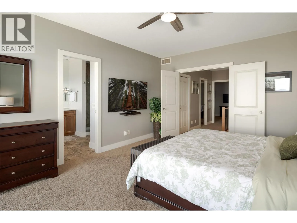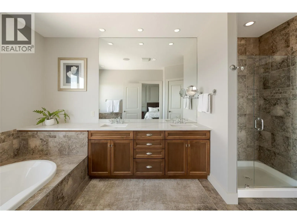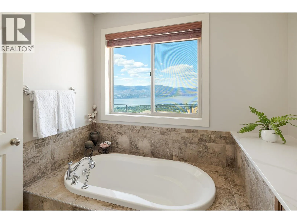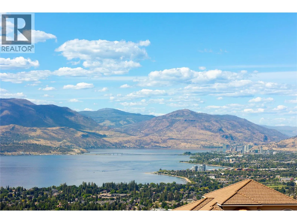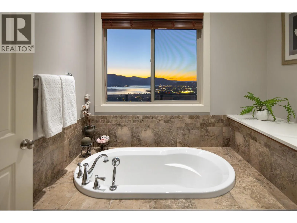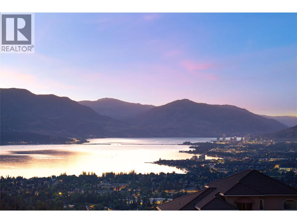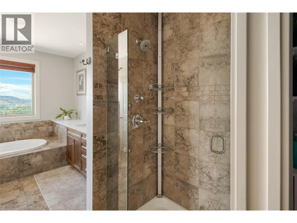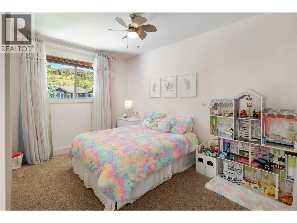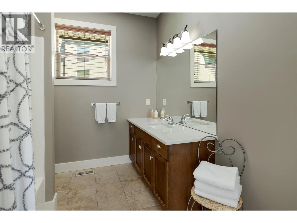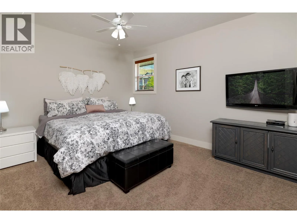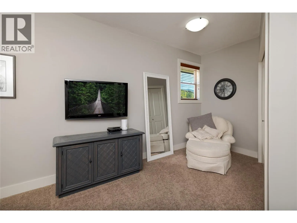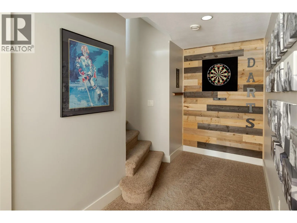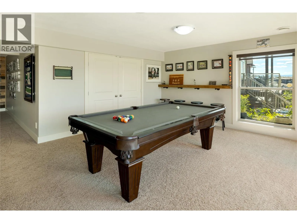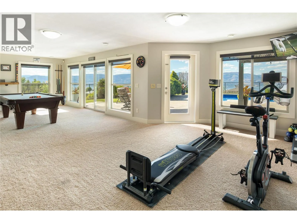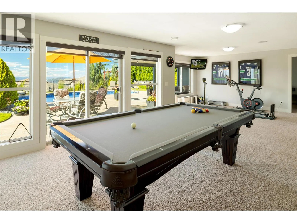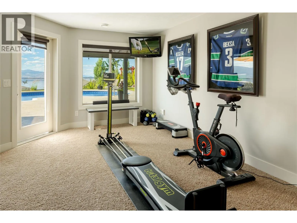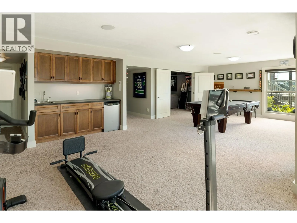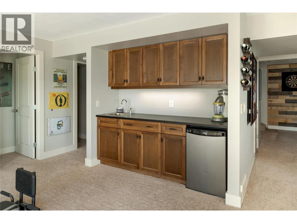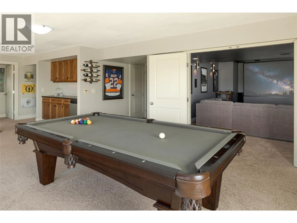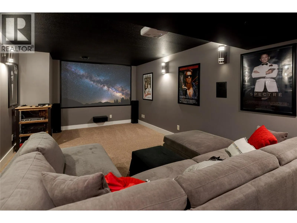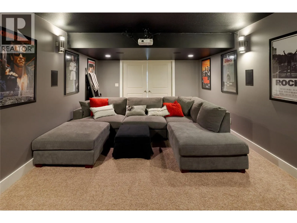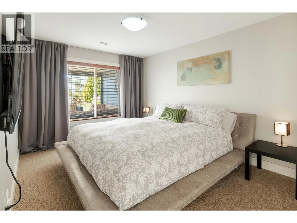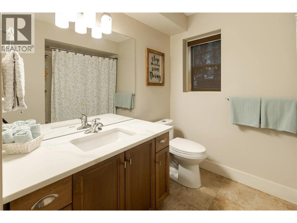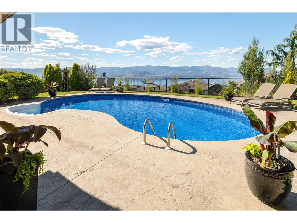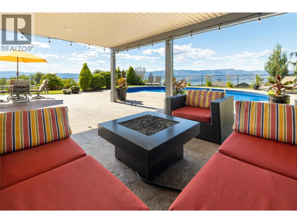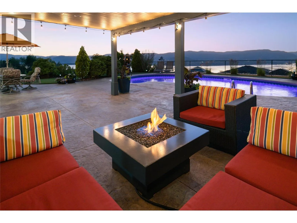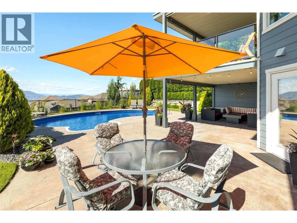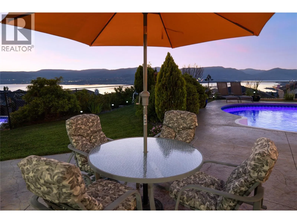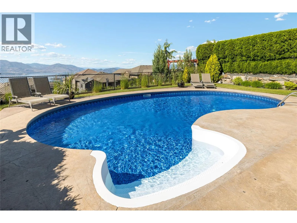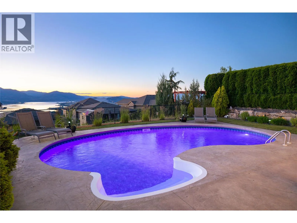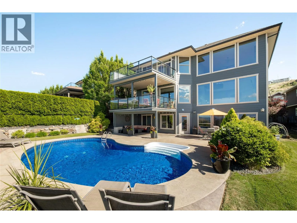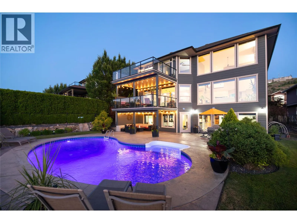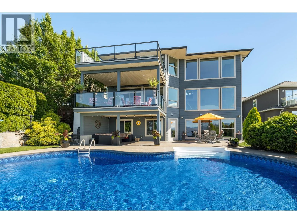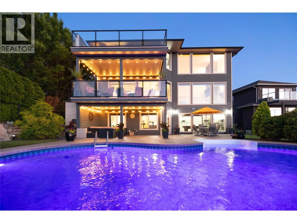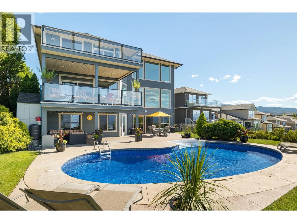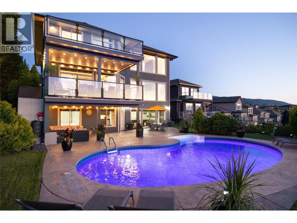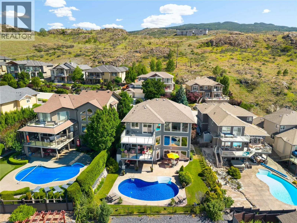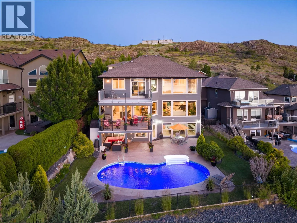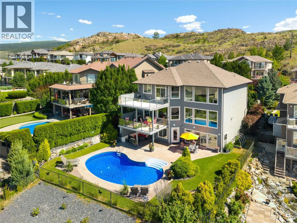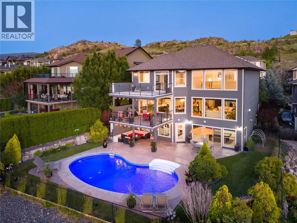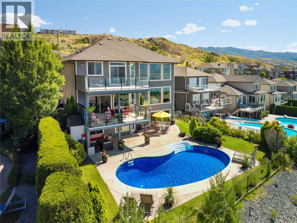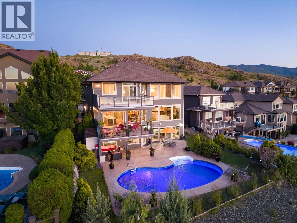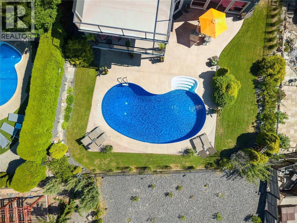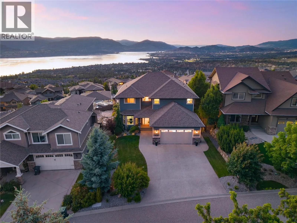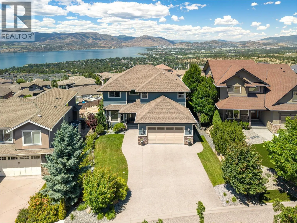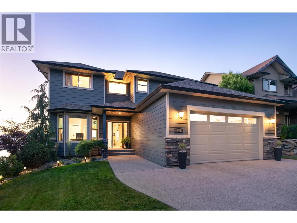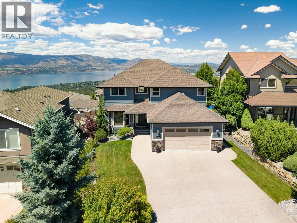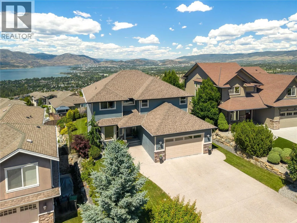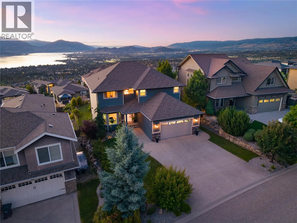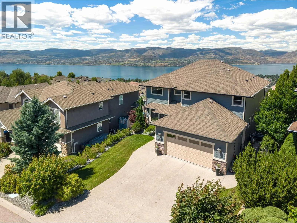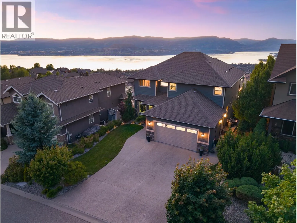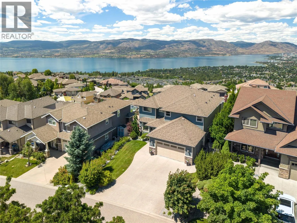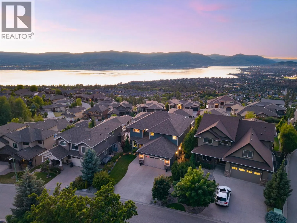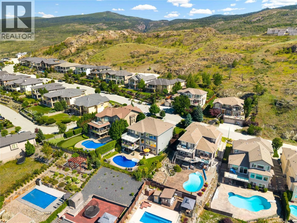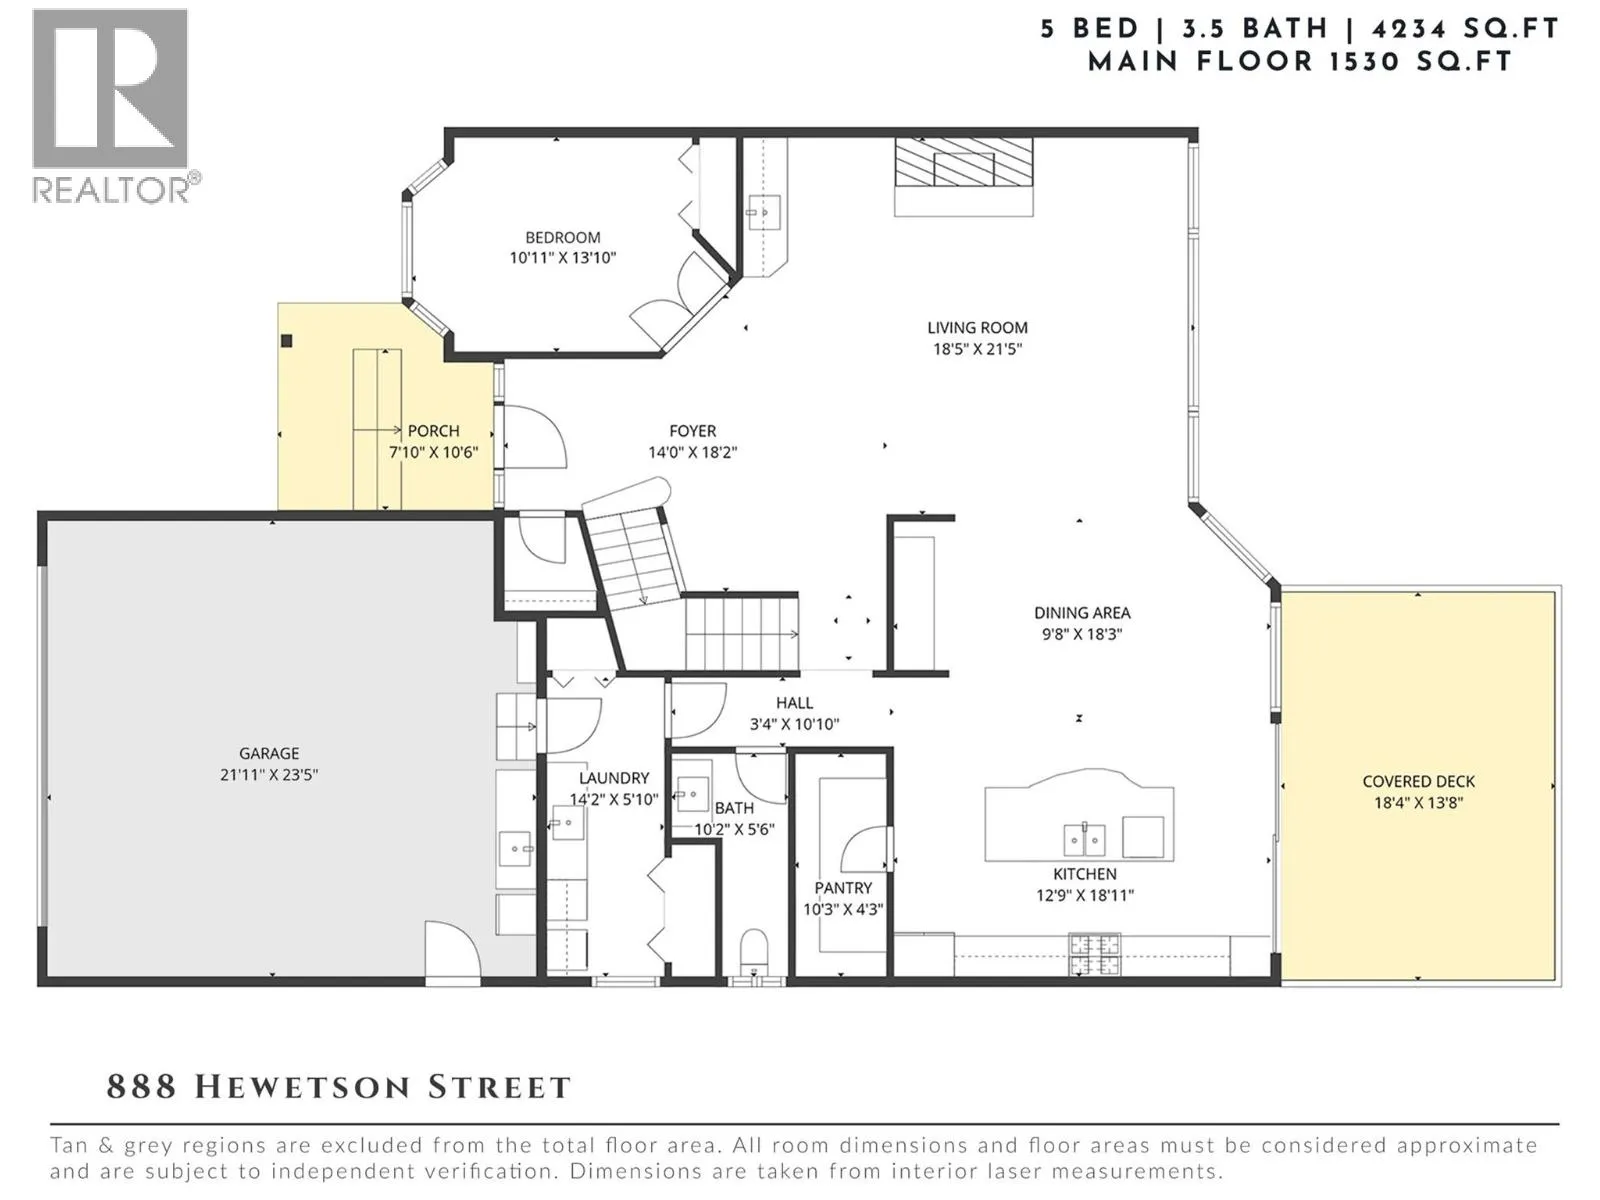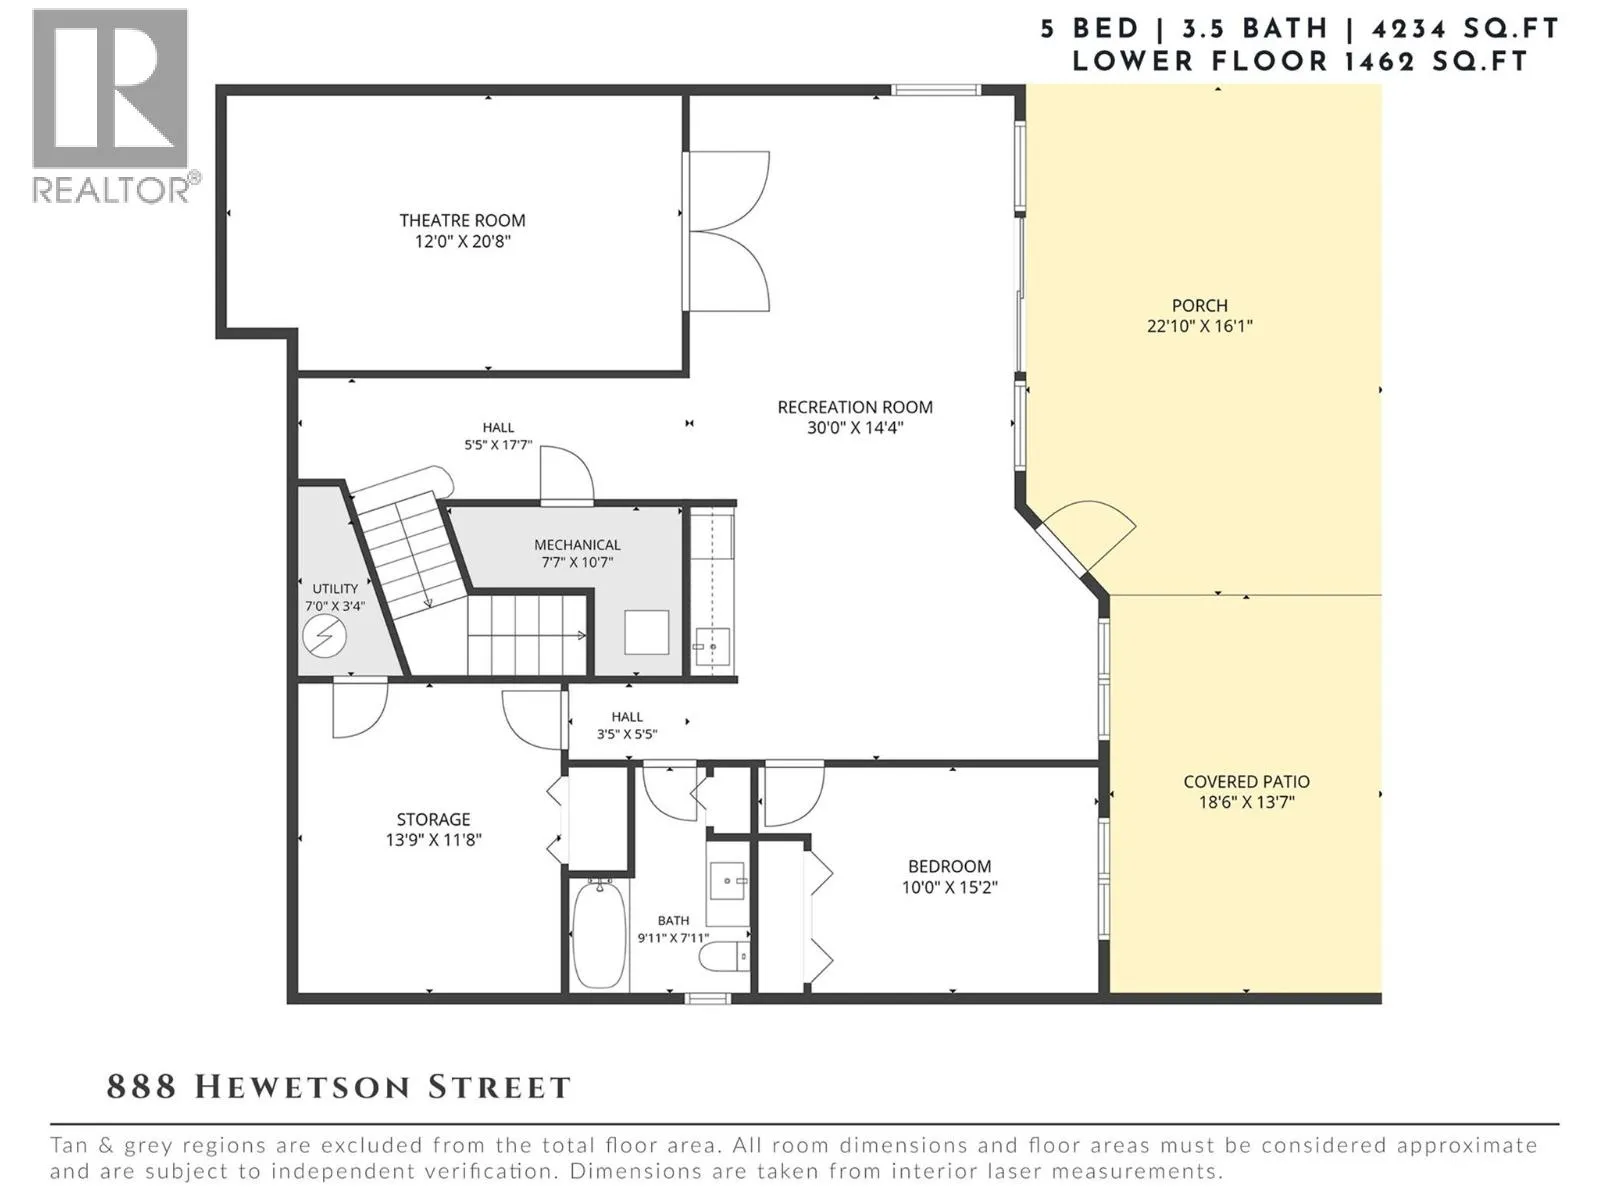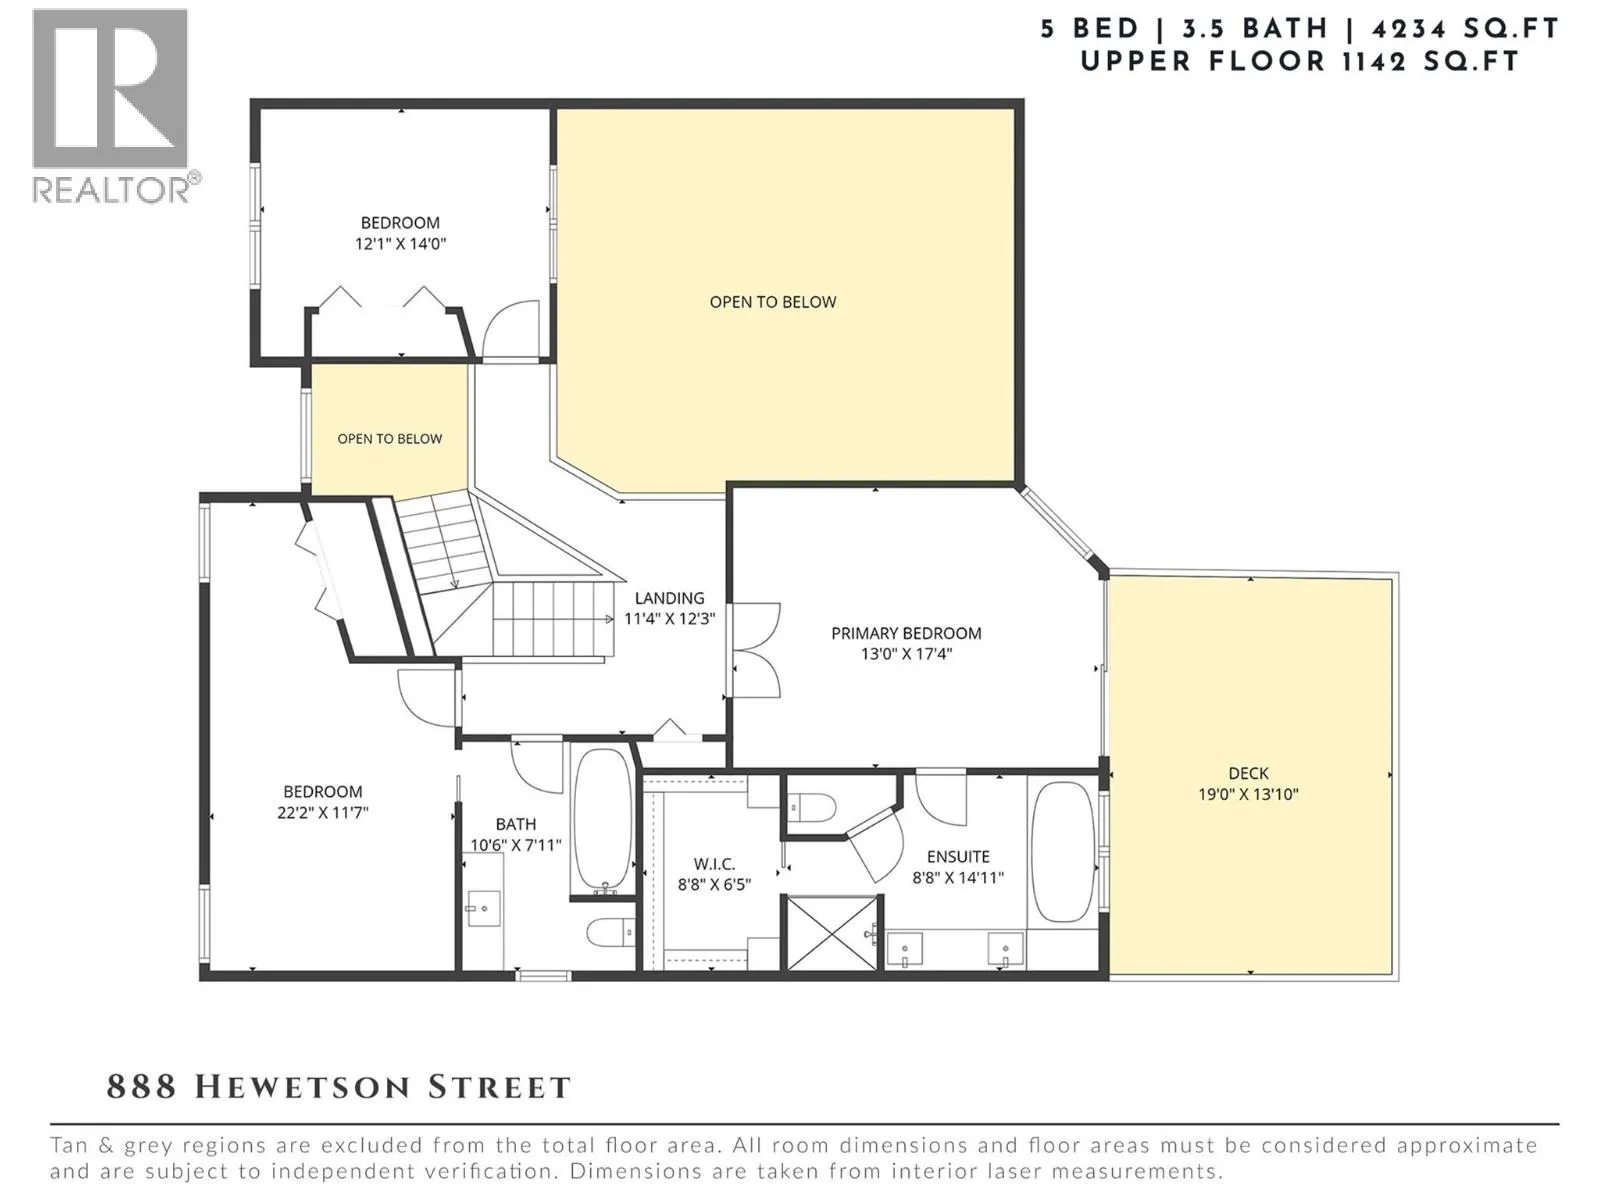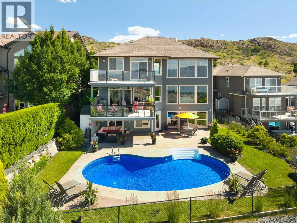
From the moment you step through the front door, the view takes centre stage. Sweeping panoramas of Okanagan Lake, the valley, city lights, and surrounding mountains create an unforgettable backdrop throughout this exceptional Upper Mission residence. Thoughtfully designed across three levels, the home offers an ideal balance of everyday comfort and exceptional entertaining space. Expansive windows flood the interior with natural light while framing the remarkable views from the principal living areas. The open-concept layout seamlessly connects the kitchen, dining, and living spaces to the oversized covered deck, creating effortless indoor-outdoor living. The primary suite is a true retreat, complete with a private lakeview deck, generous walk-in closet, and a beautifully appointed ensuite featuring dual vanities, an oversized walk-in shower, and a soaker tub positioned to enjoy the spectacular views. Additional bedrooms provide ample space for family and guests. The walk-out lower level was designed for recreation and gathering, offering a spacious games area, wet bar, fitness space, dedicated theatre room, and direct access to the backyard. Outside, the resort-inspired setting showcases the very best of Okanagan living. The saltwater pool is surrounded by expansive concrete patios, multiple covered lounging and entertaining areas, mature landscaping, and breathtaking lake views. Whether hosting summer gatherings, enjoying family time poolside, or unwinding after a long day, this outdoor space was designed to be enjoyed. Located in one of Kelowna's most sought-after Upper Mission neighbourhoods, just minutes from schools, parks, hiking trails, wineries, Mission Village amenities, and the lake, this exceptional property offers the perfect combination of luxury, lifestyle, and unforgettable views. (id:27476)