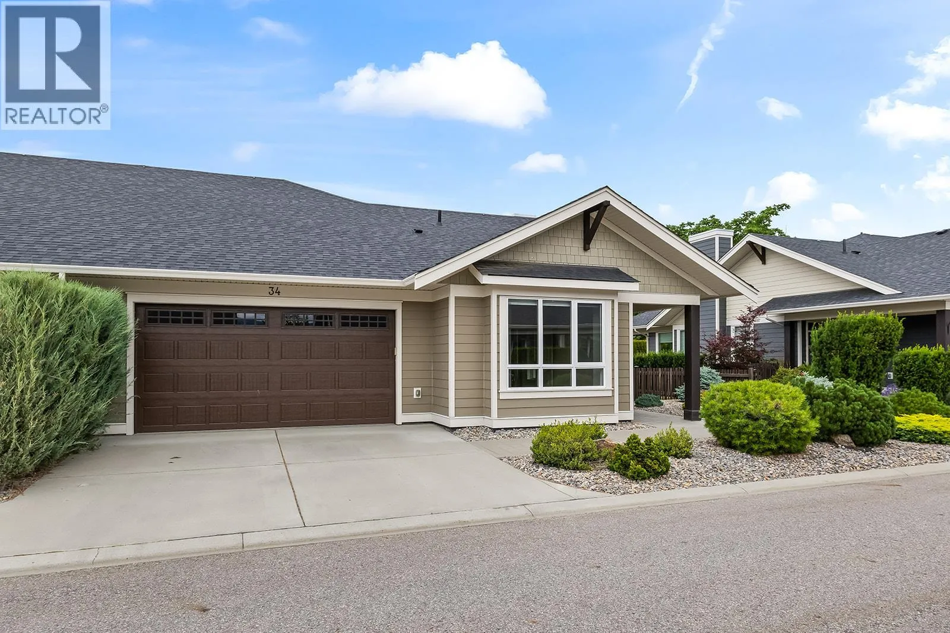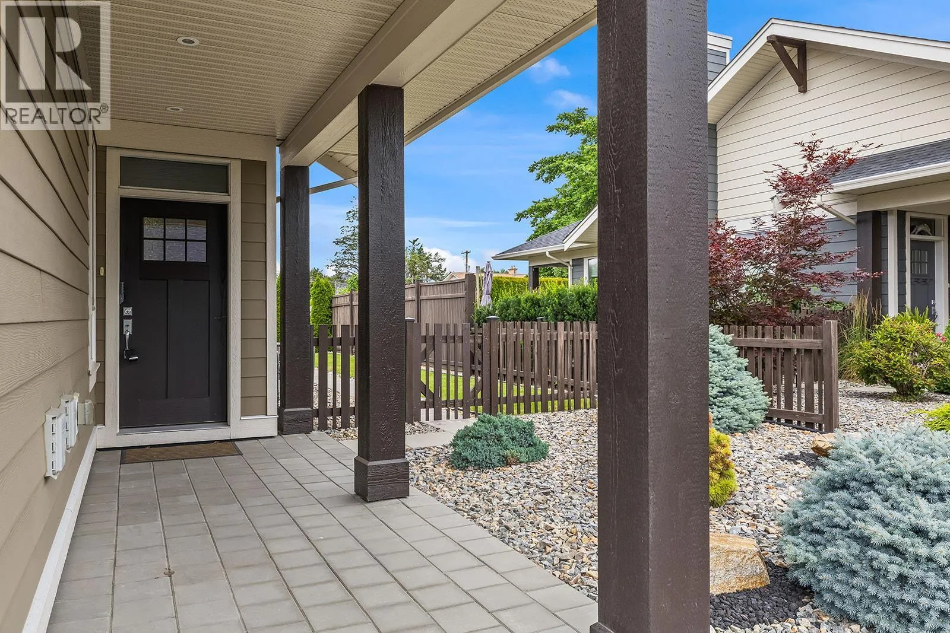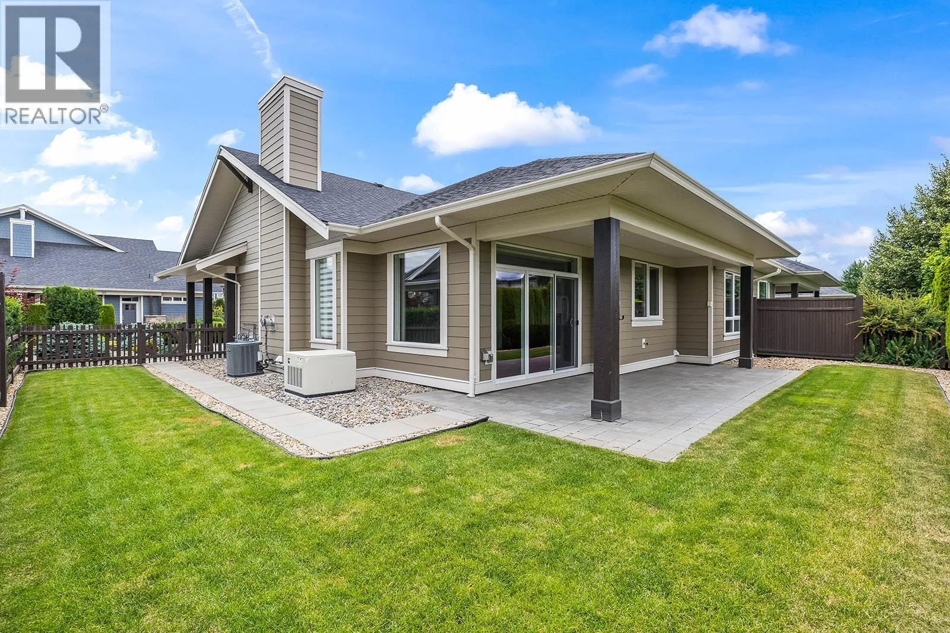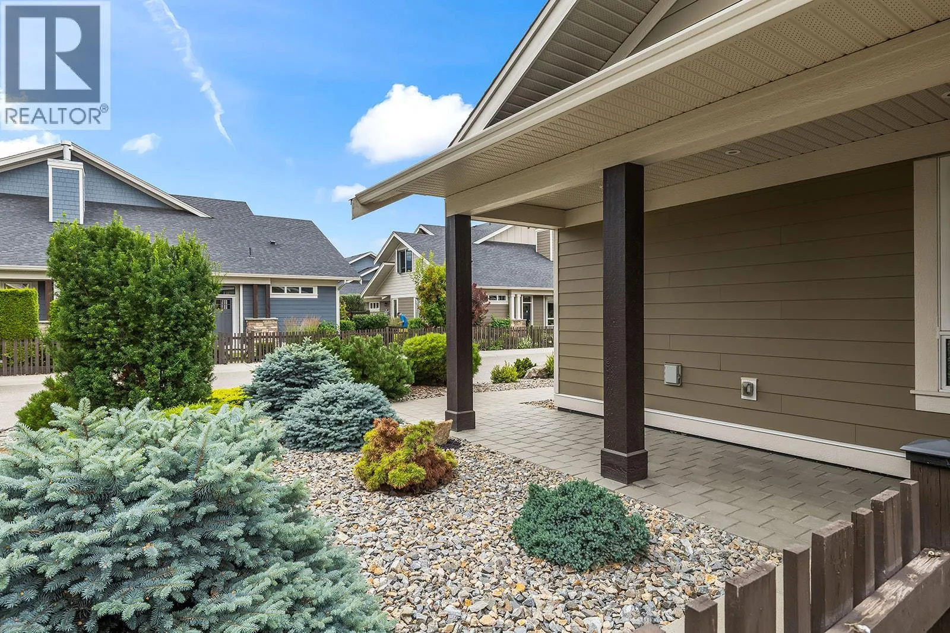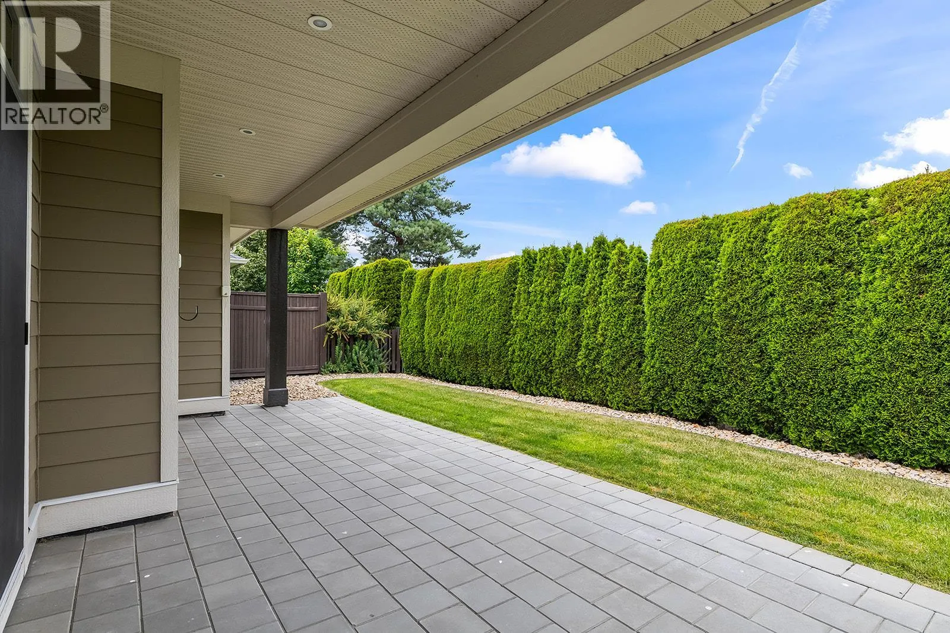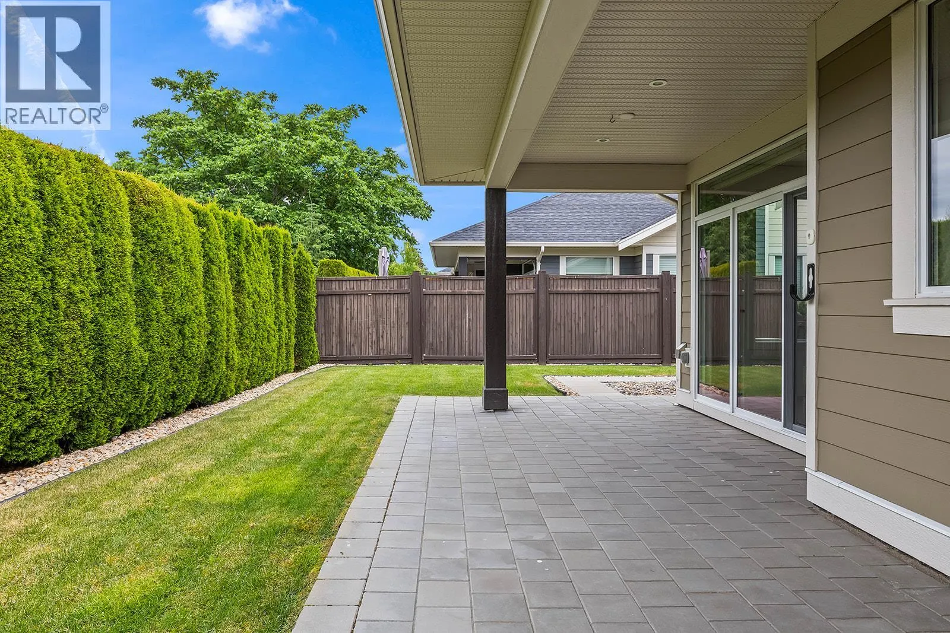
1960 Klo Road Unit# 34, Kelowna, British Columbia V1W 5L2

Listed for:
$900,000
2 beds
2 baths
Listed 44 days ago
Row / Townhouse for rent: 1960 Klo Road Unit# 34, Kelowna, British Columbia V1W 5L2

View all 51 photos

About

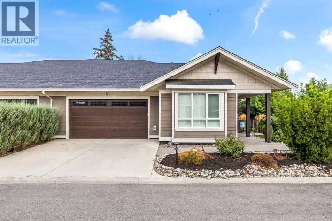
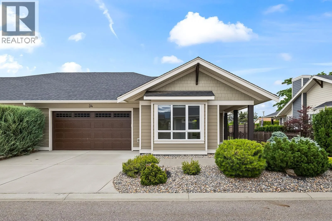
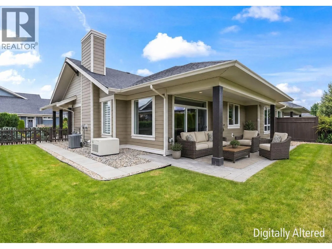
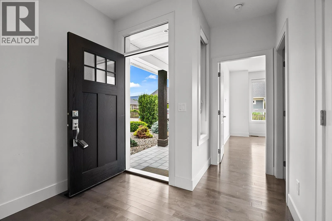
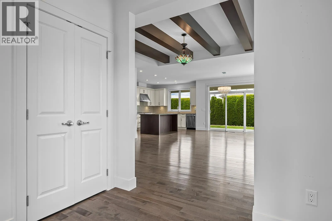
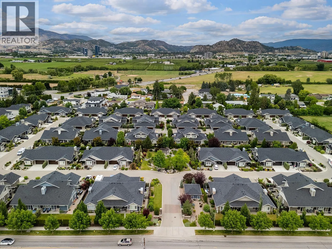
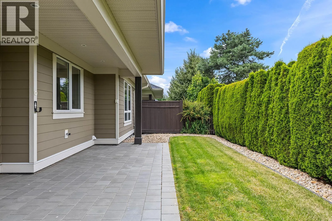
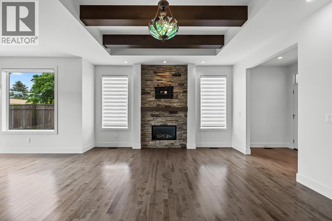
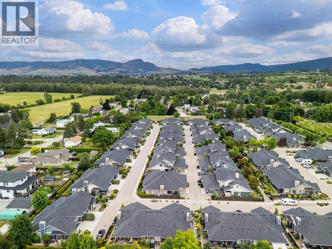
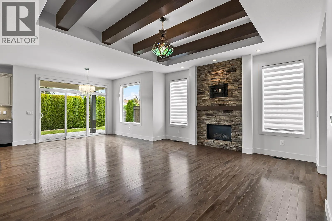
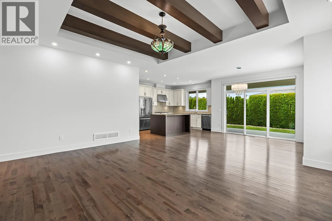
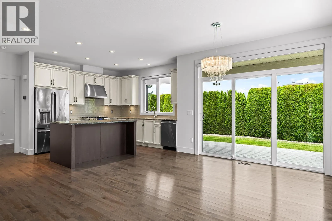
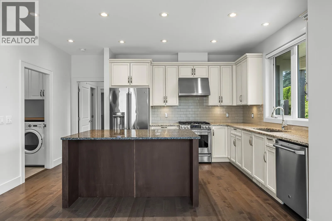
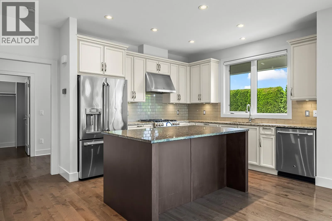
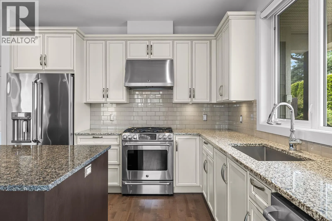
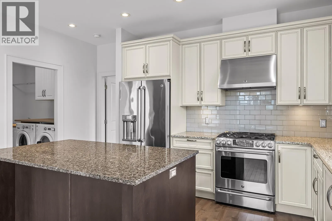
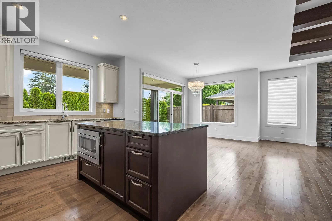
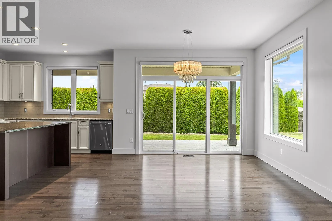
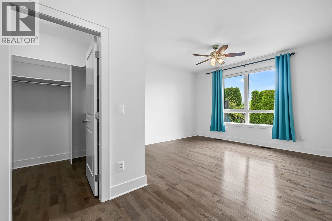
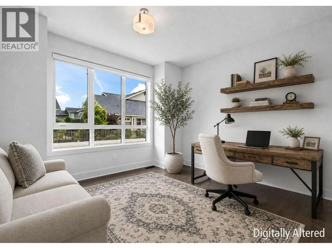
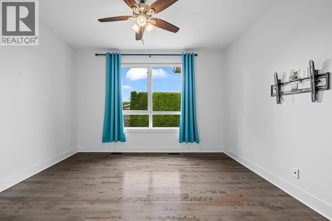
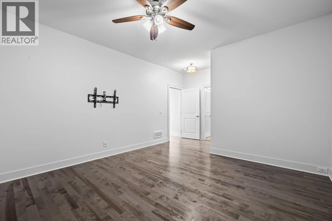
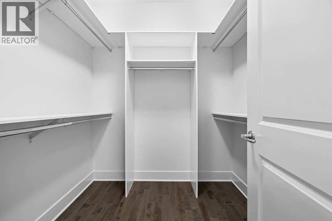
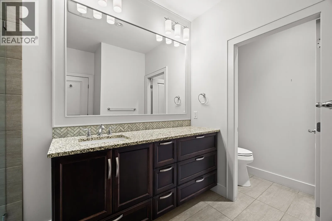
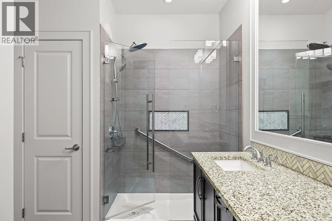
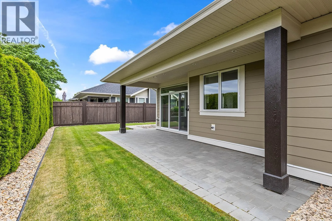
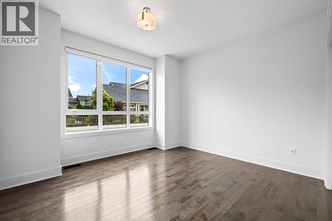
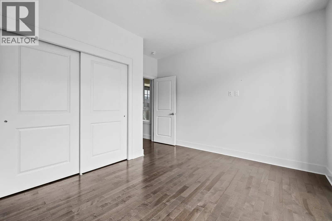
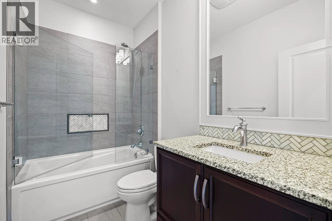
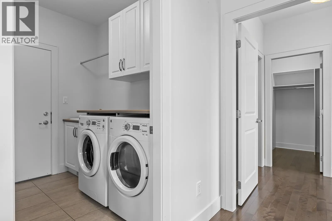
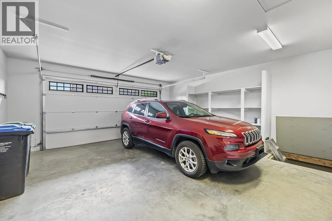
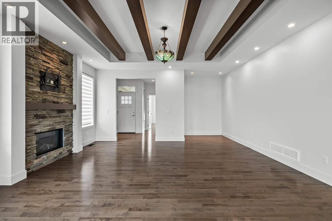
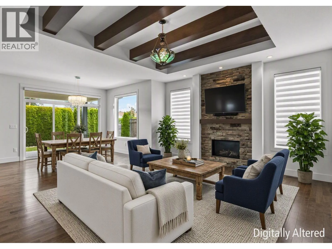
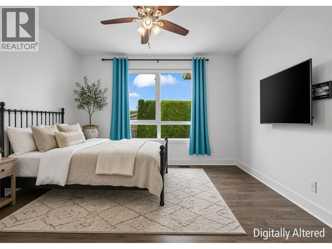
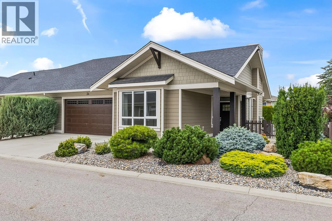
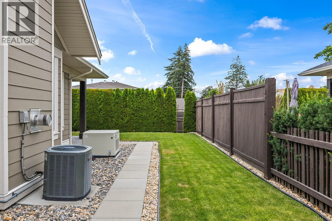
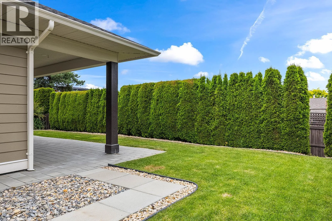
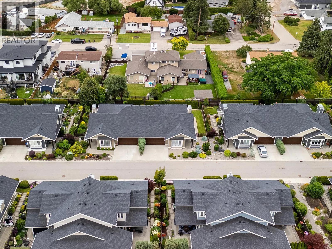
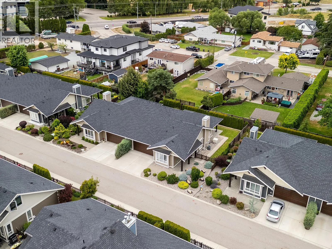
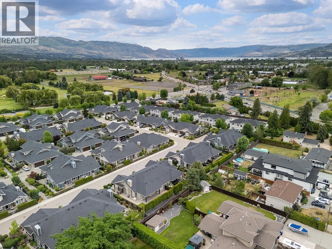
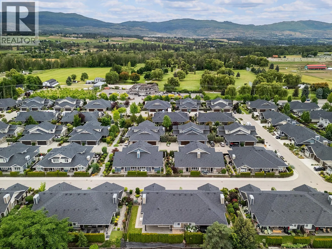
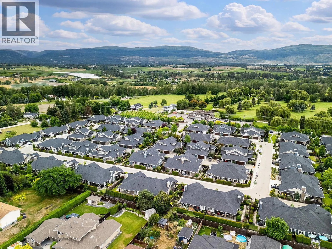
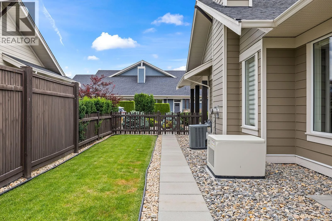
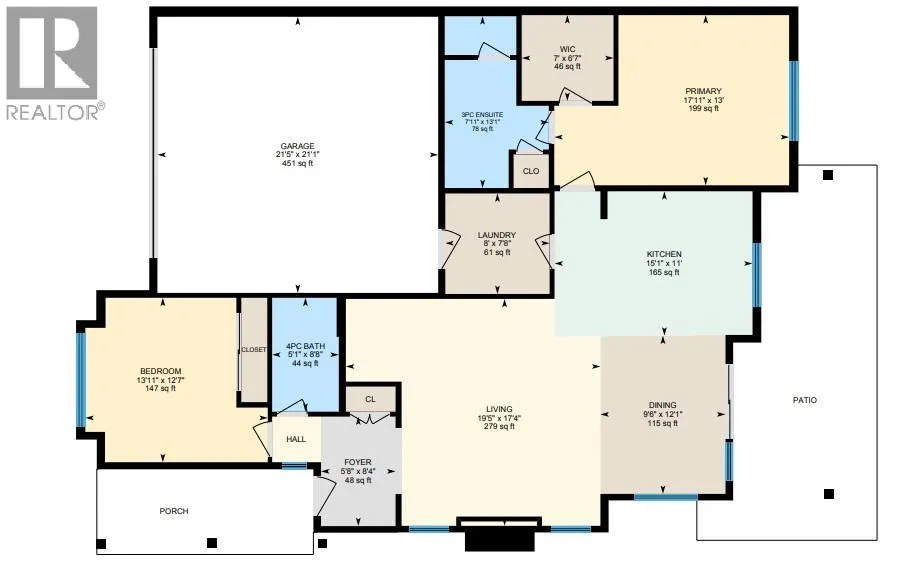
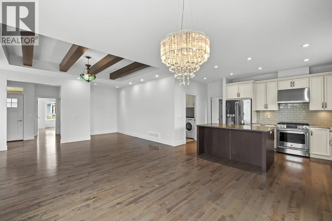
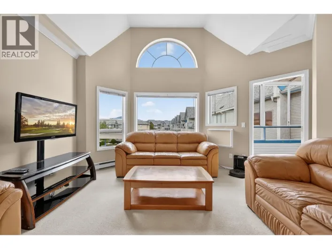
Low-maintenance, one-level living in one of Kelowna's most sought-after communities. Perfect for retirees, downsizers, or couples looking to simplify without sacrificing quality, this beautifully designed end home in Gablecraft offers a bright, functional layout with an abundance of windows that fill the space with natural light. Ceiling beams add warmth and character to the open-concept living area, while the stylish two-tone kitchen is equally suited for everyday living and entertaining, featuring a large island, gas range, and generous counter and storage space. The private primary suite includes a walk-in closet and ensuite, while the second bedroom and full bathroom are thoughtfully positioned on the opposite side for added privacy. A full-sized laundry room with sink, a double side-by-side garage, fenced backyard, and spacious patio opening onto a grassy common area complete the package. Vacant and move-in ready, this is effortless Okanagan living in the heart of the Mission. (id:27476)

Property Highlights

MLS® Number
10393392
Type
Single Family
Community Name
GableCraft in the Mission
Maintenance Fee
334.31
Ownership Type
Bare Land Condo/Strata
Land Size
under 1 acre
Parking Space Total
2

Building

Building Type
Row / Townhouse
Storeys
1.00
Square Footage
1393 sqft
Bathrooms Total
2
Bedrooms Total
2
Amenities
Golf Nearby, Park, Recreation, Shopping
Exterior Finish
Other
Fireplace Present
Yes
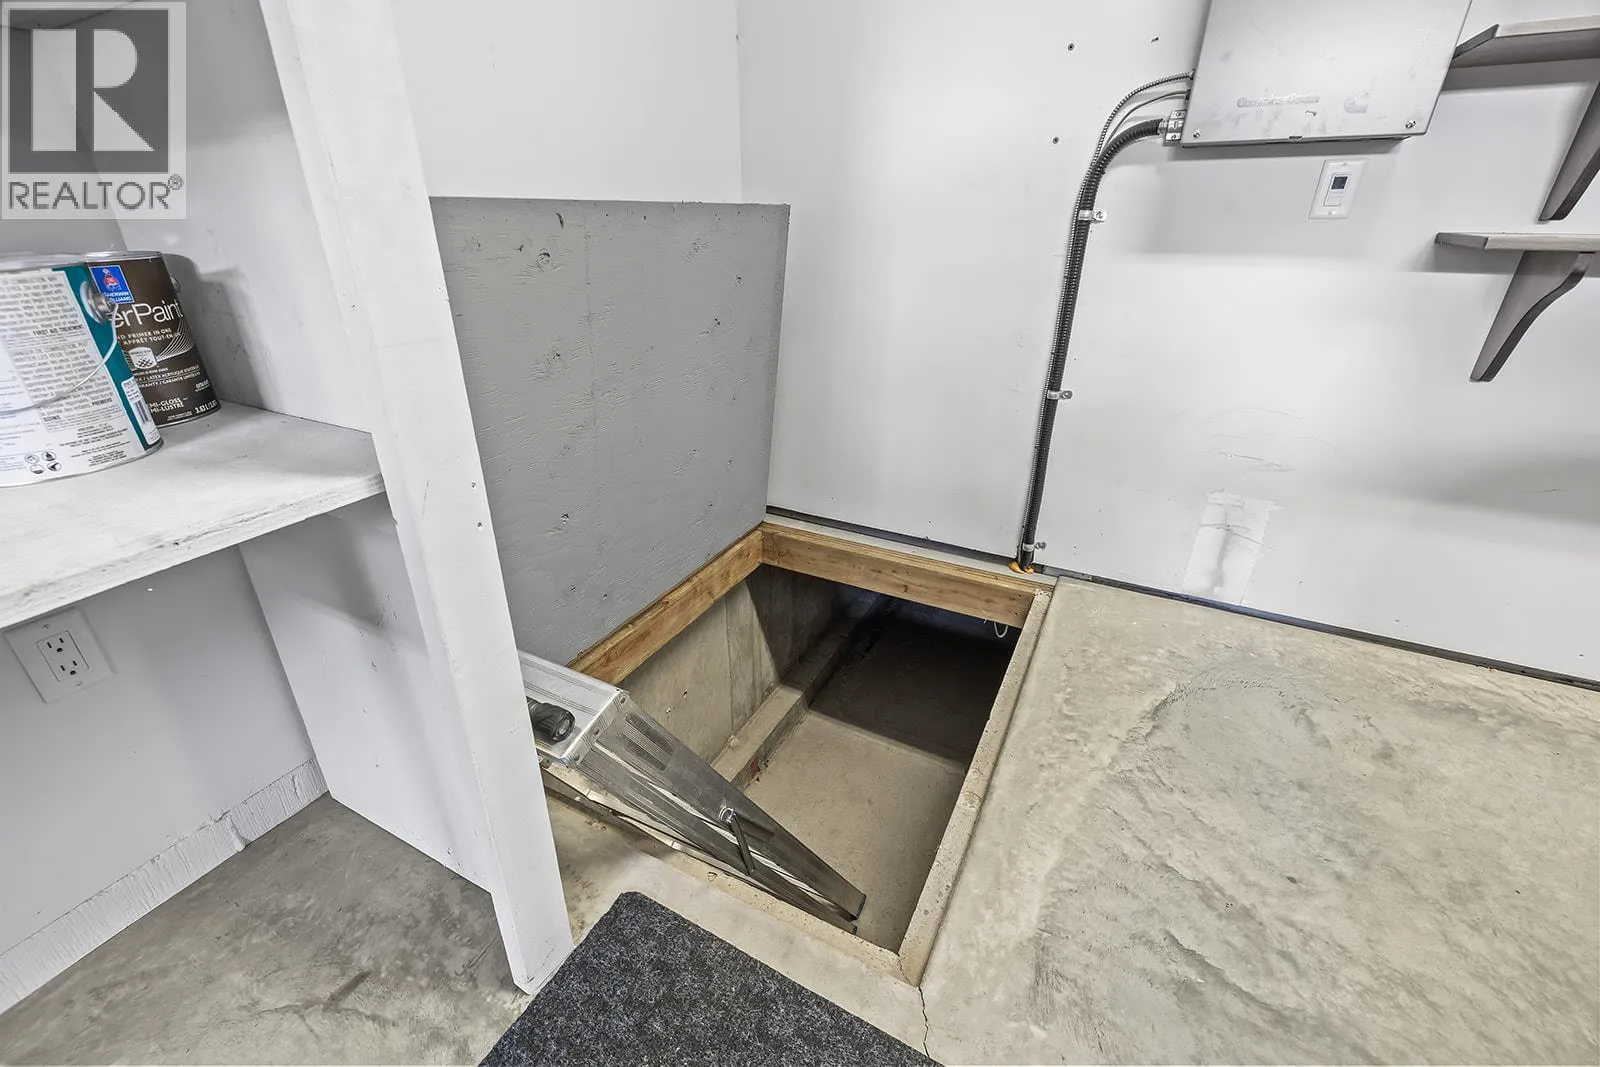
Basement Type
Crawl space
Basement Features
Building Heating Type
Forced air, See remarks
Heating Fuel
Building Cooling Type
Central air conditioning

Utilities

Water
Municipal water
Utility Sewer
Municipal sewage system

Room Layout

Laundry room
Main level
8' x 7'8''
Full bathroom
Main level
5'1'' x 8'8''
Bedroom
Main level
12'11'' x 12'7''
3pc Ensuite bath
Main level
7'11'' x 13'1''
Primary Bedroom
Main level
17'11'' x 13'0''
Dining room
Main level
9'6'' x 12'1''
Kitchen
Main level
15'1'' x 11'0''
Living room
Main level
19'5'' x 17'4''

Location

Learn more about this property
Listing provided by:
REMAX Kelowna
MLS® number:
10393392
Agent:
Darcy Nyrose
*Indicates required field
Name is required
Email is required
Please enter a valid phone number (e.g., 416-111-1111).

Street Spotlight - For sale