4619 Gordon Drive, Kelowna, British Columbia V1W 1T5

Listed for:
$1,880,000
5 beds
4 baths
Listed 3 days ago
House for rent: 4619 Gordon Drive, Kelowna, British Columbia V1W 1T5

View all 86 photos

About

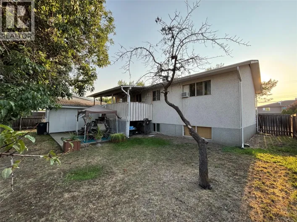
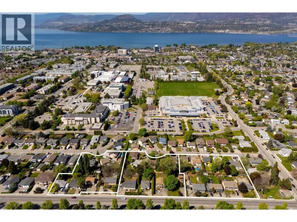
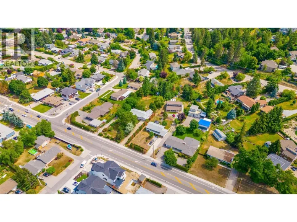
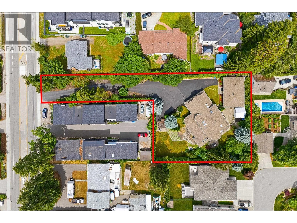
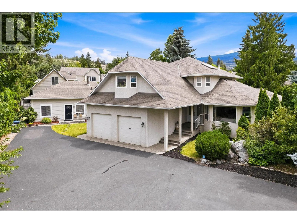
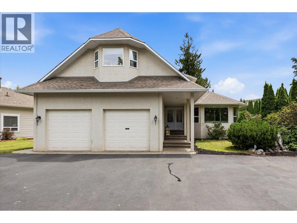
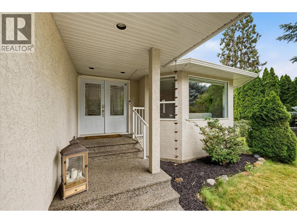
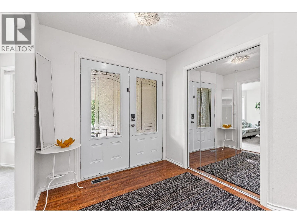
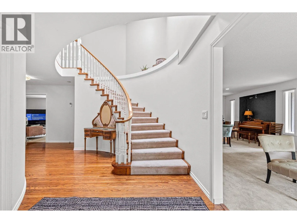
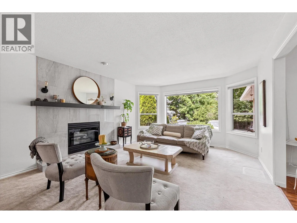
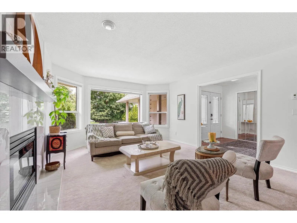
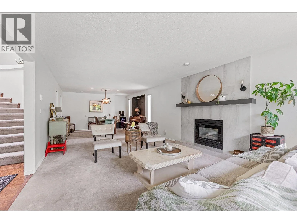
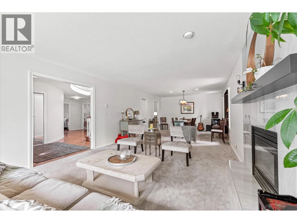
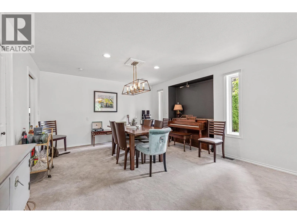
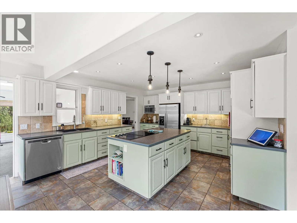
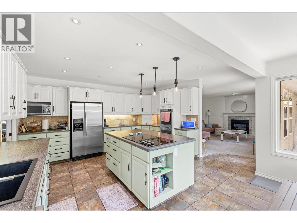
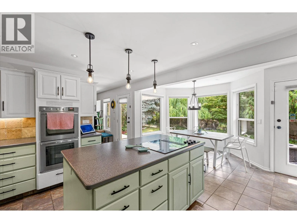
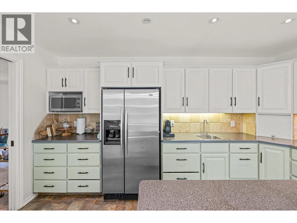
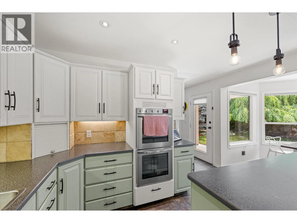
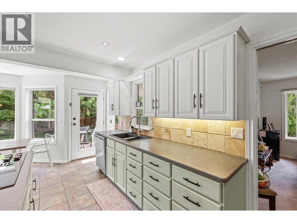
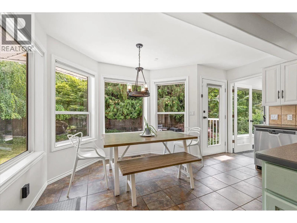
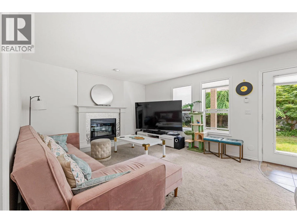
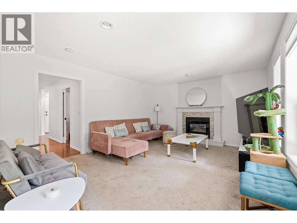
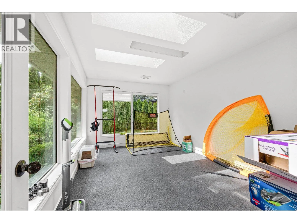
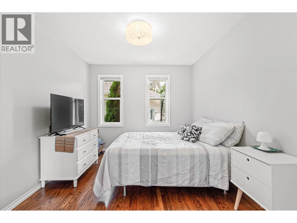
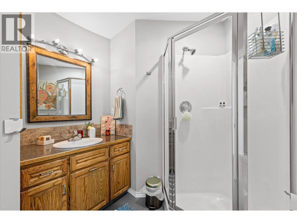
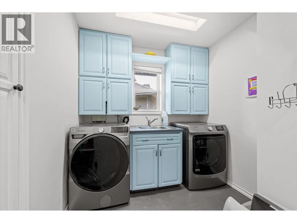
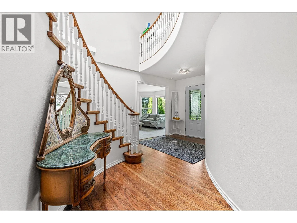
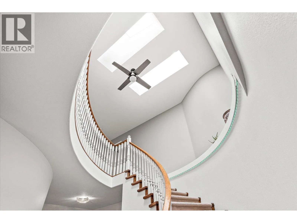
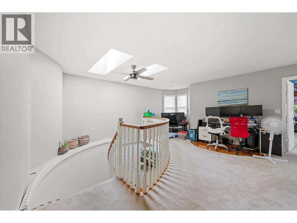
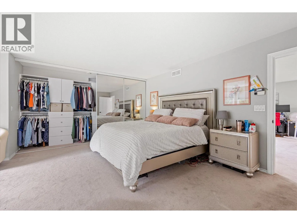
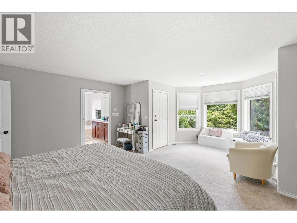
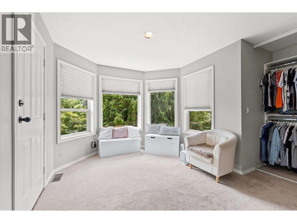
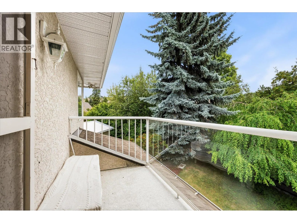
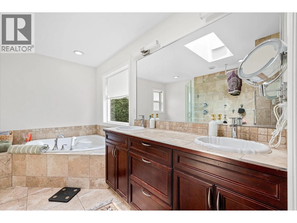
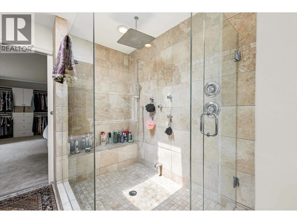
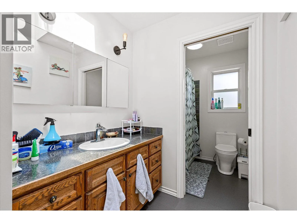
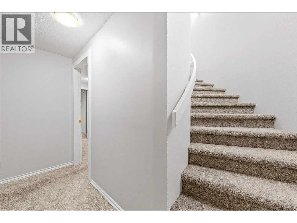
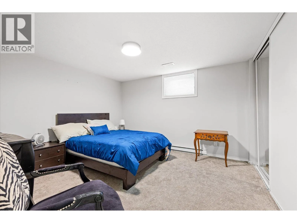
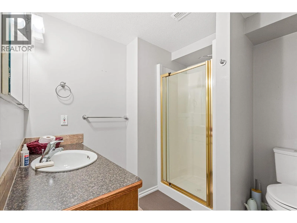
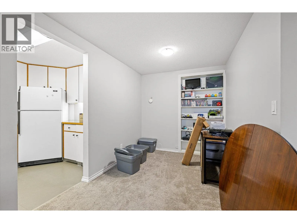
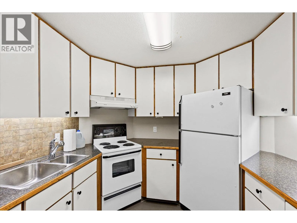
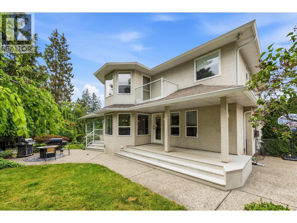
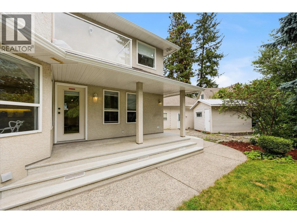
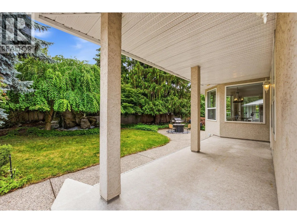
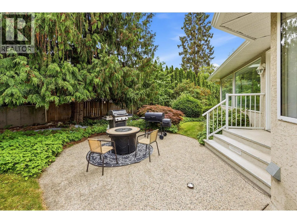
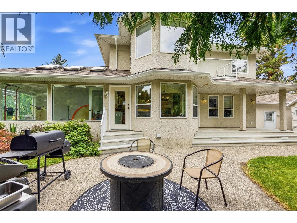
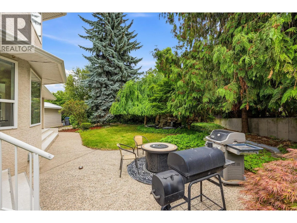
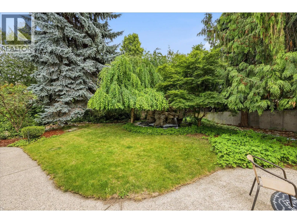
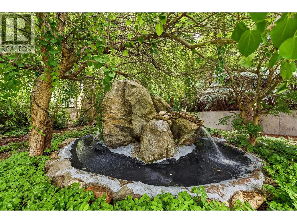
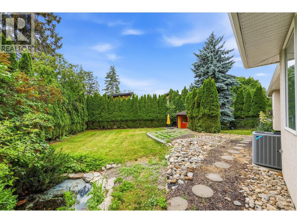
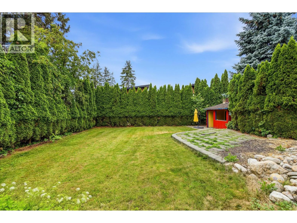
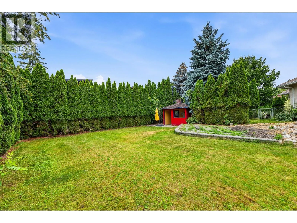
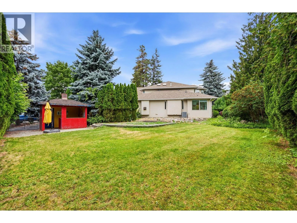
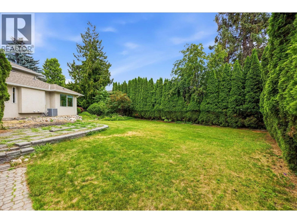
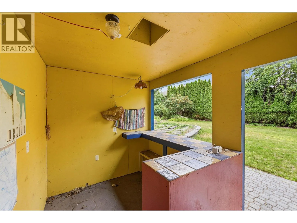
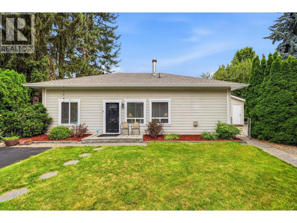
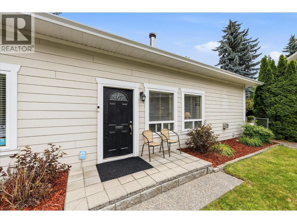
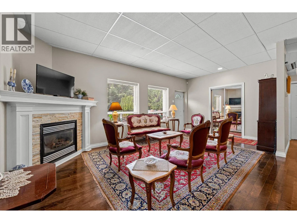
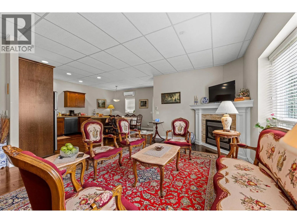
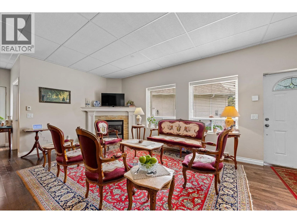
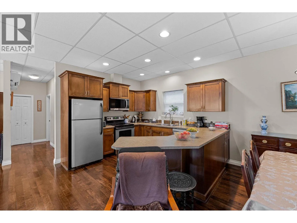
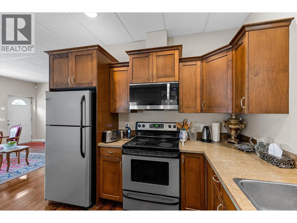
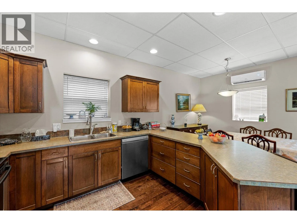
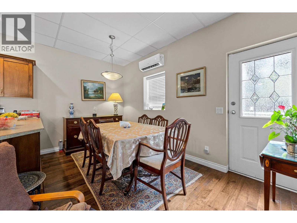
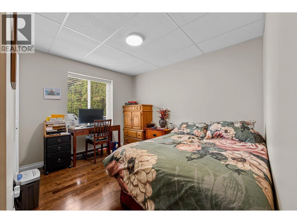
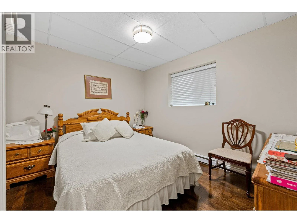
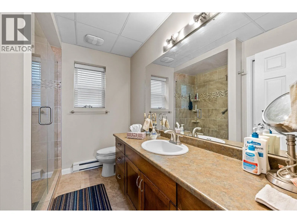
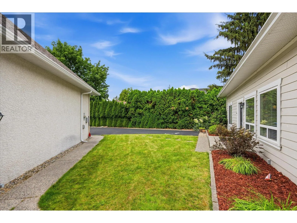
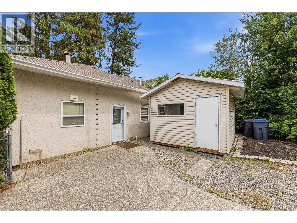
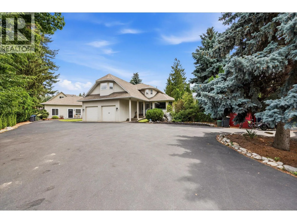
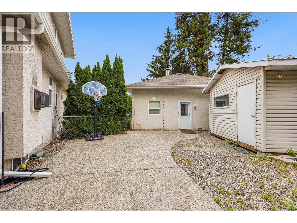
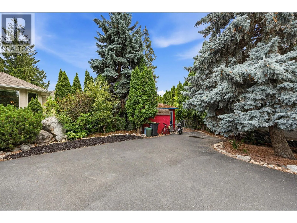
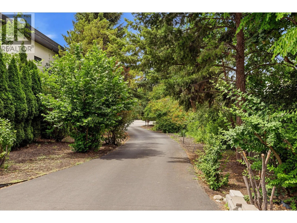
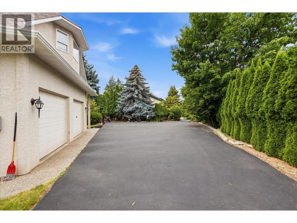
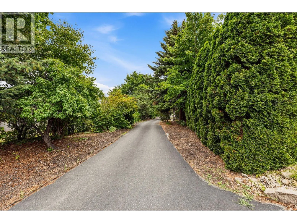
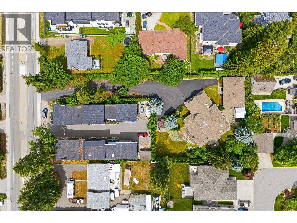
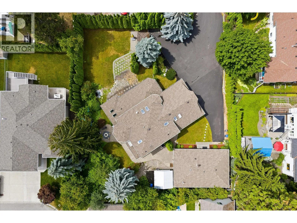
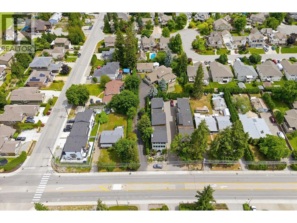
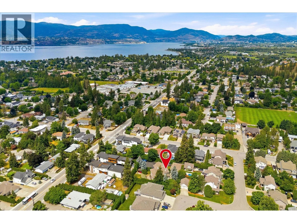
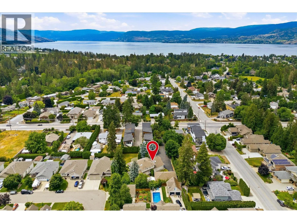
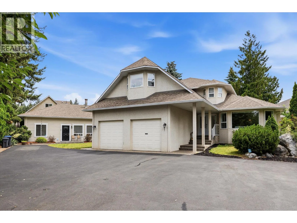
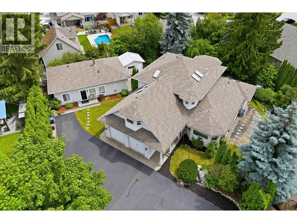
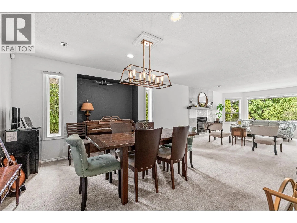
Hidden behind a long, winding driveway, this private 0.57-acre Lower Mission estate is one of those properties you simply don't expect to find. Offering over 5,300 sq. ft. of total interior living space between the main home, legal 2-bedroom carriage house (4617 Gordon Drive) and separate 1-bedroom lower-level flex space, this property is purpose-built for flexible living with fully self-contained spaces that give everyone privacy, each under their own roof. The thoughtfully designed main home features a grand foyer with sweeping staircase, formal living and dining rooms, a spacious kitchen with oversized island and bright breakfast nook overlooking the park-like backyard, plus a cozy den and sun-filled flex room ideal as an office, playroom, studio or gym. Upstairs offers a generous primary retreat with private balcony and 6-piece ensuite, plus two additional bedrooms and full bath. The lower level includes its own entrance, recreation room, kitchen, bedroom, and bath. Outside, enjoy incredible privacy, a flat usable yard with room for a pool, and a peaceful setting just minutes from top-rated schools, shopping, transit, and Okanagan Lake. A truly rare Lower Mission opportunity! (id:27476)
Property Highlights

MLS® Number
10393056
Type
Single Family
Ownership Type
Freehold
Land Size
0.57 ac|under 1 acre
Parking Space Total
2

Building

Building Type
House
Storeys
3.00
Square Footage
4367 sqft
Bathrooms Total
4
Bedrooms Total
5
Amenities
Park, Recreation, Schools
Exterior Finish
Stucco
Fireplace Present
No
Basement Type
Basement Features
Building Heating Type
See remarks
Heating Fuel
Building Cooling Type
Central air conditioning

Utilities

Water
Municipal water
Utility Sewer
Municipal sewage system

Room Layout

4pc Bathroom
Second level
12'2'' x 5'11''
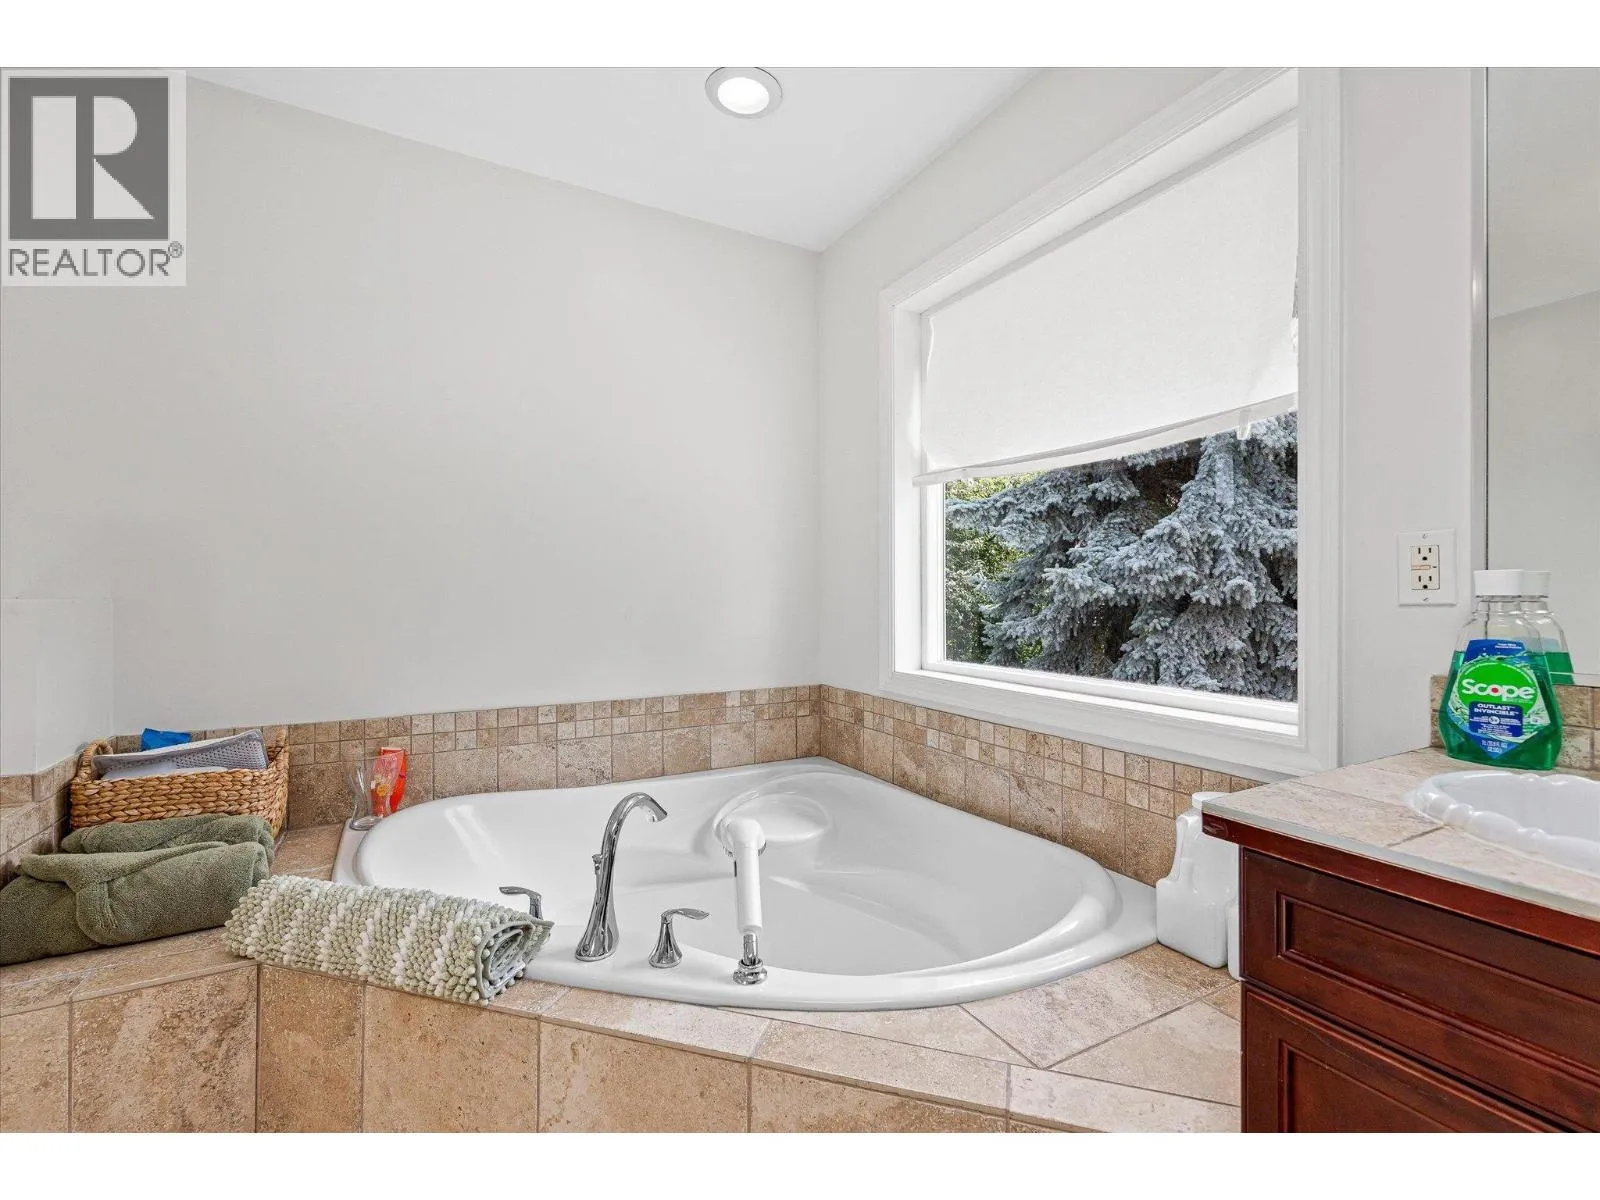
6pc Ensuite bath
Second level
12'2'' x 9'10''
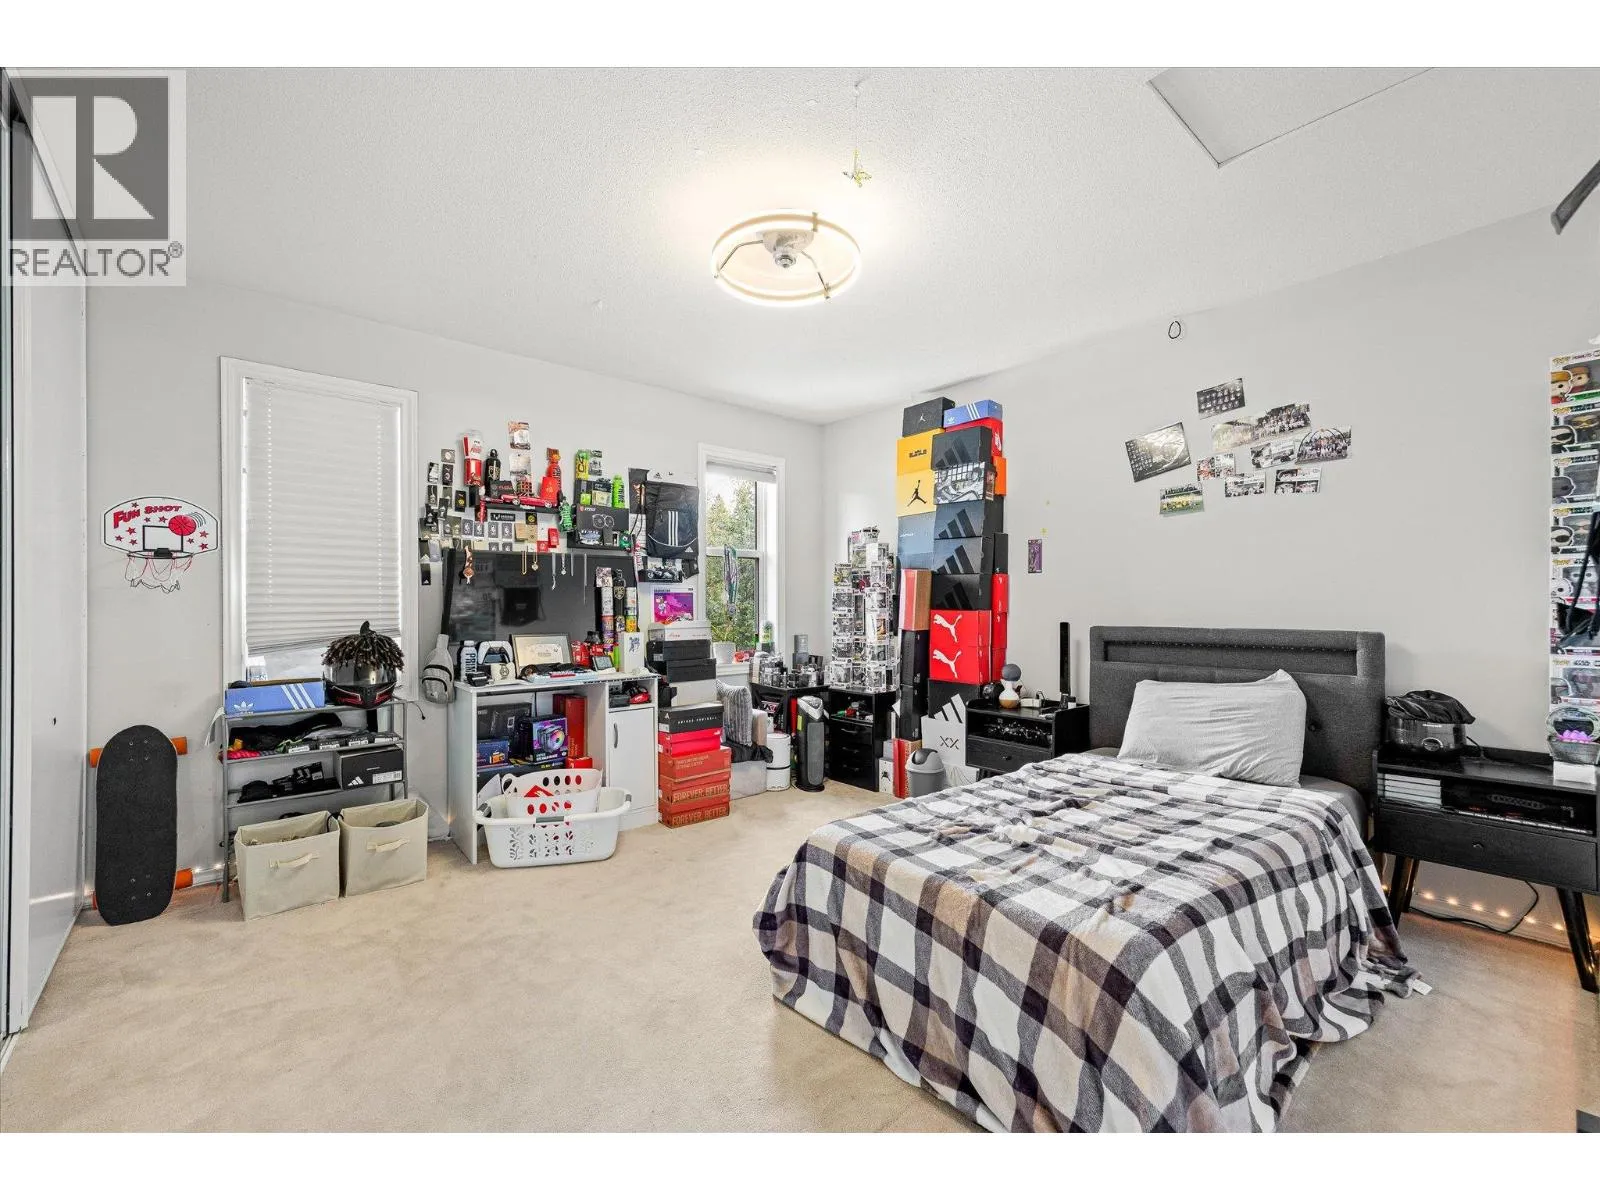
Bedroom
Second level
12'2'' x 12'2''
Bedroom
Second level
15'3'' x 25'7''
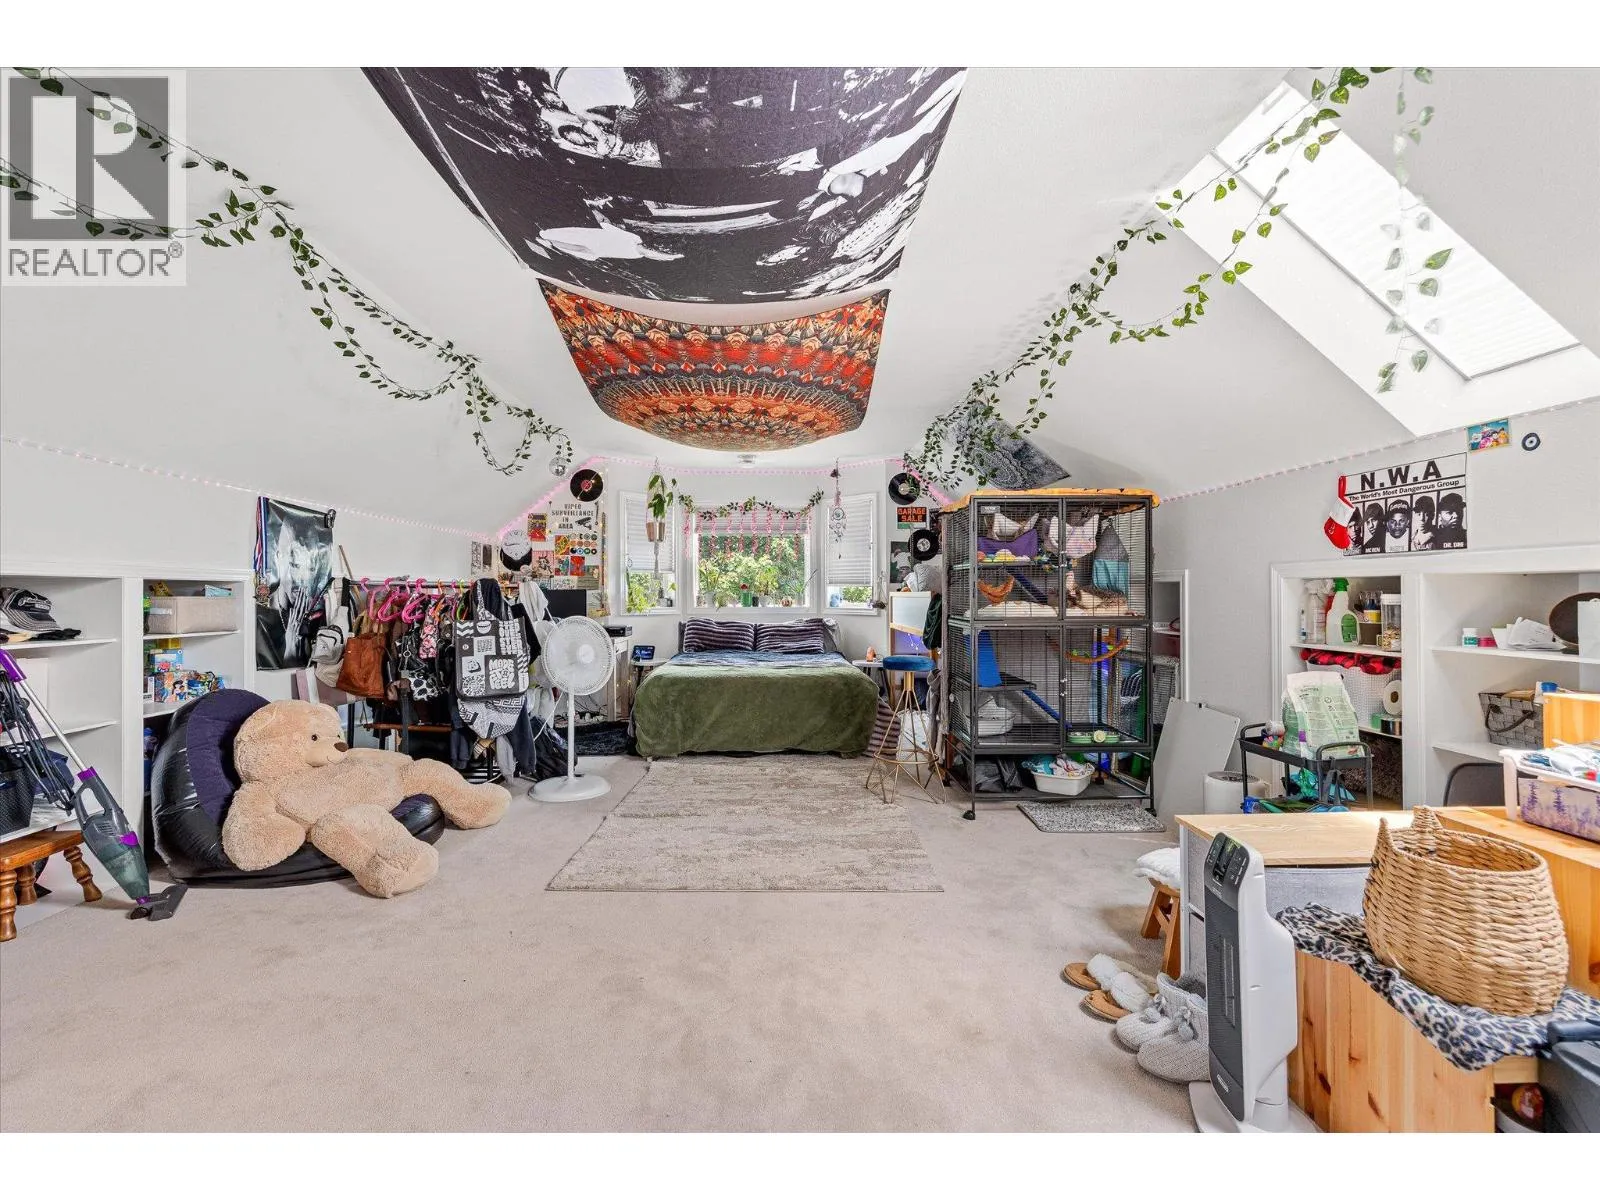
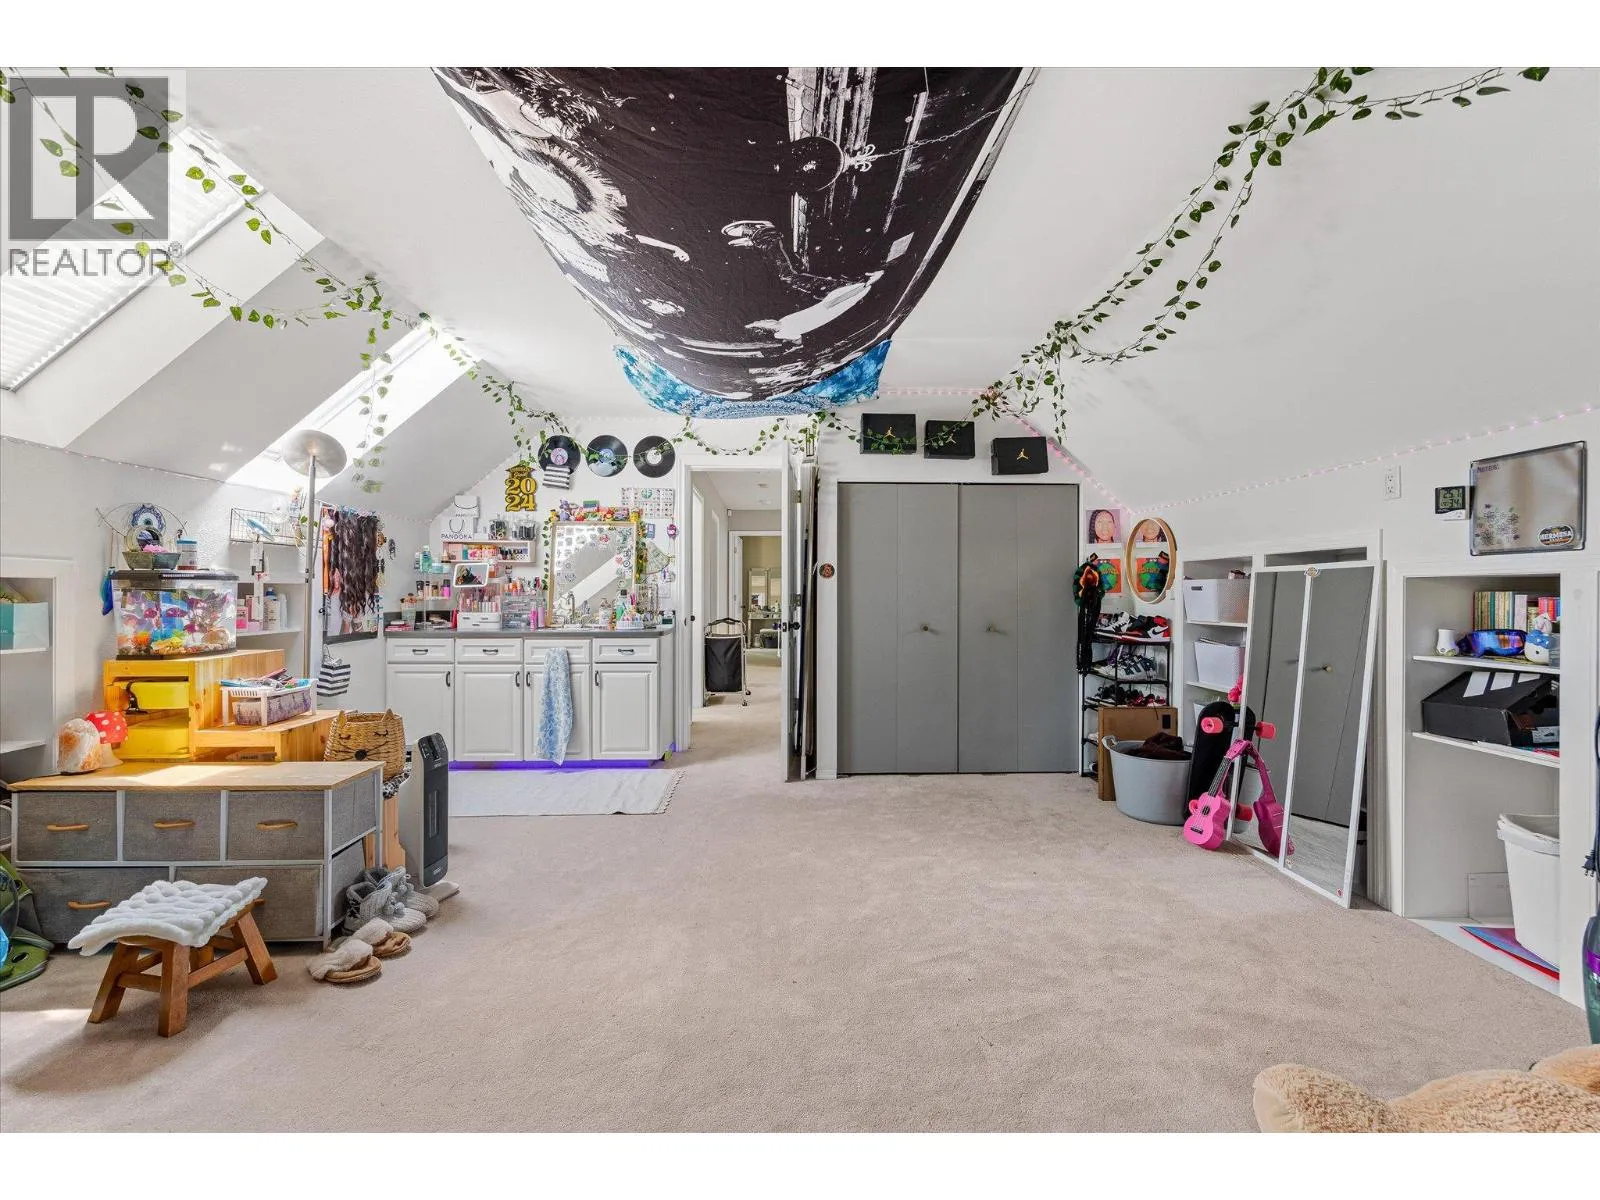
Primary Bedroom
Second level
18'7'' x 21'1''
Bedroom
Basement
11'7'' x 14'9''
Kitchen
Basement
9'7'' x 5'
Recreation room
Basement
29'6'' x 15'1''
Storage
Basement
7'7'' x 3'7''
3pc Bathroom
Basement
6'11'' x 8'1''
Other
Main level
9'8'' x 6'
3pc Bathroom
Main level
6'11'' x 8'10''
Bedroom
Main level
10'11'' x 9'8''
Dining room
Main level
15' x 16'7''
Family room
Main level
16'8'' x 13'1''
Foyer
Main level
7'10'' x 9'8''
Kitchen
Main level
18'4'' x 21'
Laundry room
Main level
7'2'' x 7'7''
Living room
Main level
13'5'' x 16'1''
Sunroom
Main level
16'1'' x 10'6''
Primary Bedroom
Secondary Dwelling Unit
10'4'' x 11'4''
Living room
Secondary Dwelling Unit
11'3'' x 20'
Kitchen
Secondary Dwelling Unit
14'2'' x 11'5''
Dining room
Secondary Dwelling Unit
14'3'' x 7'5''
Bedroom
Secondary Dwelling Unit
11'2'' x 11'8''
Full bathroom
Secondary Dwelling Unit
8'8'' x 7'5''

Location

Learn more about this property
Listing provided by:
Royal LePage Kelowna
MLS® number:
10393056
Agent:
Gary Graham
*Indicates required field
Name is required
Email is required
Please enter a valid phone number (e.g., 416-111-1111).

Street Spotlight - For sale