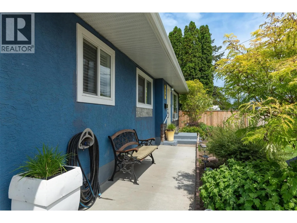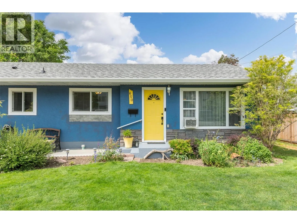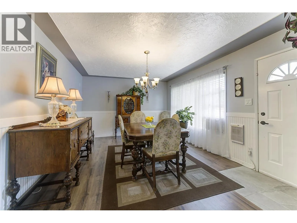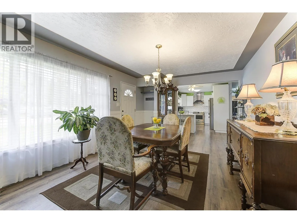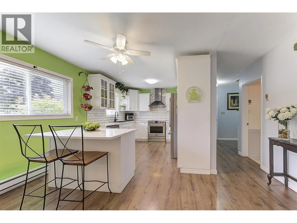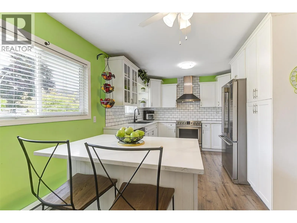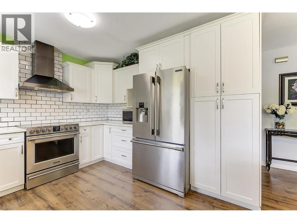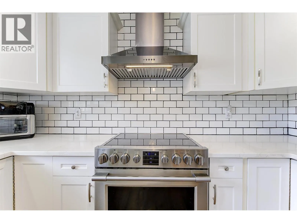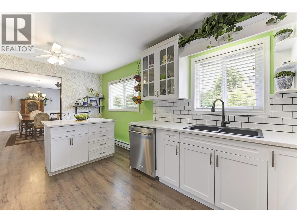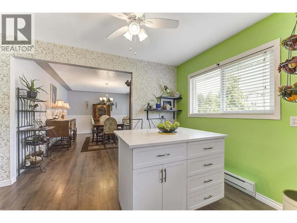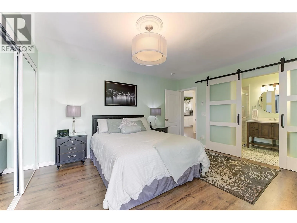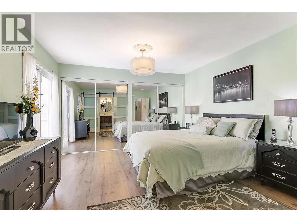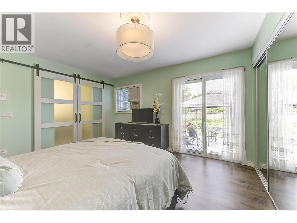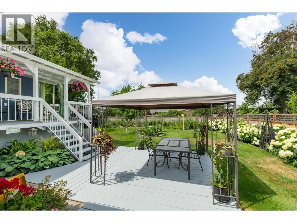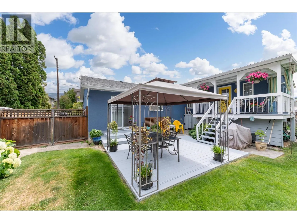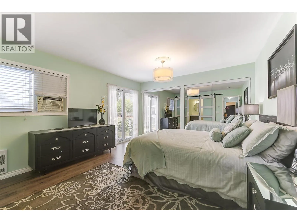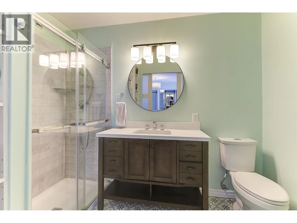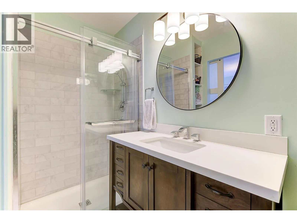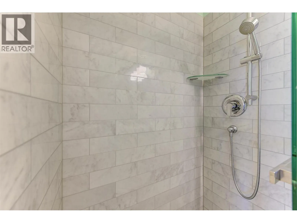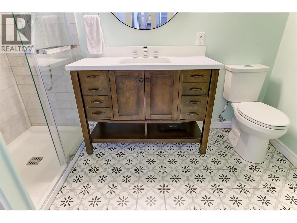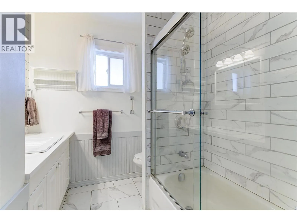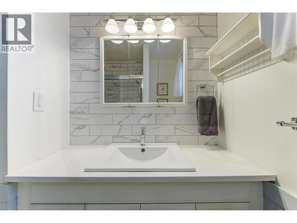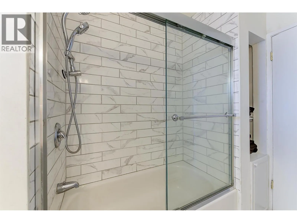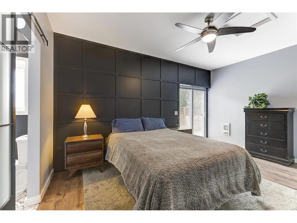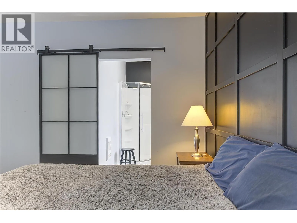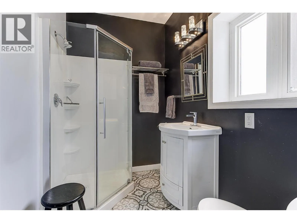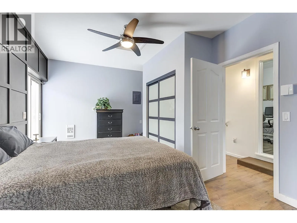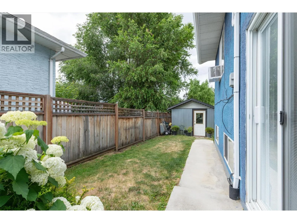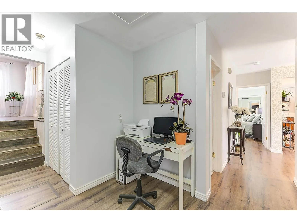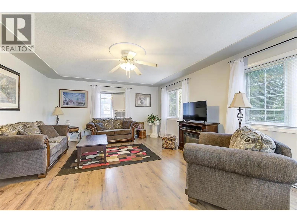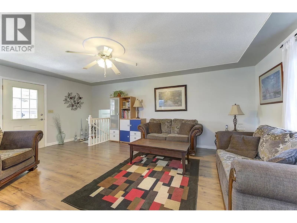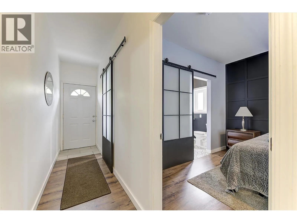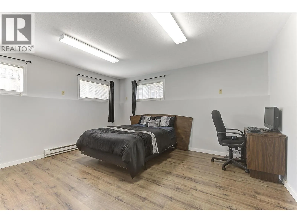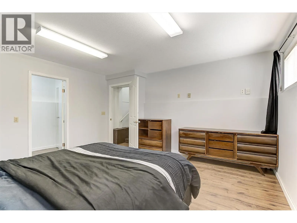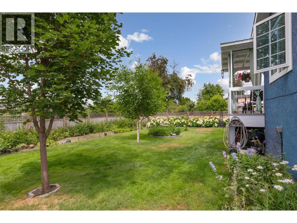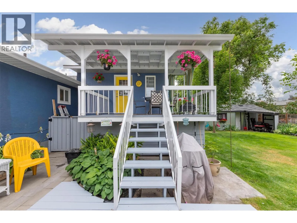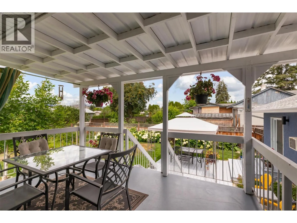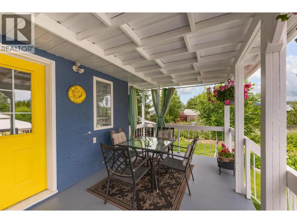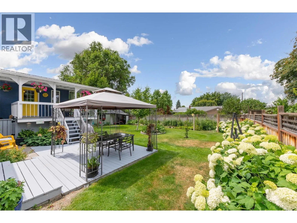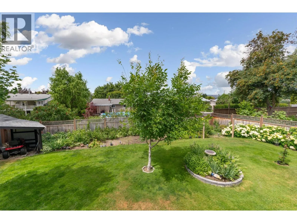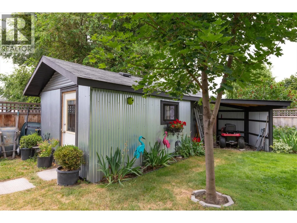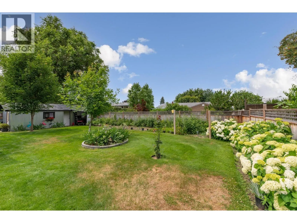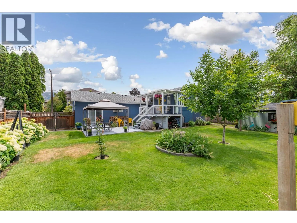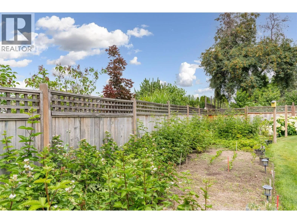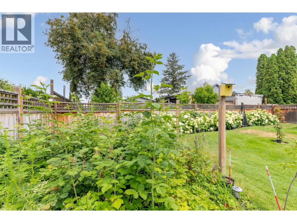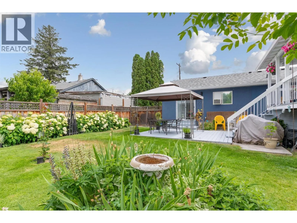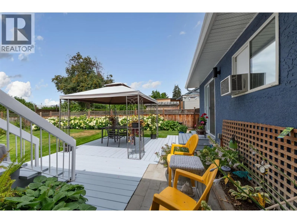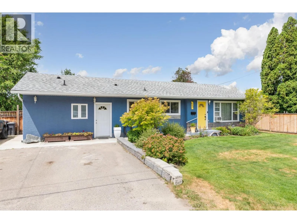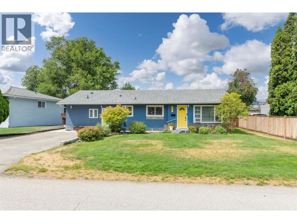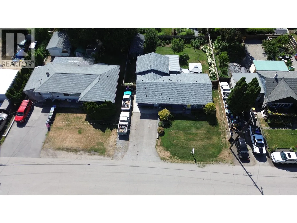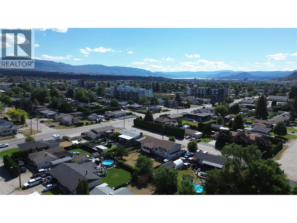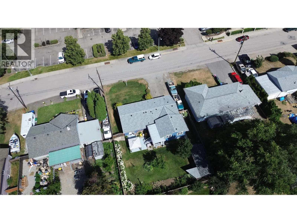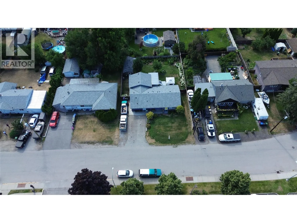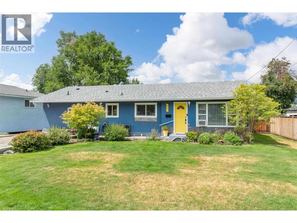
650 Ford Road, Kelowna, British Columbia — fully updated, beautifully cared for, and packed with the features today’s families are looking for. This impressive rancher with basement offers 1,984 sq ft of finished living space with 3 bedrooms, 3 bathrooms, and a thoughtful layout that blends comfort, function, and everyday convenience. Substantially renovated in 2021, the home delivers a fresh, move-in-ready feel throughout. The main living areas are bright and welcoming, with a spacious living room, functional kitchen, dining nook, and a large family room that gives everyone room to gather, relax, and spread out. The primary bedroom includes its own ensuite, while the additional bedrooms offer excellent flexibility for kids, guests, or home office needs. The outdoor space is a true highlight. Enjoy morning coffee on the covered balcony, summer dinners on the generous deck, and room to play, garden, or entertain in the large fenced and manicured yard. An oversized shed adds valuable storage for tools, bikes, and seasonal gear, while the abundance of parking—including RV parking—makes this property ideal for buyers with extra vehicles, trailers, or recreational toys. Set on a 0.18-acre lot in a convenient Rutland North location, this home offers easy access to schools, parks, shopping, transit, and everyday amenities. With MF1 zoning, a fantastic yard, excellent parking, and extensive updates already completed, this is a wonderful opportunity for families, downsizers, or anyone wanting a well-finished detached home with room to live inside and out. Updated, practical, and full of value—650 Ford Road is ready to welcome its next chapter. (id:27476)