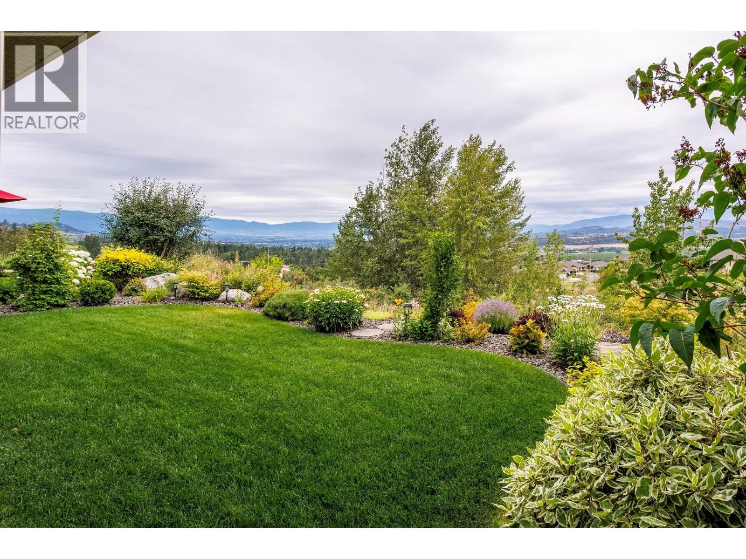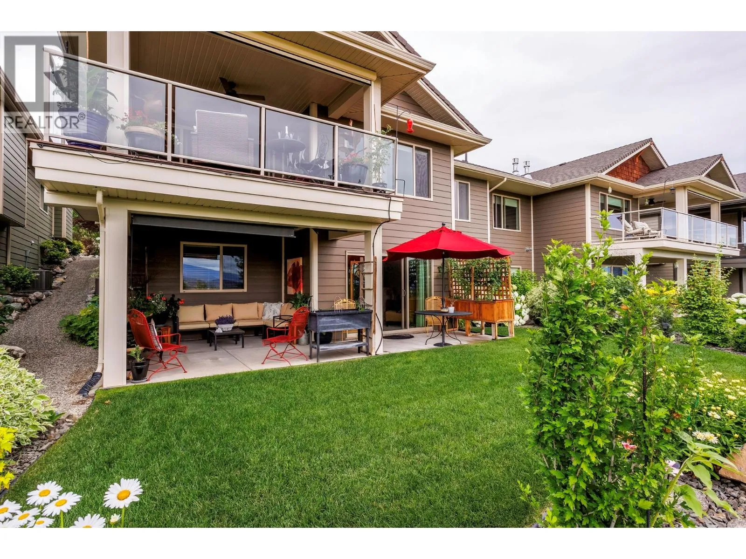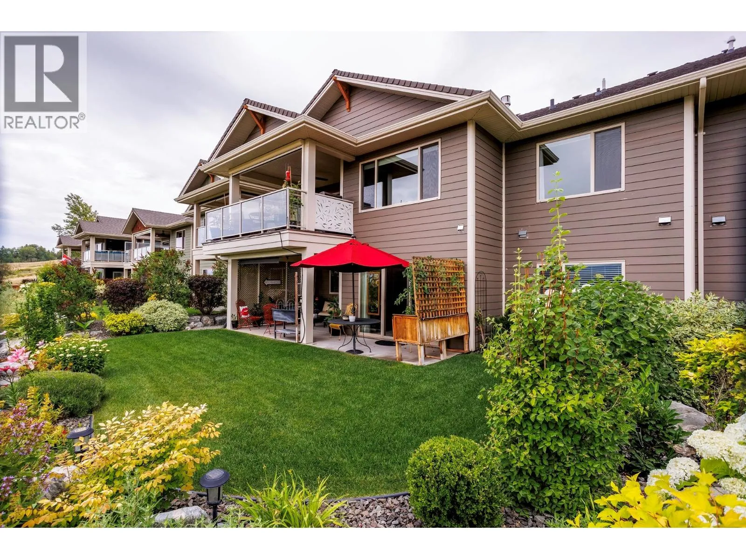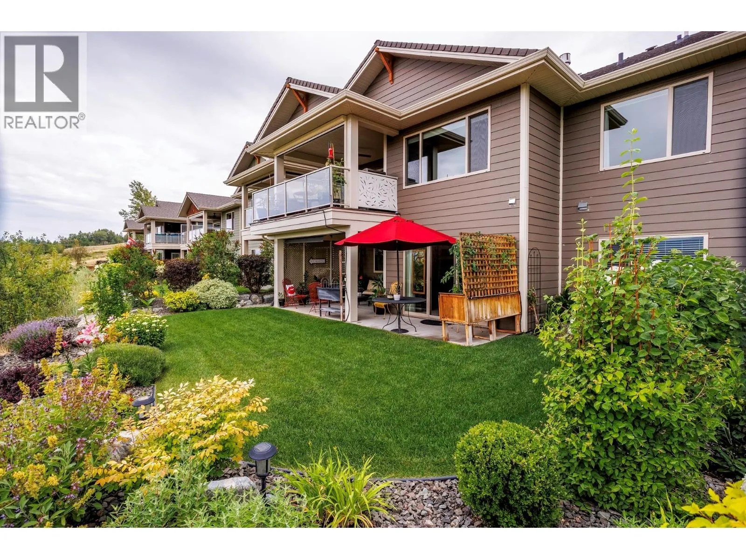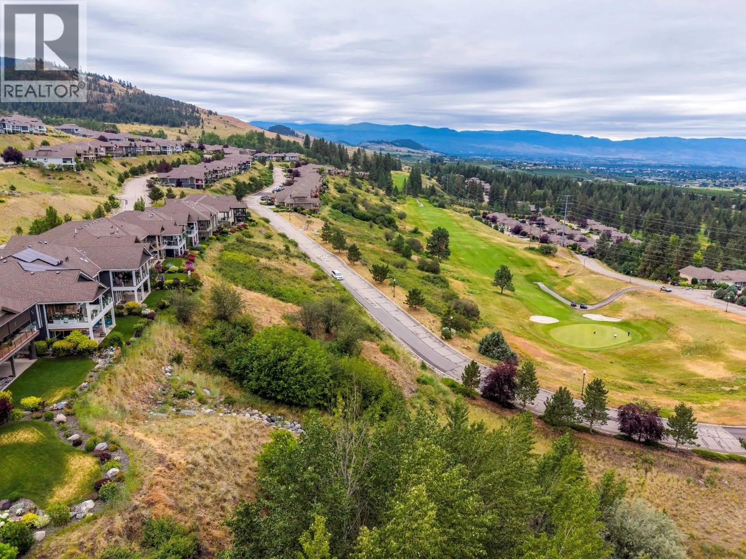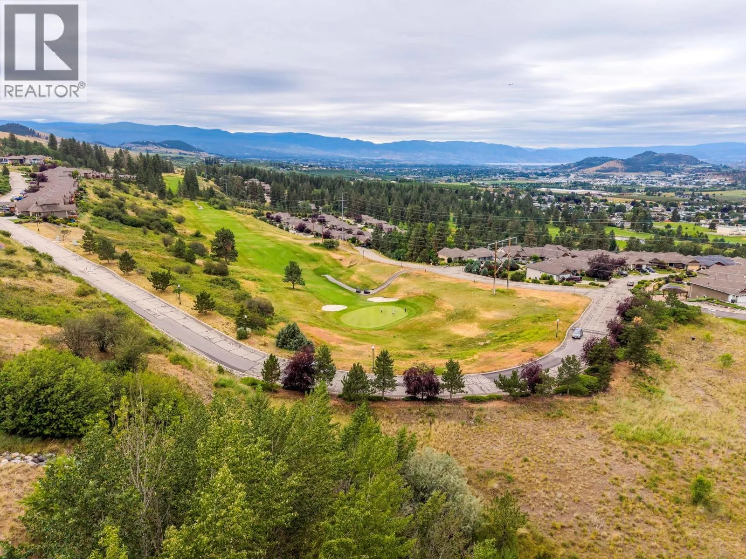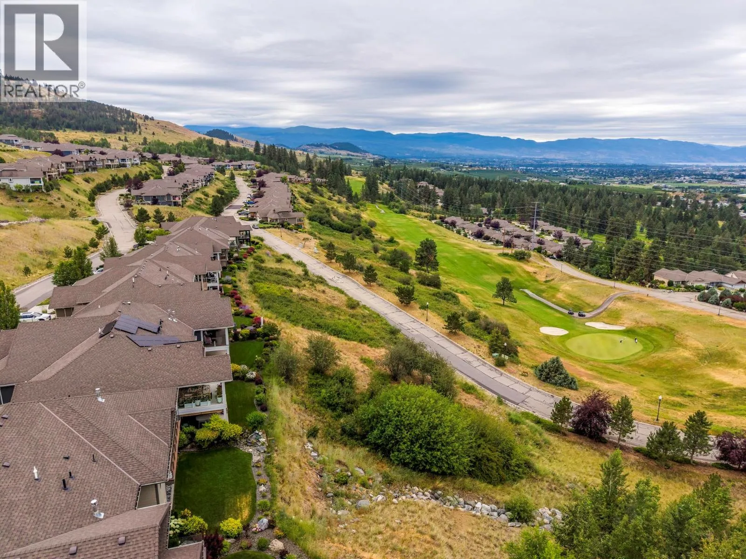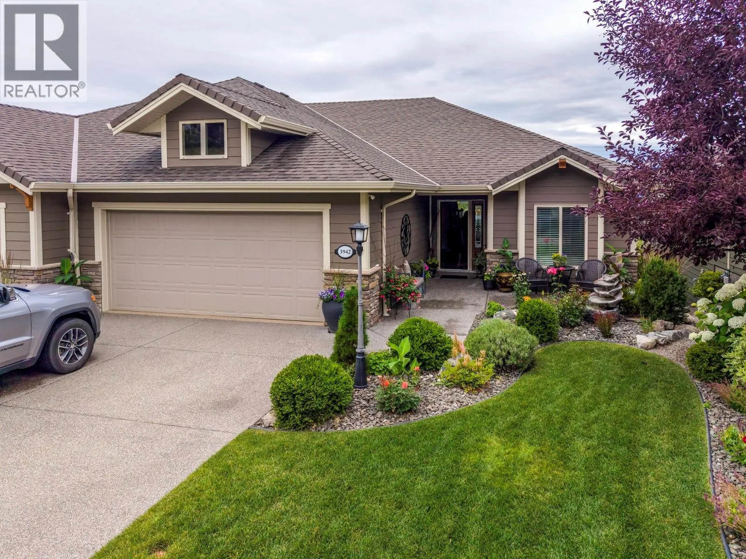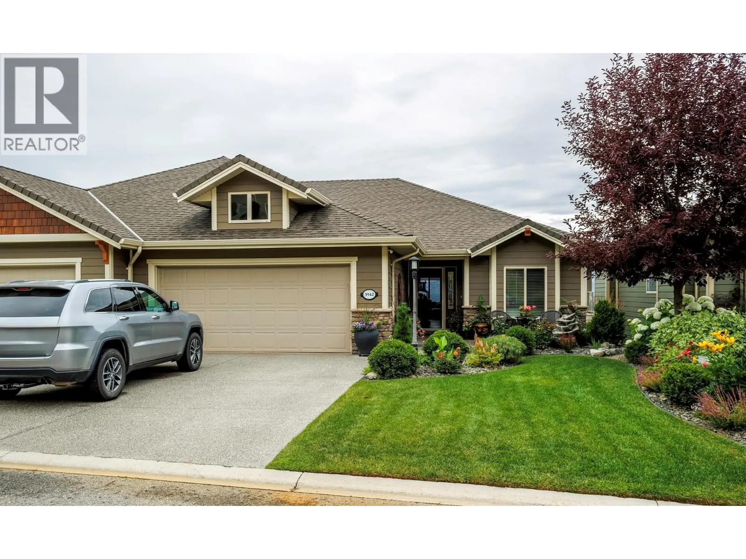
3942 Pine Valley Drive, Kelowna, British Columbia V1X 8E5

Listed for:
$875,900
3 beds
3 baths
Listed 13 days ago
Duplex for rent: 3942 Pine Valley Drive, Kelowna, British Columbia V1X 8E5

View all 67 photos

About

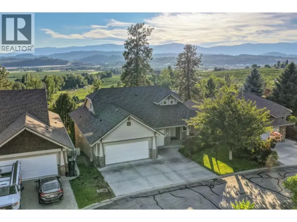
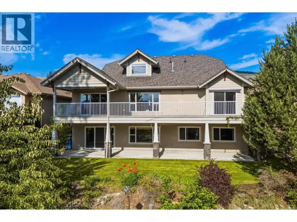
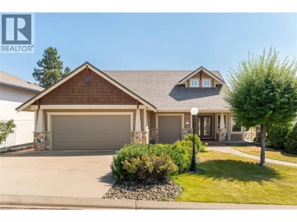
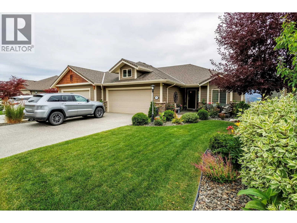
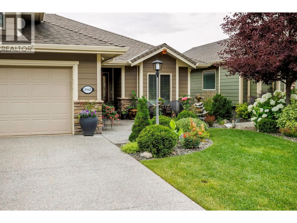
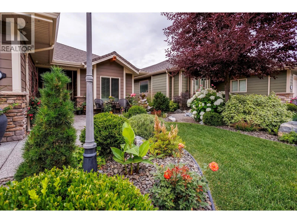
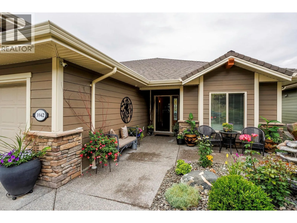
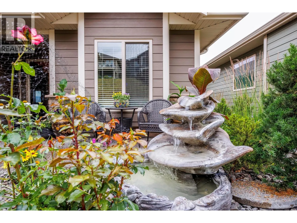
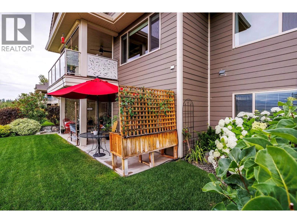
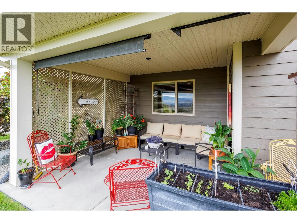
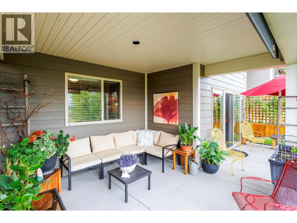
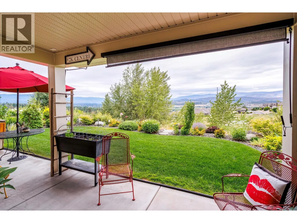
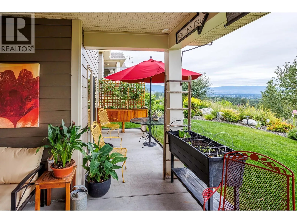
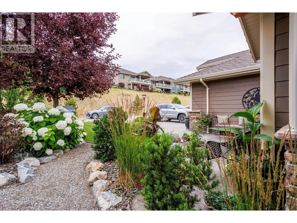
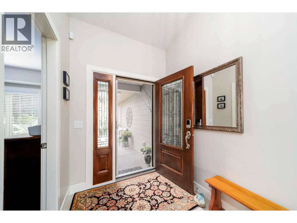
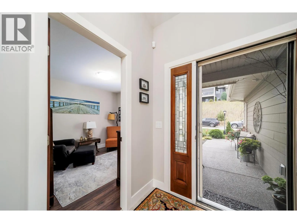
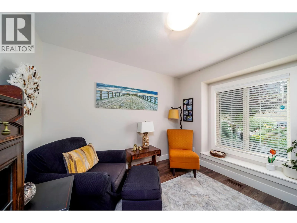
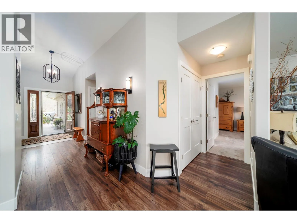
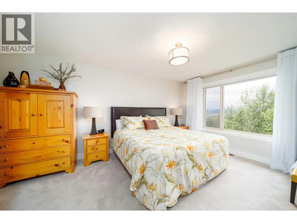
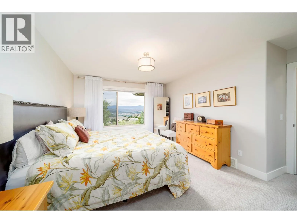
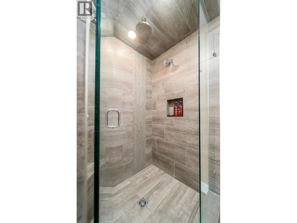
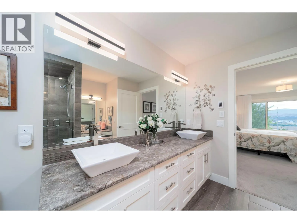
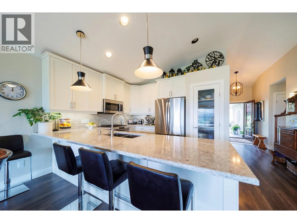
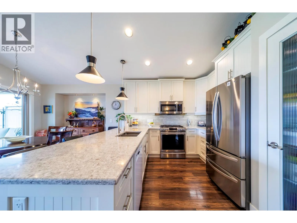
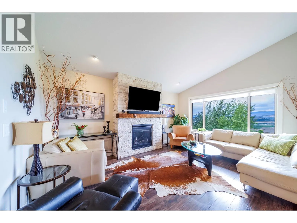
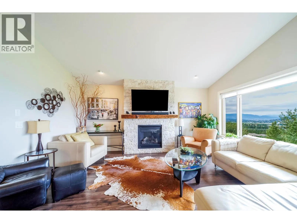
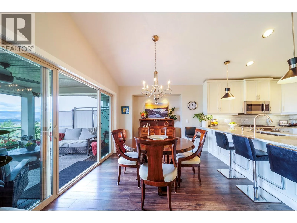
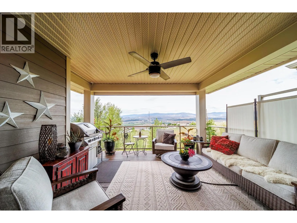
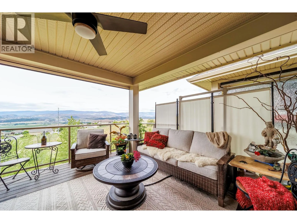
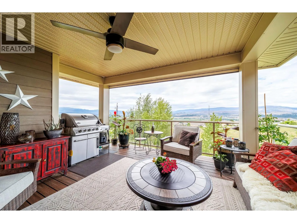
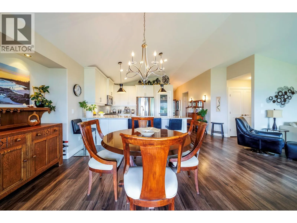
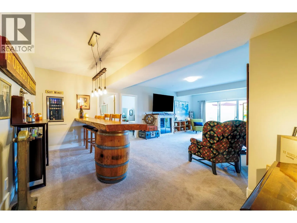
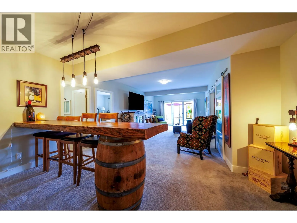
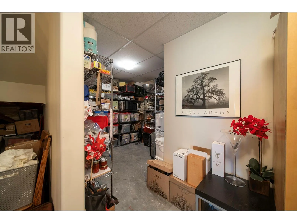
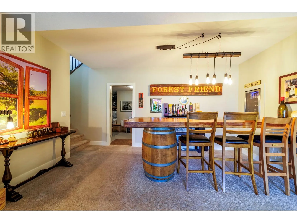
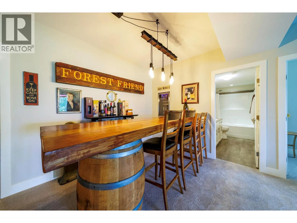
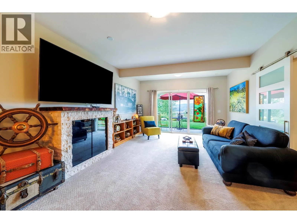
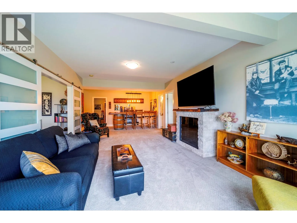
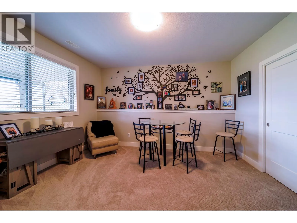
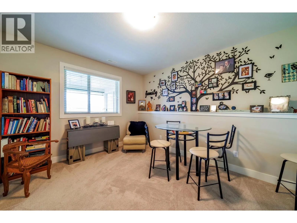
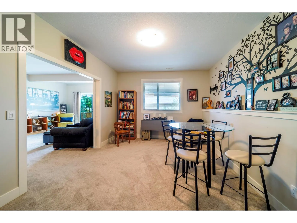
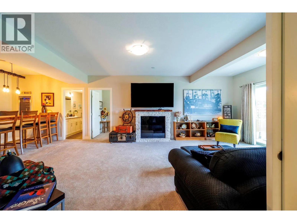
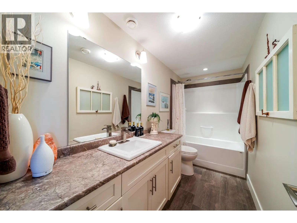
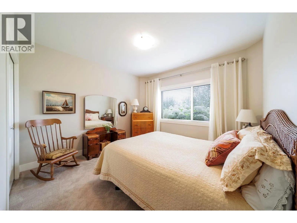
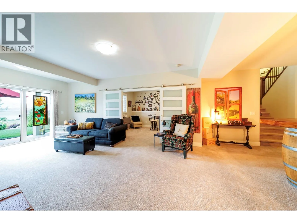
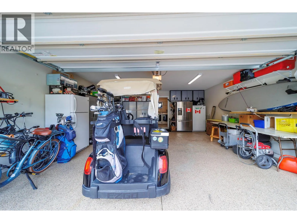
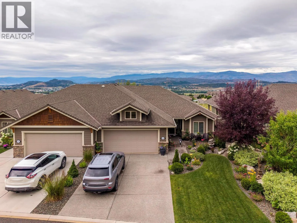
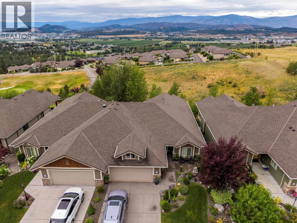
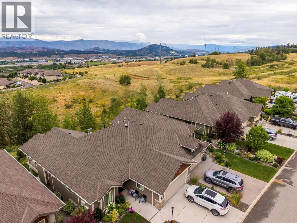
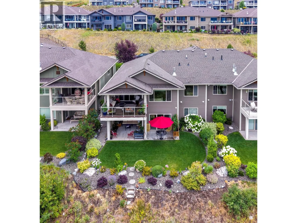
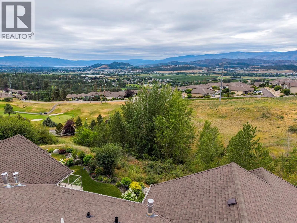
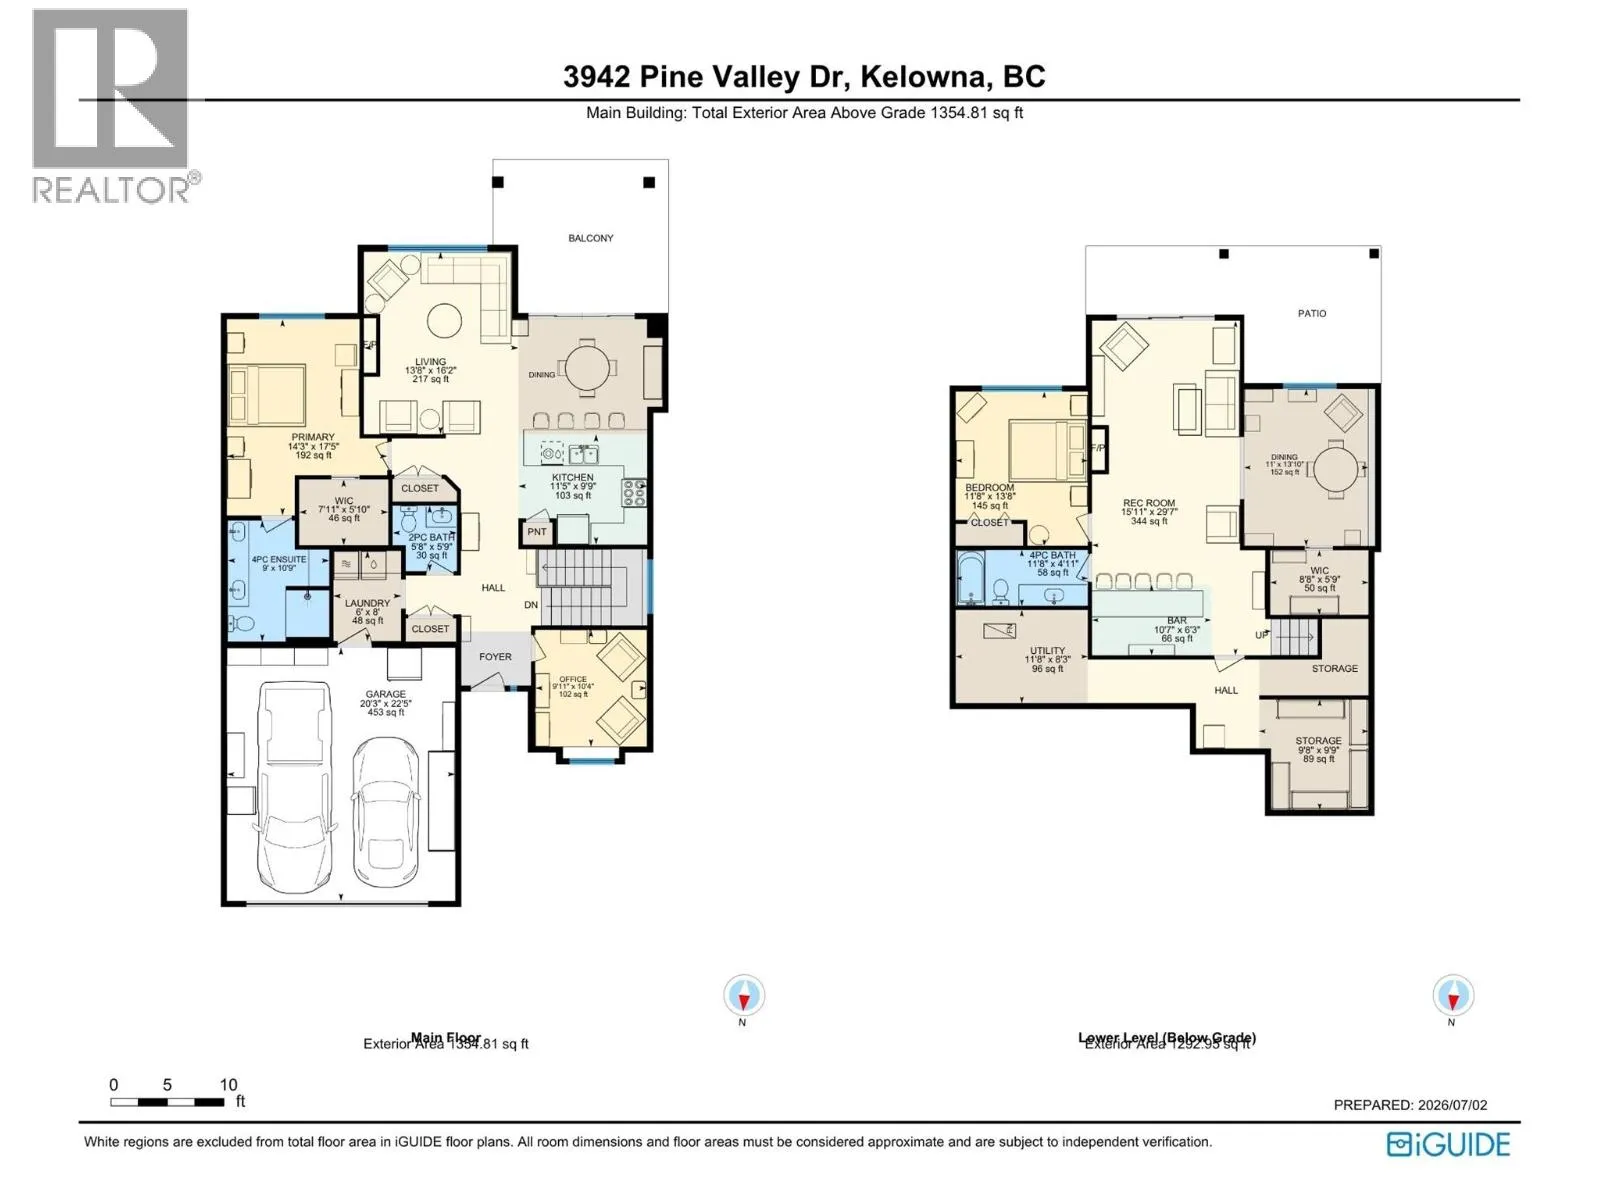
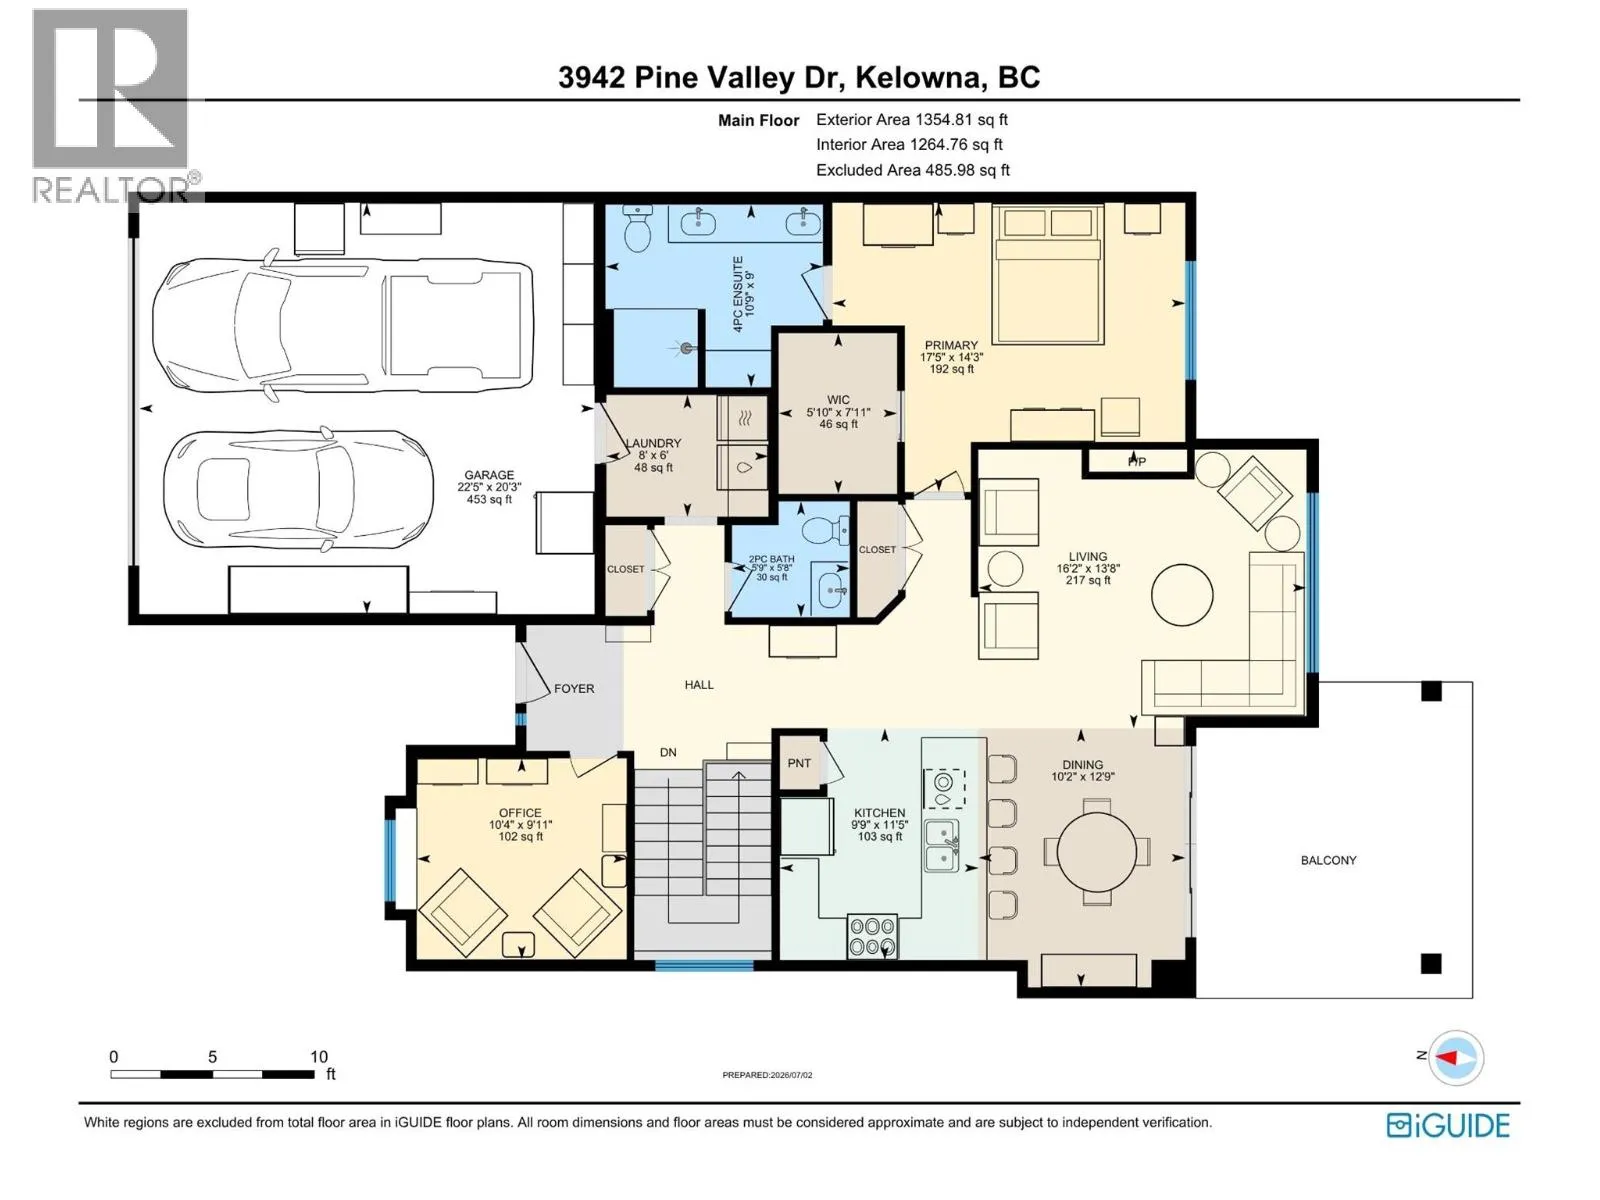
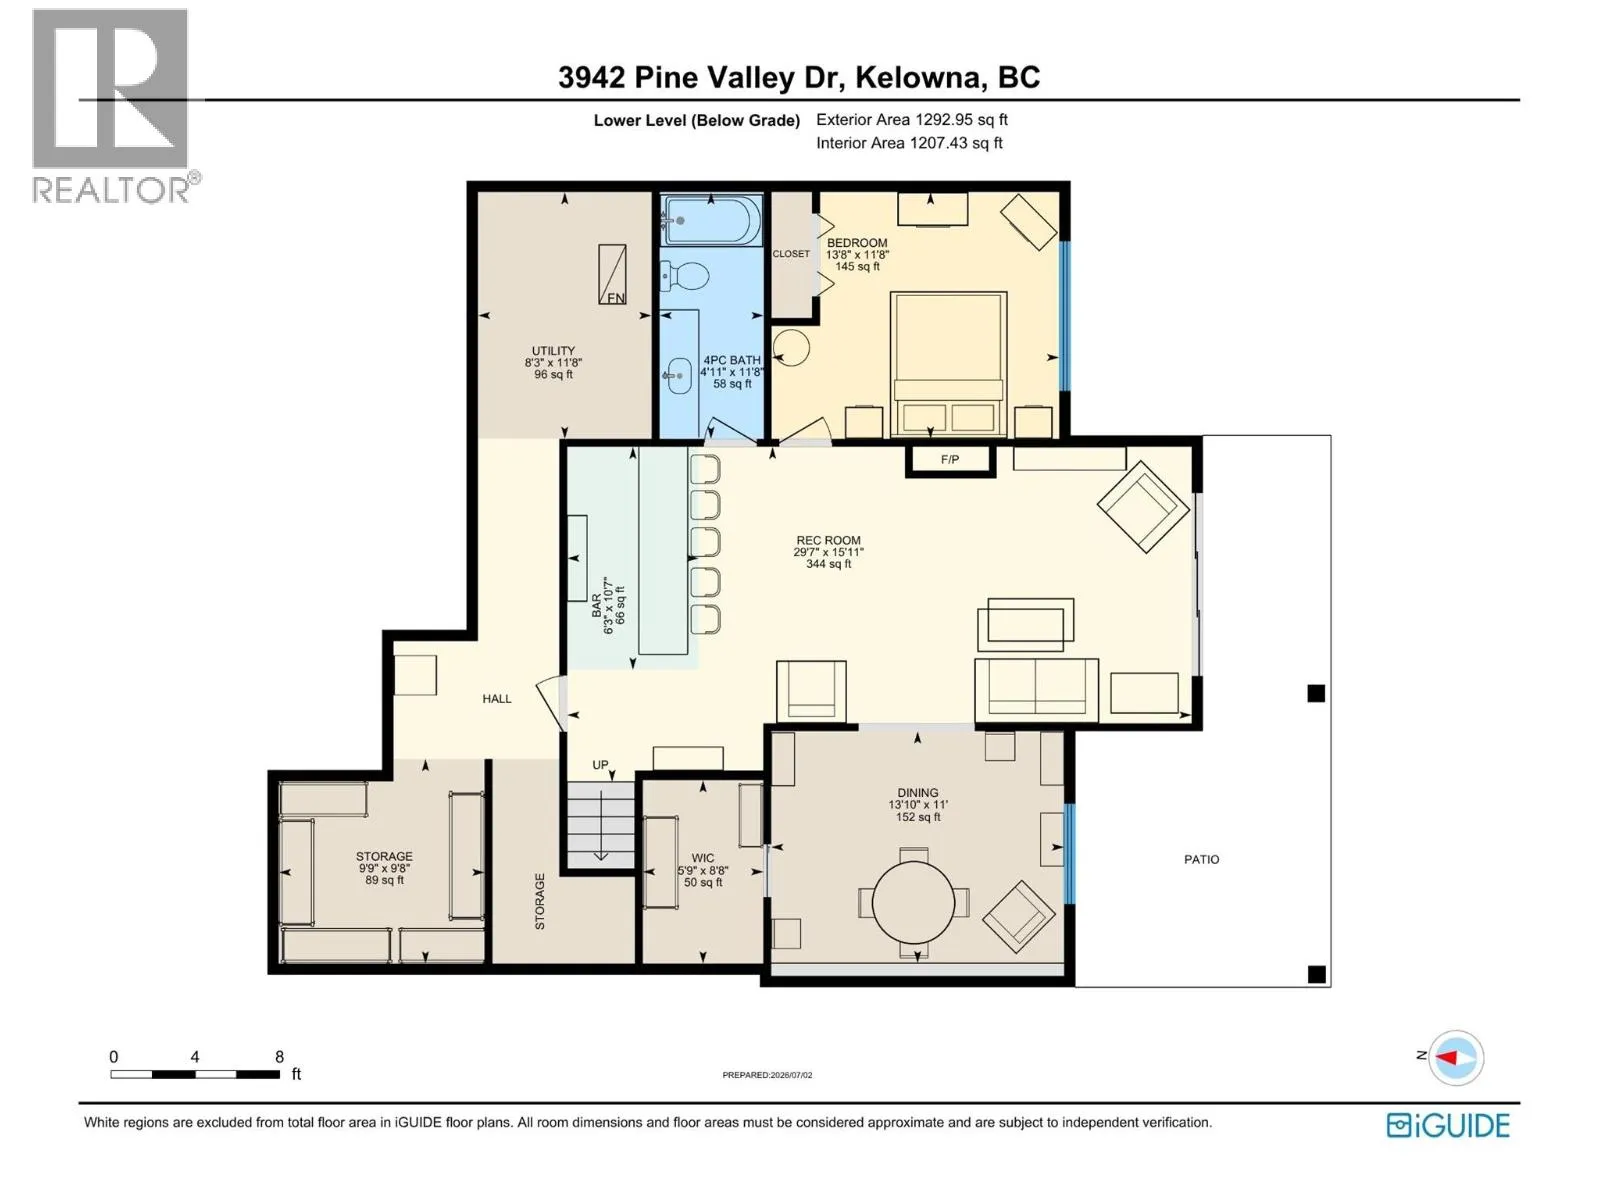
Welcome to the prestigious gated community of Sunset Ranch. This beautifully maintained walkout rancher offers breathtaking panoramic views of Okanagan Lake, the valley, surrounding mountains and Sunset Ranch Golf Course. Immaculately landscaped and offering exceptional privacy, this home is perfectly positioned to enjoy spectacular sunsets and sparkling city lights in the evening. Designed for effortless main-floor living, the bright open-concept floor plan features a spacious primary bedroom, a dedicated office/den and seamless access to the covered upper patio—perfect for relaxing or entertaining while taking in the incredible views. The chef-inspired kitchen features S/S appliances, island kitchen and quartz countertops. The walkout lower level offers an oversized recreation room complete with a stylish bar area, guest bedroom, full bathroom, huge storage room and access to a second covered patio. Whether entertaining friends or hosting overnight guests, this home offers exceptional flexibility. The attached double garage offers epoxy garage floors with custom cabinetry. Located on a quiet cul-de-sac with low strata fees, this exceptional 3-bedroom plus office/den home offers luxury, privacy and low-maintenance living just minutes from Kelowna International Airport, UBCO, wineries, shopping and everyday amenities. (id:27476)

Property Highlights

MLS® Number
10393254
Type
Single Family
Community Name
Sunset Ranch
Maintenance Fee
270.17
Ownership Type
Strata
Land Size
0.13 ac|under 1 acre
Parking Space Total
2

Building

Building Type
Duplex
Storeys
2.00
Square Footage
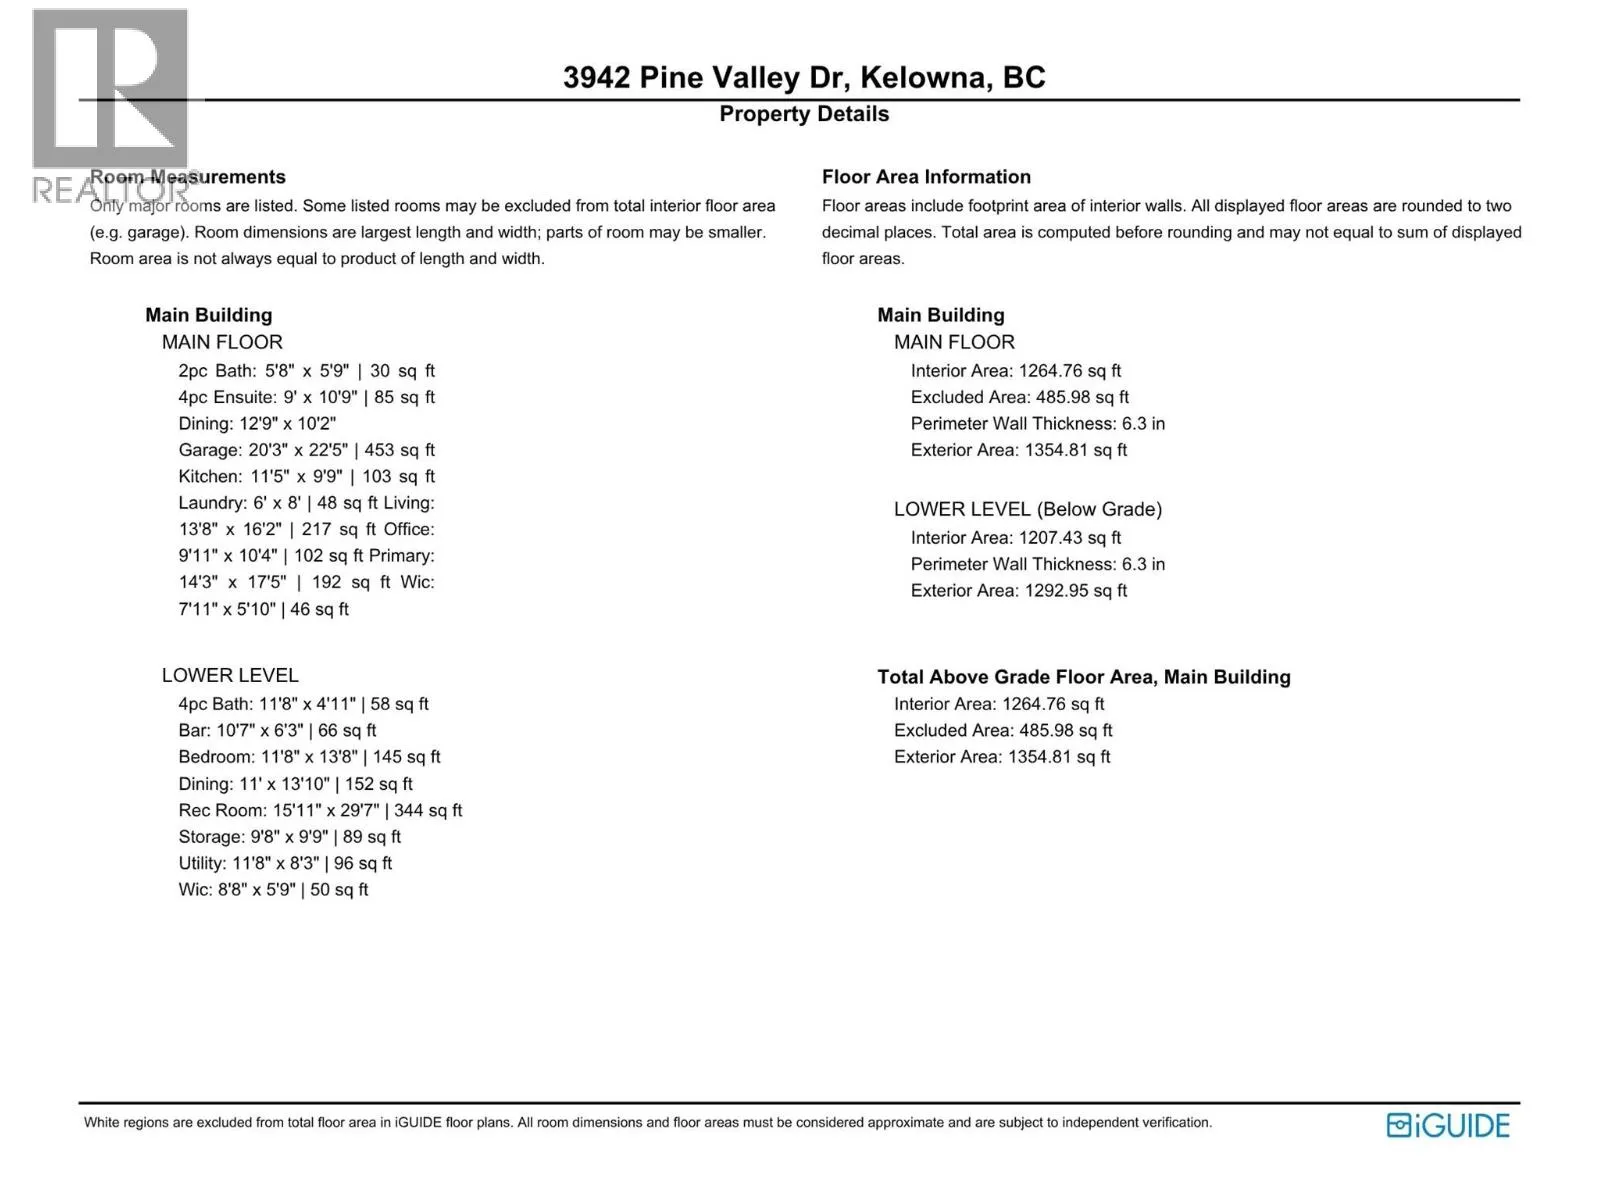
2647 sqft
Bathrooms Total
3
Bedrooms Total
3
Exterior Finish
Other
Fireplace Present
Yes
Basement Type
Basement Features
Building Heating Type
Forced air, See remarks
Heating Fuel
Building Cooling Type
Central air conditioning

Utilities

Water
Private Utility
Utility Sewer
Municipal sewage system

Room Layout

Other
Lower level
8' x 8'
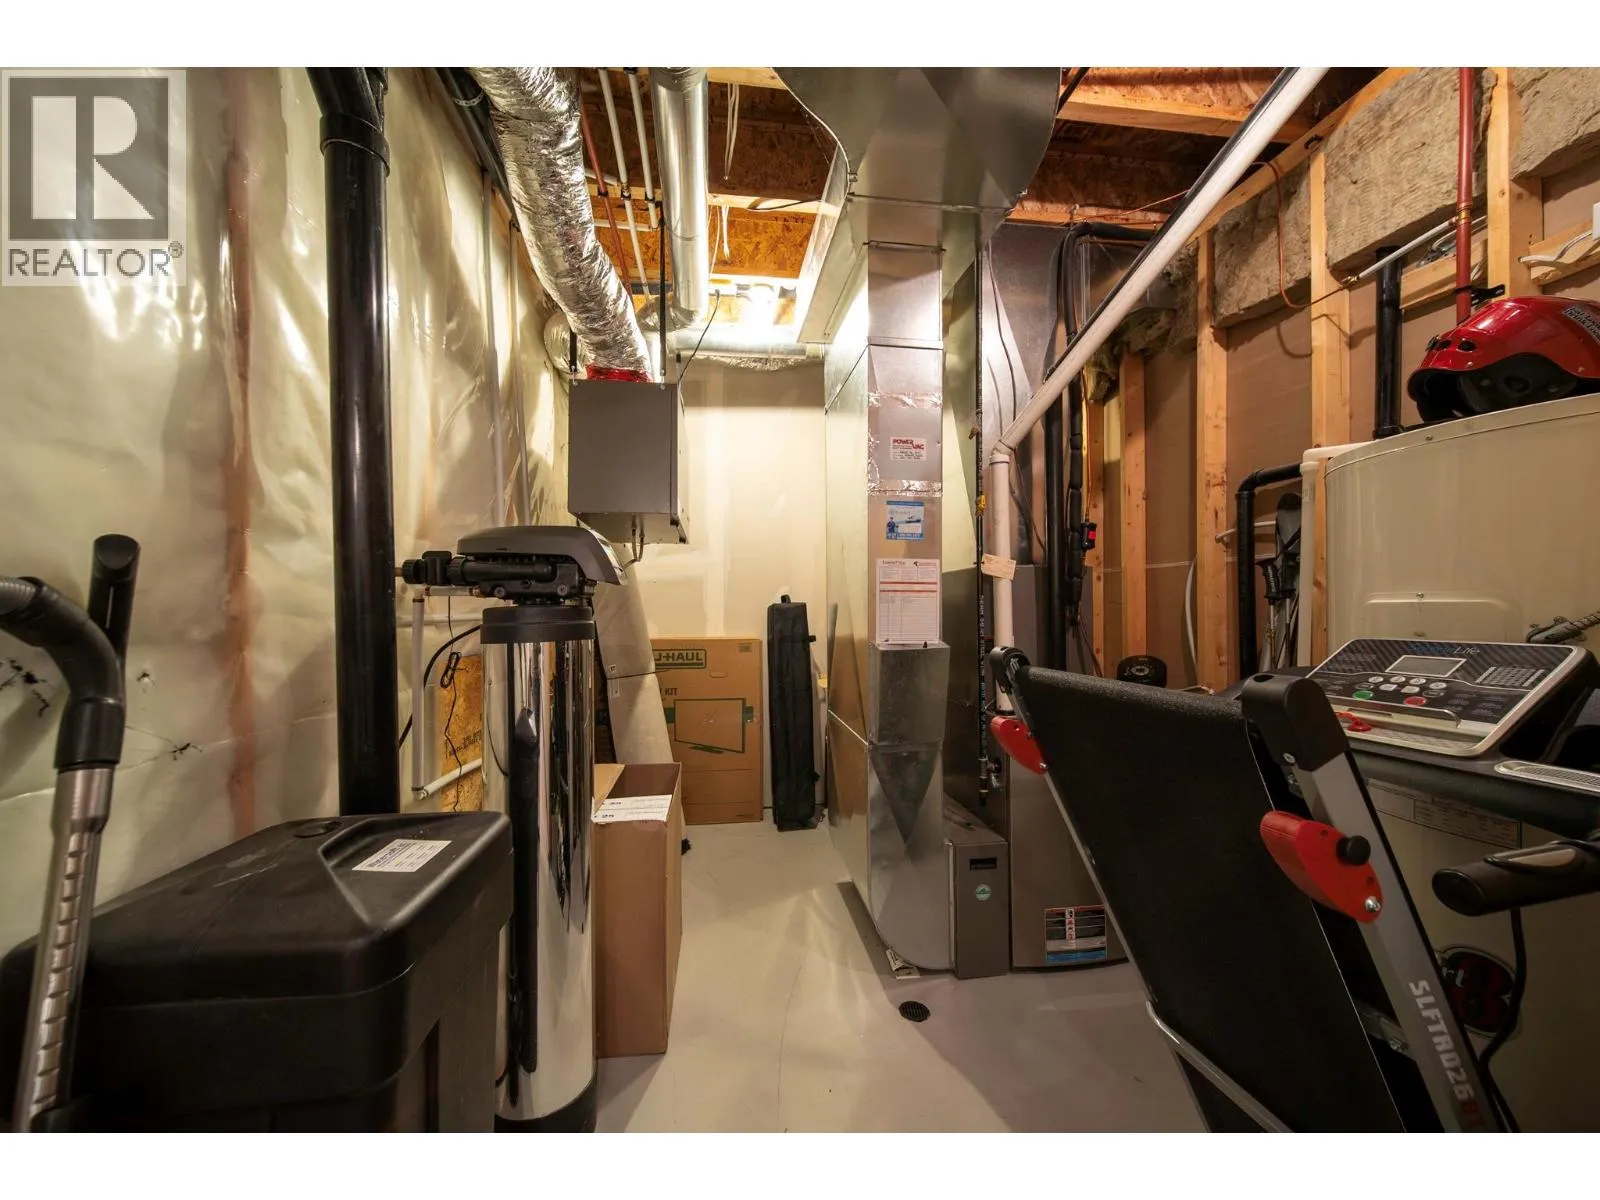
Utility room
Lower level
11'8'' x 8'3''
Storage
Lower level
9'8'' x 9'9''
Recreation room
Lower level
15'11'' x 29'7''
Bedroom
Lower level
11' x 13'10''
Bedroom
Lower level
11'8'' x 13'8''
Other
Lower level
10'7'' x 6'3''
4pc Bathroom
Lower level
11'8'' x 4'11''
Other
Main level
7'11'' x 5'10''
Primary Bedroom
Main level
14'3'' x 17'5''
Office
Main level
9'11'' x 10'4''
Living room
Main level
13'8'' x 16'2''
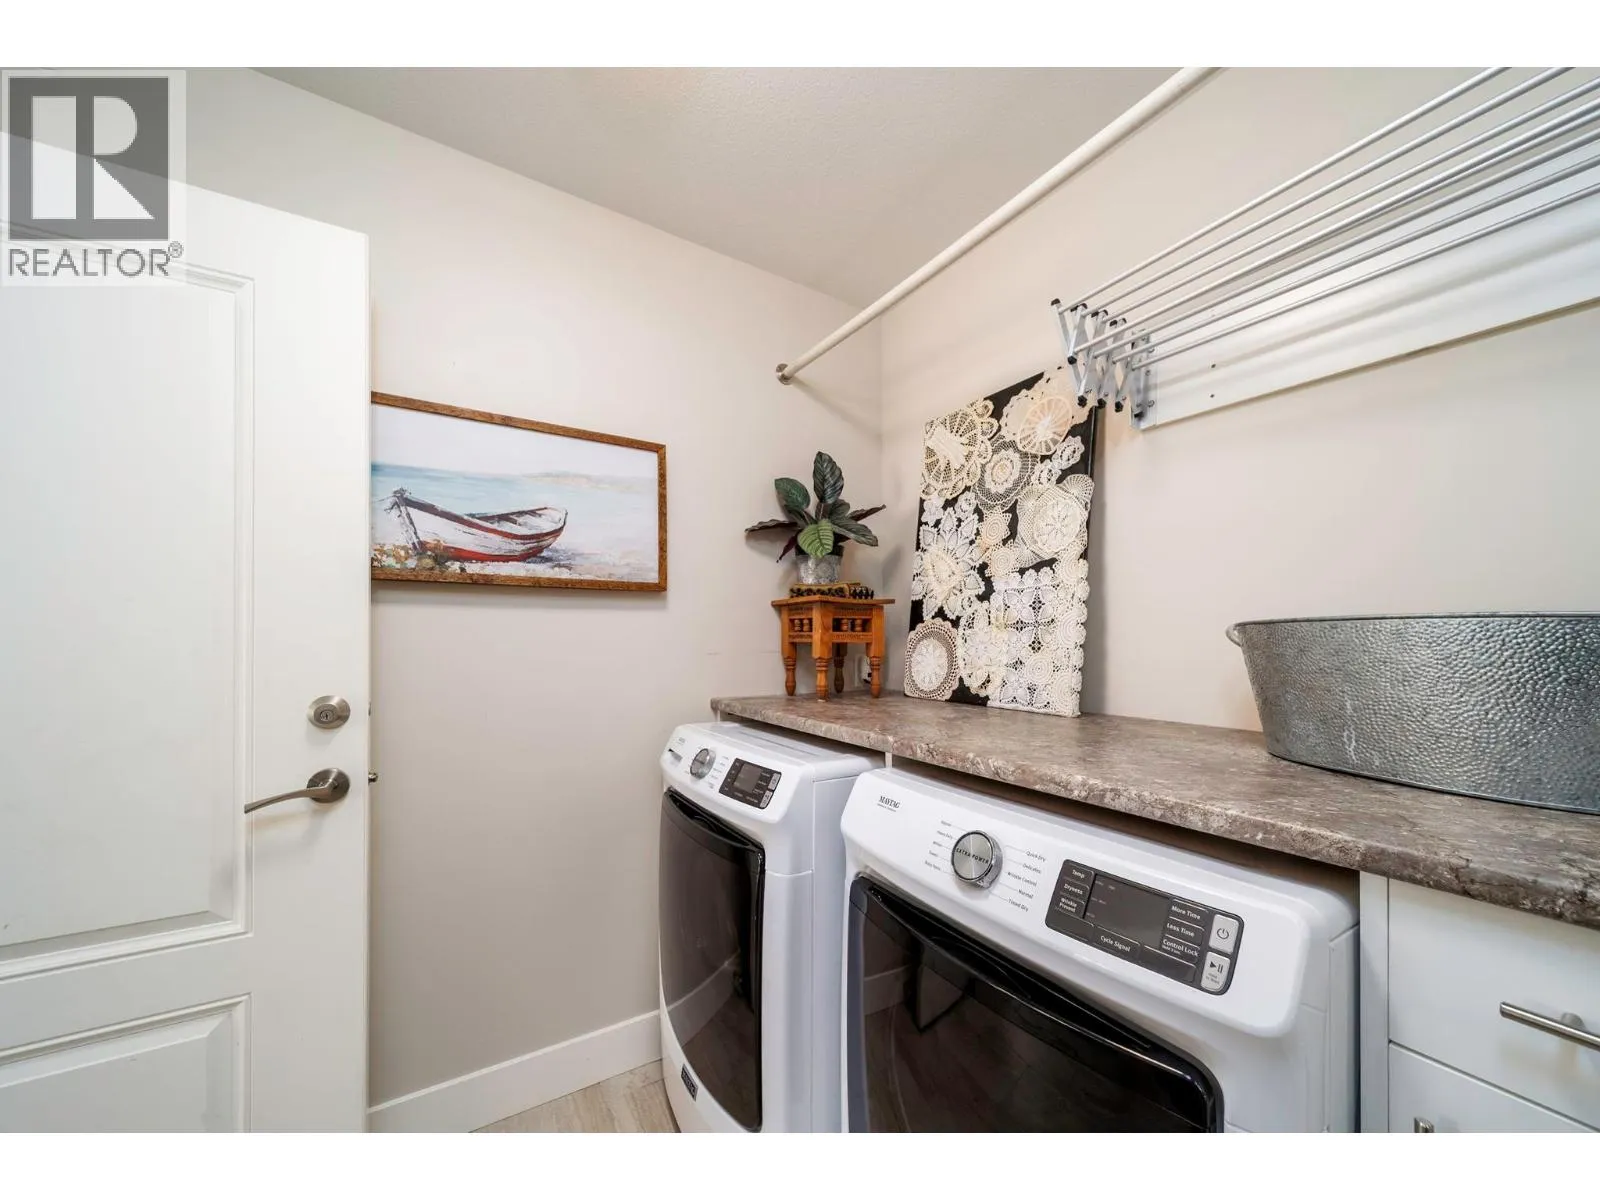
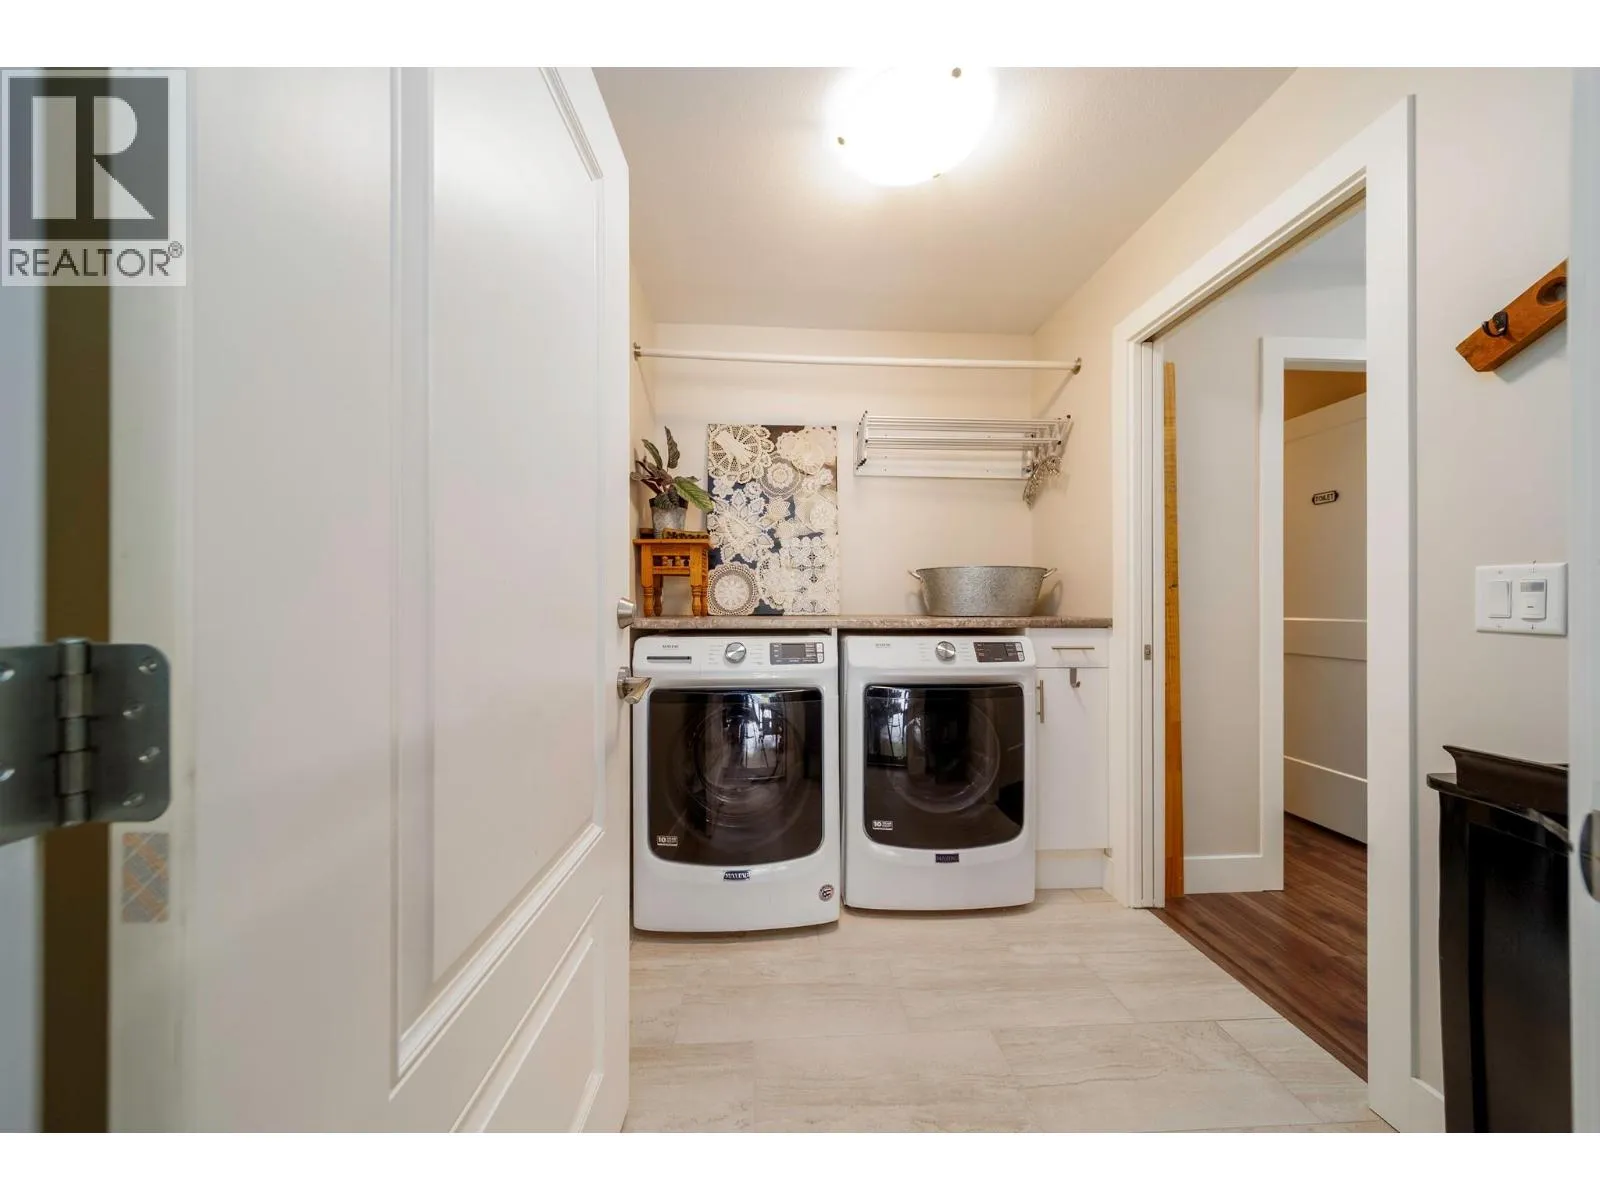
Laundry room
Main level
6' x 8'
Kitchen
Main level
11'5'' x 9'9''
Other
Main level
20'3'' x 22'5''
Dining room
Main level
12'9'' x 10'2''
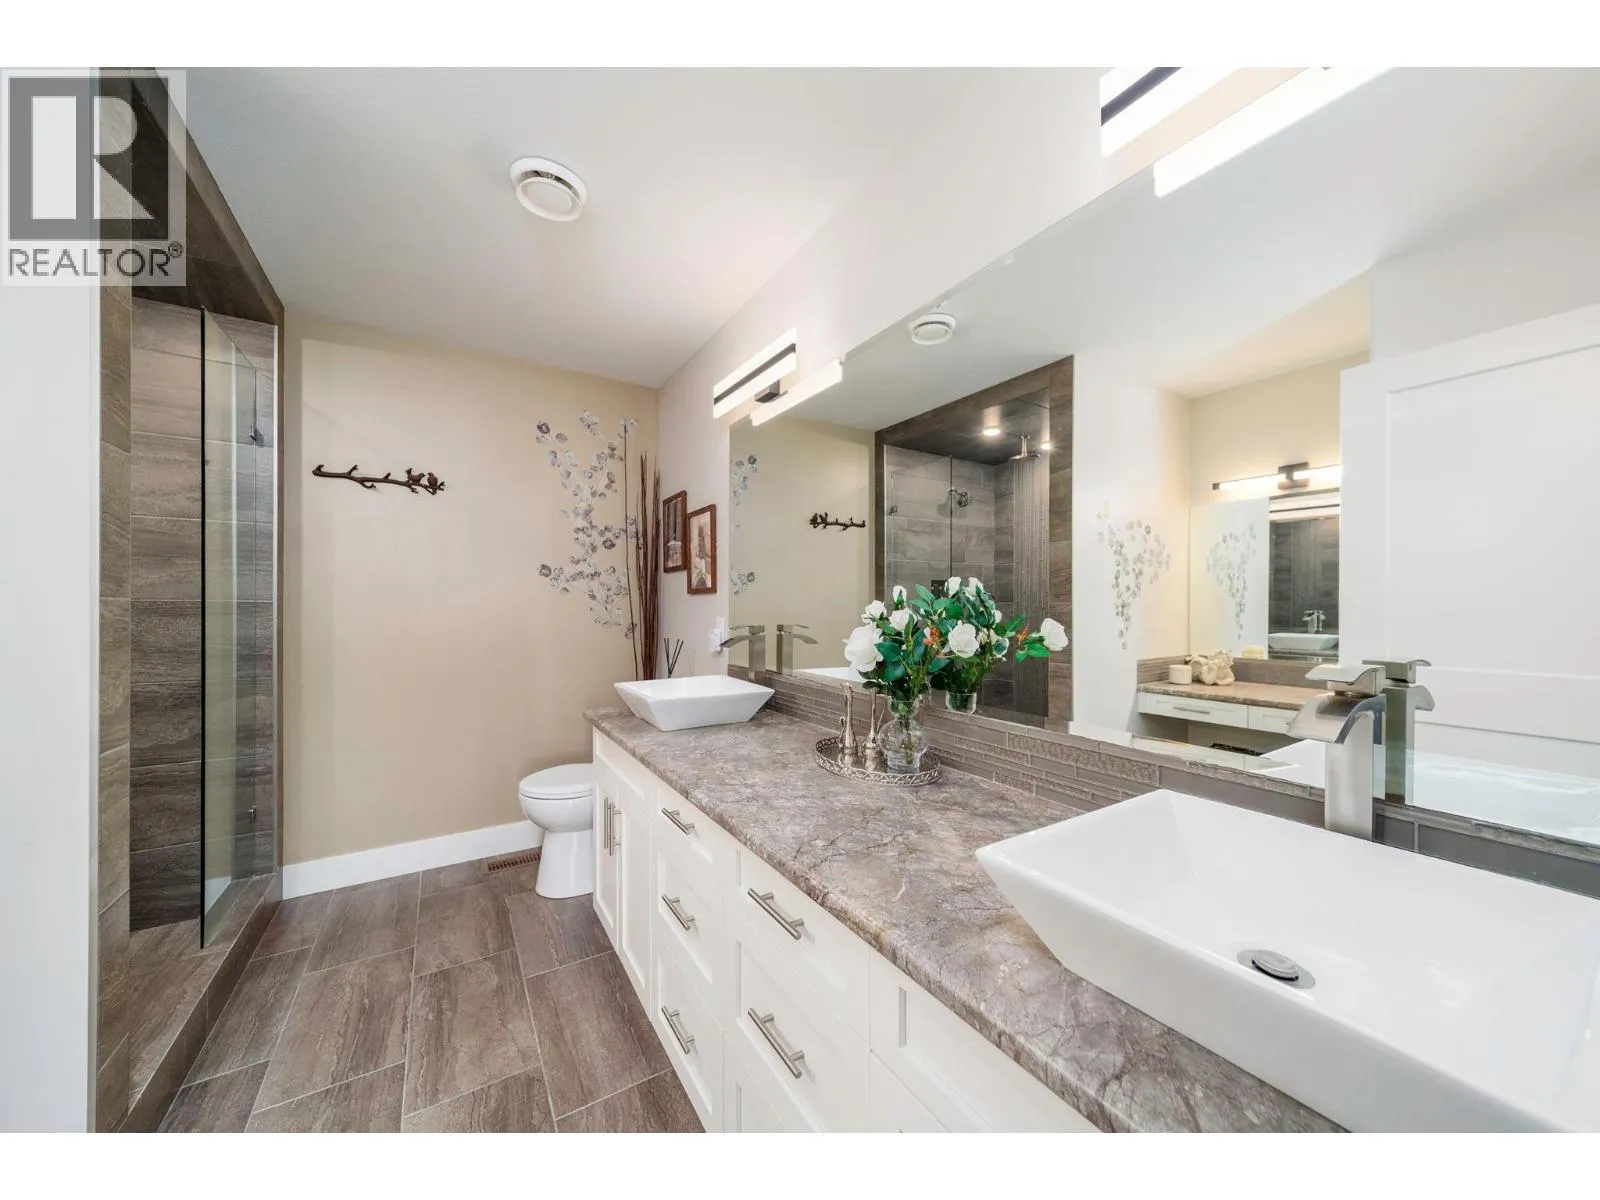
4pc Ensuite bath
Main level
9' x 10'9''
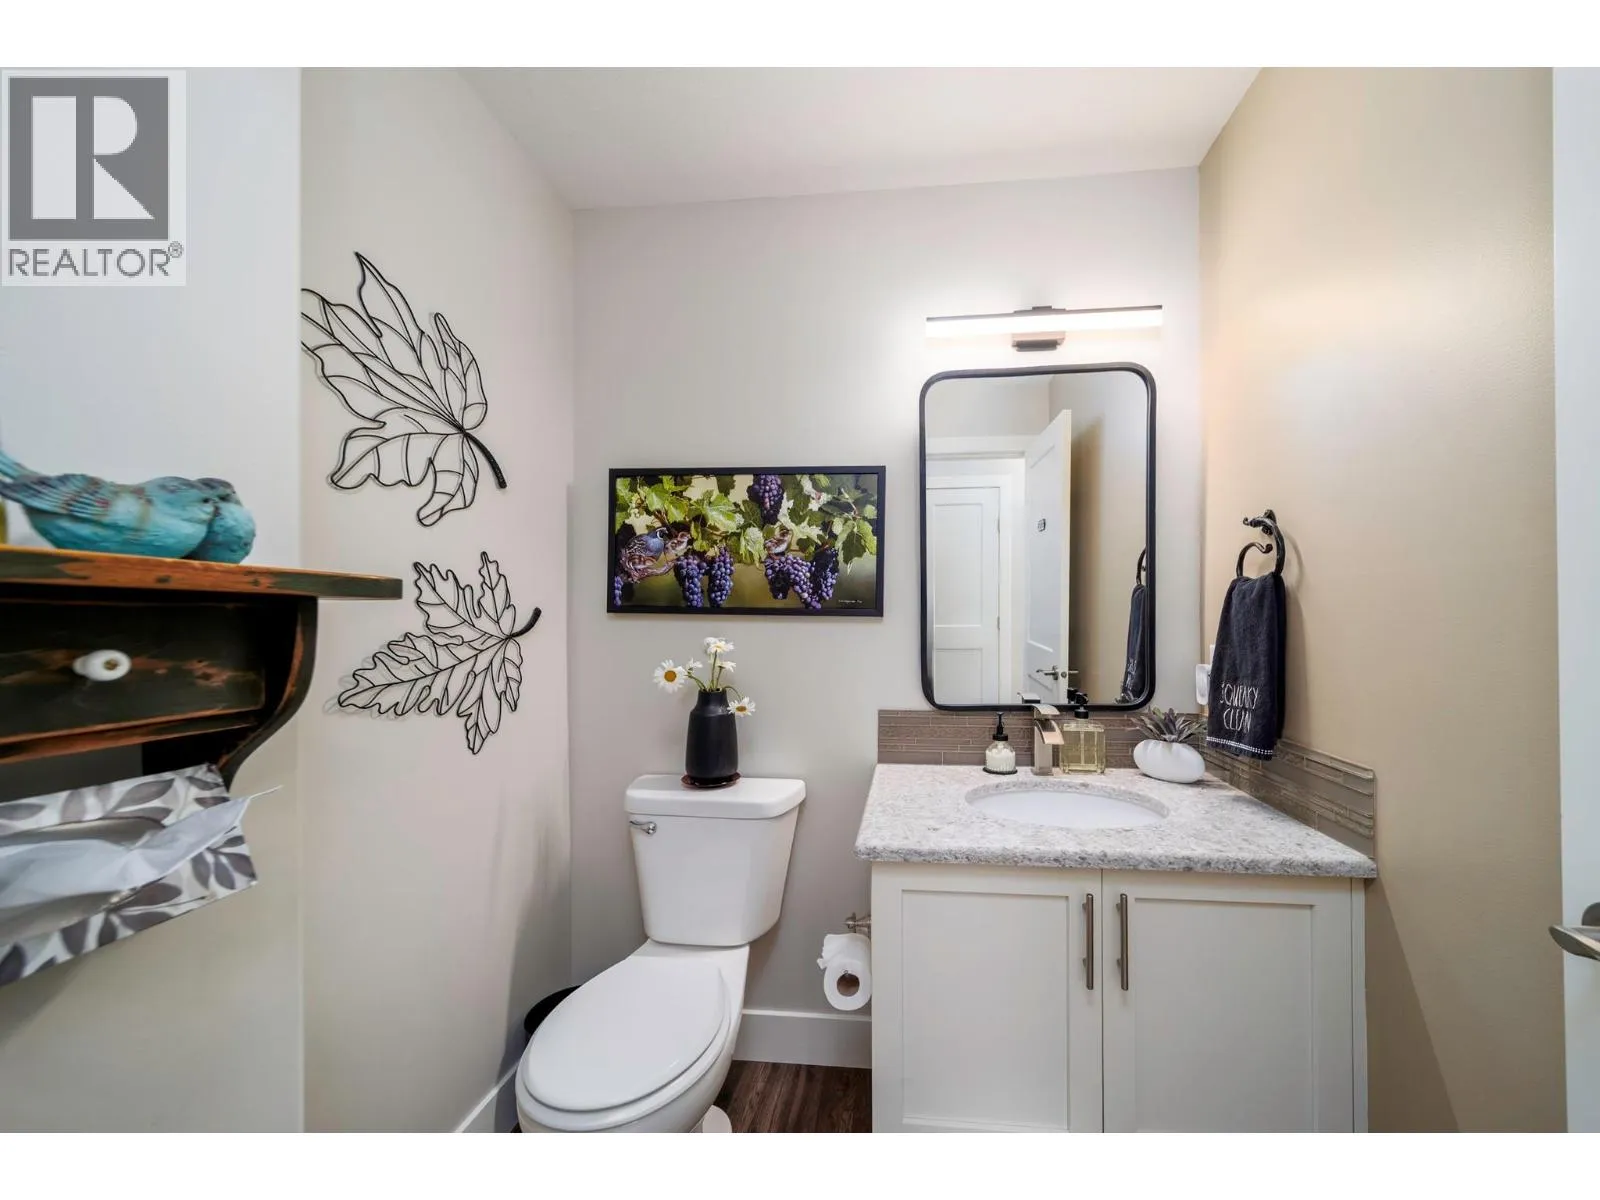
2pc Bathroom
Main level
5'8'' x 5'9''

Location

Learn more about this property
Listing provided by:
REMAX Kelowna
MLS® number:
10393254
Agent:
Keith Watts
*Indicates required field
Name is required
Email is required
Please enter a valid phone number (e.g., 416-111-1111).

Community Spotlight: Homes For sale in Your Neighborhood