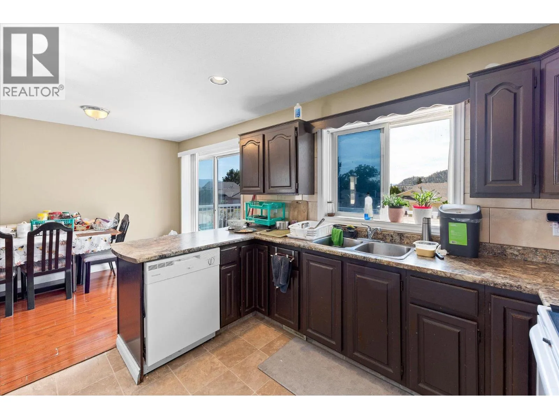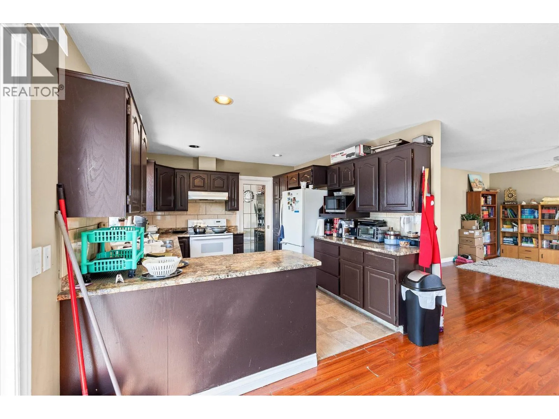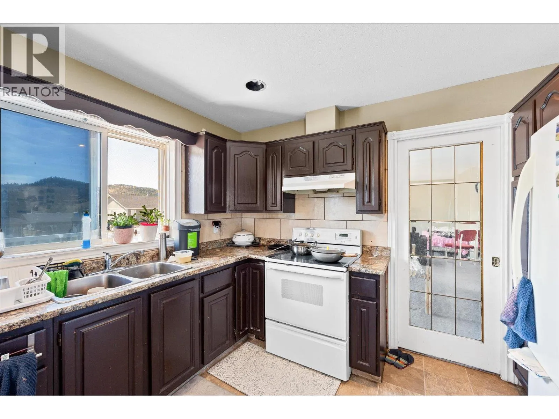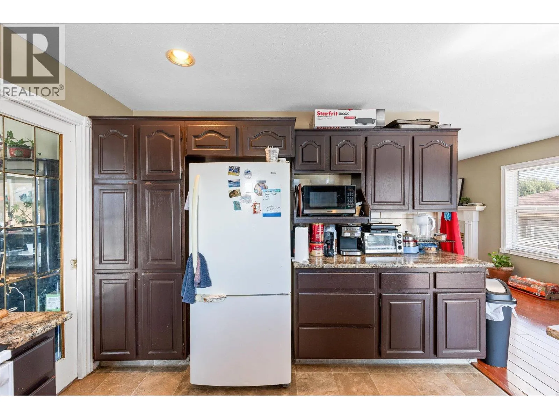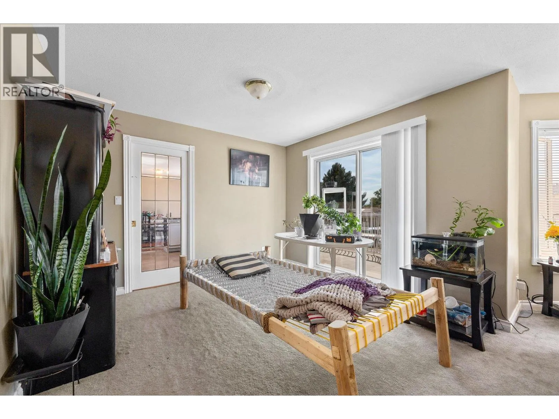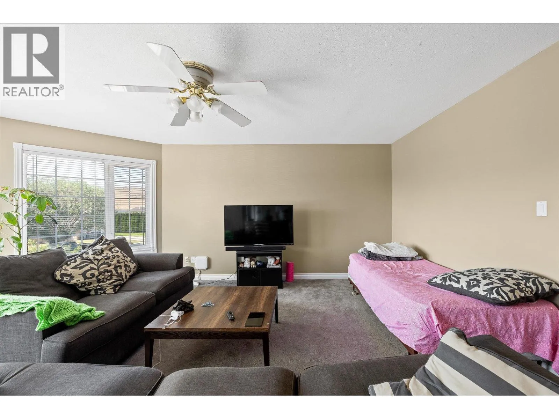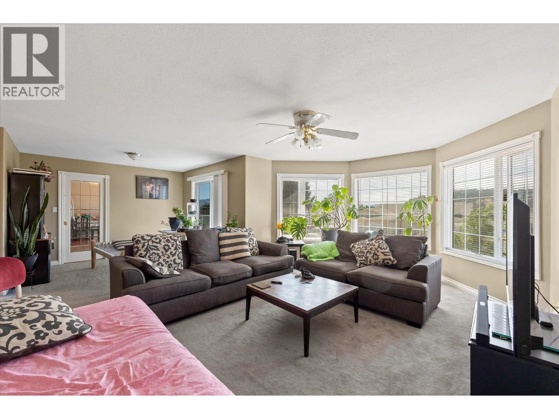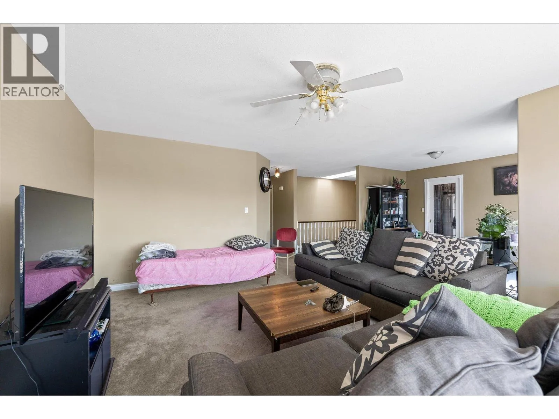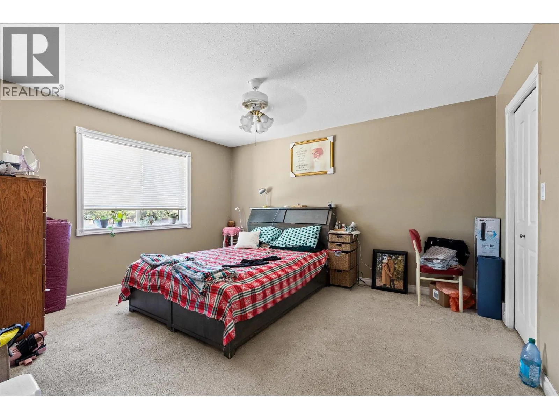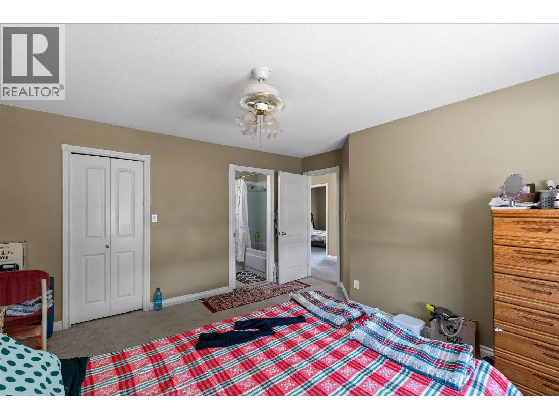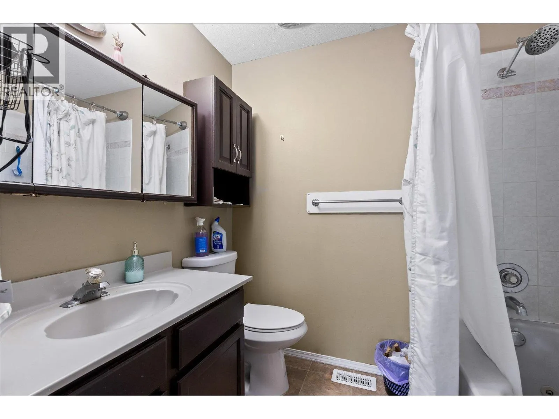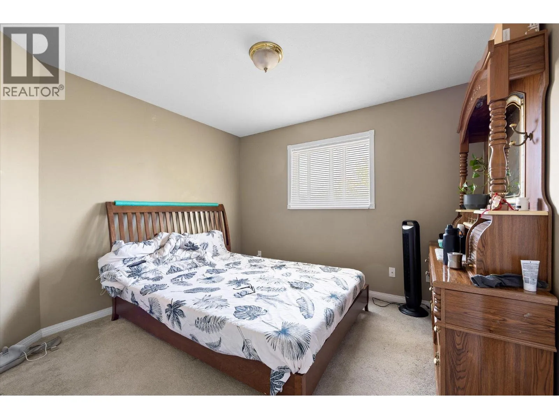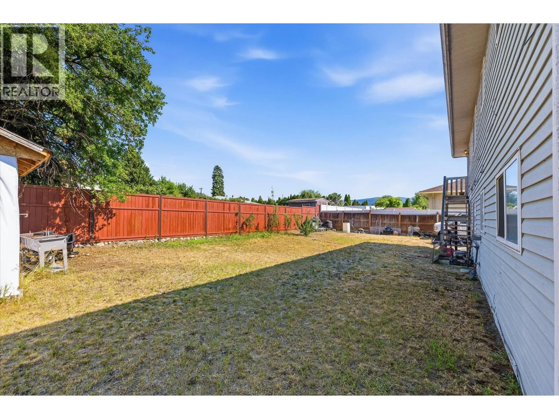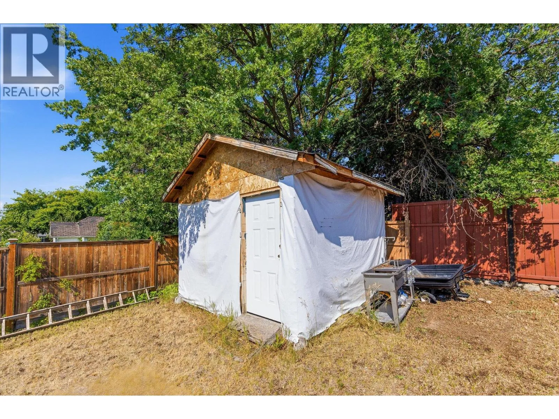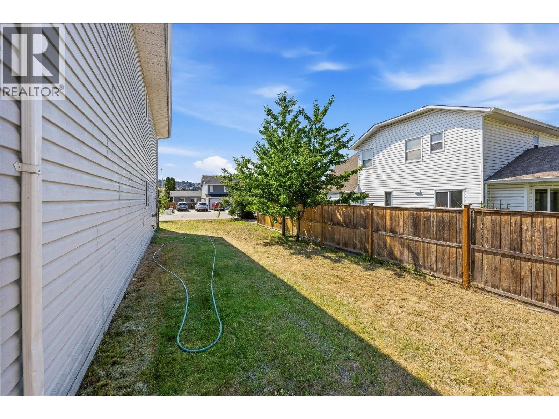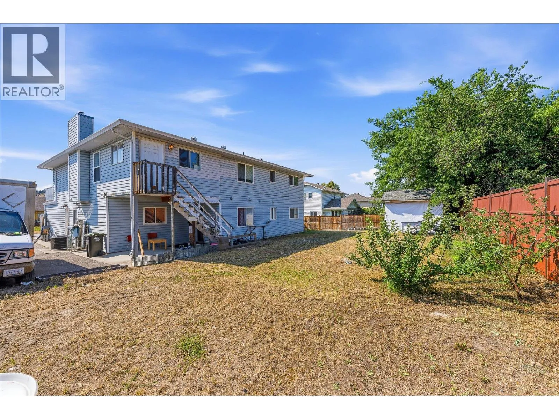
693 Mayfair Court, Kelowna, British Columbia V1X 7H7

Listed for:
$909,000
7 beds
5 baths
Listed 36 days ago
House for rent: 693 Mayfair Court, Kelowna, British Columbia V1X 7H7

View all 51 photos

About

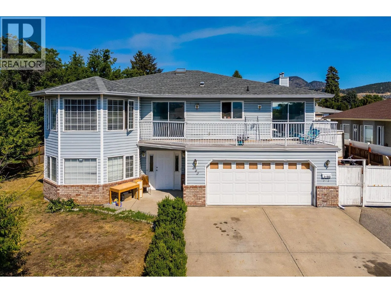
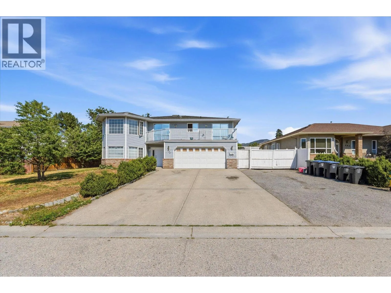
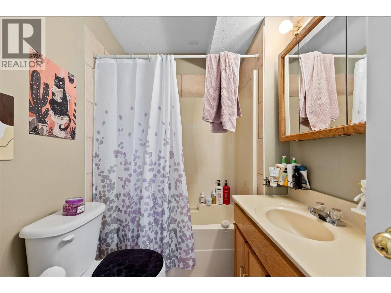
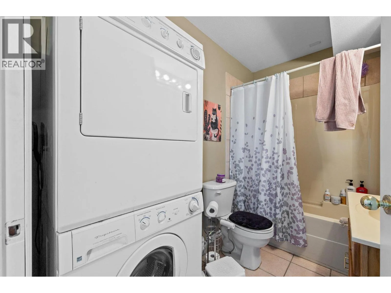
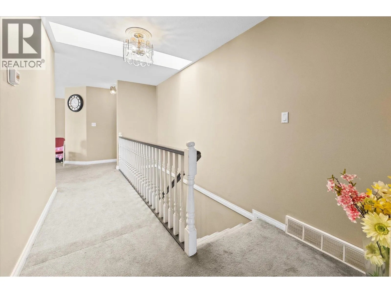
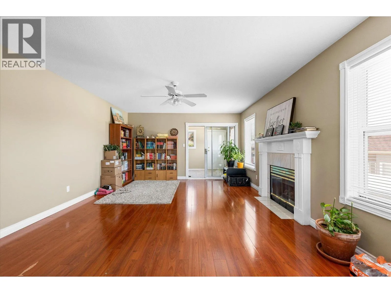
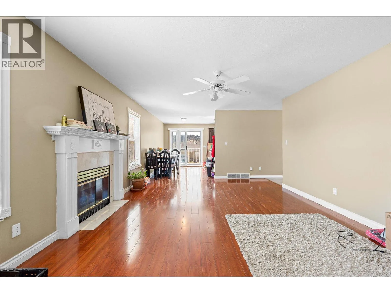
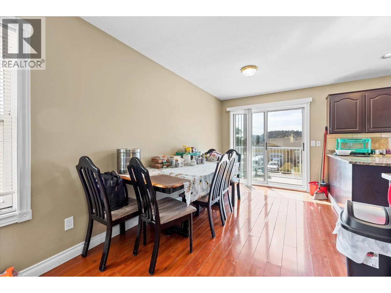
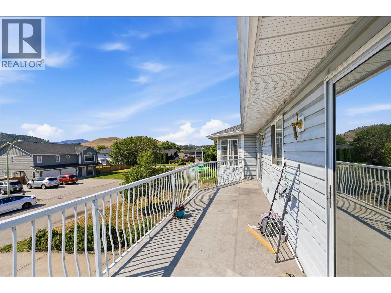
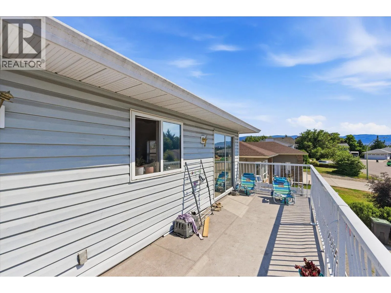
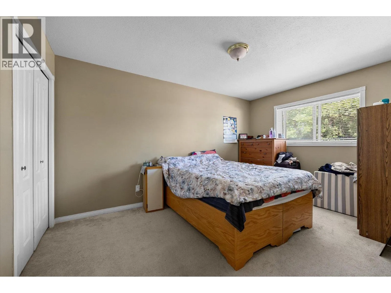
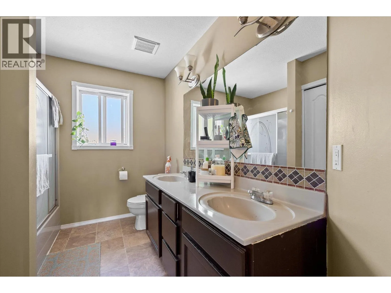
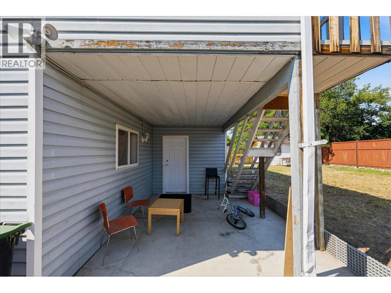
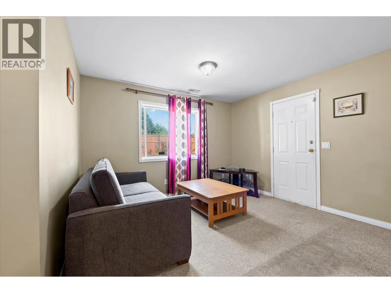
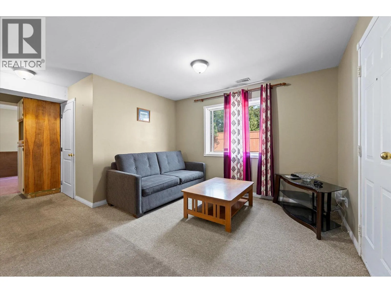
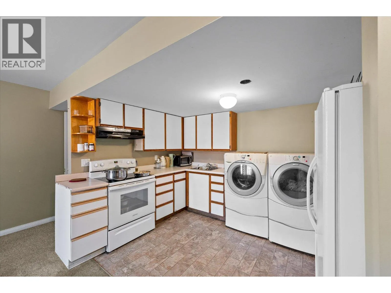
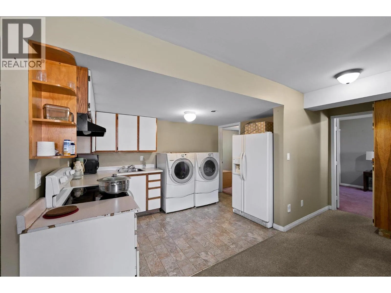
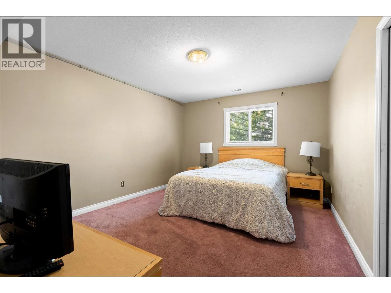
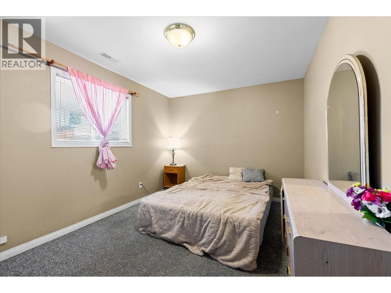
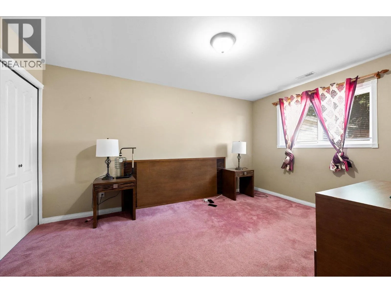
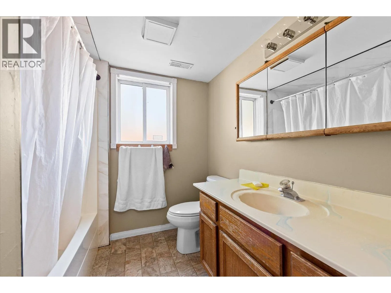
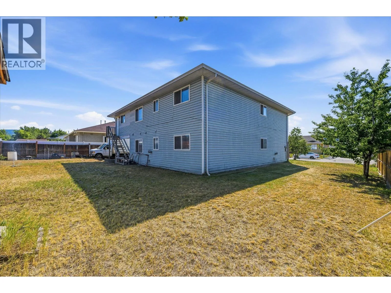
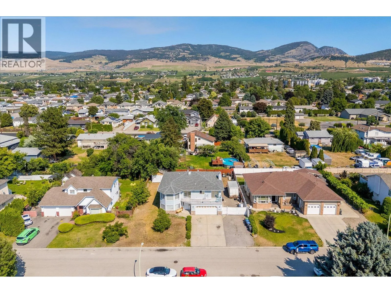
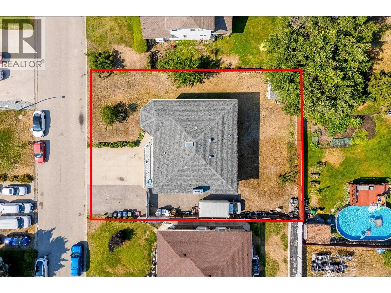
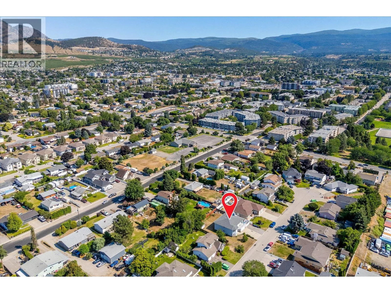
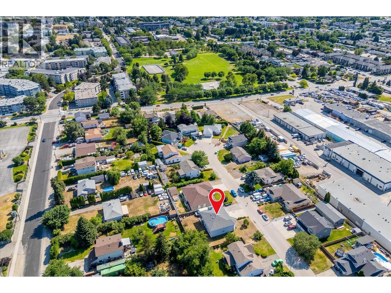
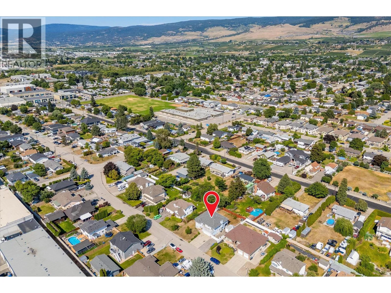
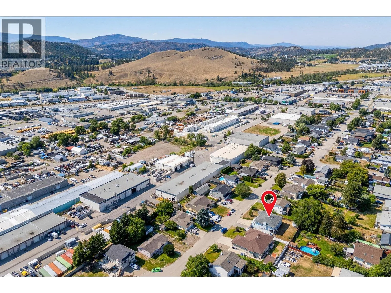
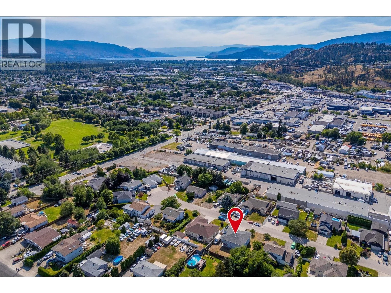
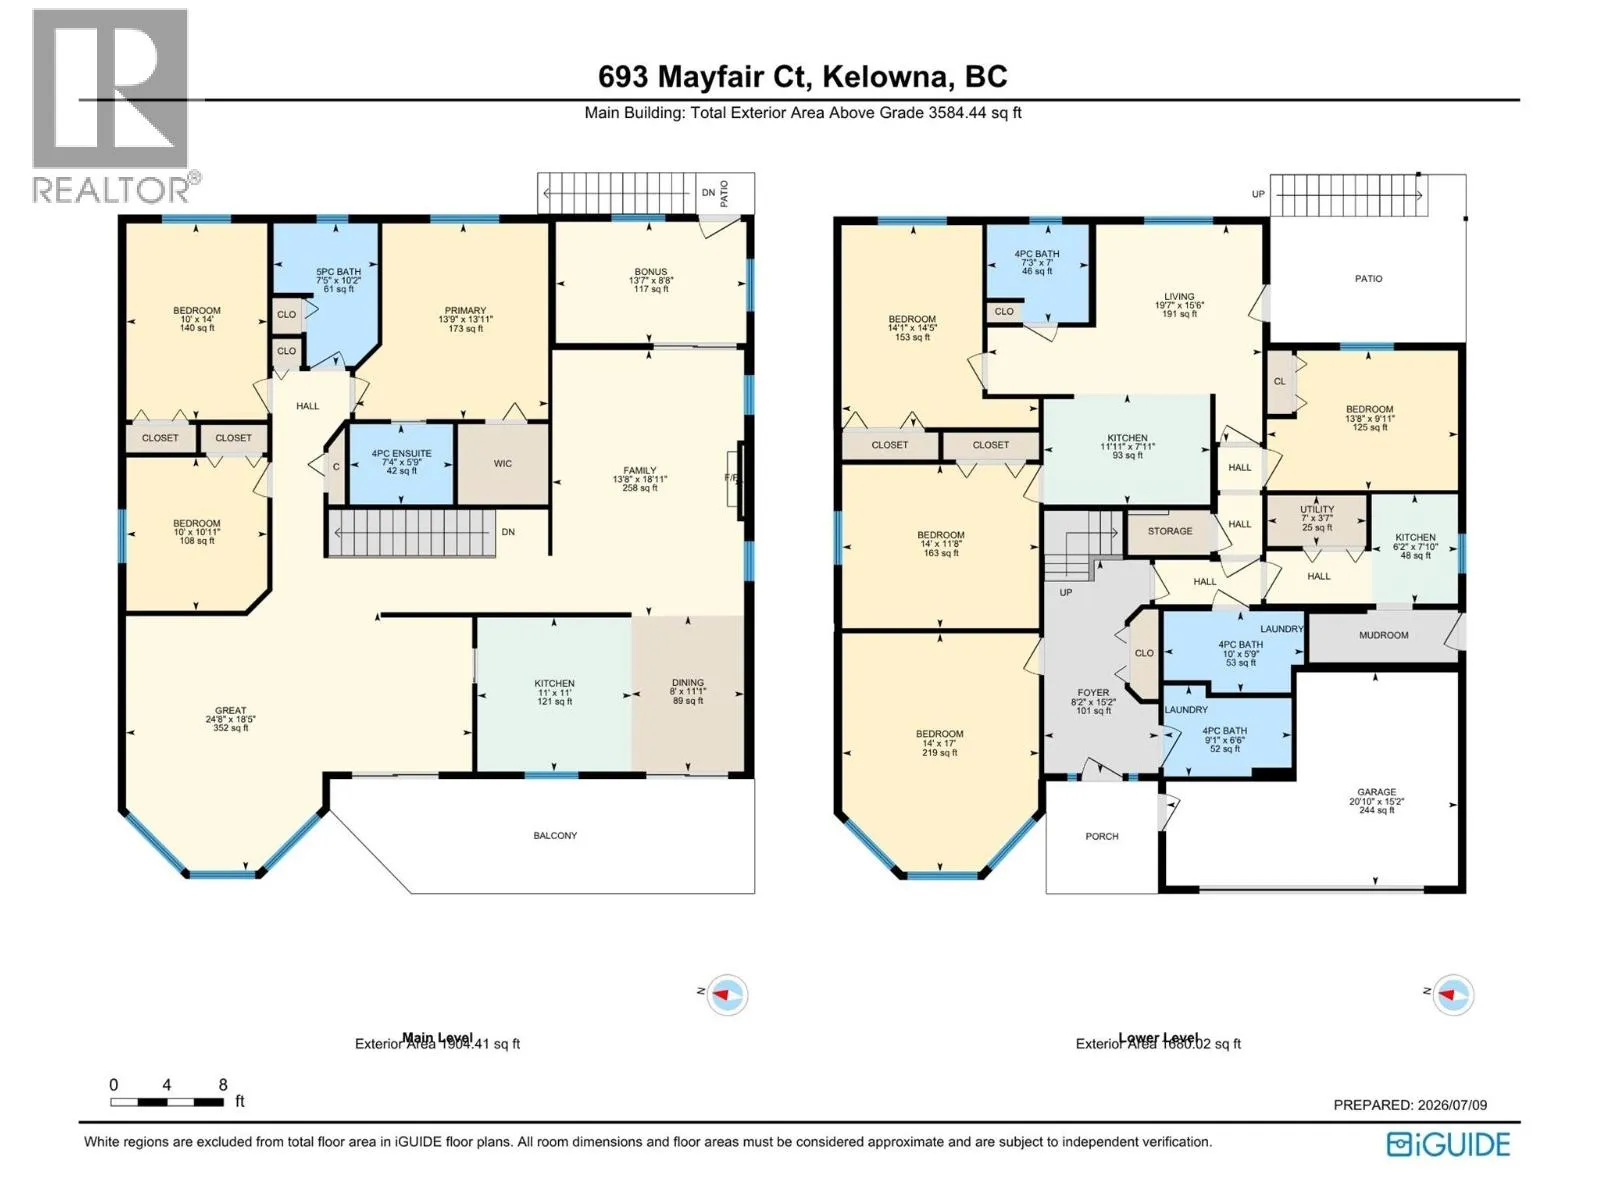
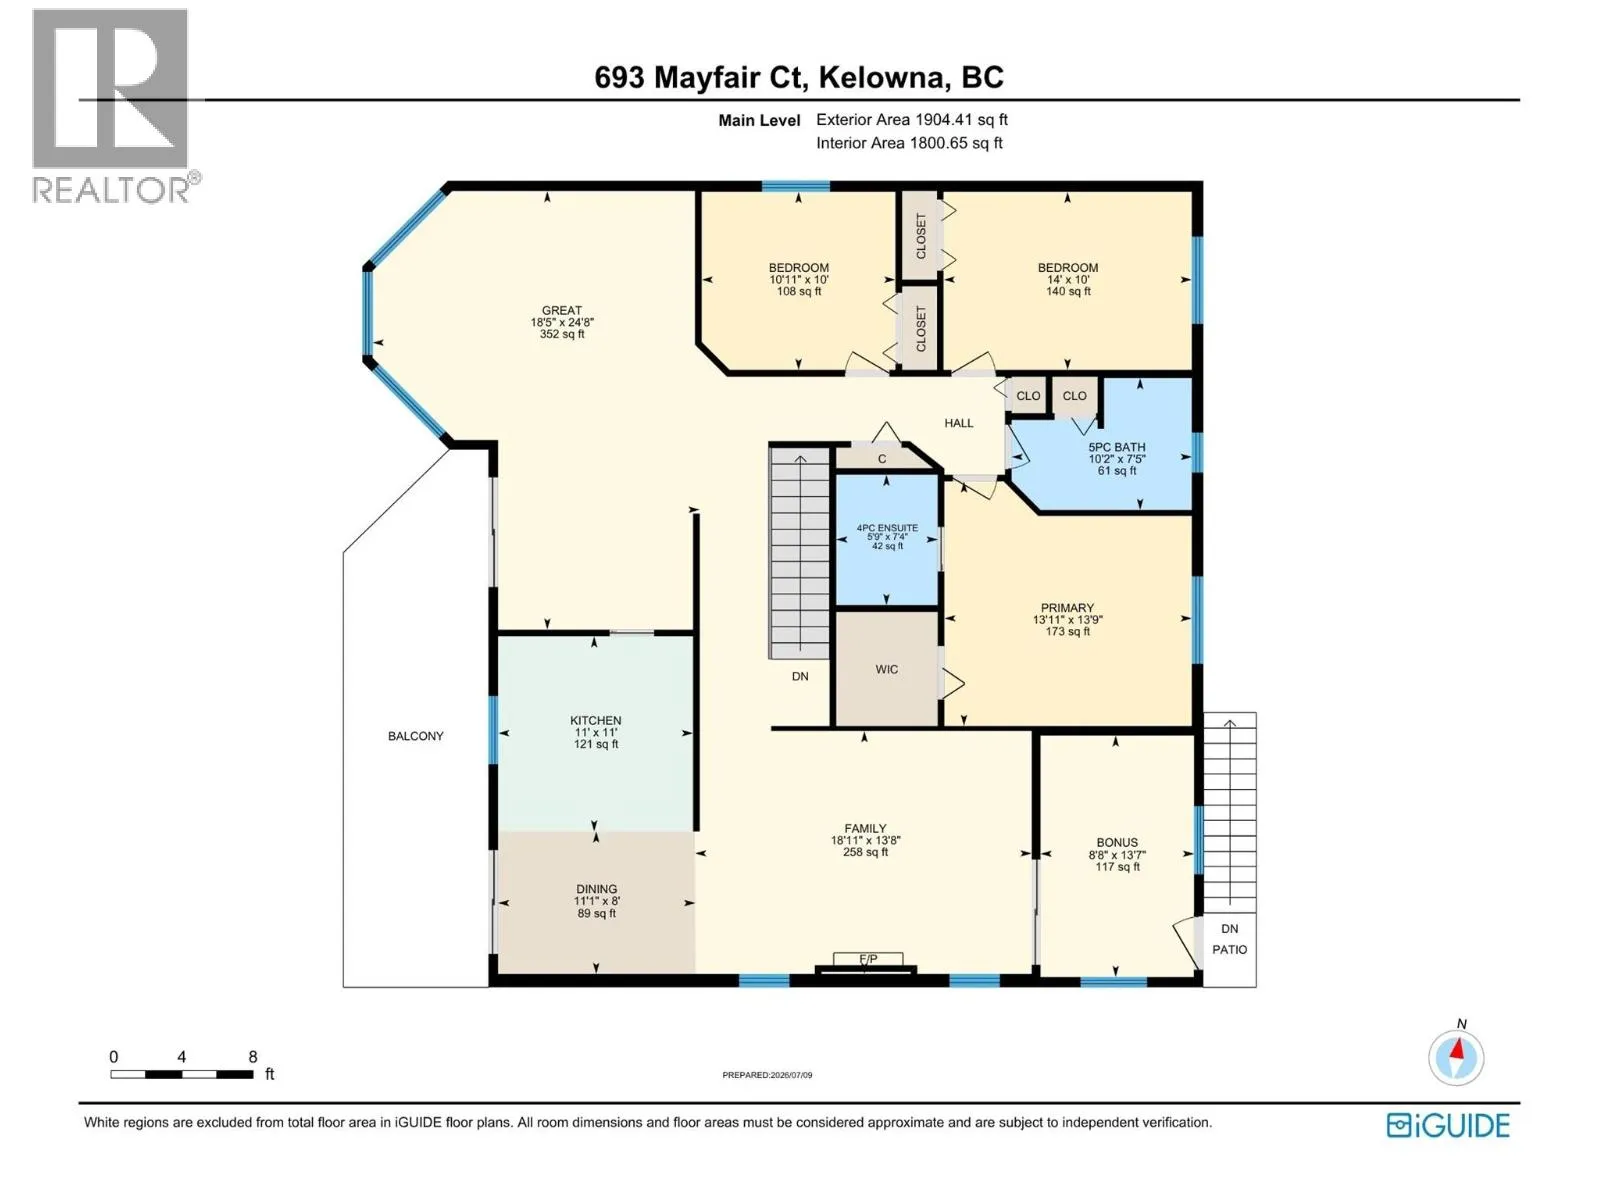
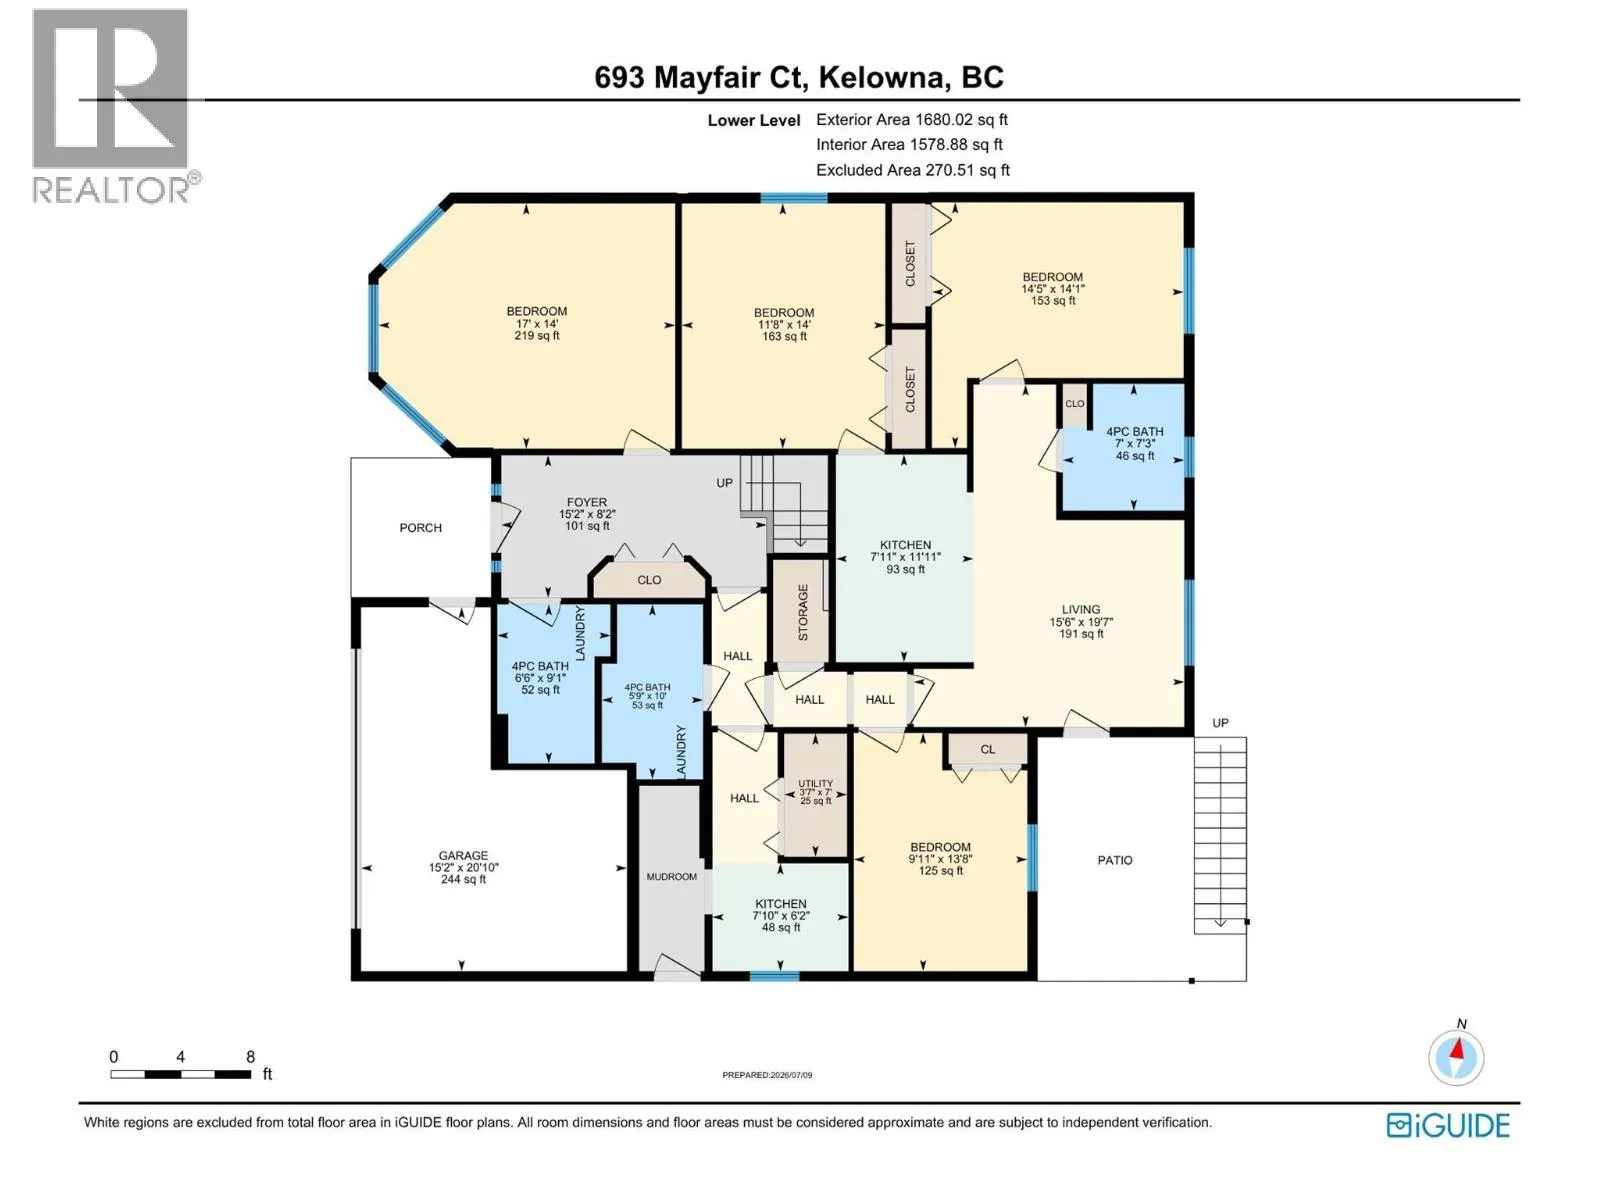
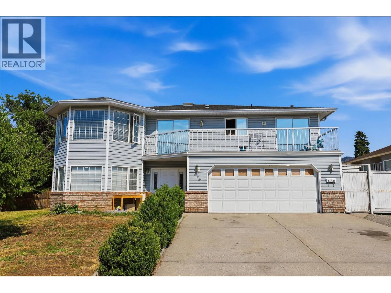
Priced over $150,000 BELOW assessed value and LEGAL SUITE! Exceptional investment opportunity with outstanding future redevelopment potential! Situated on a large, flat lot in a desirable family-friendly neighbourhood, this versatile property is zoned MF1, offering exciting possibilities for future development potential. The home features 7 bedrooms plus a den, including a spacious and fully self-contained 2-bedroom legal suite (currently being used as a 3 bedroom suite), making it an excellent income-generating property or ideal for multi-generational living. The upper level is currently rented for $3,500/month plus utilities, while the suite was generating an additional $2,500/month plus utilities, providing strong rental income. An additional summer kitchen offers even more flexibility for extended family or entertaining. Major mechanical updates have already been completed, including a new furnace, hot water tank, and air conditioner, offering peace of mind for years to come. Located in a sought-after neighbourhood close to excellent schools, parks, public transit, shopping, restaurants, and everyday amenities, this property offers both immediate cash flow and long-term upside. (id:27476)


Property Highlights

MLS® Number
10394265
Type
Single Family
Ownership Type
Freehold
Land Size
0.21 ac|under 1 acre
Parking Space Total
1

Building

Building Type
House
Storeys
2.00
Square Footage
3584 sqft
Bathrooms Total
5
Bedrooms Total
7
Exterior Finish
Vinyl siding
Fireplace Present
Yes
Basement Type
Basement Features
Building Heating Type
See remarks
Heating Fuel
Building Cooling Type
Central air conditioning

Utilities

Water
Municipal water
Utility Sewer
Municipal sewage system

Room Layout

Bedroom
Lower level
9'11'' x 13'8''
Other
Lower level
15'2'' x 20'10''
Utility room
Lower level
3'7'' x 7'
Kitchen
Lower level
7'10'' x 6'2''
4pc Bathroom
Lower level
5'9'' x 10''
4pc Bathroom
Lower level
6'6'' x 9'1''
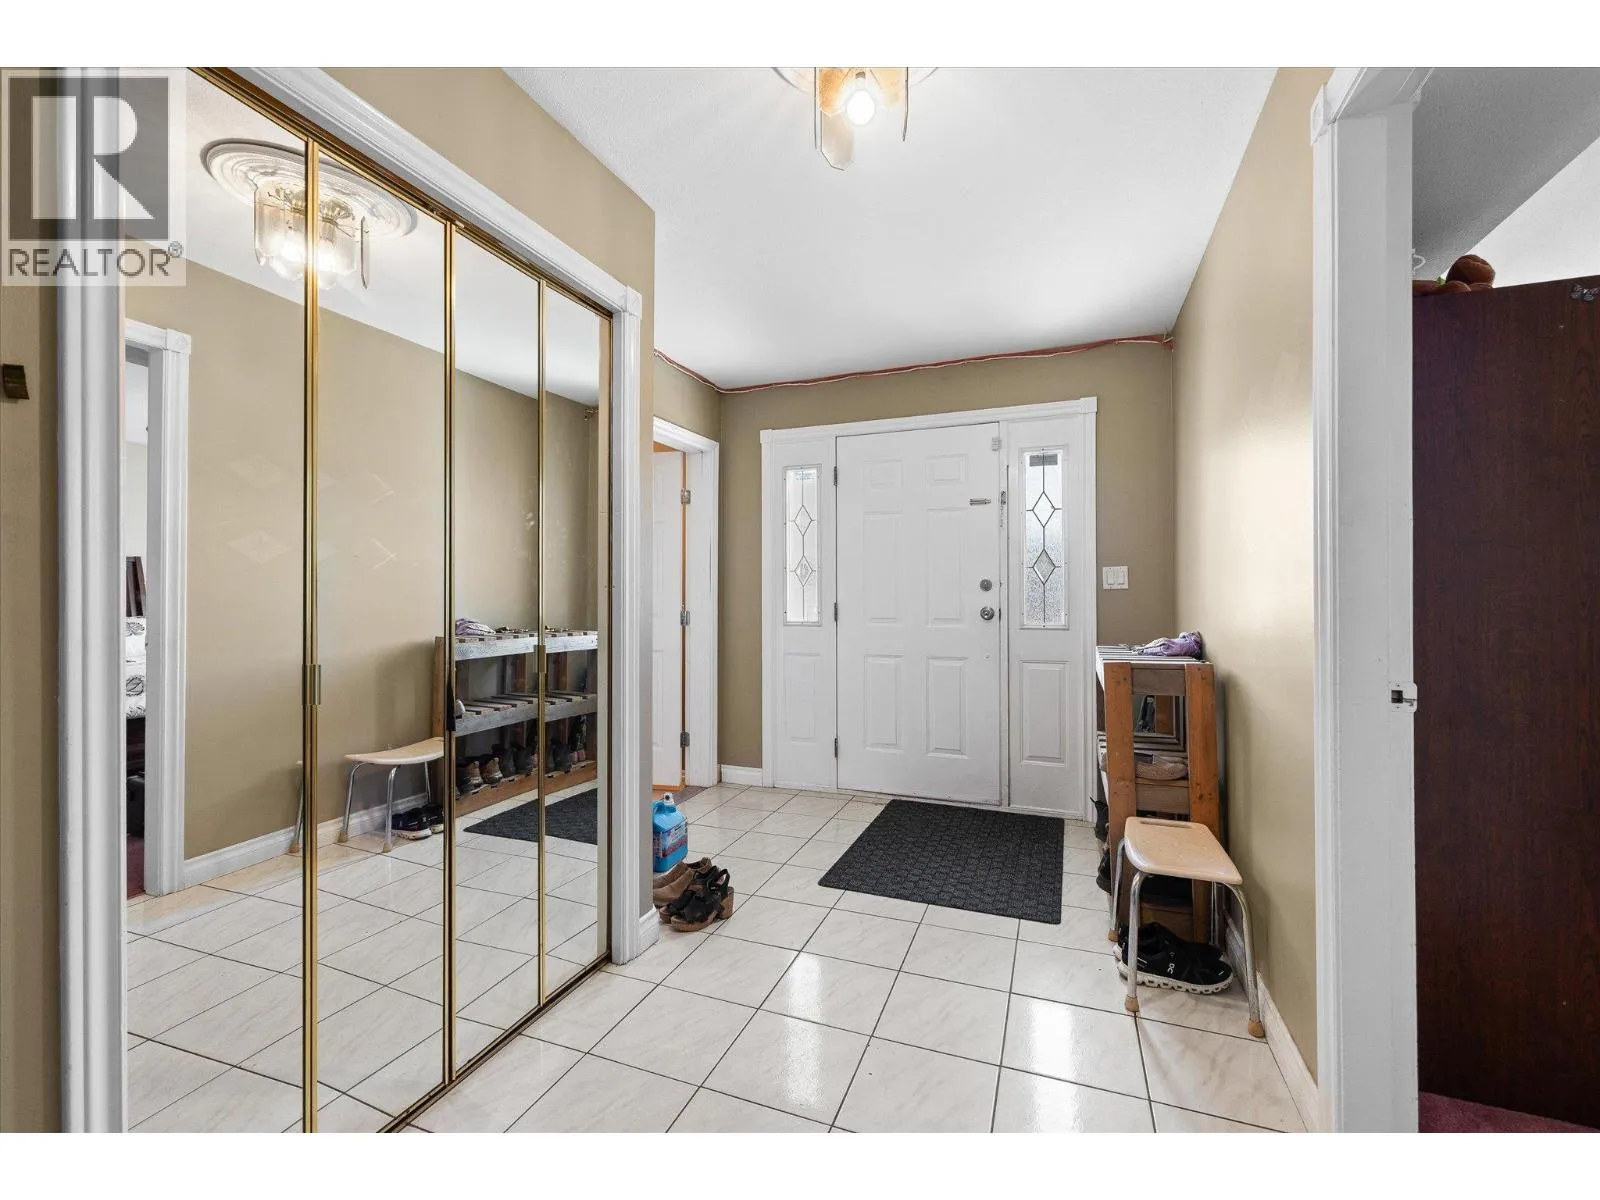
Foyer
Lower level
15'2'' x 8'7''
Bedroom
Lower level
17' x 14'
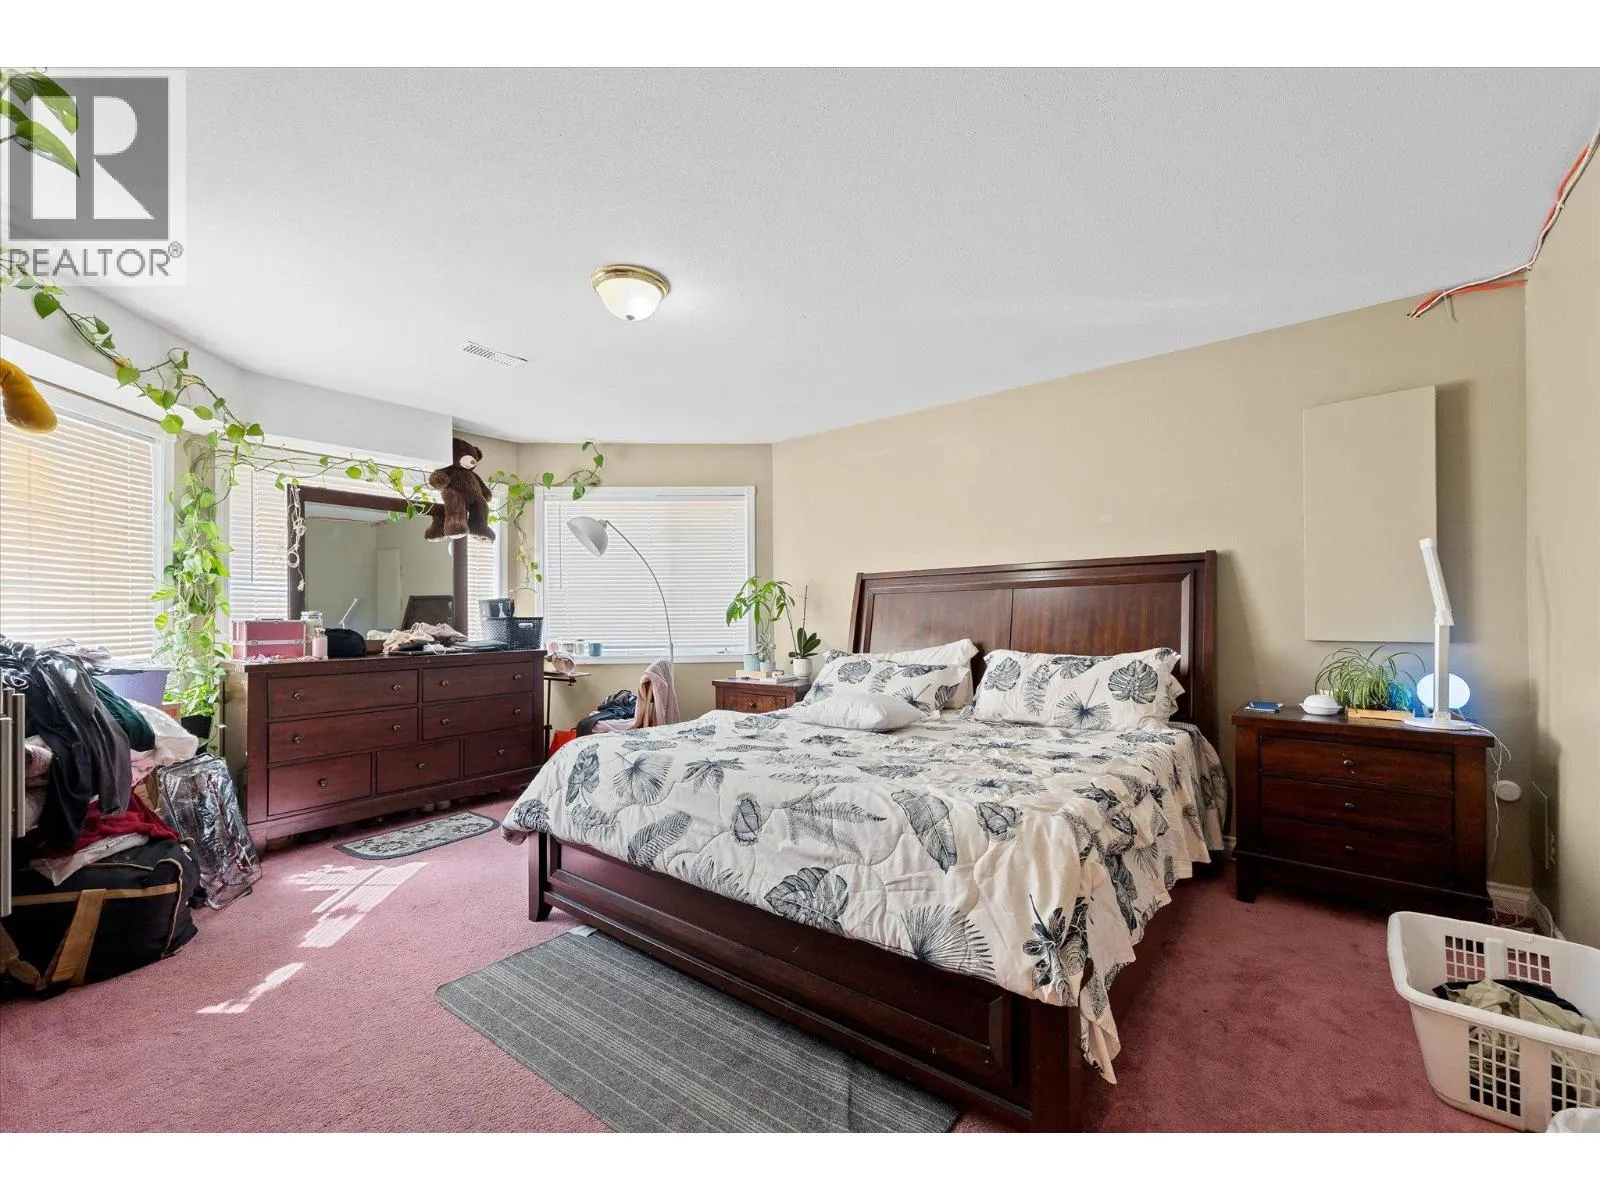
Primary Bedroom
Main level
13'9'' x 13'11''
Kitchen
Main level
11' x 11'
Great room
Main level
24'8'' x 18'5''
Family room
Main level
13'8'' x 18'11''
Dining room
Main level
8' x 11'1''
Other
Main level
13'7'' x 8'8''
Bedroom
Main level
10' x 14'
Bedroom
Main level
10' x 10'11''
5pc Bathroom
Main level
7'5'' x 10'2''
4pc Ensuite bath
Main level
7'4'' x 5'9''
Living room
Additional Accommodation
15'6'' x 19'7''
Kitchen
Additional Accommodation
7'11'' x 11'11''
Bedroom
Additional Accommodation
11'8'' x 14'
Bedroom
Additional Accommodation
14'5'' x 14'1''
Full bathroom
Additional Accommodation
7' x 7'3''

Location

Learn more about this property
Listing provided by:
Royal LePage Kelowna
MLS® number:
10394265
Agent:
Kaila Klassen
*Indicates required field
Name is required
Email is required
Please enter a valid phone number (e.g., 416-111-1111).