969 Skeena Drive, Kelowna, British Columbia V1V 2K7

Listed for:
$1,649,000
6 beds
4 baths
Listed 34 days ago
House for rent: 969 Skeena Drive, Kelowna, British Columbia V1V 2K7

View all 76 photos

About

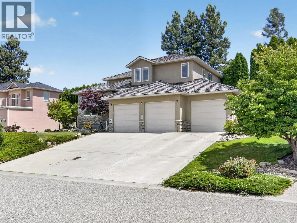
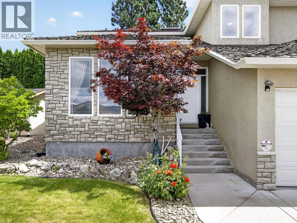
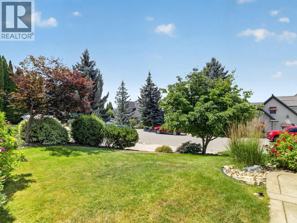
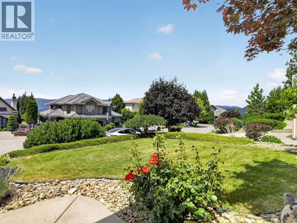
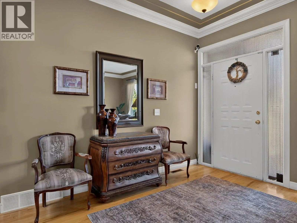
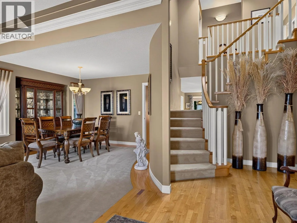
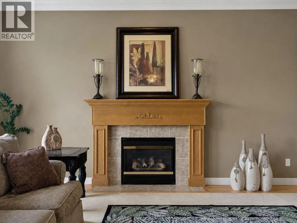
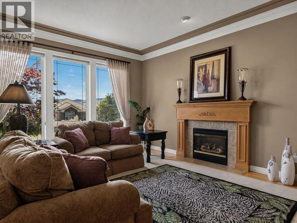
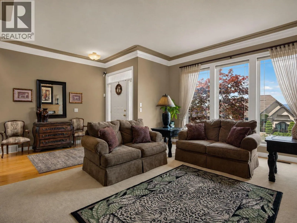
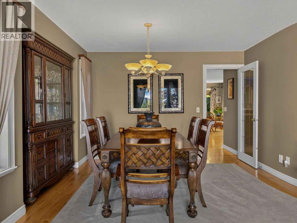
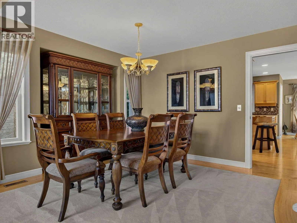
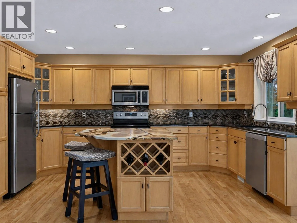
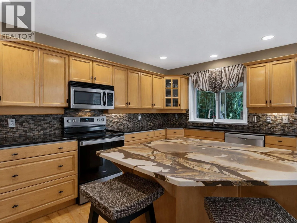
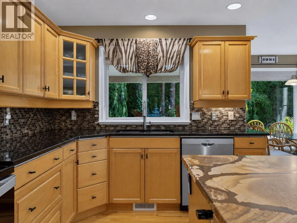
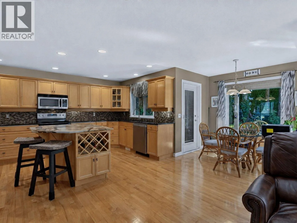
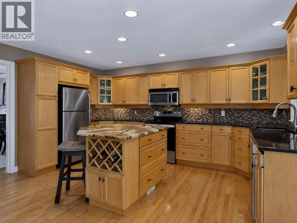
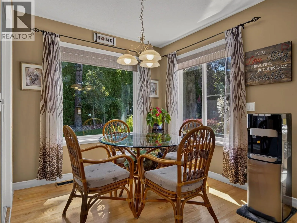
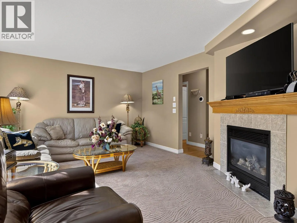
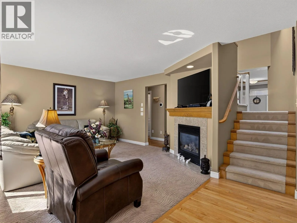
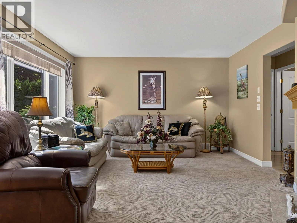
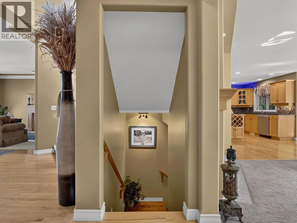
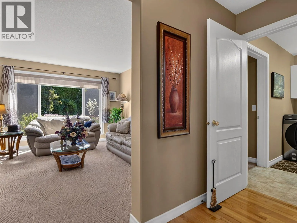
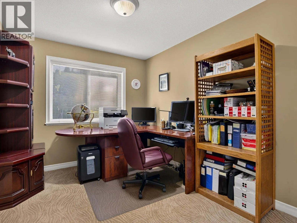
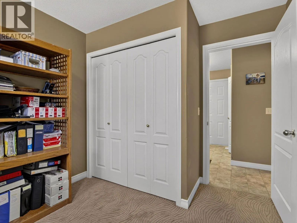
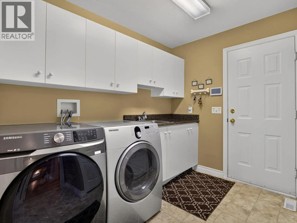
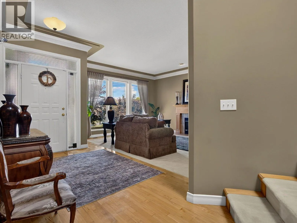
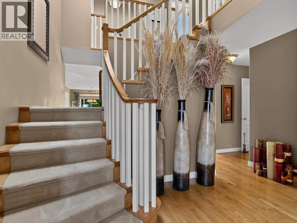
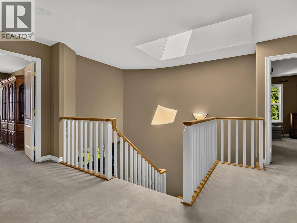
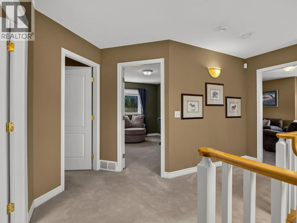
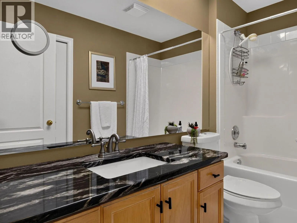
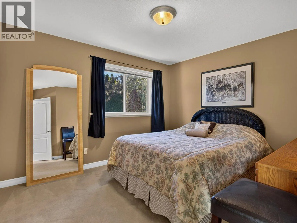
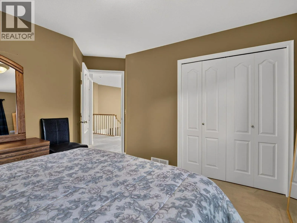
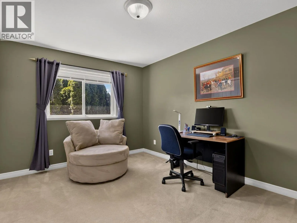

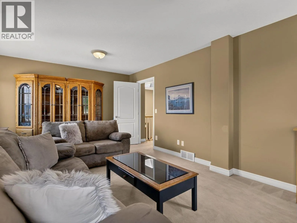
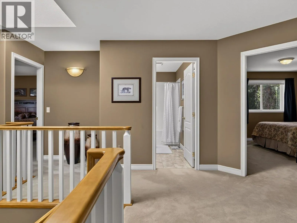
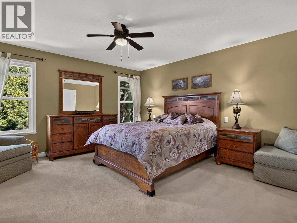
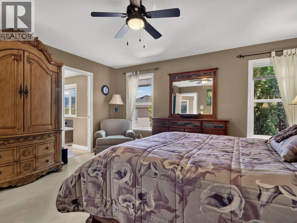
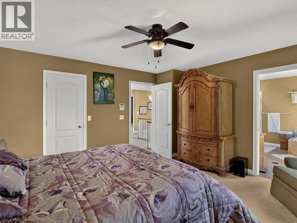
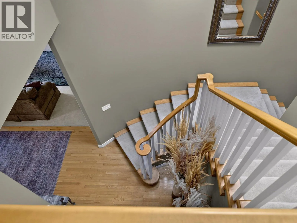
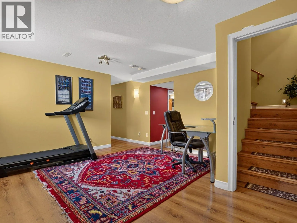
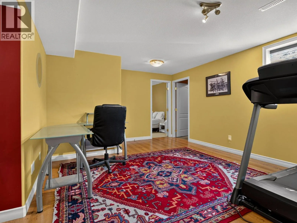
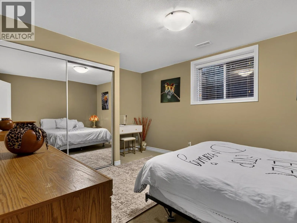
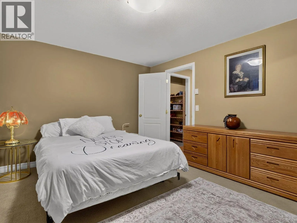
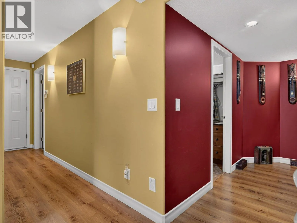
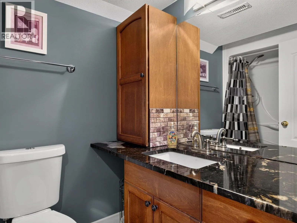
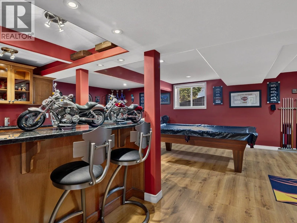
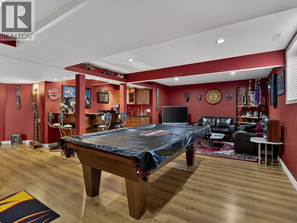
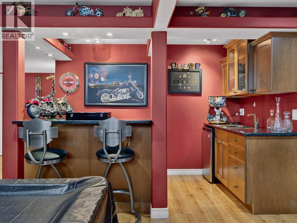
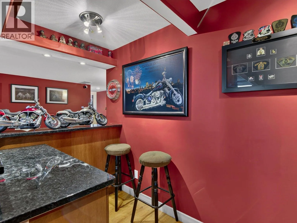
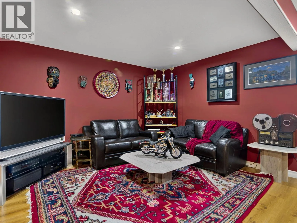
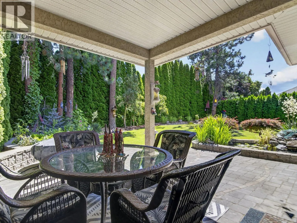
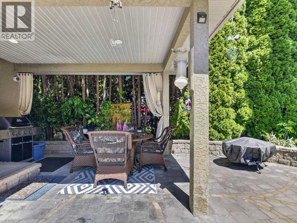
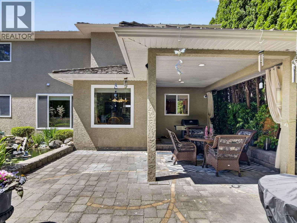
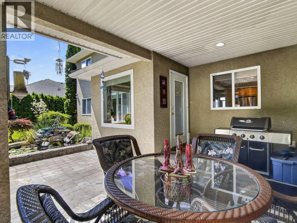
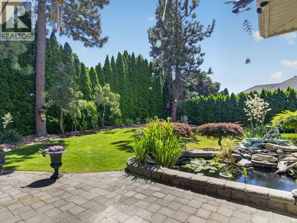
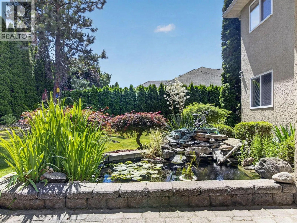
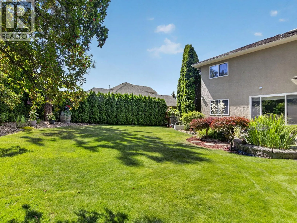
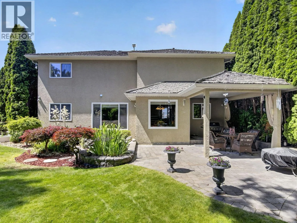
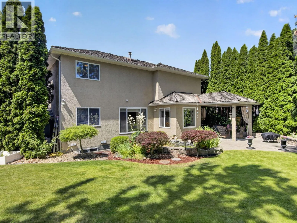
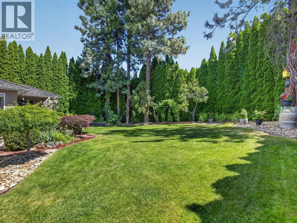
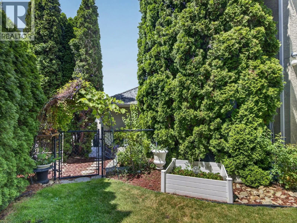
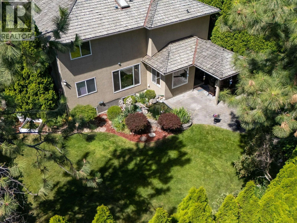
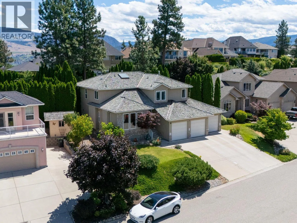
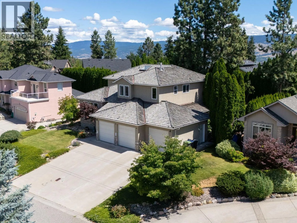
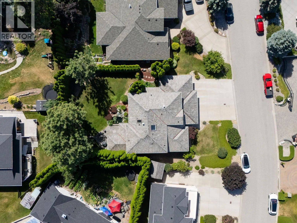
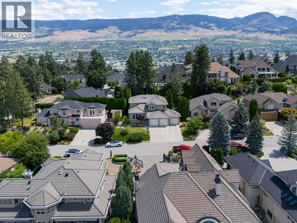
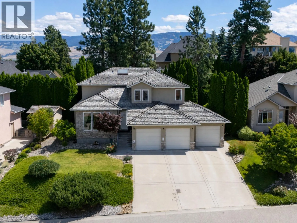
There are streets, and then there's Skeena. This is the address people wait years to buy into, where homes trade quietly and owners tend to arrive and never leave. Built in 1999 on a private 0.205 acre lot with peek-a-boo lake and mountain views, 969 Skeena has earned its spot near the top of Dilworth Mountain. What sets it apart is the layout: three real levels, just over 4,000 square feet every part of the home given its own space. The main level is where life happens, a kitchen with an island made for a crowd, living and dining warmed by gas fireplaces, skylights and glass keeping the valley light pouring in. Upstairs, three bedrooms plus a big bonus room that makes an easy TV lounge or kids' retreat, so the main floor stays yours. Downstairs opens up with more bedrooms and a large rec space, plus its own entrance through the garage, putting a legitimate in-law or income suite within reach. Outside, a flat pool-sized yard waits for whatever summer you want to build, private and easy to entertain in, irrigation handled. A three car garage takes the cars, the toys, and the workshop habit you've been meaning to indulge. Then there's Dilworth itself, parks and trails at the door, downtown minutes past them, seclusion and convenience in the same breath. Coffee on the deck, an afternoon in the wineries, the valley going gold at dusk. Homes on this part of Skeena almost never come up. A shot at owning the position, the privacy, and the space, and making the rest your own. (id:27476)


Property Highlights

MLS® Number
10394482
Type
Single Family
Ownership Type
Freehold
Land Size
0.21 ac|under 1 acre
Parking Space Total
6

Building

Building Type
House
Storeys
2.00
Square Footage
4055 sqft
Bathrooms Total
4
Bedrooms Total
6
Amenities
Golf Nearby, Park, Recreation, Schools, Shopping
Exterior Finish
Stucco
Fireplace Present
Yes
Basement Type
Basement Features
Building Heating Type
Forced air
Heating Fuel
Building Cooling Type
Central air conditioning

Utilities

Water
Municipal water
Utility Sewer
Municipal sewage system

Room Layout

Bedroom
Second level
12'6'' x 12'6''
Other
Second level
5'3'' x 9'2''
Bedroom
Second level
13'3'' x 11'0''
Great room
Second level
19'2'' x 12'8''
Primary Bedroom
Second level
13'10'' x 14'4''
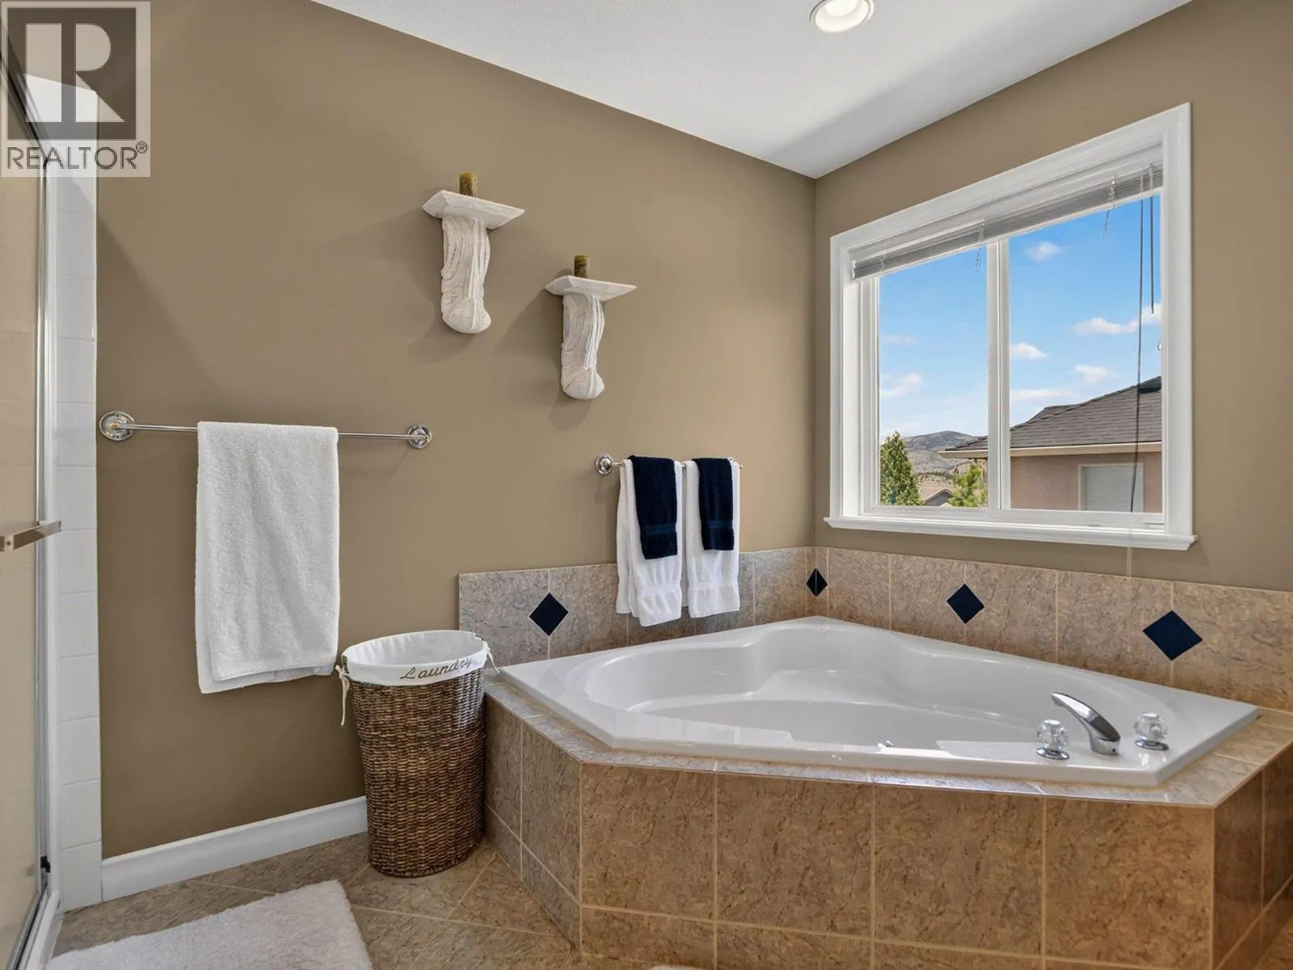
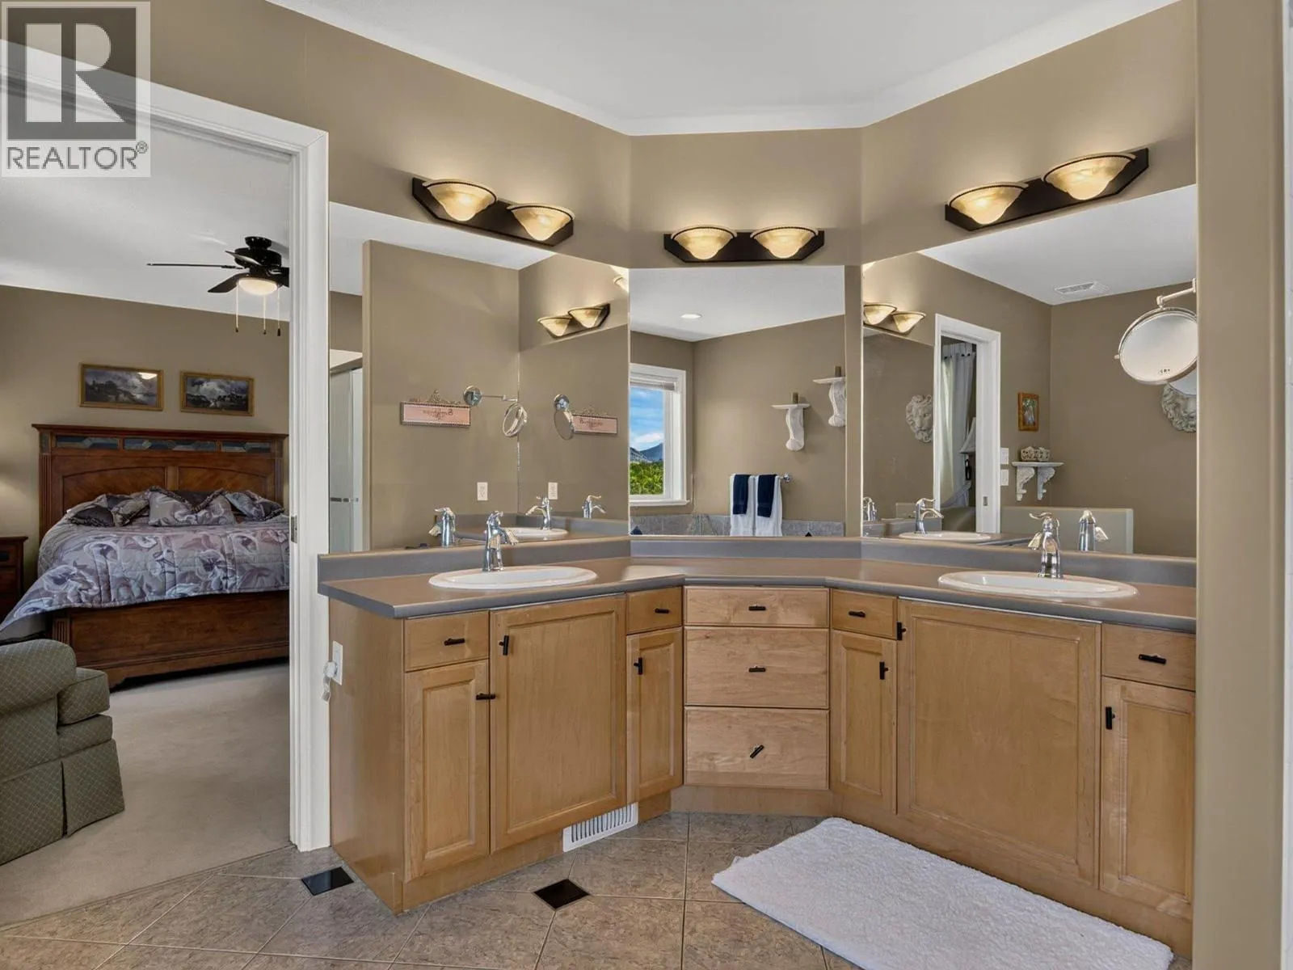
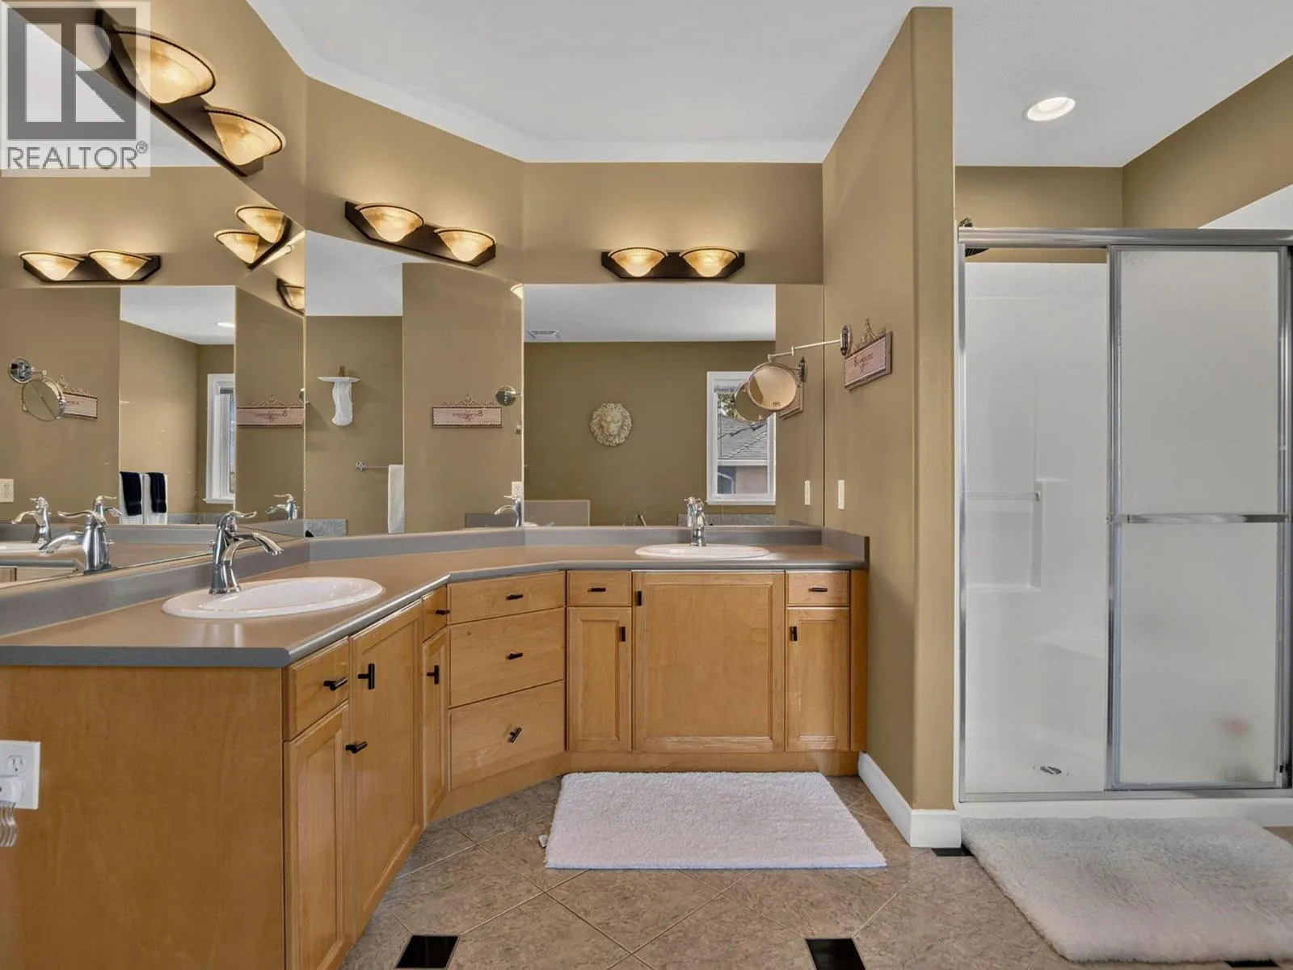
5pc Ensuite bath
Second level
11'8'' x 10'6''
4pc Bathroom
Second level
5'3'' x 9'1''
Bedroom
Basement
11'6'' x 8'11''
Utility room
Basement
9'5'' x 8'7''
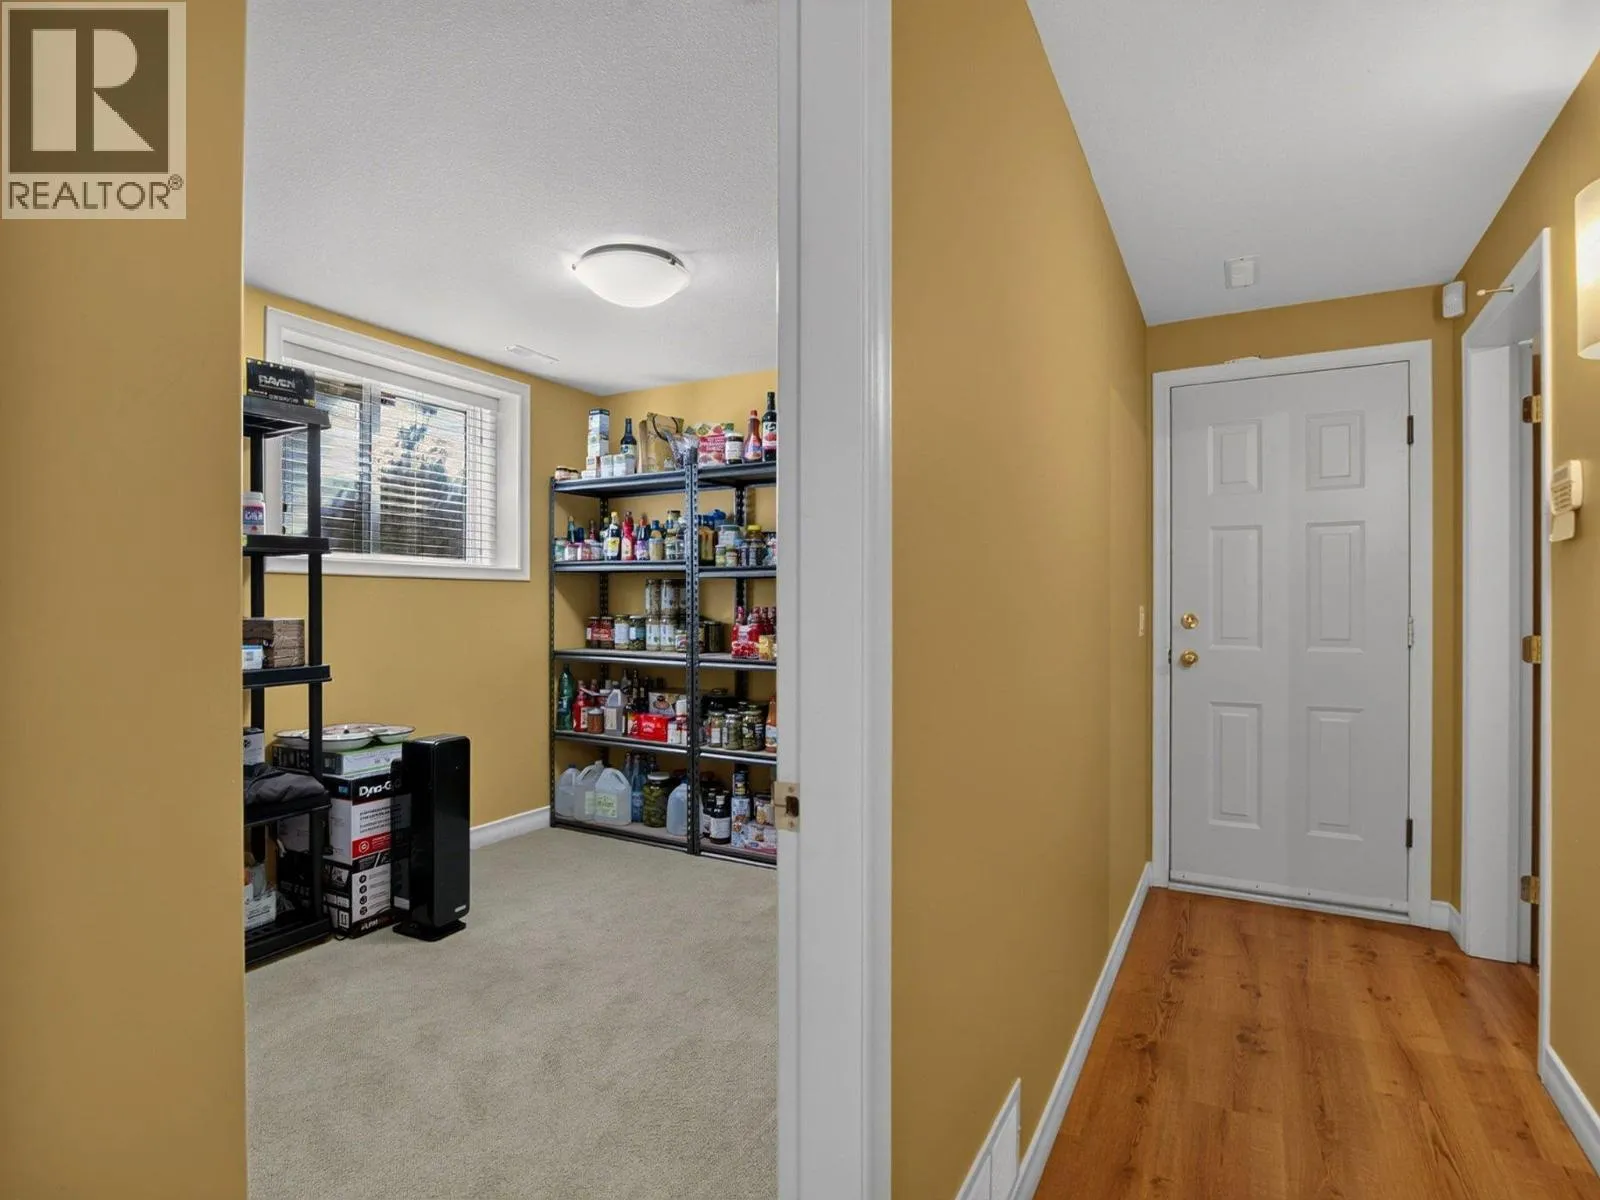
Storage
Basement
7'2'' x 7'7''
Other
Basement
6'2'' x 10'5''
Recreation room
Basement
19'5'' x 25'3''
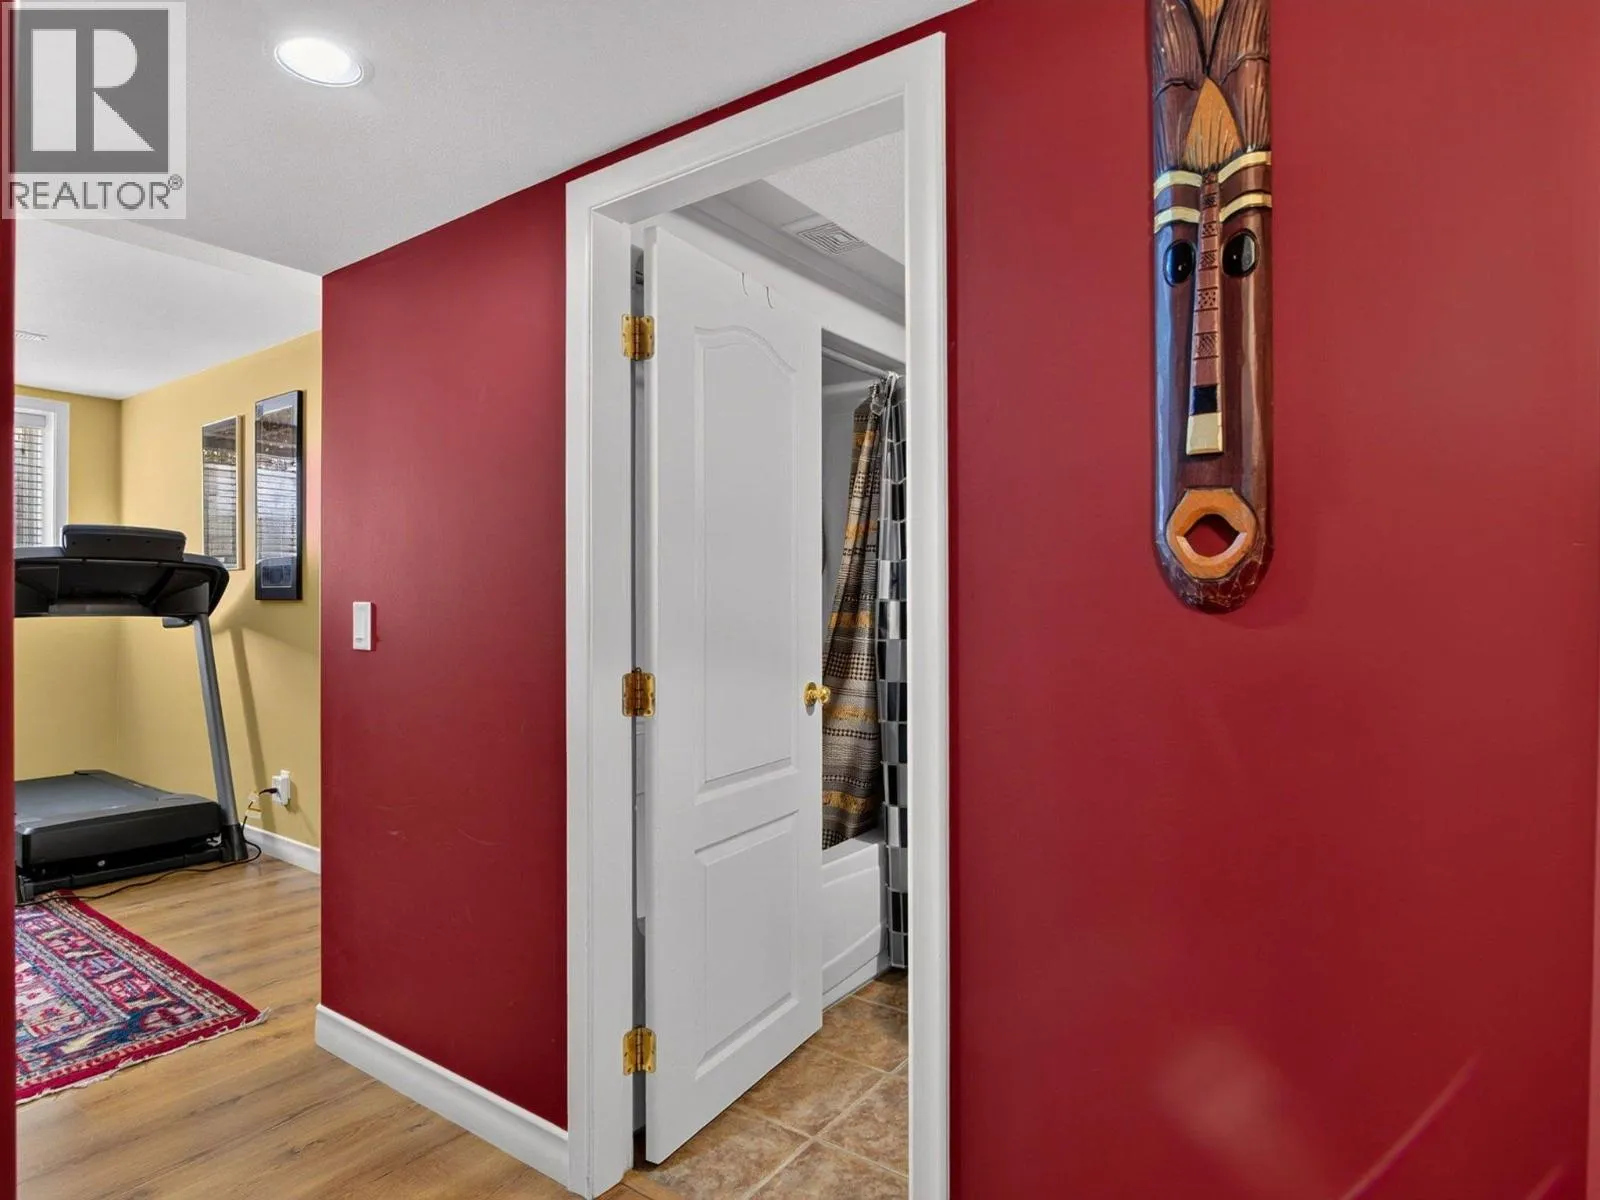
Gym
Basement
15'3'' x 12'7''
Bedroom
Basement
10'11'' x 14'4''
4pc Bathroom
Basement
4'10'' x 8'7''
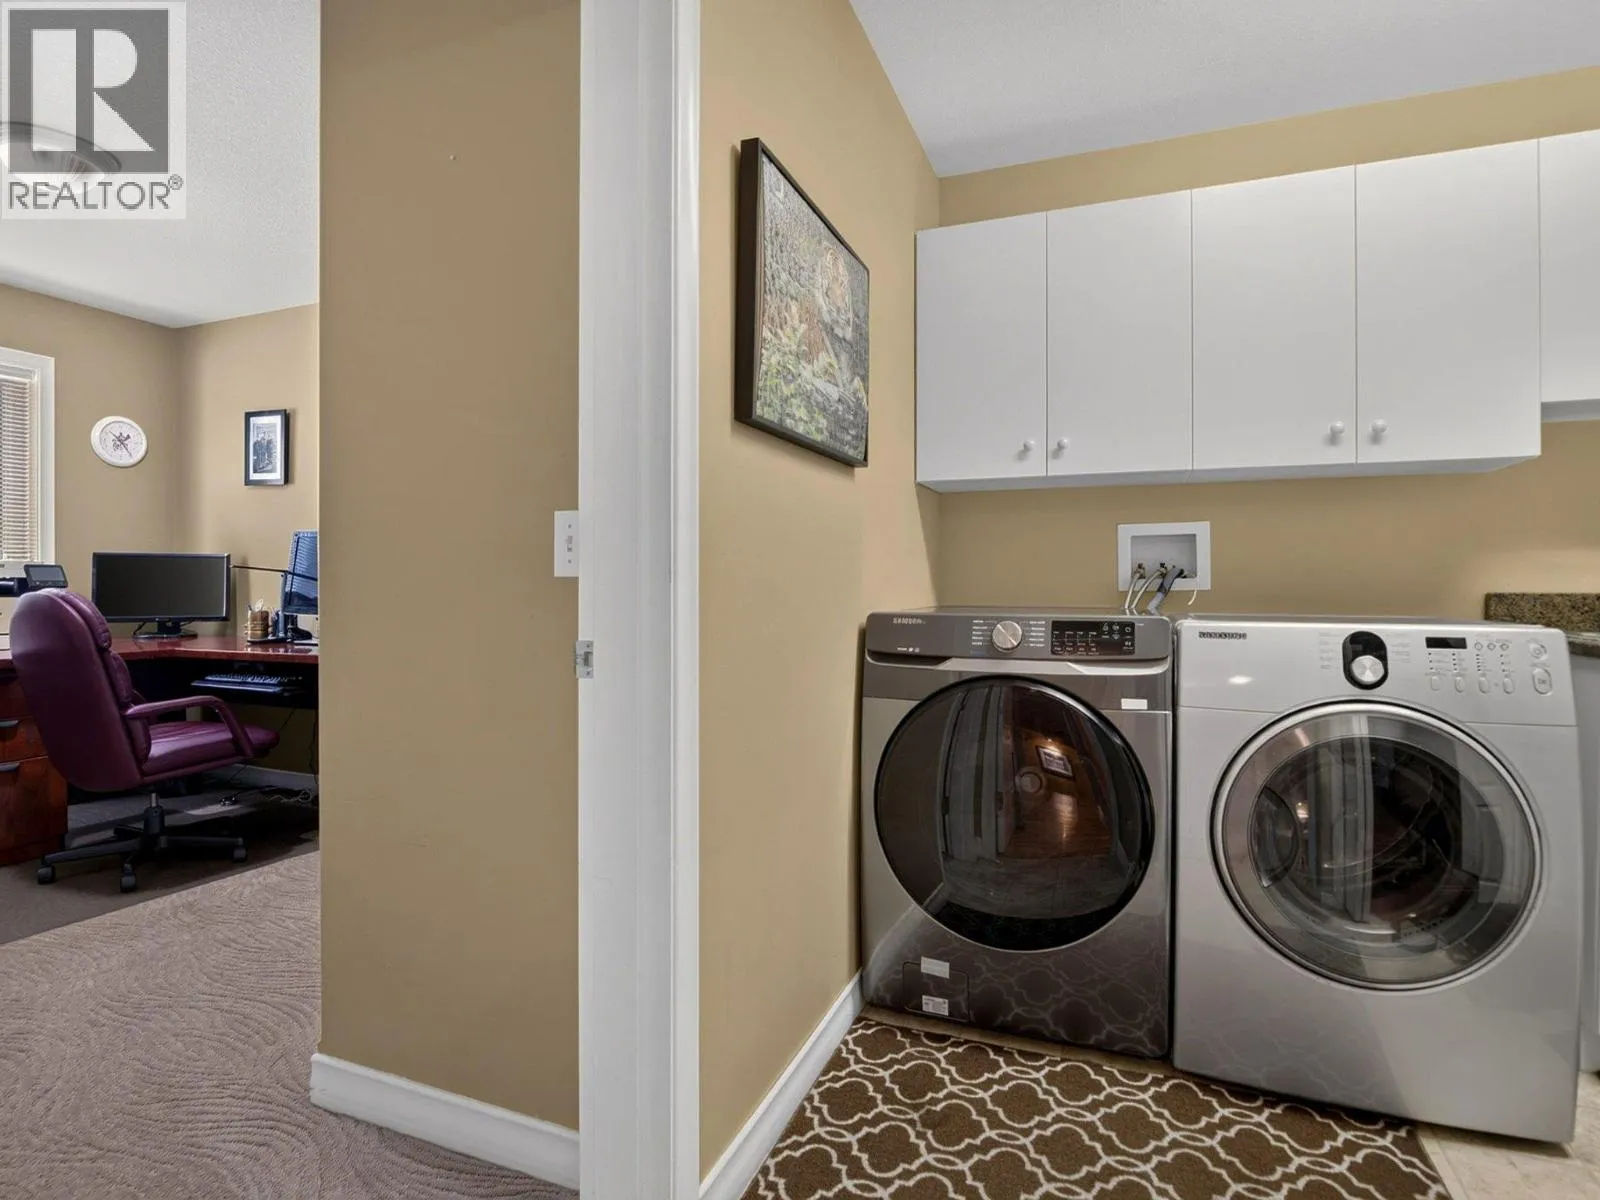
Laundry room
Main level
9'1'' x 9'0''
Bedroom
Main level
8'10'' x 13'3''
Dining room
Main level
15'3'' x 10'3''
Living room
Main level
13'10'' x 15'10''
Dining nook
Main level
8'4'' x 8'0''
Foyer
Main level
5'11'' x 11'0''
Family room
Main level
14'11'' x 13'3''
Kitchen
Main level
15'6'' x 15'3''
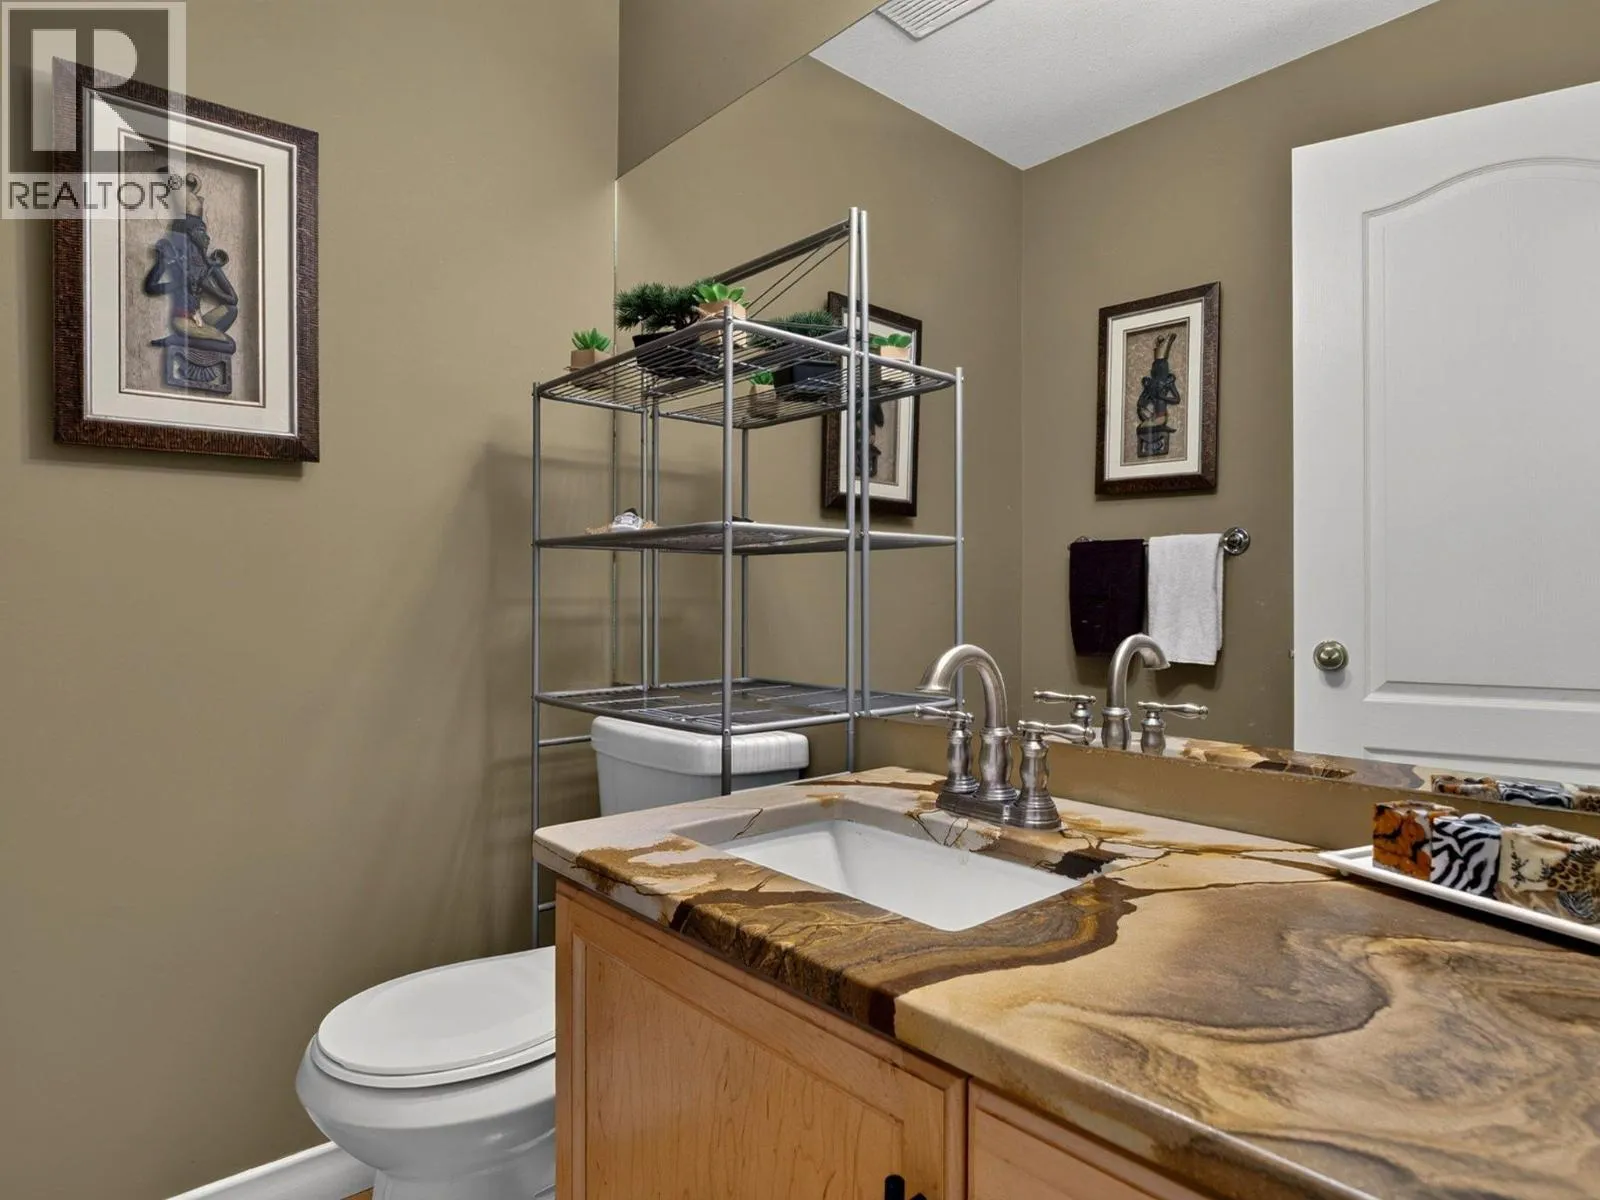
2pc Bathroom
Main level
4'11'' x 5'4''

Location

Learn more about this property
Listing provided by:
Sotheby's International Realty Canada
MLS® number:
10394482
Agent:
Scott Jenvey
*Indicates required field
Name is required
Email is required
Please enter a valid phone number (e.g., 416-111-1111).