180 Sheerwater Court Unit# 20, Kelowna, British Columbia V1V 2X1

Listed for:
$13,450,000
5 beds
7 baths
Listed 34 days ago
House for rent: 180 Sheerwater Court Unit# 20, Kelowna, British Columbia V1V 2X1

View all 75 photos

About

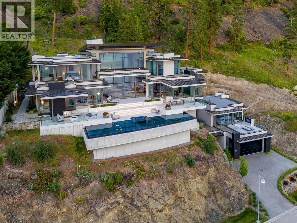
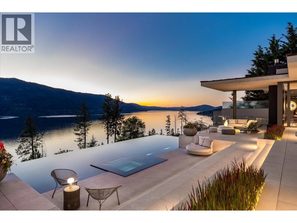
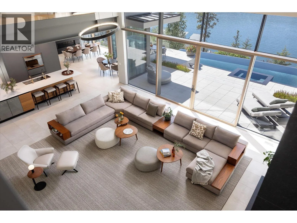
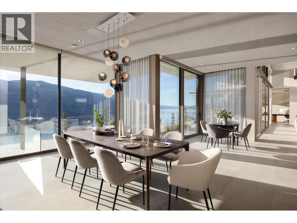
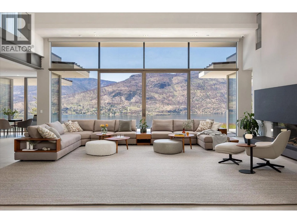
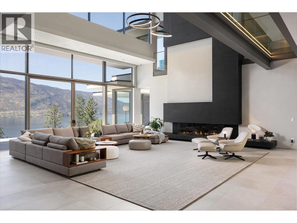
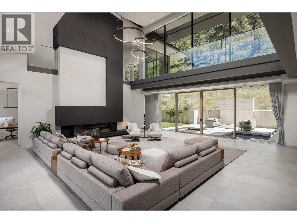
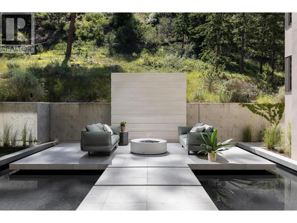

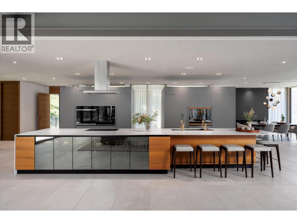
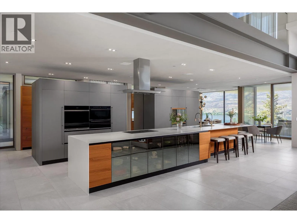
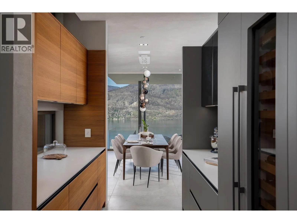
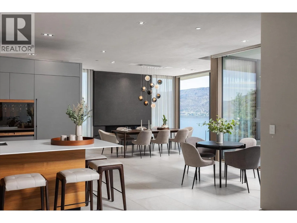
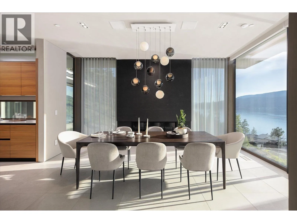
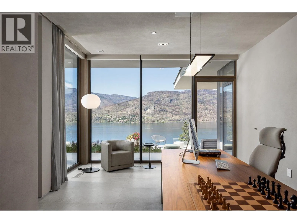
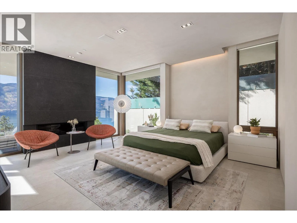
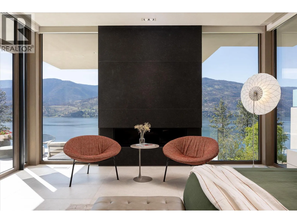
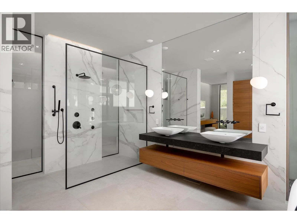
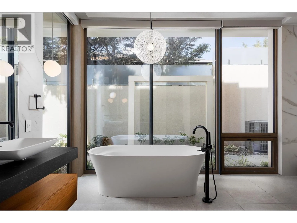
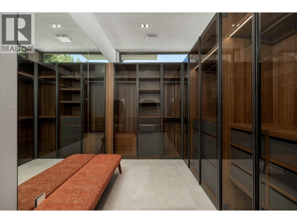
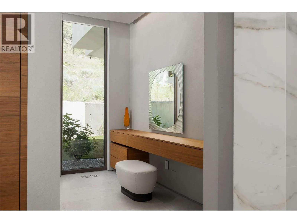
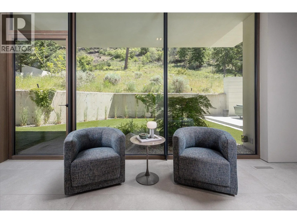
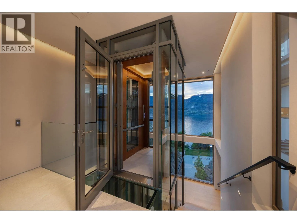
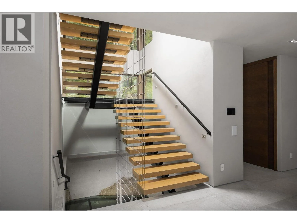
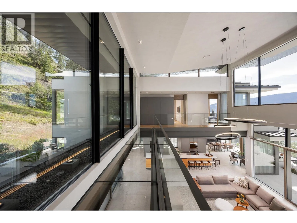
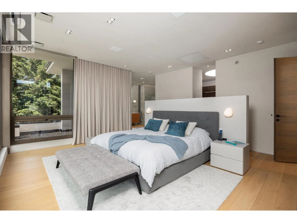
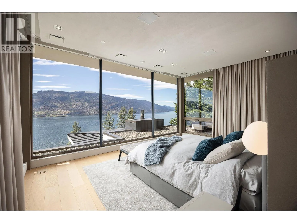
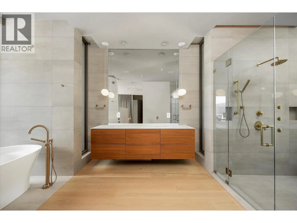
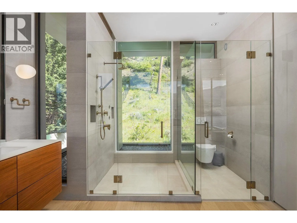
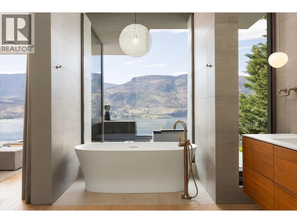
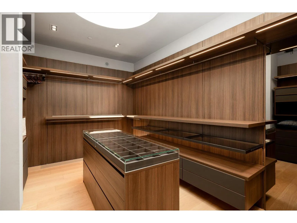
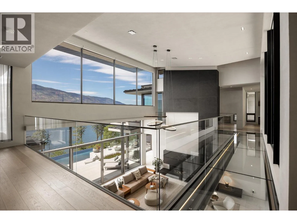
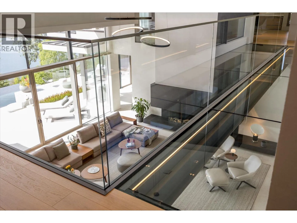
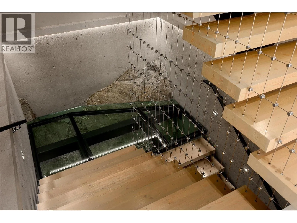
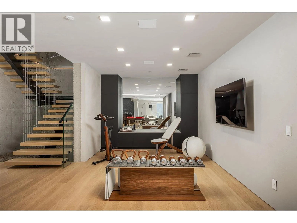
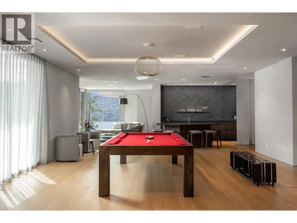
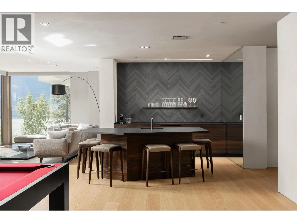
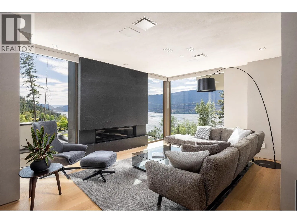
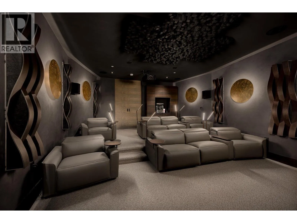
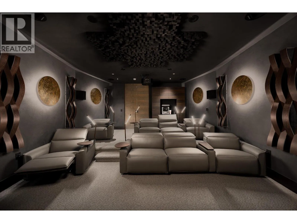
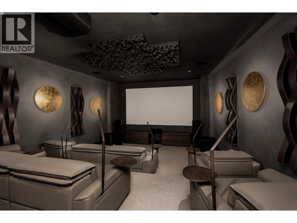
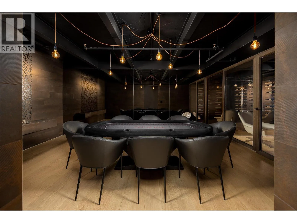
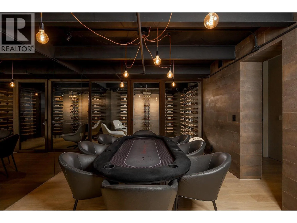
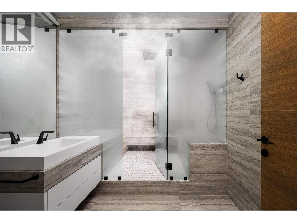
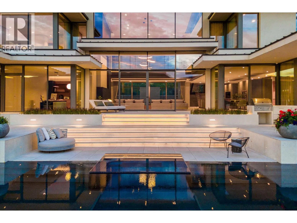
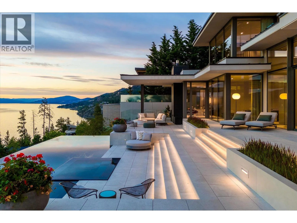
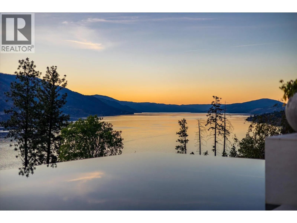
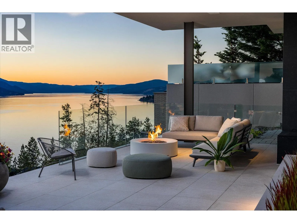
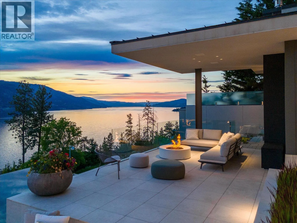
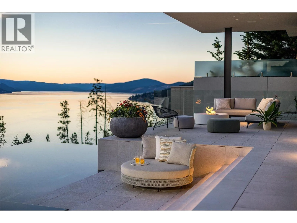
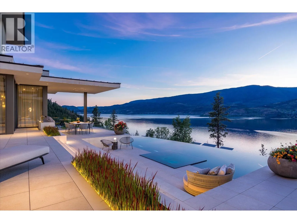
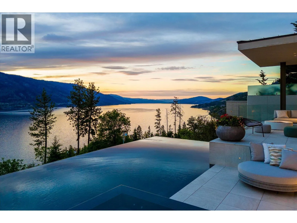
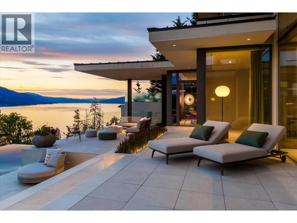
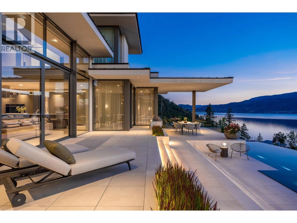
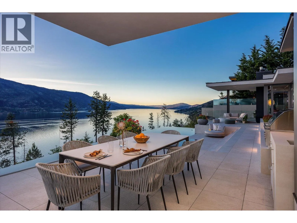
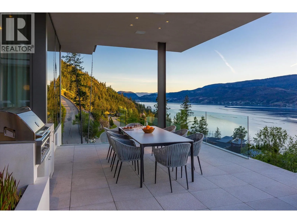
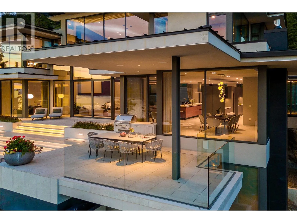
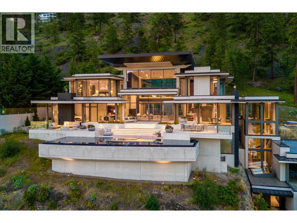
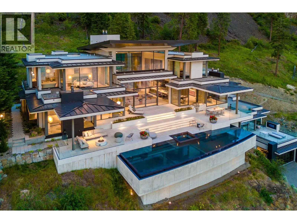
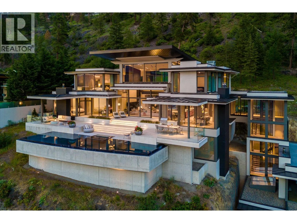
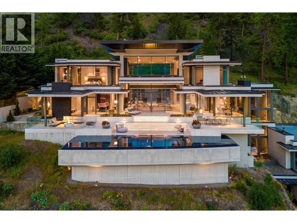
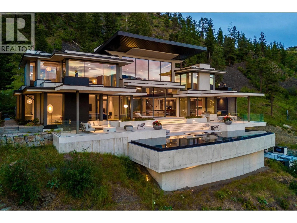
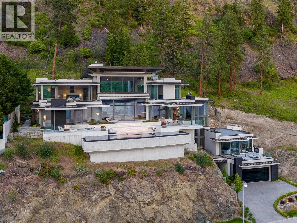
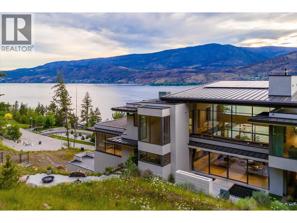
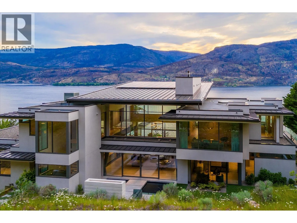
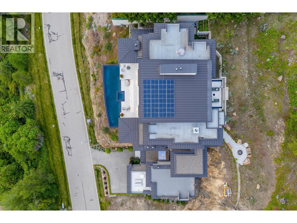
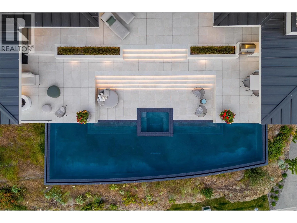
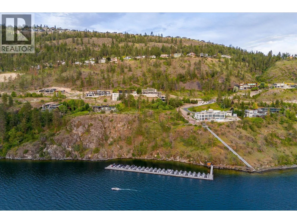
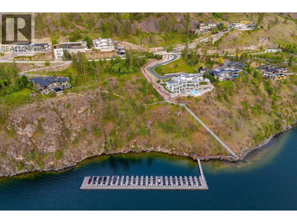
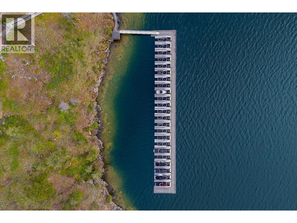
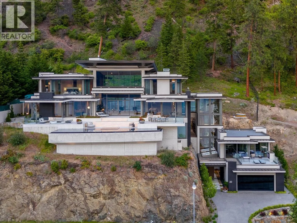
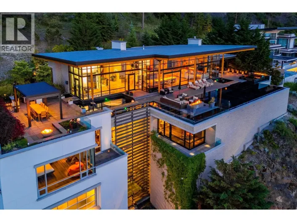
Set within the coveted Sheerwater enclave, Mont des Cieux — winner of the 2023 Home of the Year from the Okanagan Housing Awards of Excellence — delivers the pinnacle of lakefront living. This 10,000-square-foot custom-built estate is thoughtfully positioned for maximum privacy and sweeping views across Okanagan Lake. Built predominantly from steel, concrete, and glass, the home carries a refined warmth throughout. A glass elevator links each level with ease. The great room impresses with towering ceilings and floor-to-ceiling glazing, flooding the interior with light and calm. Outside, an infinity-edge pool overlooks the lake, while a hillside lounge beside a tiled pond and waterfall offers a quieter retreat. Advanced mechanical systems, solar power, and a full Crestron automation suite mark this as a standout property in the region. Global craftsmanship abounds: triple-pane windows from Austria, glazing from Germany, millwork from Italy, furnishings from Australia, and gym equipment from Poland. With three primary suites, a state-of-the-art theater, and a 300-plus-bottle wine cellar, Mont des Cieux delivers refined, elevated living. Complete the Okanagan lifestyle with private lakefront access and your own boat slip at the exclusive wharf. (id:27476)

Property Highlights

MLS® Number
10394077
Type
Single Family
Community Name
SHEERWATER
Maintenance Fee
750.37
Ownership Type
Bare Land Condo/Strata
Land Size
2.11 ac|1 - 5 acres
Parking Space Total
7

Building

Building Type
House
Storeys
3.00
Square Footage
10568 sqft
Bathrooms Total
7
Bedrooms Total
5
Amenities
Park
Exterior Finish
Other, Stucco
Fireplace Present
Yes
Basement Type
Full
Basement Features
Building Heating Type
In Floor Heating, Forced air, Hot Water, See remarks
Heating Fuel
Building Cooling Type
Central air conditioning

Utilities

Water
Municipal water
Utility Sewer
Municipal sewage system

Room Layout

Other
Second level
16'2'' x 7'10''
5pc Ensuite bath
Second level
16'8'' x 14'8''
Bedroom
Second level
16'4'' x 18'8''
Den
Second level
14'2'' x 20'6''
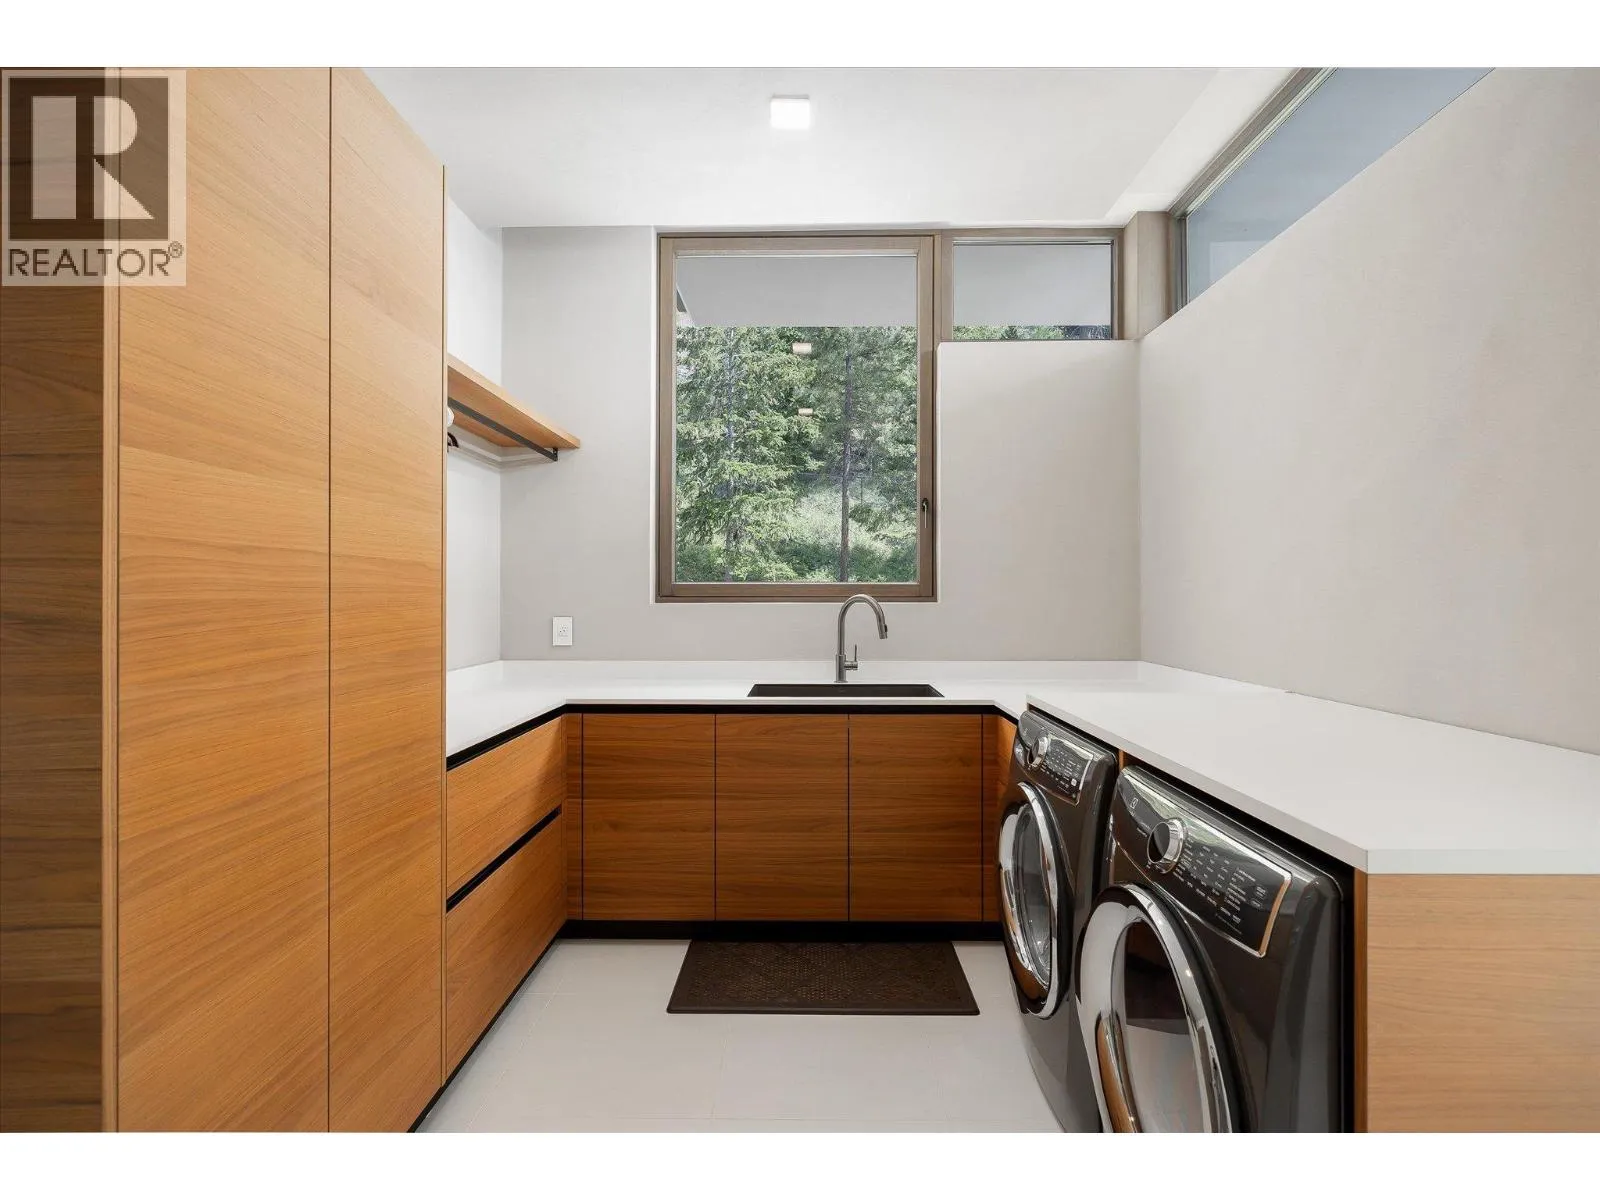
Laundry room
Second level
8'0'' x 8'2''
Other
Second level
16'4'' x 11'8''
2pc Bathroom
Second level
4'10'' x 7'0''
Dining room
Second level
13'10'' x 18'8''
Dining nook
Second level
12'5'' x 11'0''
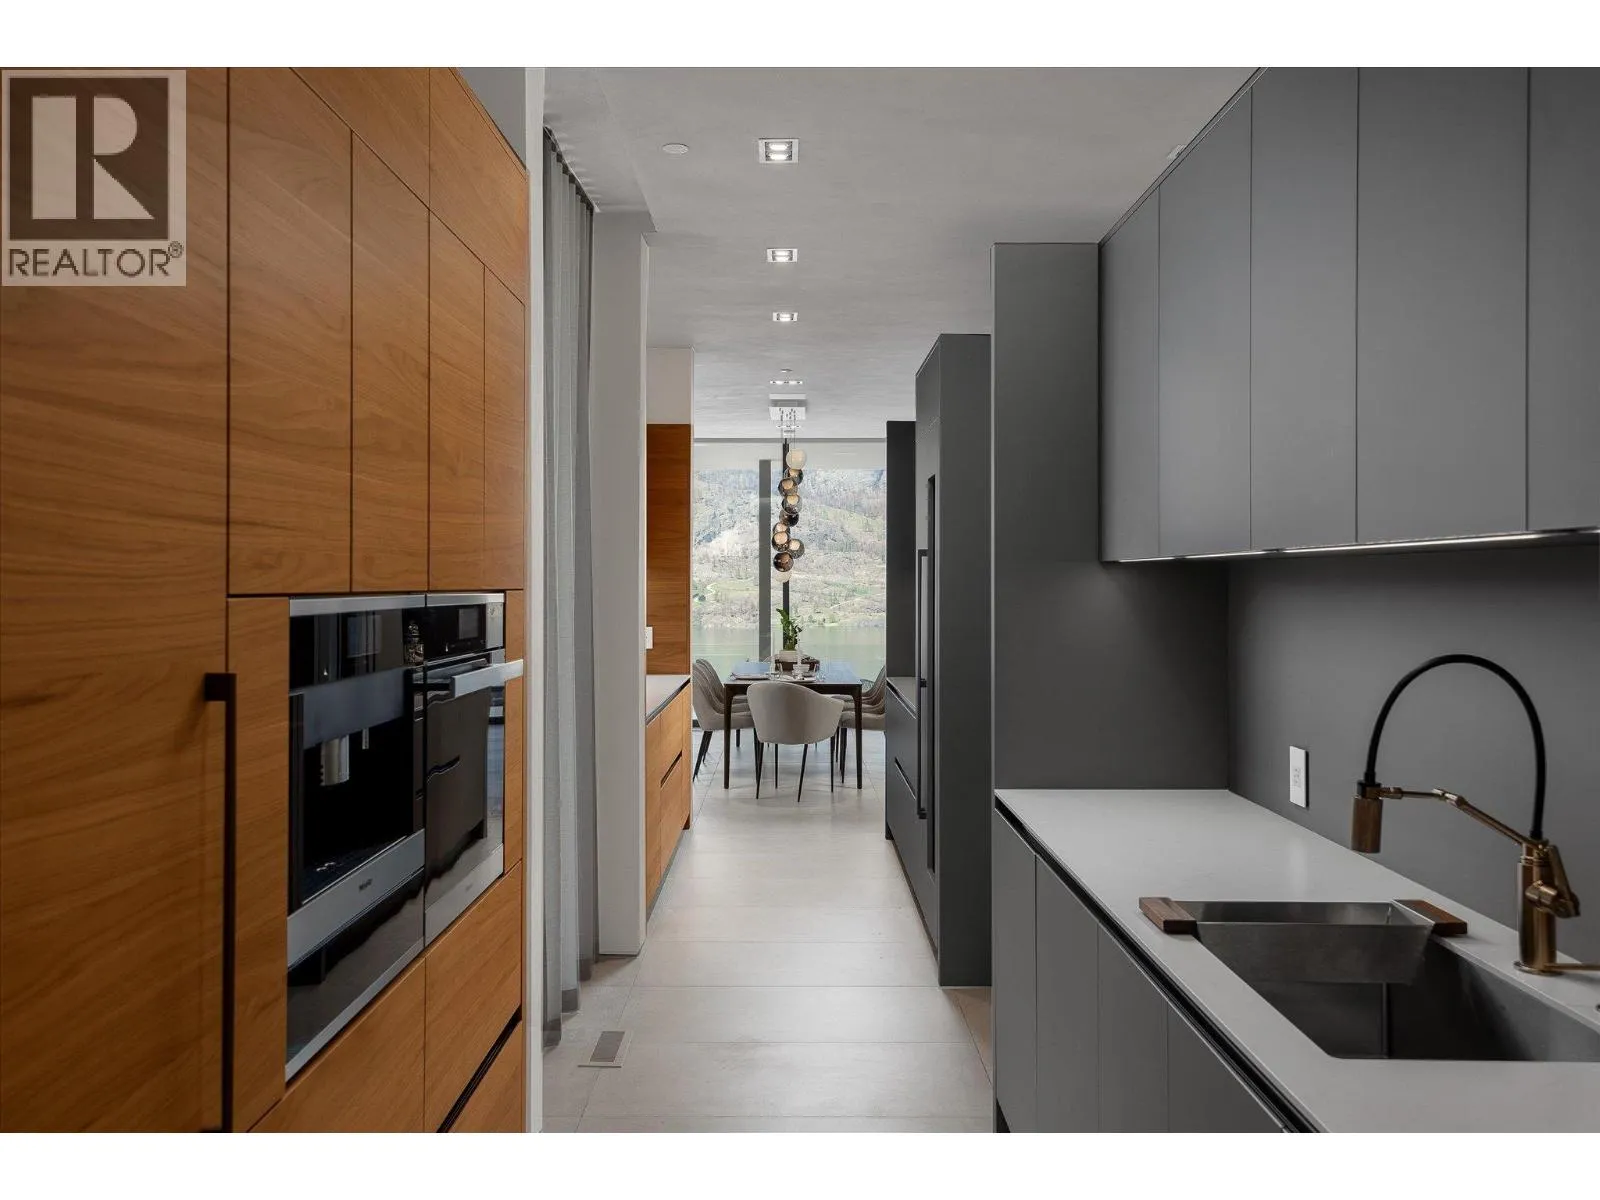
Pantry
Second level
6'10'' x 22'8''
Kitchen
Second level
13'8'' x 27'5''
Great room
Second level
29'5'' x 33'0''
3pc Ensuite bath
Third level
10'0'' x 4'8''
Bedroom
Third level
12'5'' x 14'11''
3pc Ensuite bath
Third level
10'0'' x 4'9''
Bedroom
Third level
11'8'' x 15'10''
Laundry room
Third level
9'7'' x 12'11''
5pc Ensuite bath
Third level
11'0'' x 19'2''
Other
Third level
16'5'' x 10'4''
Primary Bedroom
Third level
17'2'' x 18'4''
Other
Third level
20'4'' x 15'4''
Utility room
Basement
9'10'' x 10'0''
Wine Cellar
Basement
9'0'' x 11'8''
Other
Basement
18'2'' x 11'8''
Media
Basement
23'2'' x 18'4''
3pc Bathroom
Basement
14'4'' x 8'8''
Other
Basement
11'4'' x 11'6''
Family room
Basement
13'6'' x 16'10''
Exercise room
Basement
12'7'' x 13'6''
Recreation room
Basement
19'0'' x 20'10''
Utility room
Basement
7'7'' x 10'11''
Other
Basement
16'3'' x 10'6''
Mud room
Basement
12'3'' x 5'6''
Foyer
Basement
13'5'' x 23'2''
Laundry room
Main level
13'4'' x 5'11''
Other
Main level
13'4'' x 12'0''
3pc Ensuite bath
Main level
12'8'' x 13'10''
Other
Main level
7'6'' x 6'0''
Bedroom
Main level
11'6'' x 14'4''
Living room
Main level
15'7'' x 20'2''

Location

Learn more about this property
Listing provided by:
Angell Hasman & Assoc Realty Ltd.
MLS® number:
10394077
Agent:
Scott Ross
*Indicates required field
Name is required
Email is required
Please enter a valid phone number (e.g., 416-111-1111).