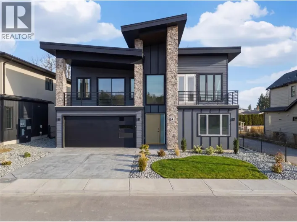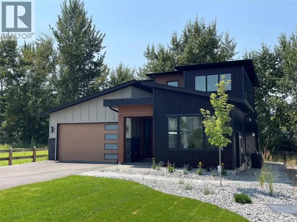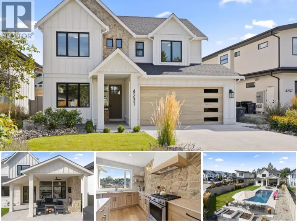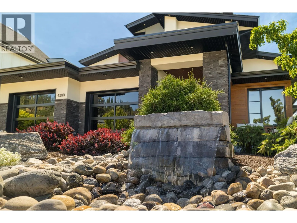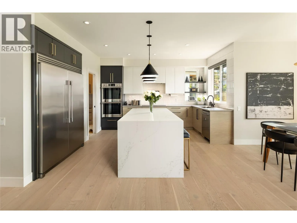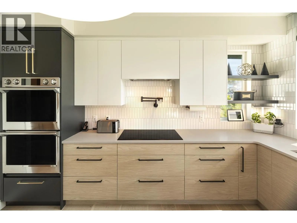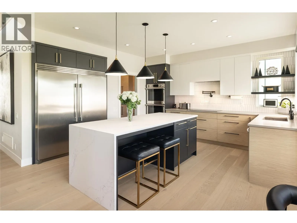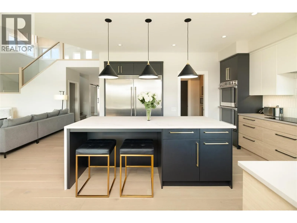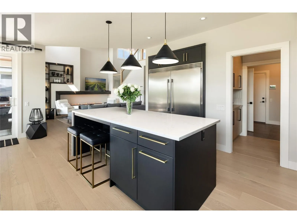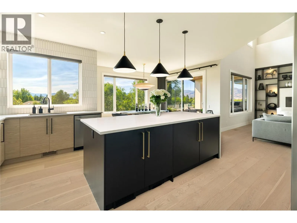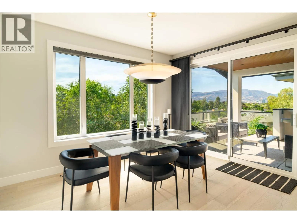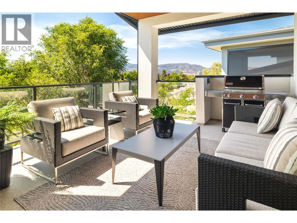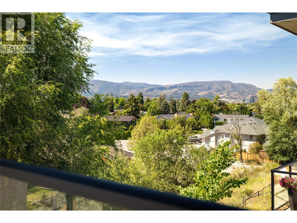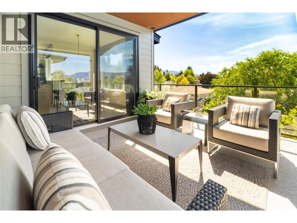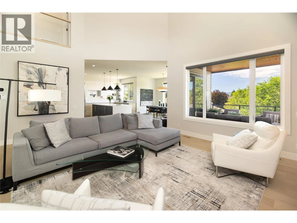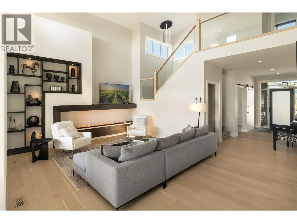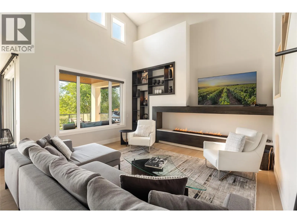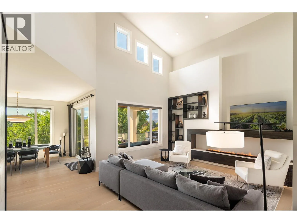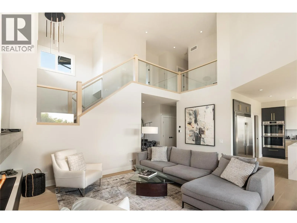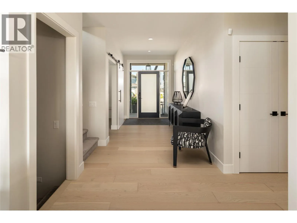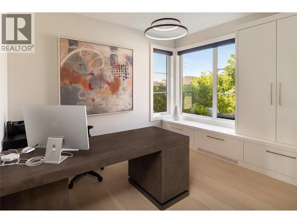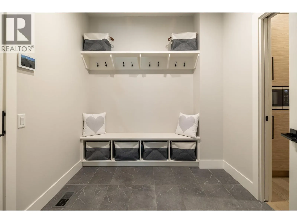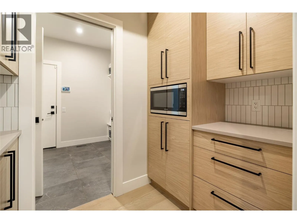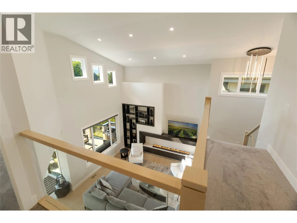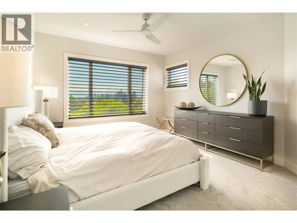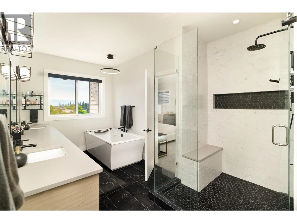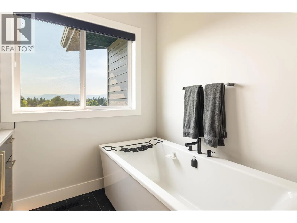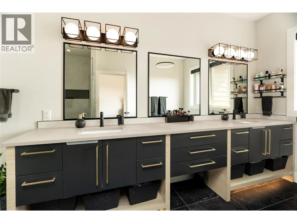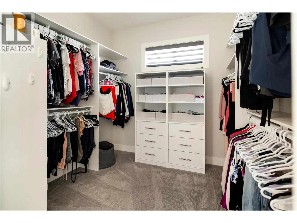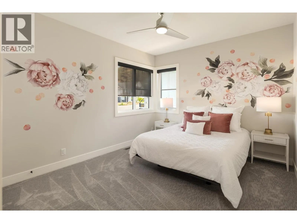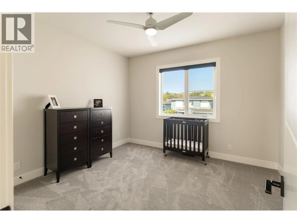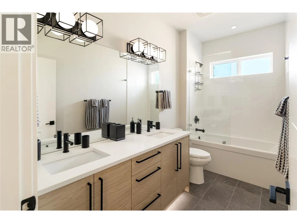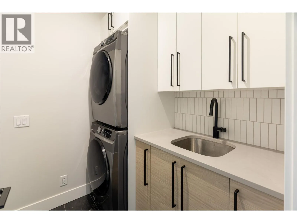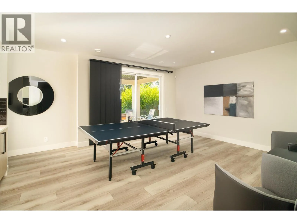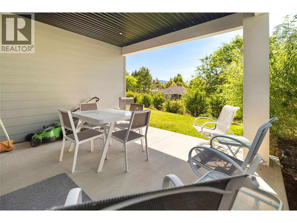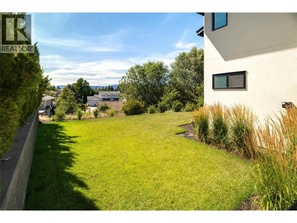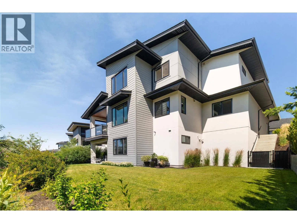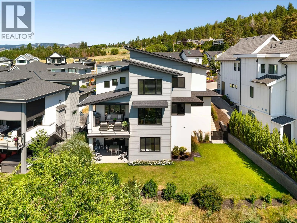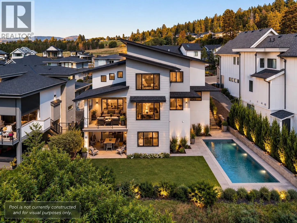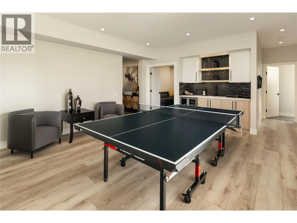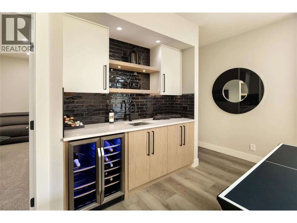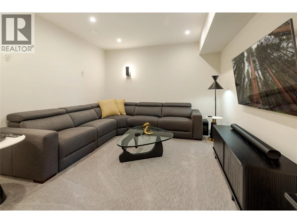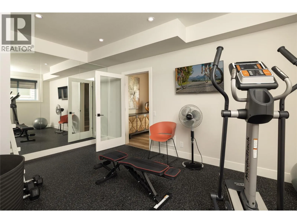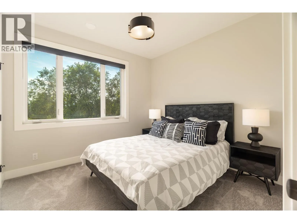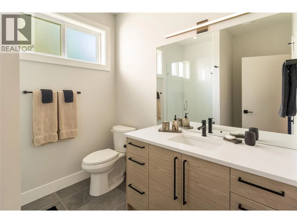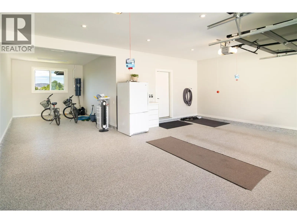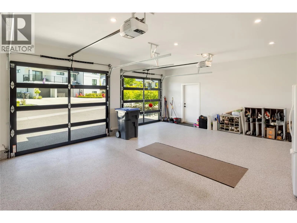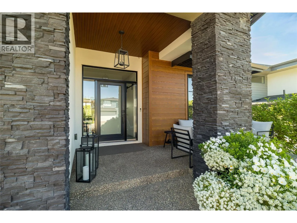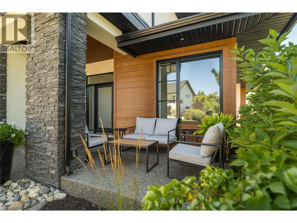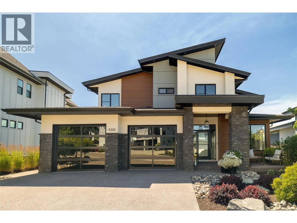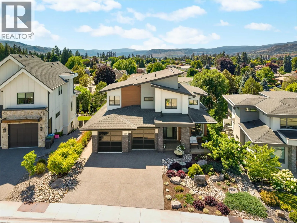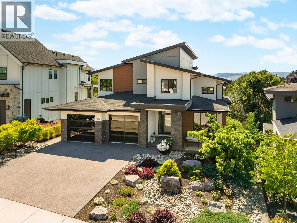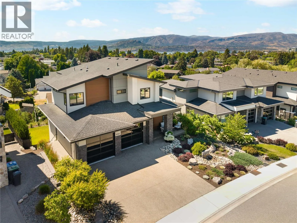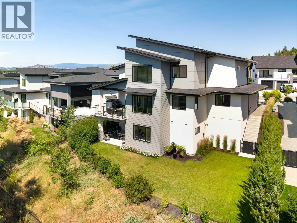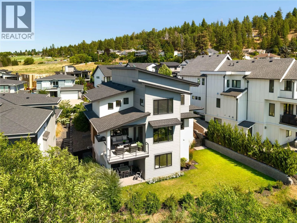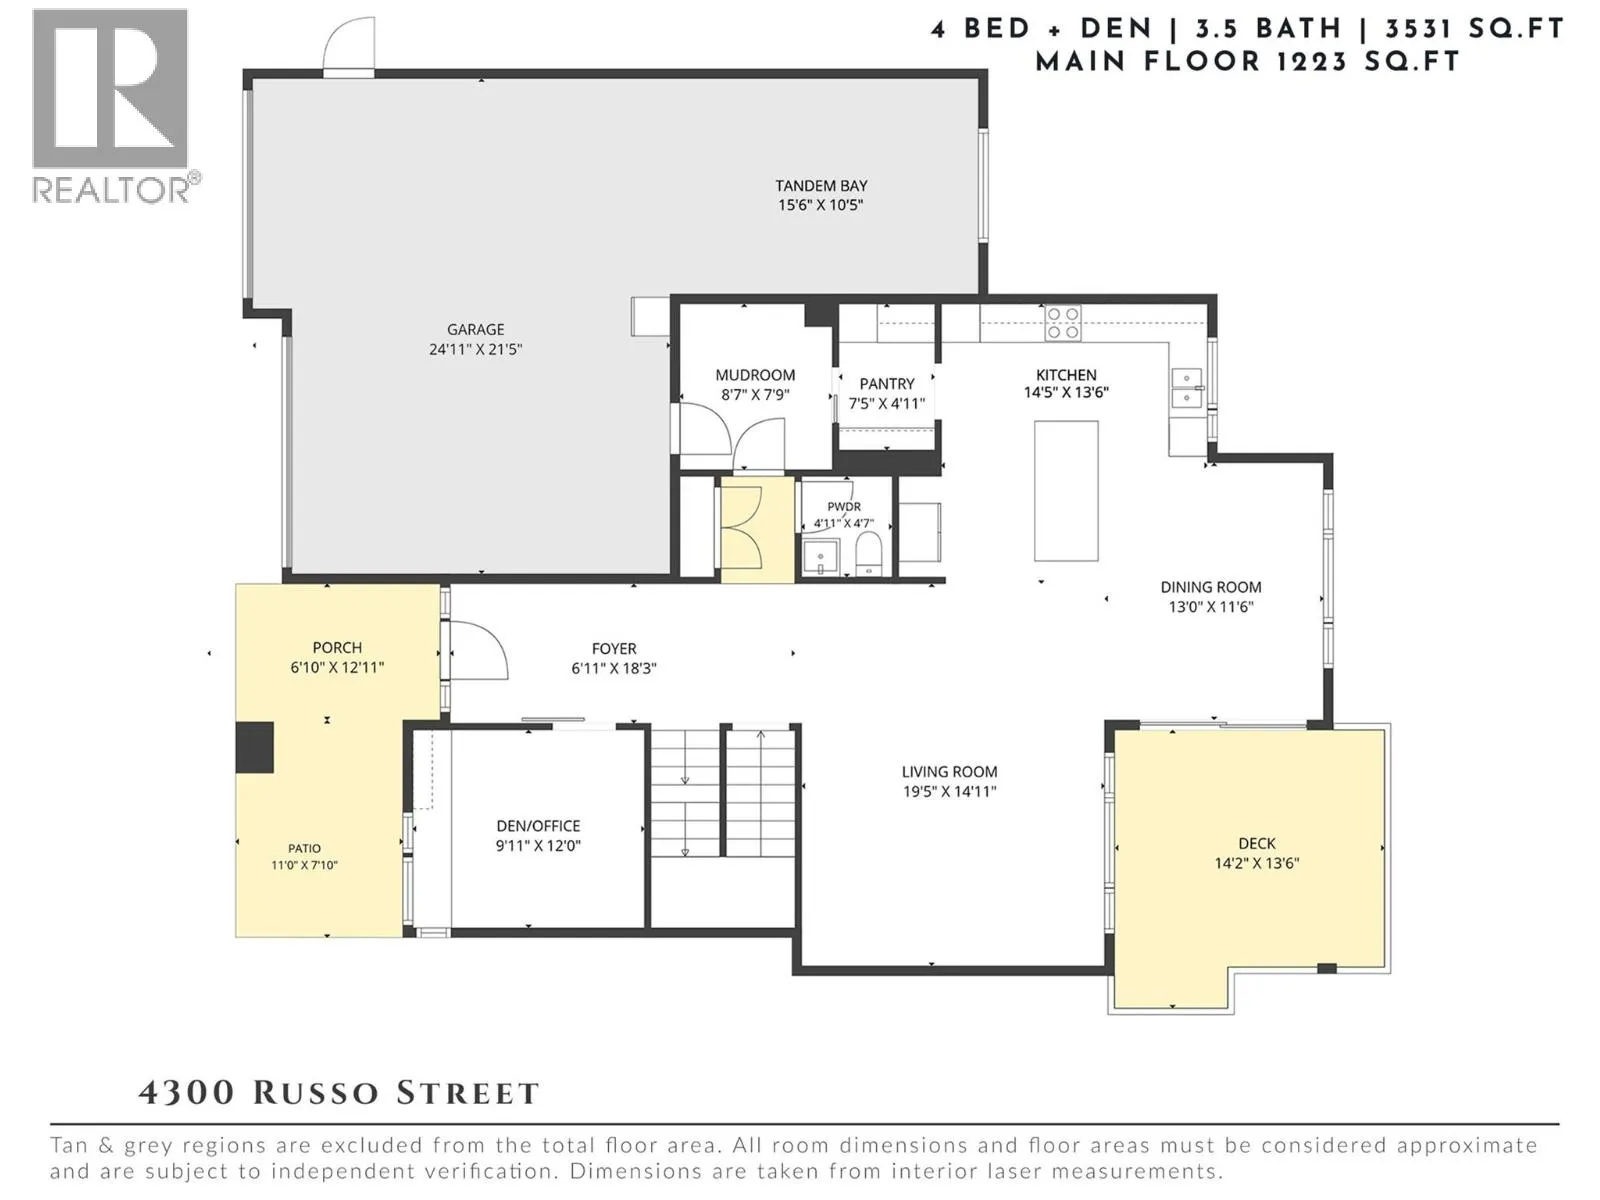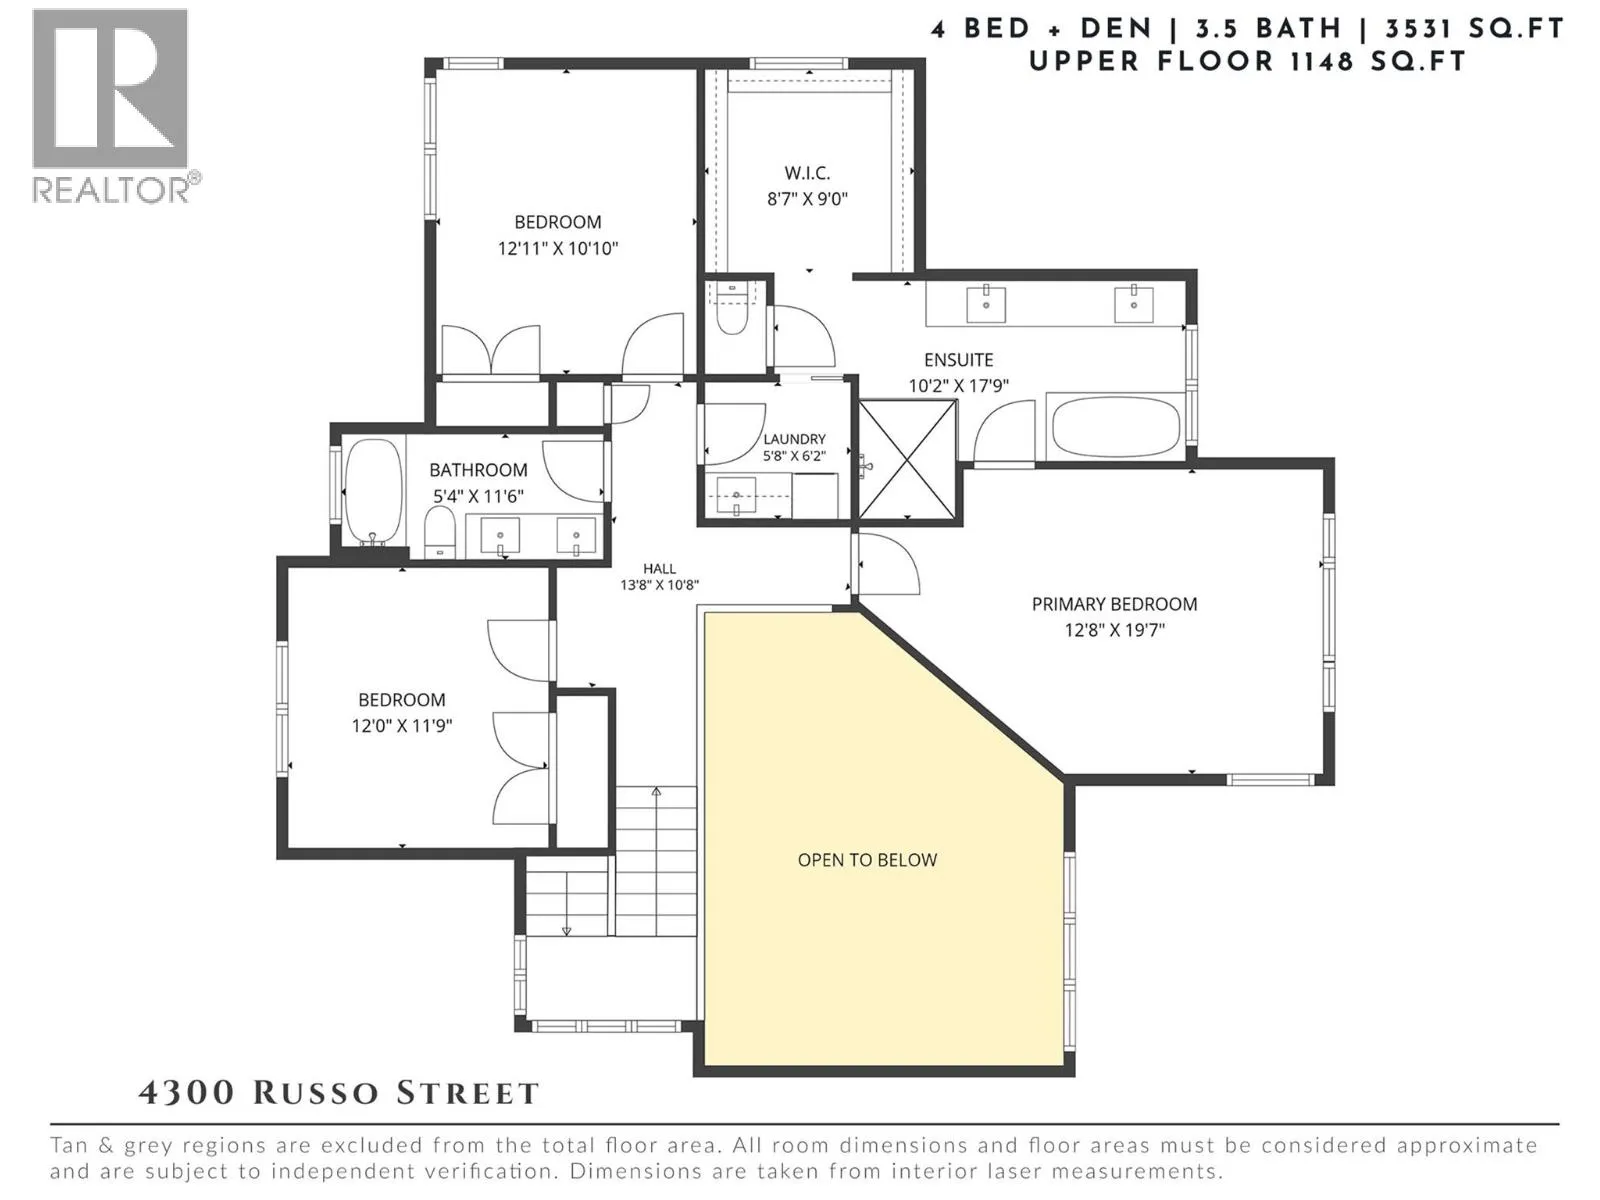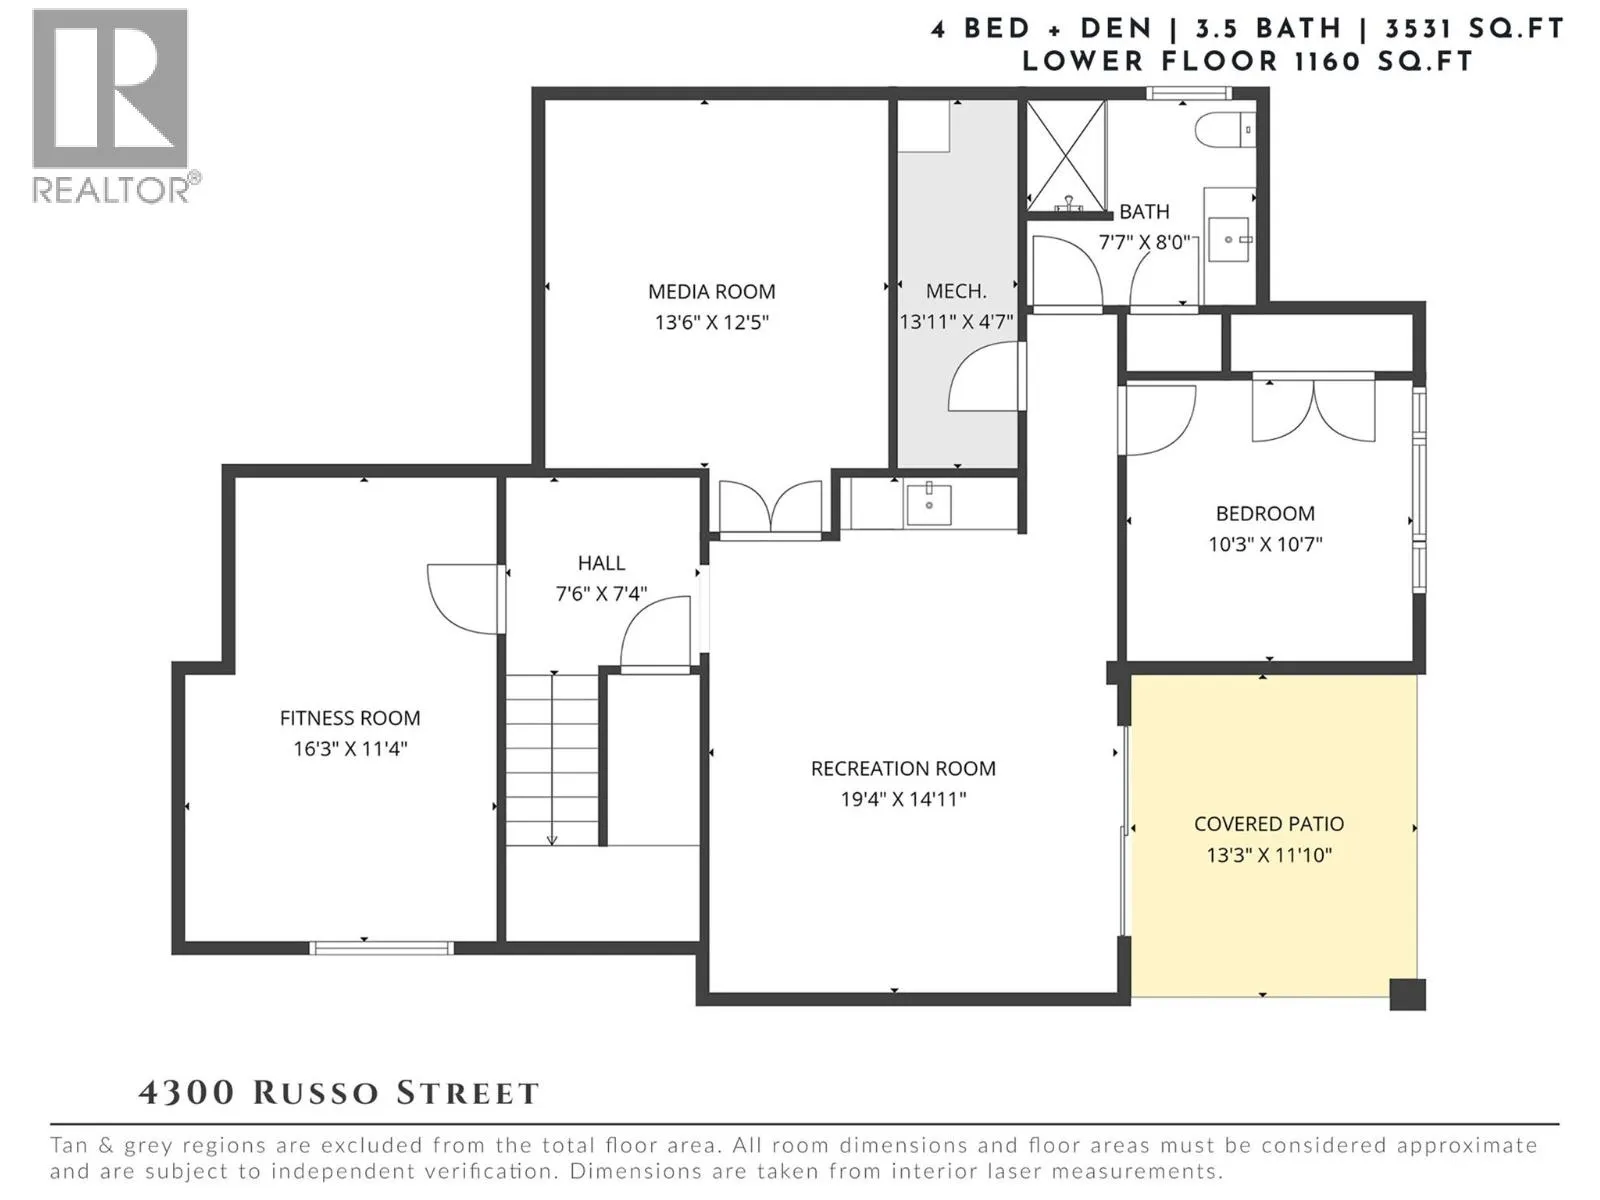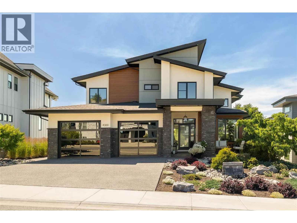
Architecturally designed to maximize light, views & everyday living, this exceptional contemporary residence offers over 3,500 sq.ft. of beautifully appointed living space. Soaring ceilings & dramatic floor-to-ceiling windows flood the interior with natural light while framing picturesque mountain views. A stunning 3D water vapour fireplace with custom built-ins anchors the open-concept living area, creating a sophisticated yet inviting space for everyday living & entertaining. The chef-inspired kitchen centres around an oversized waterfall quartz island & is appointed with professional series appliances, a full-size panelled refrigerator, induction cooktop, pot filler, under-cabinet lighting & a walk-in pantry. The adjoining dining area extends seamlessly onto the covered view deck with a gas BBQ hookup, offering effortless indoor-outdoor living. A dedicated main floor office with custom built-ins, spacious mudroom & tandem triple garage with epoxy flooring combine style with everyday practicality. Upstairs, three bedrooms include the expansive primary retreat, where large windows capture beautiful views & natural light. The spa-inspired ensuite features dual vanities, an oversized steam shower, freestanding soaker tub & generous walk-in closet. Two additional bedrooms, a full bathroom & an upper-level laundry room complete the thoughtfully designed layout. The walk-out lower level is designed for recreation & relaxation with a spacious family room, recreation room complete with a wet bar, dedicated home gym, fourth bedroom & full bathroom. Sliding doors lead to the pool-sized backyard, where mature landscaping & protected riparian land create exceptional privacy that will be preserved for years to come. (id:27476)