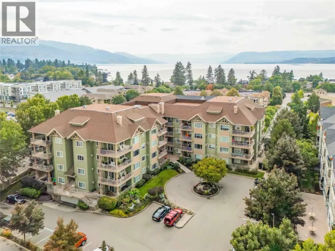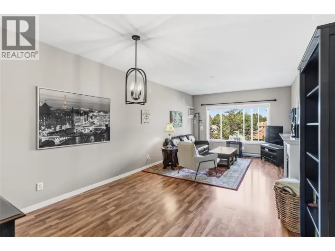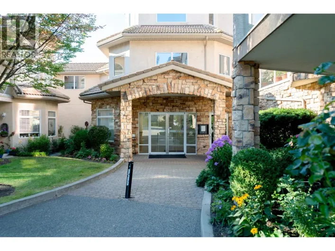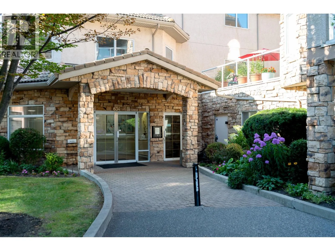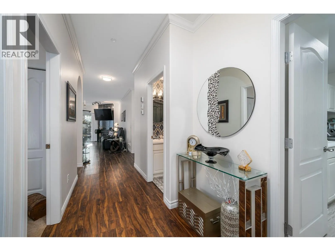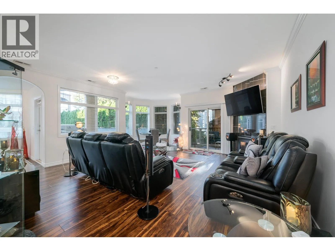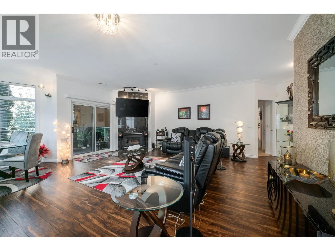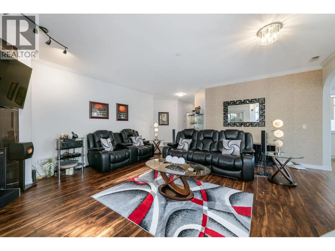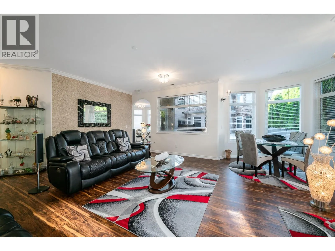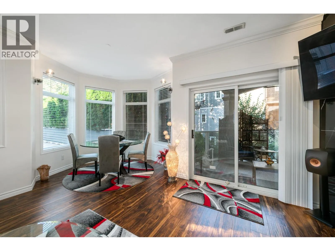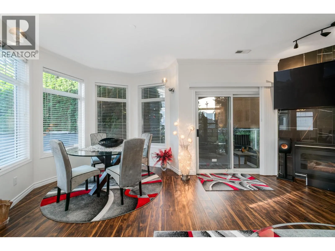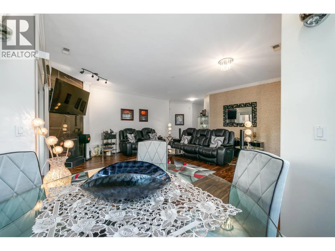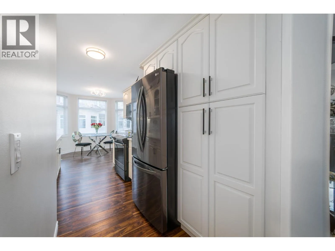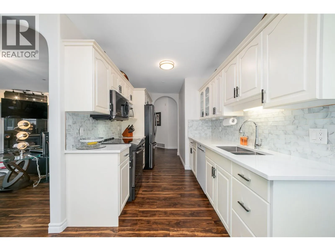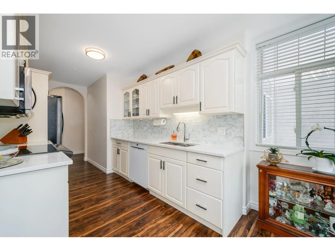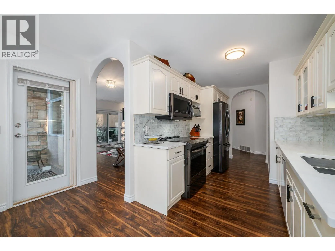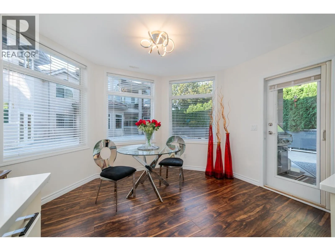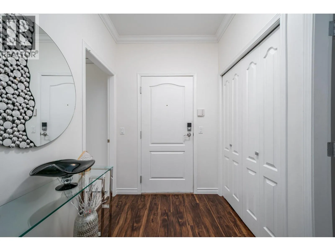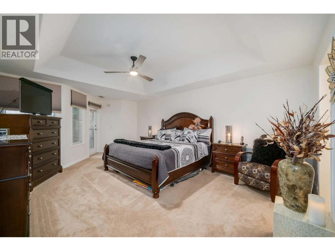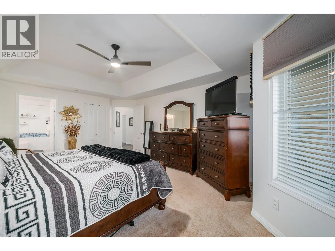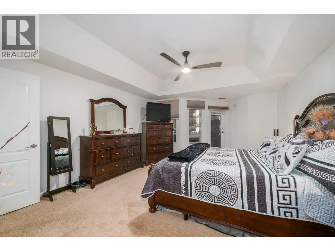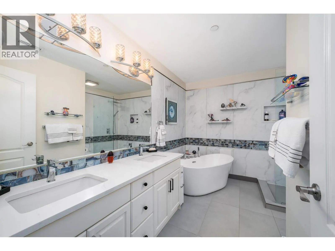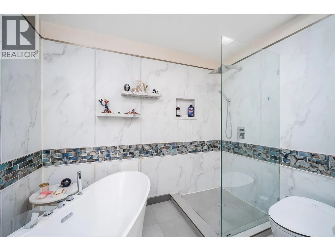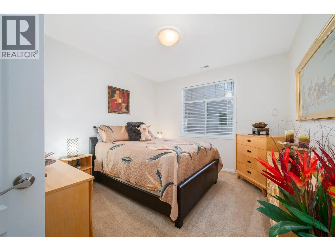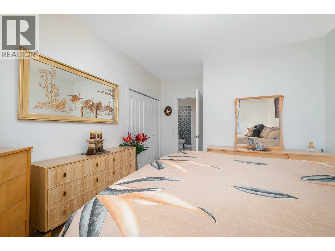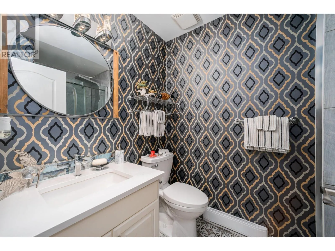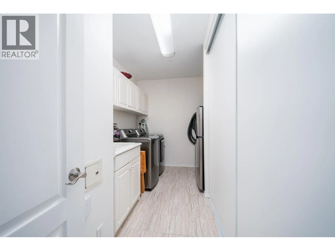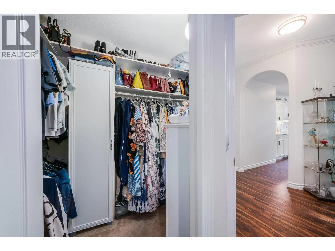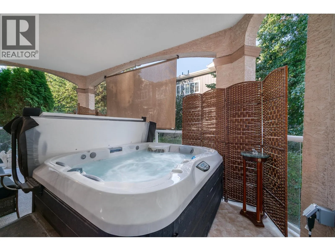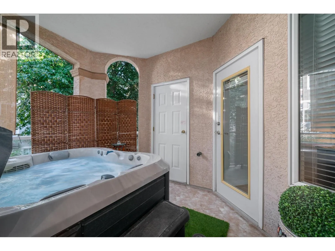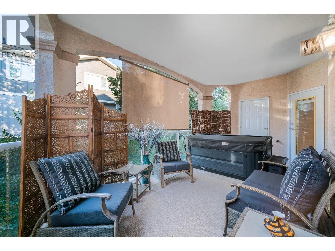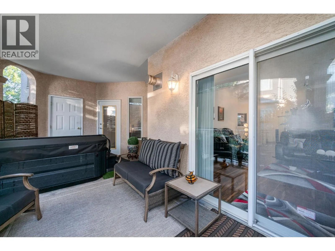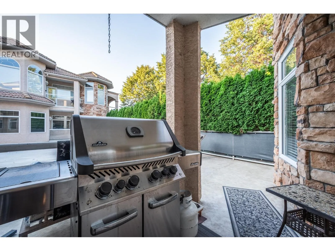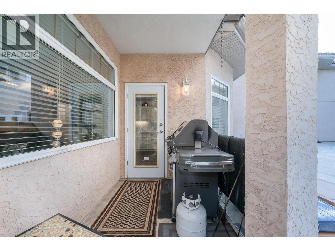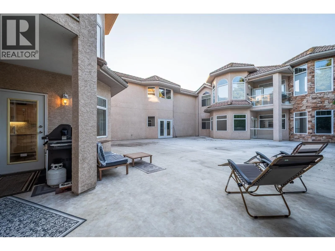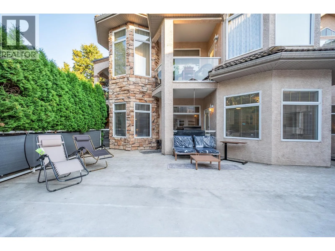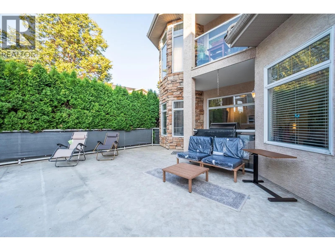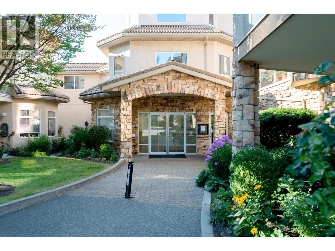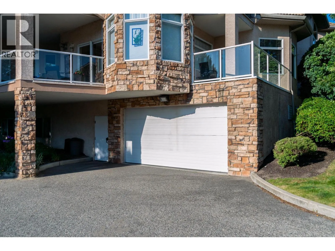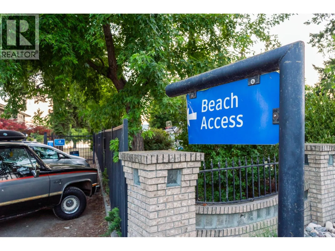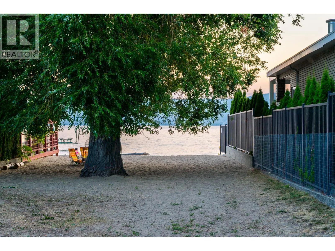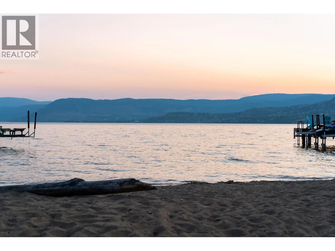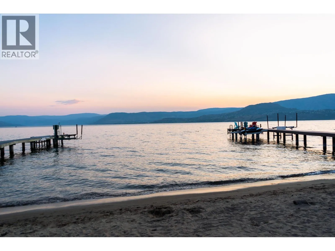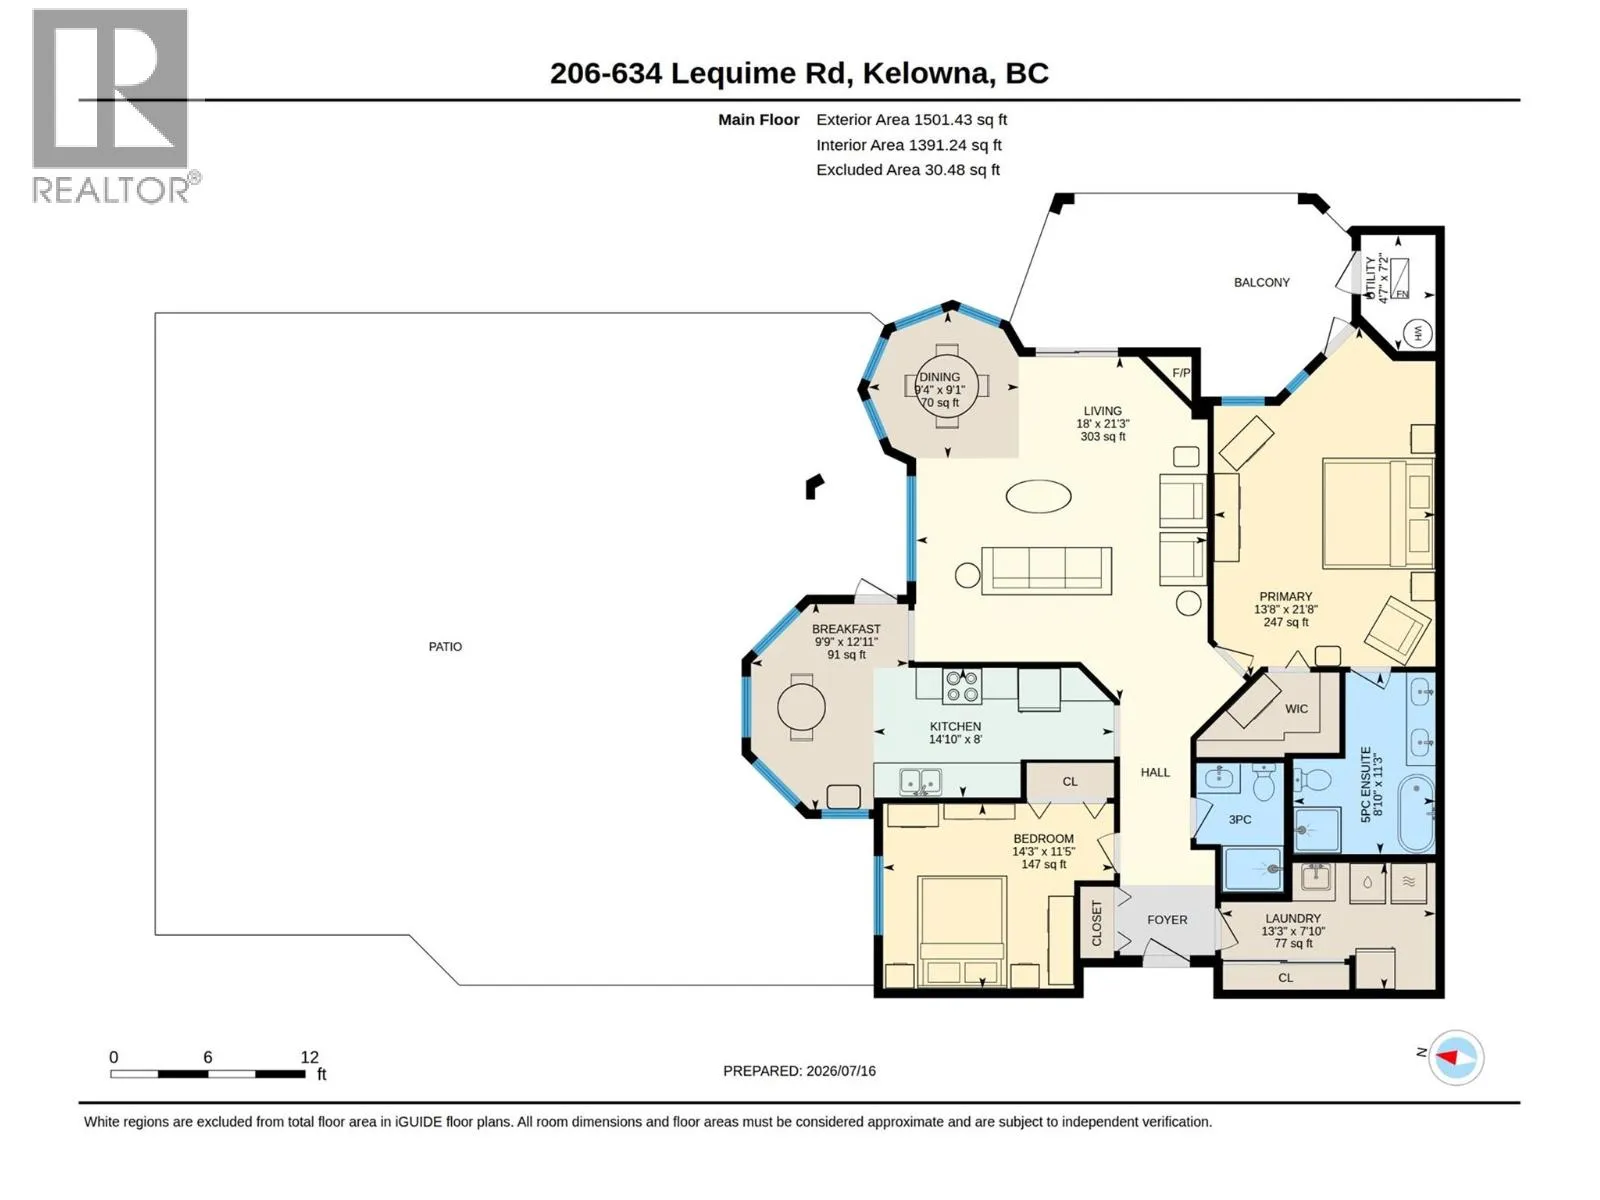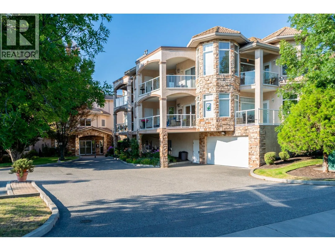
Perfectly positioned across from the beach and just steps from the H2O Adventure + Fitness Centre, MNP Place, and Mission Creek Greenway, this beautifully updated 2-bedroom, 2-bathroom CORNER unit offers 1,500 sqft of bright, elegant living in one of Kelowna's most desirable neighborhoods. This beautiful home features luxury vinyl plank flooring, 9ft ceilings with crown moulding, and stylish updated fixtures throughout. The crisp white galley kitchen is complete with quartz countertops, stainless steel appliances, tile backsplash, and a built-in pantry. Surrounded by a wall of windows, the breakfast nook and dining area fill the home with natural light, while the living room showcases an Italian marble tile fireplace with wiring for a theatre-style entertainment system. Enjoy 2 outdoor spaces, including a private covered deck with a hot tub and a second patio with phantom screen and seamless access to the expansive, uncovered common patio. The spacious primary suite offers a walk-in closet, private access to the deck with a retractable screen, and a spa-inspired 5-piece ensuite with dual sink vanity, soaker tub, and walk-in glass + tile shower. A generous second bedroom, beautifully updated 3-piece main bath, and oversized laundry room with sink complete with exceptional built-in storage complete the interior. Additional features include a newer rooftop A/C & furnace, brand new HWT, alarm, storage locker, and 2 secure parking stalls. Most furniture negotiable. (id:27476)