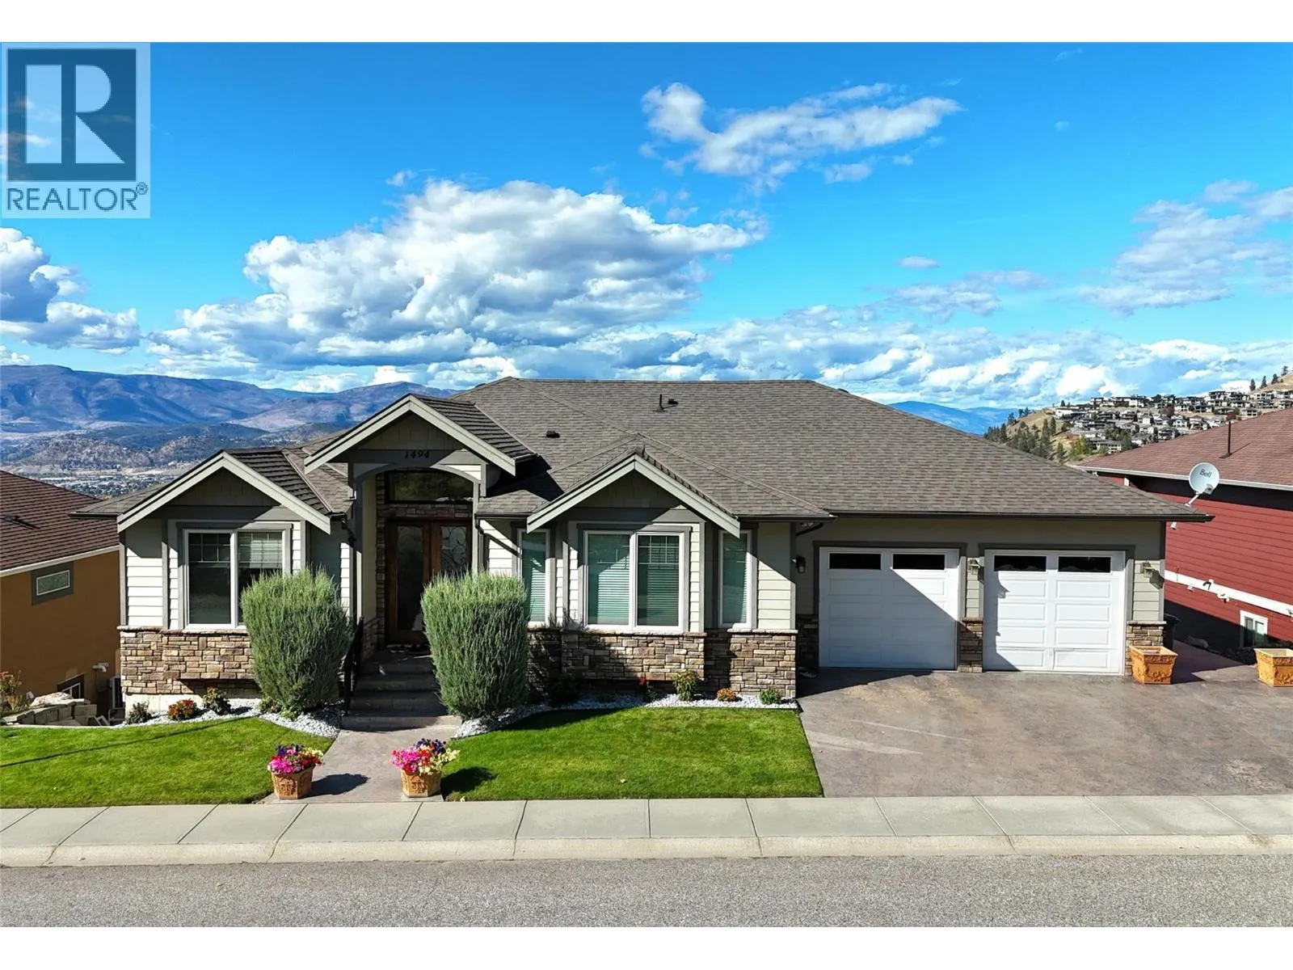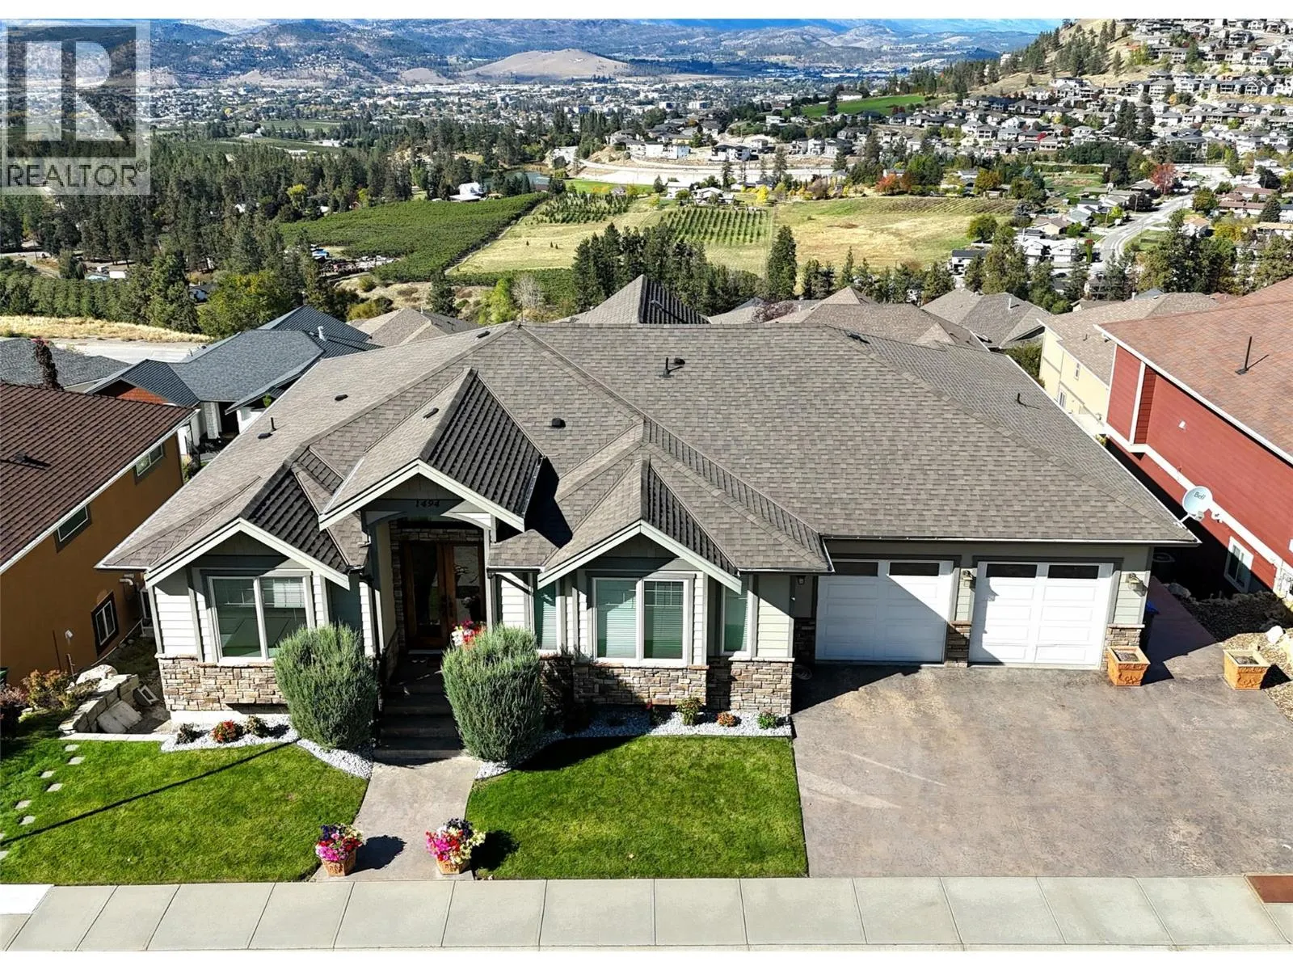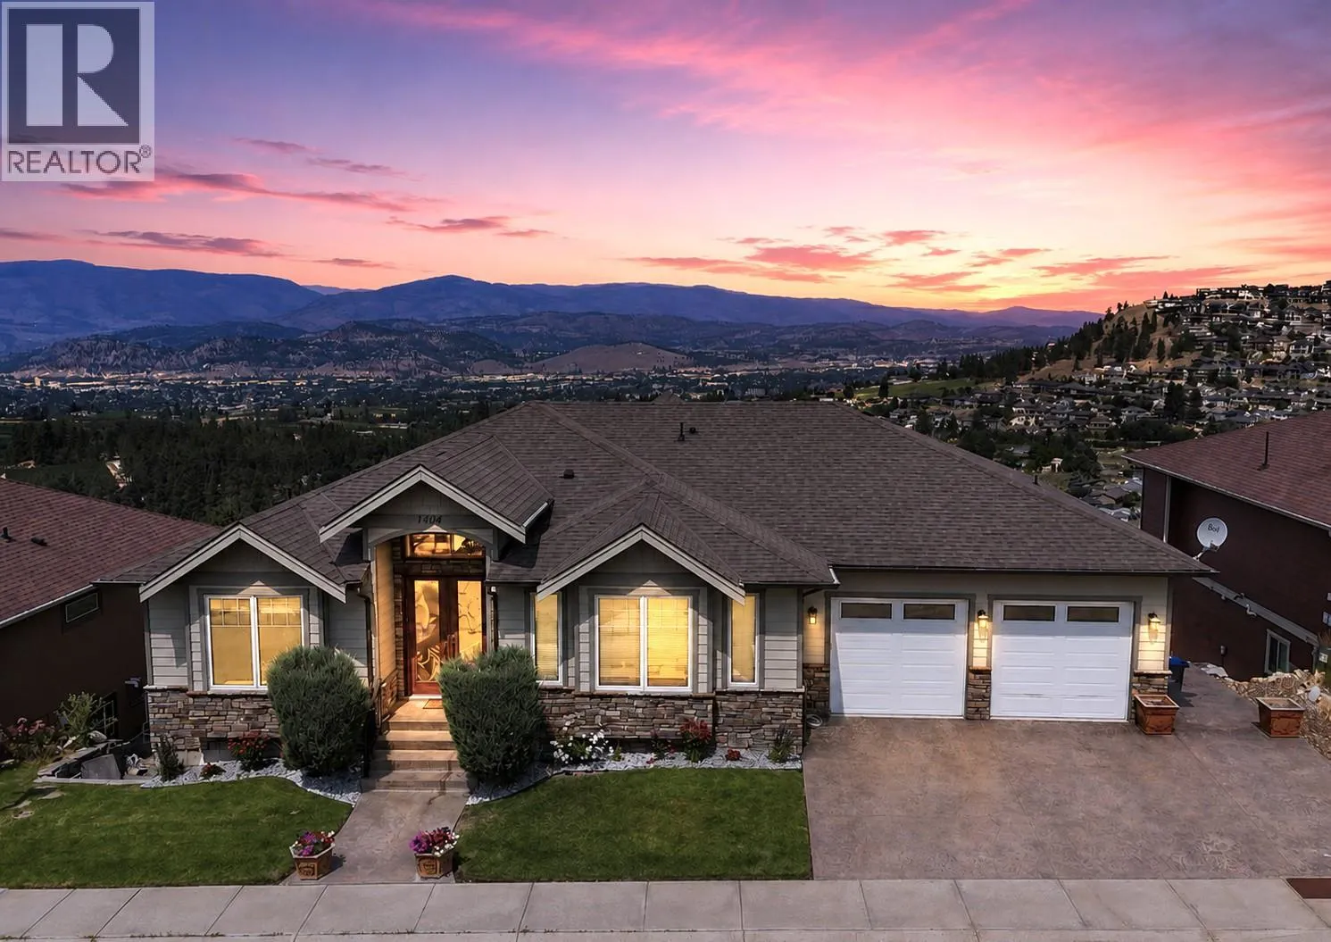
1494 Montenegro Drive, Kelowna, British Columbia V1P 1R3

Listed for:
$1,388,800
6 beds
5 baths
Listed 27 days ago
House for rent: 1494 Montenegro Drive, Kelowna, British Columbia V1P 1R3

View all 53 photos

About

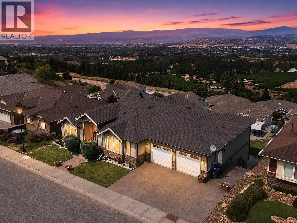
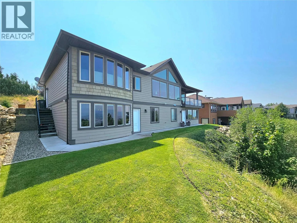
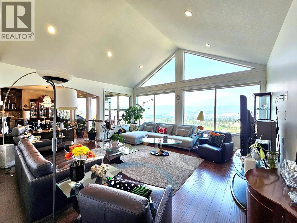
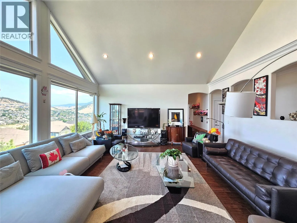
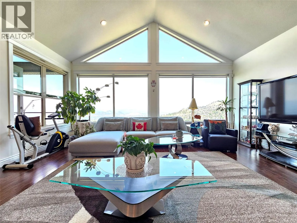
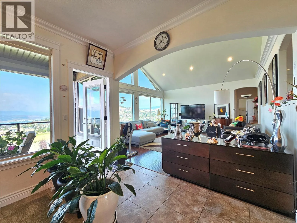
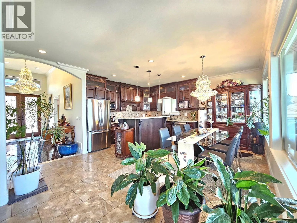
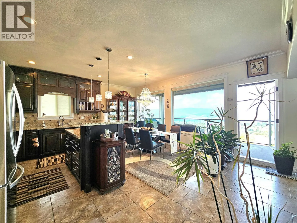
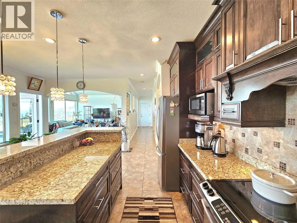
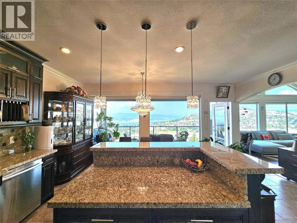
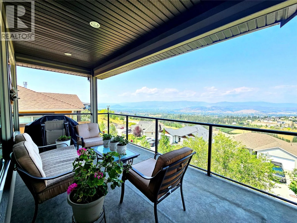
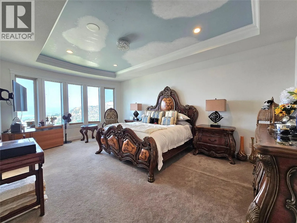
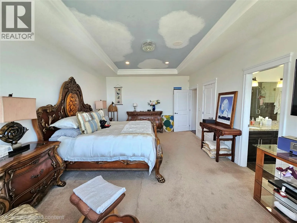
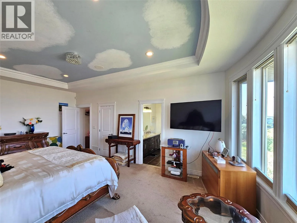
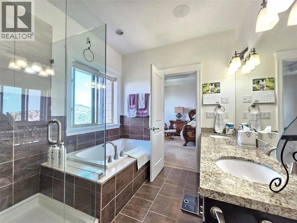
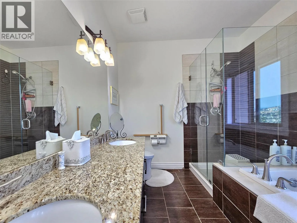
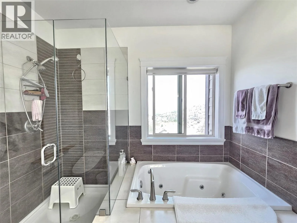
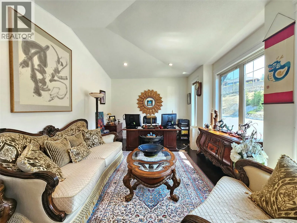
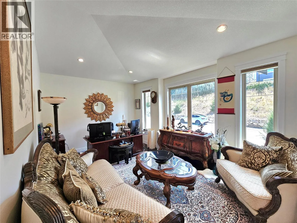
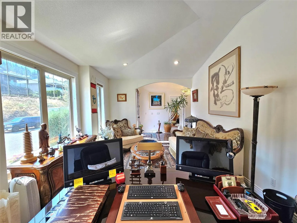
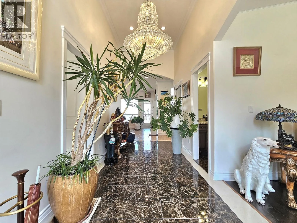
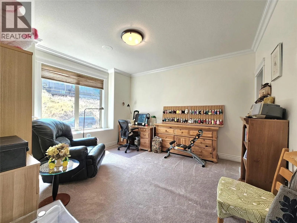
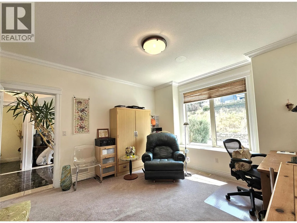
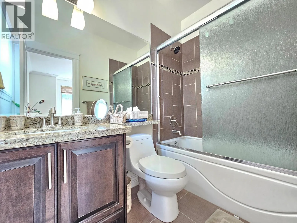
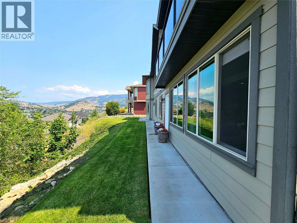
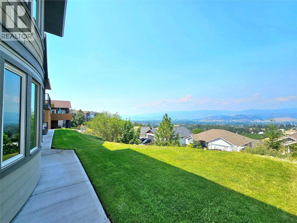
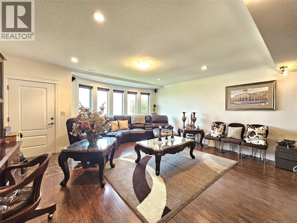
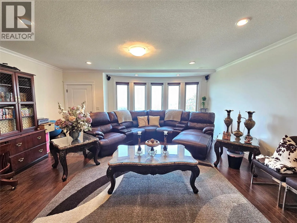
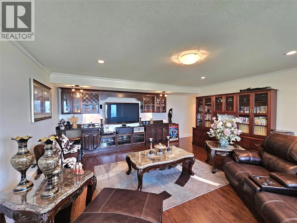
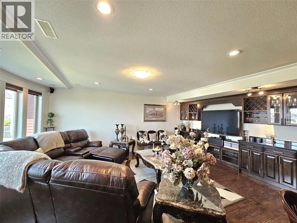
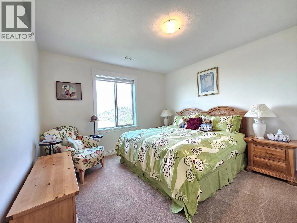
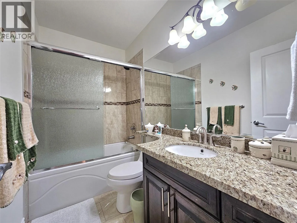
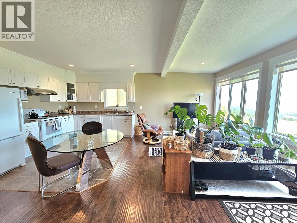
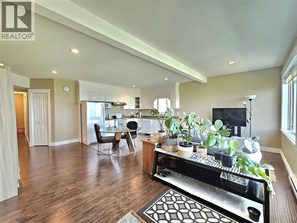
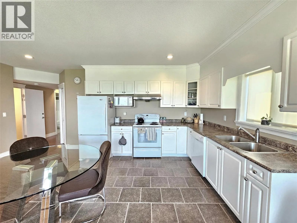
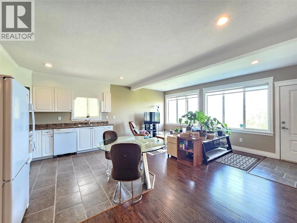
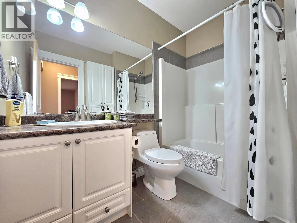
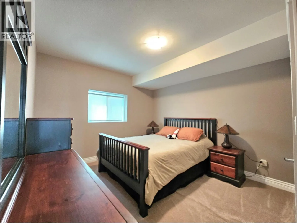
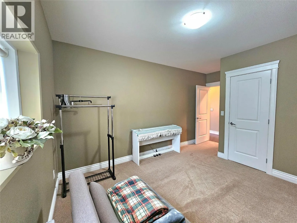
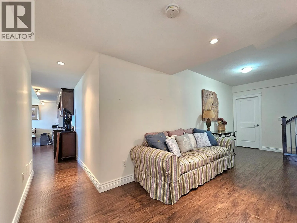
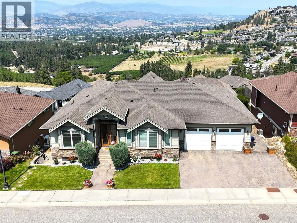
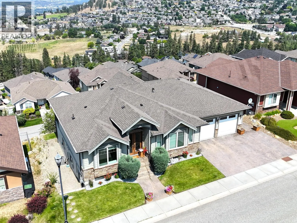
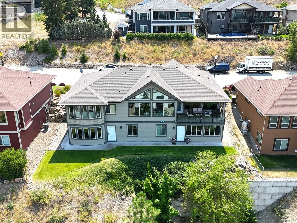
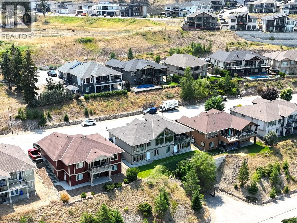
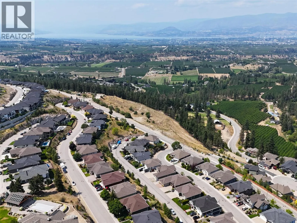
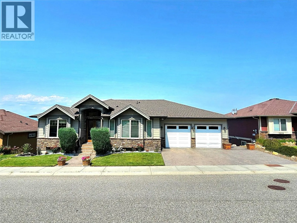
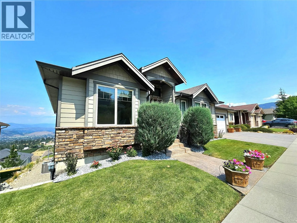
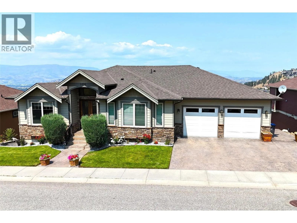
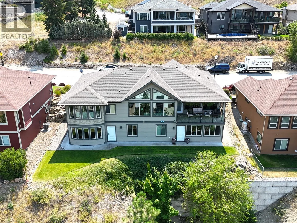
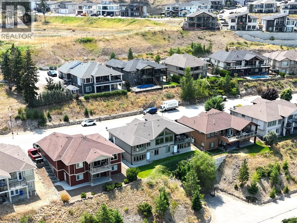
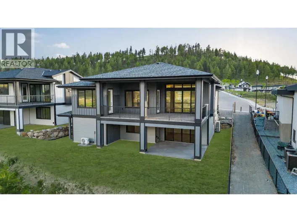
Perched on a quiet, family-friendly street, this breathtaking 4,200+ sq. ft. walkout rancher showcases panoramic lake and mountain views from nearly every window. Thoughtfully designed for multi-generational living or exceptional income potential, the home features 6 bedrooms + office, 5 bathrooms, self-contained 2-bedroom legal suite, and the potential to create an additional 2-bedroom suite in the basement, complete with two kitchens, two laundry areas, and separate entrances. The main floor offers two spacious bedrooms, each with its own ensuite, including a luxurious primary retreat with a 5-piece ensuite featuring a soaker tub with stunning views. Custom woodwork throughout, granite countertops, and a beautifully appointed chef's kitchen create an elegant inviting living space, while the covered deck provides the perfect setting to take in the spectacular Okanagan scenery. Downstairs, enjoy a dedicated theatre/rec room with its own entrance, along with abundant flexible living space. Complete with a double garage, ample additional parking, and meticulous pride of ownership, this move-in-ready home is ideally located just minutes from Black Mountain Golf Club, schools, Costco, Superstore, UBCO, Kelowna International Airport, Big White Ski Resort, and a future mixed-use commercial development with grocery and retail amenities—offering an unbeatable combination of luxury, convenience, and long-term value. (id:27476)

Property Highlights

MLS® Number
10395227
Type
Single Family
Ownership Type
Freehold
Land Size
0.19 ac|under 1 acre
Parking Space Total
5

Building

Building Type
House
Storeys
2.00
Square Footage
4200 sqft
Bathrooms Total
5
Bedrooms Total
6
Amenities
Golf Nearby, Public Transit, Park, Recreation, Schools
Exterior Finish
Other, Stone
Fireplace Present
No
Basement Type
Basement Features
Building Heating Type
Forced air
Heating Fuel
Building Cooling Type
Central air conditioning

Utilities

Water
Irrigation District
Utility Sewer
Municipal sewage system

Room Layout

Bedroom
Basement
11' x 10'
Storage
Basement
5' x 12'
Kitchen
Basement
11' x 9'6''
Bedroom
Basement
12' x 13'6''
Living room
Basement
18'6'' x 18'6''
4pc Bathroom
Basement
8'5''
Bedroom
Basement
10' x 11'
Dining room
Basement
12' x 18'6''
3pc Bathroom
Basement
8' x 5'
Bedroom
Basement
12' x 13'
Pantry
Main level
5' x 5'
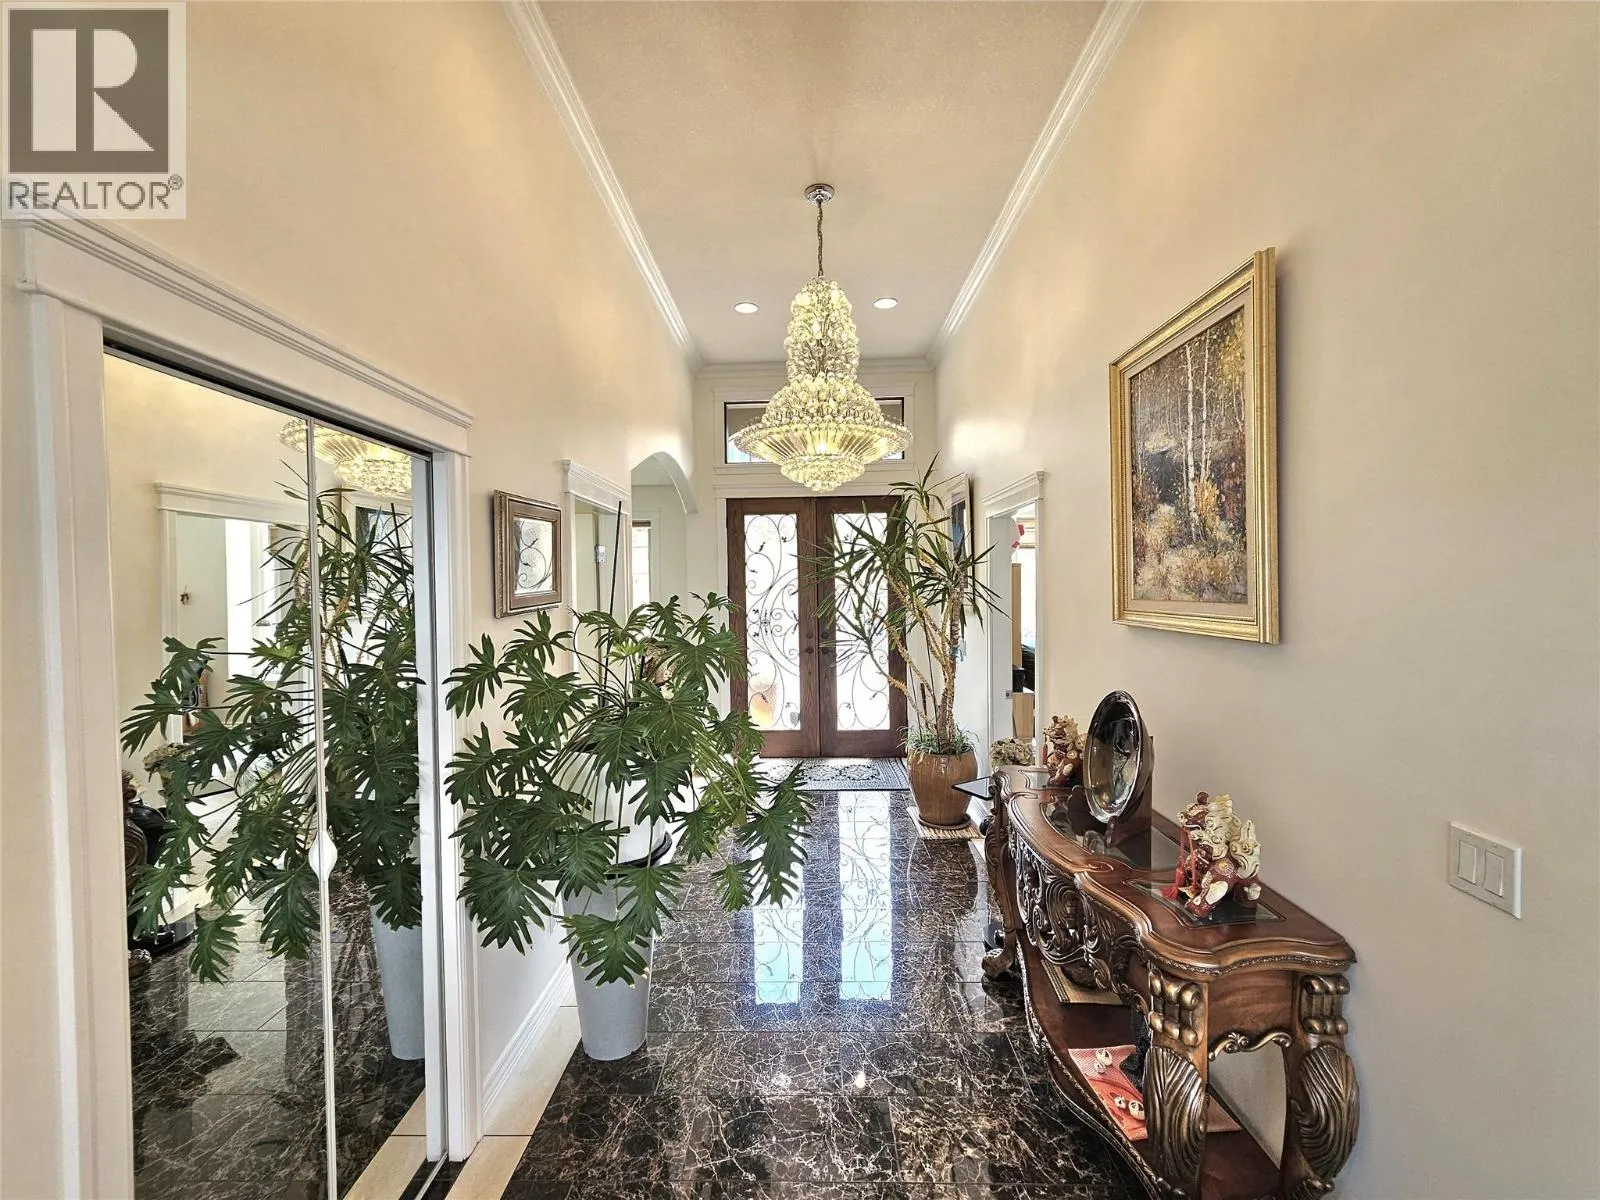
Foyer
Main level
7' x 17'
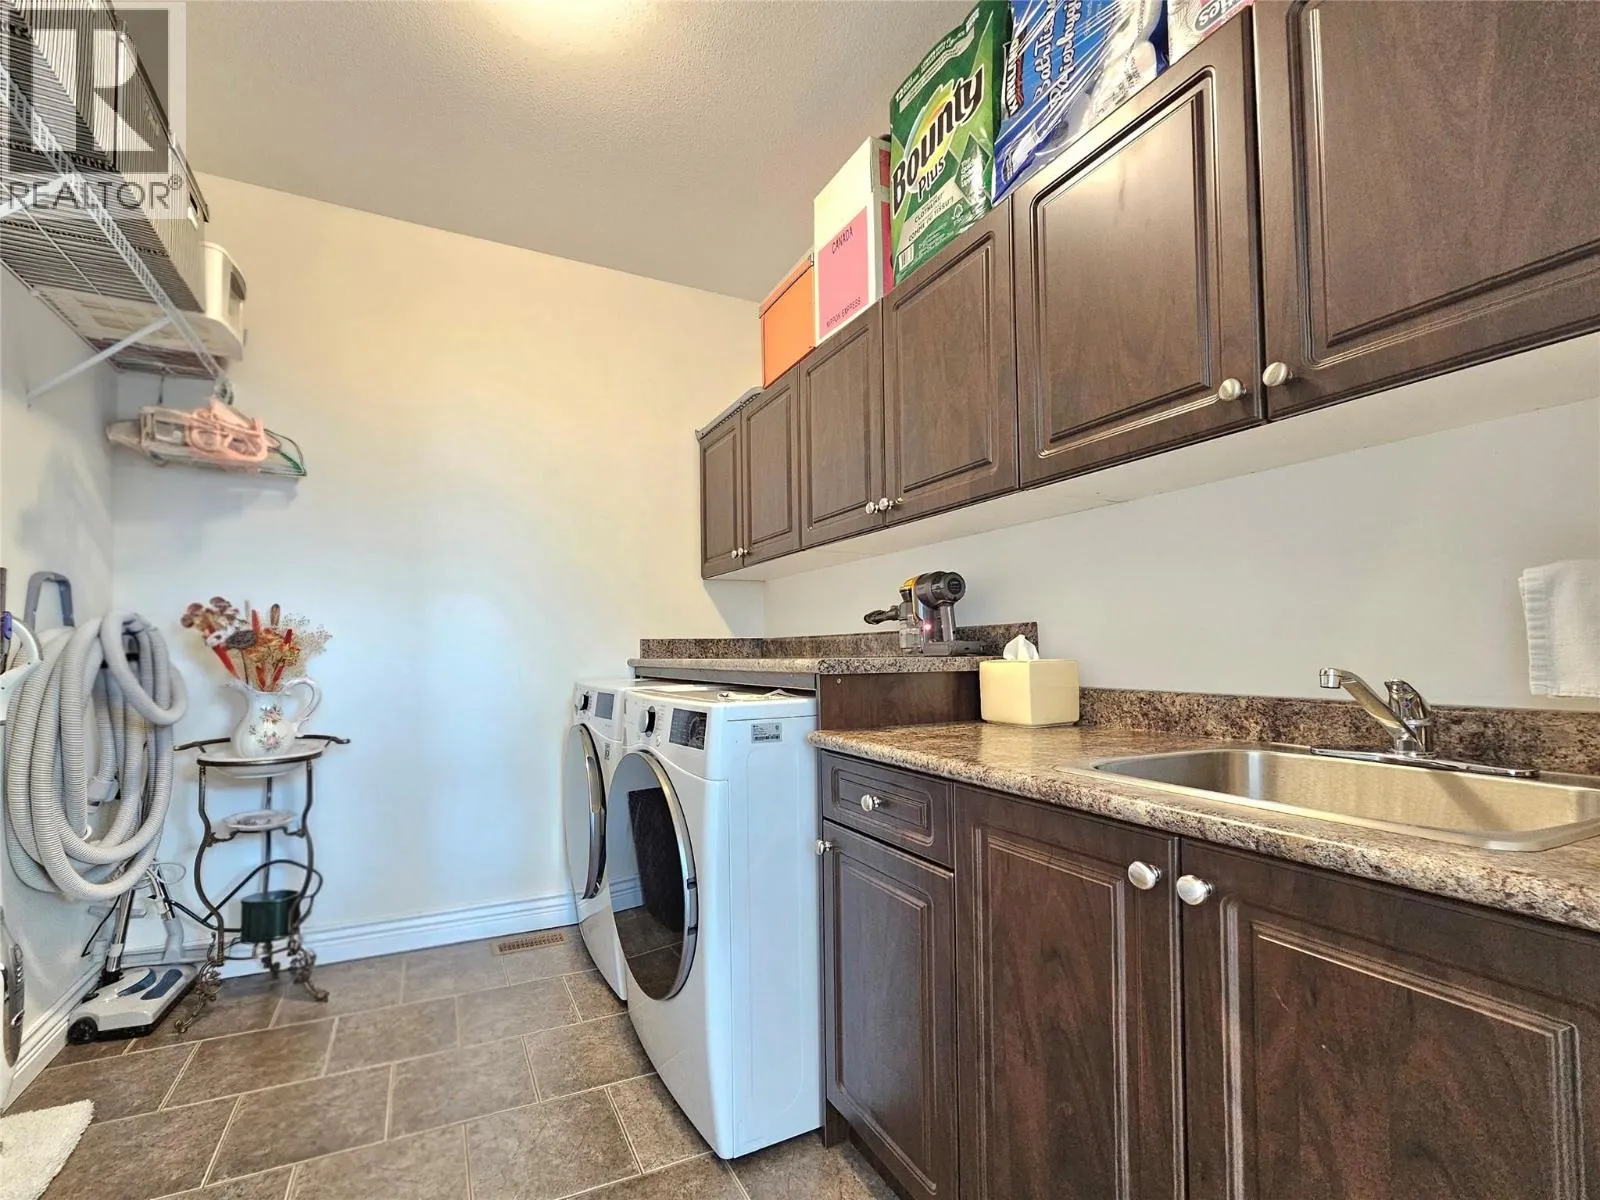
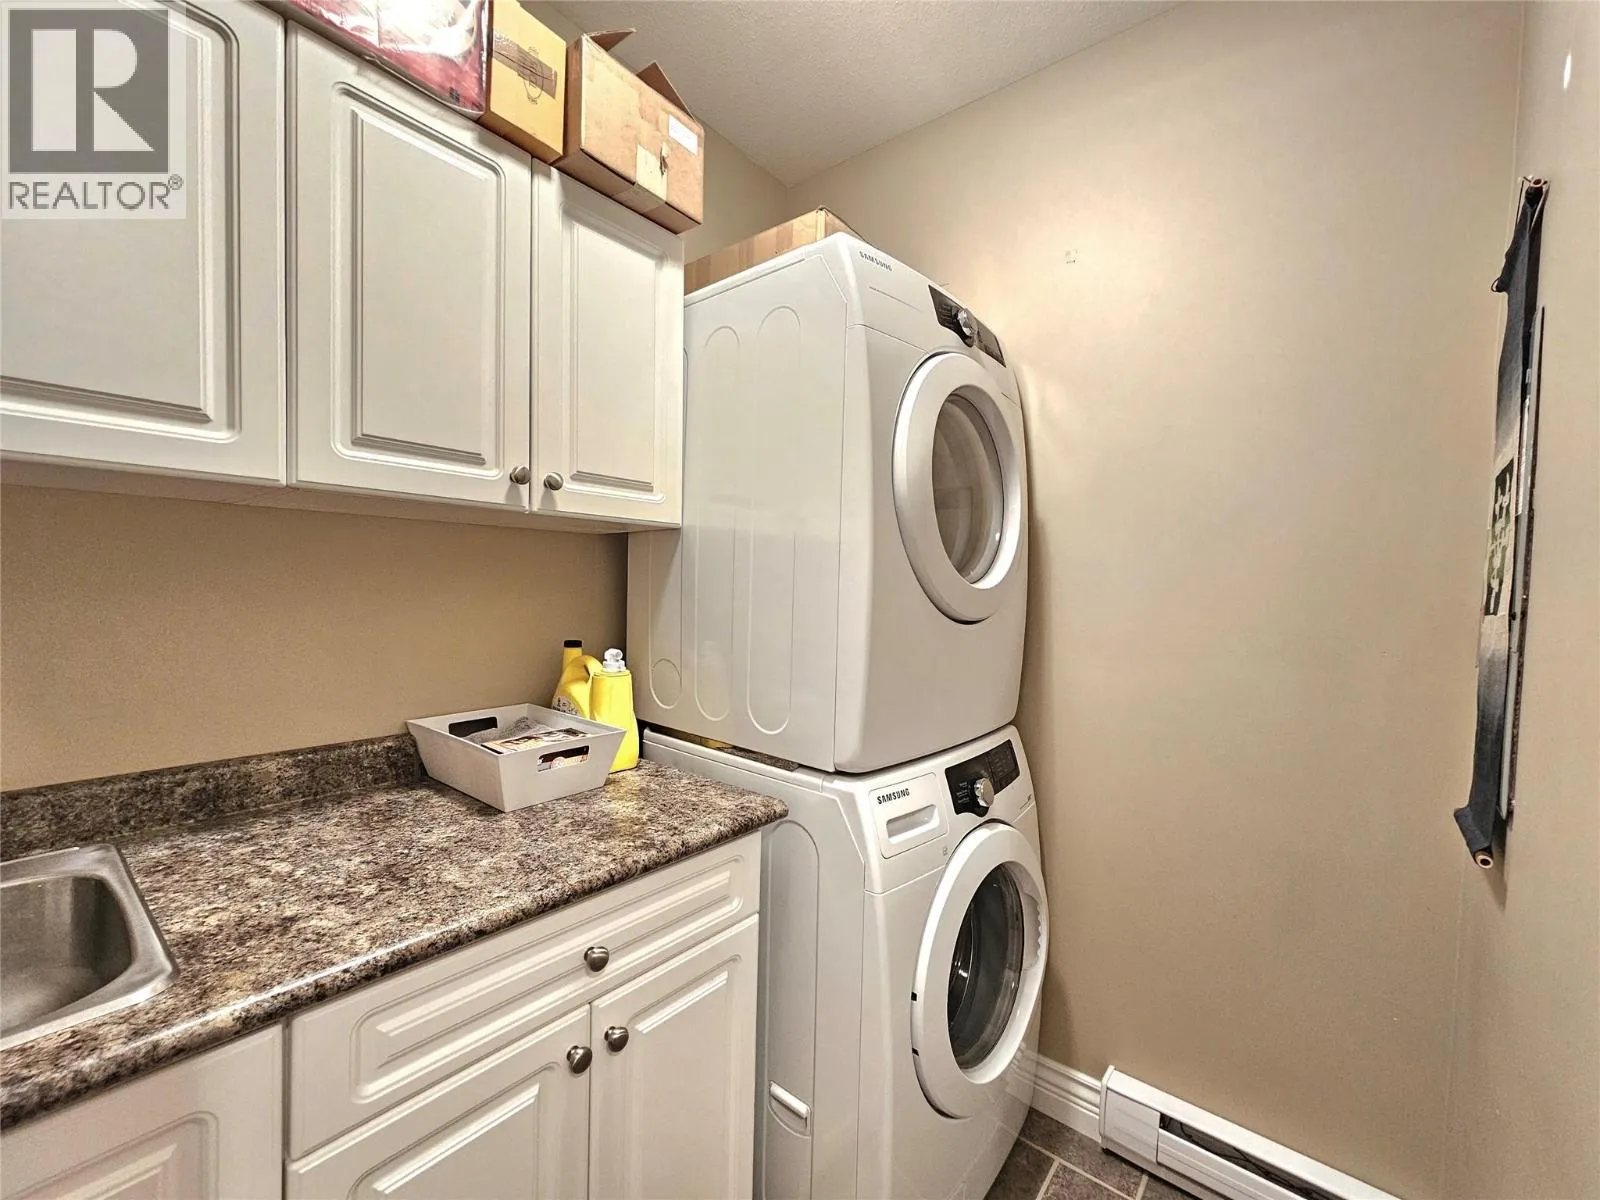
Laundry room
Main level
9' x 8'
4pc Ensuite bath
Main level
7' x 5'
Bedroom
Main level
13' x 13'
5pc Ensuite bath
Main level
10' x 8'
Office
Main level
12' x 18'
Primary Bedroom
Main level
20' x 14'
Living room
Main level
20' x 12'
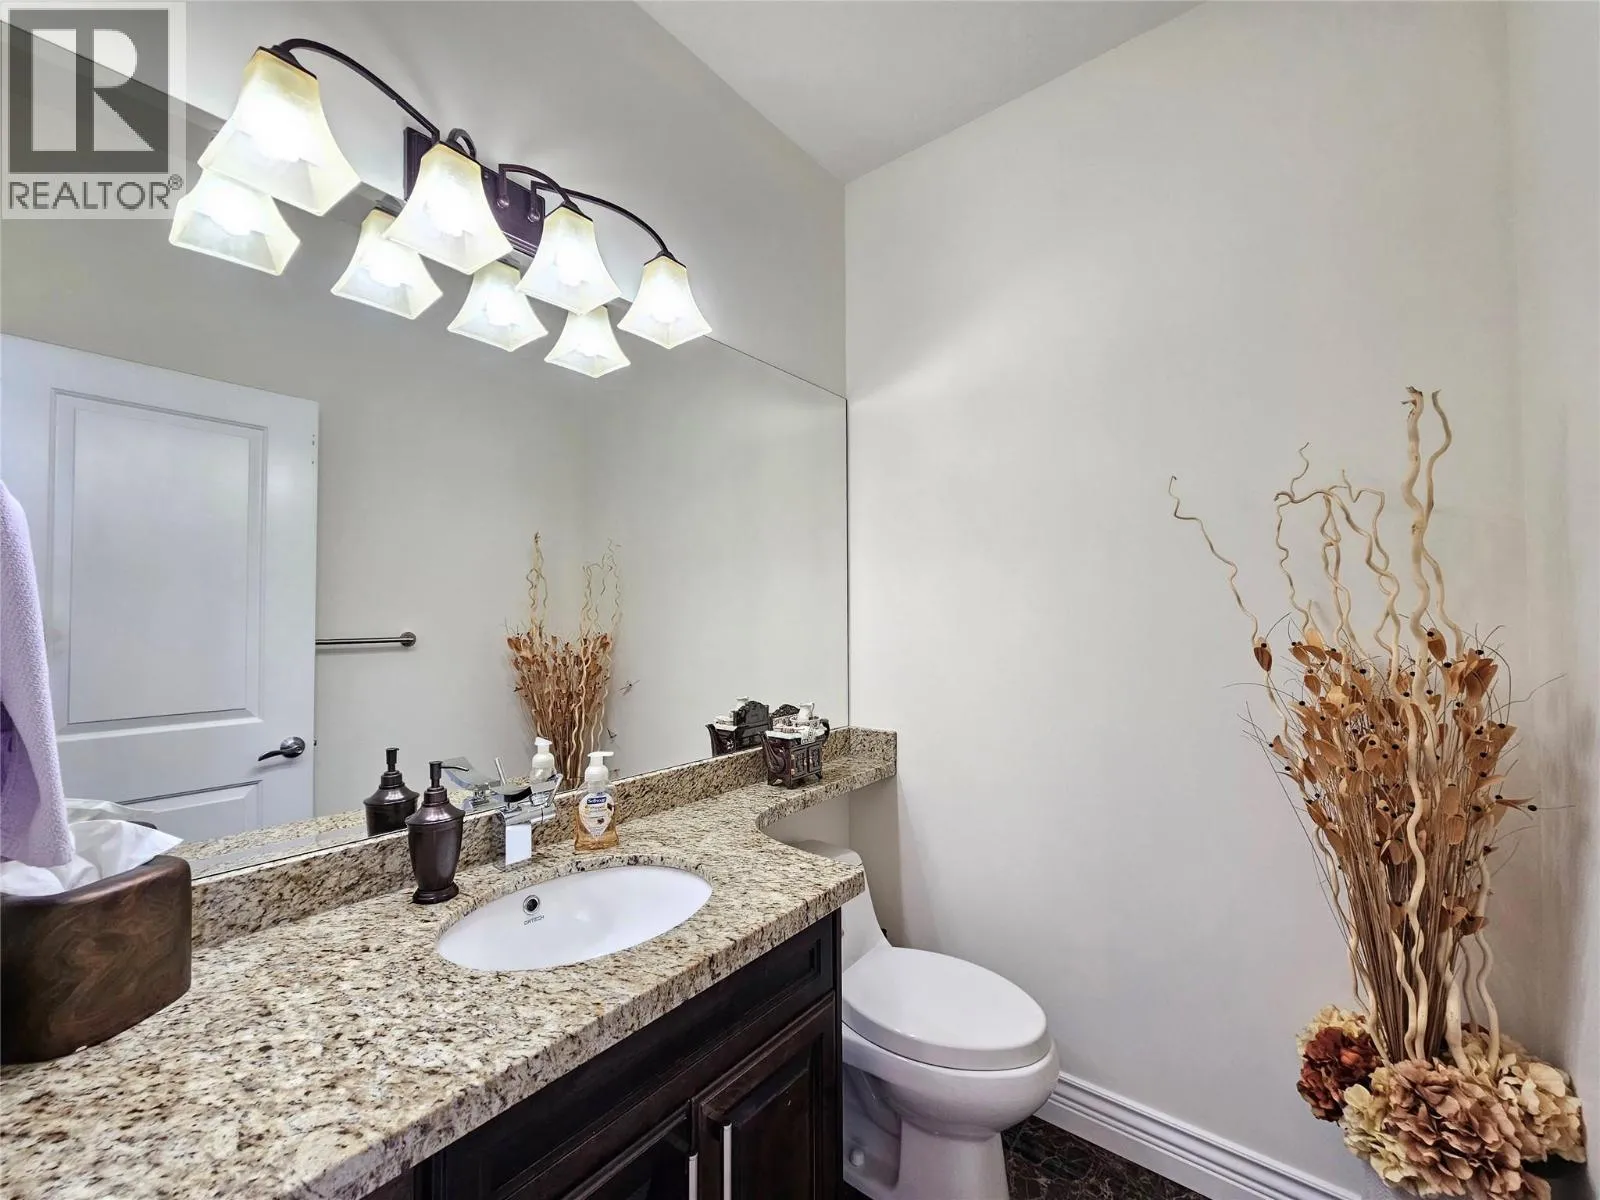
2pc Bathroom
Main level
6' x 5'
Kitchen
Main level
16' x 18'

Location

Learn more about this property
Listing provided by:
Oakwyn Realty Okanagan-Letnick Estates
MLS® number:
10395227
Agent:
Jp Letnick
*Indicates required field
Name is required
Email is required
Please enter a valid phone number (e.g., 416-111-1111).