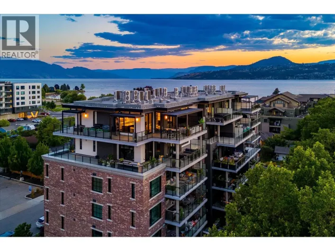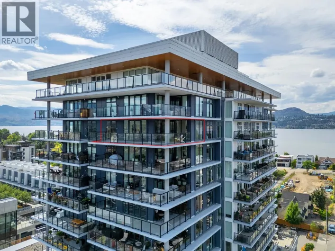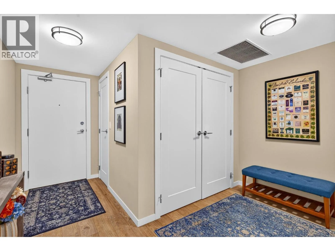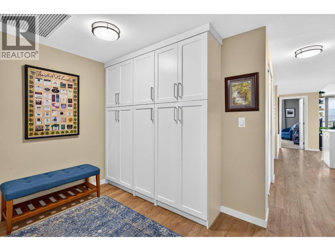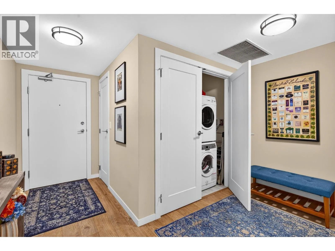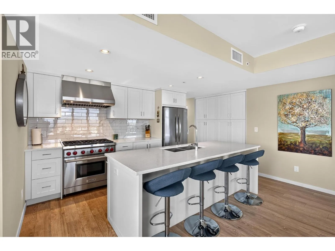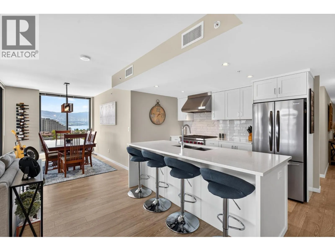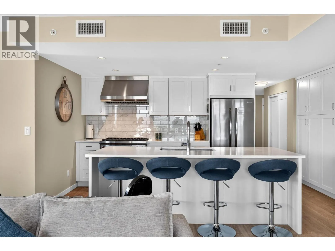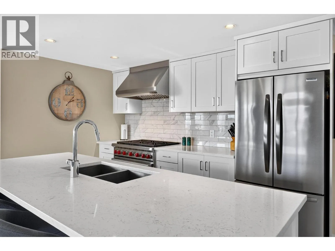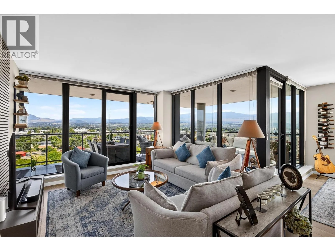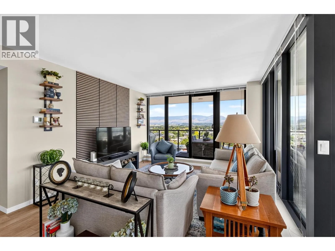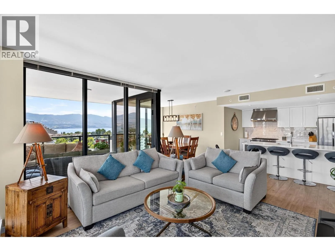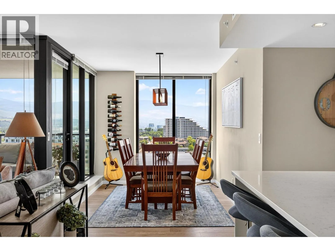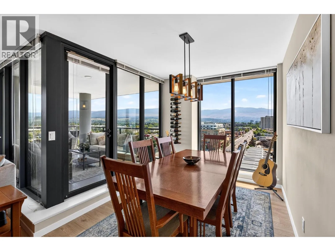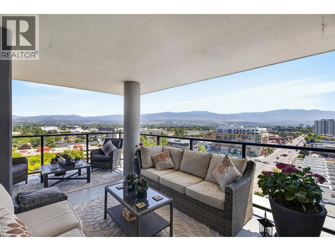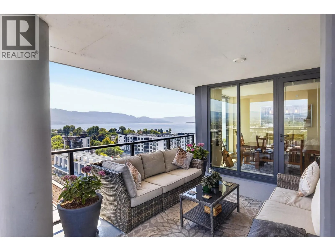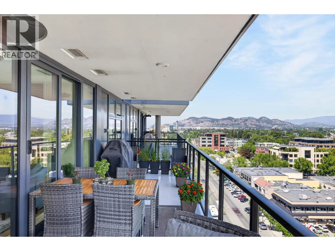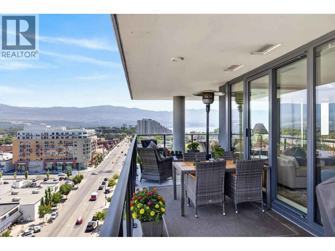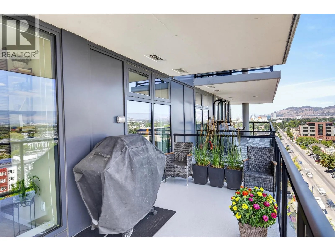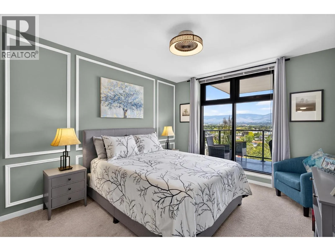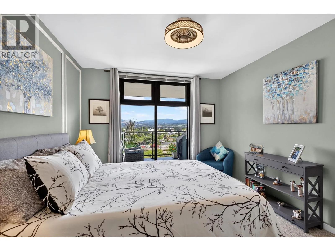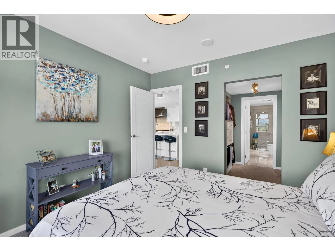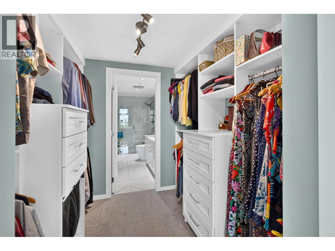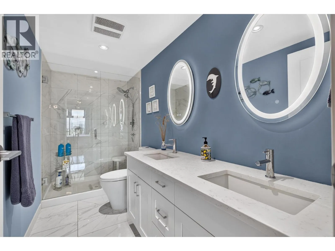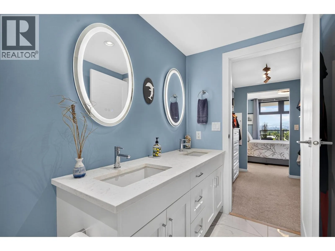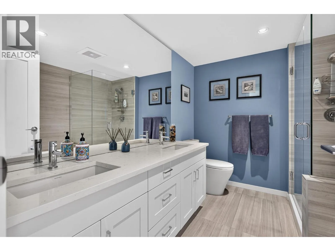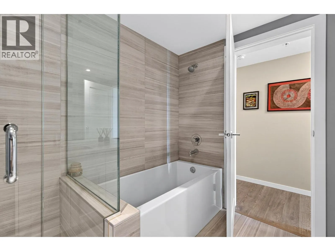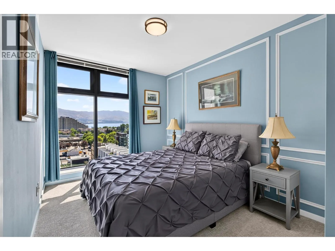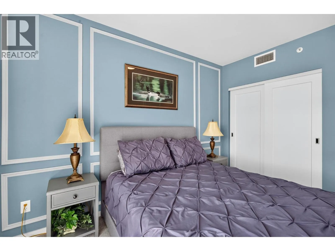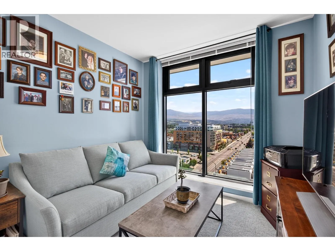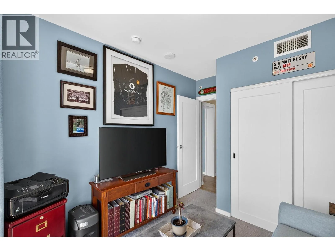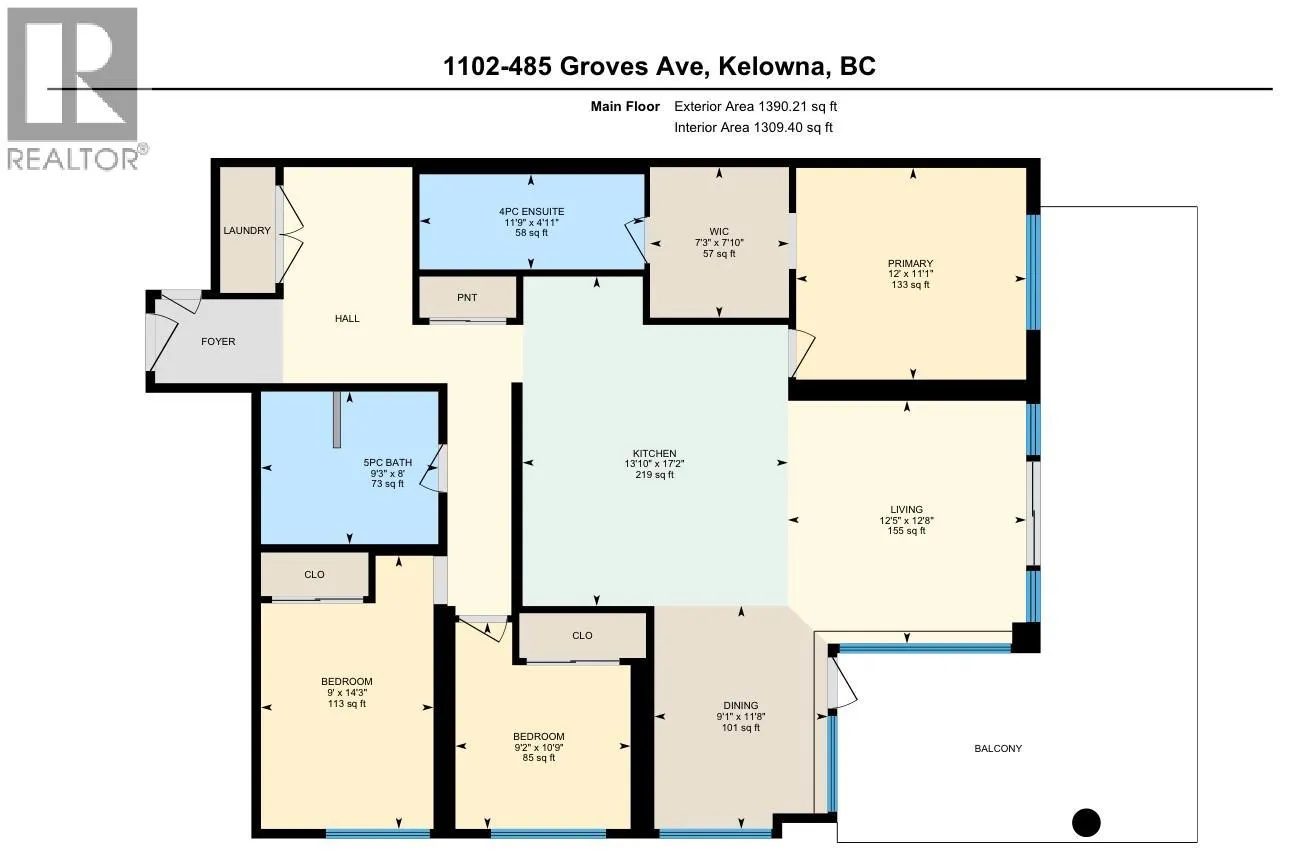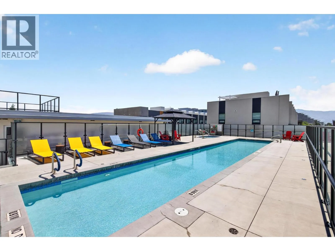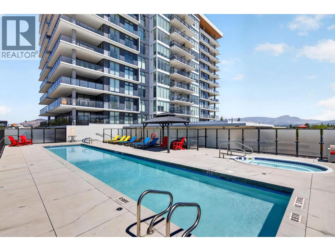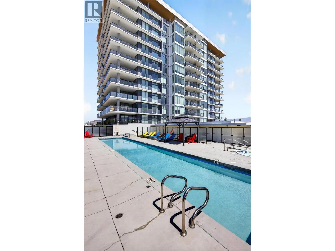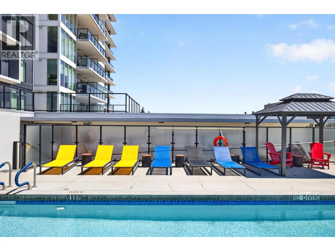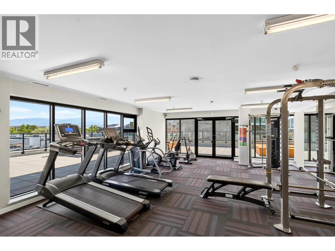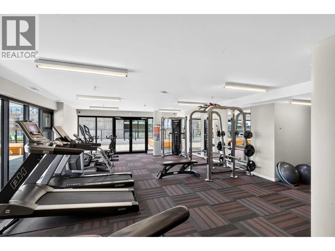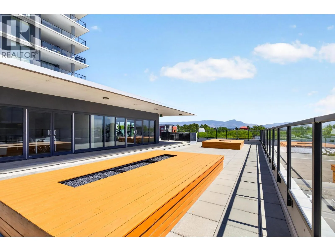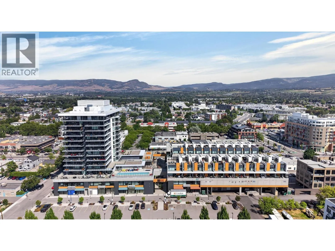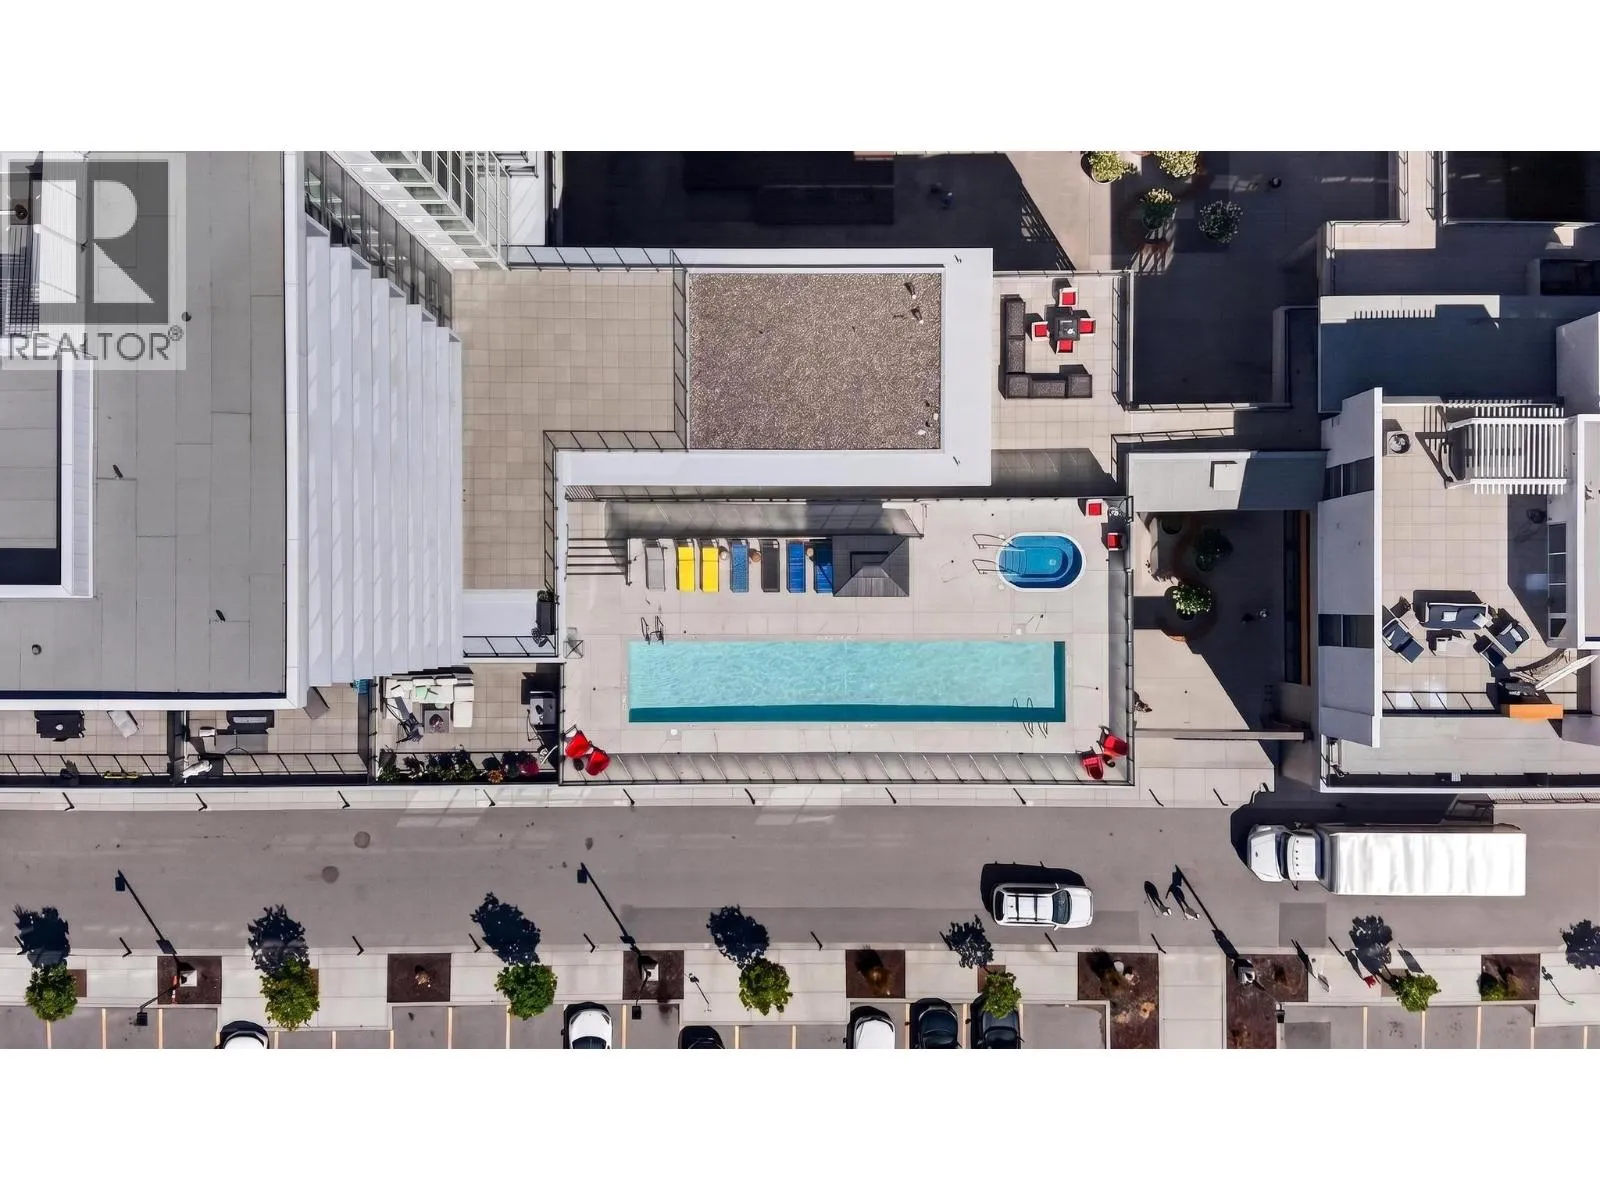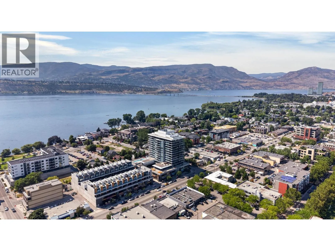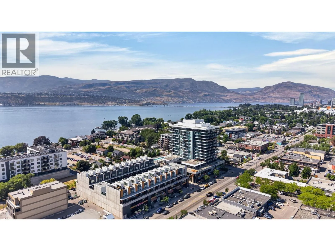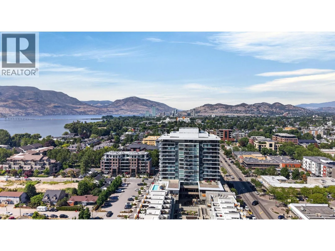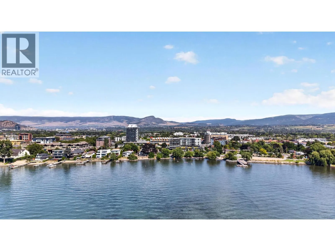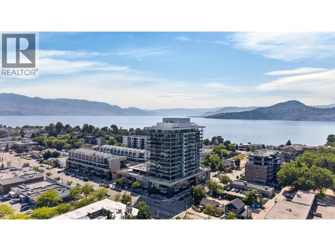
Experience luxury living high above South Pandosy in this beautifully customized 11th-floor southeast corner residence at SOPA Square. Offering nearly 1,400 square feet of thoughtfully designed living space, this exceptional three-bed, two-bath home combines sophisticated design, breathtaking panoramic views, EV parking and a dedicated storage locker all in one of Kelowna's most sought-after walkable neighbourhoods. Every detail has been carefully considered, from the custom hallway built-ins and upgraded closets and floors to the premium finishes and millwork that create a refined, cohesive aesthetic throughout. Expansive windows flood the home with natural light while framing views of the Mission, Okanagan Lake and surrounding valley. Positioned on the 11th floor, the home enjoys an elevated vantage point that offers exceptional privacy and helps preserve its panoramic outlook as Pandosy continues to evolve. Residents enjoy resort-inspired amenities, including an outdoor pool, hot tub, fitness centre, lounge, and change rooms, all within one of Kelowna's premier concrete developments. Step outside and discover why South Pandosy is one of Kelowna's most sought-after neighbourhoods. Walk to the beach, boutique shopping, cafe's, acclaimed restaurants, grocery stores, and everyday conveniences, with Kelowna General Hospital just minutes away. Offering the perfect blend of vibrant urban living and upscale lakeside charm, this is a lifestyle as exceptional as the home itself. (id:27476)