877 Toovey Road, Kelowna, British Columbia V1X 6R2

Listed for:
$965,000
5 beds
3 baths
Listed 26 days ago
House for rent: 877 Toovey Road, Kelowna, British Columbia V1X 6R2

View all 58 photos

About

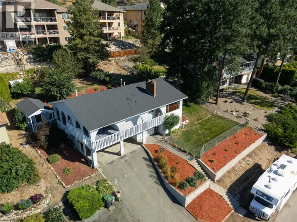
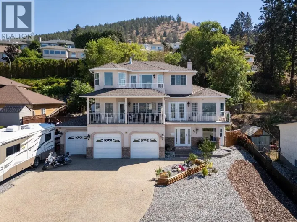
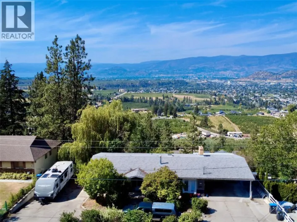
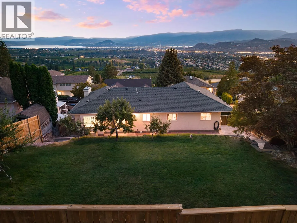
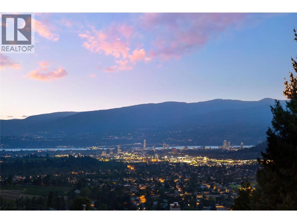
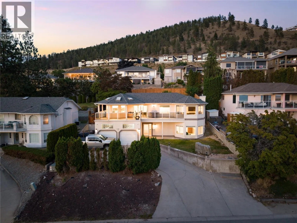
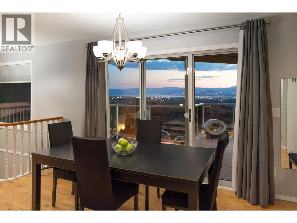
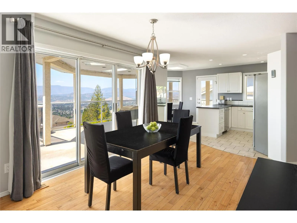
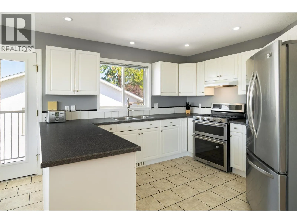
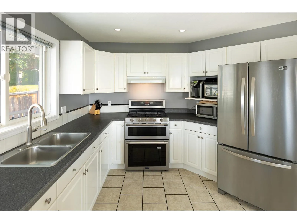
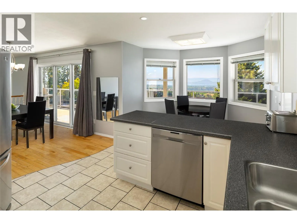
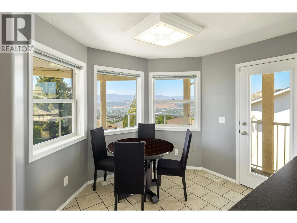
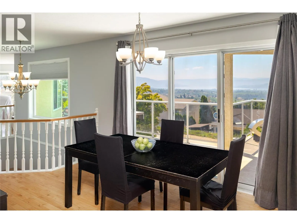
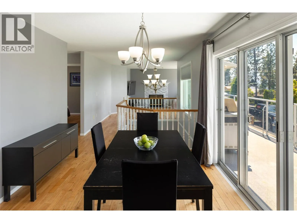
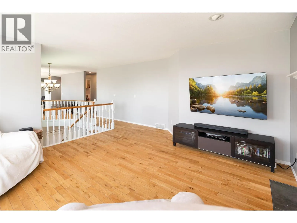
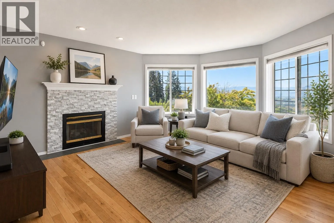
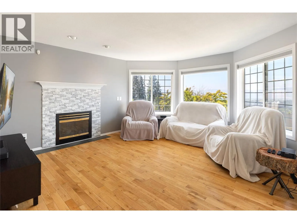
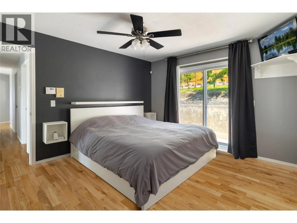
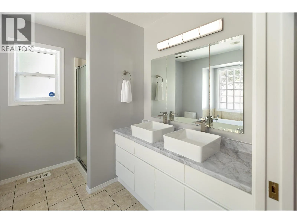
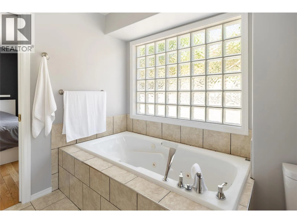
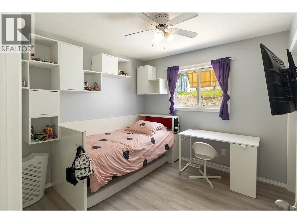
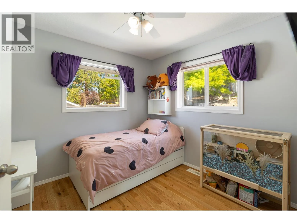
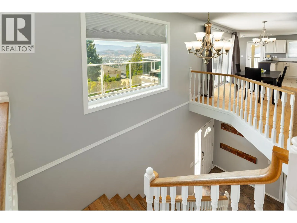
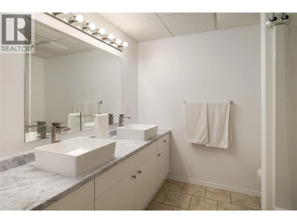
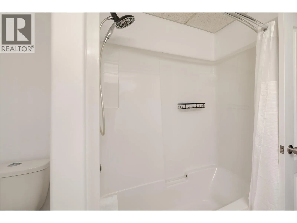
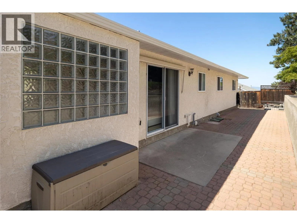
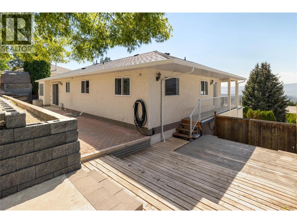
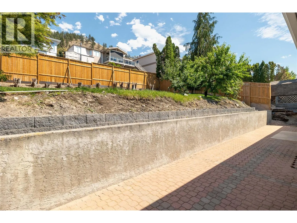
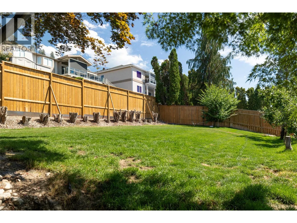
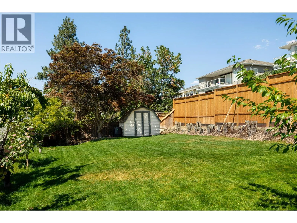
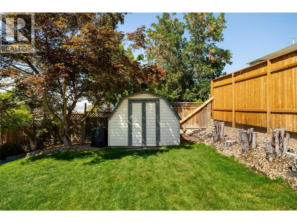
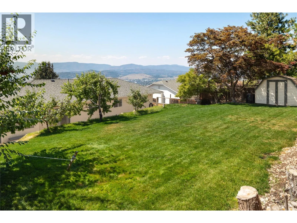
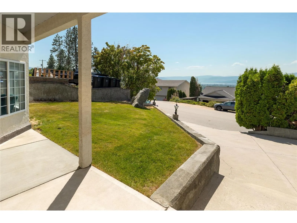
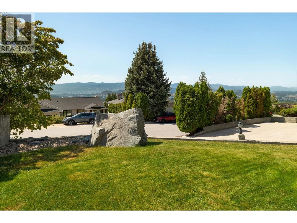
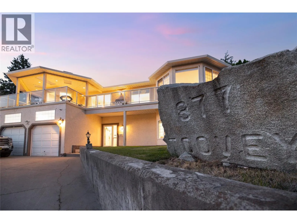
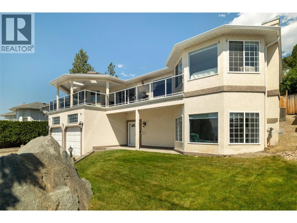
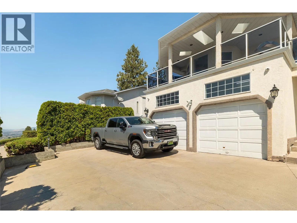
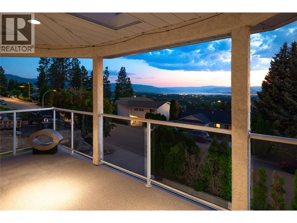
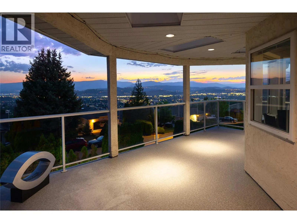
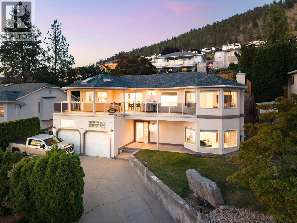
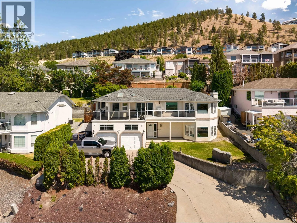
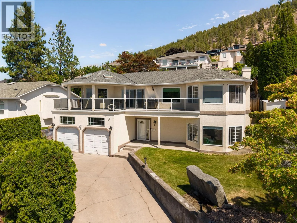
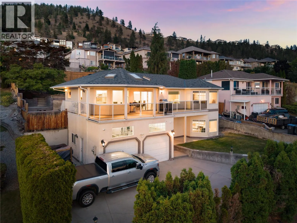
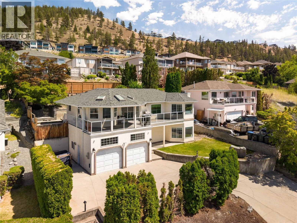
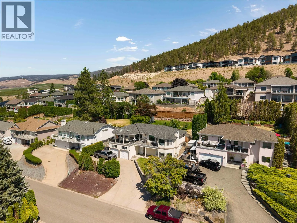
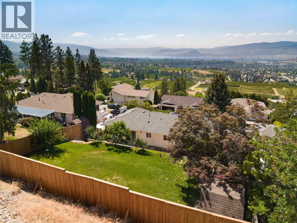
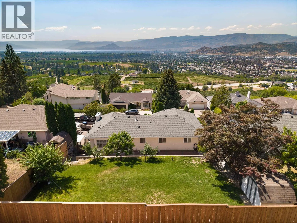
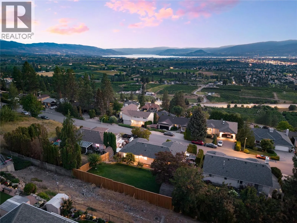
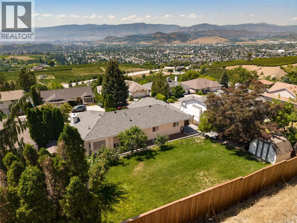
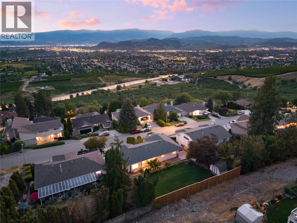
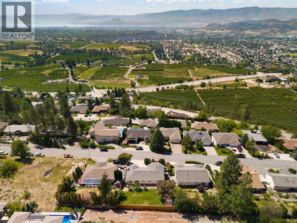
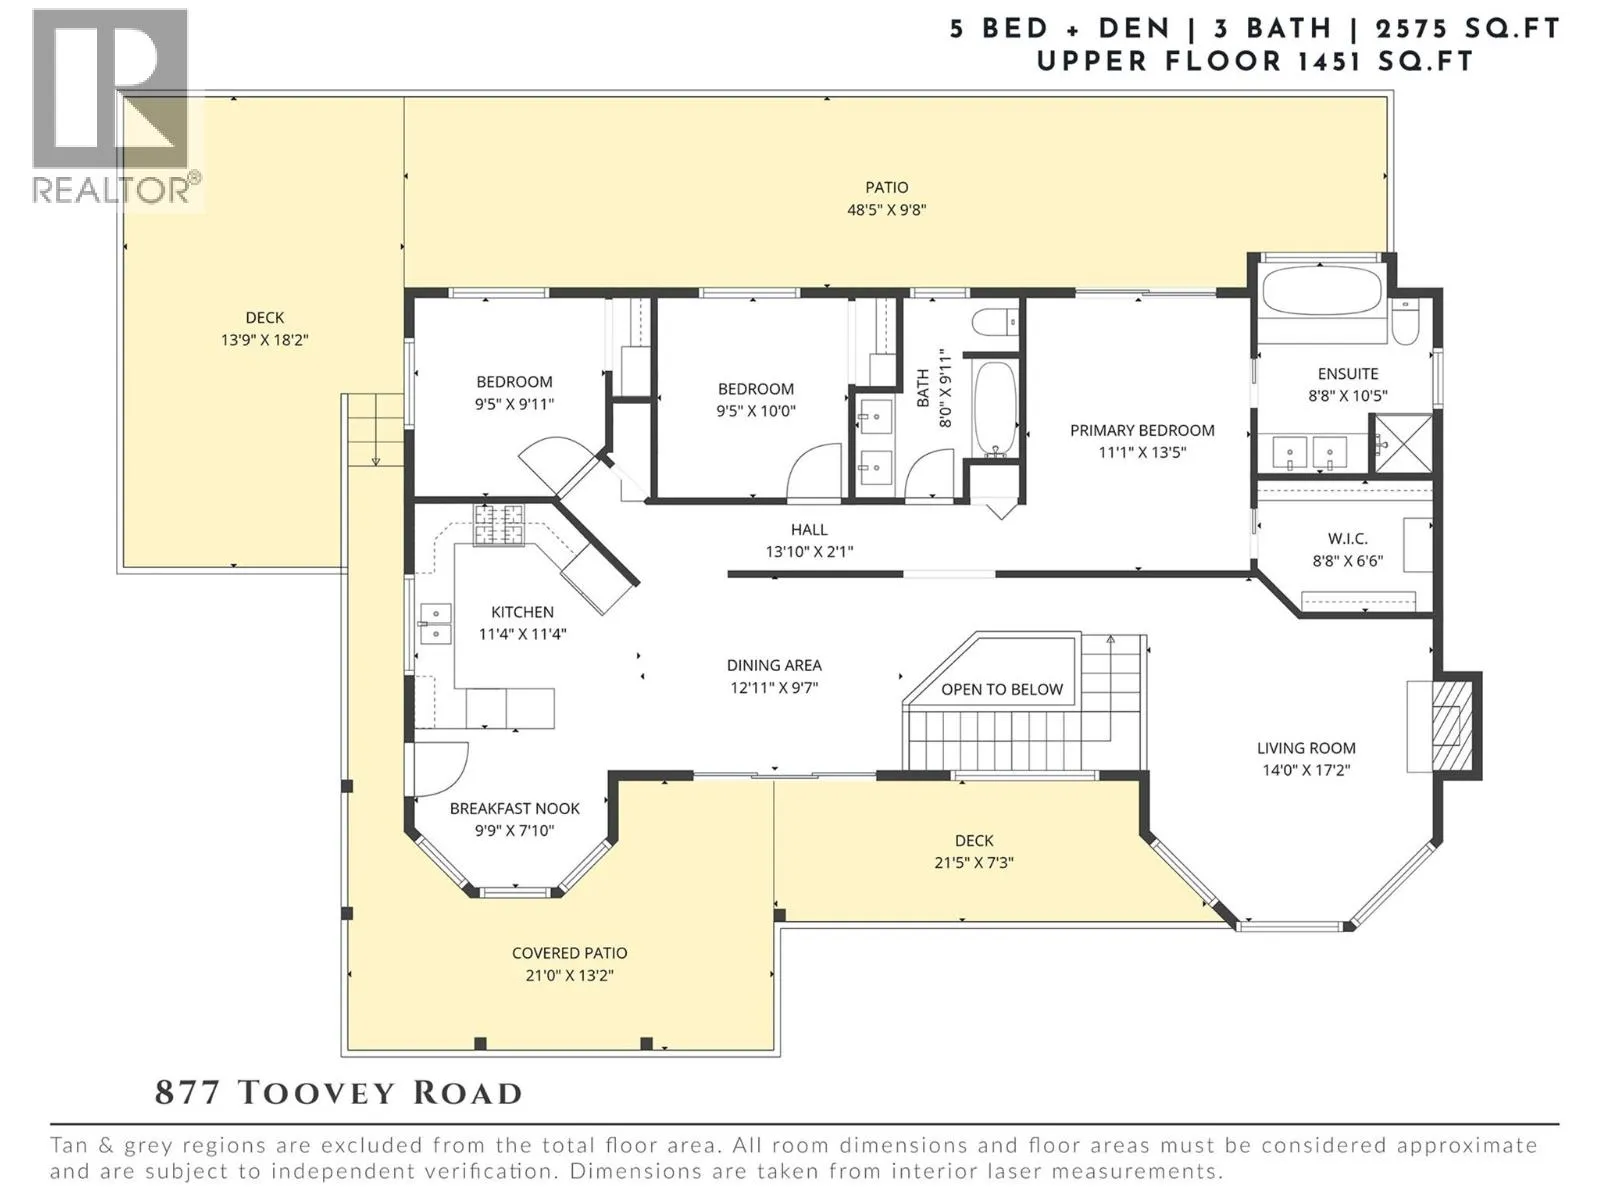
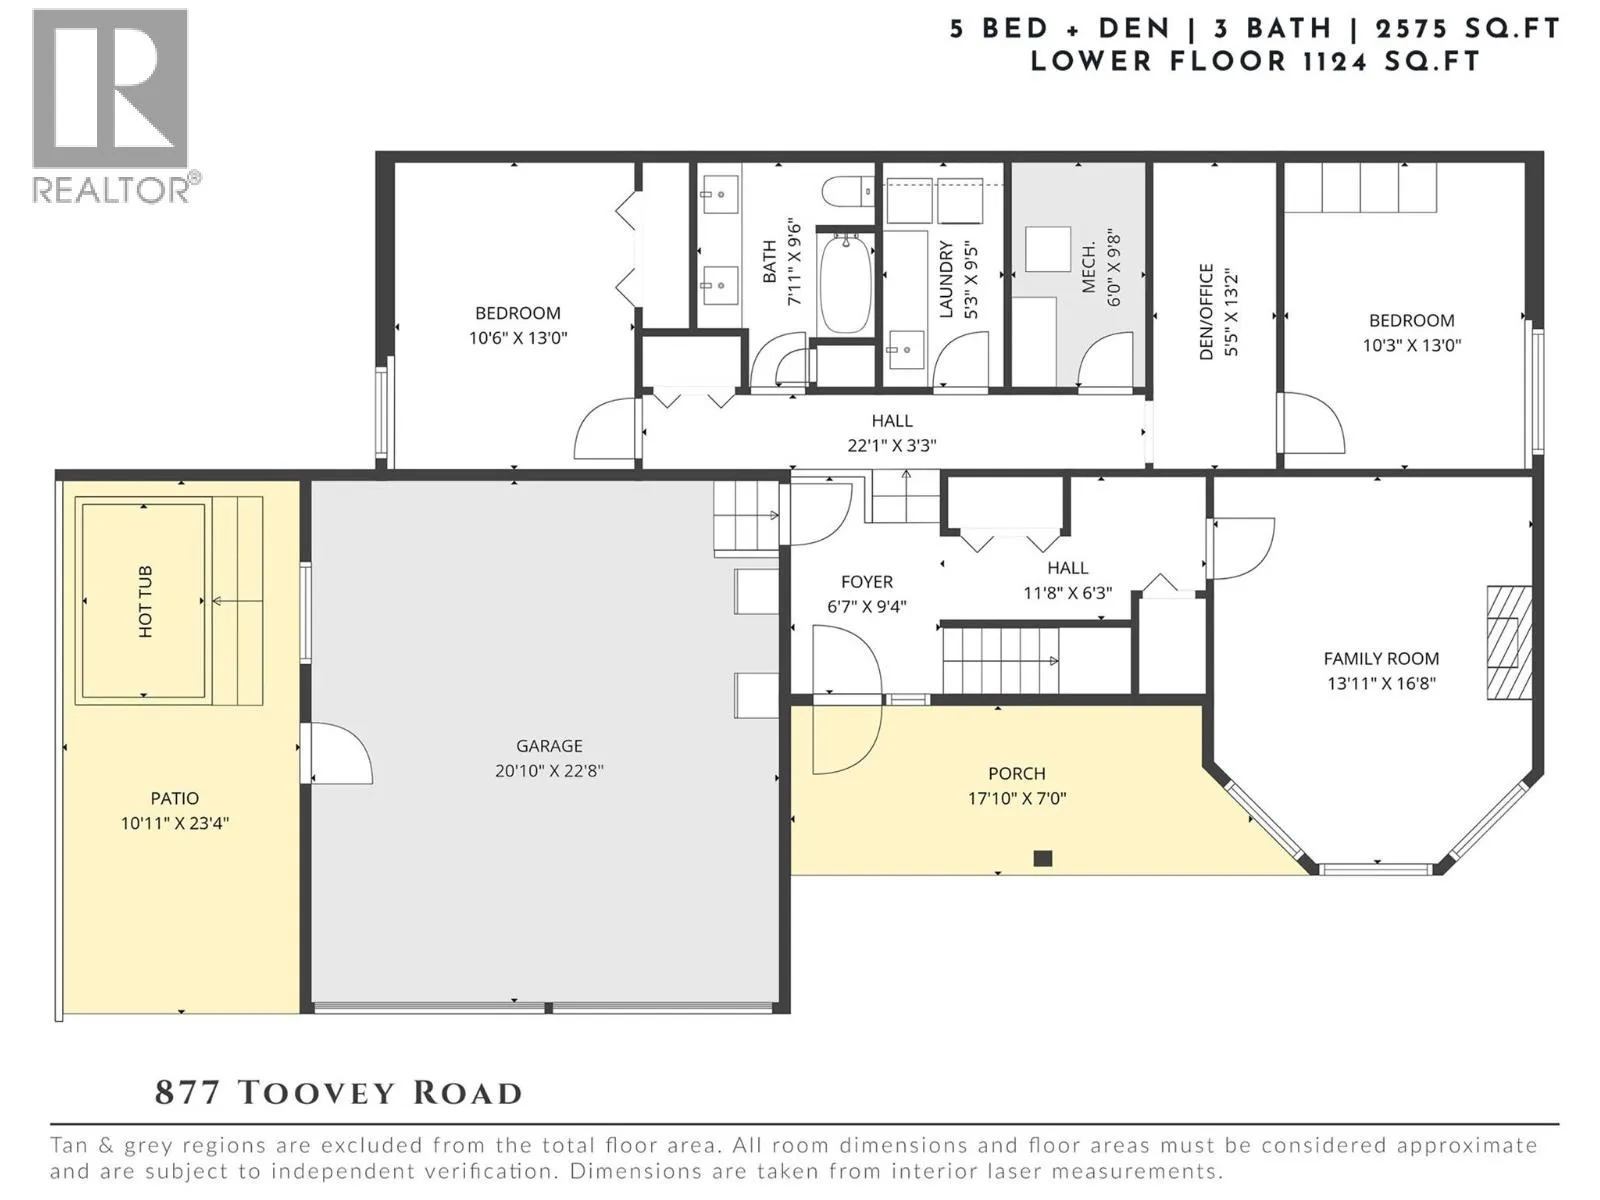
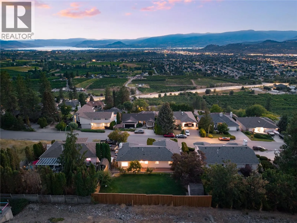
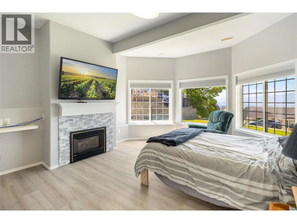
Panoramic lake, valley & mountain views create an unforgettable backdrop from this beautifully maintained Toovey Heights residence. Thoughtfully designed to embrace its elevated setting, expansive windows fill the home with natural light while framing breathtaking vistas from the principal living spaces, breakfast nook & primary suite. Step outside to the oversized covered view deck where skylights, a gas BBQ hookup & generous entertaining space invite you to soak in the scenery year-round. Offering 2,575 sq.ft. with 5 bedrooms, a den & 3 bathrooms, the functional layout is ideal for growing families. The bright kitchen features stainless steel appliances, gas range, abundant cabinetry & flows seamlessly into the dining area, breakfast nook & spacious living room, all positioned to capture the remarkable views. The primary retreat enjoys direct deck access, picturesque lake views, a walk-in closet & an updated ensuite with dual sinks and jetted tub while two additional bedrooms and full bathroom complete the main level. The lower level provides exceptional flexibility with two more bedrooms, a versatile den, spacious family room & ample storage, creating plenty of room for children or guests. Walk out to relax in the hot tub. The private backyard offers room to play, entertain, garden & enjoy mature peach, apple & plum trees. An oversized double garage with a mezzanine provides outstanding storage for vehicles, recreational gear & hobbies. Located in sought-after Toovey Heights, just minutes from schools, parks, Black Mountain Golf Club, hiking trails & everyday amenities, this is an exceptional opportunity to enjoy panoramic Okanagan views, generous family living & an established neighbourhood in one of Black Mountain's most desirable settings. (id:27476)
Property Highlights

MLS® Number
10394293
Type
Single Family
Ownership Type
Freehold
Land Size
0.2 ac|under 1 acre
Parking Space Total
7

Building

Building Type
House
Storeys
2.00
Square Footage
2575 sqft
Bathrooms Total
3
Bedrooms Total
5
Amenities
Golf Nearby, Public Transit, Airport, Park, Recreation, Schools, Shopping, Ski area
Exterior Finish
Stucco
Fireplace Present
Yes
Basement Type
Basement Features
Building Heating Type
Forced air
Heating Fuel
Building Cooling Type
Central air conditioning

Utilities

Water
Municipal water
Utility Sewer
Municipal sewage system

Room Layout

Dining nook
Second level
9'9'' x 7'10''
Kitchen
Second level
11'4'' x 11'4''
Dining room
Second level
12'11'' x 9'7''
Living room
Second level
14'0'' x 17'2''
Full ensuite bathroom
Second level
8'8'' x 10'5''
Primary Bedroom
Second level
11'1'' x 13'5''
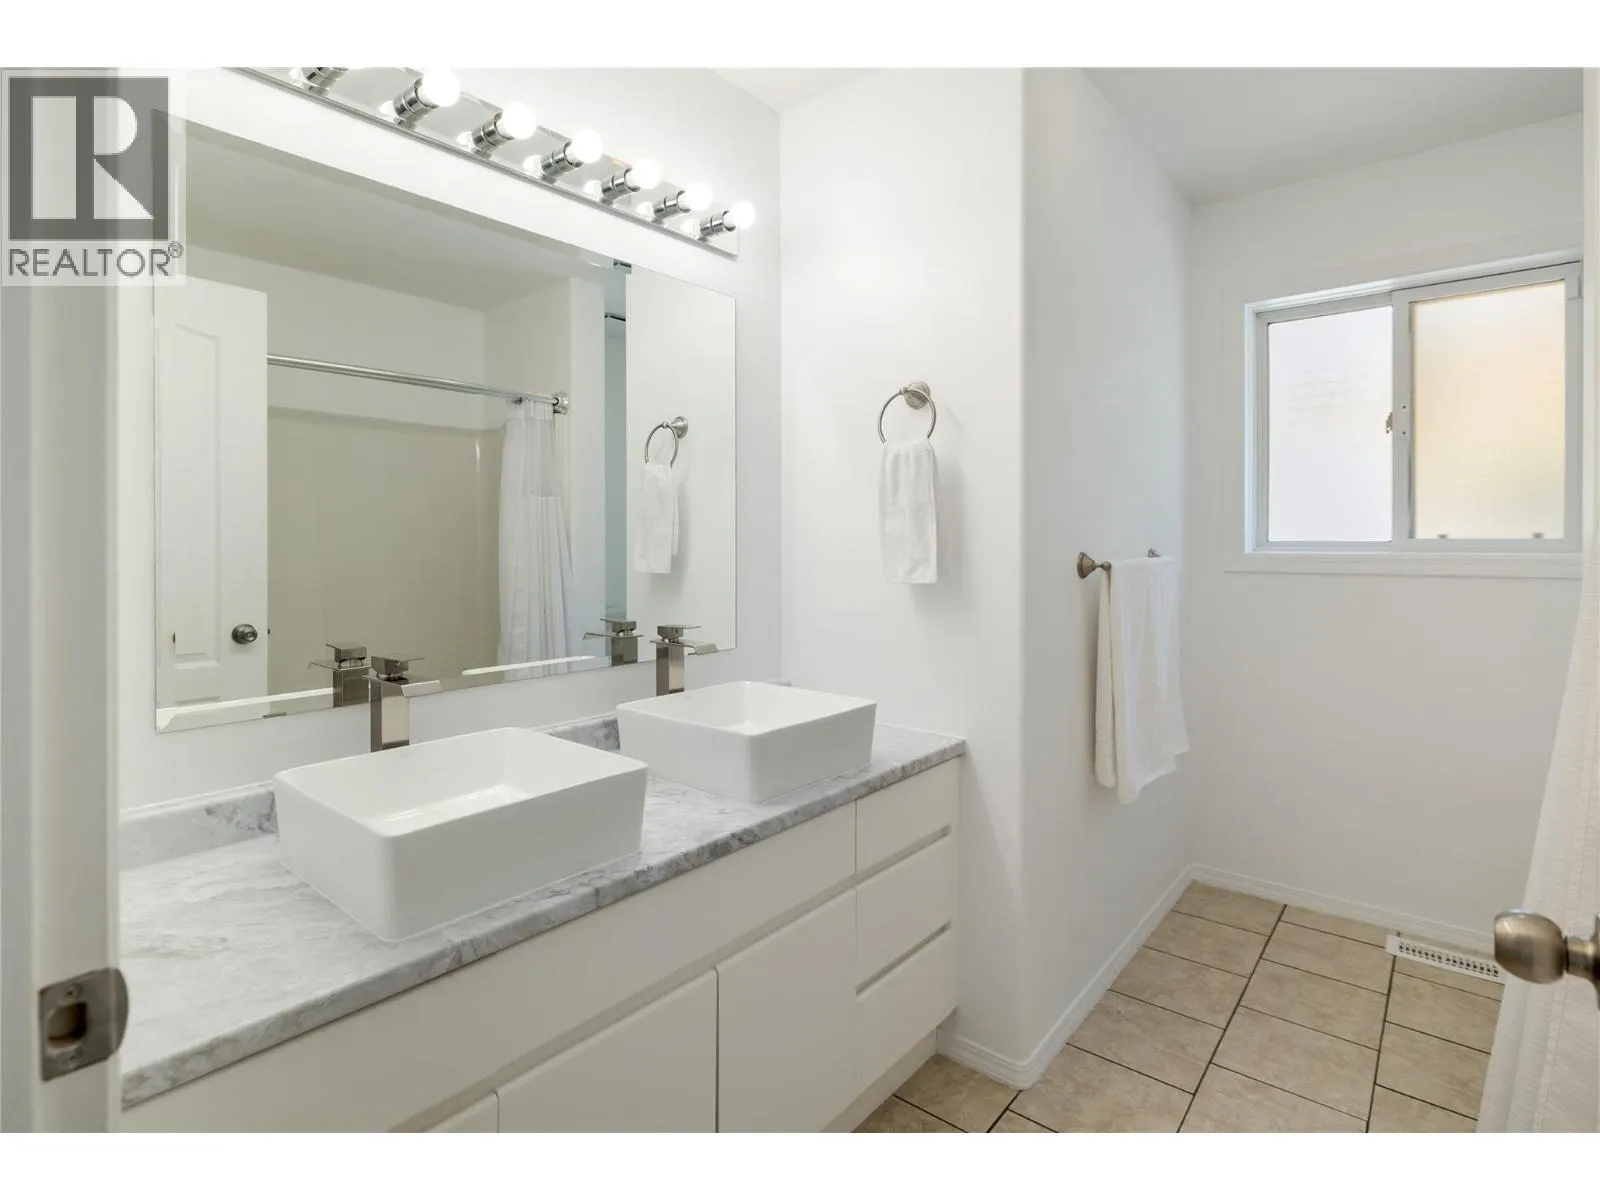
Full bathroom
Second level
8'0'' x 9'11''
Bedroom
Second level
9'5'' x 10'0''
Bedroom
Second level
9'5'' x 9'11''
Family room
Main level
13'11'' x 16'8''
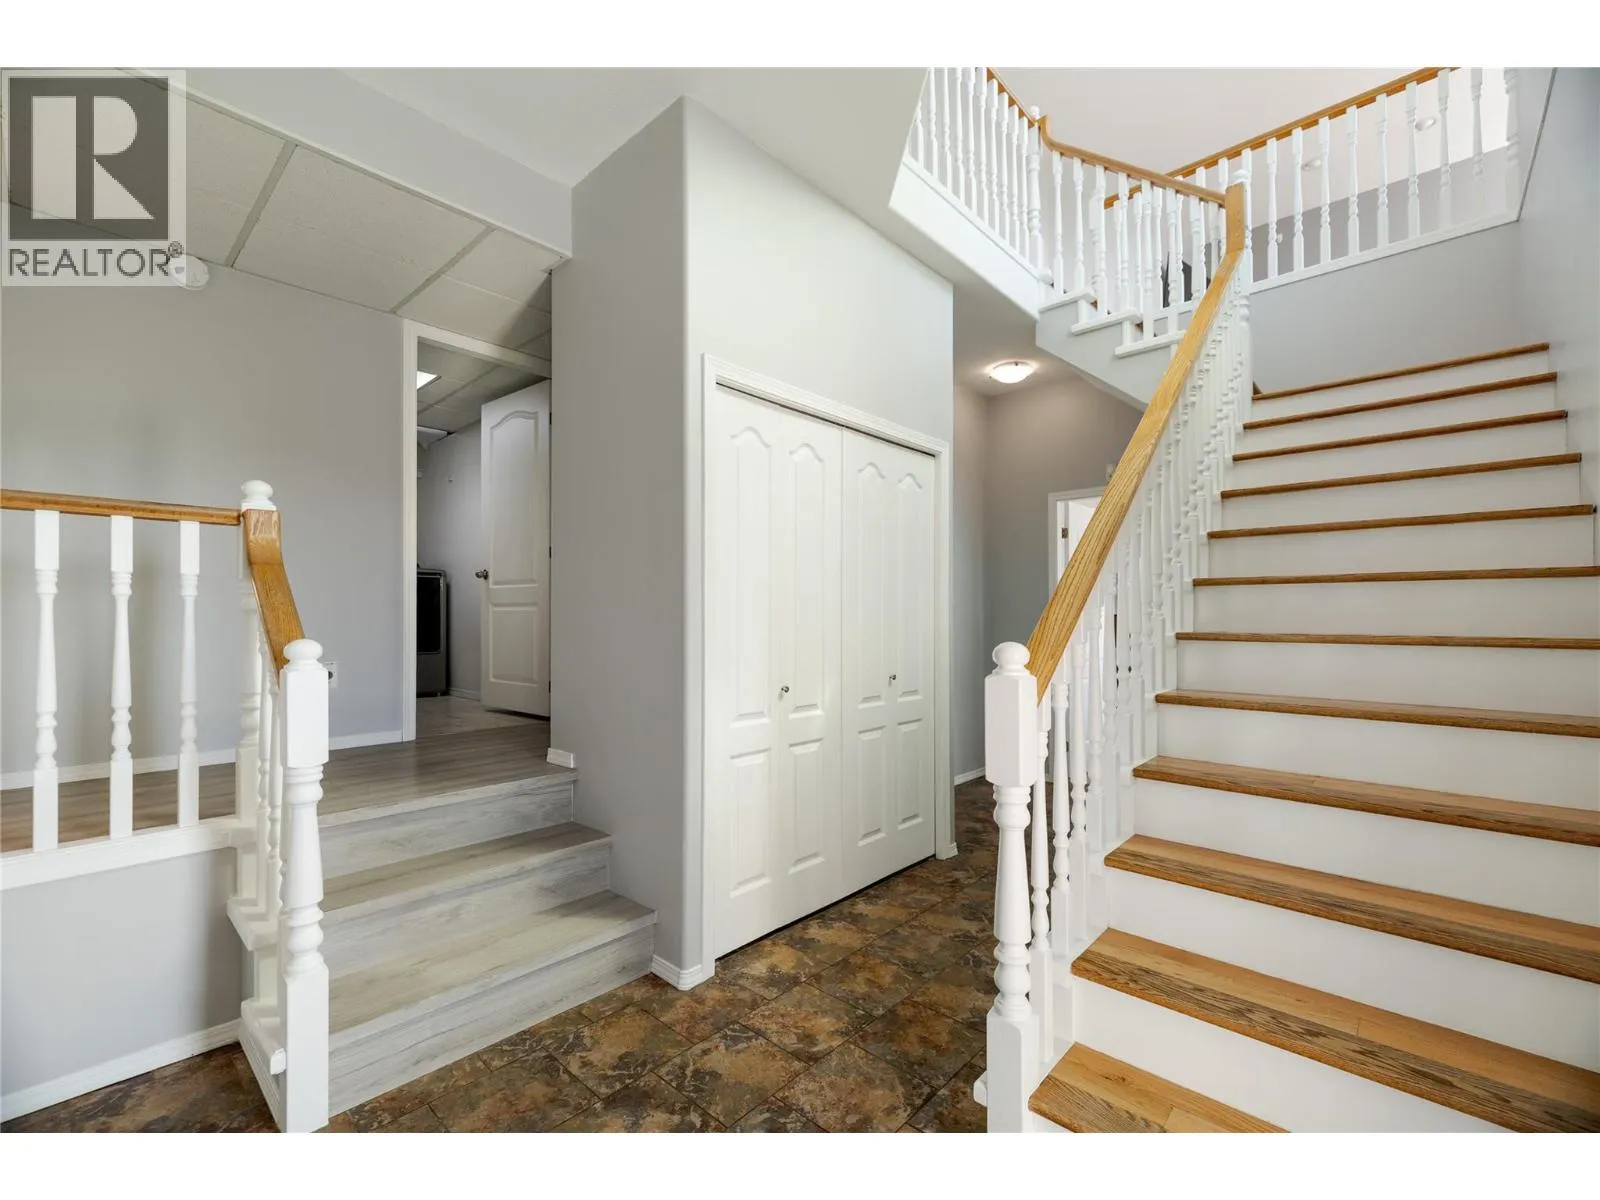
Foyer
Main level
6'7'' x 9'4''
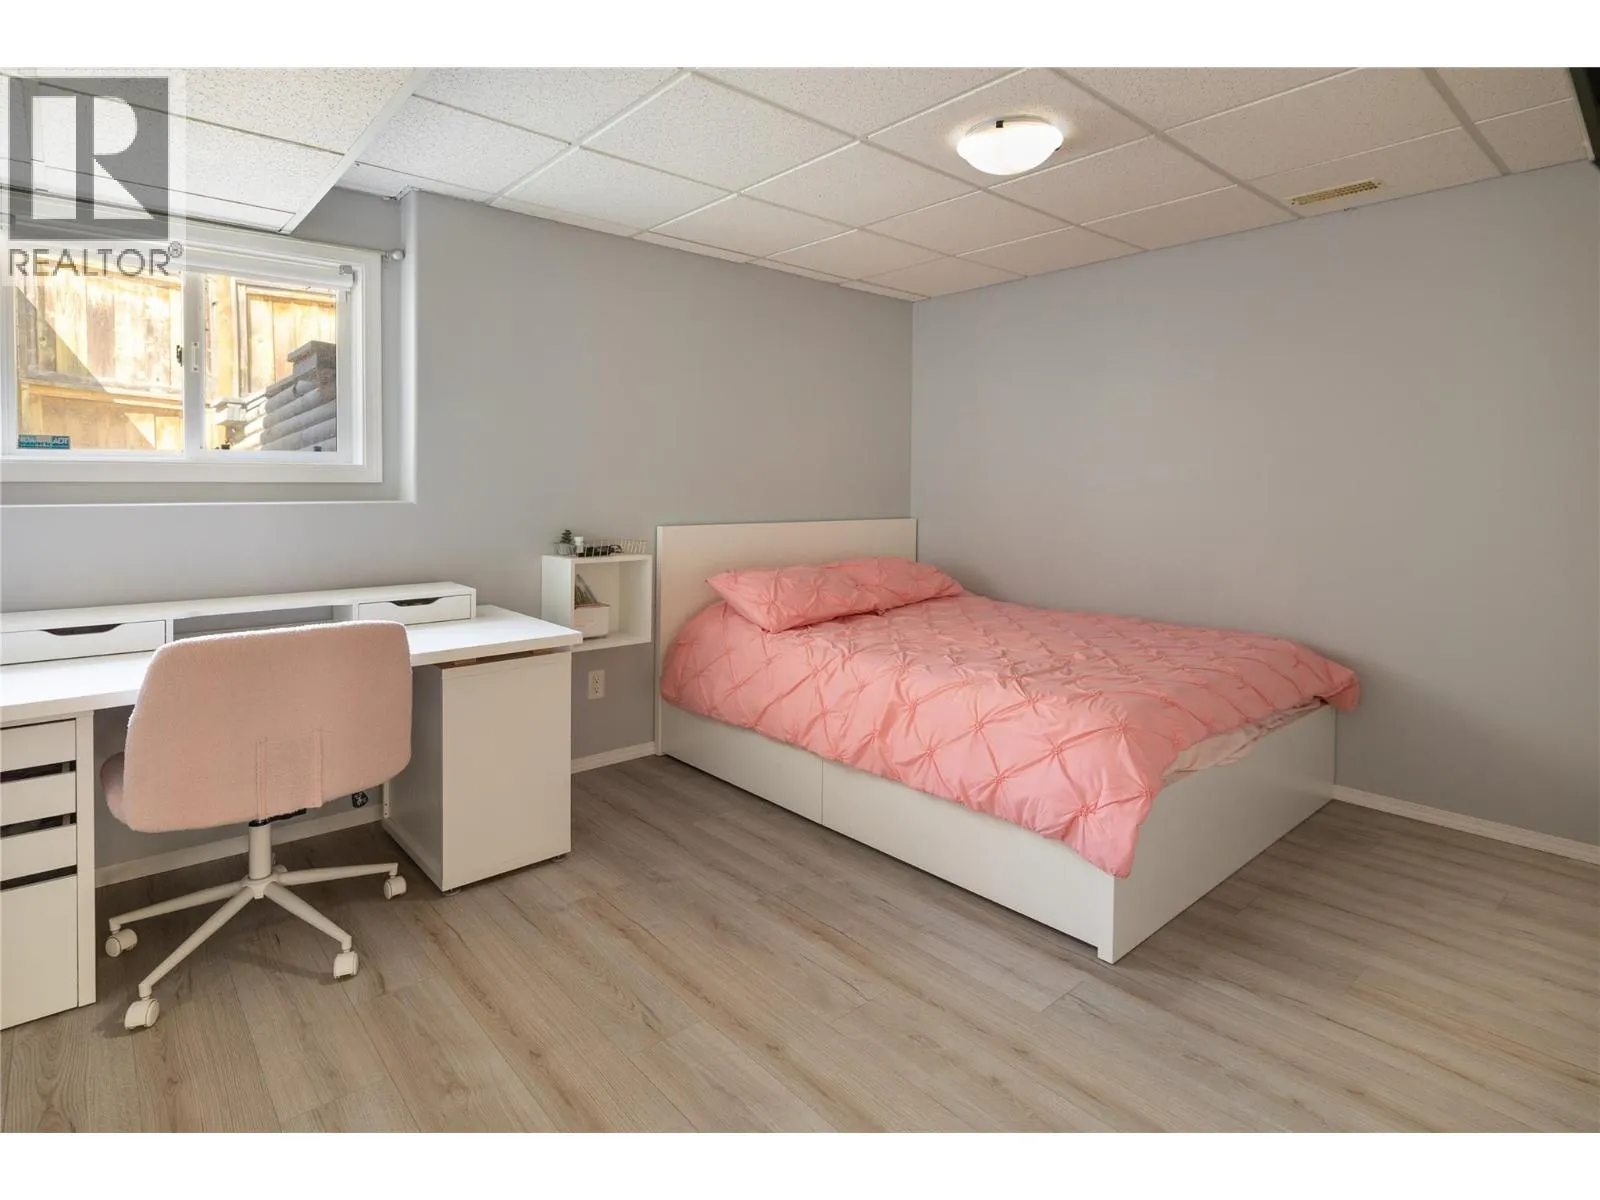
Bedroom
Main level
10'3'' x 13'0''
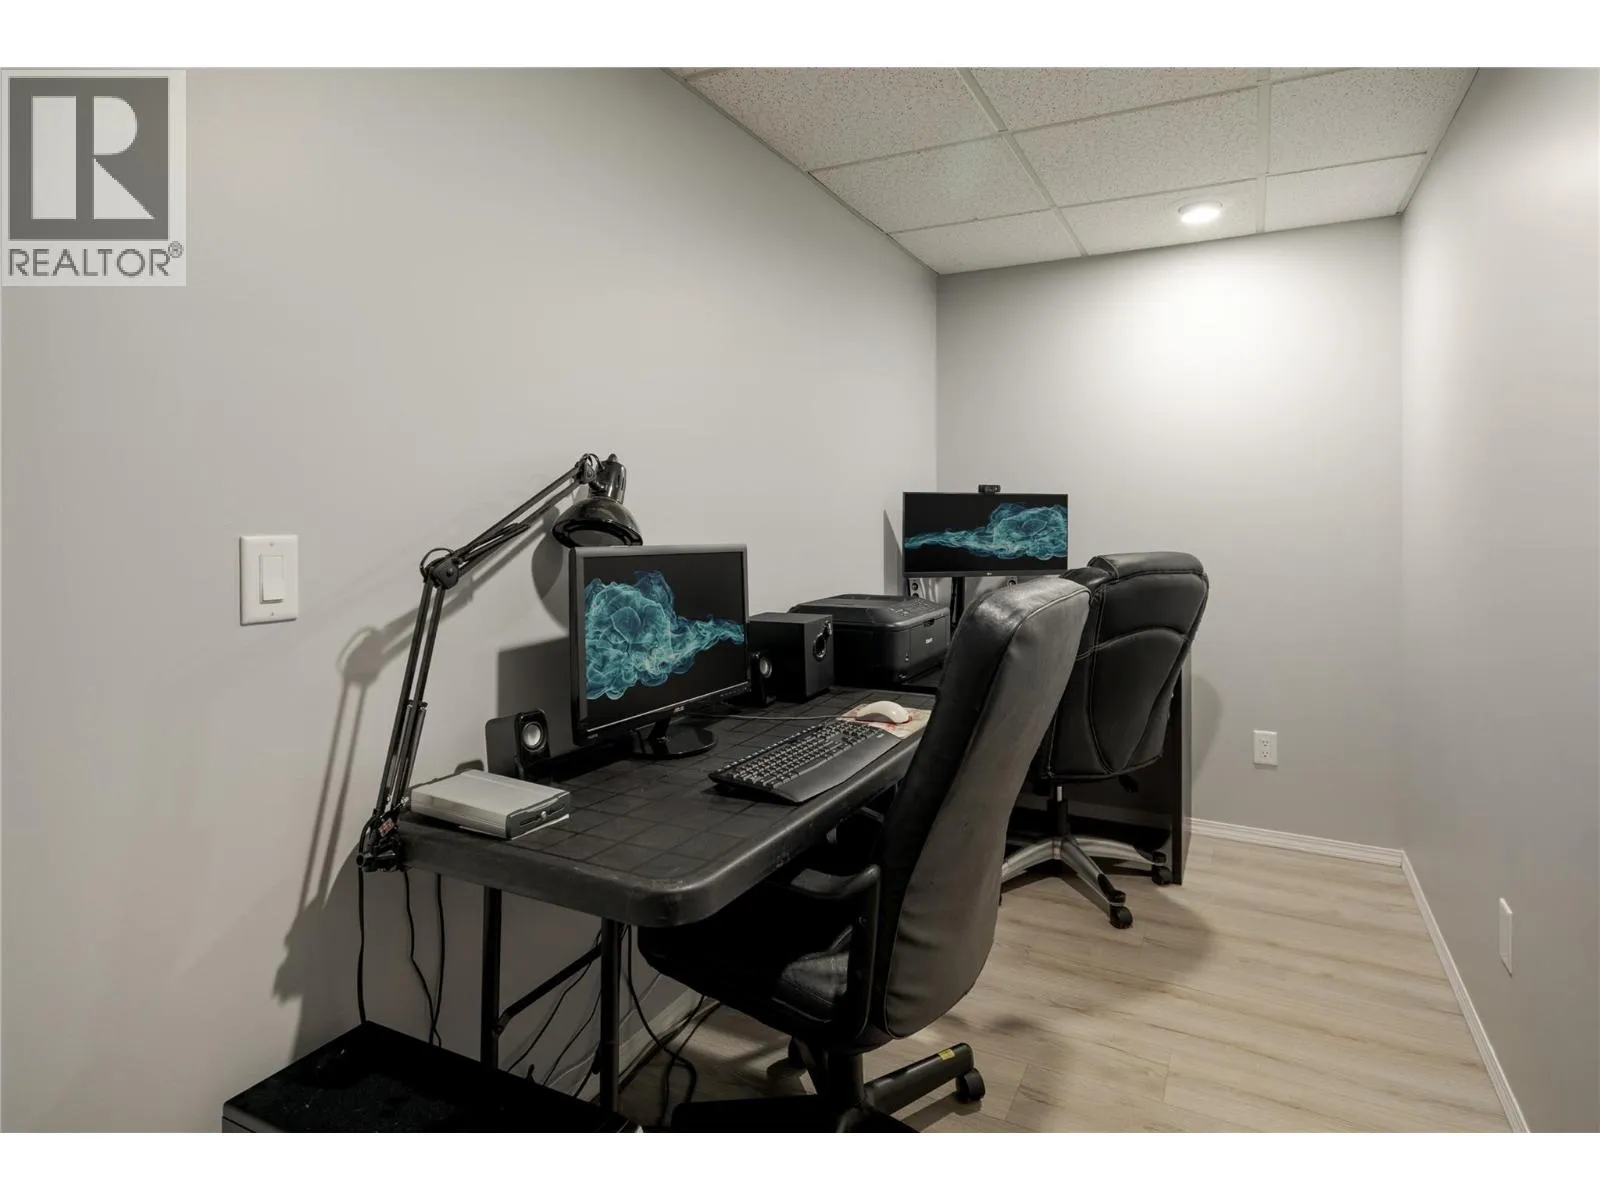
Den
Main level
5'5'' x 13'2''
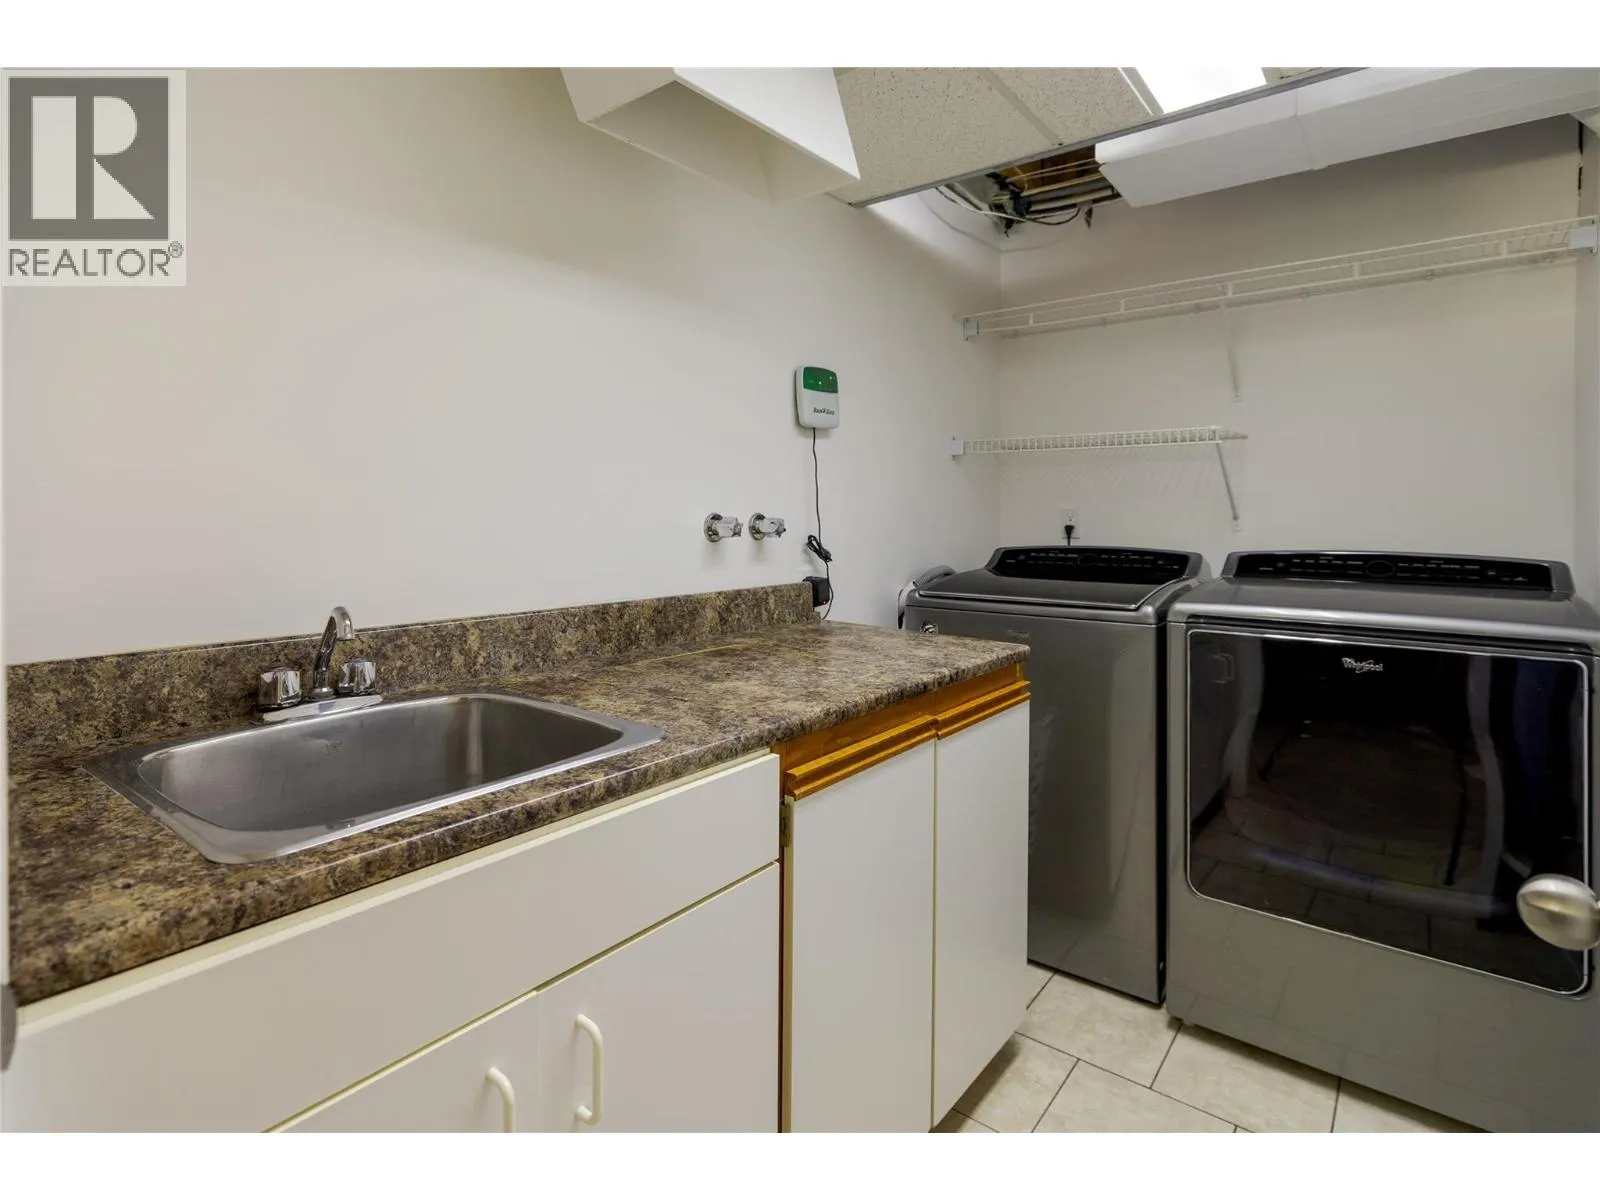
Laundry room
Main level
5'3'' x 9'5''
Full bathroom
Main level
7'11'' x 9'6''
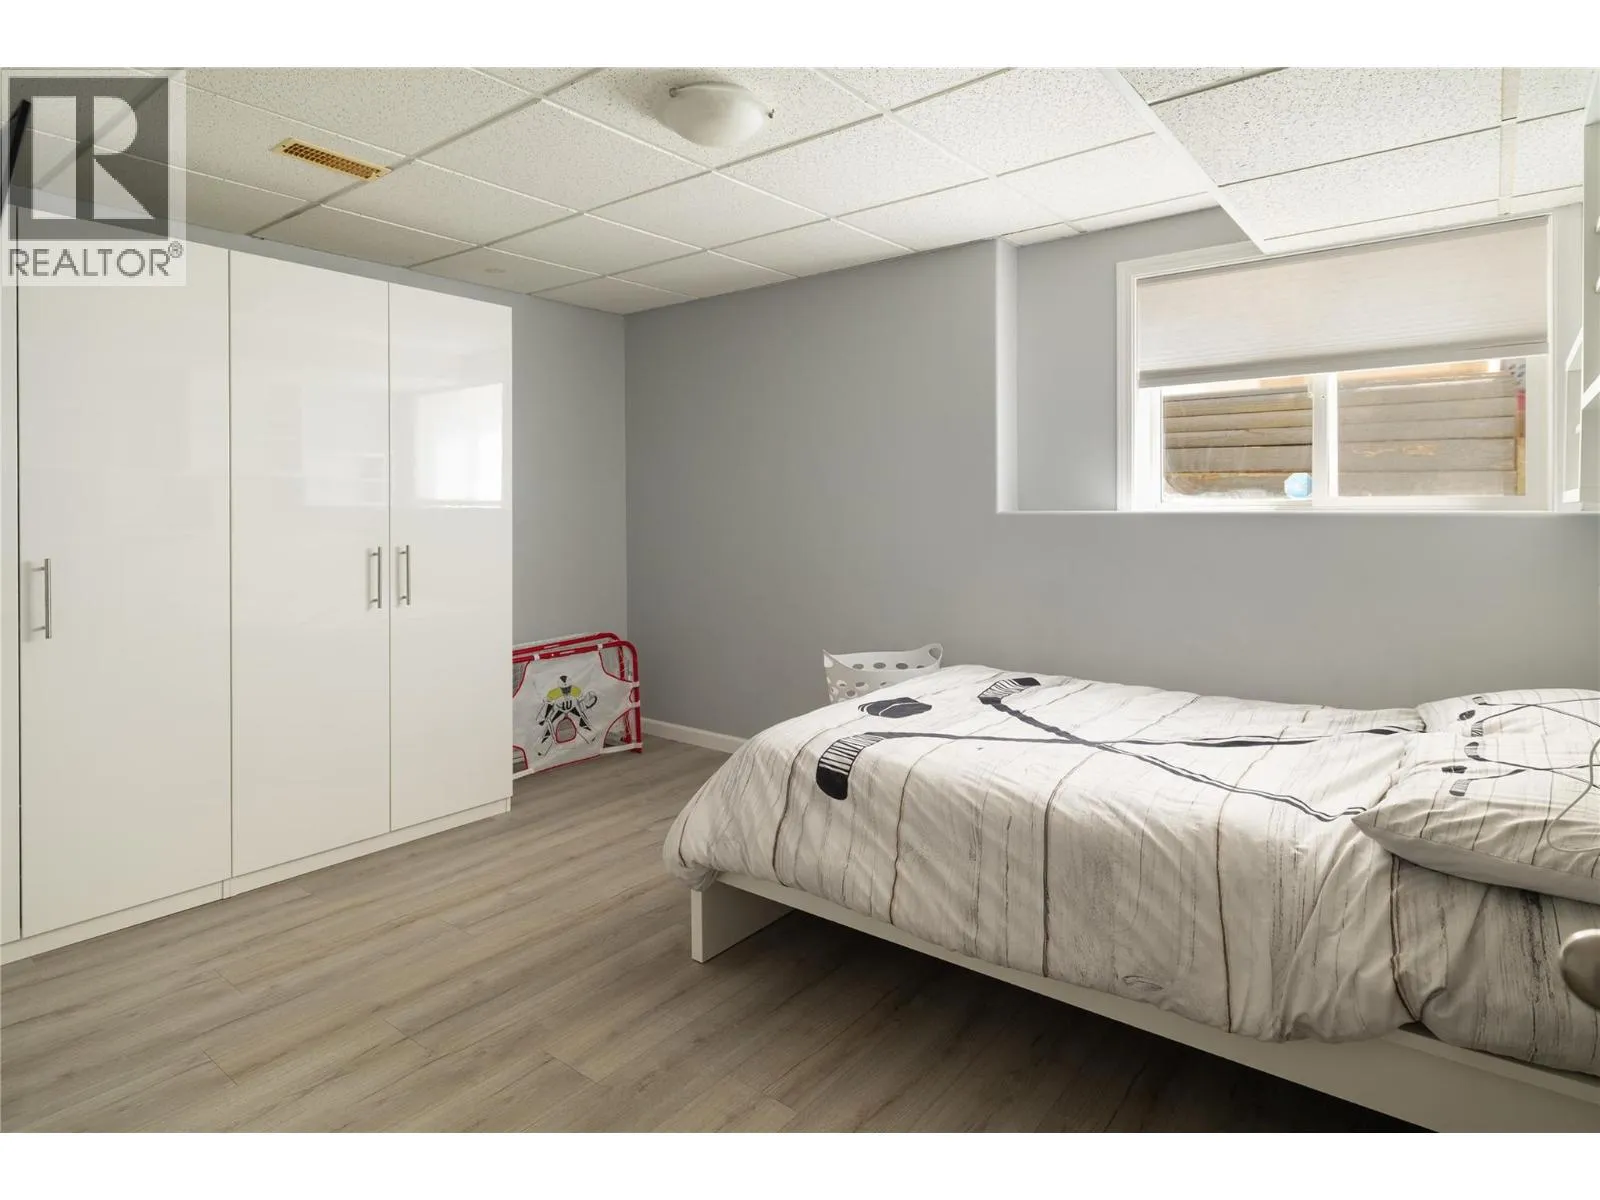
Bedroom
Main level
10'6'' x 13'0''

Location

Learn more about this property
Listing provided by:
REMAX Kelowna - Stone Sisters
MLS® number:
10394293
Agent:
Jack Jones
*Indicates required field
Name is required
Email is required
Please enter a valid phone number (e.g., 416-111-1111).