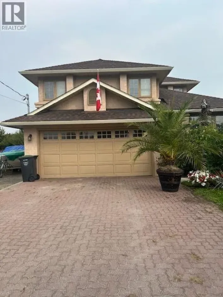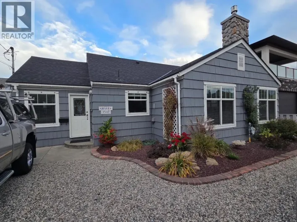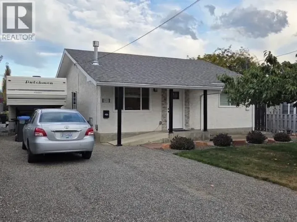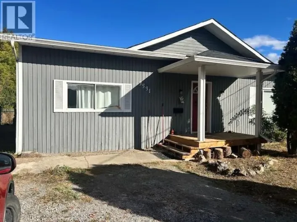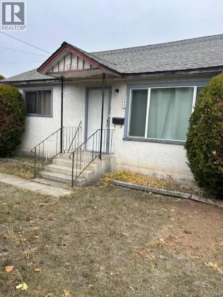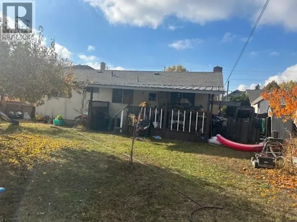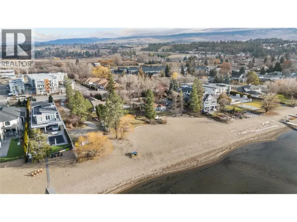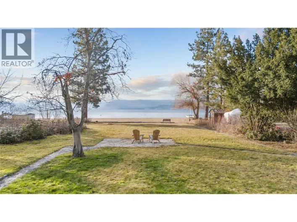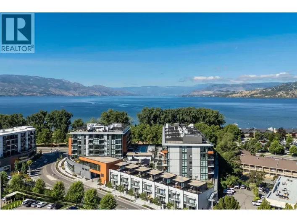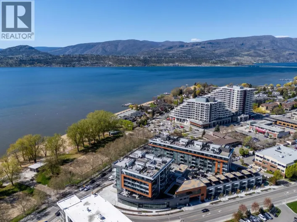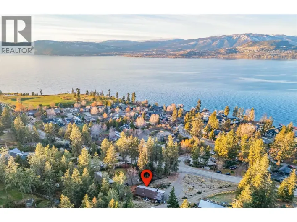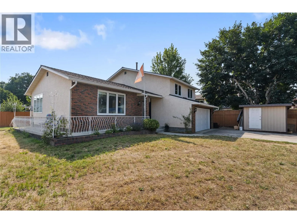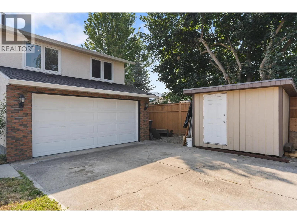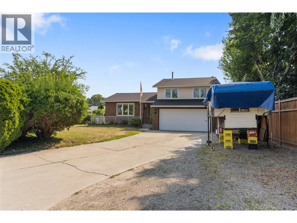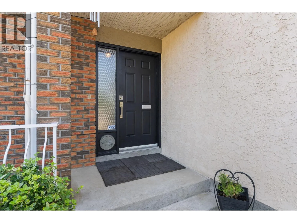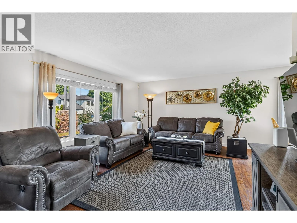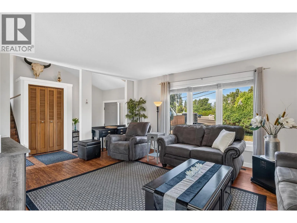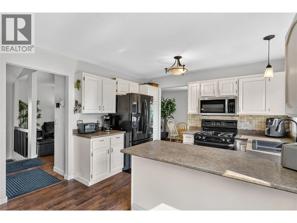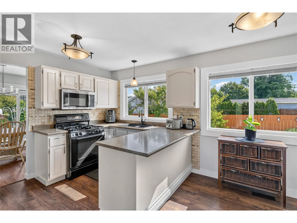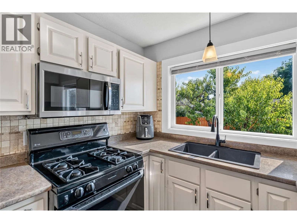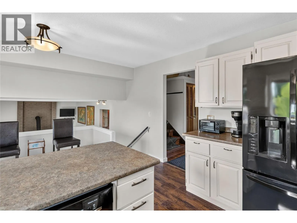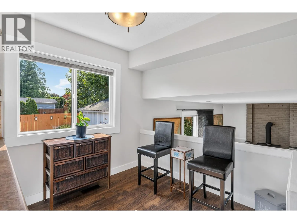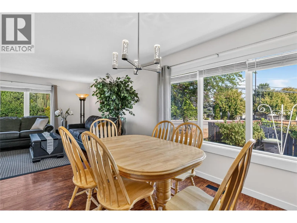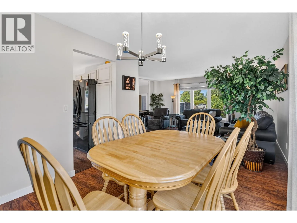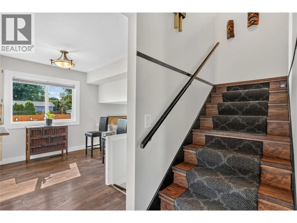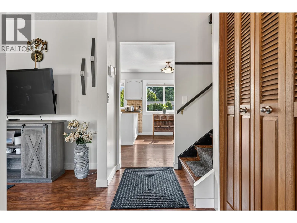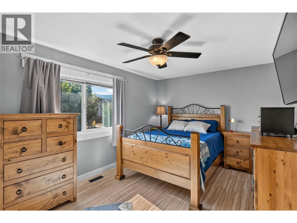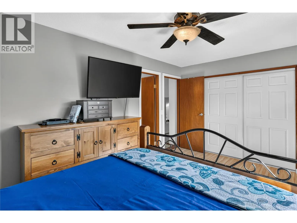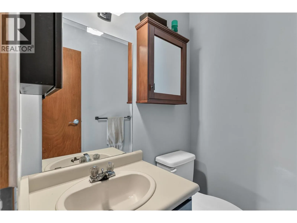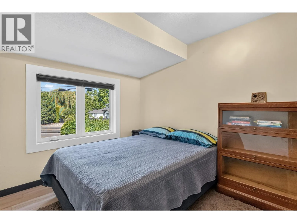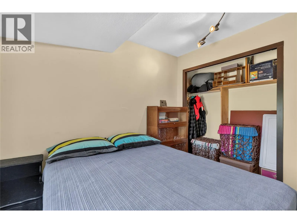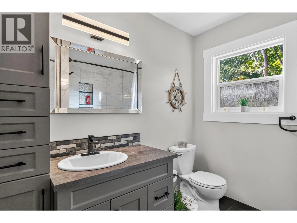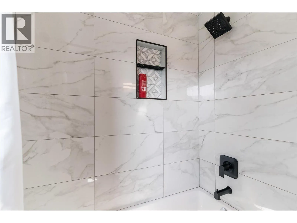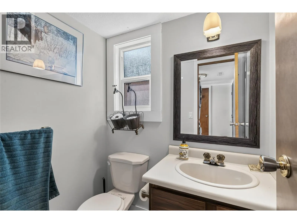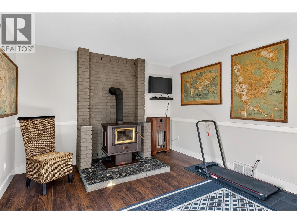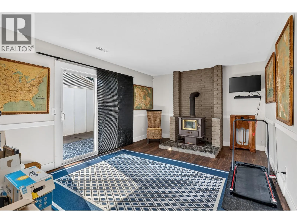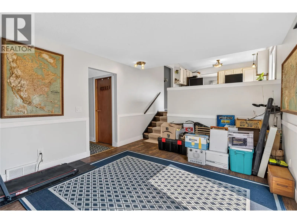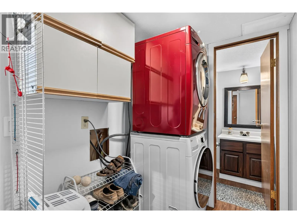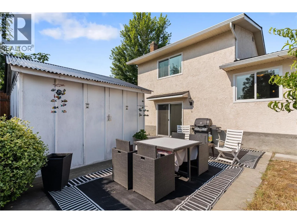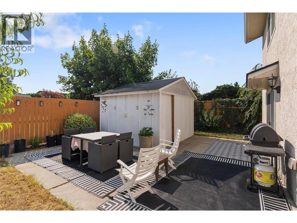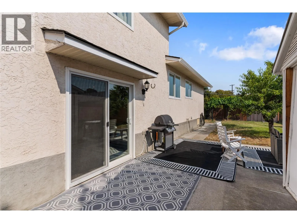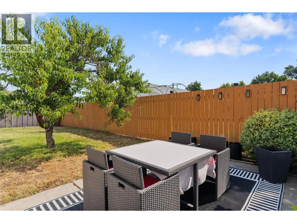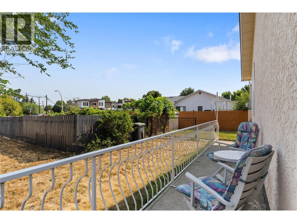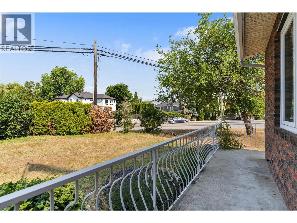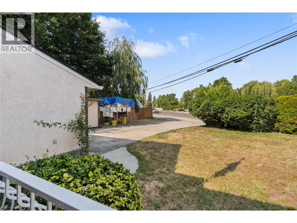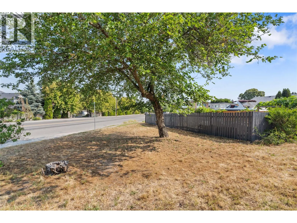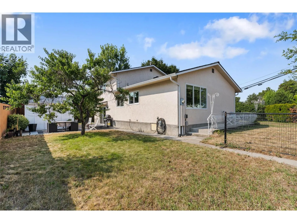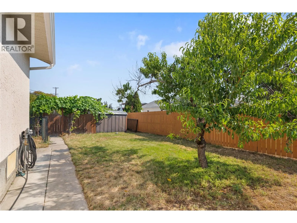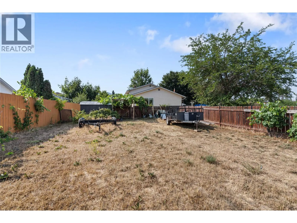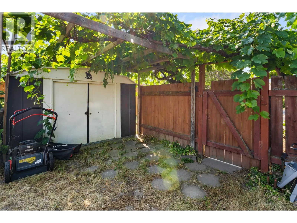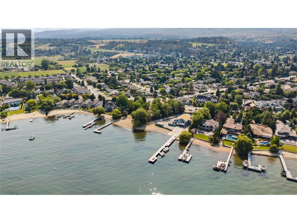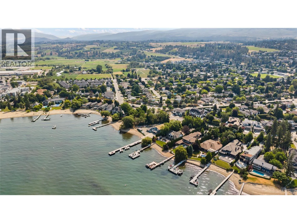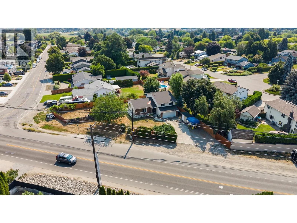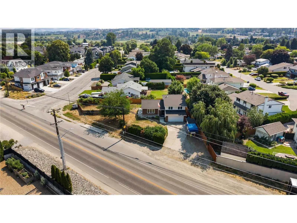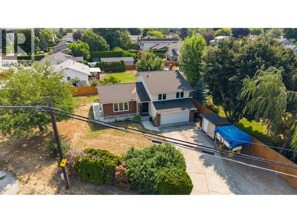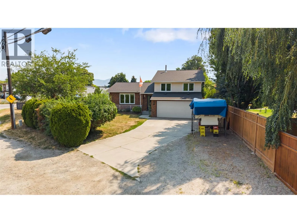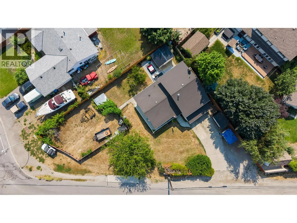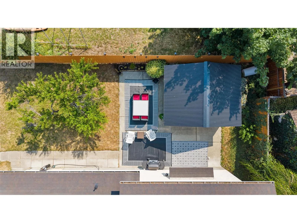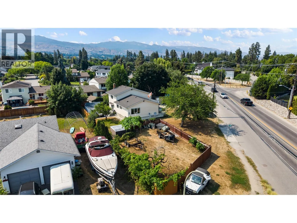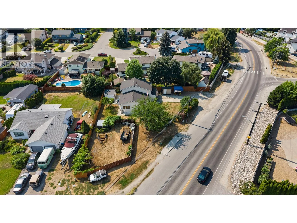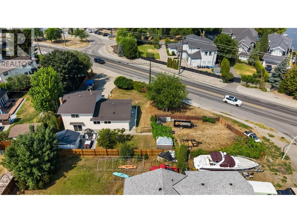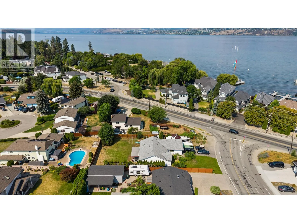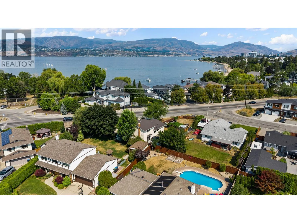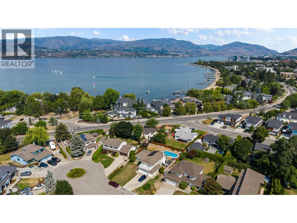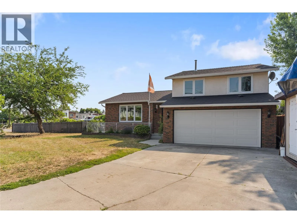
Beach benefits without the waterfront cost! Just steps from Hobson Beach, this spacious 3-bedroom, 3-bathroom home offers more than 1,600 sq. ft. of living space in one of Kelowna’s most sought-after neighbourhoods. Set on a generous 0.26-acre corner lot, there is plenty of room for recreational vehicles, additional parking, outdoor entertaining and future possibilities, including potential for a carriage house subject to City approval. Step inside, to a bright welcoming entryway with an elevated entrance to the main living room. The home offers a functional layout with room to personalise and update over time. The kitchen opens to the family room, creating an easy gathering space, while patio doors from the sunken living room lead directly to the private backyard. Spend warm Okanagan evenings enjoying the afternoon and evening sun, then settle in beside the wood-burning fireplace on cooler nights. With Hobson Beach steps from the front door, the location is perfect for enjoying Okanagan lifestyle. Walk to the beach, coffee shops, boutique stores, pubs and restaurants. With H2O Fitness Centre, Mission Creek Greenway and parks all within easy reach. Not to mention the privilege of highly regarded school catchments close by. Offering lifestyle, space, convenience and long-term potential in one affordable package, this home is listed below assessed value and ready for its next owners. A rare opportunity to secure a substantial property in the heart of the Lower Mission. (id:27476)