610 Academy Way Unit# 125, Kelowna, British Columbia V1V 0H2

Listed for:
$759,900
3 beds
4 baths
Listed 24 days ago
Row / Townhouse for rent: 610 Academy Way Unit# 125, Kelowna, British Columbia V1V 0H2

View all 32 photos

About

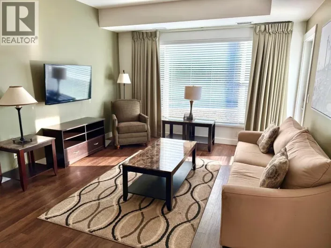
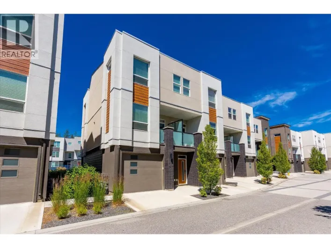
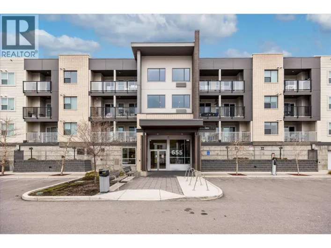
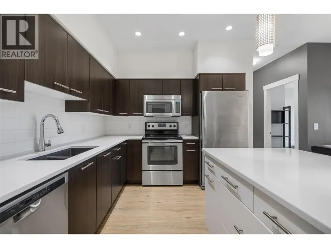
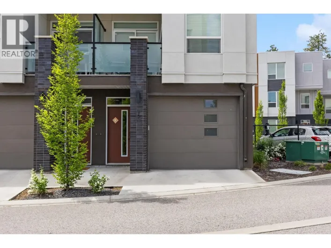
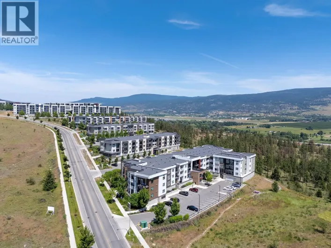
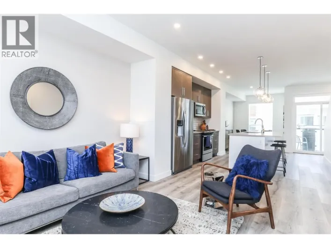
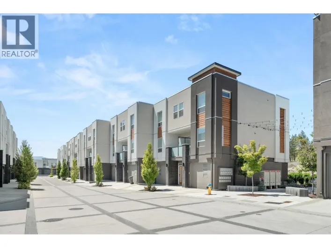
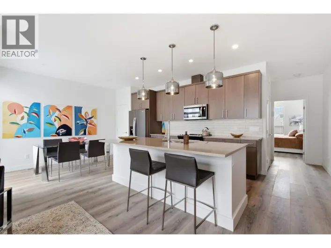
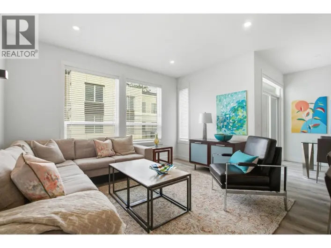
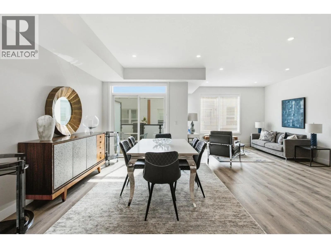
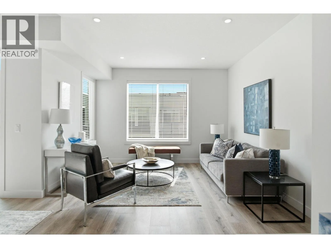
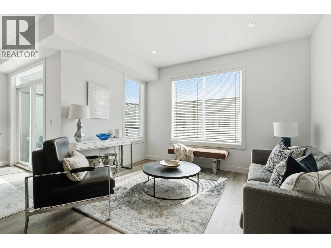
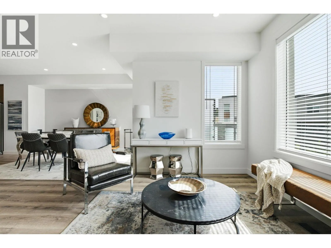
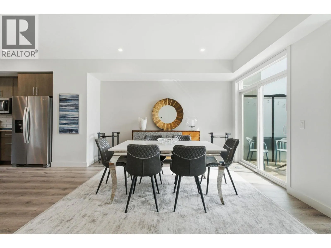
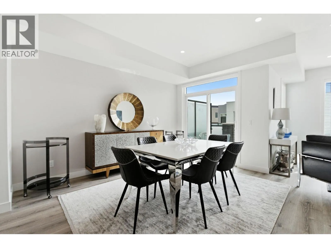
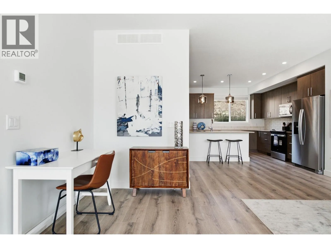
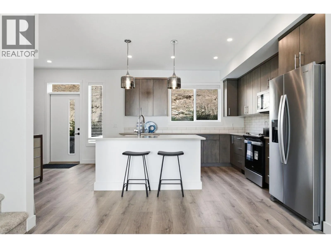
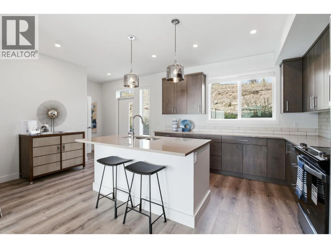
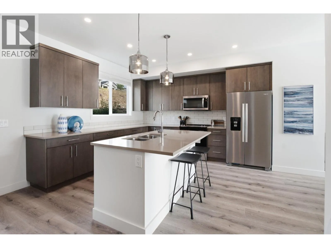
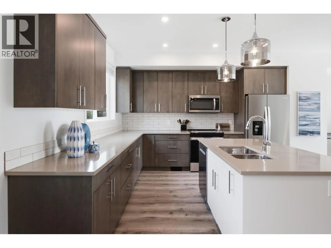
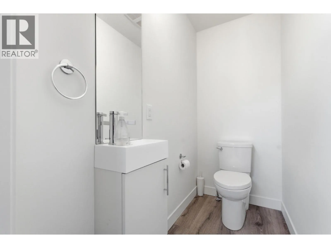
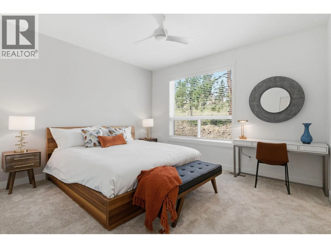
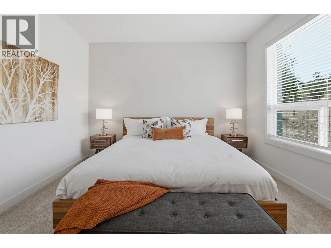
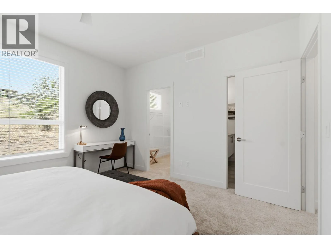
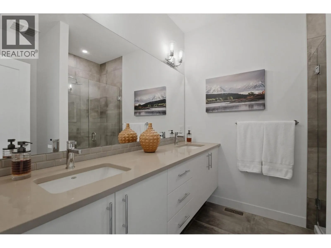
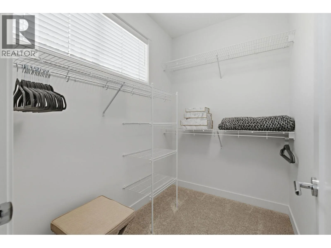
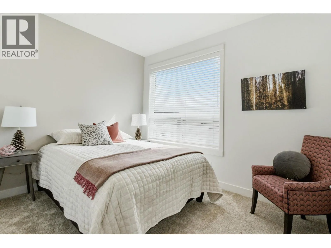
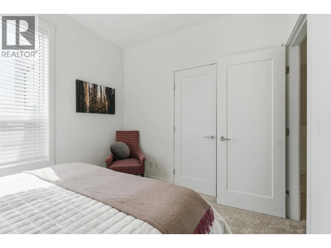
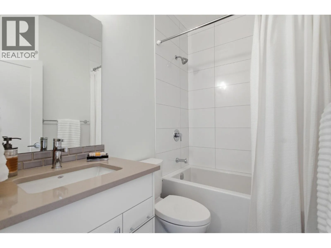
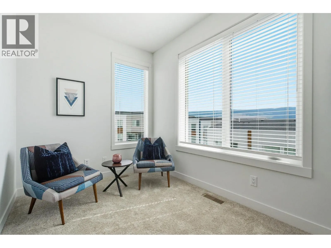
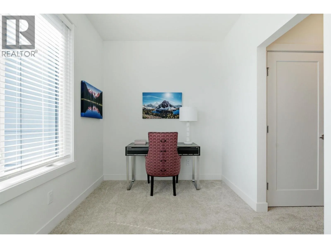
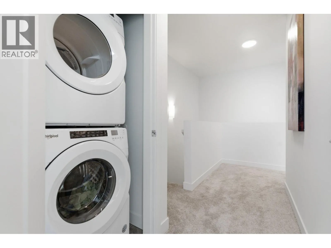
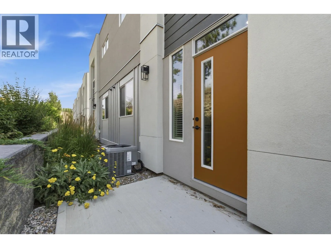
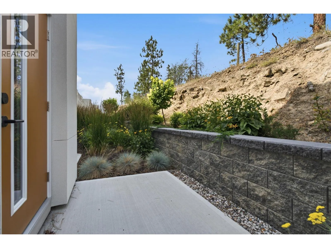
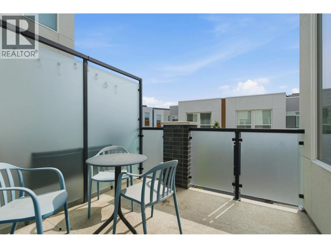
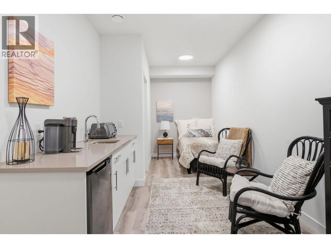
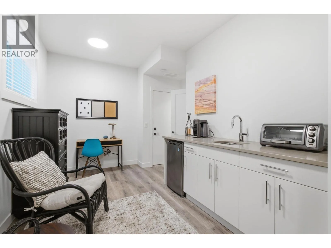
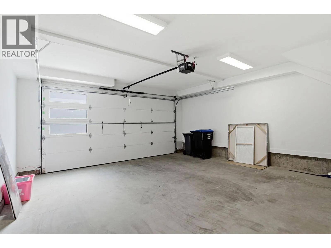
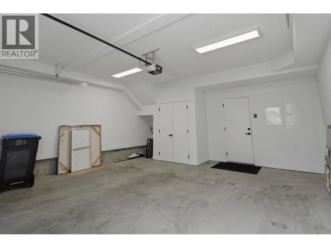
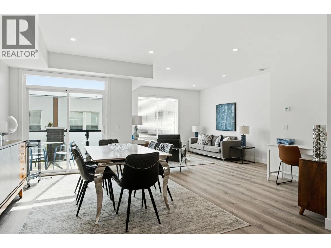
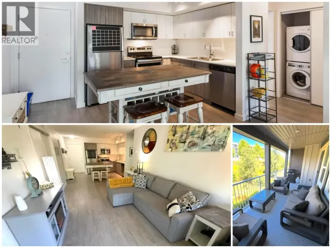
Welcome to Academy Ridge’s largest and most versatile floor plan, thoughtfully designed for comfortable everyday living with added income potential. This three-bedroom plus den townhome spans three levels, with the upper two floors dedicated to the main living space with a flexible, self-contained lower-level area featuring a private entrance, ideal for student accommodation, a boarding room, or use as a third bedroom. The bright, open-concept main floor features a modern kitchen with quartz countertops, a large island, tile backsplash, stainless steel appliances, direct access to a BBQ deck, and a convenient powder room. Upstairs are two bedrooms and a full-sized den, including a spacious primary suite with a walk-in closet and four-piece ensuite. A double-car garage, central air conditioning, window coverings, and a full New Home Warranty complete the package. Whether you want to maximize rental income or enjoy the entire home for yourself, this property offers exceptional value and flexibility. MOVE-IN READY! Please note: This home features the OMEGA White colour scheme, while the photos shown reflect the SIGMA Light scheme. (id:27476)

Property Highlights

MLS® Number
10395488
Type
Single Family
Community Name
Academy Ridge
Maintenance Fee
322.64
Ownership Type
Strata
Land Size
under 1 acre
Parking Space Total
2

Building

Building Type
Row / Townhouse
Storeys
3.00
Square Footage
1960 sqft
Bathrooms Total
4
Bedrooms Total
3
Amenities
Laundry - Coin Op Golf Nearby, Public Transit, Airport, Park, Recreation, Schools, Shopping, Ski area
Exterior Finish
Stucco
Fireplace Present
No
Basement Type
Basement Features
Building Heating Type
Forced air, See remarks
Heating Fuel
Building Cooling Type
Central air conditioning

Utilities

Water
Irrigation District
Utility Sewer
Municipal sewage system

Room Layout

3pc Bathroom
Second level
Measurements not available
Laundry room
Second level
3'1'' x 2'9''
Full ensuite bathroom
Second level
8' x 8'
Primary Bedroom
Second level
12' x 13'
Bedroom
Second level
11' x 9'
Den
Second level
8' x 13'
Other
Basement
21' x 20'
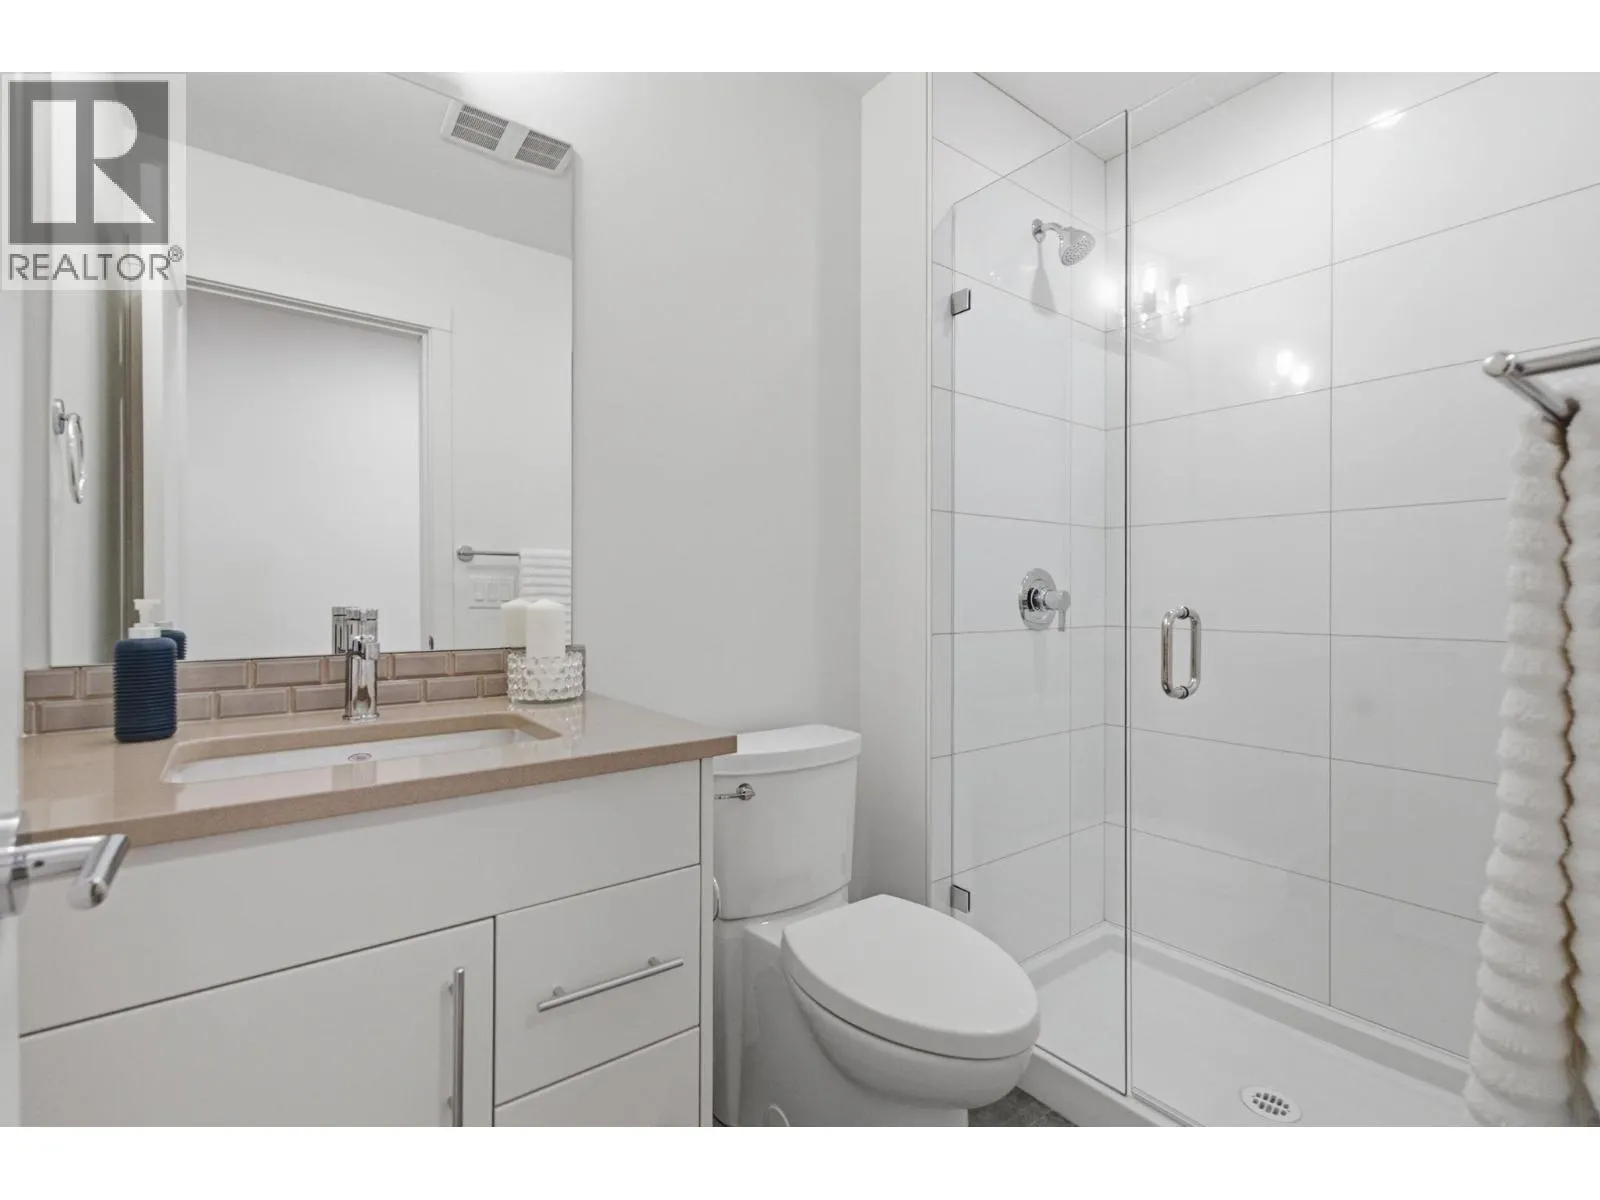
3pc Ensuite bath
Basement
Measurements not available
Bedroom
Basement
9' x 21'
2pc Bathroom
Main level
Measurements not available
Living room
Main level
13' x 13'
Kitchen
Main level
16' x 12'
Dining room
Main level
14' x 17'

Location

Learn more about this property
Listing provided by:
Coldwell Banker Horizon Realty
MLS® number:
10395488
Agent:
Ian Watson
*Indicates required field
Name is required
Email is required
Please enter a valid phone number (e.g., 416-111-1111).

Street Spotlight - For sale