3800 Gallaghers Pinnacle Way Unit# 10, Kelowna, British Columbia V1W 3Z8

Listed for:
$1,079,000
3 beds
3 baths
Listed 24 days ago
Row / Townhouse for rent: 3800 Gallaghers Pinnacle Way Unit# 10, Kelowna, British Columbia V1W 3Z8

View all 97 photos

About

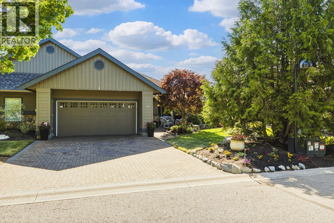
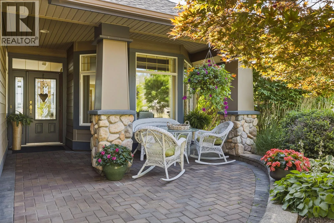
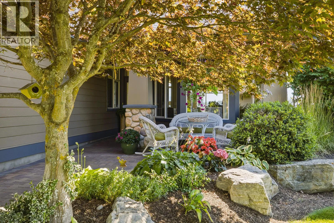
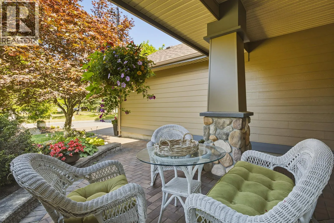
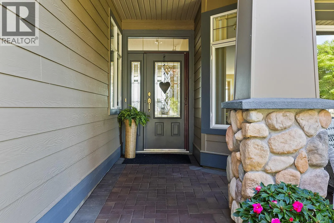
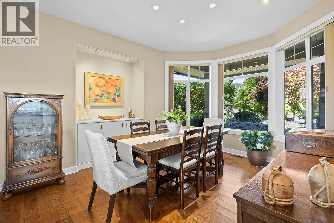
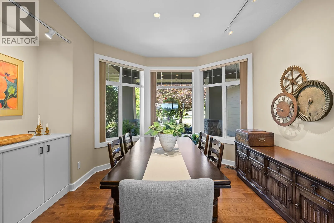
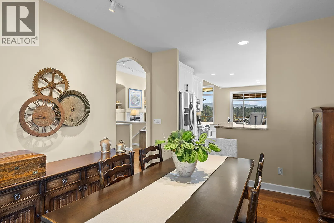
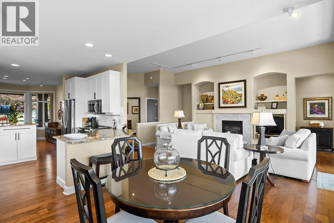
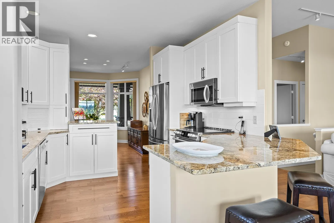
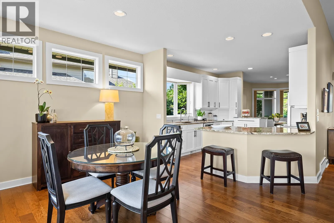
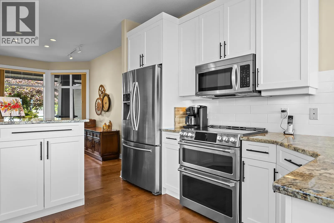
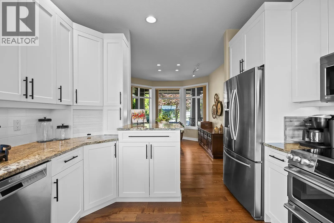
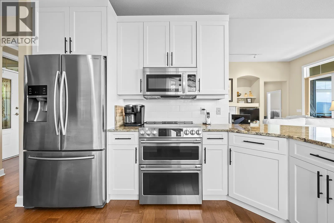
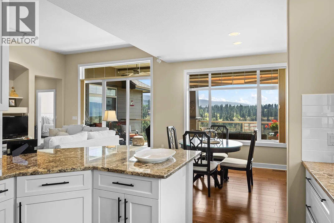
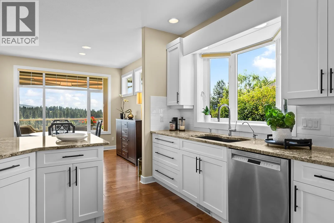
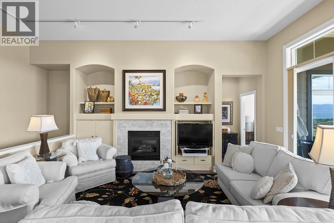
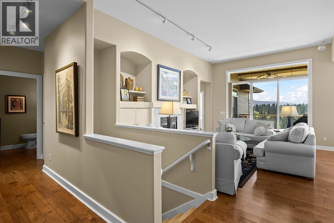
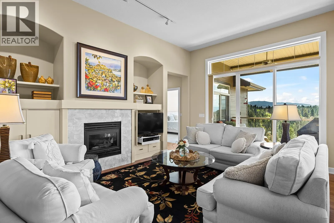
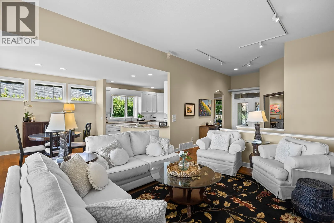
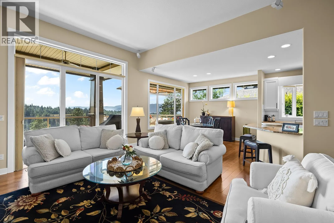
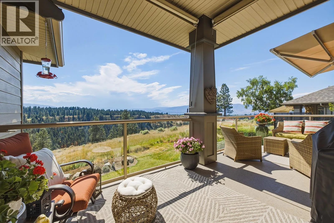
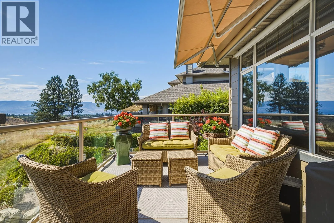
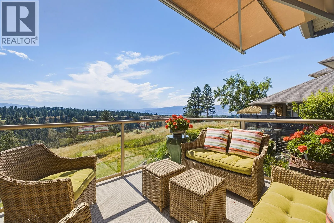
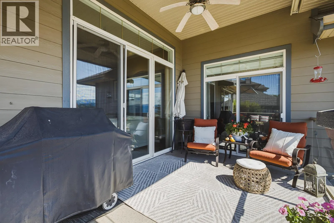
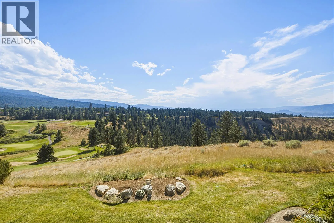
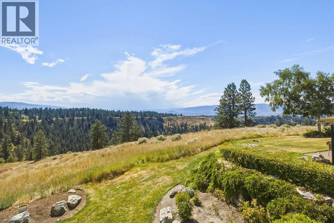
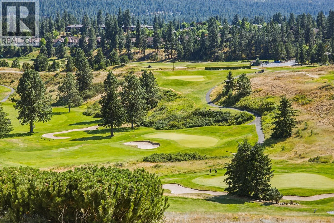
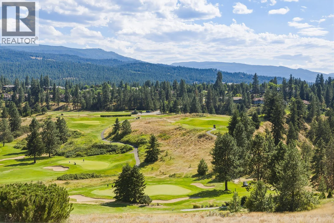
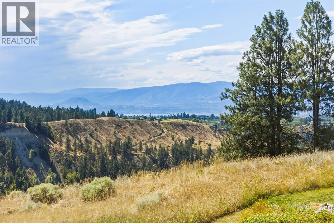
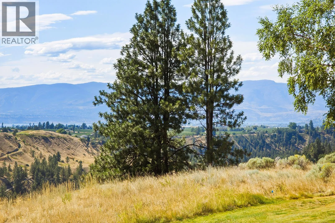
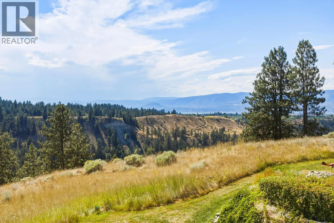
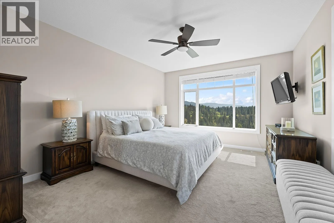
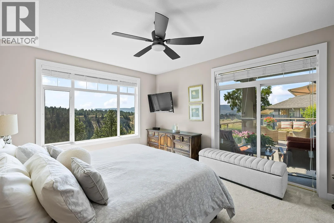
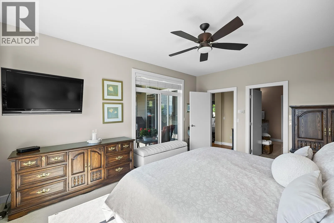
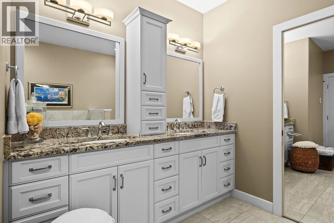
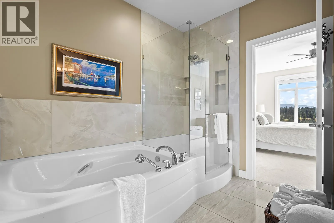
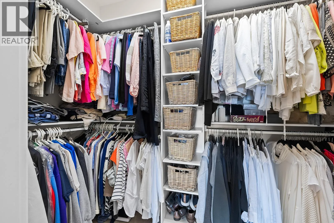
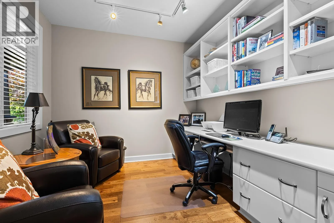
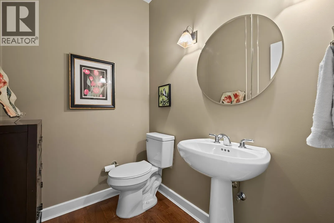
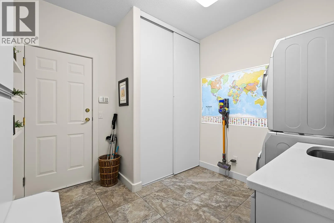
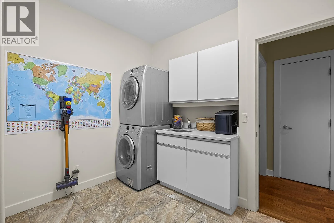
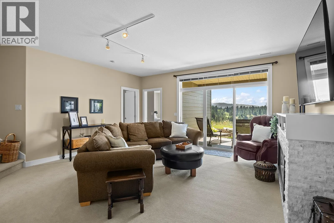
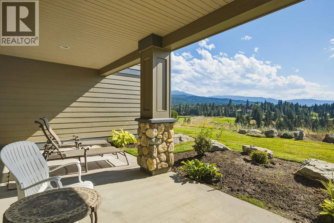
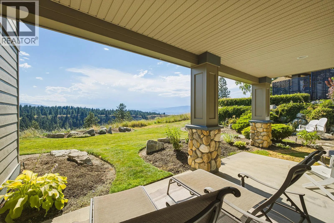
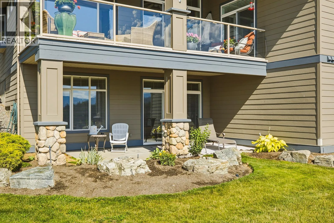
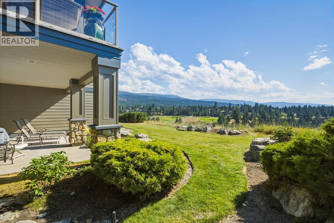
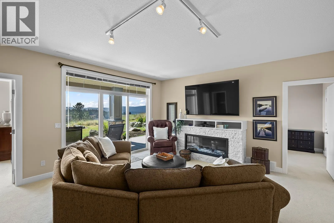
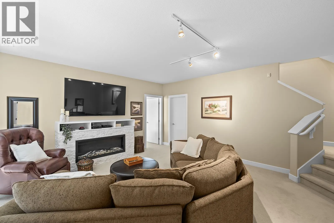
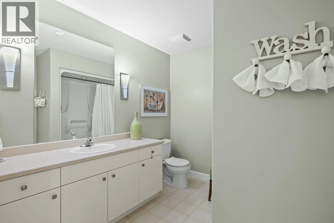
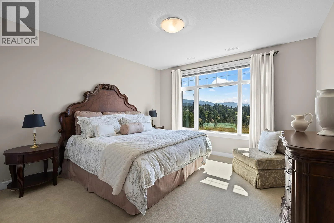
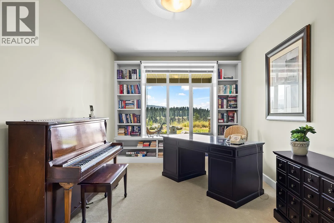
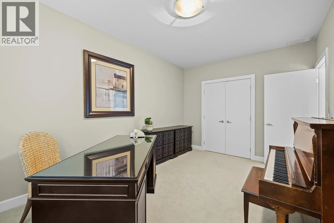
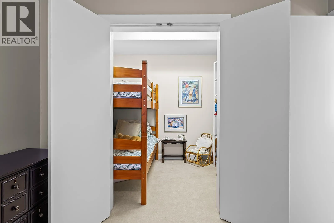
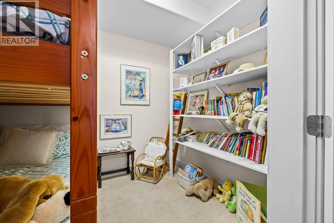
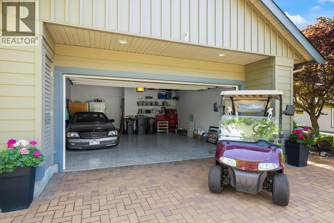
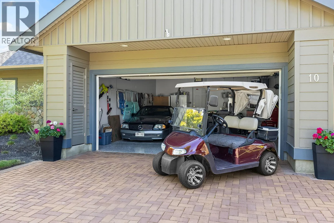
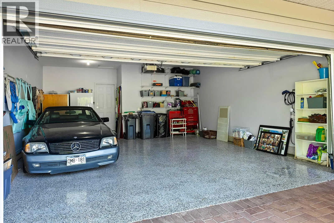
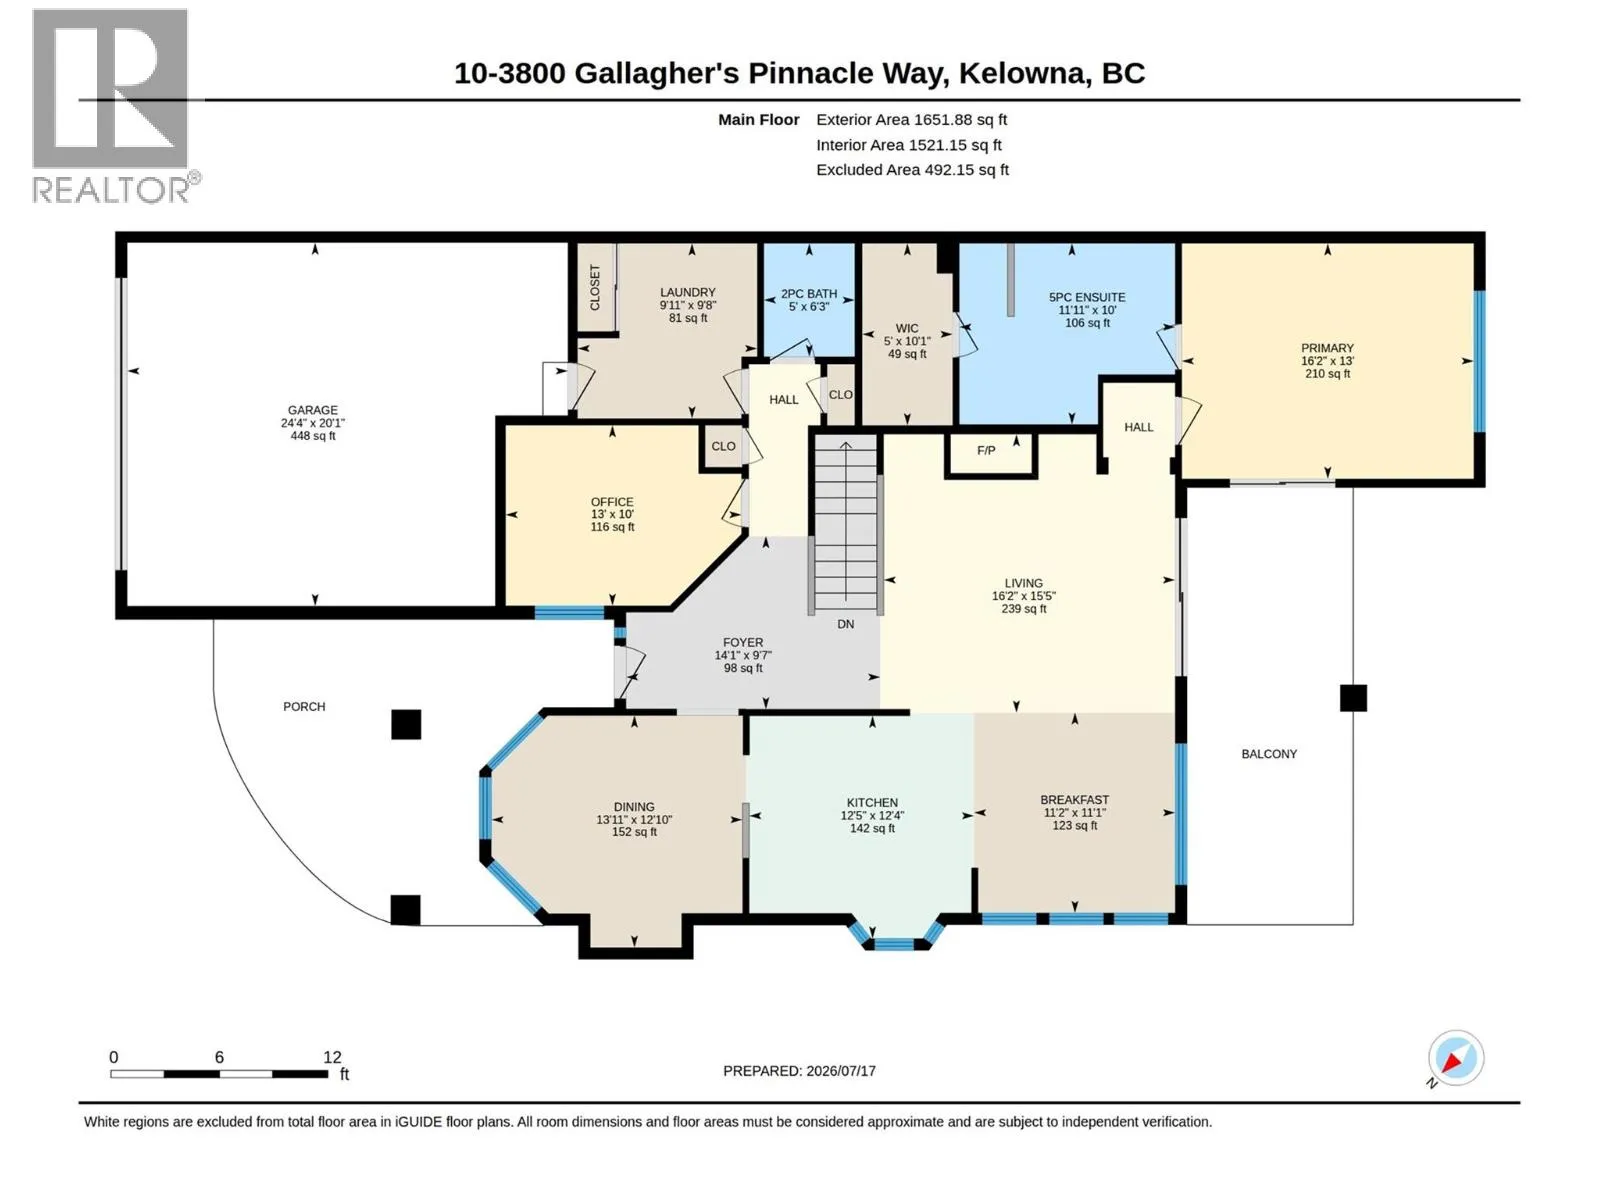
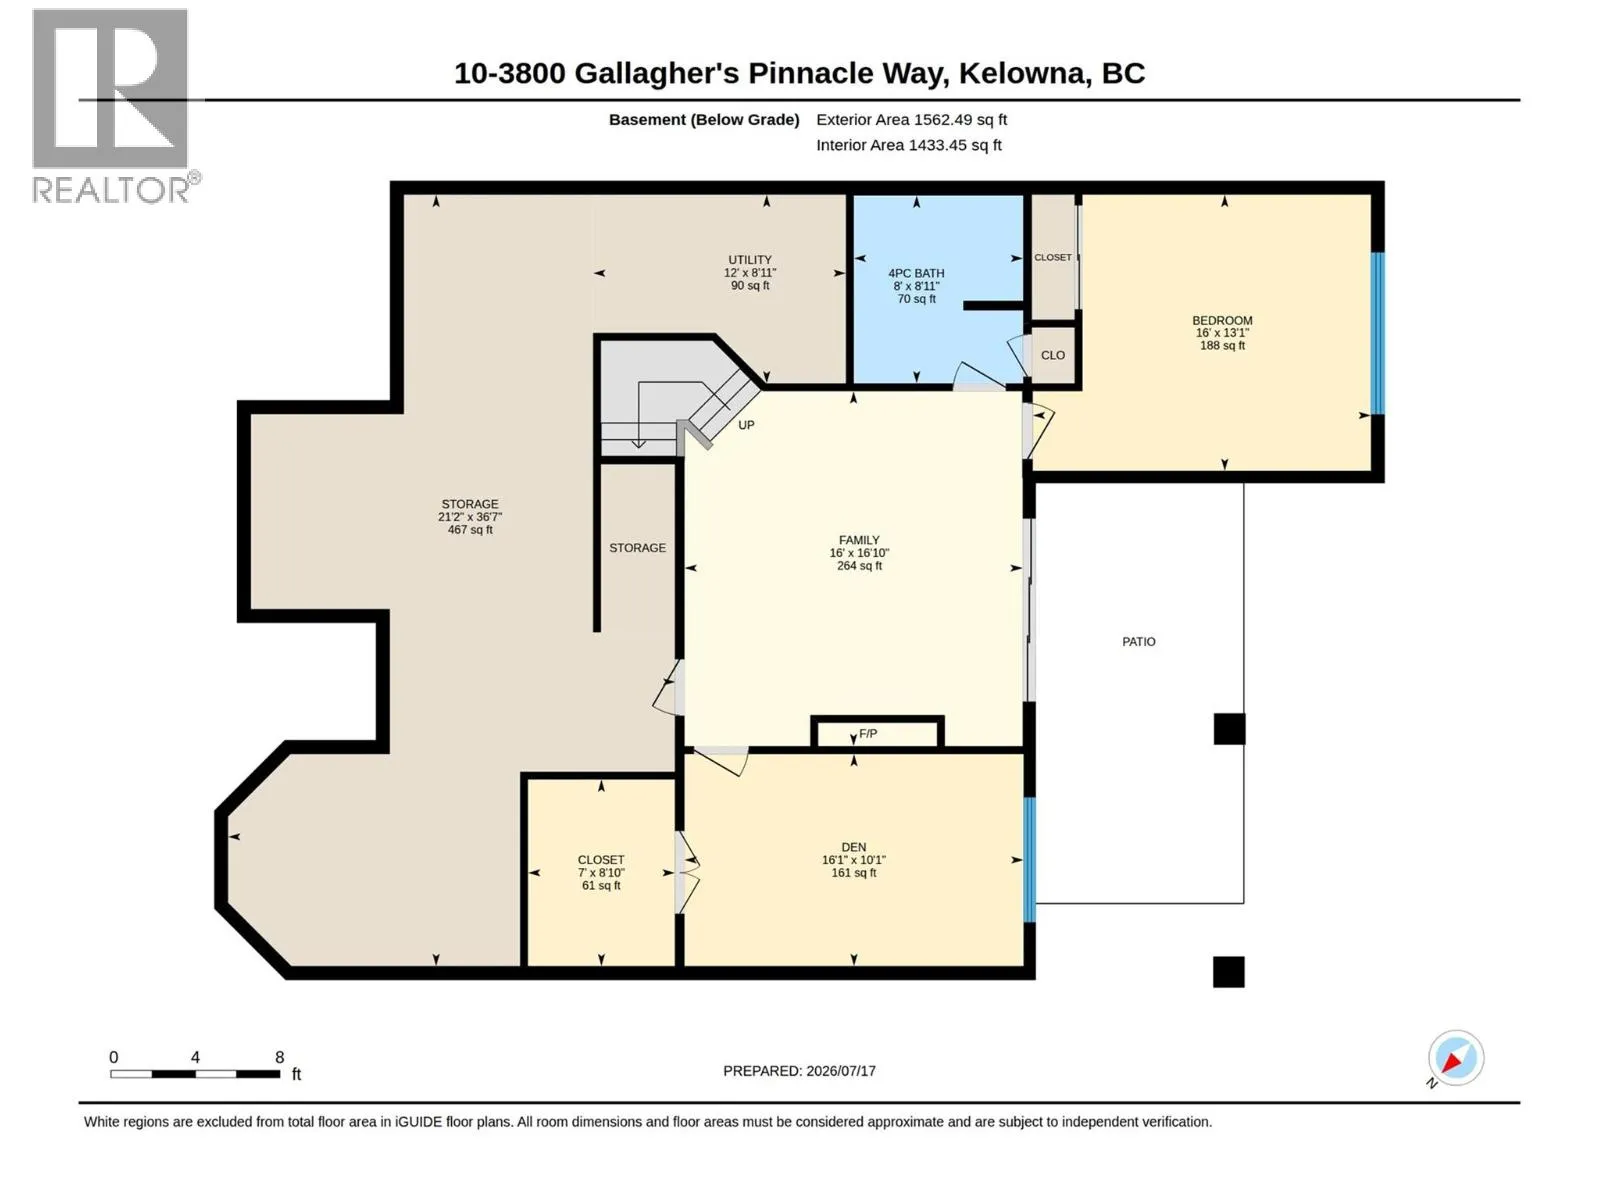
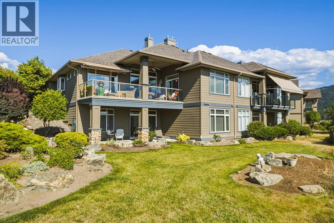
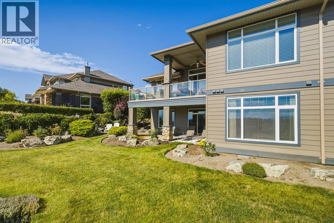
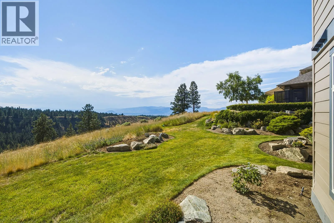
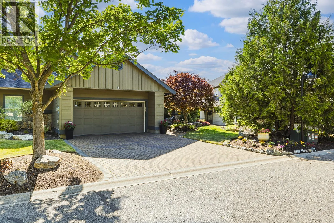
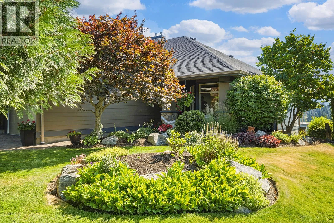
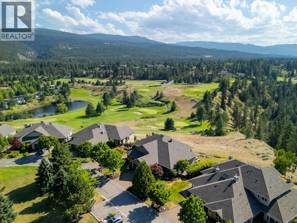
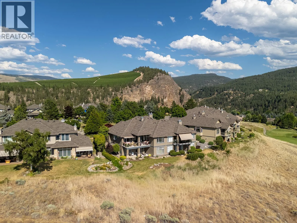
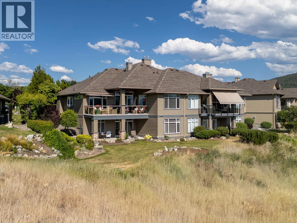
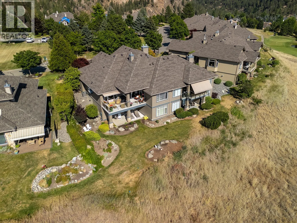
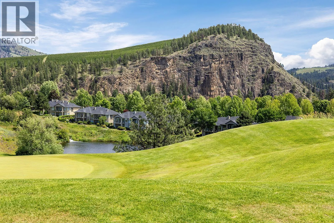
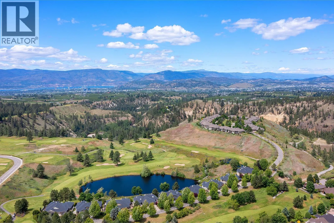
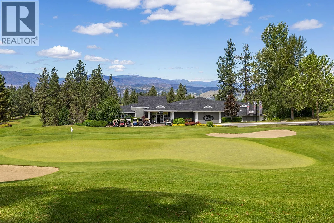
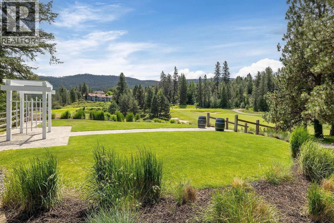
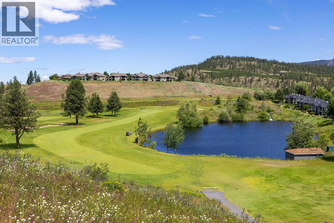
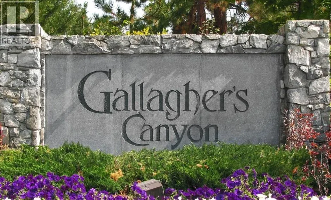
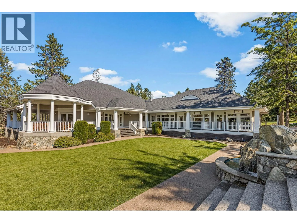
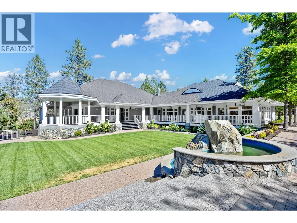
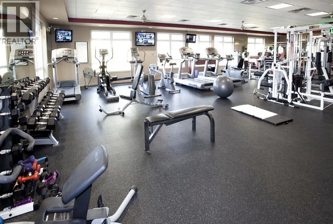
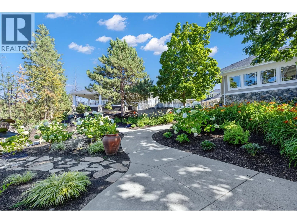
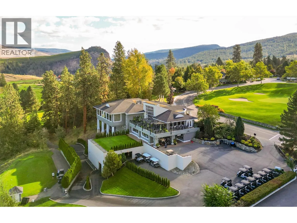
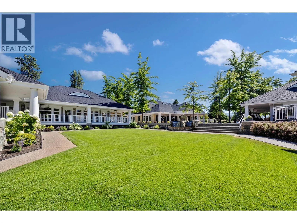
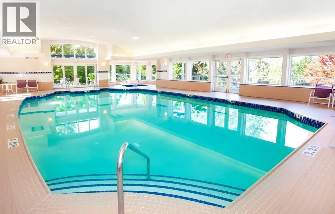
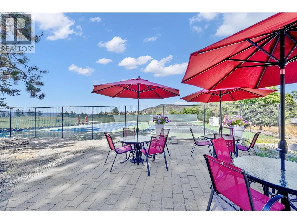
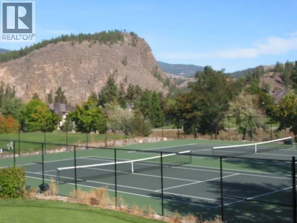
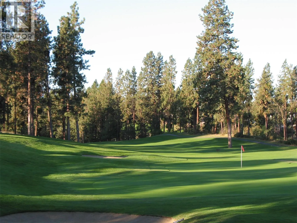
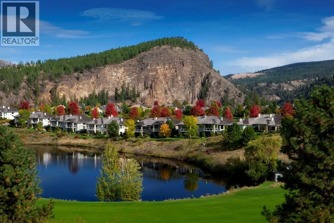
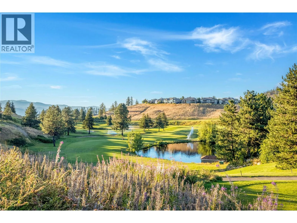
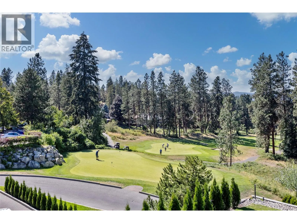
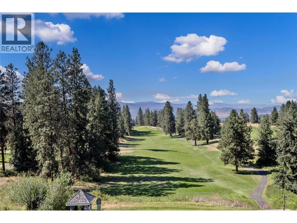
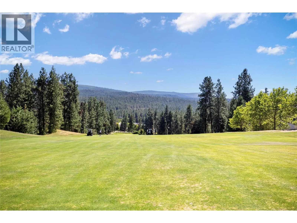
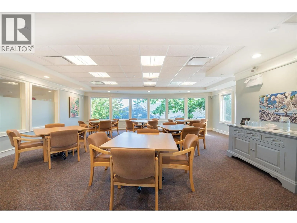
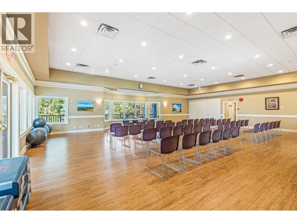
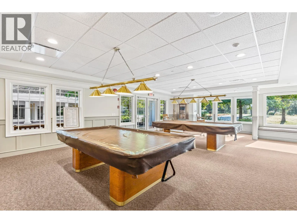
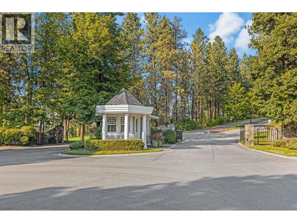
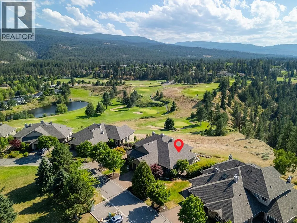
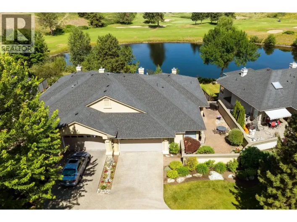
Welcome to #10-3800 Gallaghers Pinnacle! Perfectly positioned to capture sweeping mountain & valley views, this beautifully maintained walkout rancher offers over 2,500 sqft of thoughtfully designed living in the prestigious Gallagher's Canyon community. Step through the charming front patio into the open-concept main floor, where soaring ceilings, expansive windows, and a gas fireplace create a warm, inviting atmosphere. The spacious kitchen features stone countertops, stainless appliances, abundant cabinetry, dine-up seating + a dining room with bay windows. Step out onto the partially covered back deck and take in the stunning, unobstructed mountain & valley views. The main level also features an office, powder room, laundry/mudroom with a sink and additional storage, and a king-sized primary retreat with direct deck access, a spa-inspired 5-piece ensuite, and a walk-in closet. The walkout lower level offers a spacious rec room with a second gas fireplace, patio access, 2 additional bedrooms, full bathroom, and an expansive storage room. Complete with an attached double garage, this exceptional home offers the unmatched Gallagher's Canyon lifestyle, where residents enjoy resort-style amenities including a pool, fitness centre, tennis courts, woodworking shop, endless scenic walking trails, and so much more - all within one of Kelowna's most sought-after communities. Resort-style living has never felt so effortless! (id:27476)

Property Highlights

MLS® Number
10395342
Type
Single Family
Community Name
Gallaghers Canyon
Maintenance Fee
859.00
Ownership Type
Strata
Land Size
under 1 acre
Parking Space Total
2

Building

Building Type
Row / Townhouse
Storeys
2.00
Square Footage
2525 sqft
Bathrooms Total
3
Bedrooms Total
3
Fireplace Present
No
Basement Type
Basement Features
Building Heating Type
Forced air
Heating Fuel
Building Cooling Type
Central air conditioning

Utilities

Water
Municipal water
Utility Sewer
Municipal sewage system

Room Layout

Utility room
Basement
8'11'' x 12'0''
Storage
Basement
36'7'' x 21'1''
4pc Bathroom
Basement
8'11'' x 8'0''
Bedroom
Basement
13'1'' x 16'0''
Other
Basement
8'10'' x 7'0''
Bedroom
Basement
16'1'' x 10'1''
Family room
Basement
16'10'' x 16'0''
2pc Bathroom
Main level
6'3'' x 5'0''
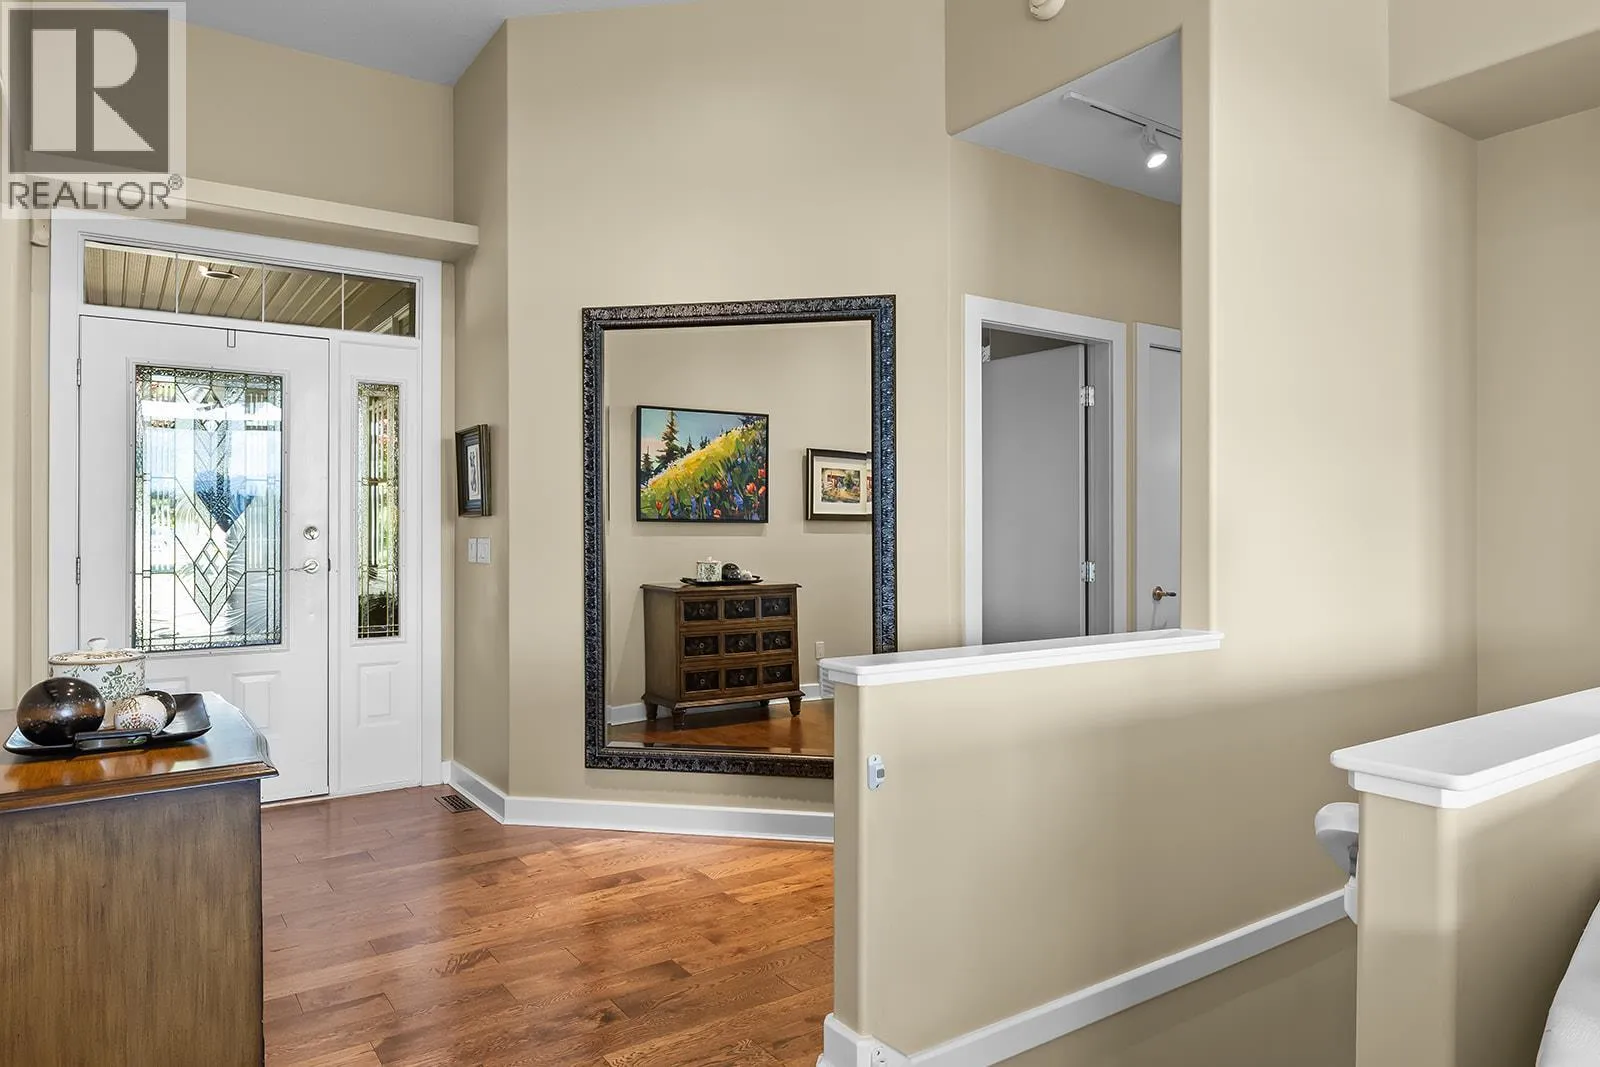
Foyer
Main level
9'7'' x 14'1''
Laundry room
Main level
9'8'' x 9'11''
Den
Main level
10'0'' x 13'0''
Other
Main level
10'1'' x 5'0''
5pc Ensuite bath
Main level
10'0'' x 11'11''
Primary Bedroom
Main level
13'0'' x 16'2''
Living room
Main level
15'5'' x 16'2''
Dining nook
Main level
11'1'' x 11'2''
Dining room
Main level
12'10'' x 13'11''
Kitchen
Main level
12'4'' x 12'5''

Location

Learn more about this property
Listing provided by:
REMAX Kelowna
MLS® number:
10395342
Agent:
Gerald Fraser
*Indicates required field
Name is required
Email is required
Please enter a valid phone number (e.g., 416-111-1111).