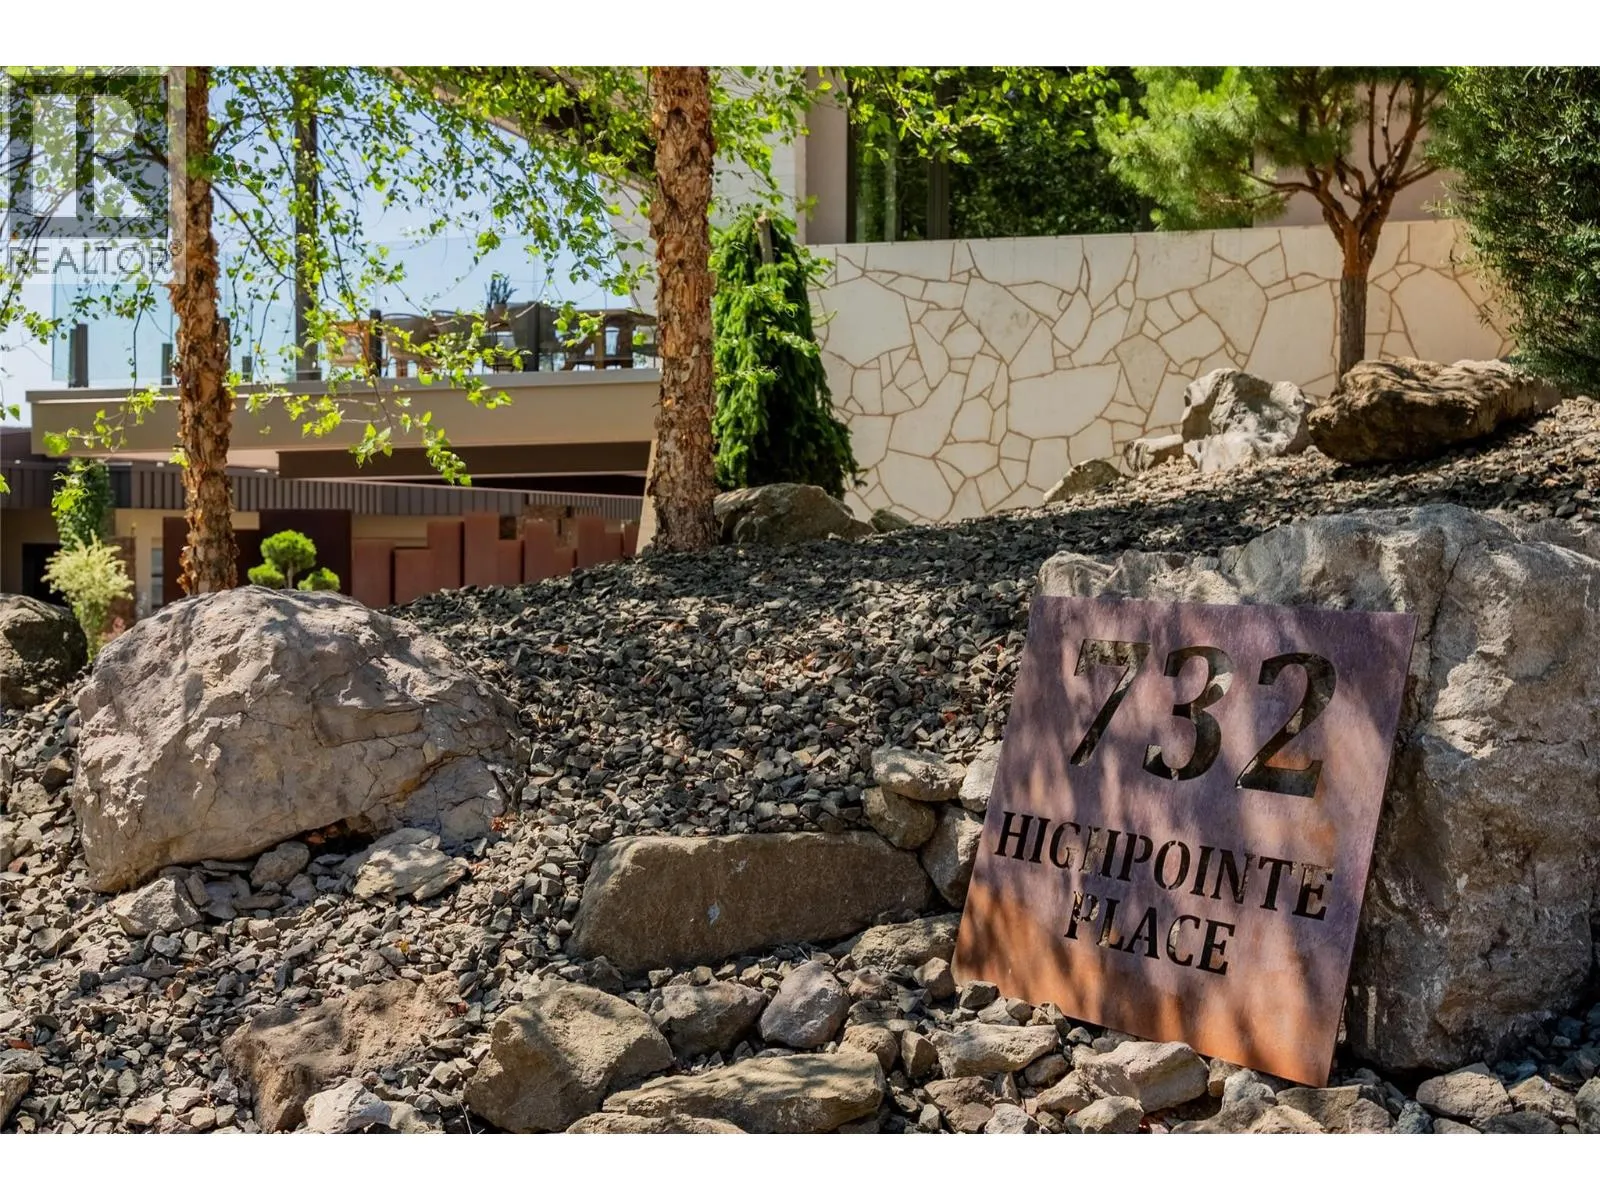
732 Highpointe Place, Kelowna, British Columbia V1V 2Y3

Listed for:
$4,000,000
4 beds
5 baths
Listed 24 days ago
House for rent: 732 Highpointe Place, Kelowna, British Columbia V1V 2Y3

View all 99 photos

About

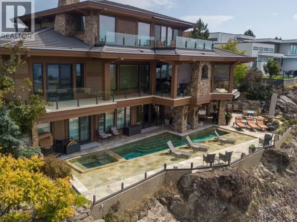
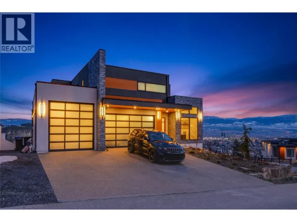
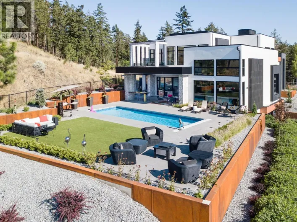
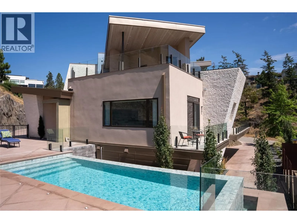
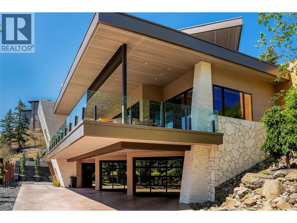
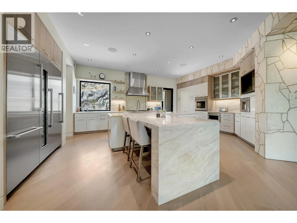
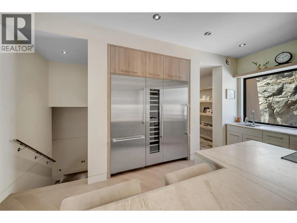
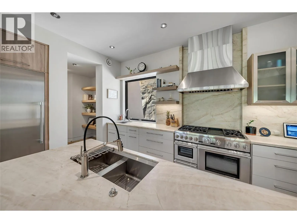
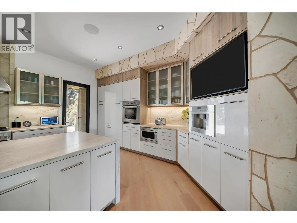
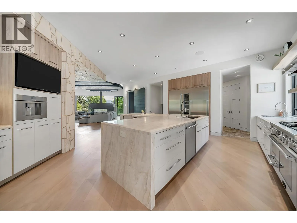
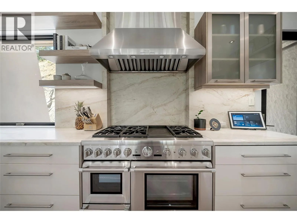
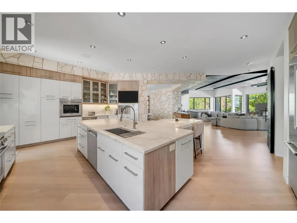
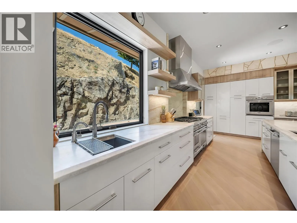
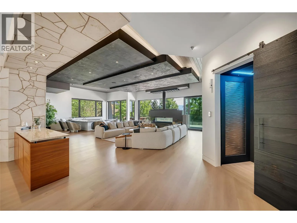
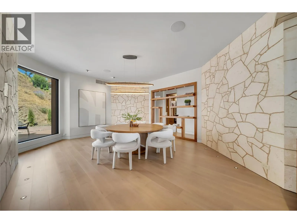
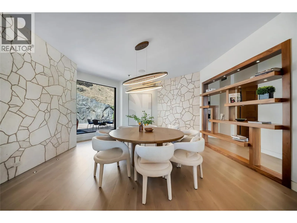
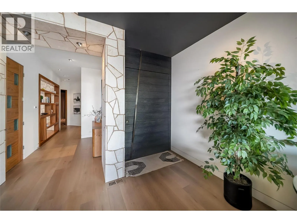
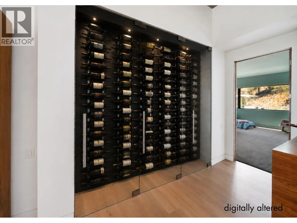
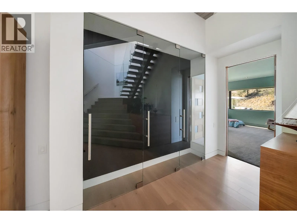
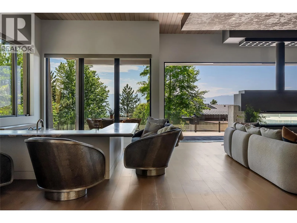
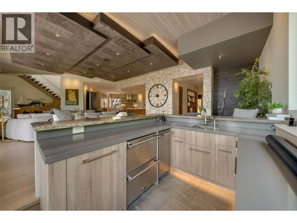
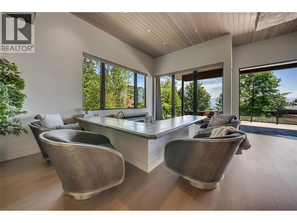
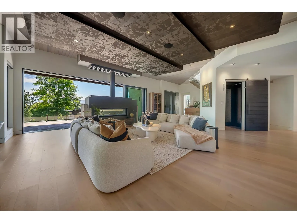
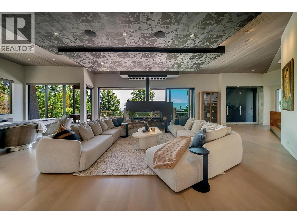
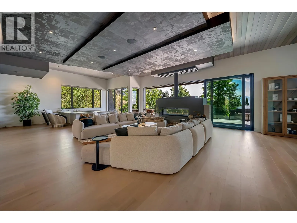
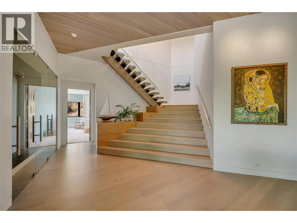
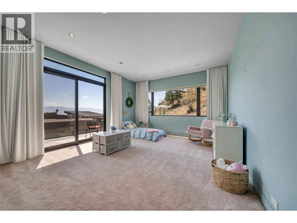
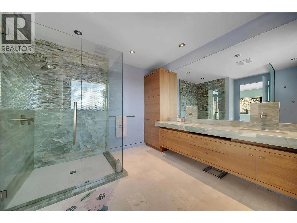
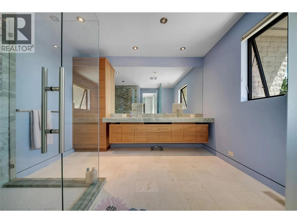
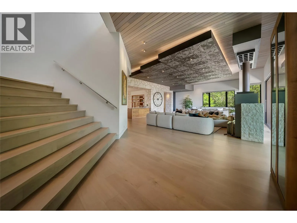
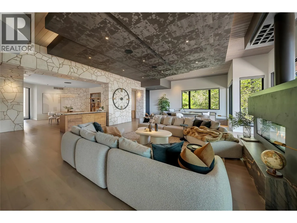
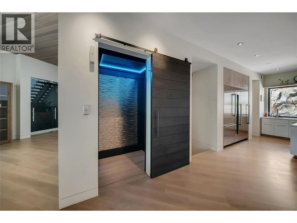
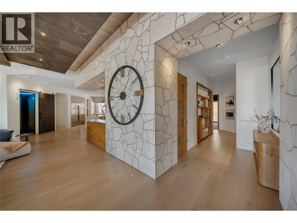
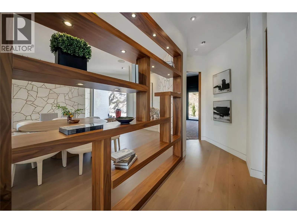
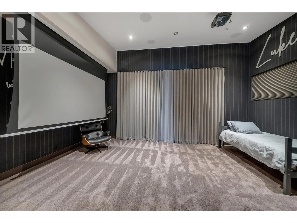
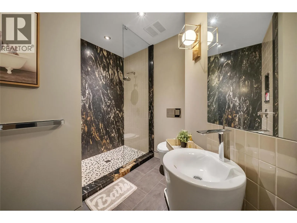
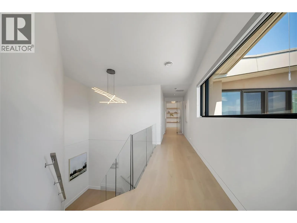
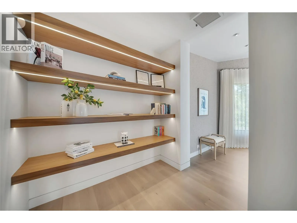
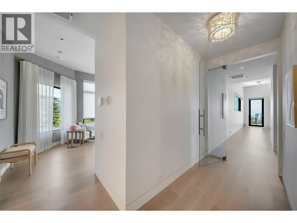
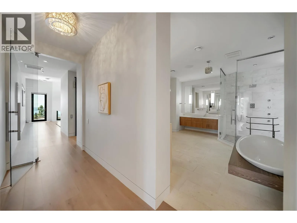
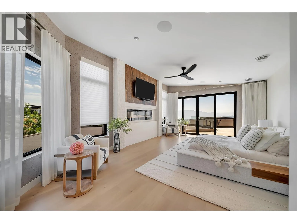
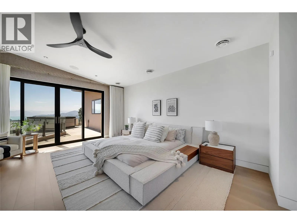
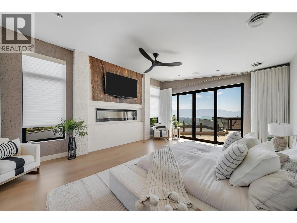
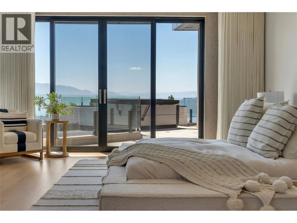
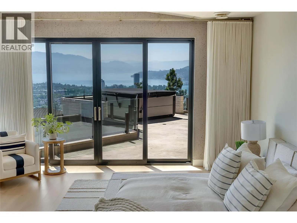
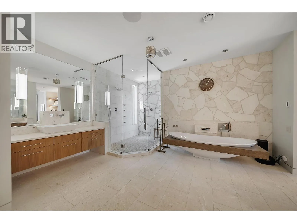
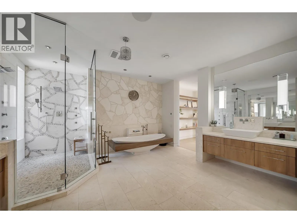
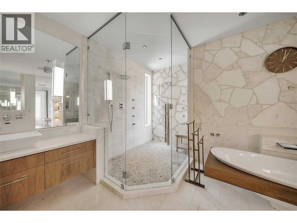
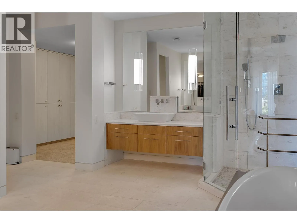
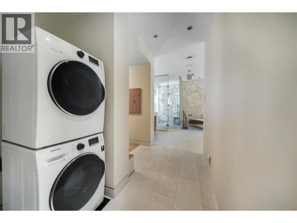
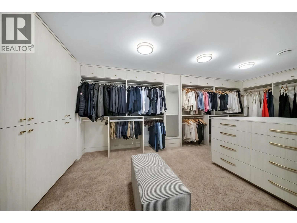
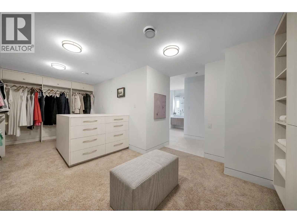
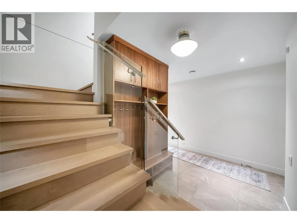
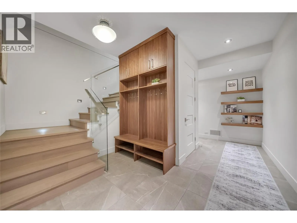
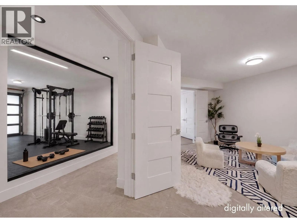
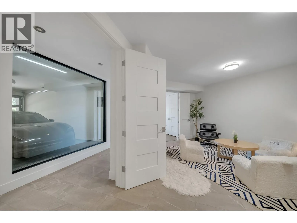
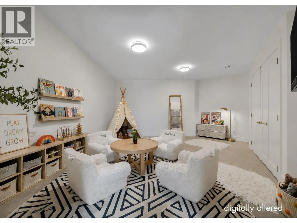
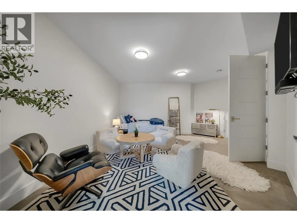
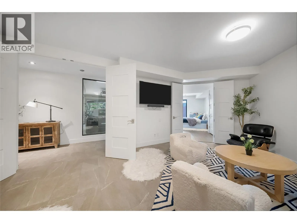
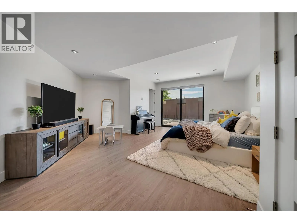
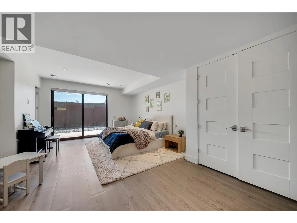
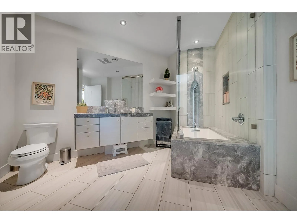
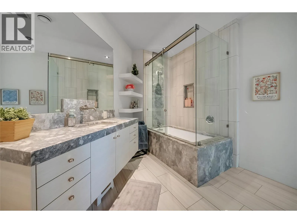
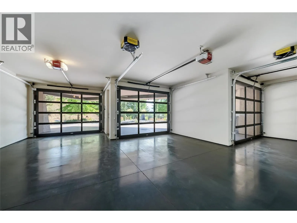
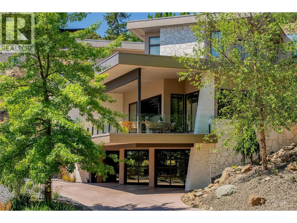
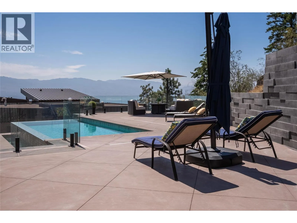
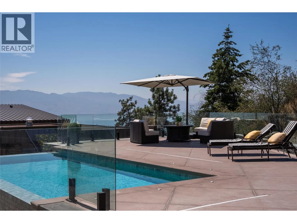
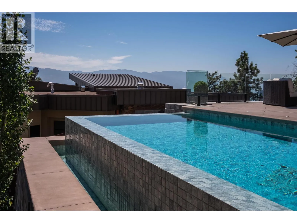
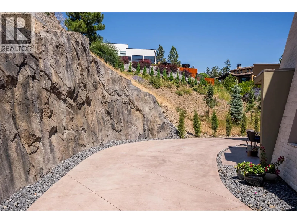
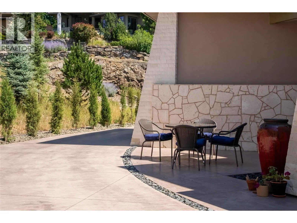
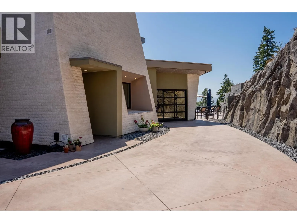
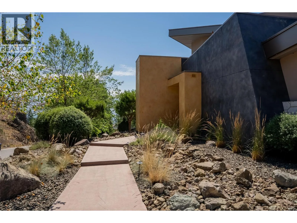
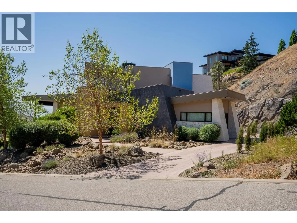
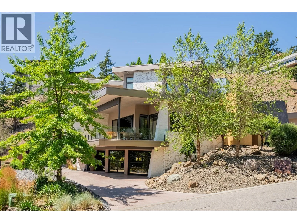
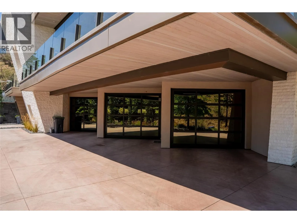
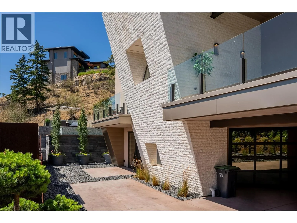
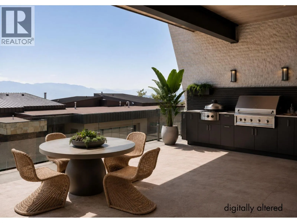
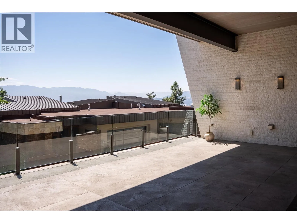
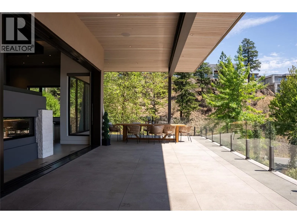
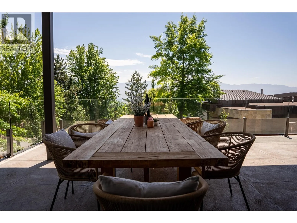
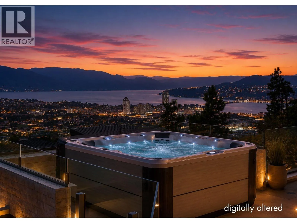
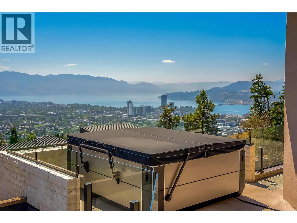
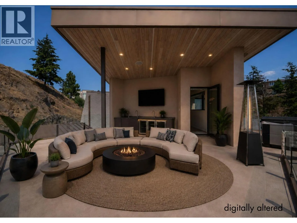
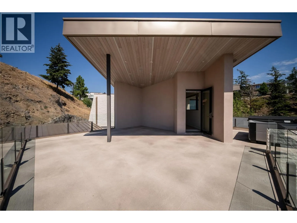
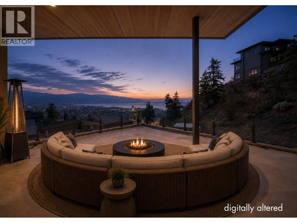
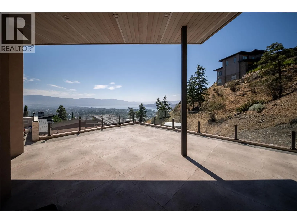
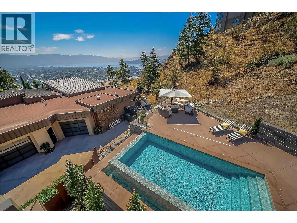
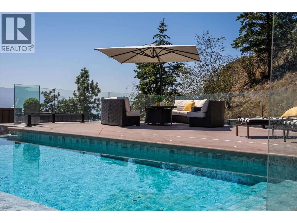
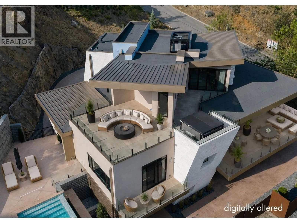
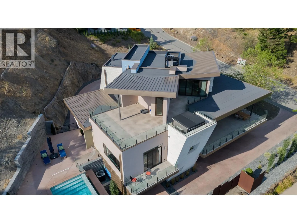
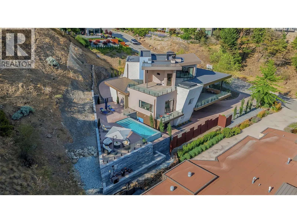
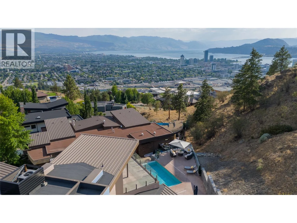
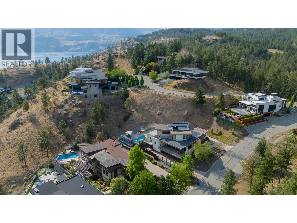
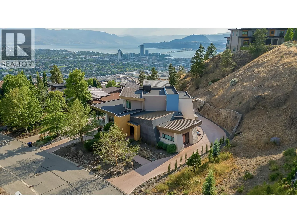
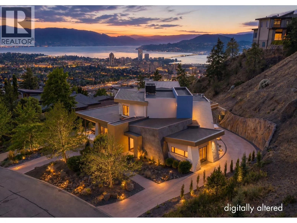
A Masterpiece of Architecture, Elevated by a Show-Stopping Infinity Pool and Lake Views. Set within Highpointe, Kelowna's most exclusive gated community, this extraordinary residence blends contemporary design with warm, timeless luxury. Limestone rockwork seamlessly connects indoors and out, while exceptional craftsmanship transforms every space into a work of art. A dramatic feature staircase anchors the home, while a Savant smart home system controls audio, climate, Lutron lighting, motorized blinds, irrigation, and security. The magazine-worthy kitchen features premium Thermador appliances, double refrigerator, wine cooler, two sinks, extensive custom cabinetry, and oversized island. Two spacious bedrooms with private ensuites are on the main level, while the upper floor is dedicated to the primary retreat with elevator or staircase access, spa-inspired ensuite with heated floors, expansive walk-in closet, and private rooftop deck with hot tub and breathtaking lake views. The lower level offers a fourth bedroom with ensuite and separate laundry, ideal for guests. Outside, enjoy a brand-new heated, concrete double-edge infinity pool, expansive pool deck, gas fire pit, professional landscaping, outdoor speakers, and multiple decks with gas hookups. Complete with two heated garages (triple lower garage, single upper garage for 4 covered, heated spaces), EV charging, and built-in storage. Perched on the slopes of Knox Mountain, Highpointe offers privacy and exclusivity with convenient access to Downtown and Central Kelowna. (id:27476)

Property Highlights

MLS® Number
10395244
Type
Single Family
Community Name
Highpointe Estates
Maintenance Fee
289.00
Ownership Type
Bare Land Condo/Strata
Land Size
0.55 ac|under 1 acre
Parking Space Total
4

Building

Building Type
House
Storeys
3.00
Square Footage
6101 sqft
Bathrooms Total
5
Bedrooms Total
4
Exterior Finish
Stone, Stucco, Wood siding
Fireplace Present
Yes
Basement Type
Full
Basement Features
Building Heating Type
Forced air, See remarks
Heating Fuel
Building Cooling Type
Central air conditioning

Utilities

Water
Municipal water
Utility Sewer
Municipal sewage system

Room Layout

Other
Second level
13'7'' x 21'5''
Primary Bedroom
Second level
15'6'' x 24'3''
Laundry room
Second level
6'10'' x 7'4''
Full ensuite bathroom
Second level
16'2'' x 21'1''
Utility room
Lower level
8'8'' x 12'7''
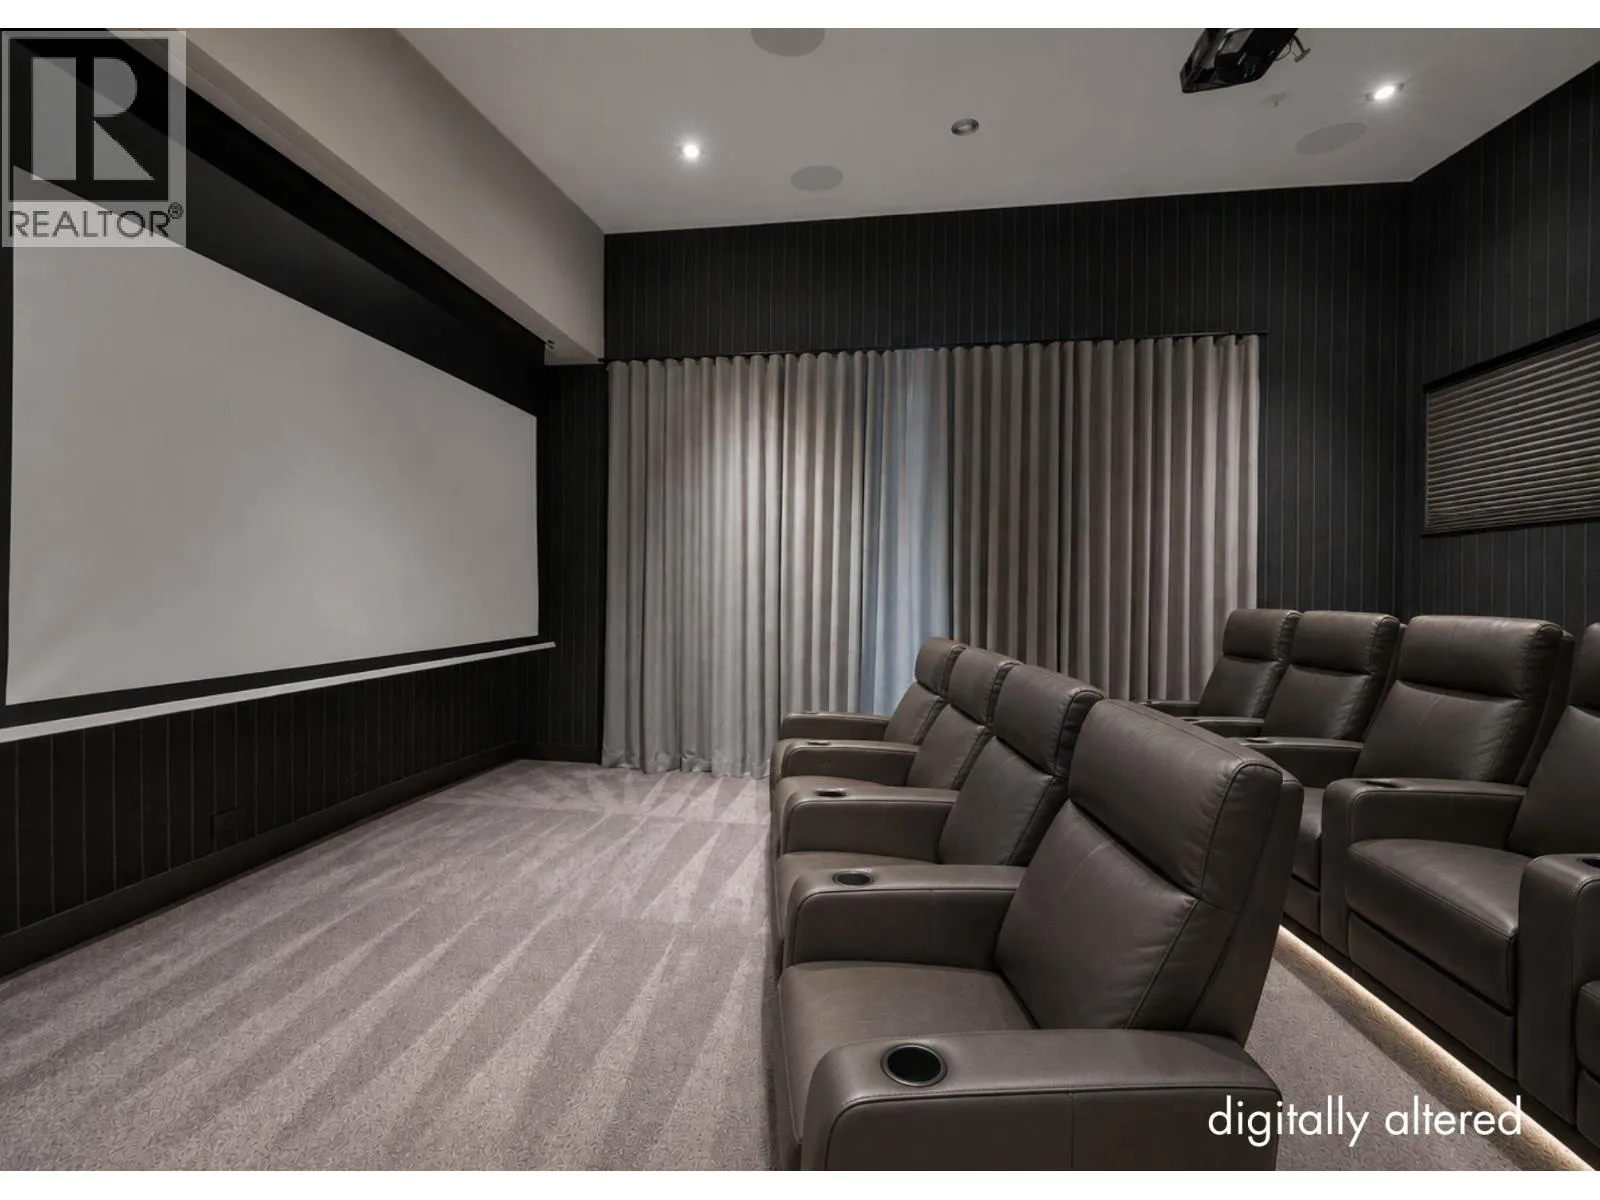
Recreation room
Lower level
16'8'' x 20'11''
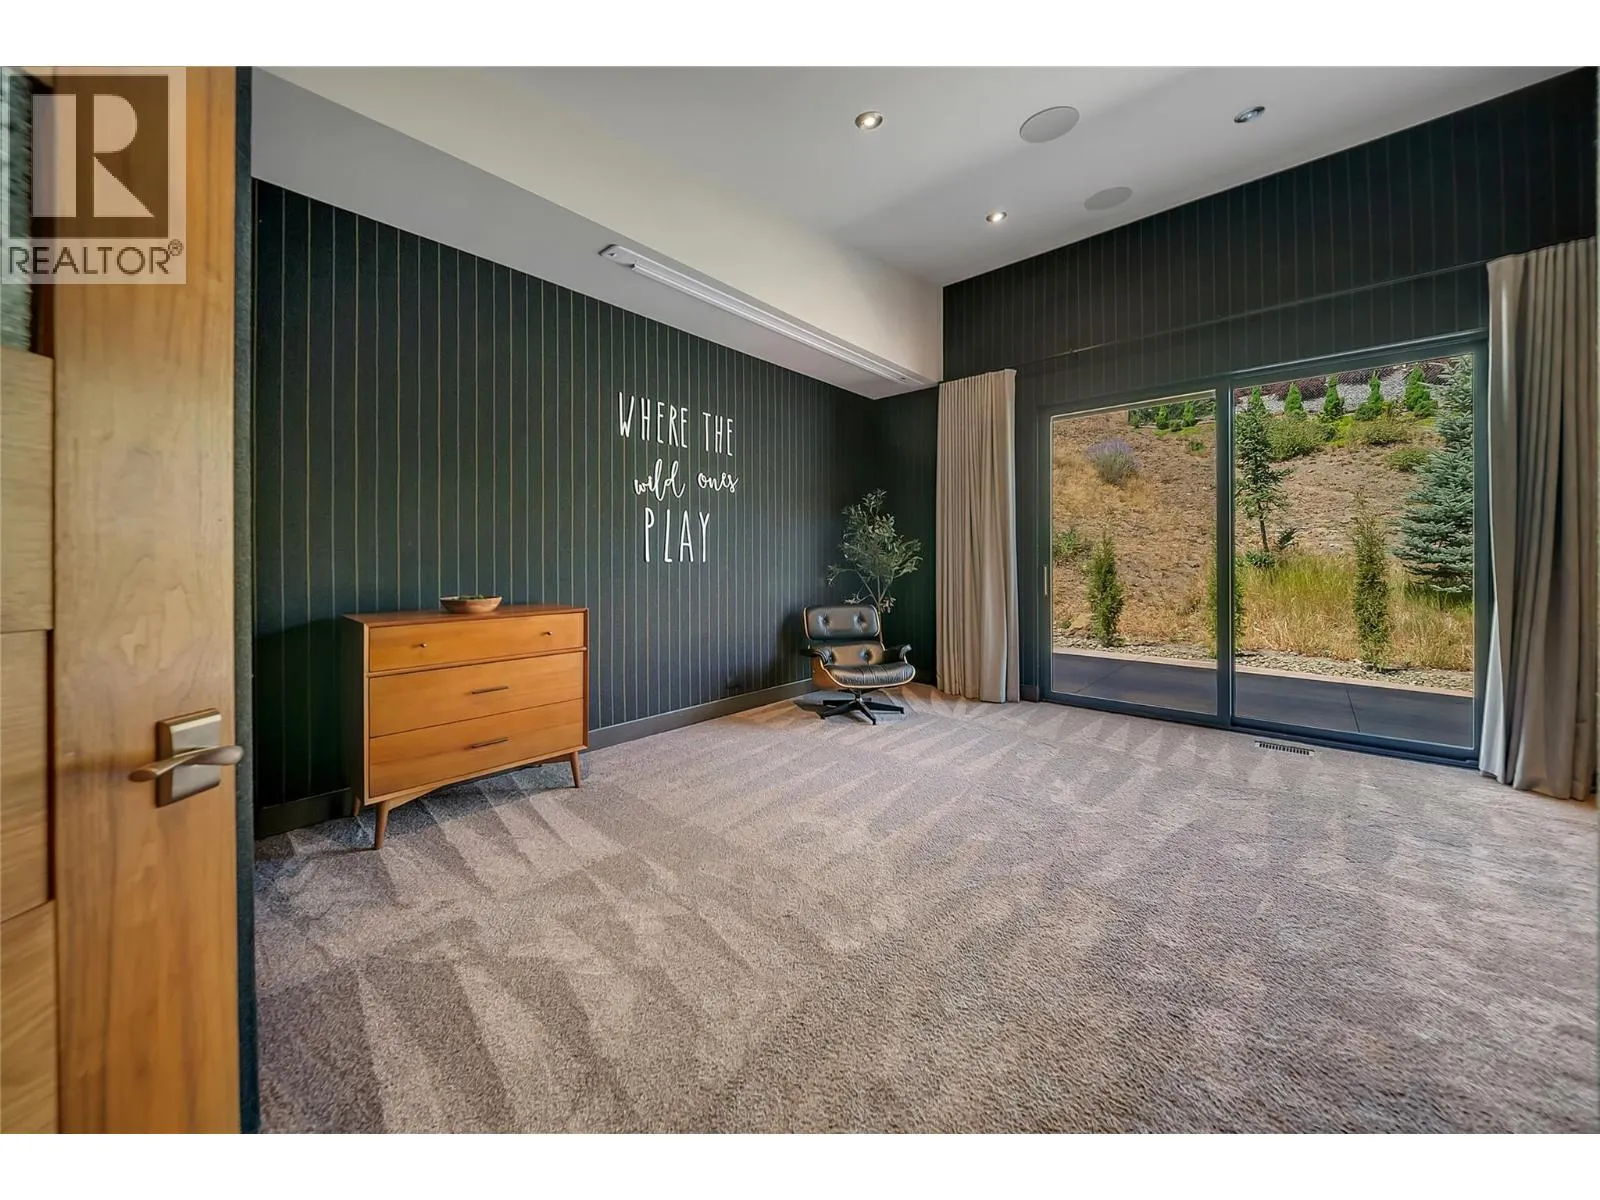
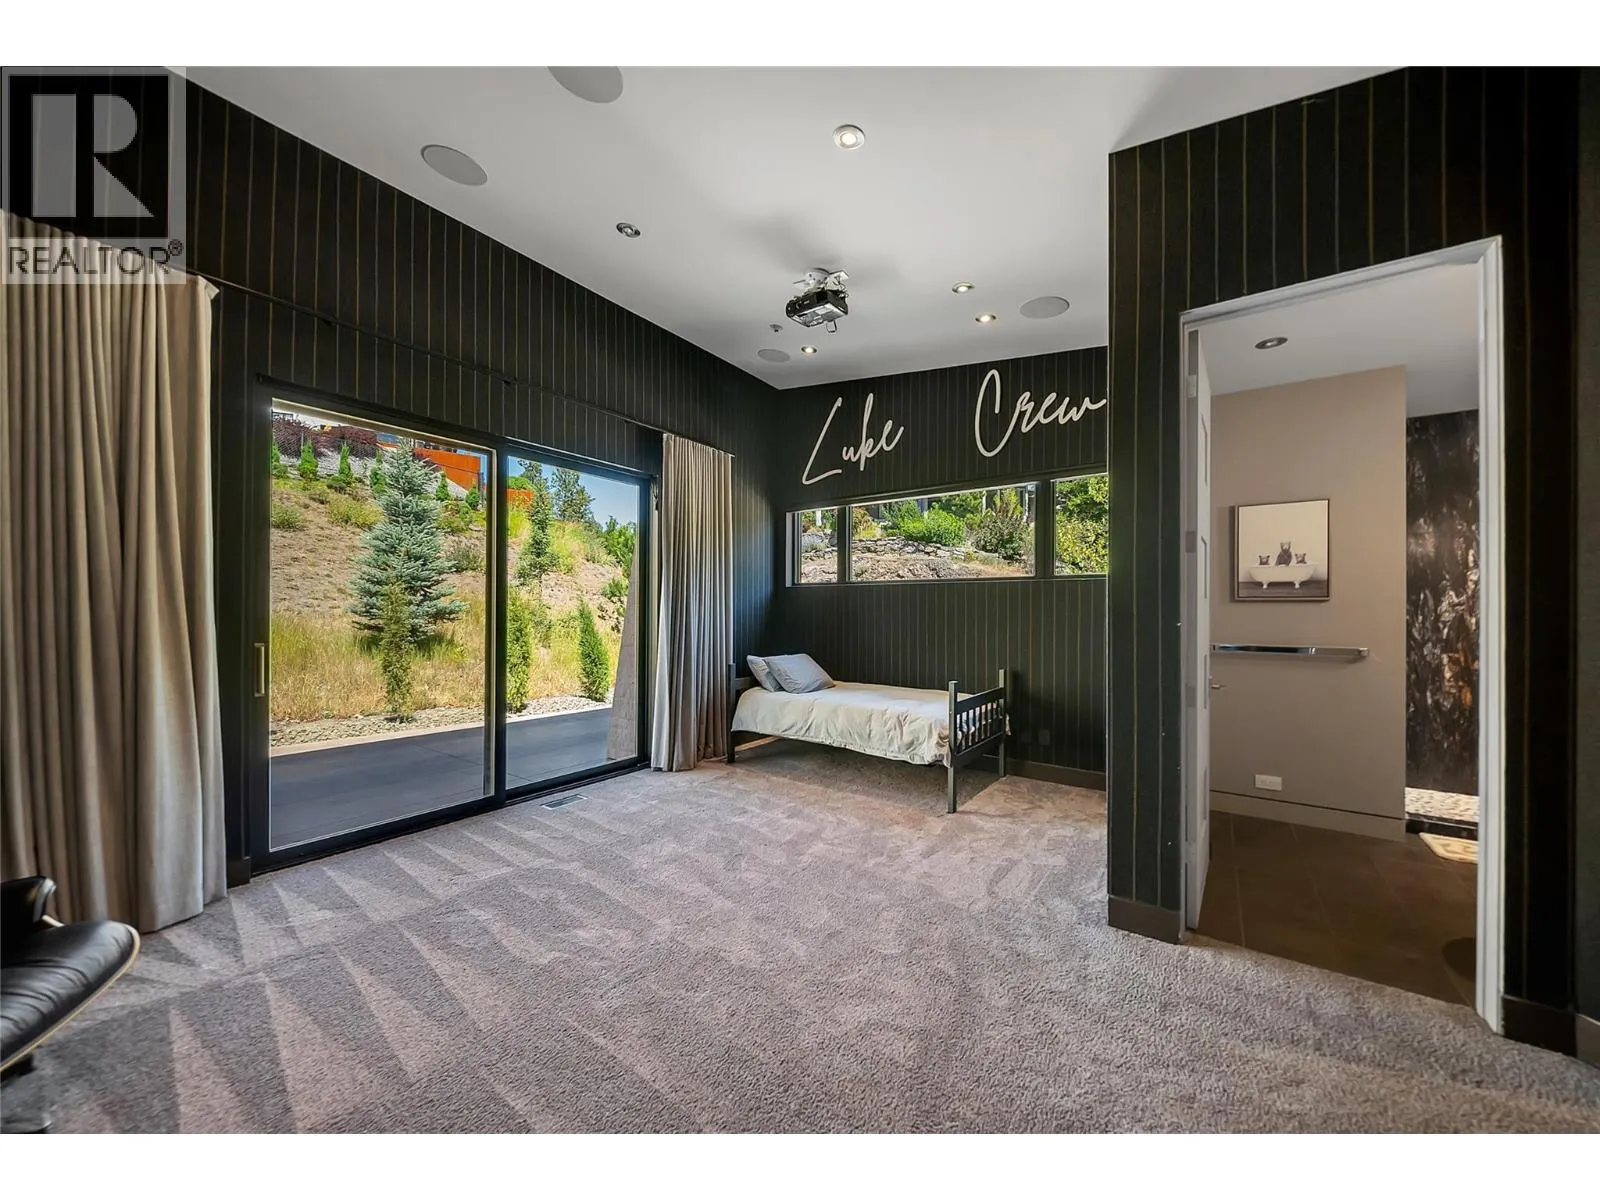
Bedroom
Lower level
22'11'' x 19'10''
Full ensuite bathroom
Lower level
12'2'' x 13'8''
Storage
Main level
3'10'' x 7'9''
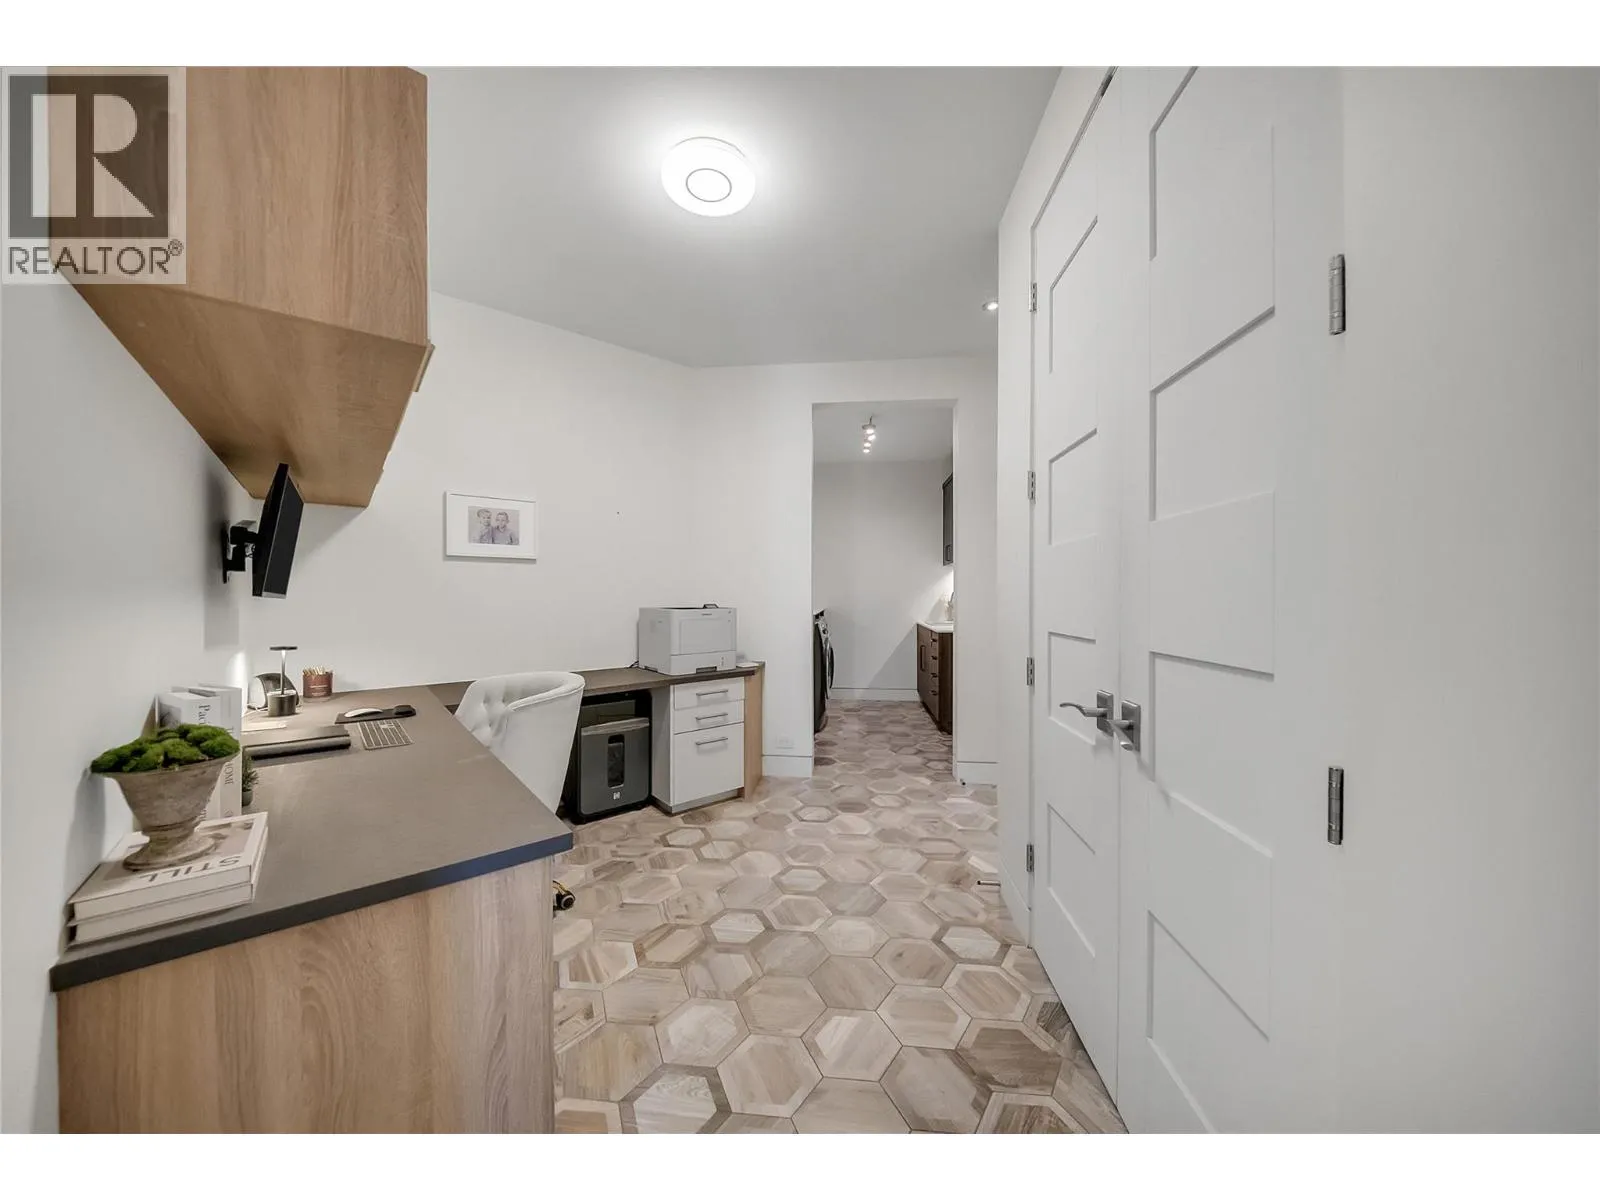
Den
Main level
16'3'' x 13'
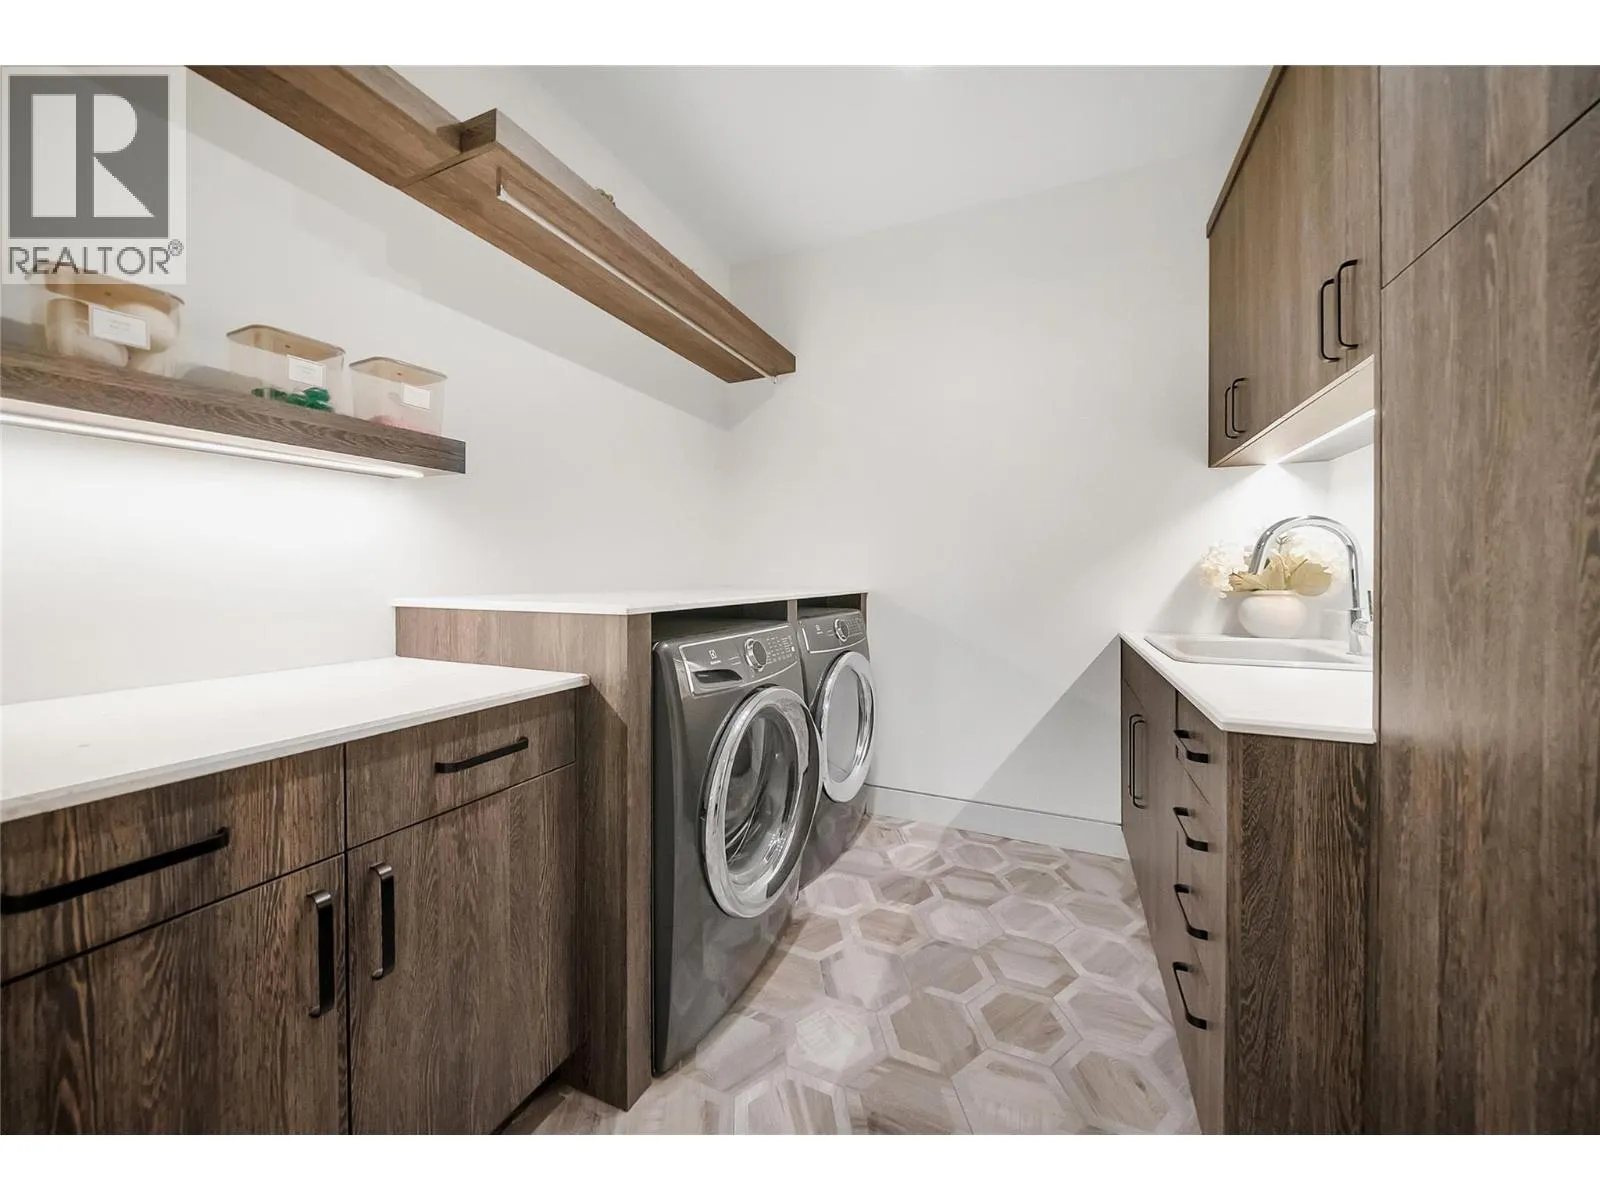
Laundry room
Main level
8'5'' x 8'
Living room
Main level
35'1'' x 44'10''
Kitchen
Main level
29' x 23'8''
Other
Main level
4'9'' x 3'5''
Dining room
Main level
24'3'' x 19'3''
Bedroom
Main level
17'8'' x 18'4''
Bedroom
Main level
15' x 18'10''
Other
Main level
10'2'' x 7'5''
Full ensuite bathroom
Main level
11'9'' x 12'10''
Full ensuite bathroom
Main level
9'1'' x 10'6''
Partial bathroom
Main level
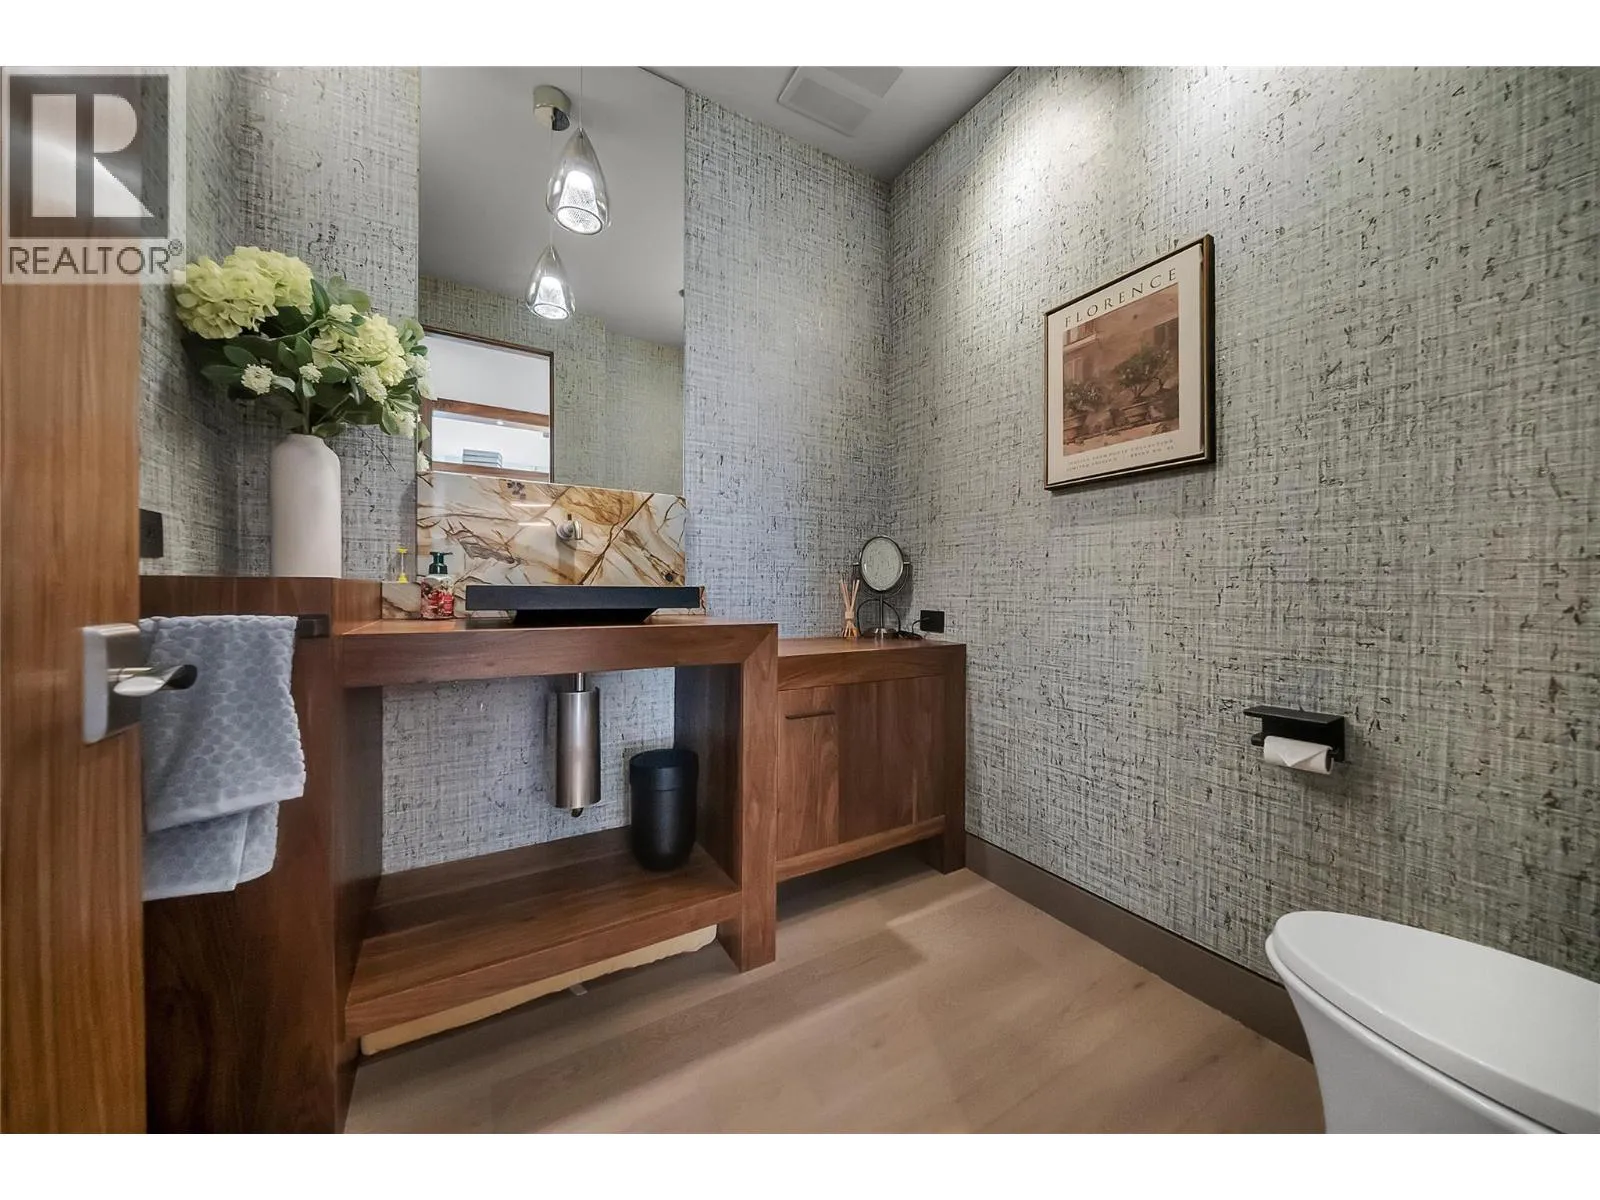
6'8'' x 6'8''

Location

Learn more about this property
Listing provided by:
REMAX Kelowna
MLS® number:
10395244
Agent:
Darcy Nyrose
*Indicates required field
Name is required
Email is required
Please enter a valid phone number (e.g., 416-111-1111).

Street Spotlight - For sale