452 Knowles Road, Kelowna, British Columbia V1W 1H3

Listed for:
$3,499,000
5 beds
6 baths
Listed 25 days ago
House for rent: 452 Knowles Road, Kelowna, British Columbia V1W 1H3

View all 89 photos

About

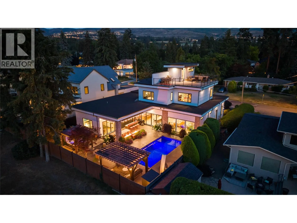
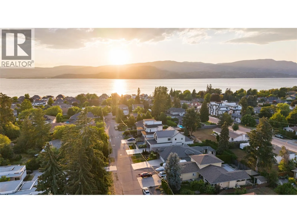
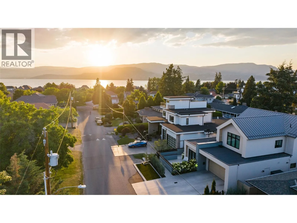
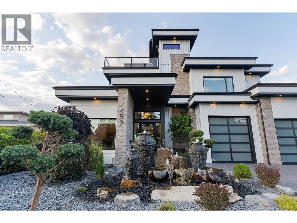
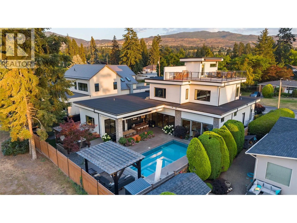
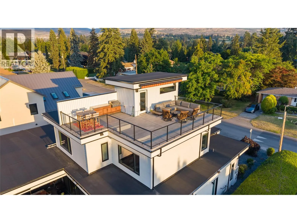
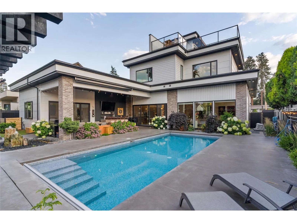
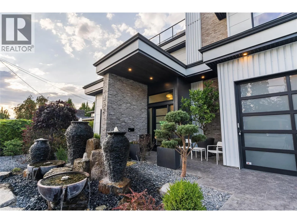
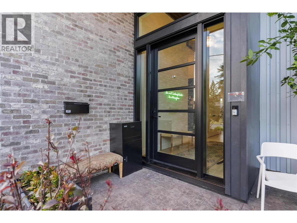
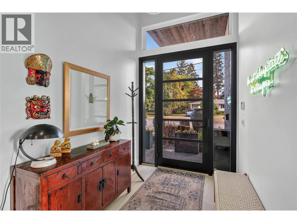
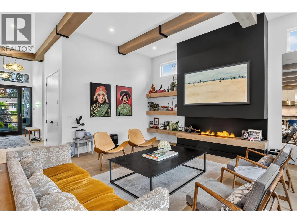
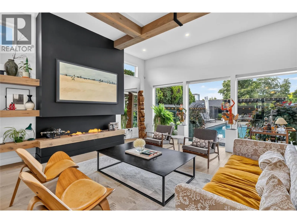
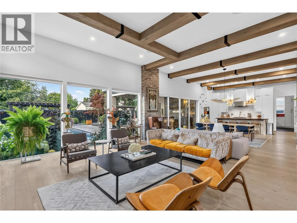
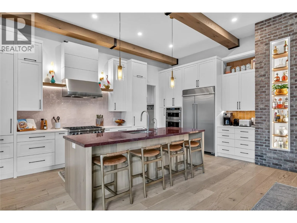
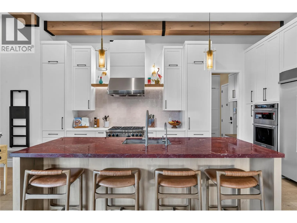
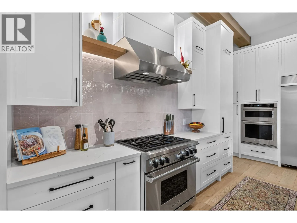
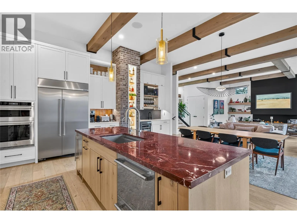
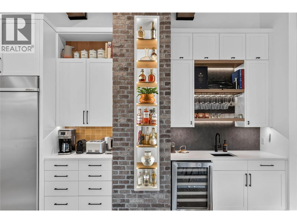
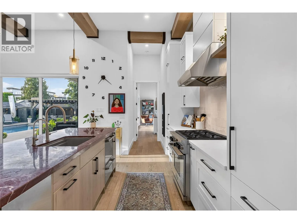
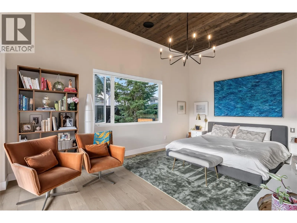
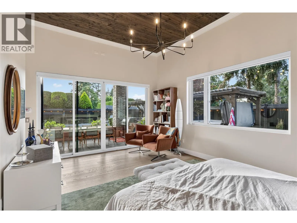
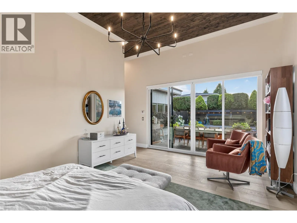
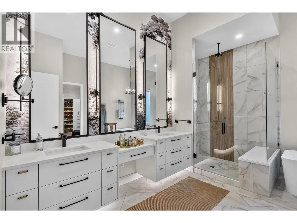
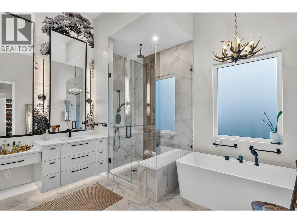
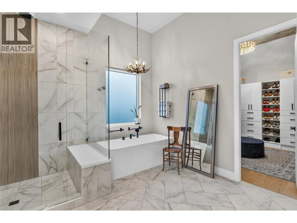
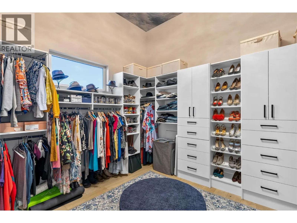
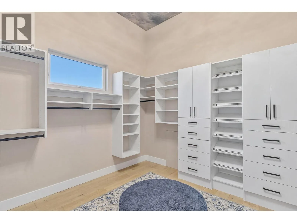
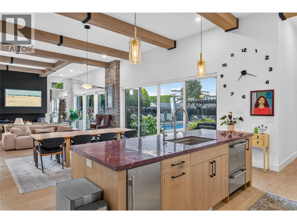
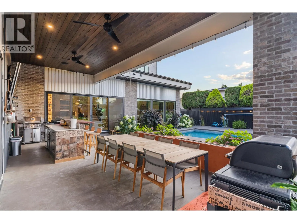
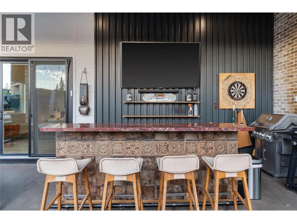
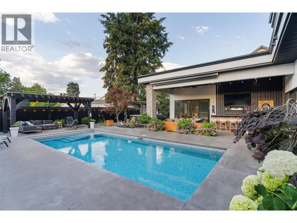
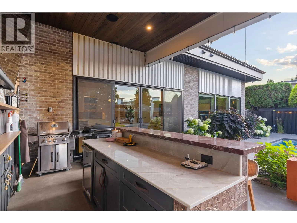
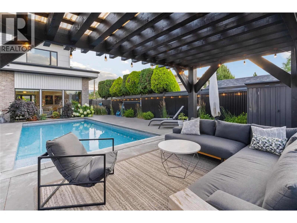
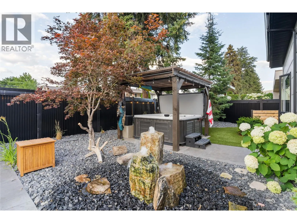
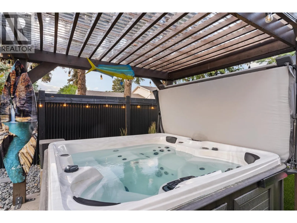
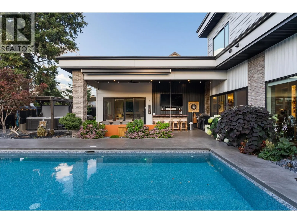
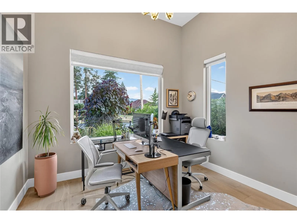
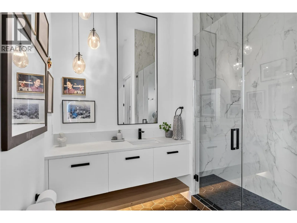
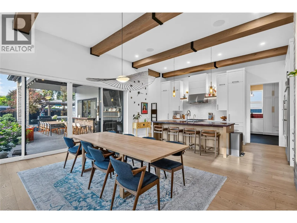
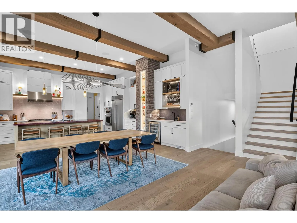
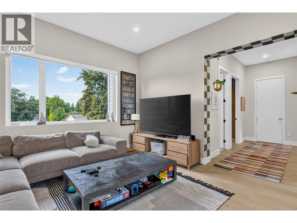
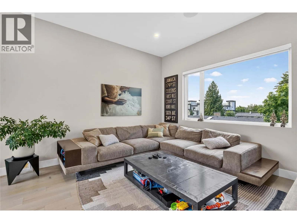
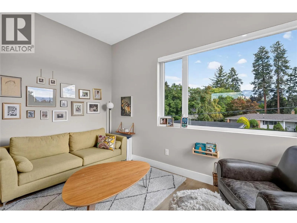
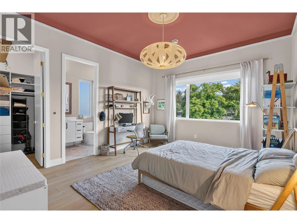
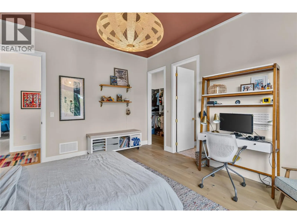
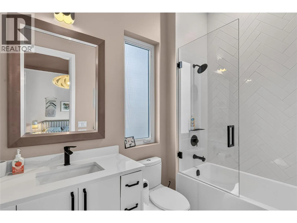
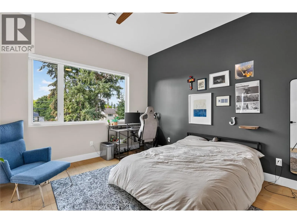
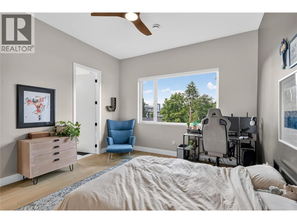
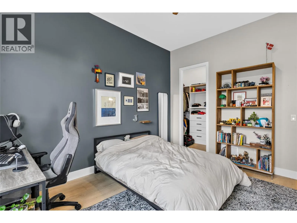
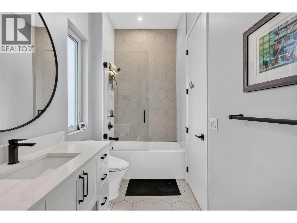
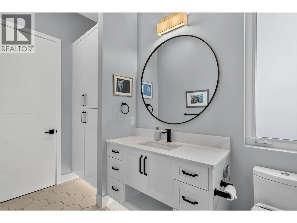

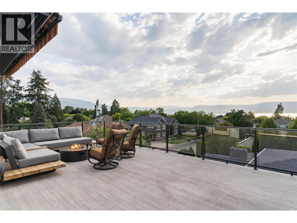
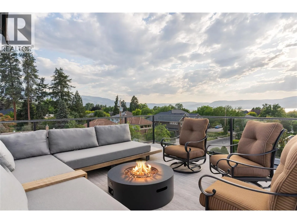
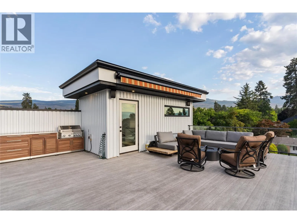
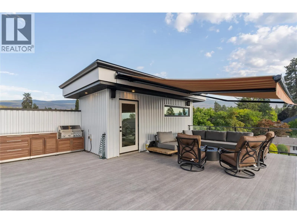
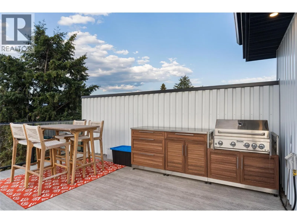
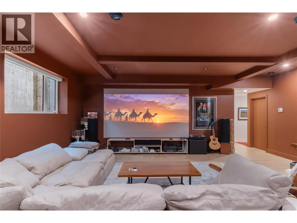
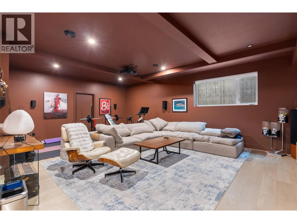
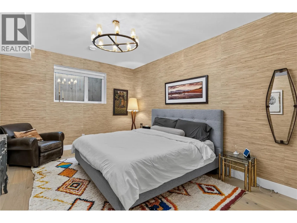
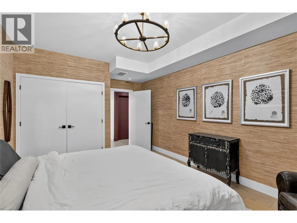
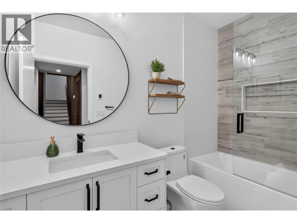
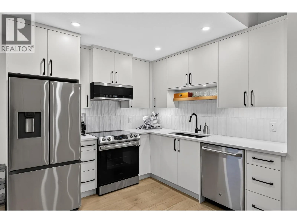
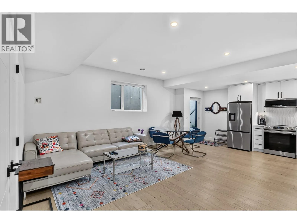
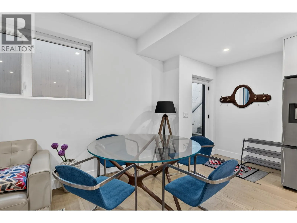
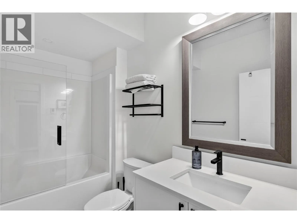
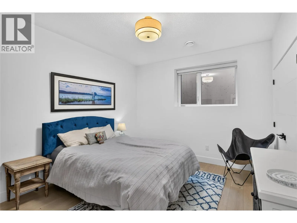
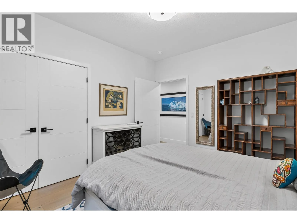
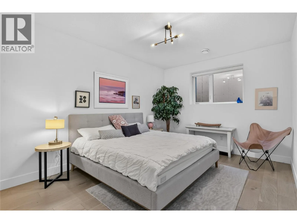
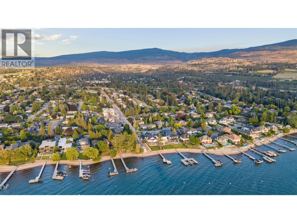
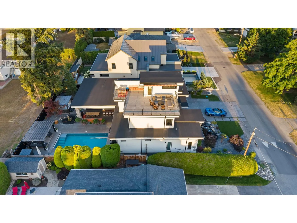
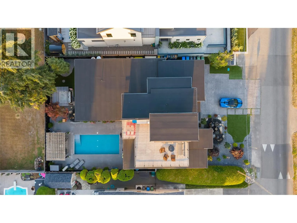
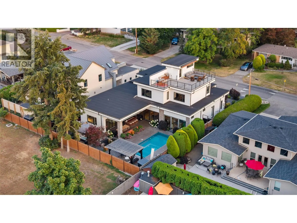
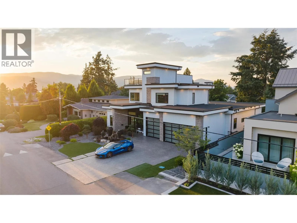
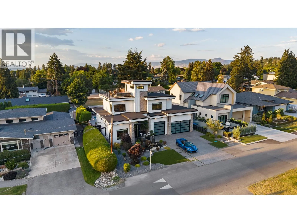
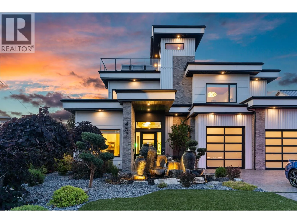
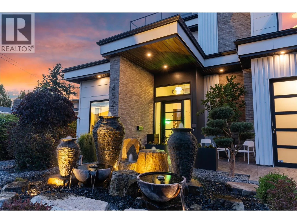
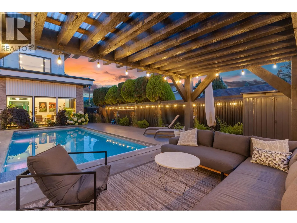
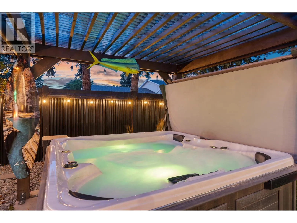
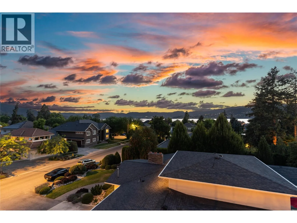
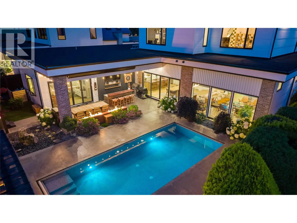
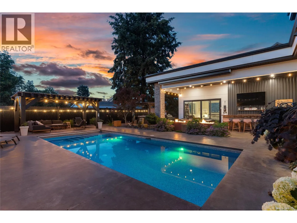
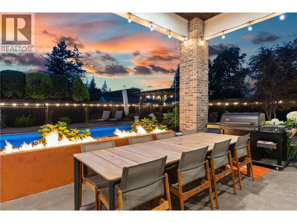
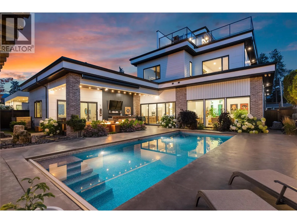
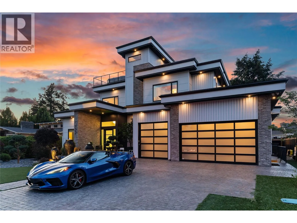
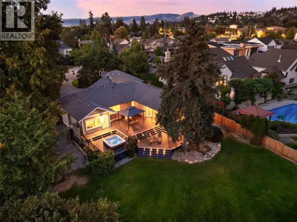
Visit REALTOR website for additional information. Why spend your first year renovating when you could spend it living? This custom luxury home sits on one of Kelowna’s most coveted streets in the heart of the Lower Mission. Mature landscaping creates exceptional privacy, yet you’re just steps from the lake, beach, Anne McClymont Elementary, OKM, tennis courts, restaurants and shops. Every major decision has already been made. Every upgrade has already been completed. Instead of planning renovations, you can plan your first summer by the pool. Nearly 6,000 sq ft offers six bedrooms, six bathrooms and a self-contained two-bedroom suite. The main floor spans more than 2,300 sq ft and wraps gracefully around a custom concrete inground pool with an electric cover. The primary suite opens directly onto the pool, so the water is the first thing you see each morning. Timber beams warm the great room, while the chef’s kitchen features Brazilian Jasper stone counters, a Wolf range, a dedicated cheese fridge, ice maker and 2-drawer dishwasher. Outside, a full outdoor kitchen with a Brazilian Jasper bar top, pergola and premium hot tub extends the living space beyond the home. Upstairs, a private rooftop terrace with a built-in grill, cabinetry and automated blinds creates the perfect place to enjoy lake views and sunsets. A meticulously upgraded Lower Mission estate offering the location, craftsmanship and lifestyle that's hard to find. (id:27476)

Property Highlights

MLS® Number
10395522
Type
Single Family
Ownership Type
Freehold
Land Size
0.2 ac|under 1 acre
Parking Space Total
8

Building

Building Type
House
Storeys
2.00
Square Footage
5554 sqft
Bathrooms Total
6
Bedrooms Total
5
Amenities
Public Transit, Park, Recreation, Schools, Shopping
Exterior Finish
Metal
Fireplace Present
Yes
Basement Type
Basement Features
Building Heating Type
Forced air, See remarks
Heating Fuel
Building Cooling Type
Central air conditioning

Utilities

Water
Municipal water
Utility Sewer
Municipal sewage system

Room Layout

Other
Second level
5'6'' x 8'9''
Family room
Second level
13'9'' x 23'0''
Bedroom
Second level
13'1'' x 15'2''
Bedroom
Second level
13'1'' x 13'9''
4pc Ensuite bath
Second level
5'6'' x 9'1''
4pc Bathroom
Second level
5'7'' x 13'9''
Recreation room
Basement
17'2'' x 13'3''
Laundry room
Basement
6'5'' x 5'1''
Kitchen
Basement
15'11'' x 9'3''
Media
Basement
22'0'' x 24'8''
Bedroom
Basement
17'10'' x 11'9''
Bedroom
Basement
12'9'' x 11'2''
4pc Bathroom
Basement
5'7'' x 9'2''
4pc Bathroom
Basement
9'8'' x 5'2''
Living room
Main level
26'8'' x 20'2''
Other
Main level
12'2'' x 11'7''
Primary Bedroom
Main level
18'4'' x 13'0''
Office
Main level
11'1'' x 12'10''
Laundry room
Main level
12'1'' x 10'8''
Kitchen
Main level
11'9'' x 19'9''
Other
Main level
31'10'' x 21'11''
Foyer
Main level
6'8'' x 8'1''
Dining room
Main level
8'9'' x 19'7''
Other
Main level
2'0'' x 2'0''
5pc Ensuite bath
Main level
14'3'' x 15'4''
3pc Bathroom
Main level
9'5'' x 10'1''

Location

Learn more about this property
Listing provided by:
PG Direct Realty
MLS® number:
10395522
Agent:
Ian Tomlin
*Indicates required field
Name is required
Email is required
Please enter a valid phone number (e.g., 416-111-1111).