1260 Snowberry Avenue, Kelowna, British Columbia V1W 5K7

Listed for:
$955,000
5 beds
4 baths
Listed 23 days ago
House for rent: 1260 Snowberry Avenue, Kelowna, British Columbia V1W 5K7

View all 52 photos

About

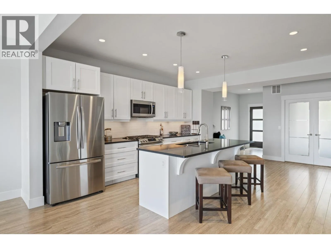
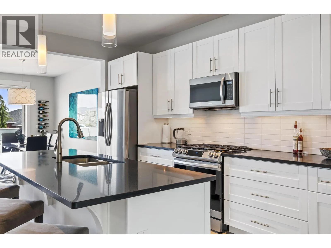
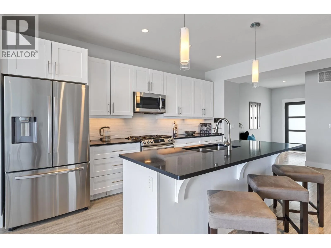
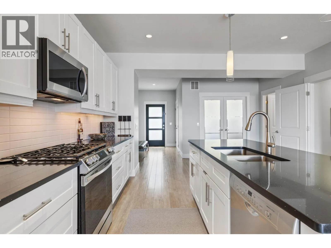
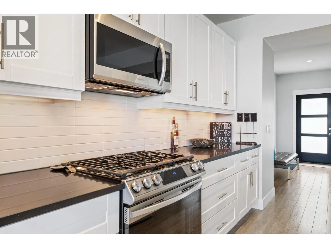
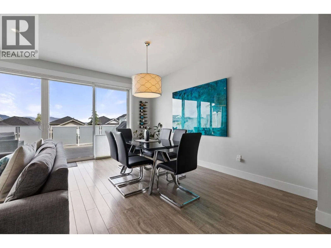
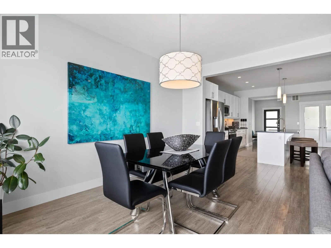
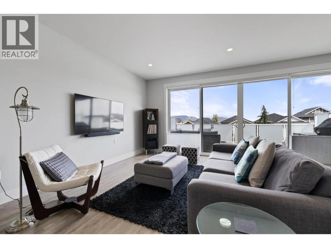
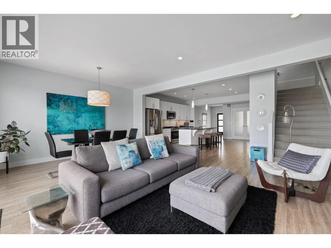
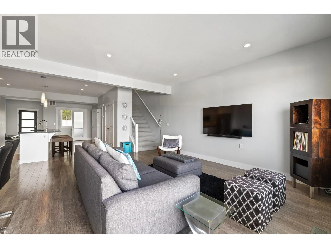
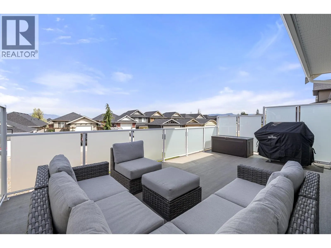
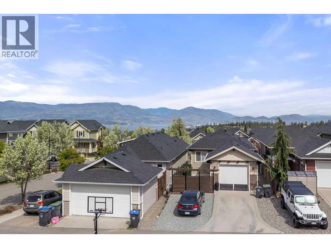
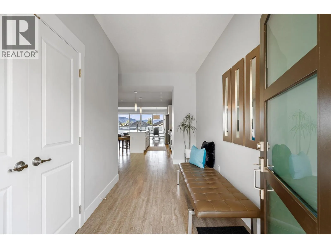
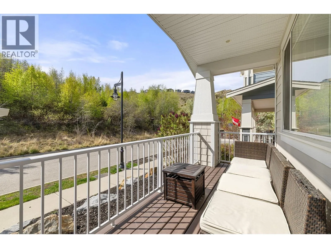
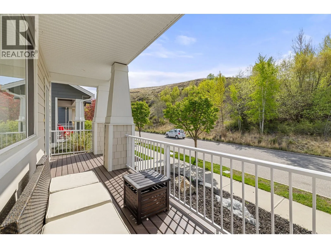
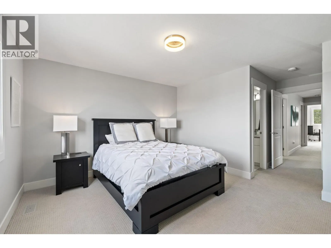
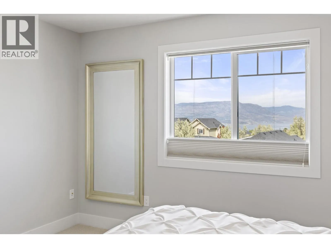
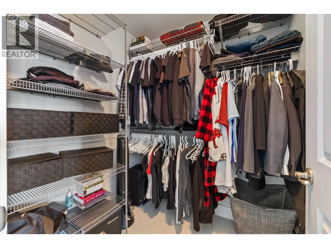
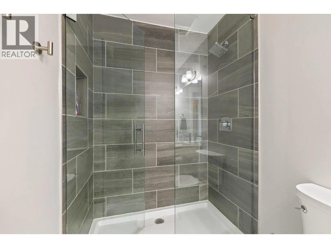
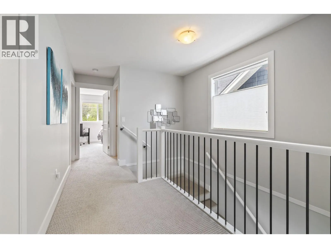
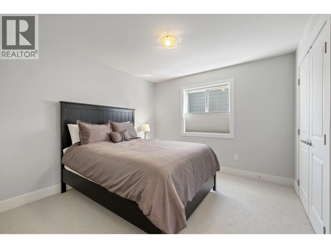
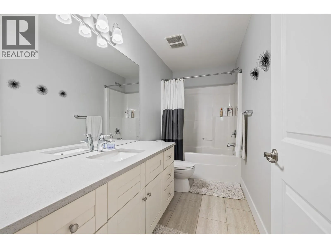
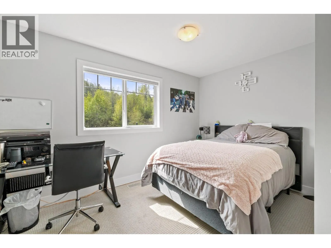
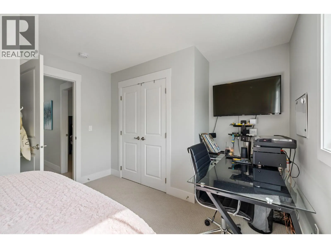
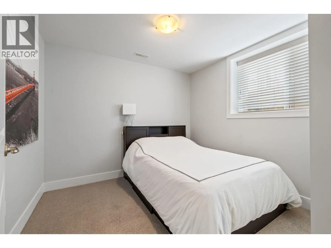
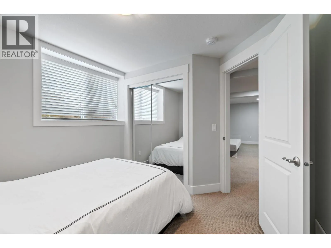
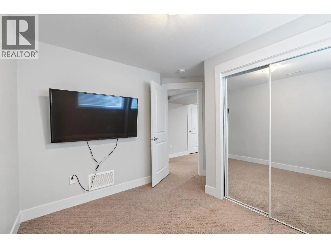
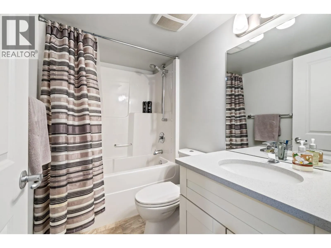
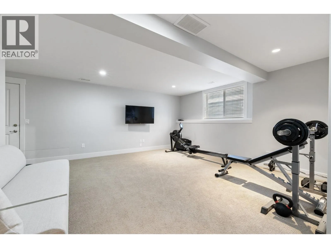
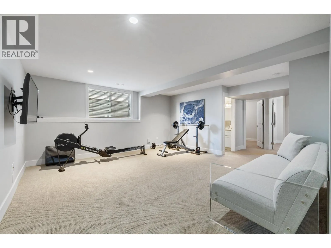
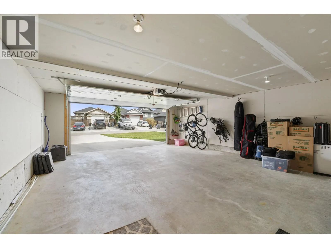
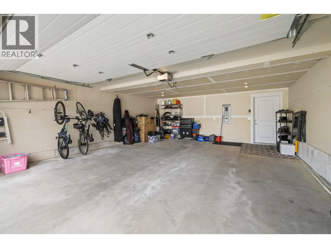
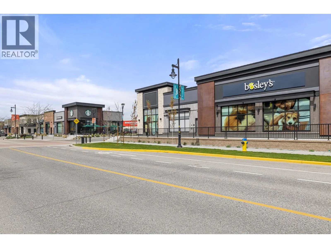
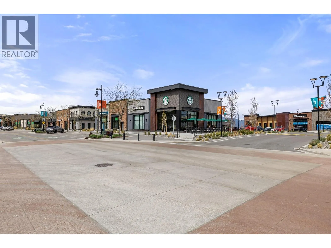
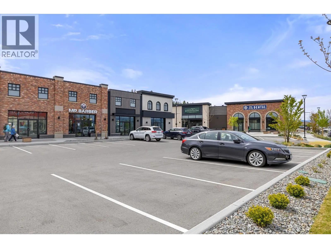
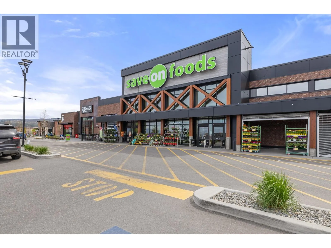
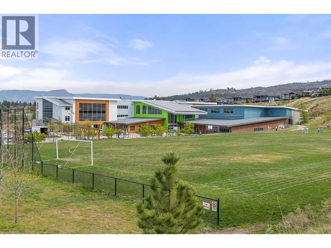
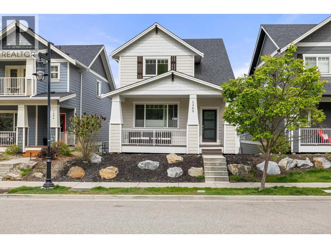
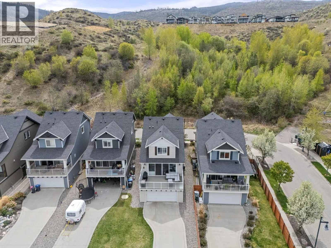
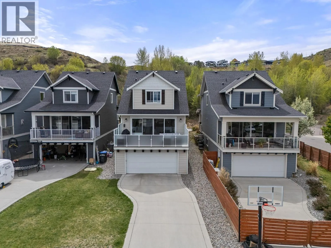
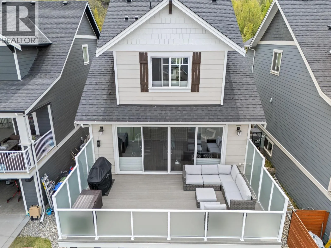
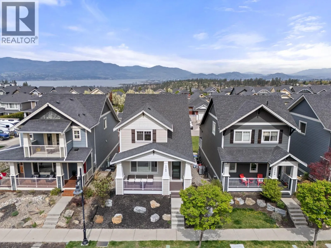
Welcome to this spacious 5-bedroom, 3.5-bathroom home in Upper Mission. Perfectly positioned just minutes from the new Ponds shopping centre and within walking distance to Canyon Falls Middle School, this home also offers easy access to scenic walking trails in a quiet, family-friendly neighbourhood. Designed for both everyday living and effortless entertaining, the bright open-concept main floor features a well-appointed kitchen with a large island that seamlessly connects to the dining and living areas. Step outside onto the expansive deck and take in beautiful mountain and lake views—the perfect setting for morning coffee, outdoor dining, or relaxing with family and friends. Large windows throughout the home flood the space with natural light, creating a warm and welcoming atmosphere. The lower level offers a spacious rec room with endless possibilities, whether you envision a home theatre, fitness area, games room, or additional family space. The backyard offers plenty of room for kids and pets to play and can easily be fenced to create a fully enclosed outdoor space. Complete with a double-car garage, generous living areas, and an exceptional location close to schools, parks, shopping, and nature, this is an outstanding opportunity to enjoy the best of Upper Mission living. (id:27476)


Property Highlights

MLS® Number
10395659
Type
Single Family
Ownership Type
Freehold
Land Size
0.09 ac|under 1 acre
Parking Space Total
2

Building

Building Type
House
Storeys
2.00
Square Footage
2547 sqft
Bathrooms Total
4
Bedrooms Total
5
Amenities
Park, Recreation, Schools, Shopping
Exterior Finish
Other
Fireplace Present
No
Basement Type
Full
Basement Features
Building Heating Type
See remarks
Heating Fuel
Building Cooling Type
Central air conditioning

Utilities

Water
Municipal water
Utility Sewer
Municipal sewage system

Room Layout

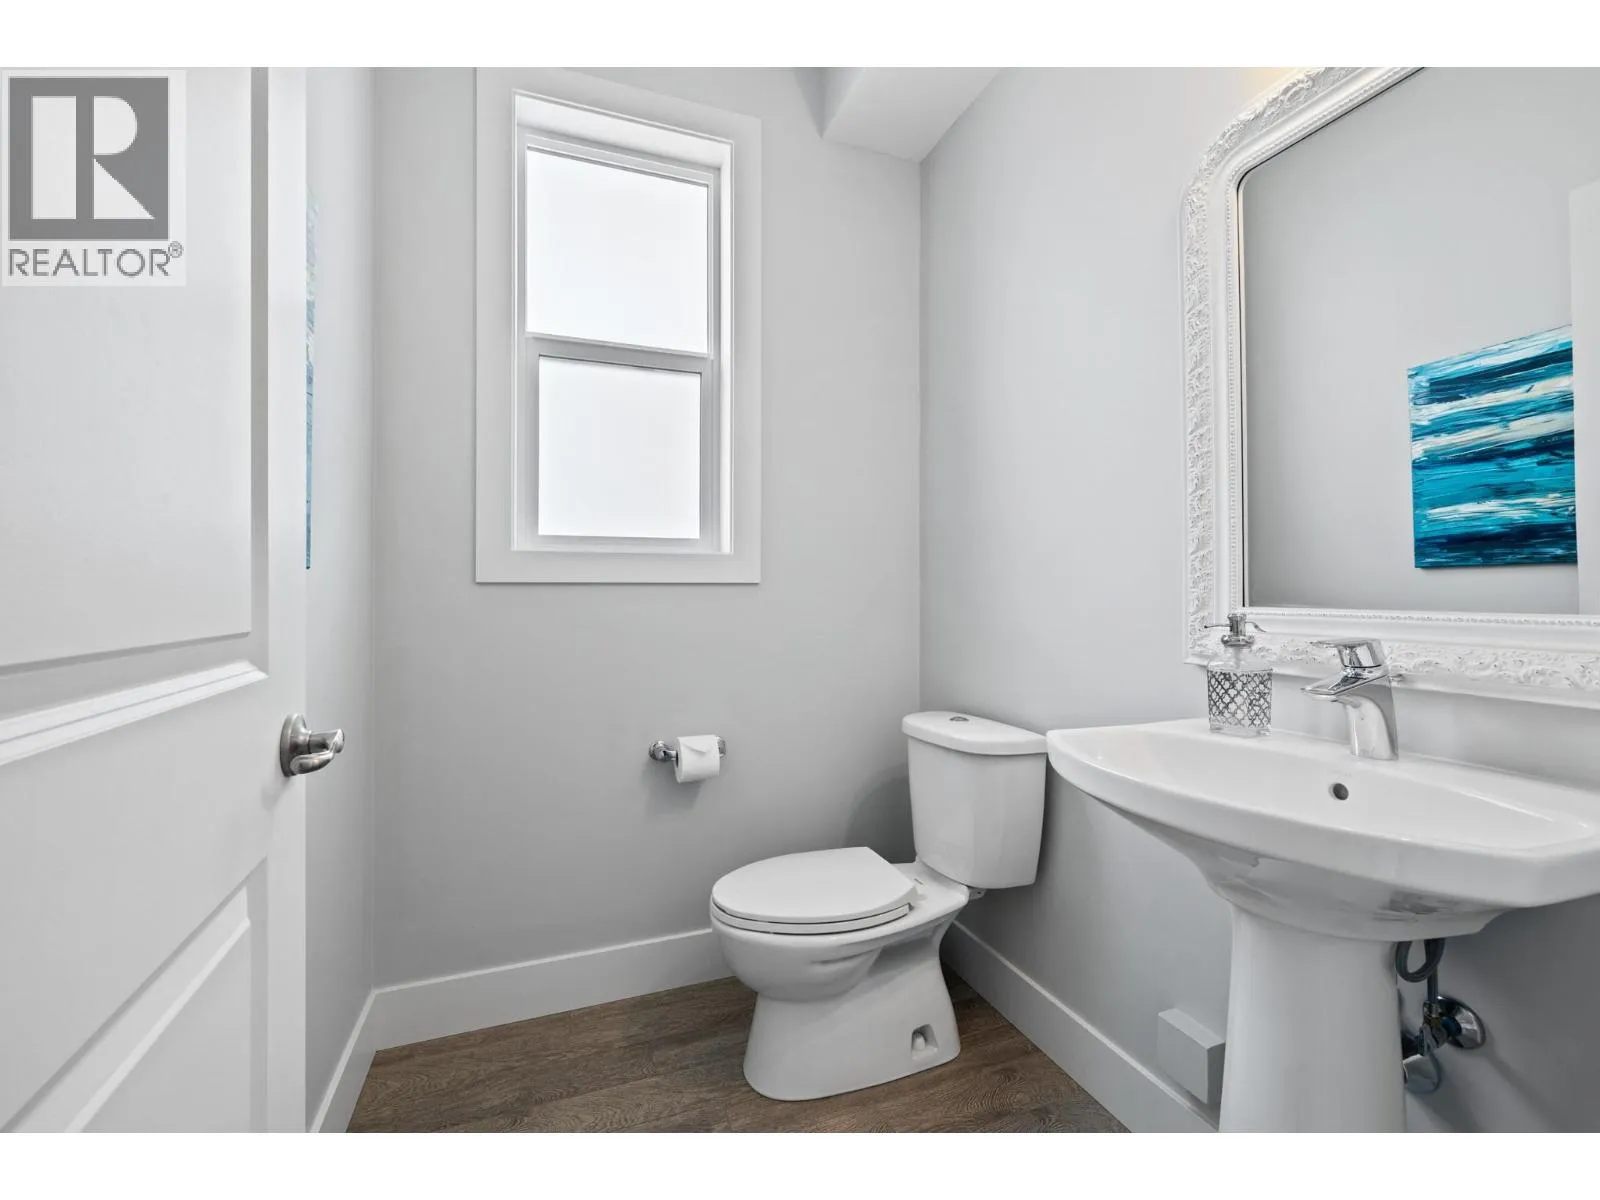
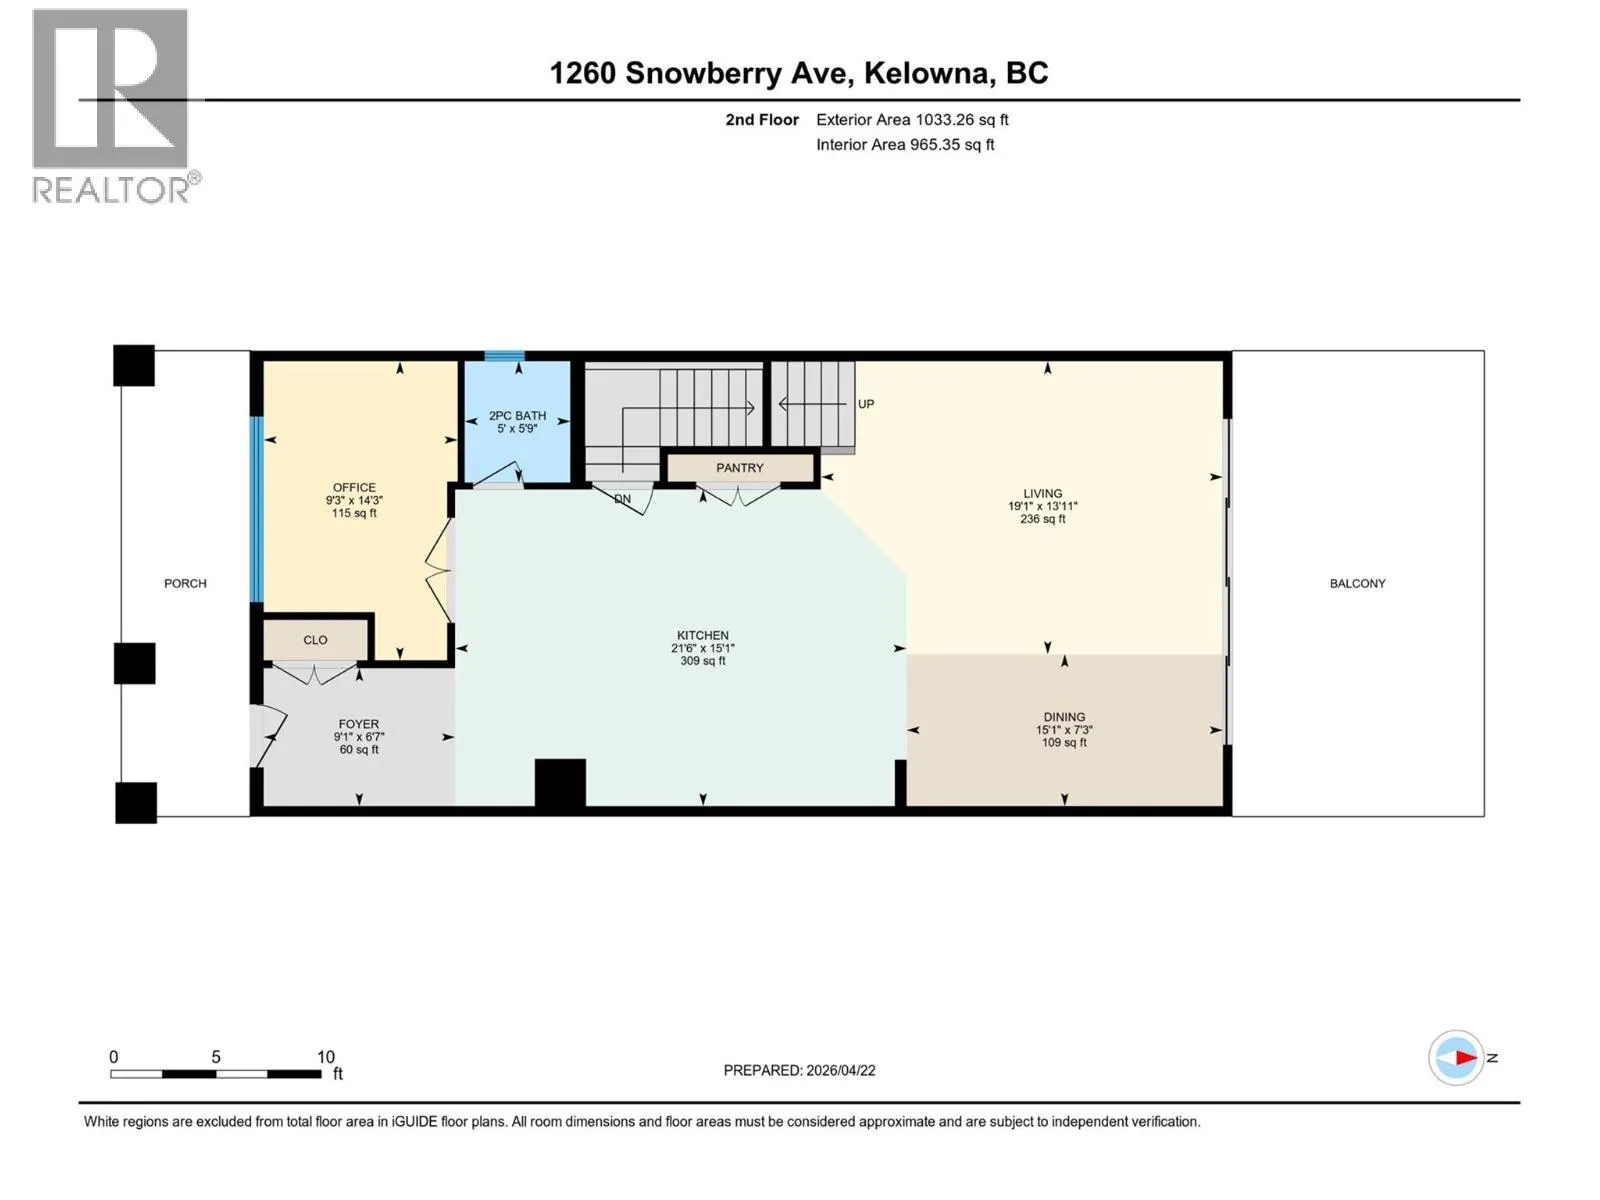
2pc Bathroom
Second level
5'0'' x 5'9''
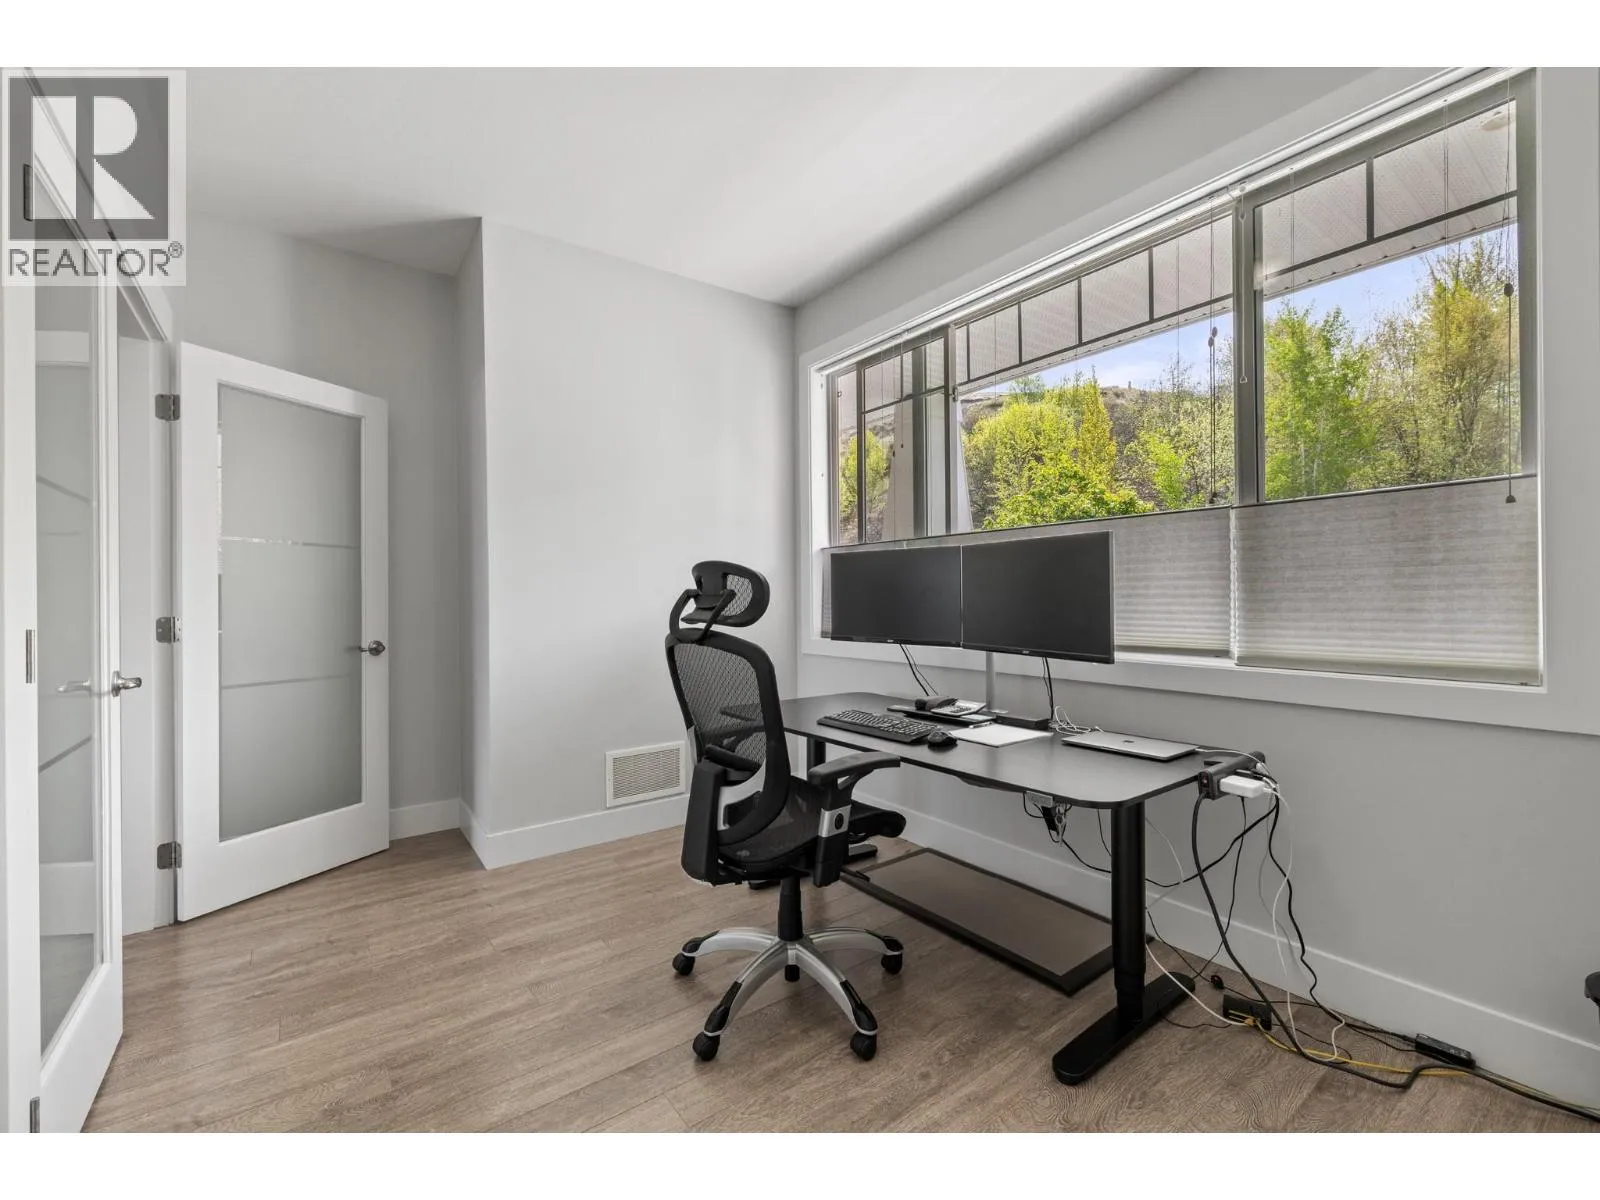
Office
Second level
9'3'' x 14'3''
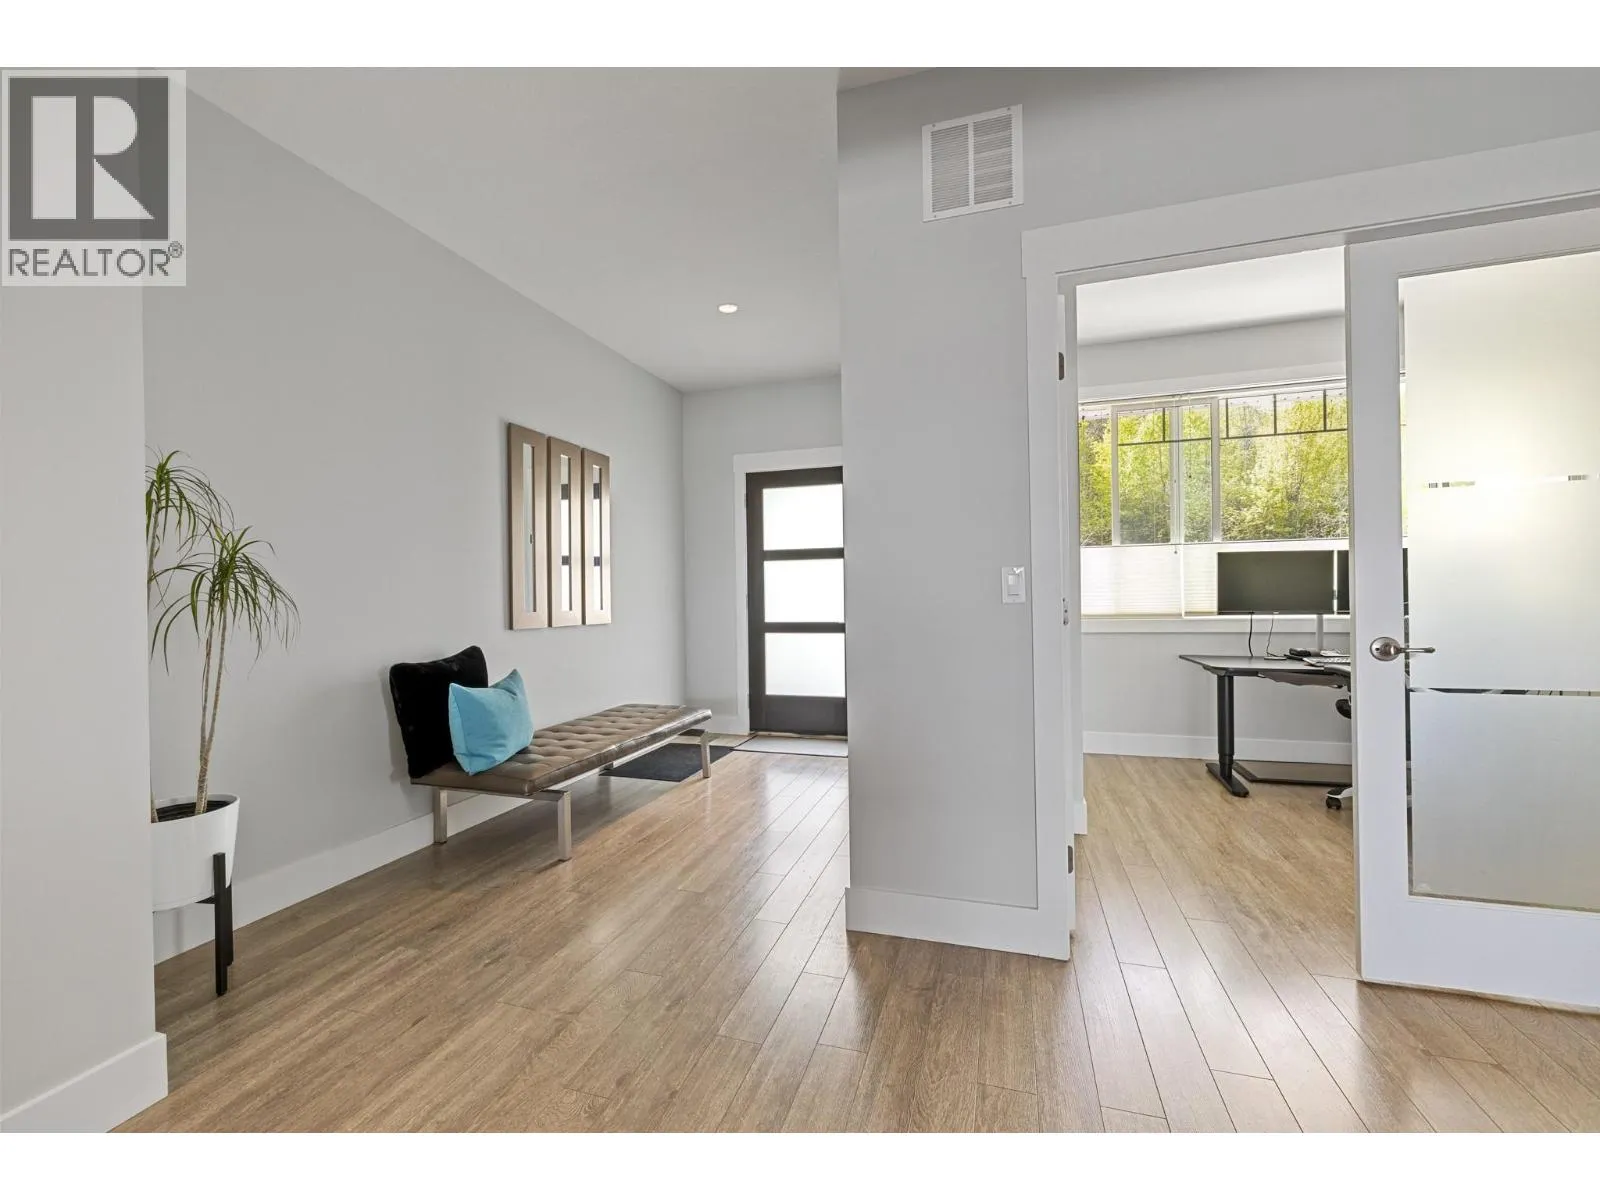
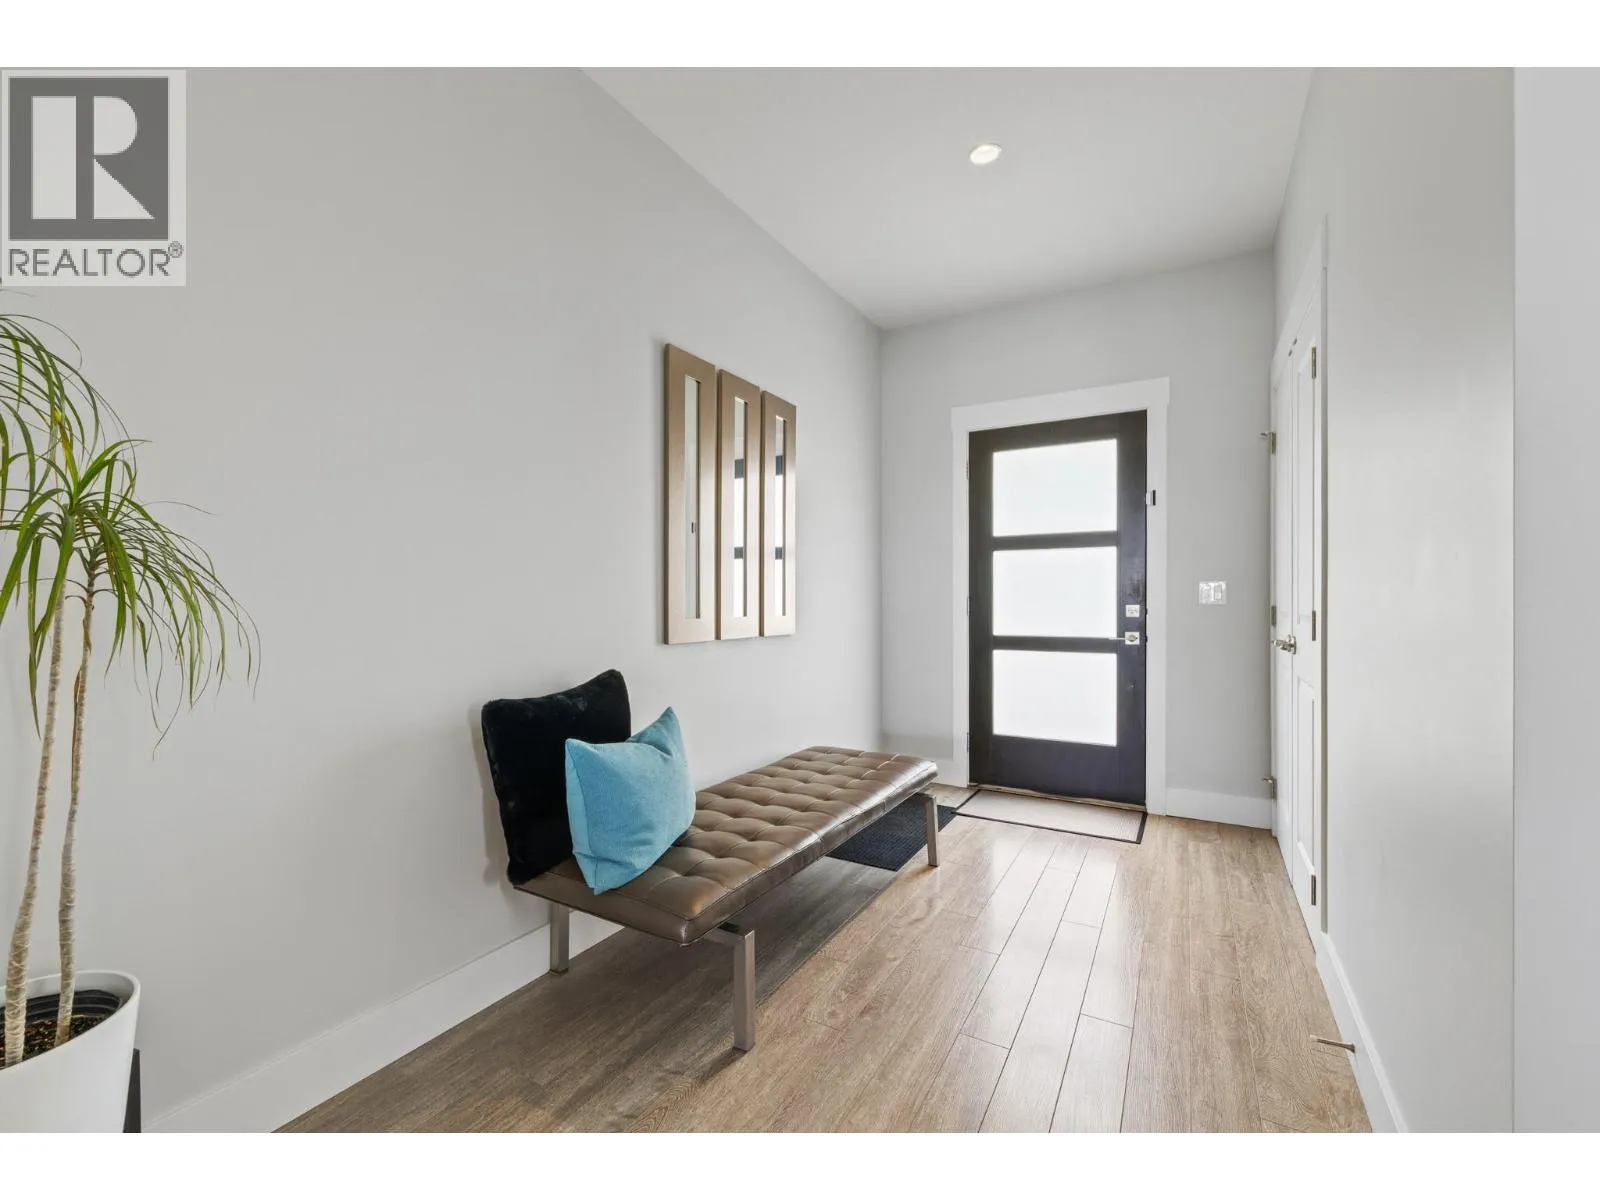
Foyer
Second level
9'1'' x 6'7''
Kitchen
Second level
21'6'' x 15'1''
Dining room
Second level
15'1'' x 7'3''
Living room
Second level
19'1'' x 13'11''
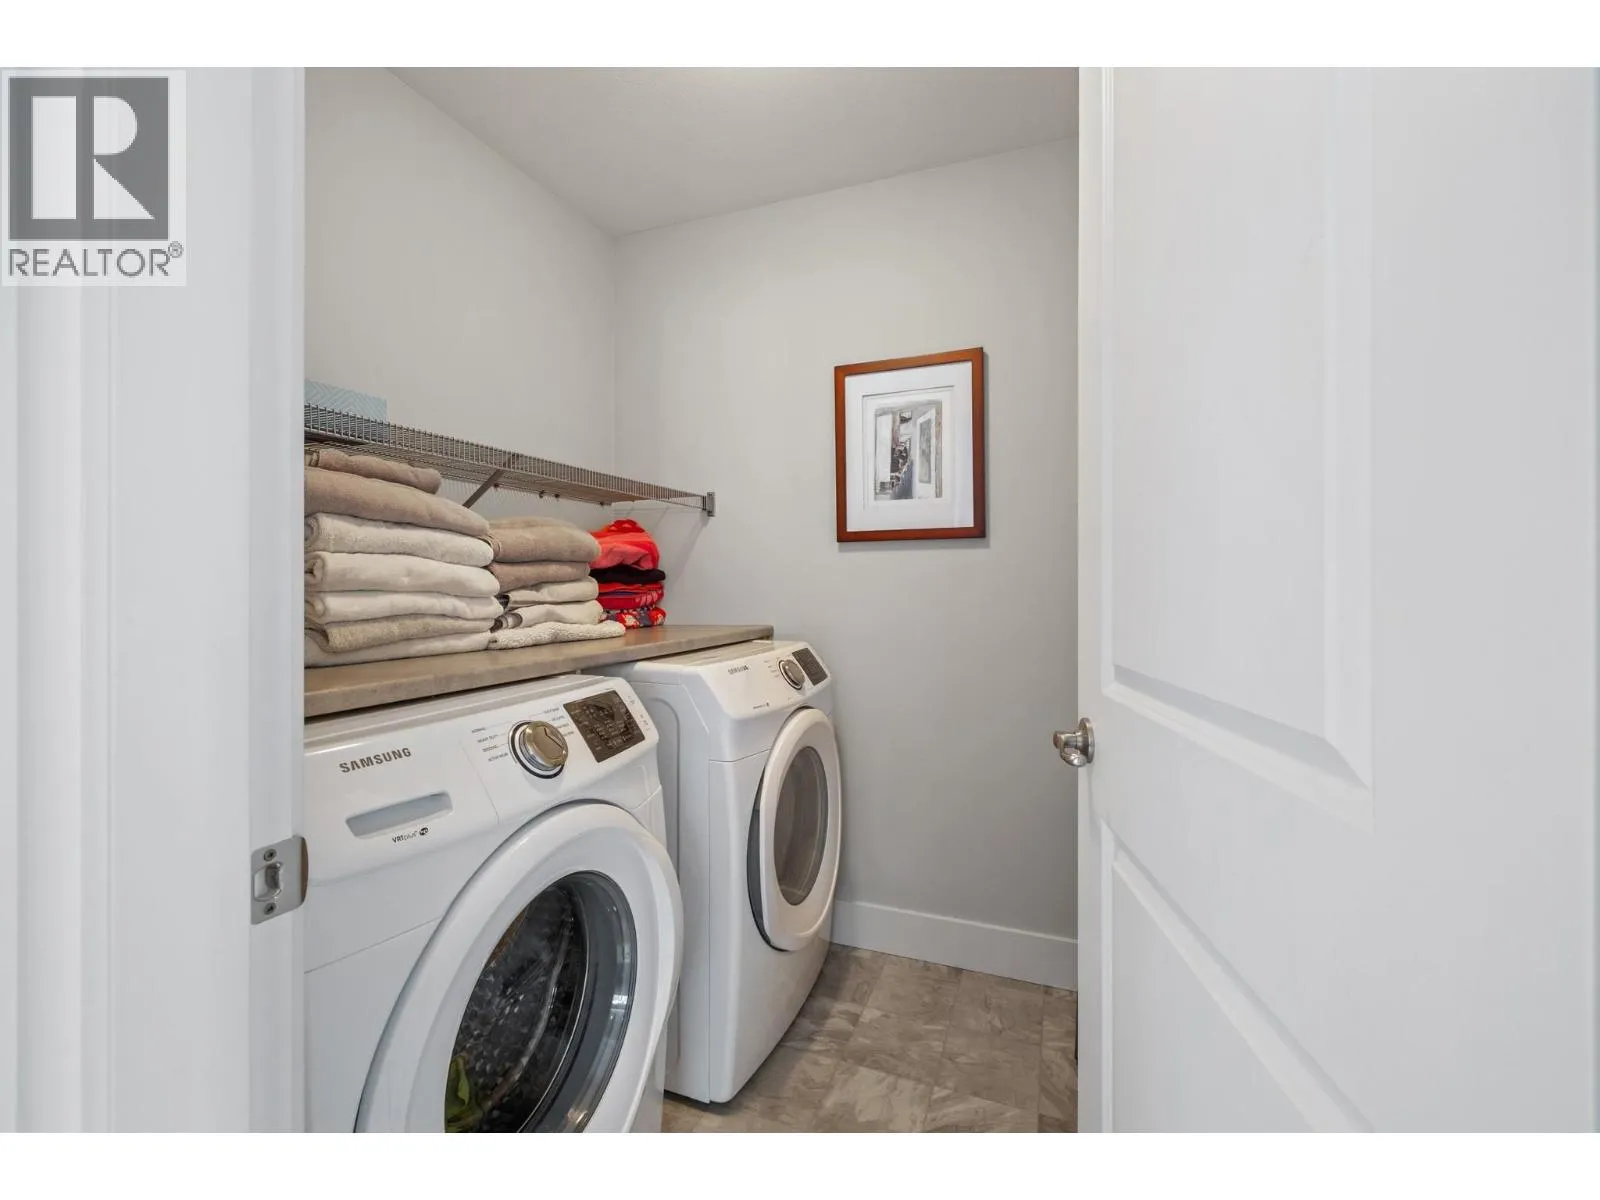

Laundry room
Third level
6'5'' x 5'9''
Bedroom
Third level
11'0'' x 14'0''
4pc Bathroom
Third level
5'0'' x 11'3''
Bedroom
Third level
10'9'' x 11'3''
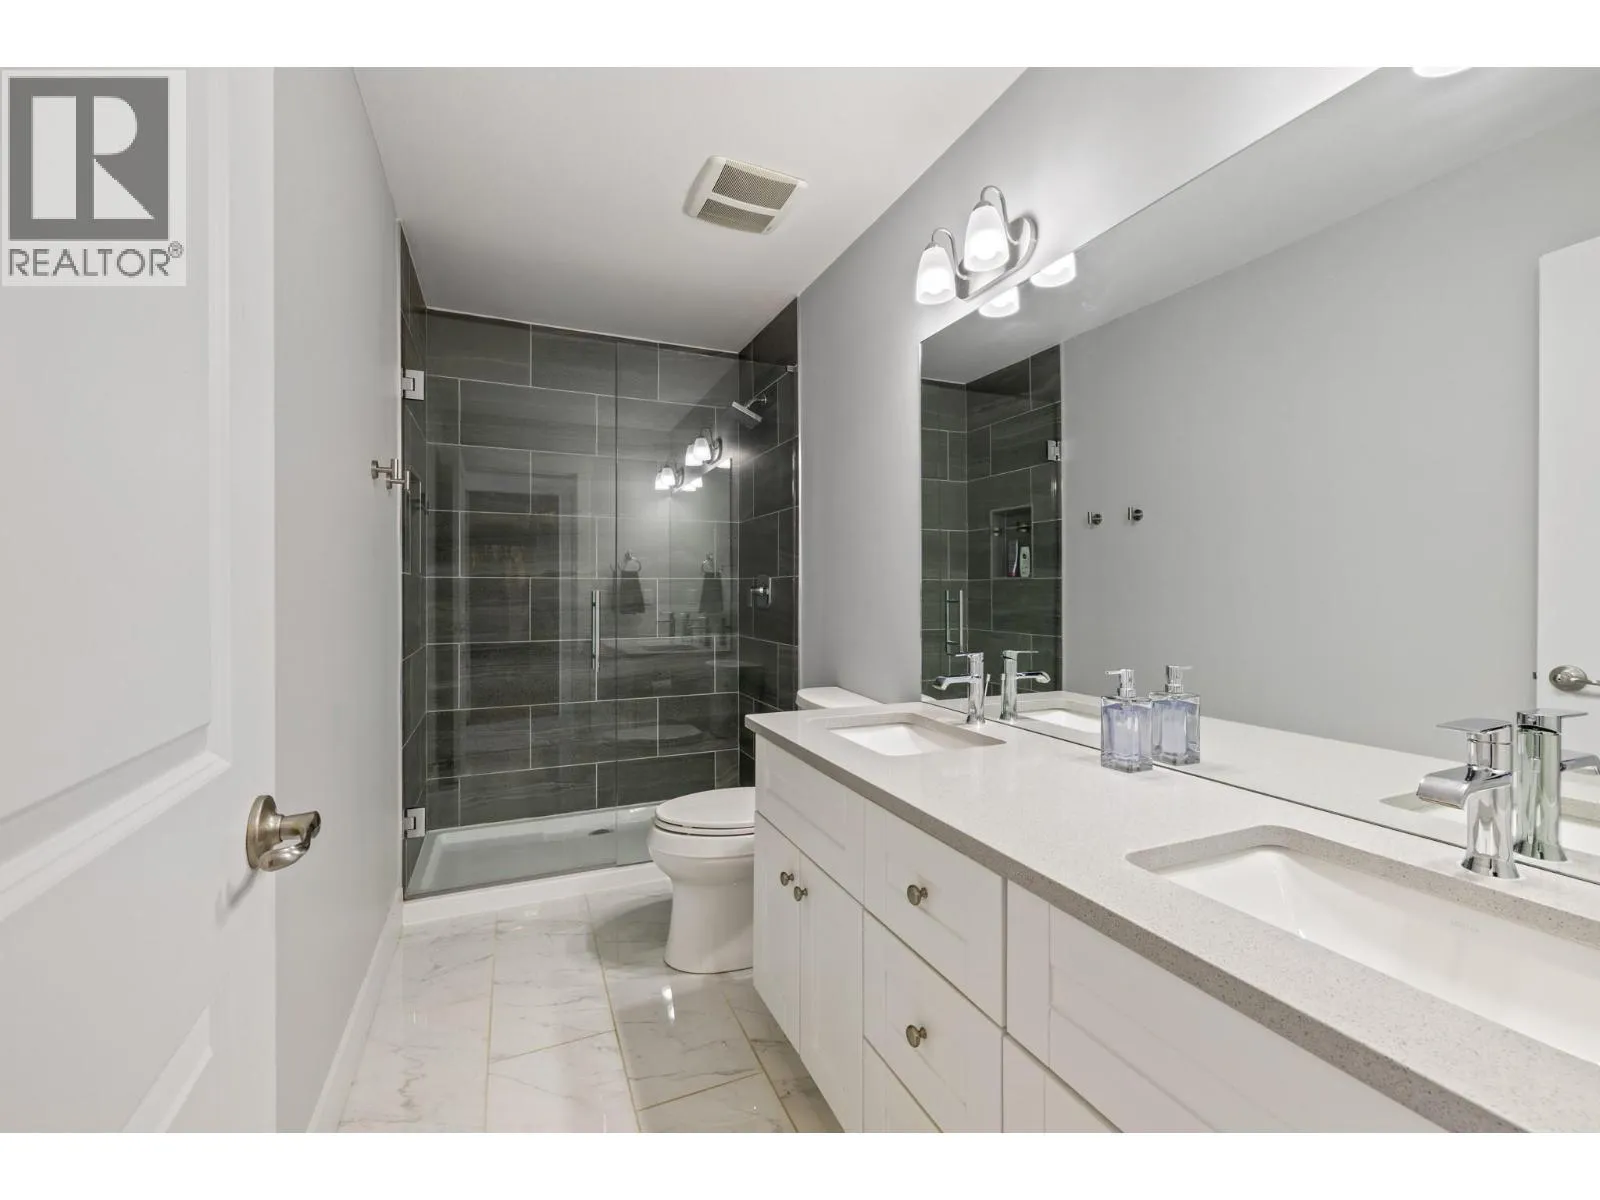
4pc Ensuite bath
Third level
5'1'' x 11'3''
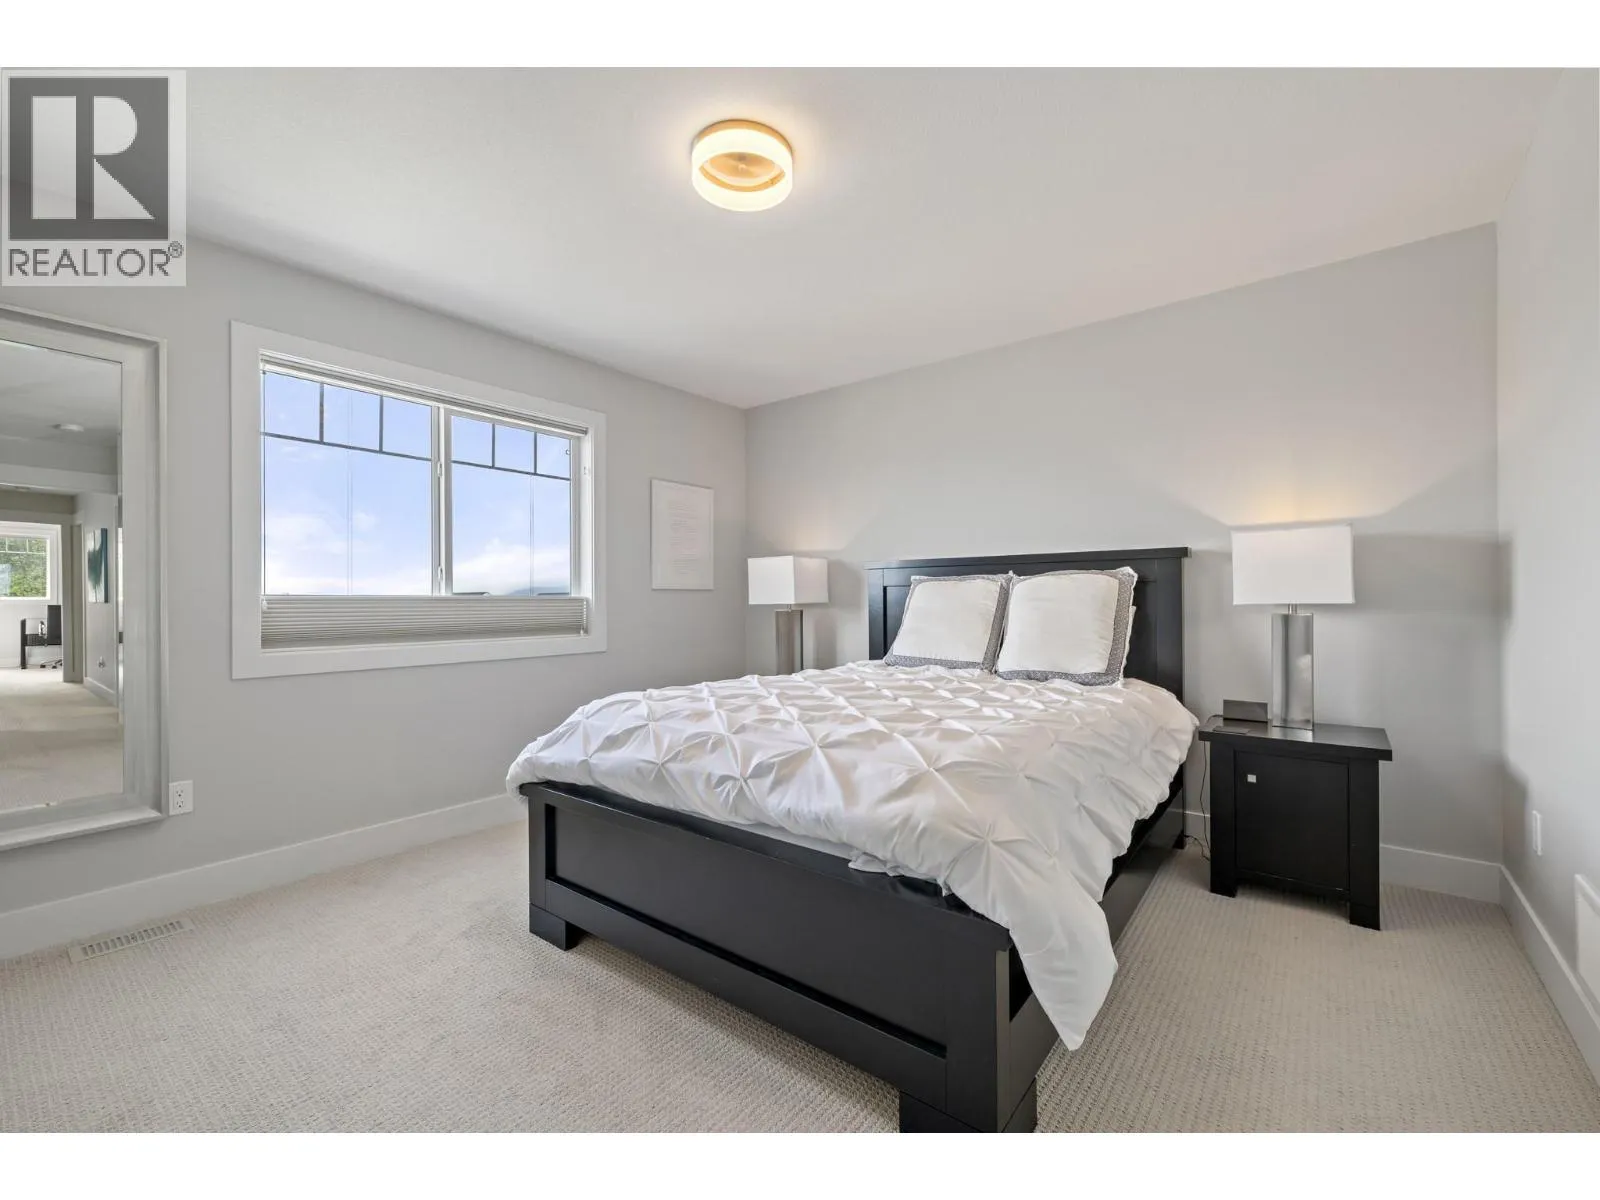
Primary Bedroom
Third level
18'8'' x 13'0''
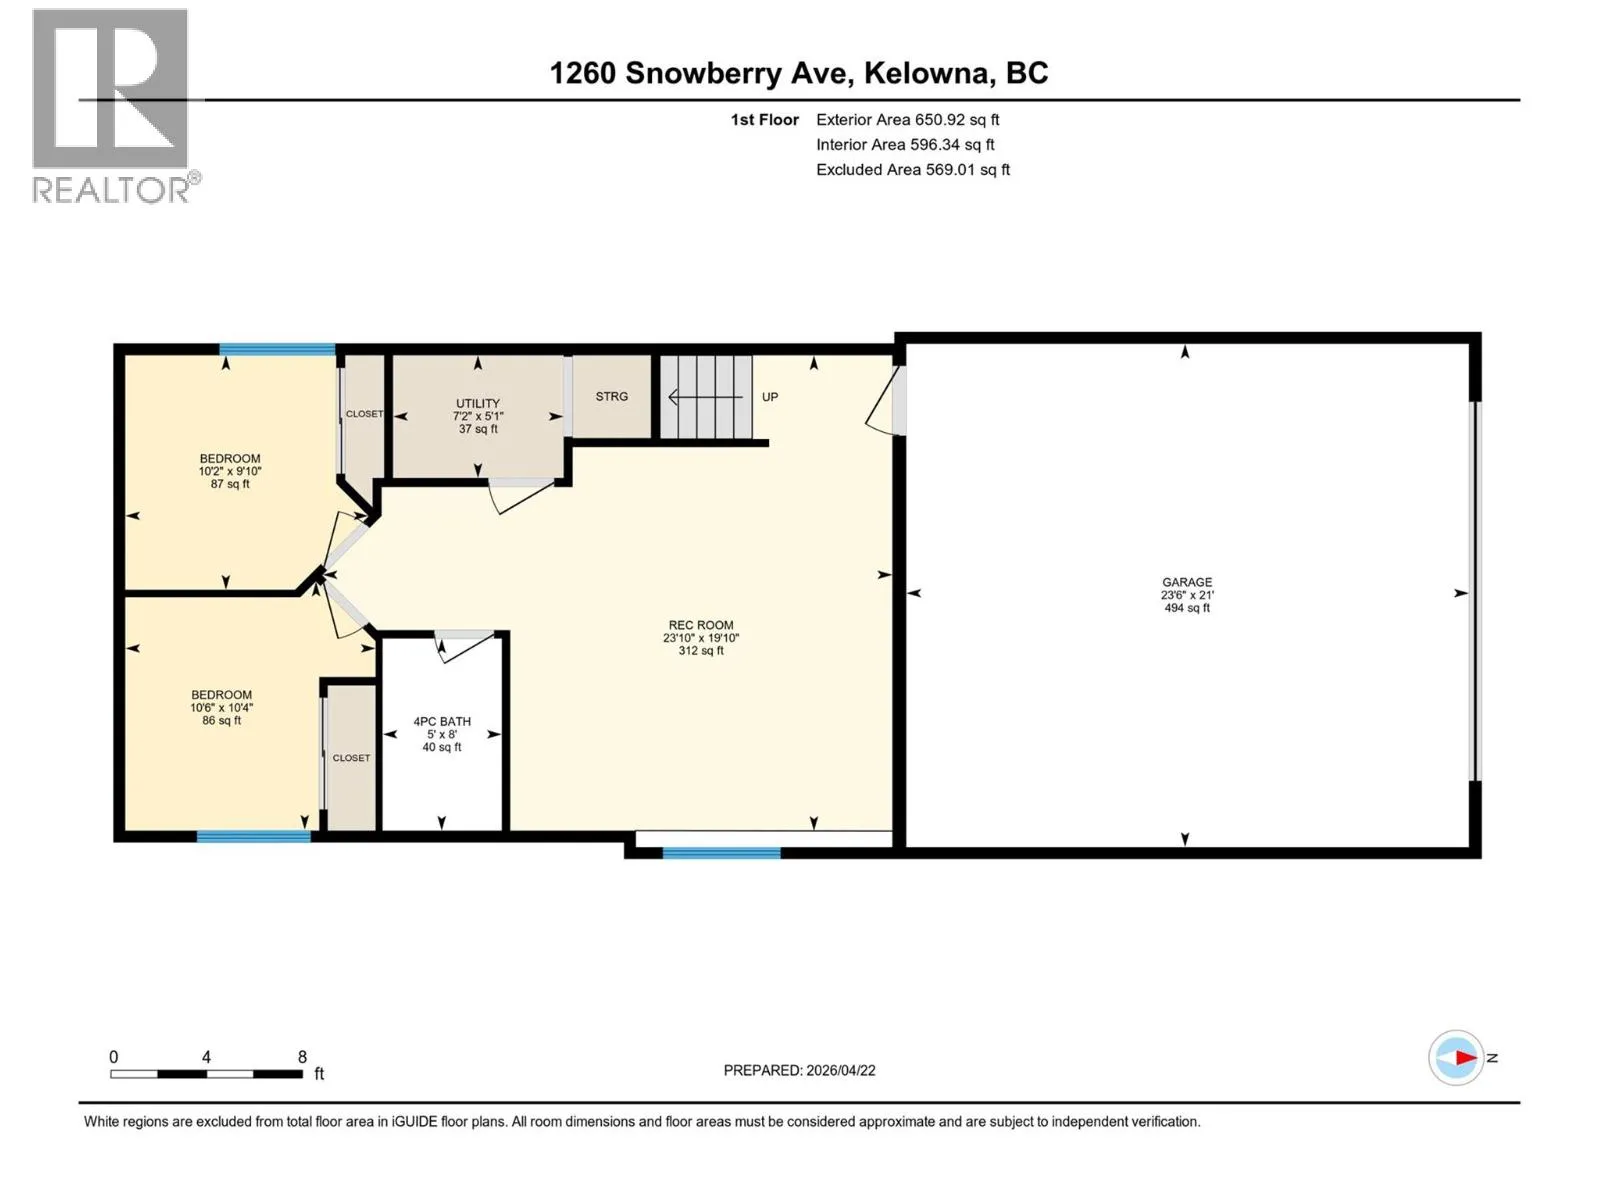
Other
Main level
23'6'' x 21'
4pc Bathroom
Main level
5'0'' x 8'0''
Utility room
Main level
7'2'' x 5'1''
Bedroom
Main level
10'6'' x 10'4''
Bedroom
Main level
10'2'' x 9'10''
Recreation room
Main level
23'10'' x 19'10''

Location

Learn more about this property
Listing provided by:
REMAX Kelowna
MLS® number:
10395659
Agent:
Jesse East
*Indicates required field
Name is required
Email is required
Please enter a valid phone number (e.g., 416-111-1111).