2635 Packers Road, Kelowna, British Columbia V1W 2W8

Listed for:
$1,195,000
4 beds
3 baths
Listed 3 days ago
House for rent: 2635 Packers Road, Kelowna, British Columbia V1W 2W8

View all 87 photos

About

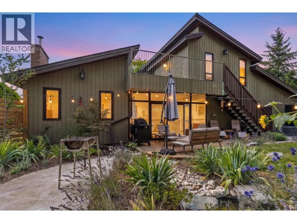
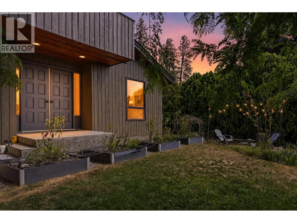
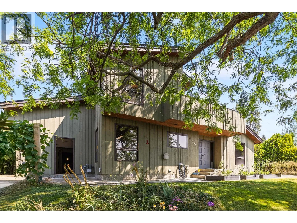
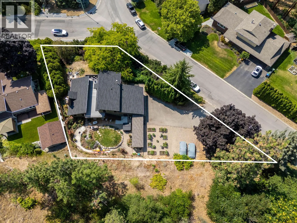
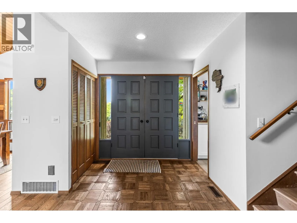
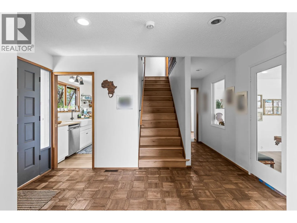
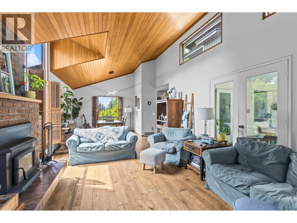
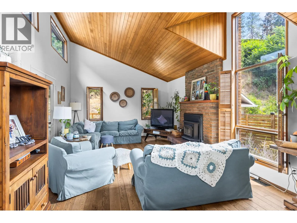
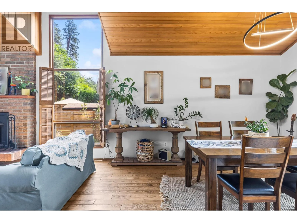
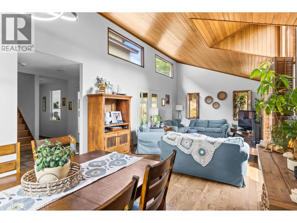
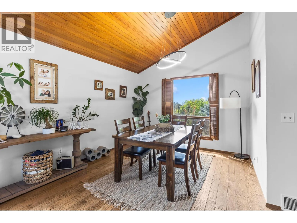
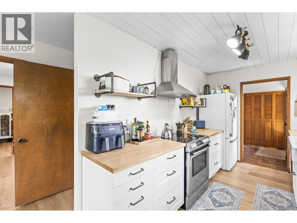
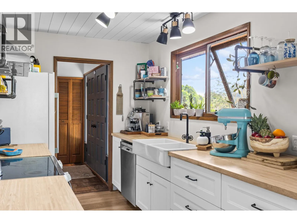
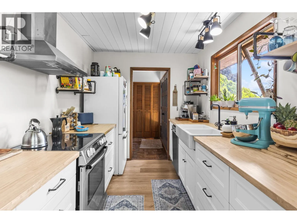
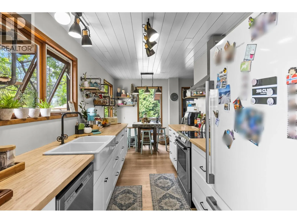
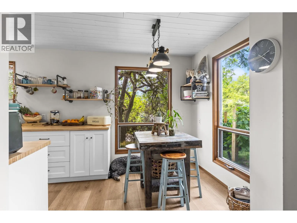
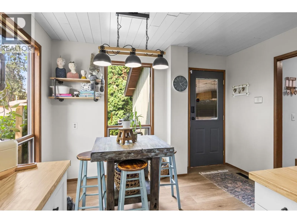
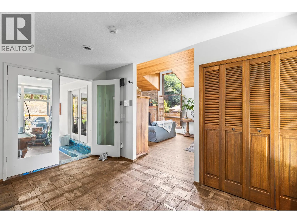
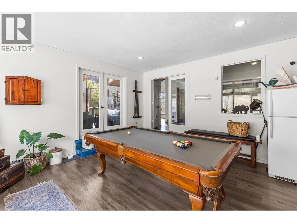
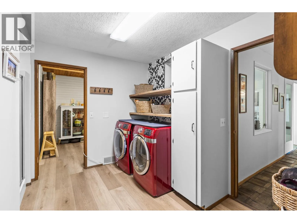
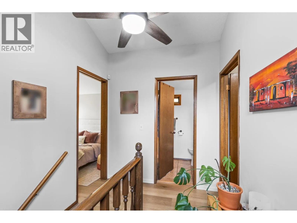
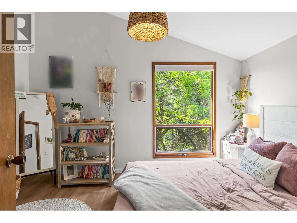
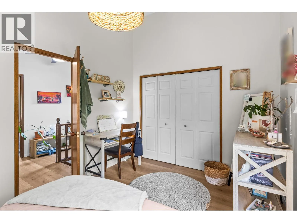
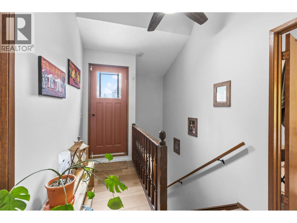
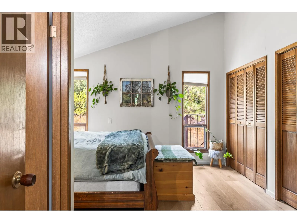
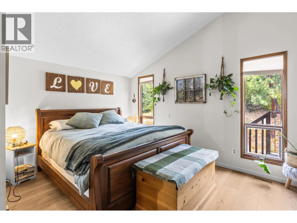
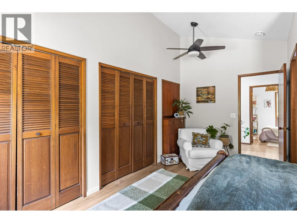
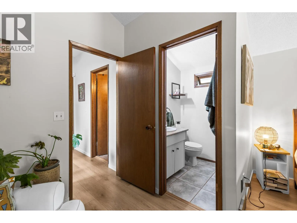
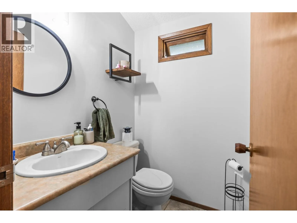
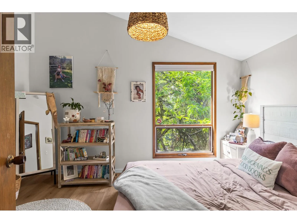
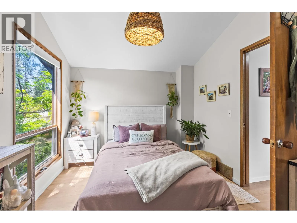
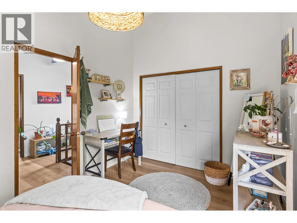
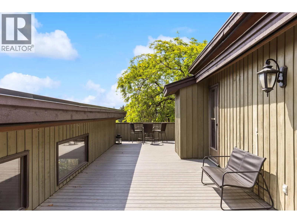
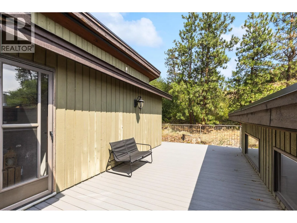
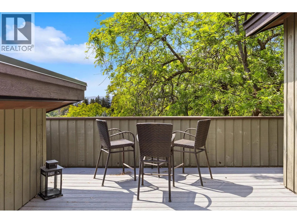
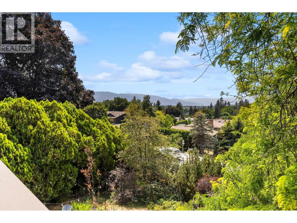
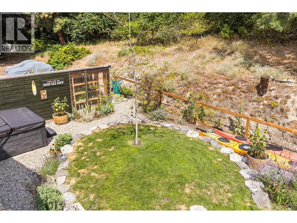
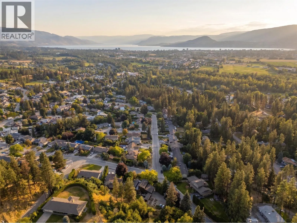
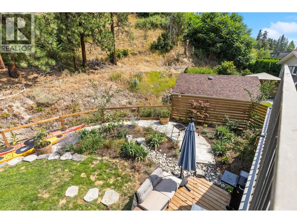
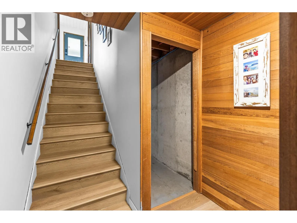
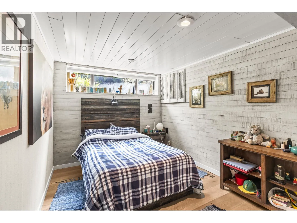
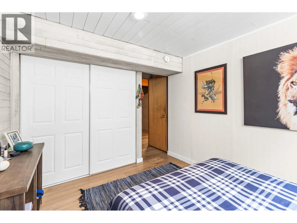
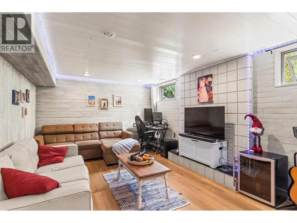
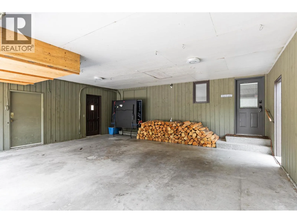
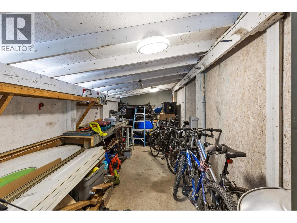
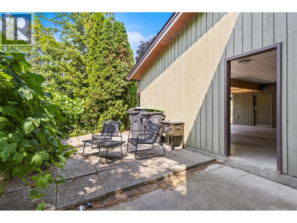
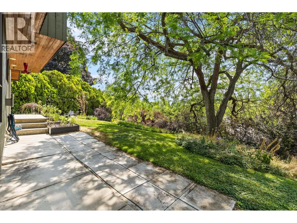
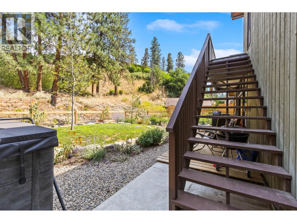
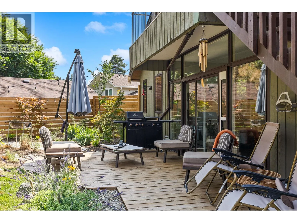
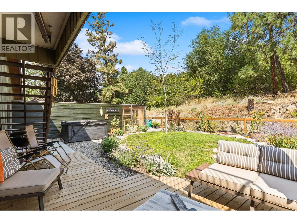
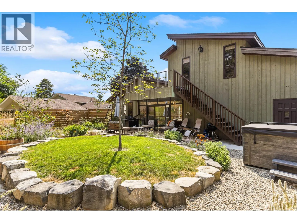
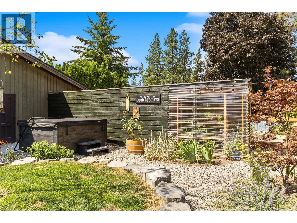
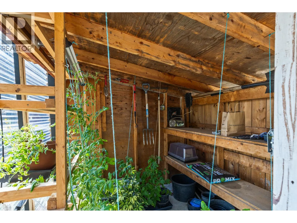
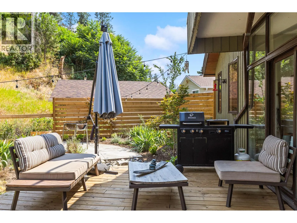
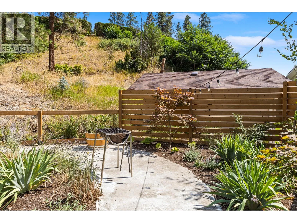
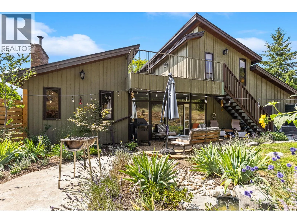
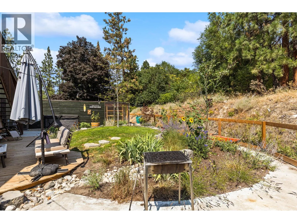
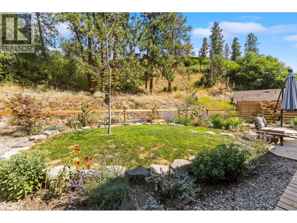
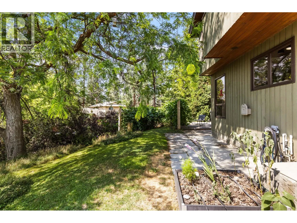
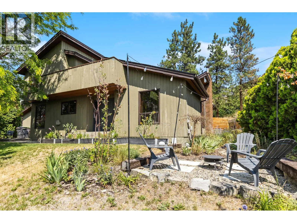
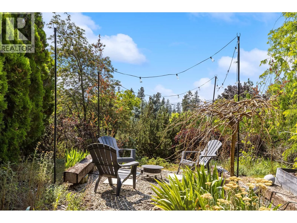
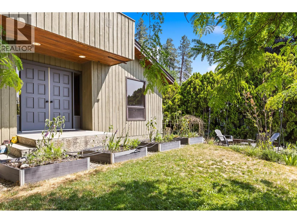
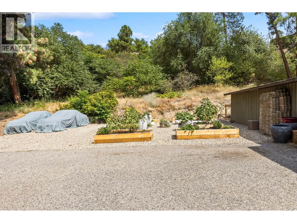
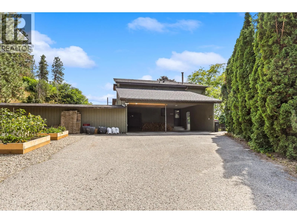
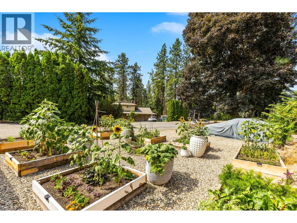
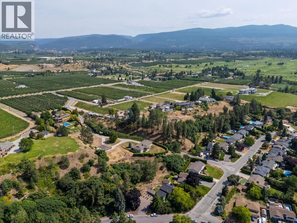
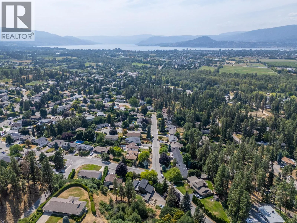
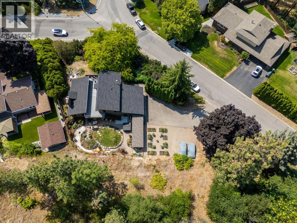
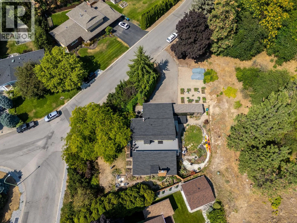
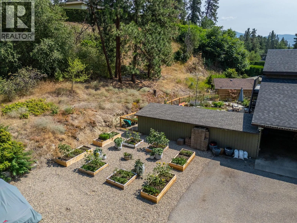
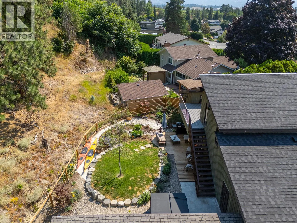
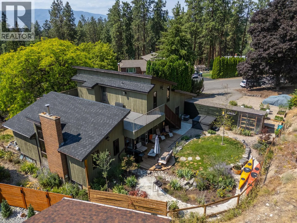
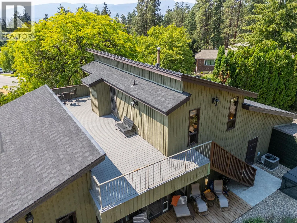
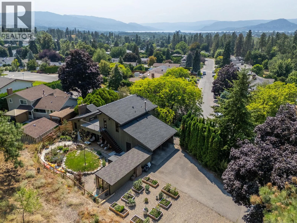
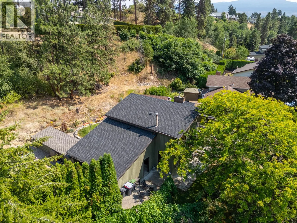
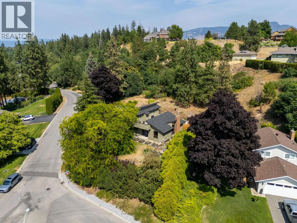
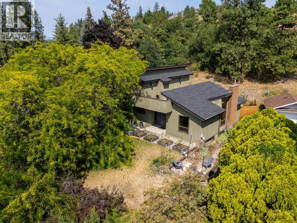
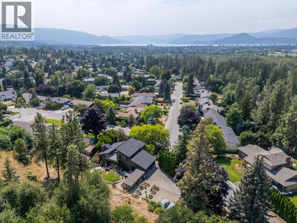
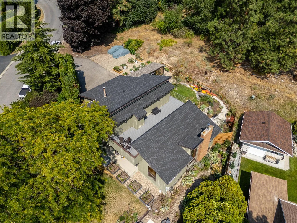
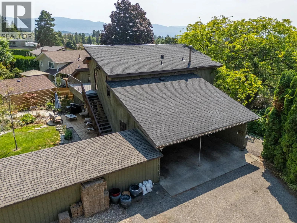
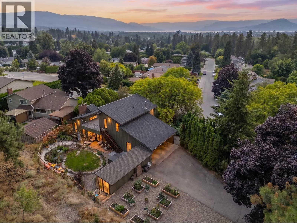
Tucked into one of Southeast Kelowna's most desirable pockets, 2635 Packers Road delivers the rare combination of rural charm, in-city convenience, and a genuine lake view. Set on a private 0.31-acre lot surrounded by mature trees, this West Coast contemporary has been extensively refreshed from top to bottom, including a brand new kitchen, new flooring, new roof, new main floor bathroom, and fresh paint throughout. Vaulted cedar ceilings and floor-to-ceiling windows carry natural light through the main living spaces, anchored by a cozy wood burning fireplace. This 4 bedroom, 2.5 bathroom home offers spacious living across multiple levels, with a fully reimagined rear yard and potting shed, a front garden fire pit entertainment zone, and a new food and cut flower garden, all set against gorgeous sunset views from the upper deck. A double carport with attached workshop and a newly gravelled parking area enough room for an RV and multiple vehicles round out this move-in ready property. Rarely does this much land, character, and updated living come together this close to town. (id:27476)


Property Highlights

MLS® Number
10395660
Type
Single Family
Ownership Type
Freehold
Land Size
0.31 ac|under 1 acre
Parking Space Total
8

Building

Building Type
House
Storeys
2.00
Square Footage
2720 sqft
Bathrooms Total
3
Bedrooms Total
4
Amenities
Golf Nearby
Exterior Finish
Cedar Siding
Fireplace Present
Yes
Basement Type
Full
Basement Features
Building Heating Type
Forced air, See remarks
Heating Fuel
Building Cooling Type
Central air conditioning

Utilities

Water
Municipal water
Utility Sewer
Septic tank

Room Layout

4pc Bathroom
Second level
8'1'' x 5'
Bedroom
Second level
9'8'' x 13'5''
Primary Bedroom
Second level
15'8'' x 13'5''
2pc Ensuite bath
Second level
4'6'' x 4'11''
Bedroom
Basement
9'10'' x 15'
Bedroom
Basement
19'10'' x 13'5''
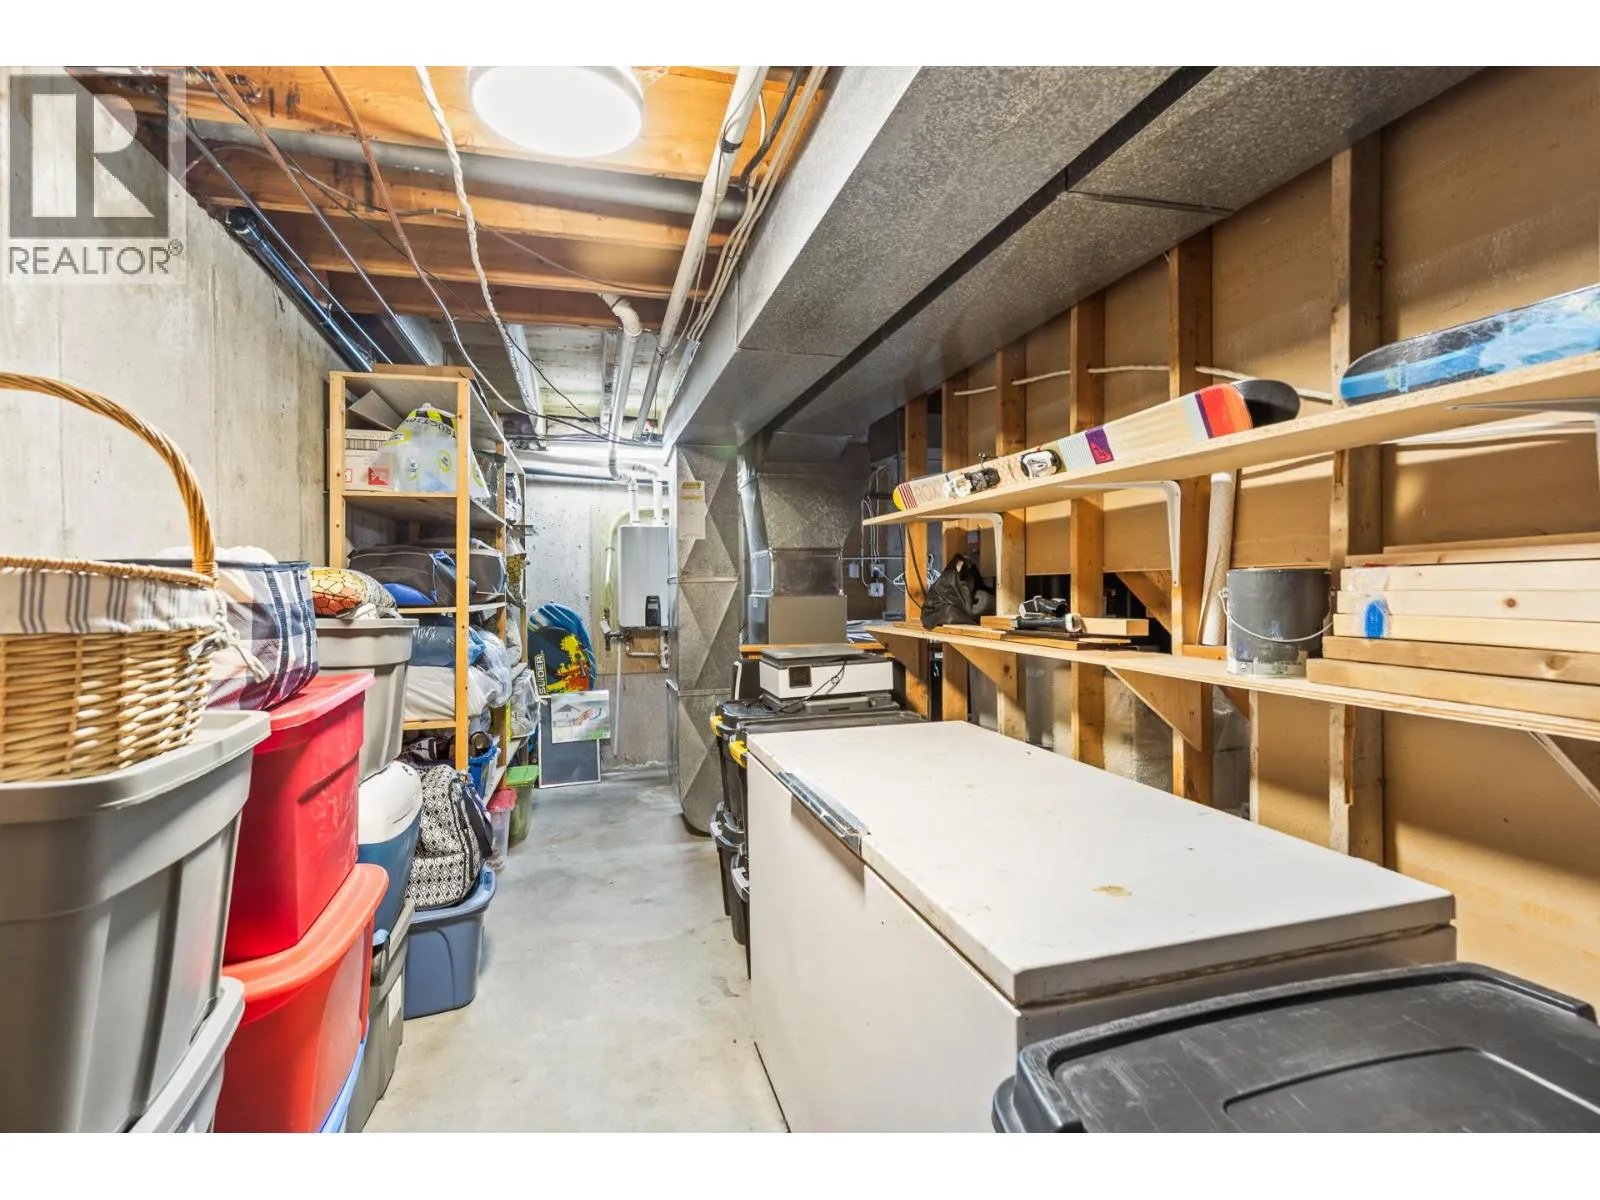
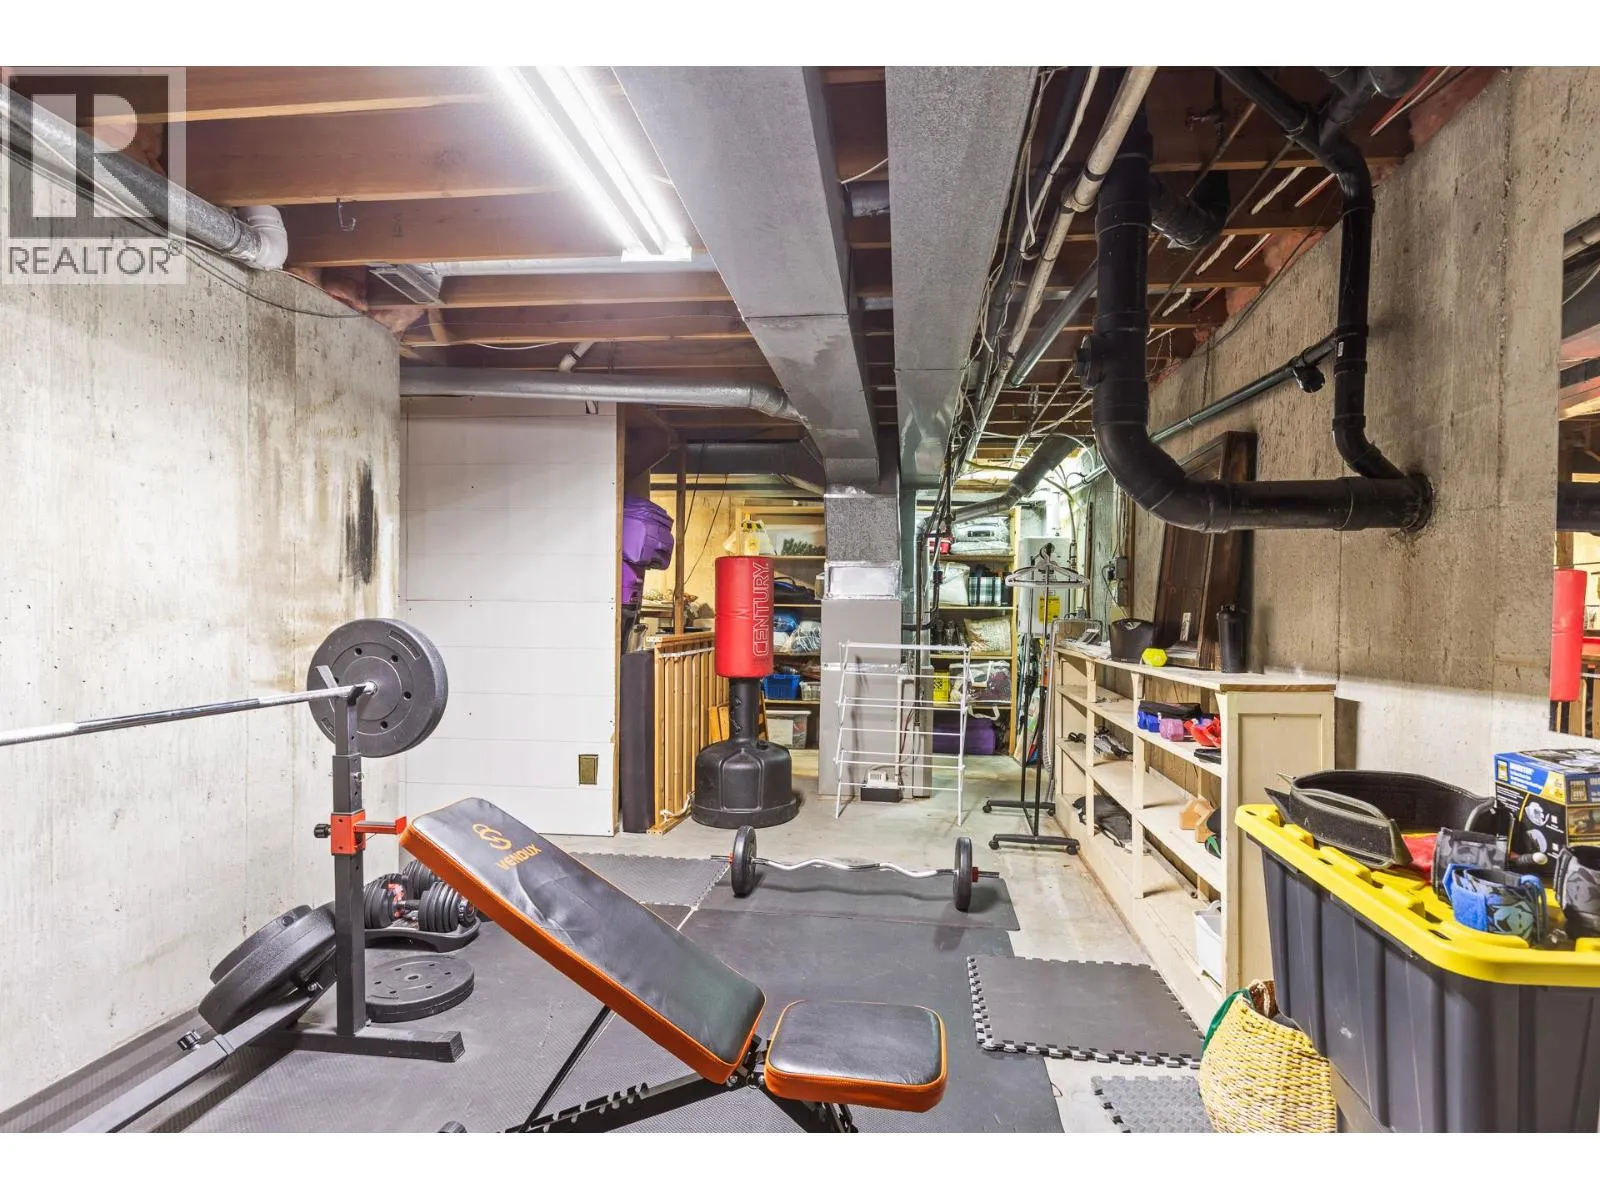
Storage
Basement
30'9'' x 25'11''
3pc Bathroom
Main level
9'8'' x 3'5''
Dining nook
Main level
11'7'' x 9'2''
Dining room
Main level
11'6'' x 13'10''
Foyer
Main level
13'4'' x 7'11''
Kitchen
Main level
7'8'' x 10'6''
Living room
Main level
19'11'' x 13'5''
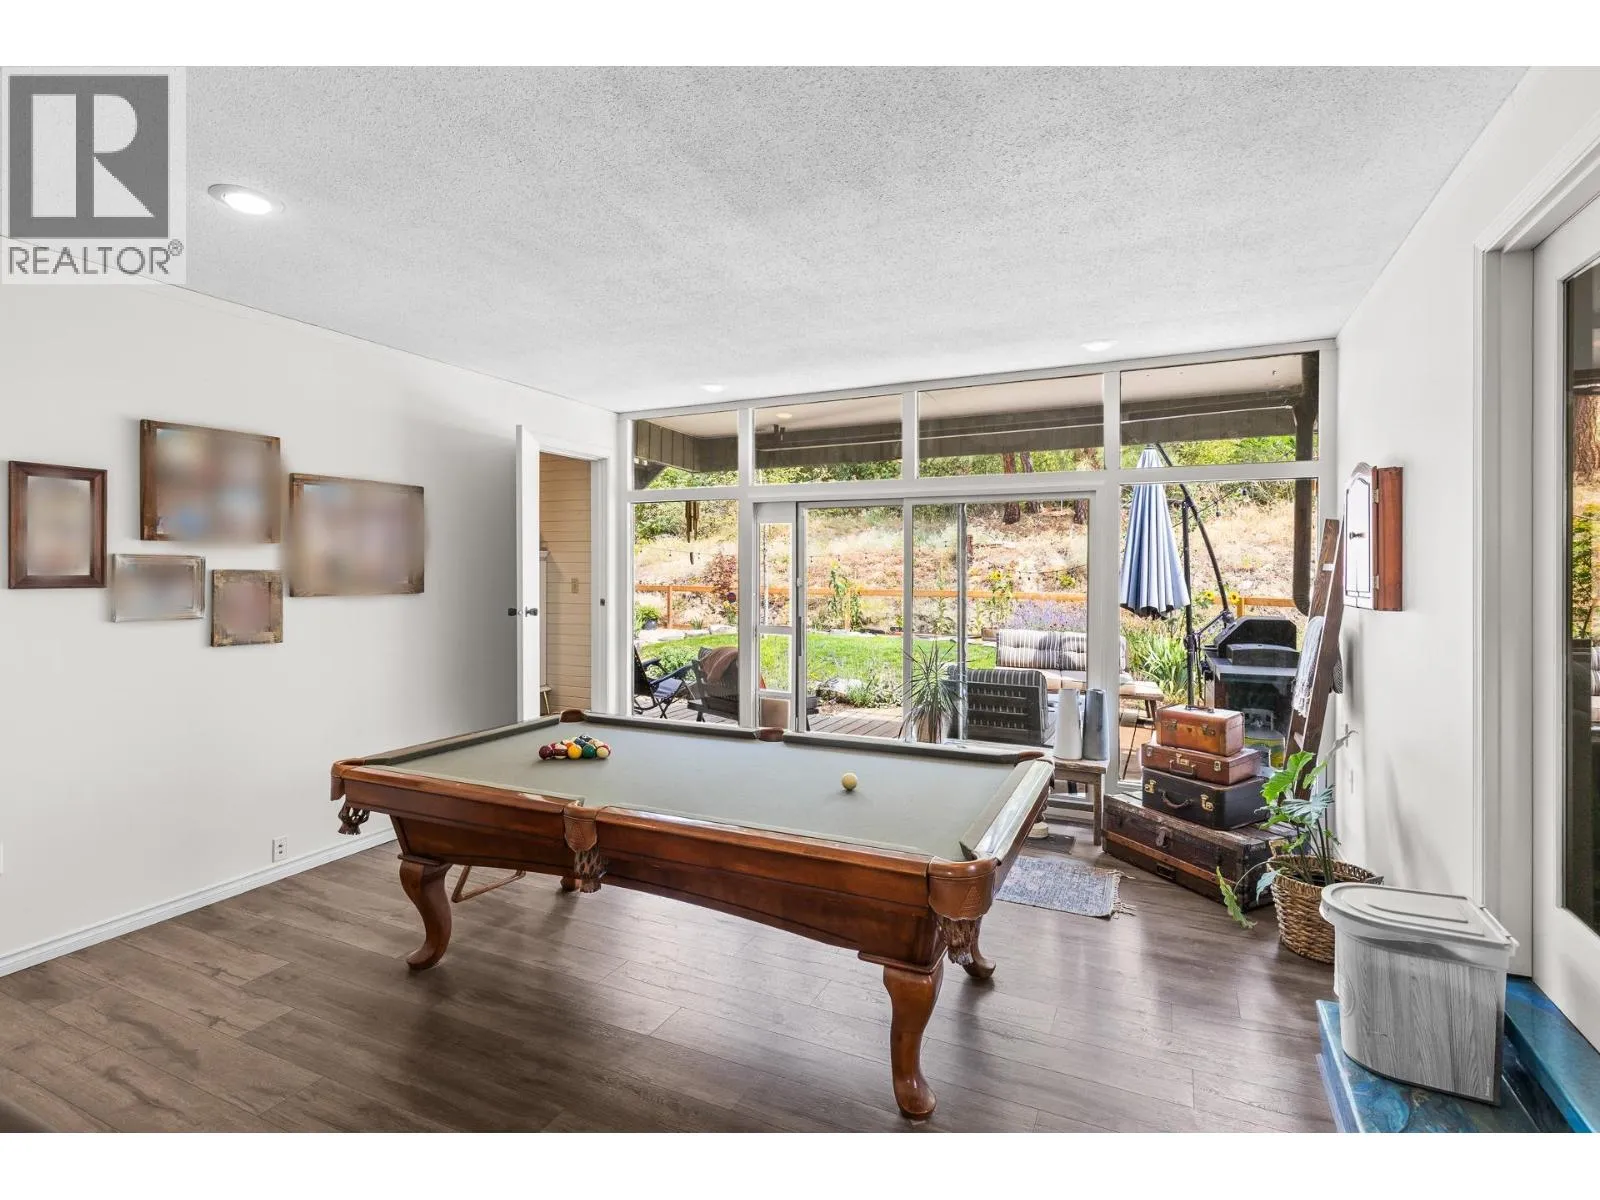
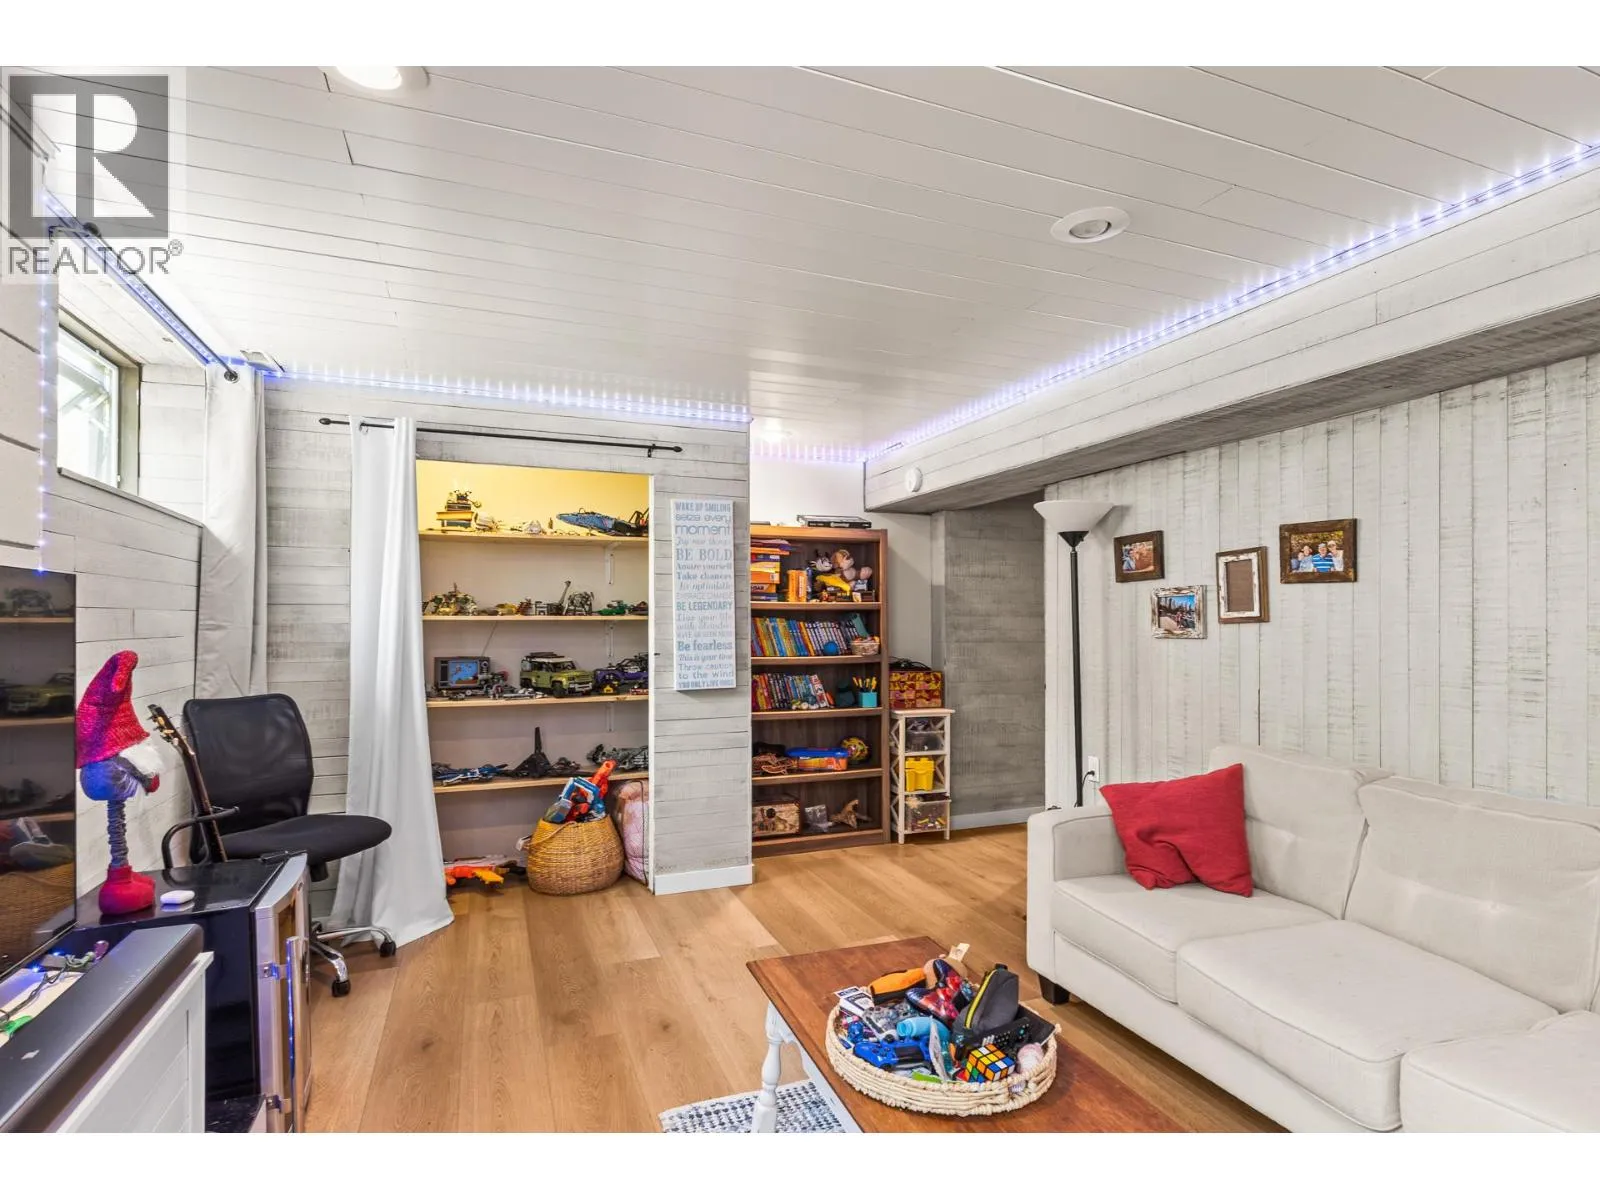
Recreation room
Main level
15'7'' x 15'8''
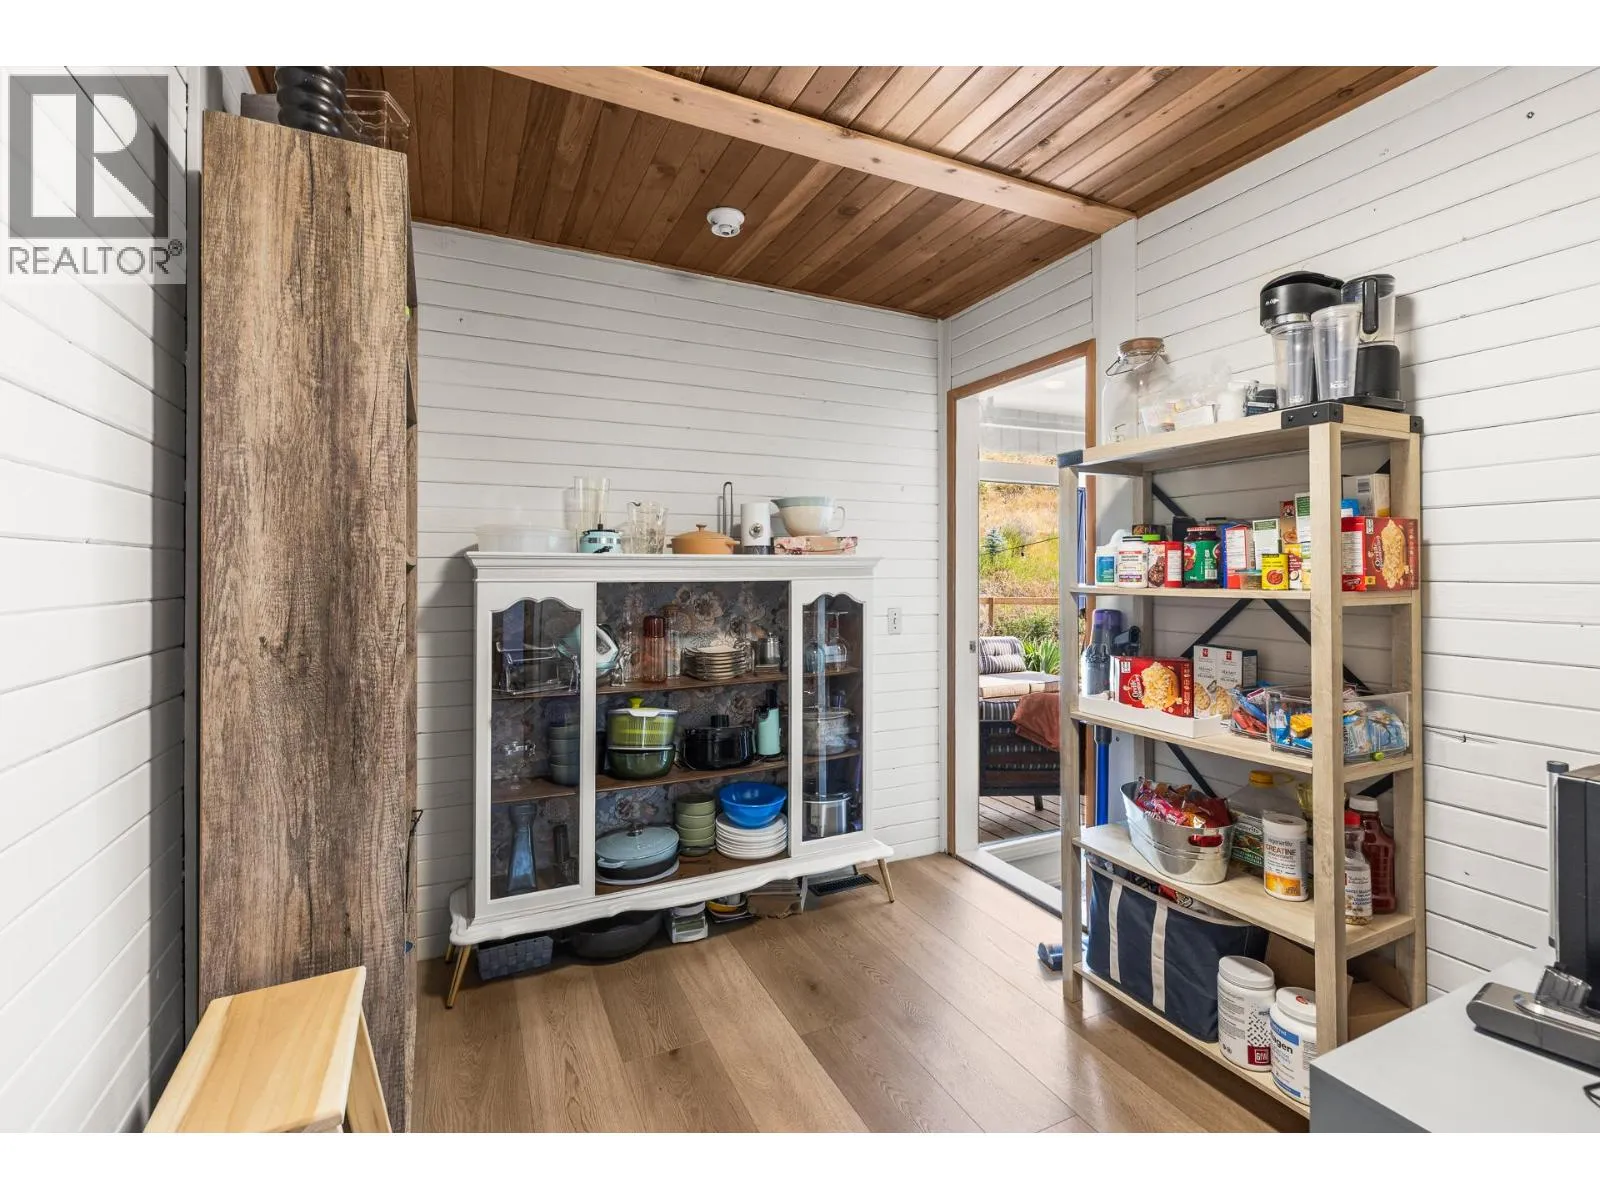
Storage
Main level
8'11'' x 8'
Living room
Secondary Dwelling Unit
10'2'' x 8'

Location

Learn more about this property
Listing provided by:
Real Broker B.C. Ltd
MLS® number:
10395660
Agent:
Lee Wilk
*Indicates required field
Name is required
Email is required
Please enter a valid phone number (e.g., 416-111-1111).