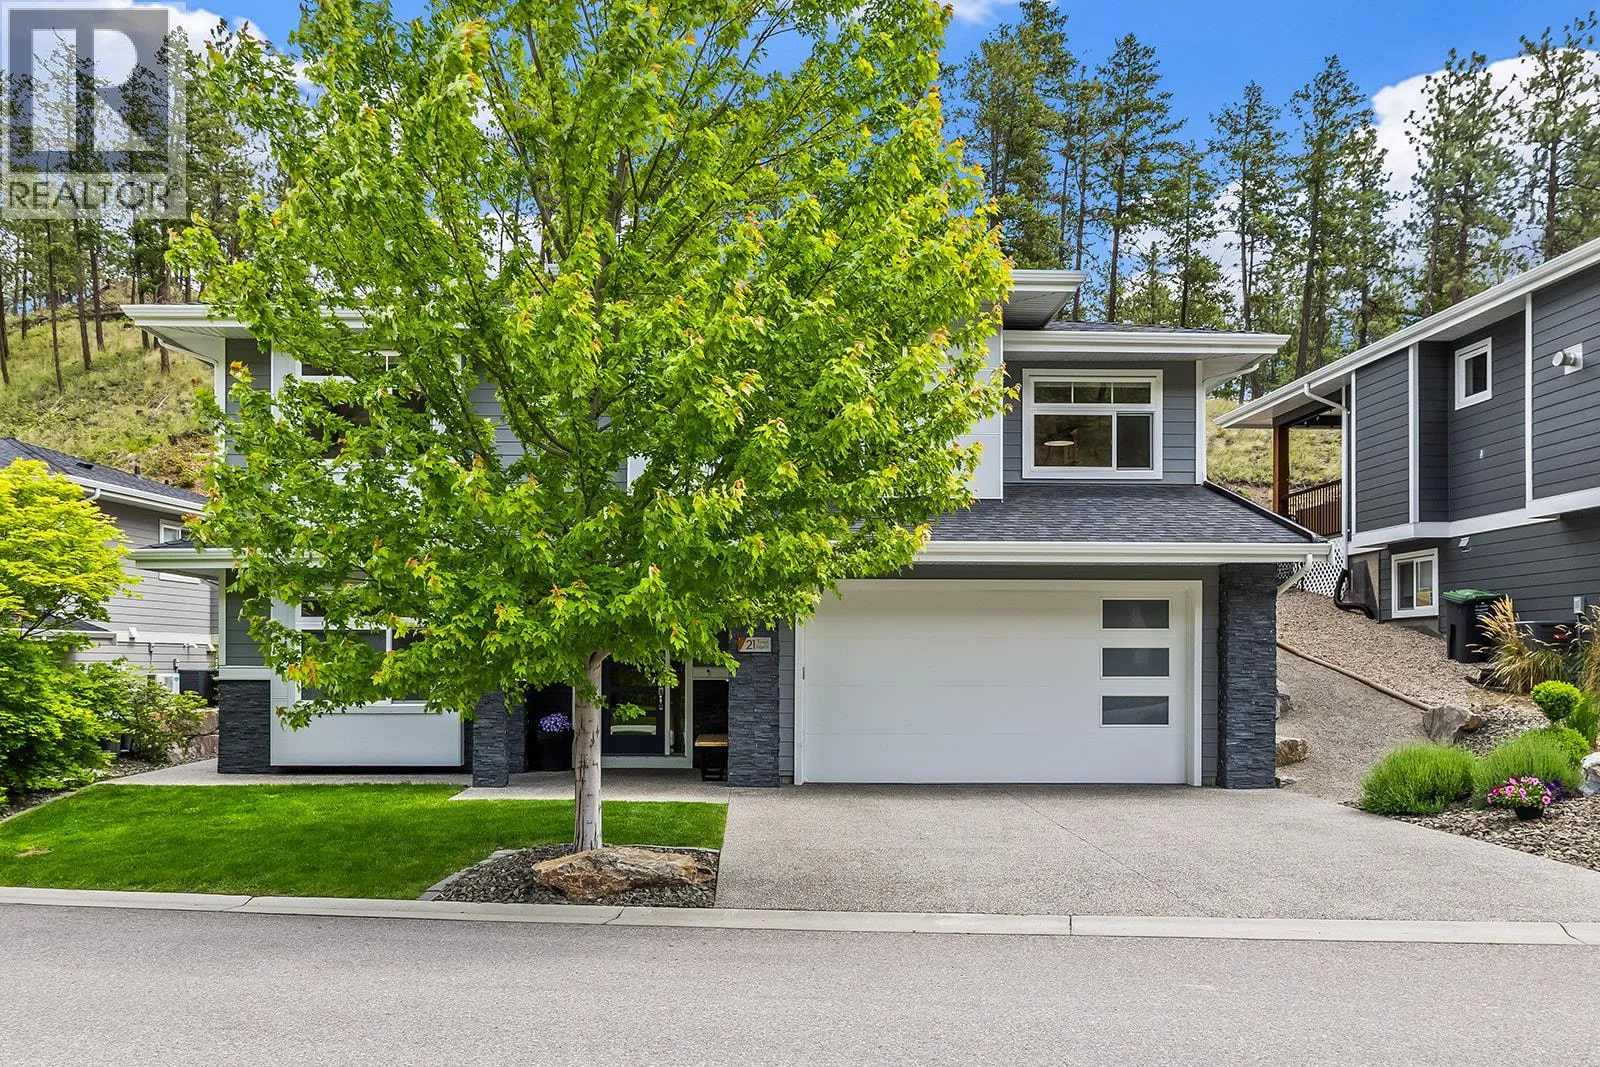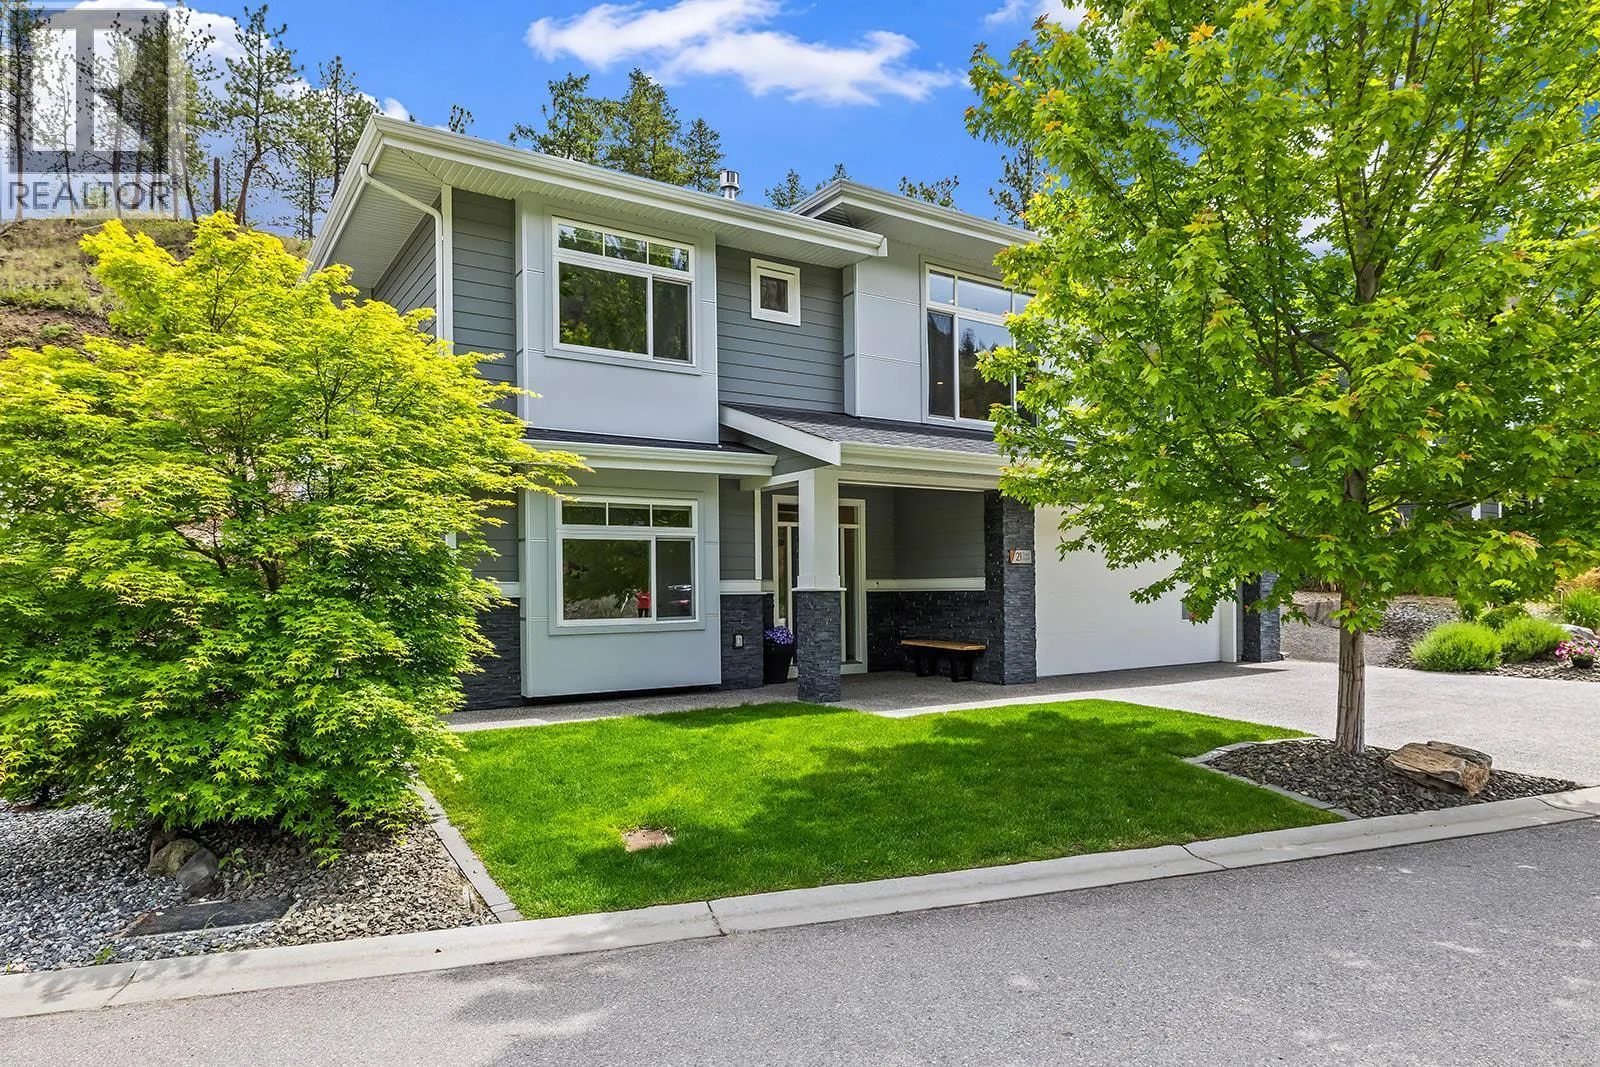
21 Forest Edge Drive, Kelowna, British Columbia V1V 3G3

Listed for:
$1,299,999
4 beds
3 baths
Listed 22 days ago
House for rent: 21 Forest Edge Drive, Kelowna, British Columbia V1V 3G3

View all 45 photos

About

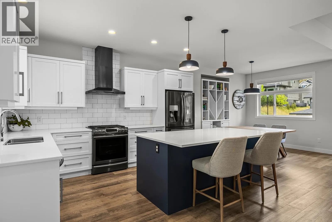
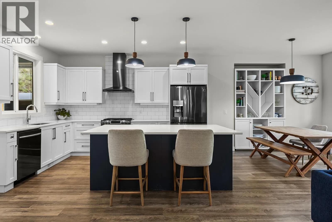
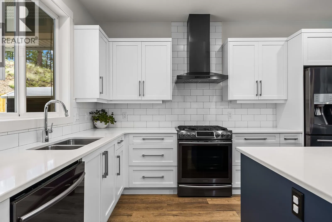
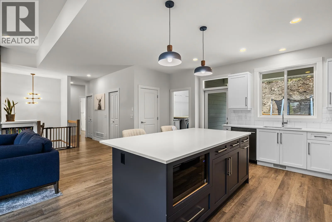
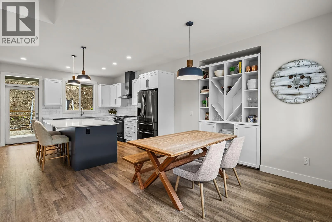
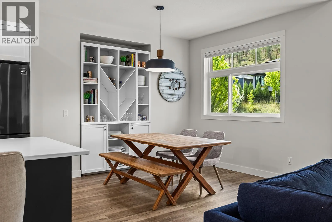
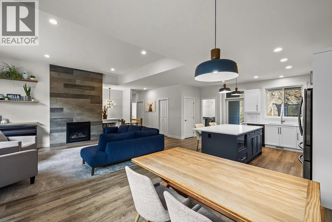
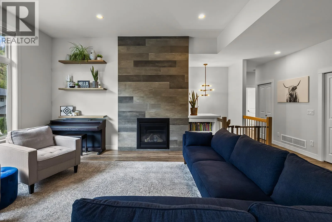
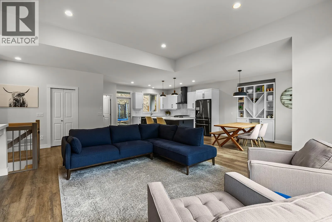
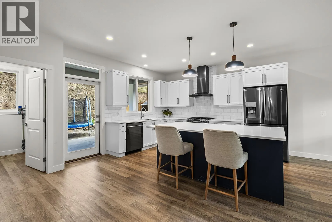
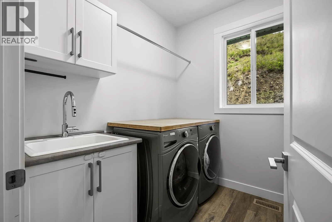
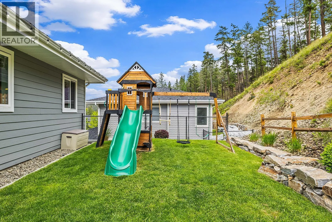
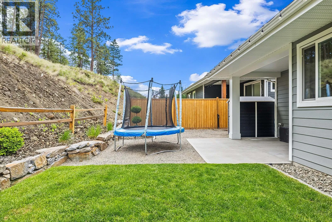
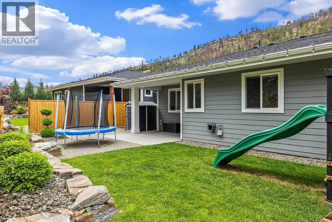
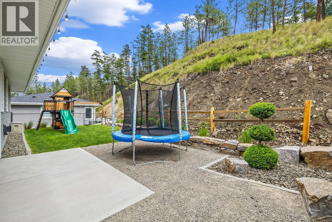
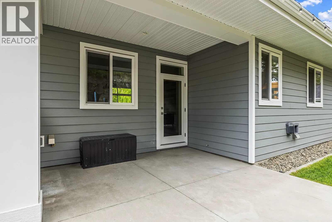
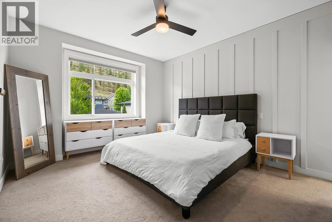
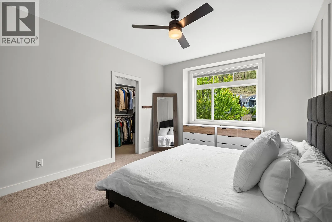
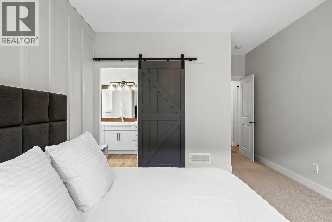
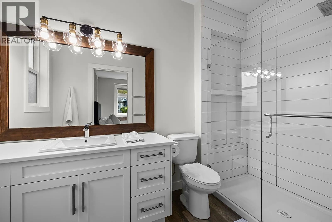
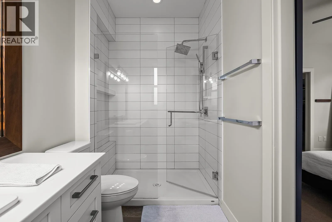
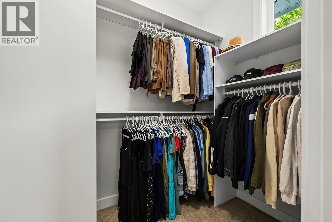
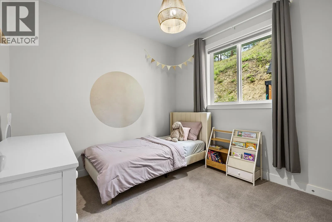
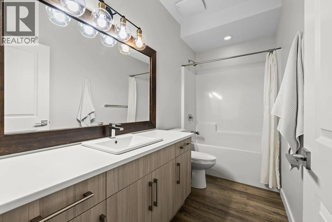
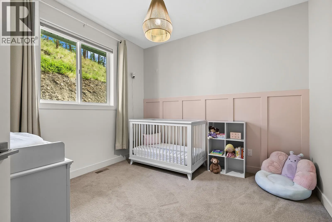
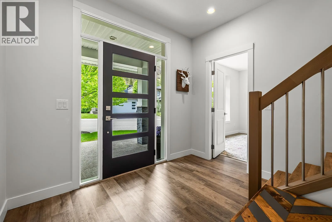
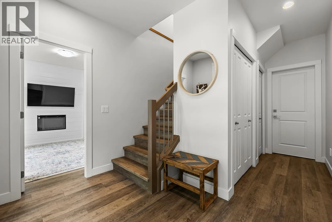
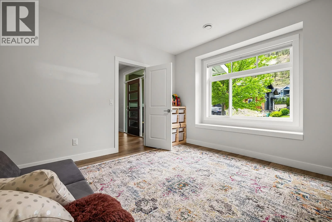
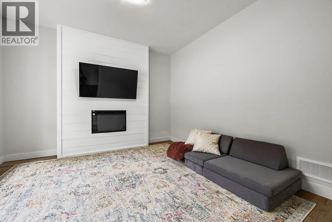
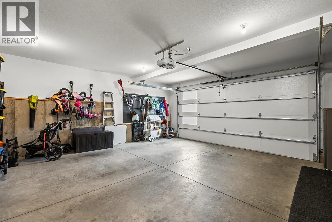
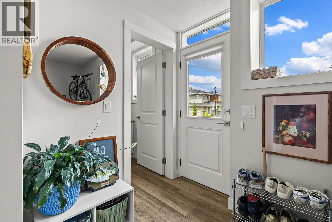
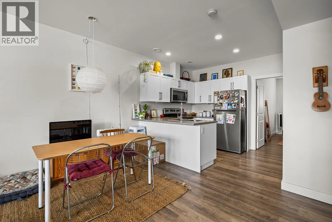
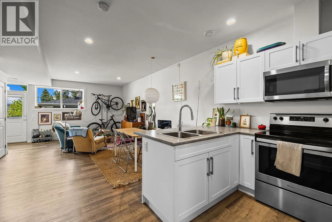
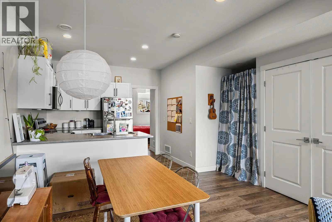
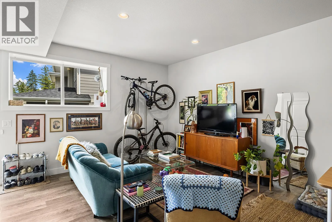
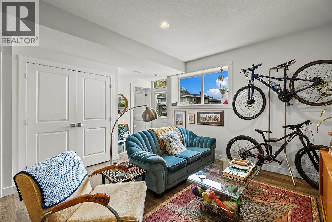
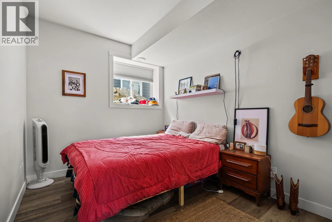
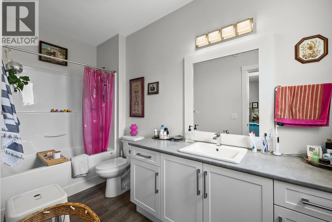
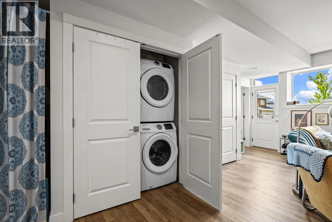
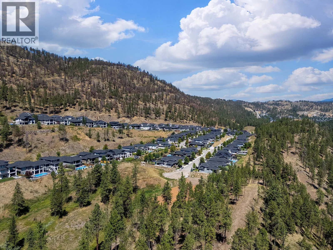
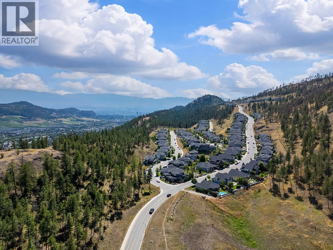
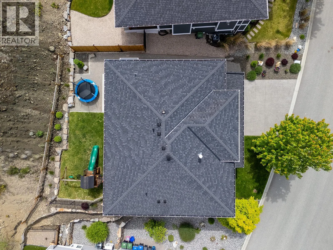
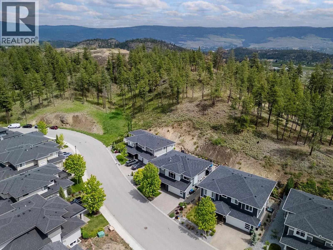
Welcome to this spacious and versatile family home with a legal suite in Wilden! The inviting foyer opens to a generously sized family room, offering the flexibility to create a comfortable second living space, home office, or playroom. Upstairs, the bright and modern main living area is thoughtfully designed for both everyday living and entertaining. The stylish kitchen flows seamlessly into the open-concept dining and living areas, with access to a connected patio for easy indoor-outdoor living. The upper level features a spacious primary bedroom complete with a walk-in closet and 3-piece ensuite, along with two additional bedrooms, a full bathroom, and a large laundry room with a convenient sink. Outside, enjoy a private yard with plenty of space for kids, pets, or gardening, plus the added convenience of a double car garage. The legal suite offers excellent flexibility as a mortgage helper or comfortable space for extended family. It features a well-appointed kitchen, dining and living area, spacious bedroom, 4-piece bathroom, and ample storage. Located on a quiet side street in Wilden, this home offers the ideal blend of space, functionality, and family-friendly living, all while being close to parks, hiking trails, schools, and everyday amenities. (id:27476)


Property Highlights

MLS® Number
10395689
Type
Single Family
Ownership Type
Freehold
Land Size
0.17 ac|under 1 acre
Parking Space Total
2

Building

Building Type
House
Storeys
2.00
Square Footage
2573 sqft
Bathrooms Total
3
Bedrooms Total
4
Fireplace Present
Yes
Basement Type
Full
Basement Features
Building Heating Type
Forced air
Heating Fuel
Building Cooling Type
Central air conditioning

Utilities

Water
Municipal water
Utility Sewer
Municipal sewage system

Room Layout

3pc Ensuite bath
Second level
5'5'' x 10'5''
4pc Bathroom
Second level
4'11'' x 10'5''
Primary Bedroom
Second level
11'11'' x 19'
Bedroom
Second level
10' x 10'11''
Bedroom
Second level
10'9'' x 11'2''
Laundry room
Second level
7'7'' x 6'2''
Dining room
Second level
11'5'' x 11'5''
Living room
Second level
22'6'' x 16'10''
Kitchen
Second level
13'5'' x 16'9''
Other
Main level
20'6'' x 22'6''
Utility room
Main level
5' x 6'7''
Foyer
Main level
7'3'' x 9'6''
Den
Main level
12' x 11'11''
Living room
Additional Accommodation
15'8'' x 12'3''
Bedroom
Additional Accommodation
8'8'' x 13'1''
Full bathroom
Additional Accommodation
5'4'' x 11'11''
Dining room
Additional Accommodation
12'5'' x 9'6''
Kitchen
Additional Accommodation
10'2'' x 8'4''

Location

Learn more about this property
Listing provided by:
REMAX Kelowna
MLS® number:
10395689
Agent:
Amy Anton
*Indicates required field
Name is required
Email is required
Please enter a valid phone number (e.g., 416-111-1111).