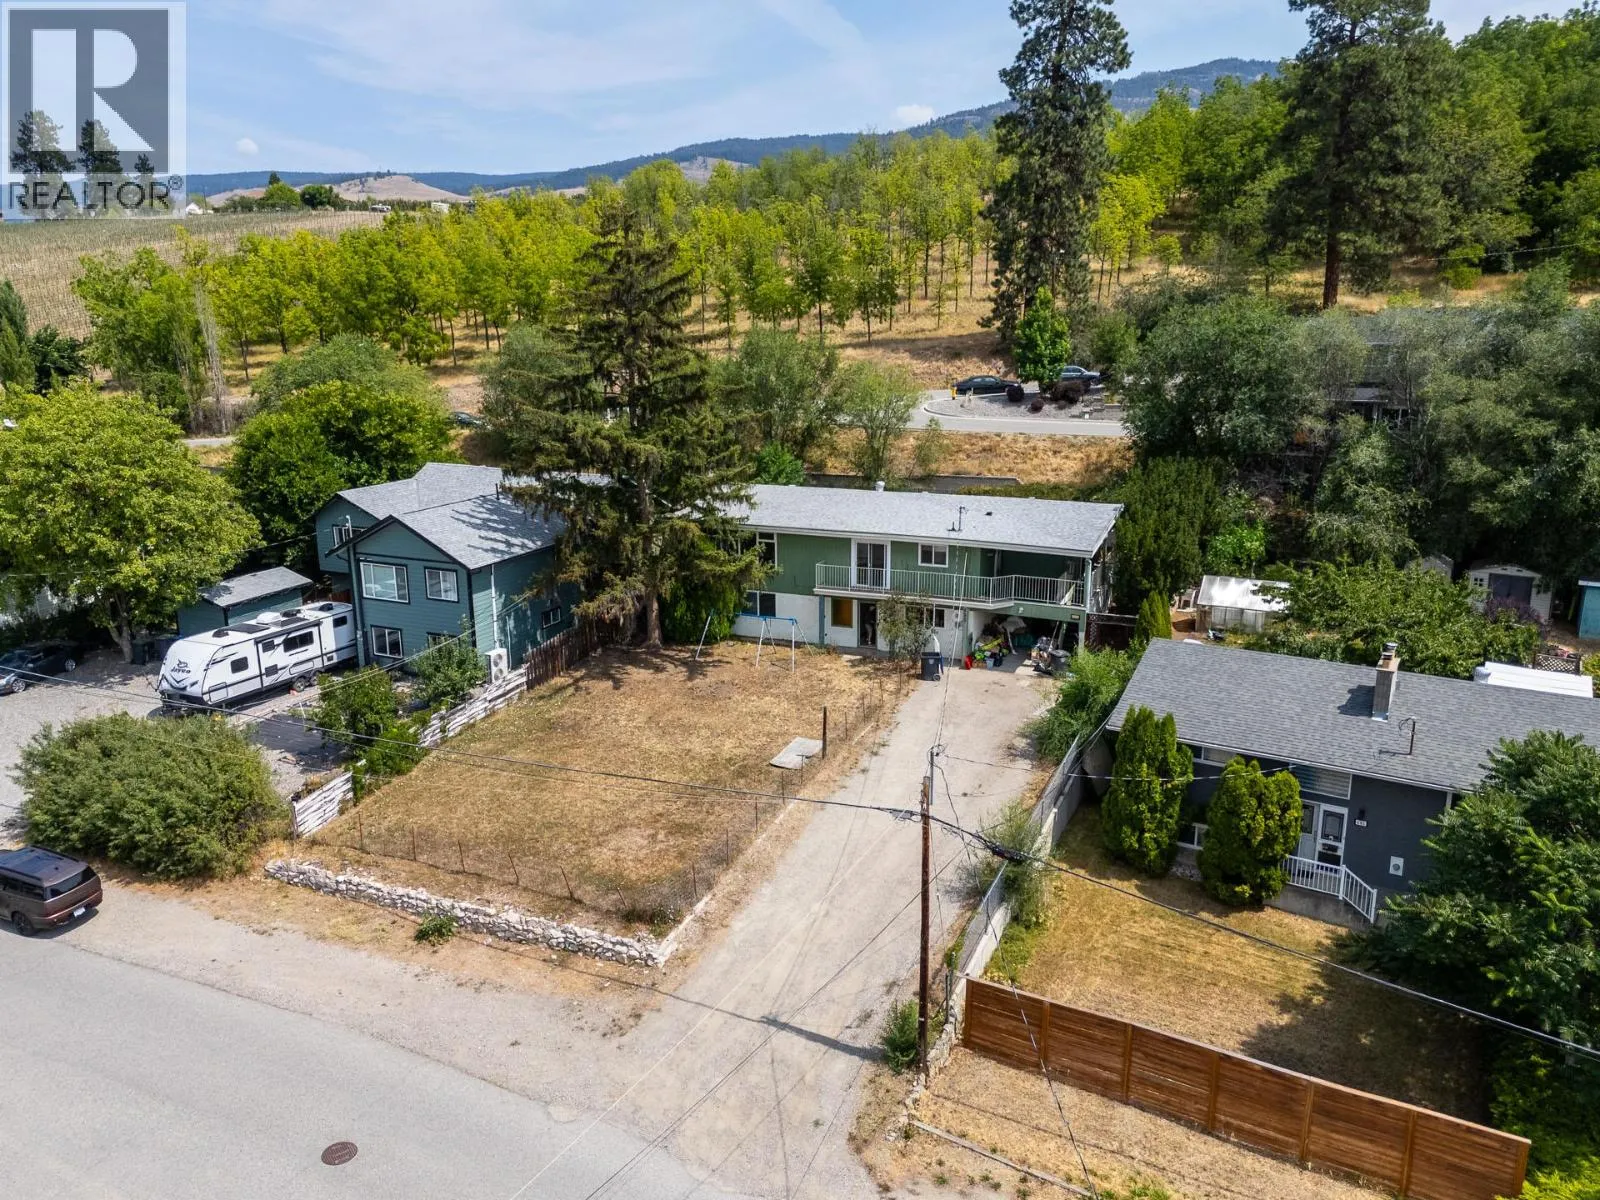
695 Girard Road, Kelowna, British Columbia V1X 4V8

Listed for:
$816,900
6 beds
3 baths
Listed 22 days ago
House for rent: 695 Girard Road, Kelowna, British Columbia V1X 4V8

View all 73 photos

About

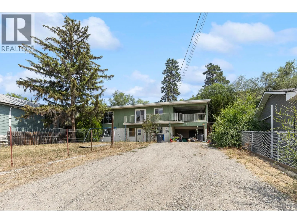
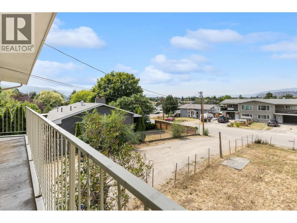
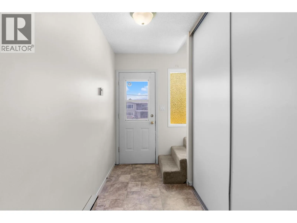
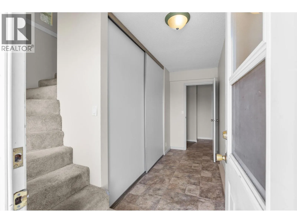
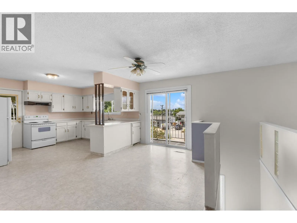
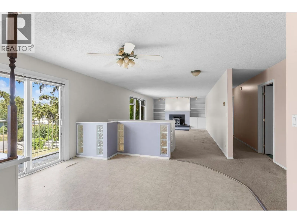
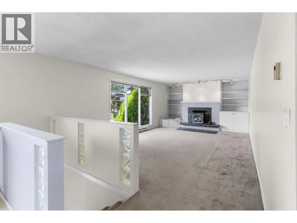
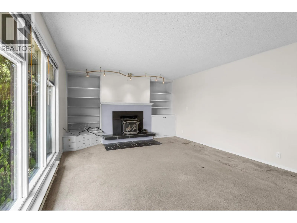
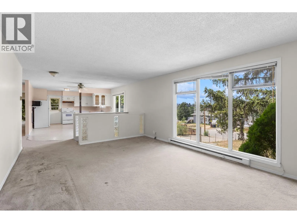
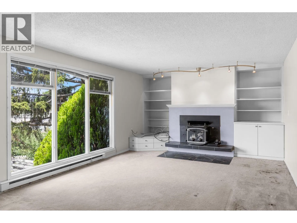
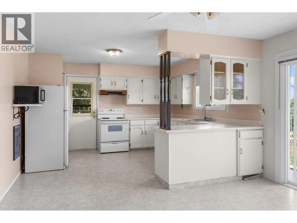
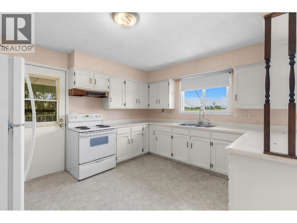
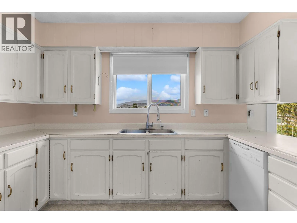
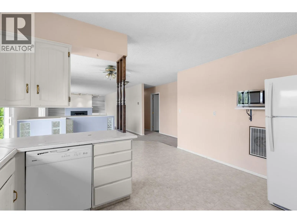
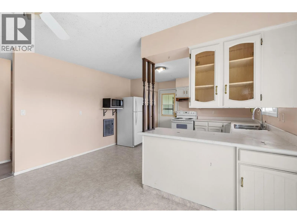

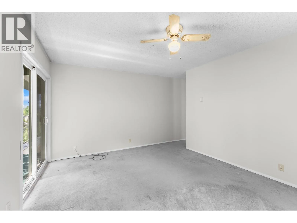
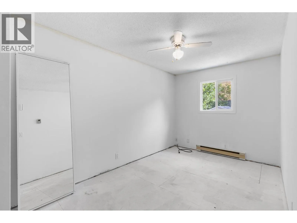
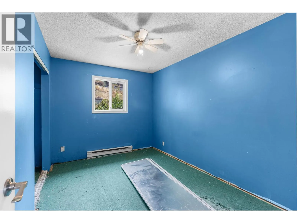
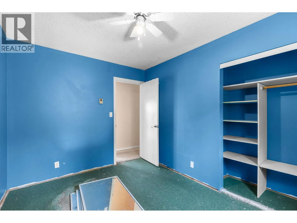
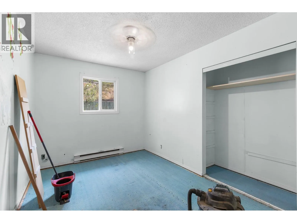
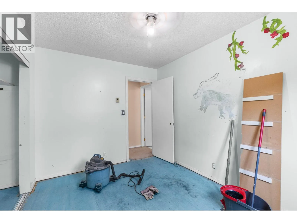
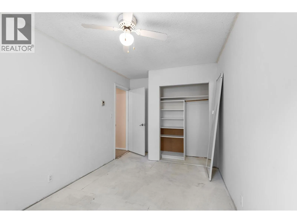
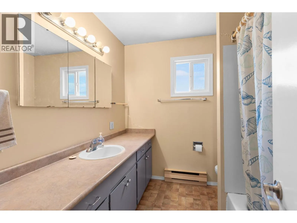
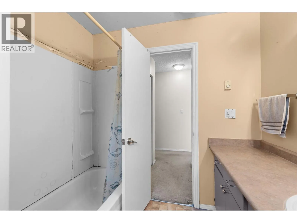
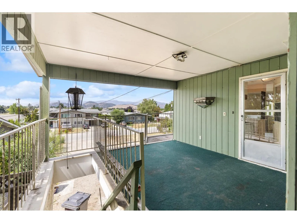
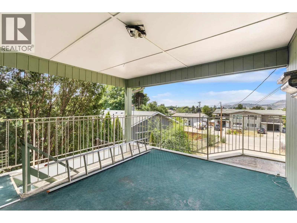
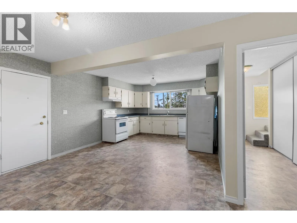
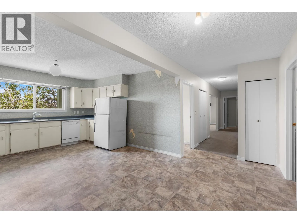
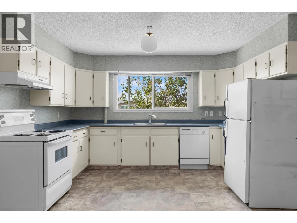
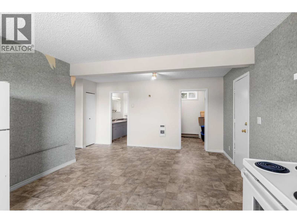
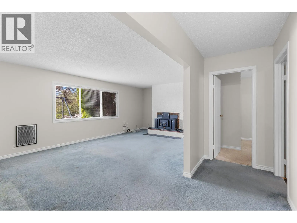
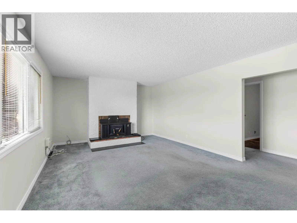
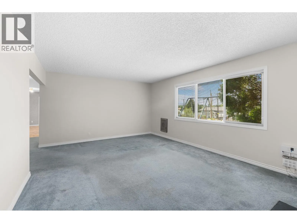
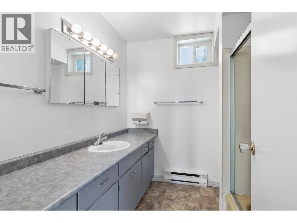
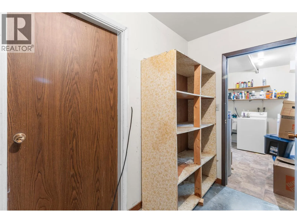
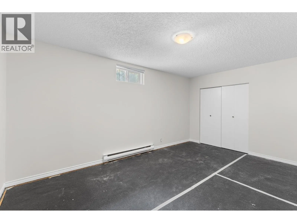
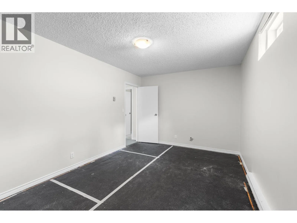
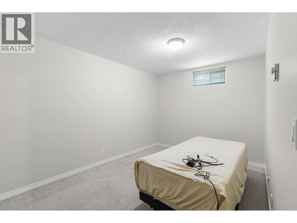
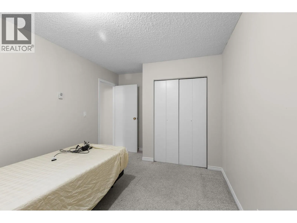
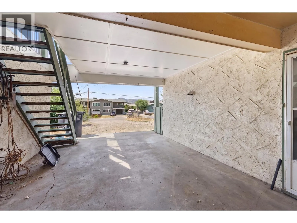
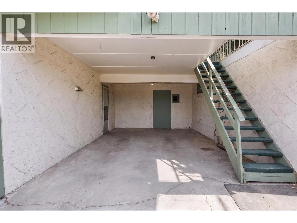
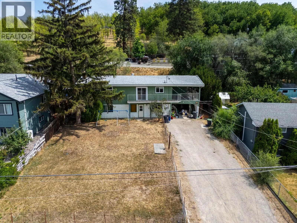
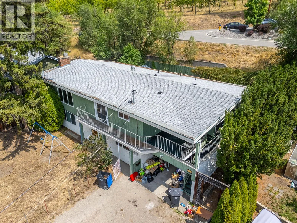
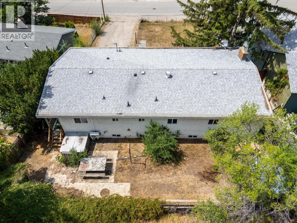
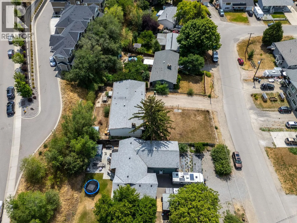
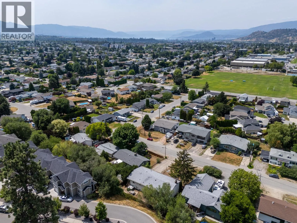
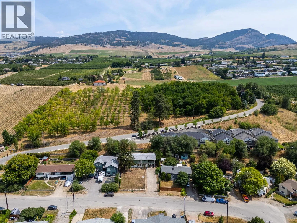
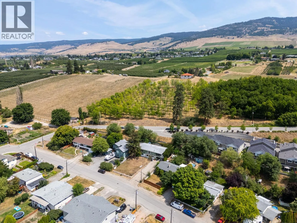
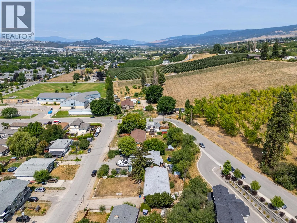
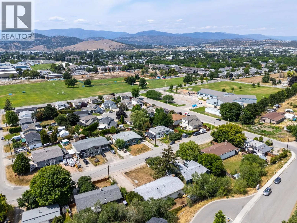
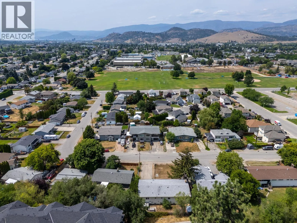
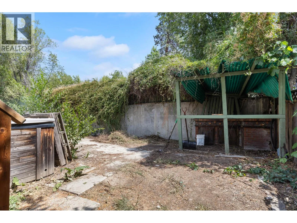
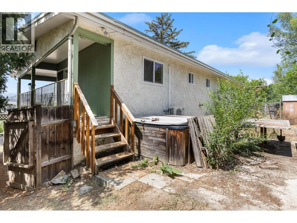
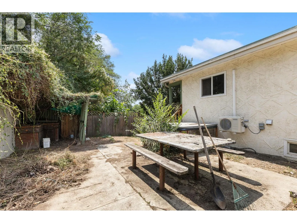
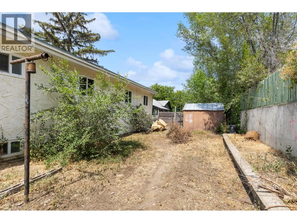
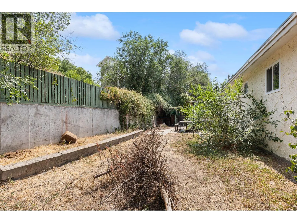
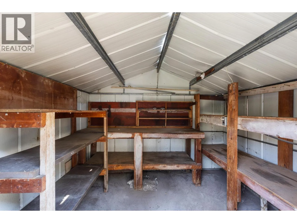
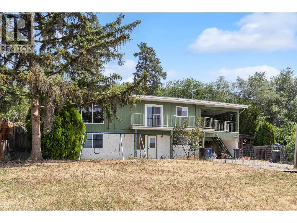
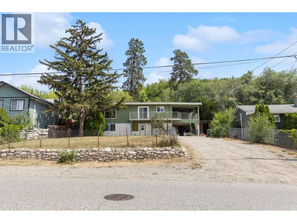
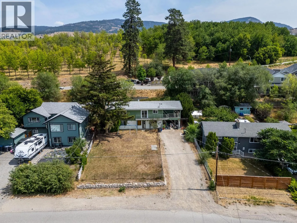
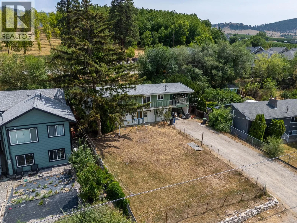
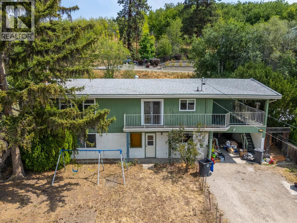
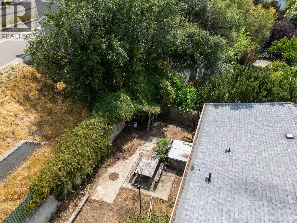
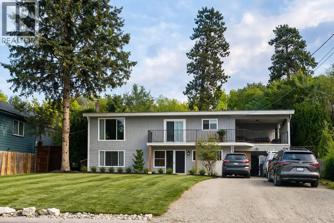
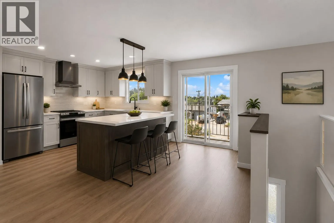
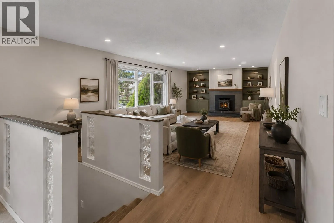
BIG HOME, BIG LOT & BIG POTENTIAL! Welcome to 695 Girard Road, a spacious 6-bedroom home offering over 3,000 sq. ft. of living space on a generous 0.22-acre RU1-zoned lot. Featuring a 4-bedroom upper residence plus a 2-bedroom main-level suite, this property offers excellent flexibility and income potential for investors, extended families or buyers looking to build equity. Built in 1974, the home has great bones but requires updating and some TLC throughout—an opportunity reflected in the price. Outside, you'll find a large yard and an abundance of parking with plenty of room for vehicles, an RV, boat and all the toys. The elevated setting provides mountain views along with a more rural outlook to the rear. The location is fantastic—just steps from Rutland Elementary, Rutland Recreation Park, Rutland Arena, Kelowna Family YMCA and Okanagan Gymnastics, with Rutland Secondary, shopping, restaurants and Ben Lee Park nearby. Convenient access to UBCO, Kelowna International Airport and the route to Big White. Over 3,000 sq. ft., 6 bedrooms, income potential, a large lot and tons of parking—bring your ideas and make it your own! (id:27476)


Property Highlights

MLS® Number
10395742
Type
Single Family
Ownership Type
Freehold
Land Size
0.22 ac|under 1 acre
Parking Space Total
7

Building

Building Type
House
Storeys
2.00
Square Footage
3111 sqft
Bathrooms Total
3
Bedrooms Total
6
Fireplace Present
No
Basement Type
Basement Features
Building Heating Type
Baseboard heaters
Heating Fuel
Building Cooling Type
See Remarks

Utilities

Water
Municipal water
Utility Sewer
Municipal sewage system

Room Layout

Dining room
Second level
9'3'' x 13'8''
Bedroom
Second level
8'8'' x 15'6''
Bedroom
Second level
8'10'' x 12'2''
Bedroom
Second level
8'10'' x 12'2''
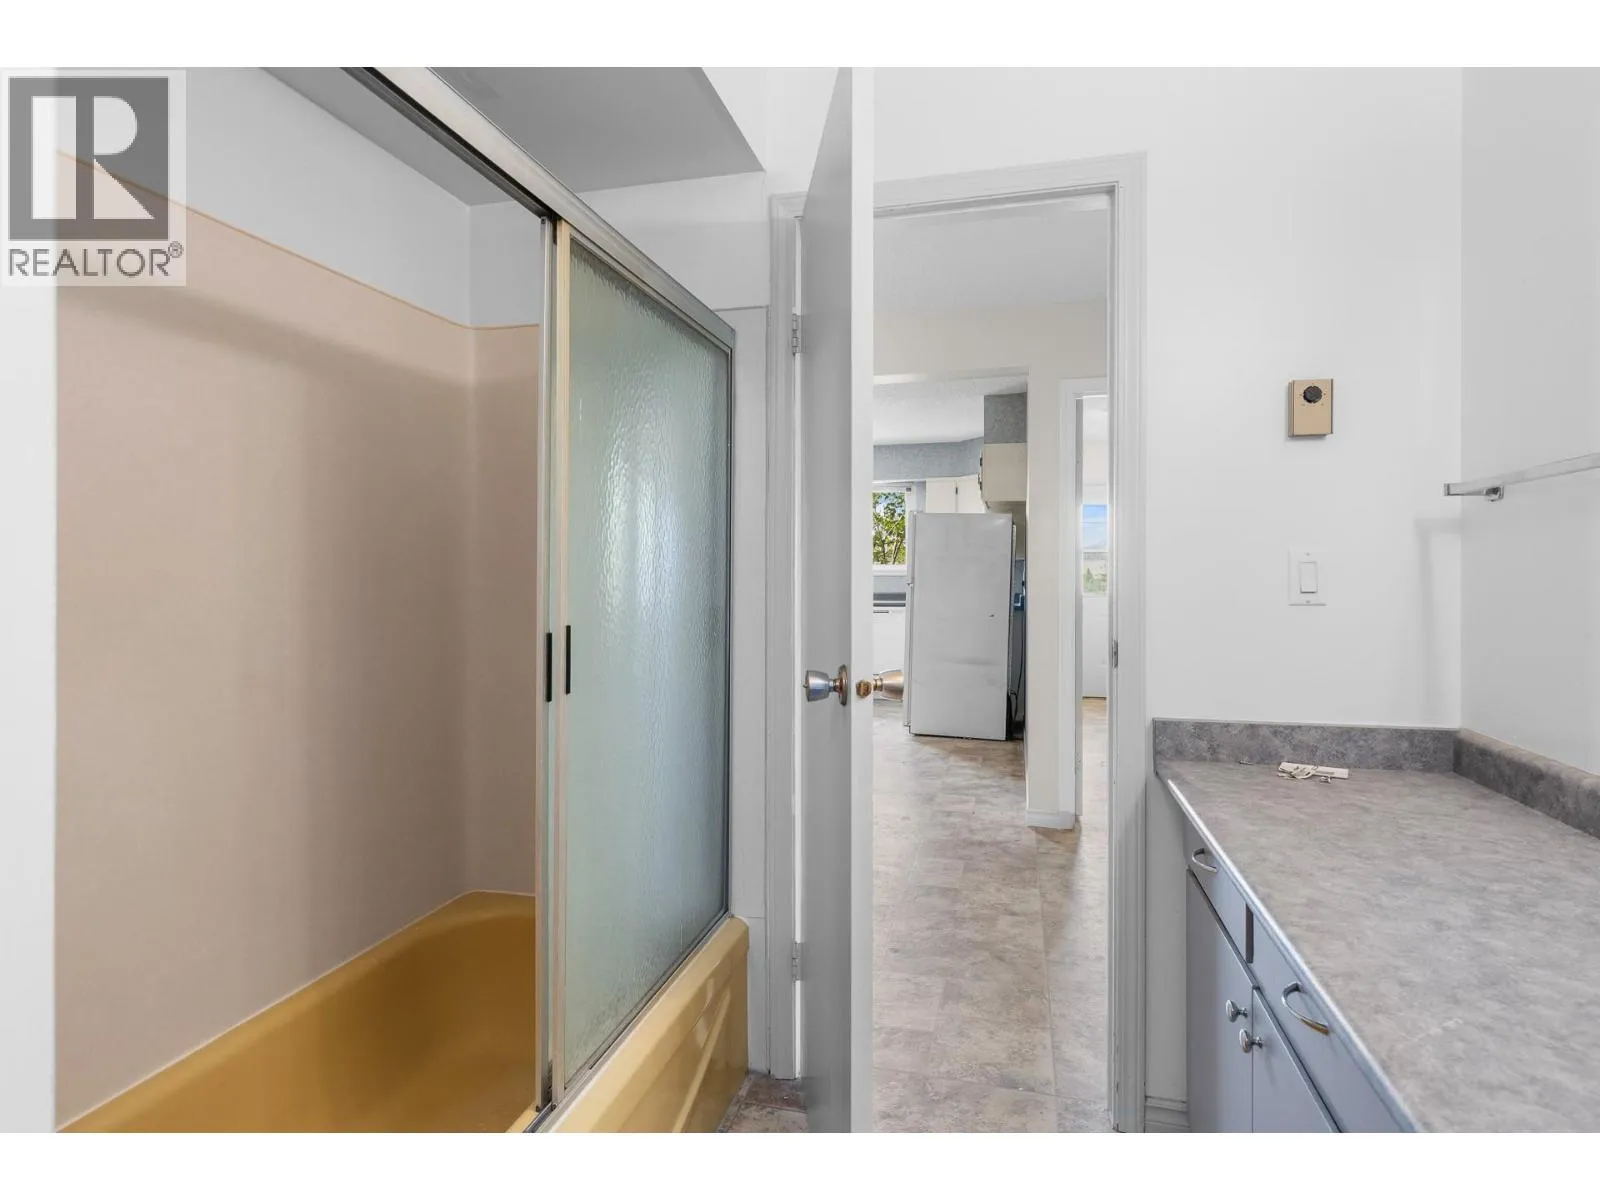
Full bathroom
Second level
7'5'' x 7'11''
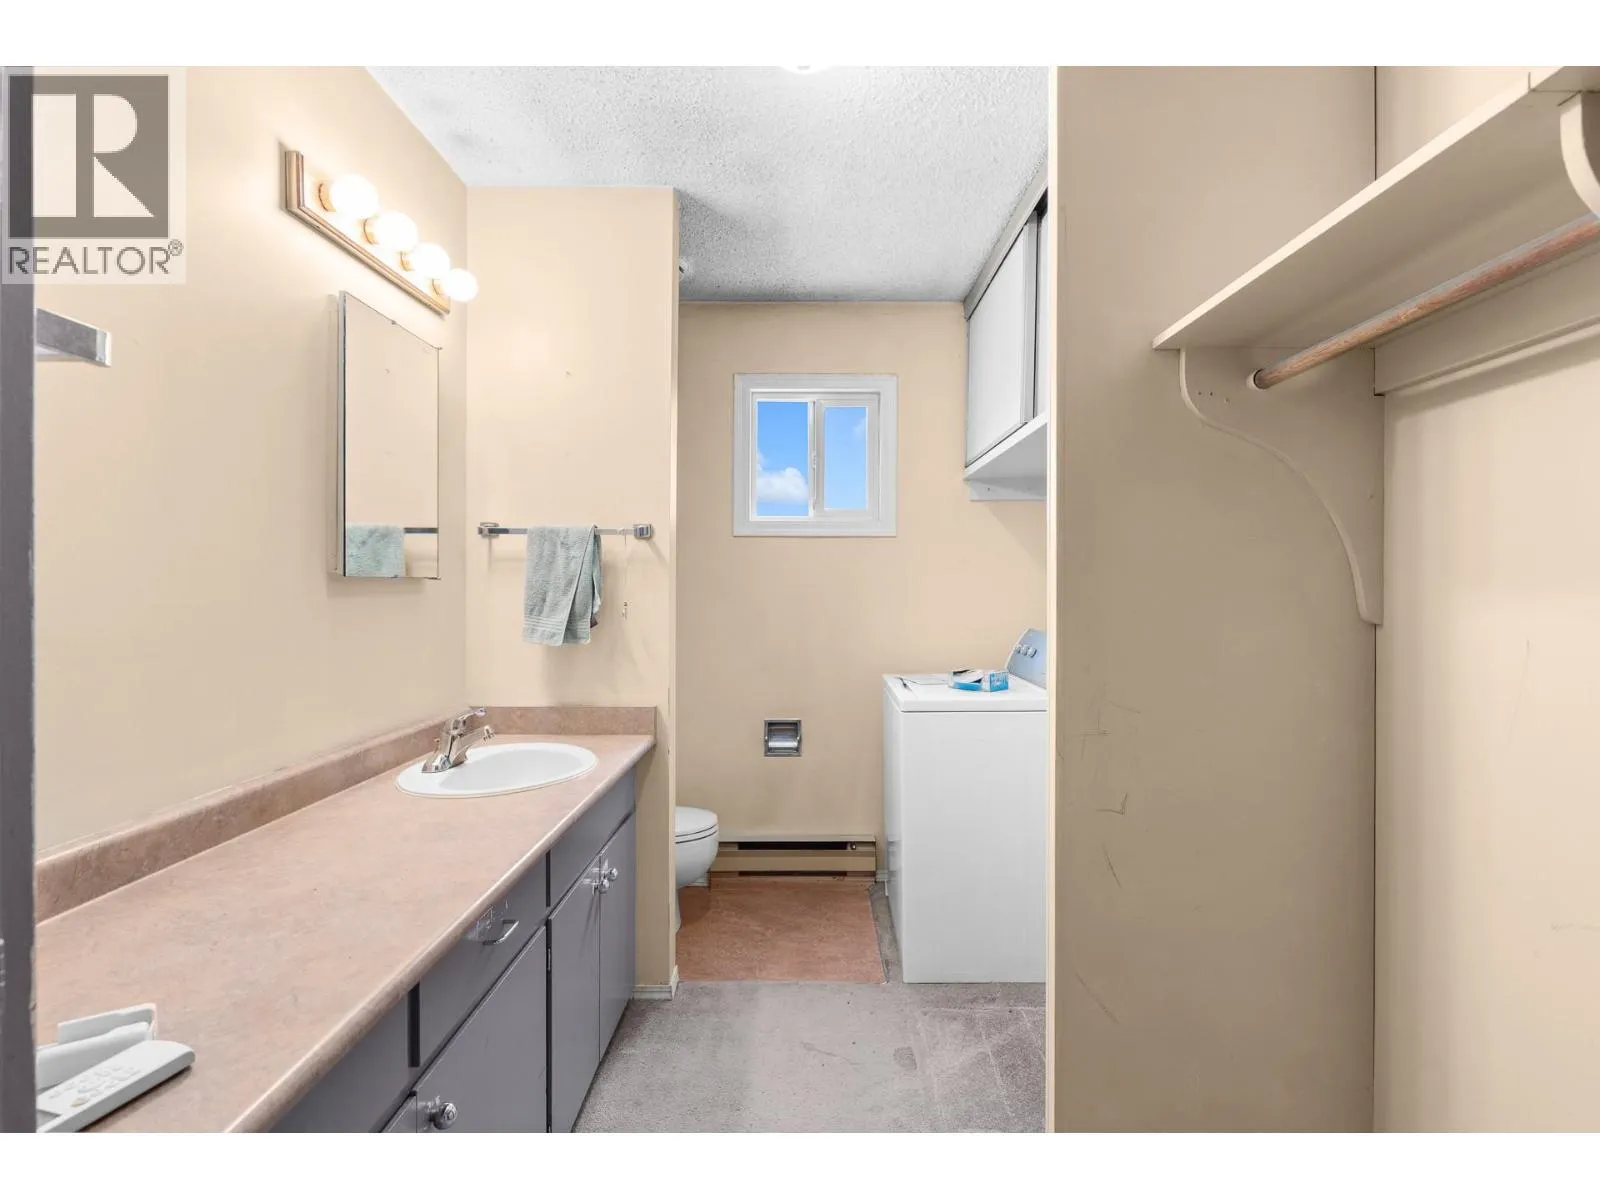
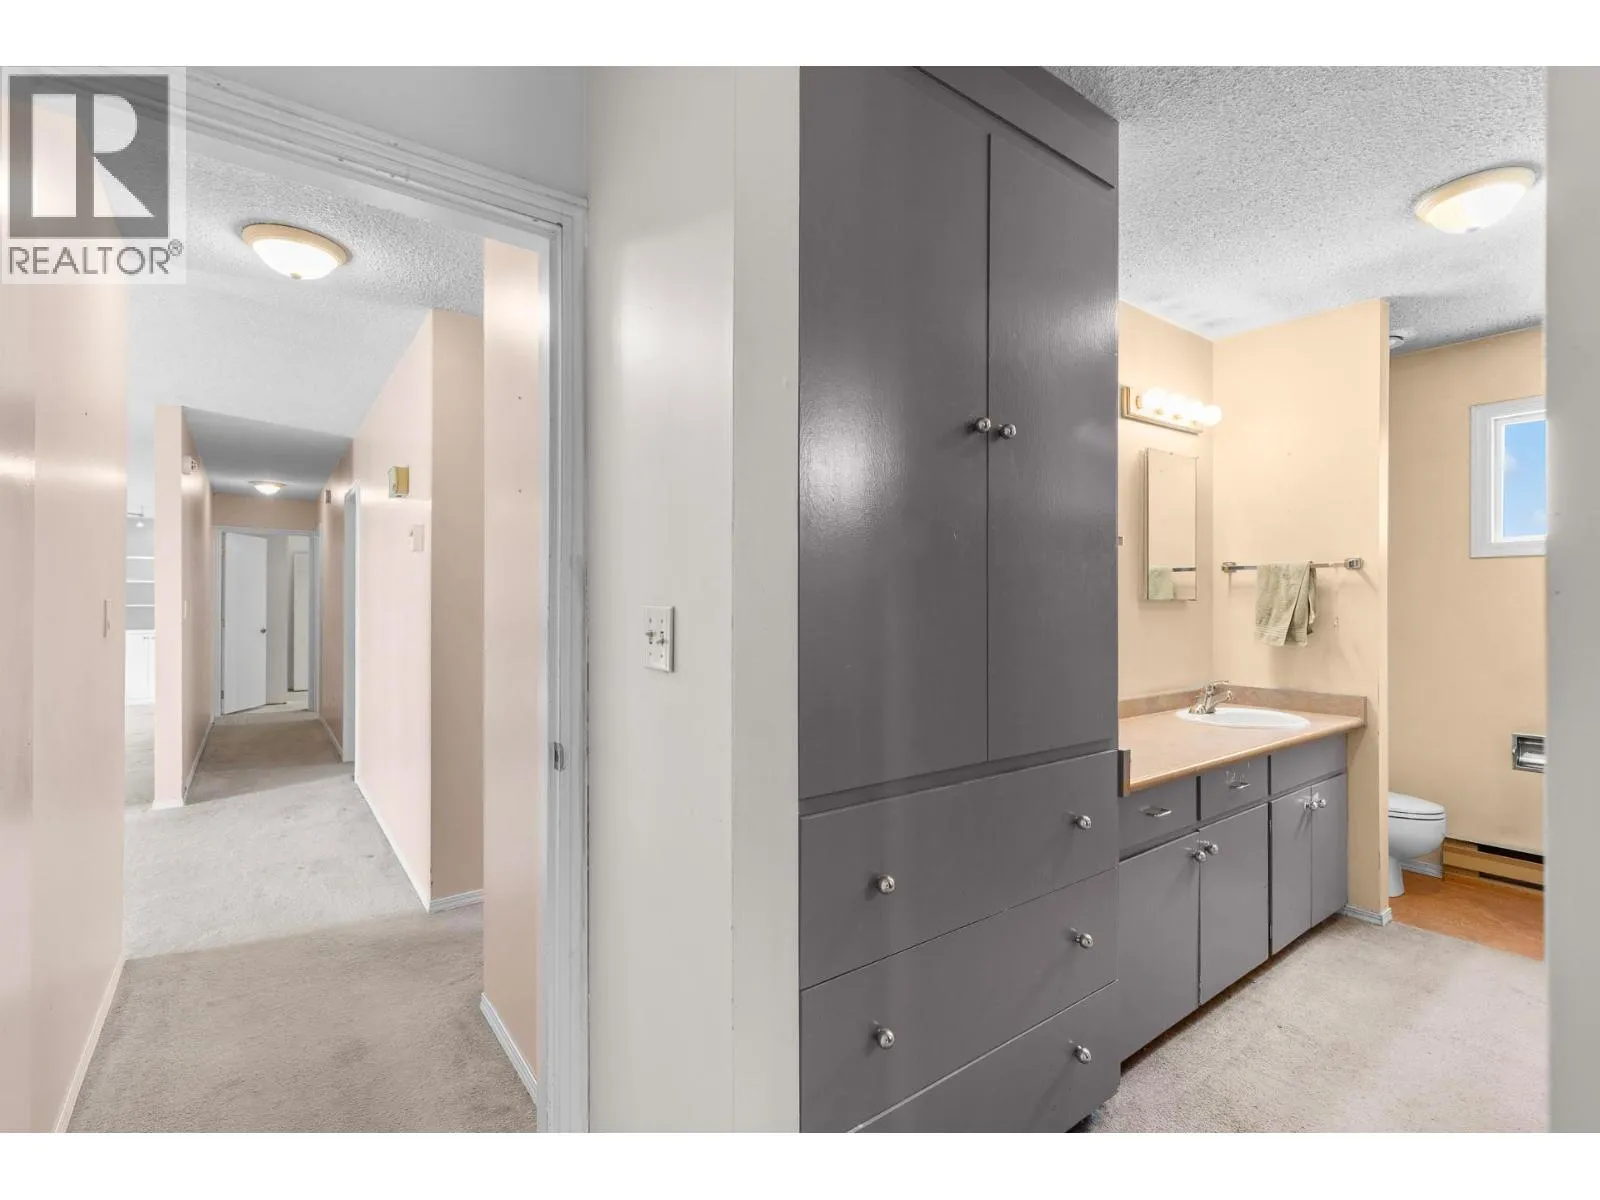
Partial ensuite bathroom
Second level
7' x 12'6''
Primary Bedroom
Second level
15'7'' x 19'3''
Living room
Second level
13'7'' x 21'8''
Kitchen
Second level
11'5'' x 13'5''
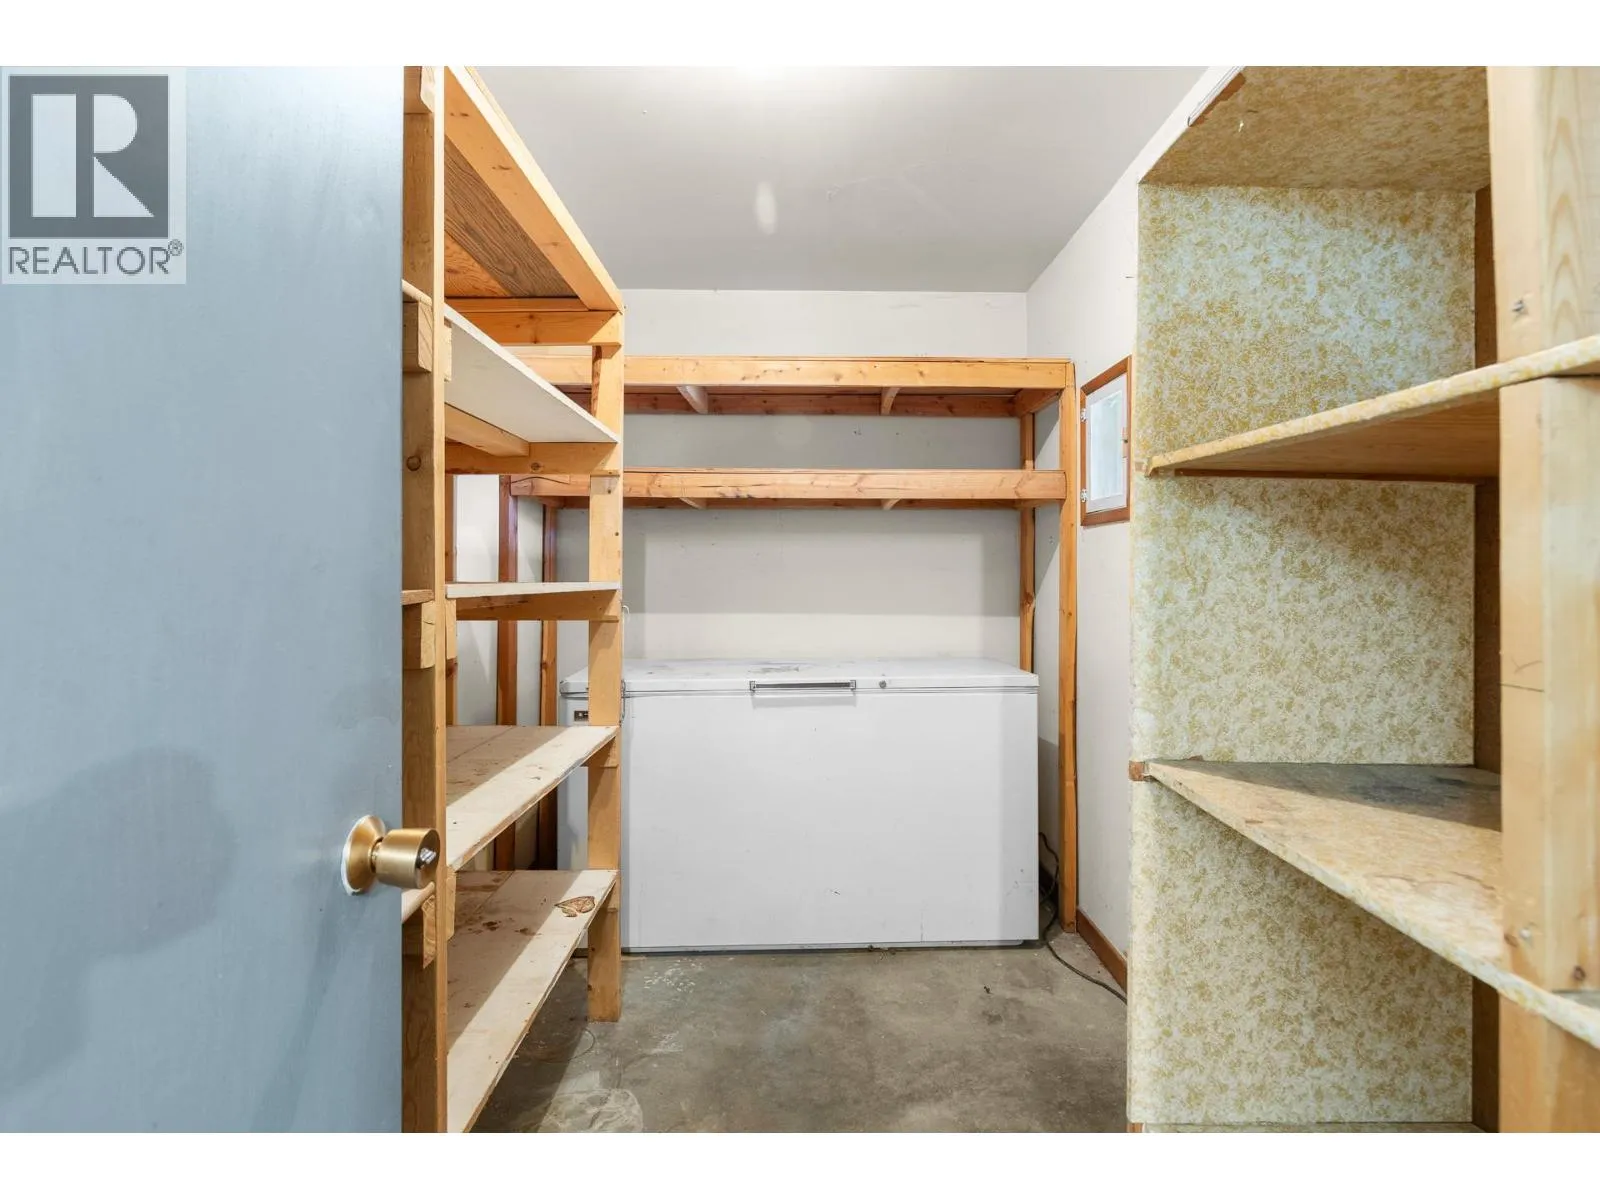
Other
Main level
6'10'' x 12'
Full bathroom
Main level
7'5'' x 7'11''
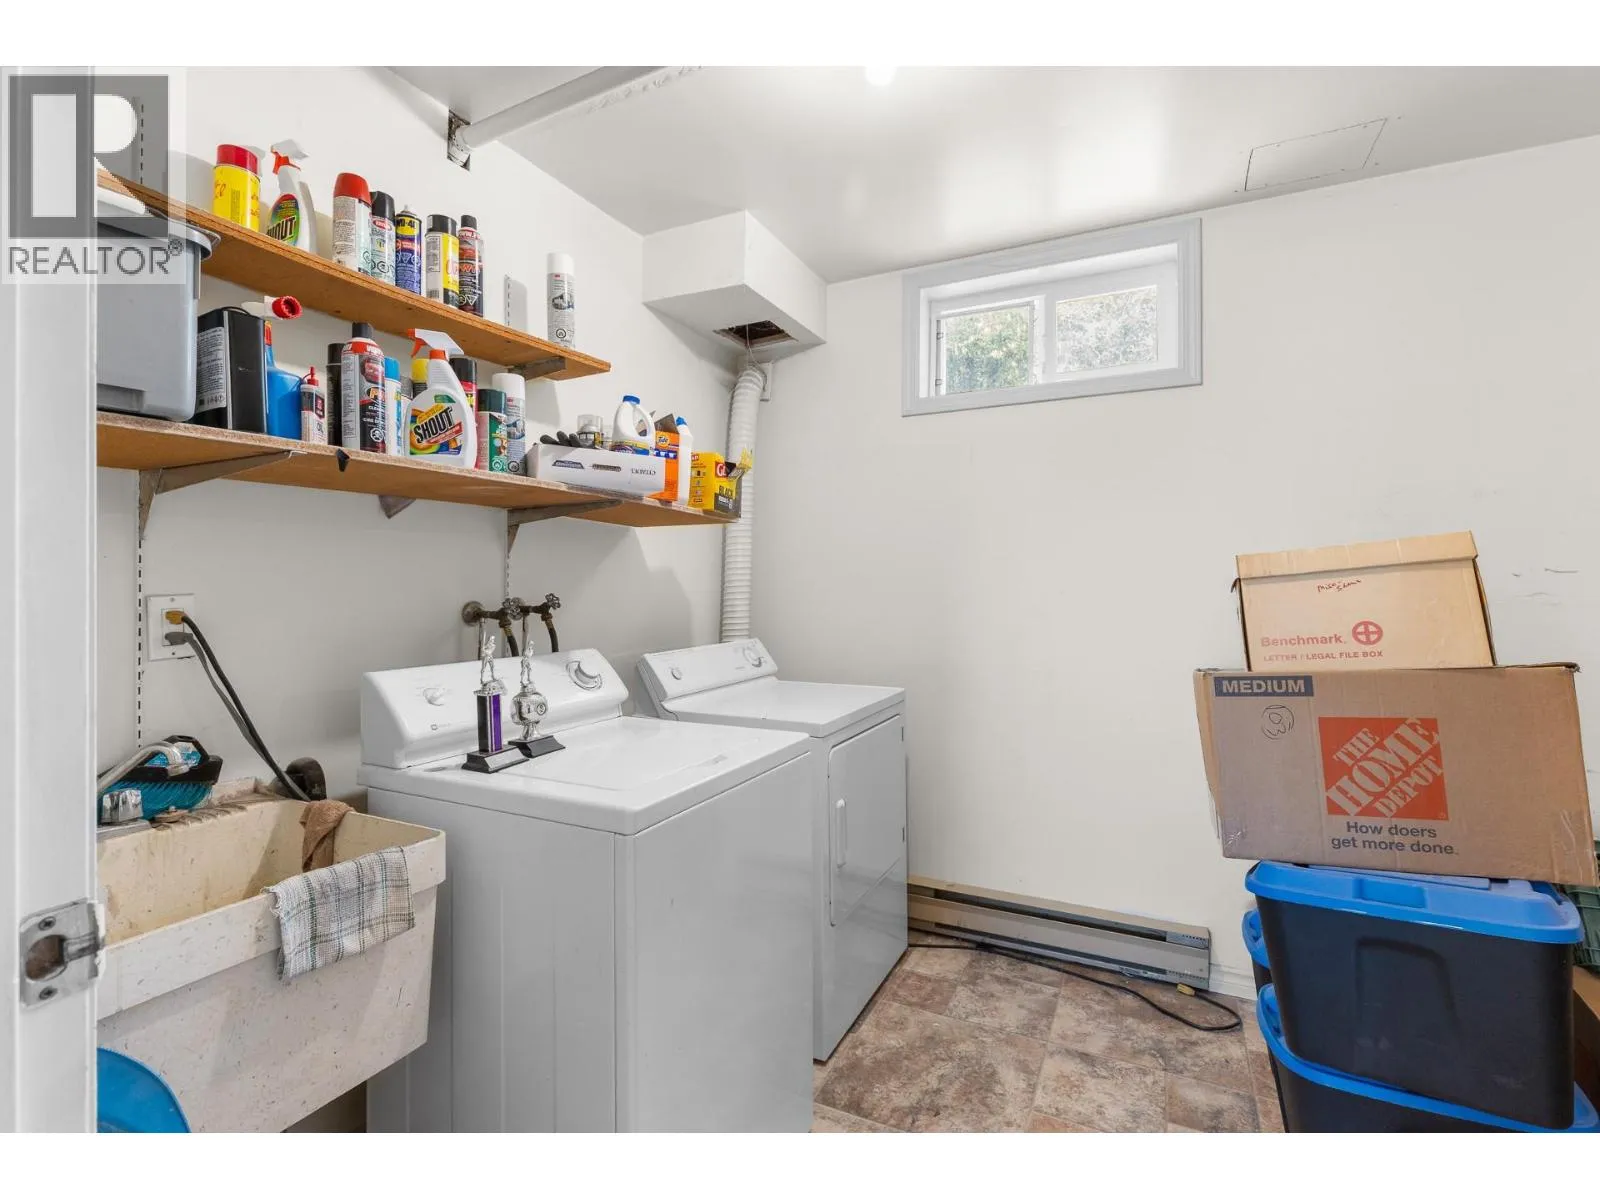
Laundry room
Main level
7'11'' x 10'
Bedroom
Main level
9'8'' x 15'
Bedroom
Main level
10'6'' x 16'5''
Living room
Main level
13'6'' x 21'2''
Kitchen
Main level
13' x 20'7''

Location

Learn more about this property
Listing provided by:
Royal LePage Kelowna
MLS® number:
10395742
Agent:
Dave Alton
*Indicates required field
Name is required
Email is required
Please enter a valid phone number (e.g., 416-111-1111).