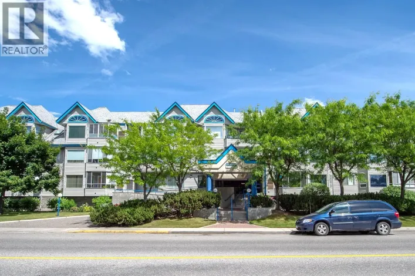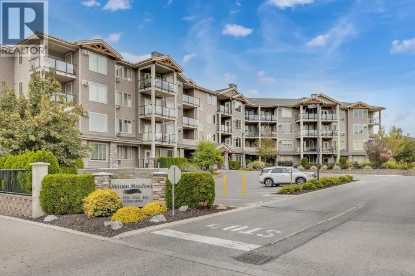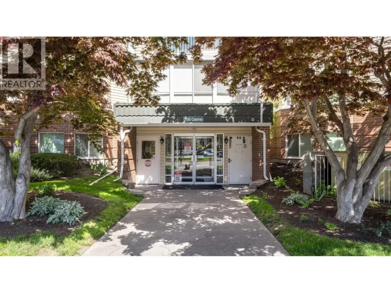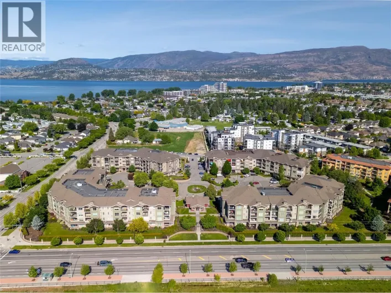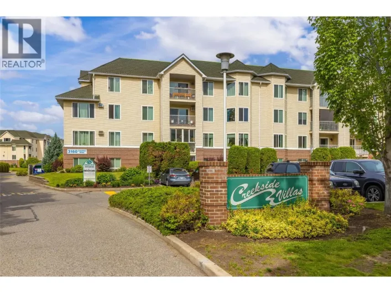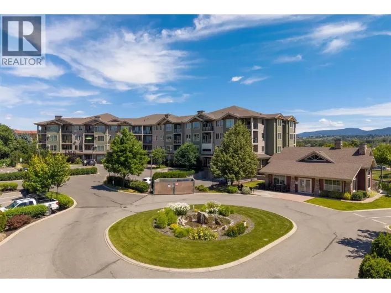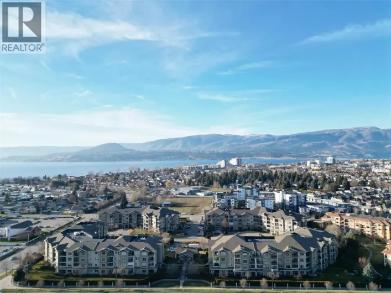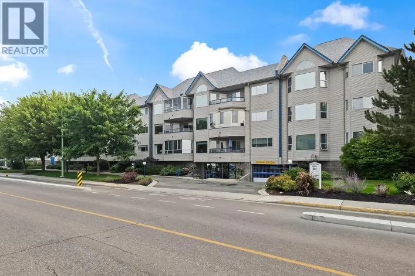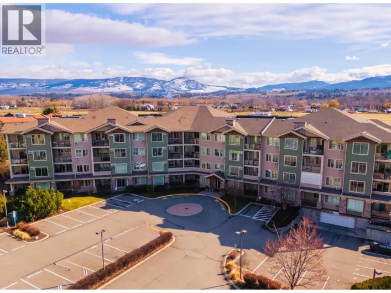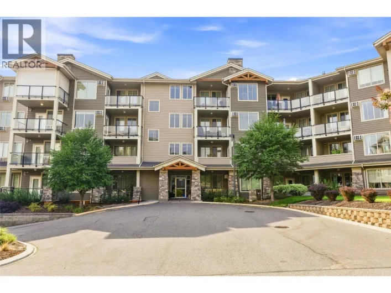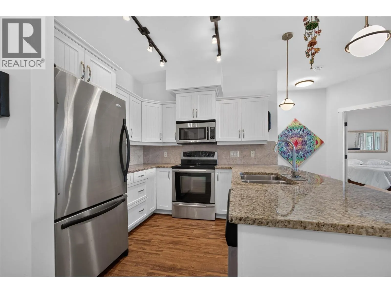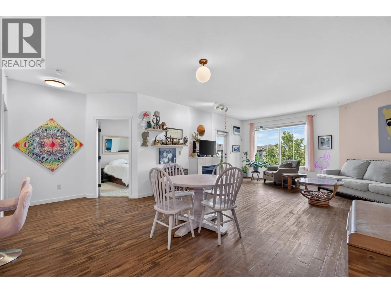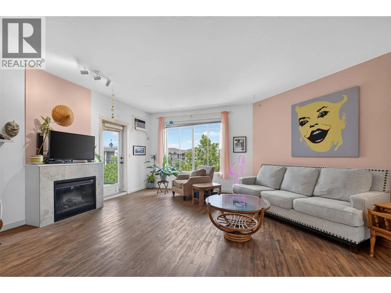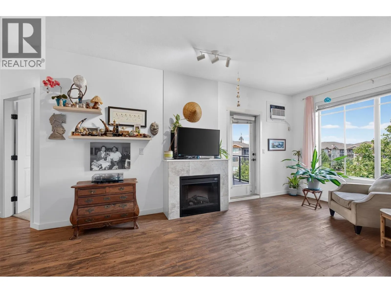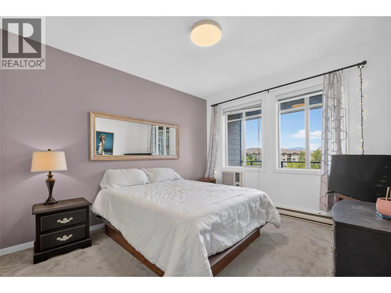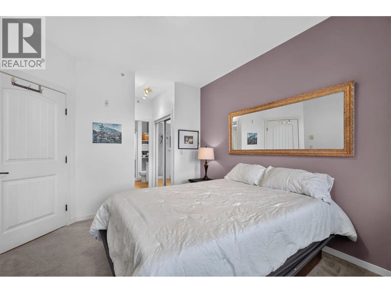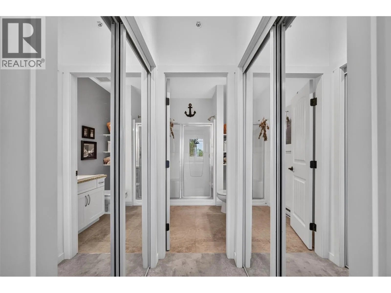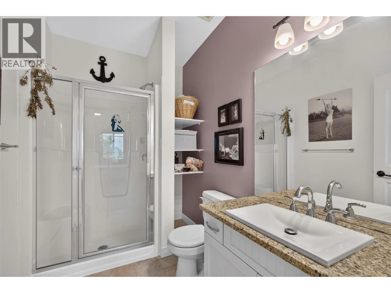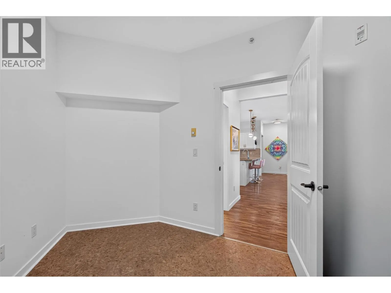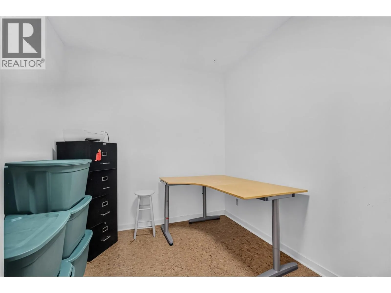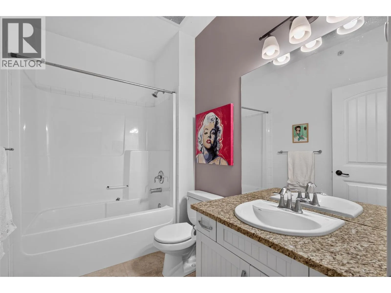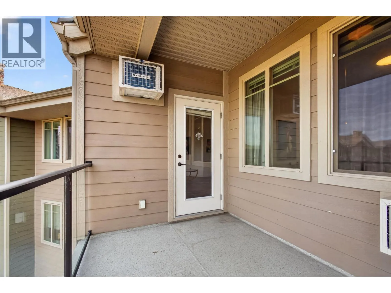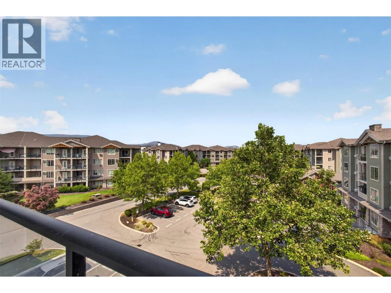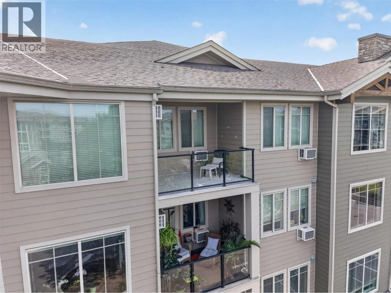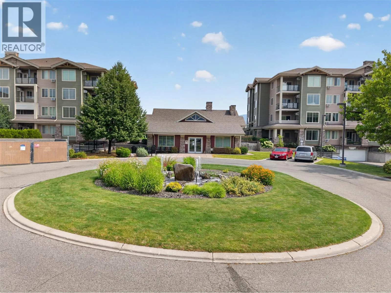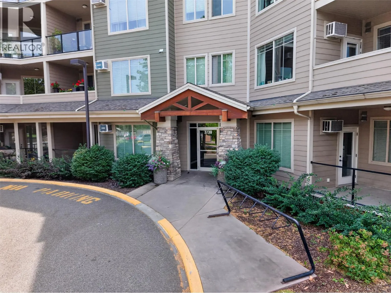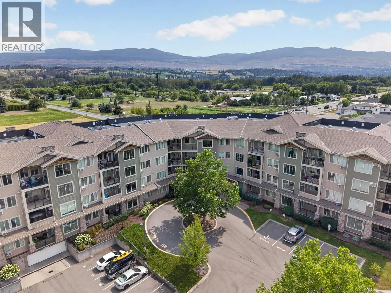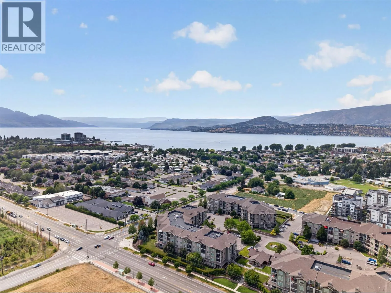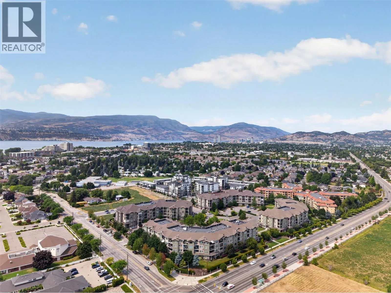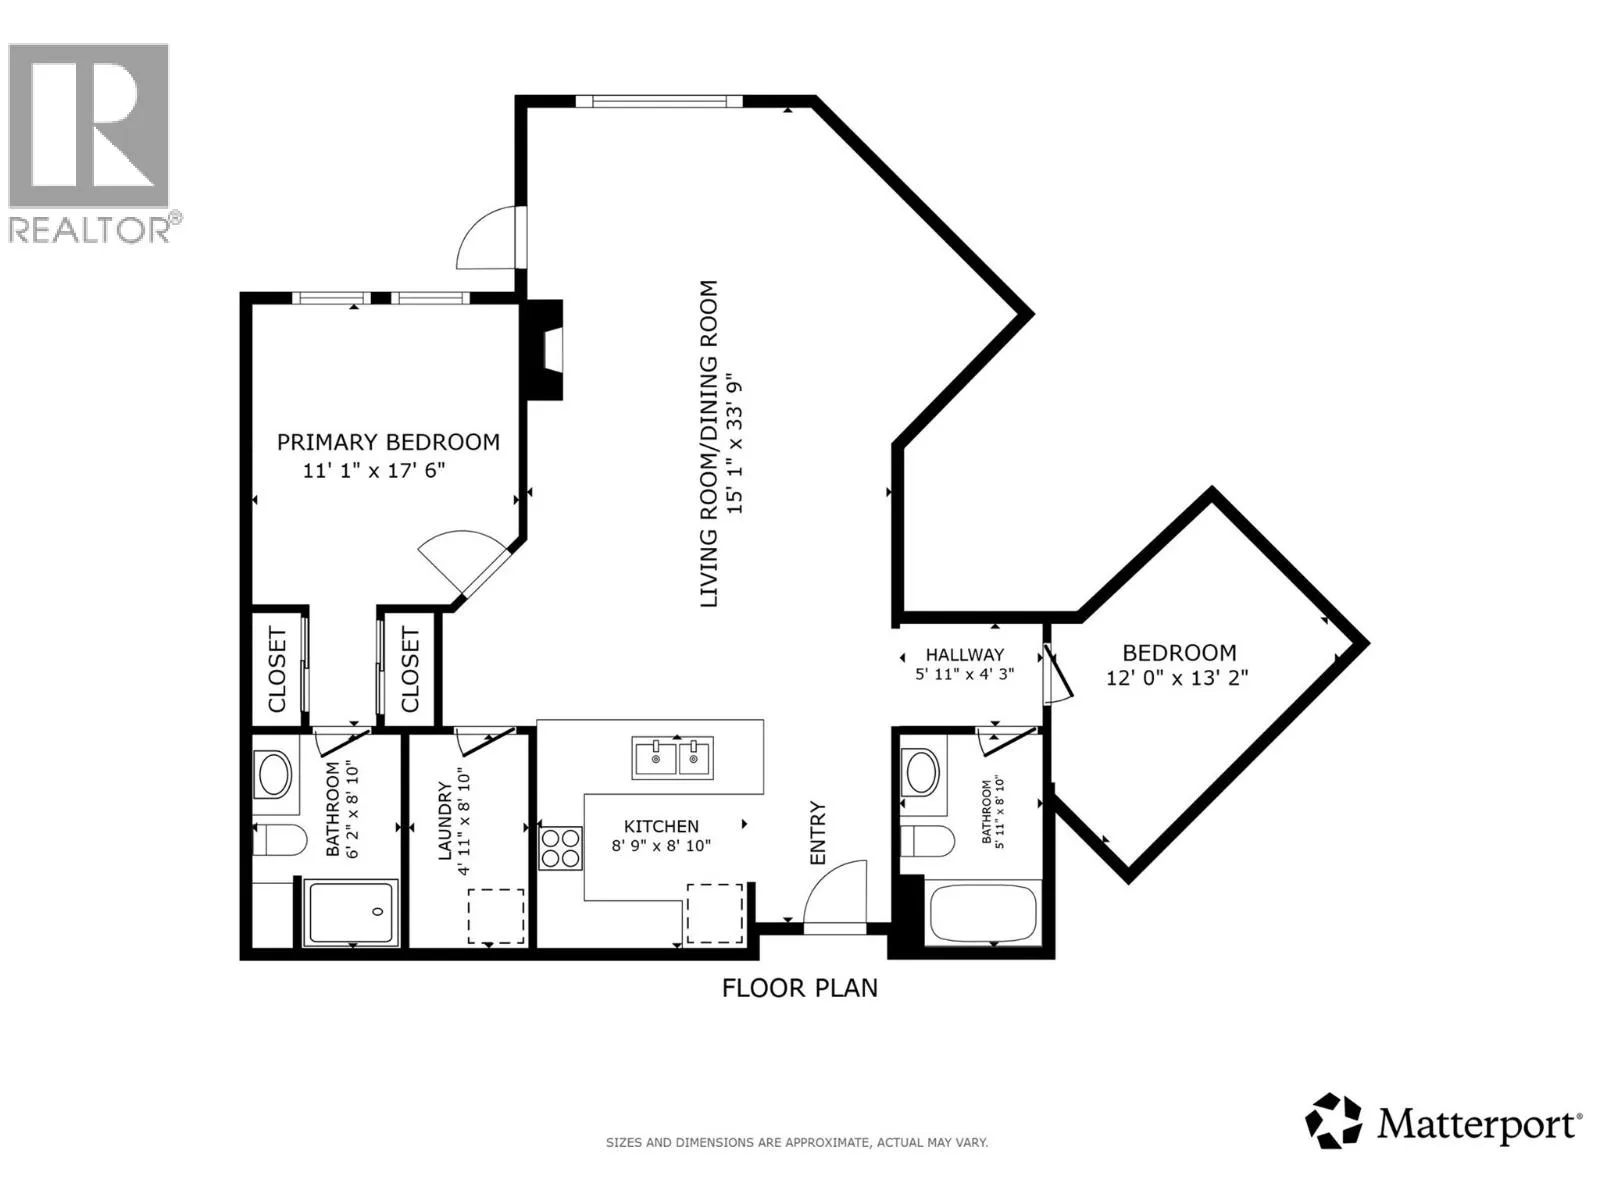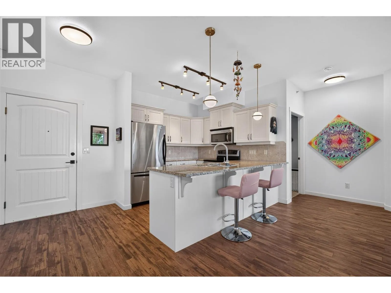
Welcome to top-floor living in Kelowna’s desirable Lower Mission, where comfort, convenience, and lifestyle come together. This bright 2-bedroom, 2-bathroom home offers 1,136 sq. ft. of thoughtfully designed living space, making it an excellent opportunity for first-time buyers, investors, or empty nesters looking to enjoy one of Kelowna’s most sought-after neighbourhoods. The open-concept floor plan is enhanced by impressive 9-foot ceilings, creating an airy feel that’s perfect for everyday living and entertaining. The versatile second bedroom functions beautifully as a den, home office, or guest room, allowing the space to adapt to your lifestyle. This pet-friendly complex also includes one secure parking stall and a storage locker for added convenience. Best of all, you’re just two blocks from Rotary Beach and minutes from the H2O Adventure + Fitness Centre, Mission Creek Greenway trails, schools, shopping, and everyday amenities. With a new City park and dog park planned nearby, the location is only getting better. Whether you’re stepping into homeownership, simplifying your lifestyle, or adding to your investment portfolio, this home offers exceptional value in the heart of the Lower Mission. When beaches, trails, recreation, and amenities are this close, your car may start wondering if it’s still needed. Don’t miss your chance to call this fantastic Lower Mission location home. (id:27476)