875 Stockley Street Unit# 17, Kelowna, British Columbia V1P 1S4

Listed for:
$765,000
3 beds
3 baths
Listed 22 days ago
Row / Townhouse for rent: 875 Stockley Street Unit# 17, Kelowna, British Columbia V1P 1S4

View all 38 photos

About

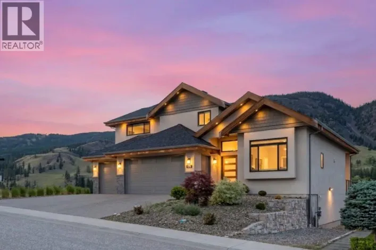
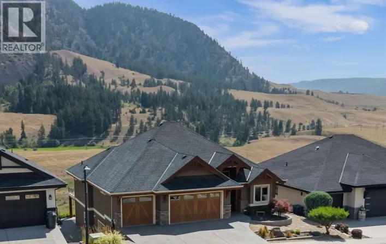
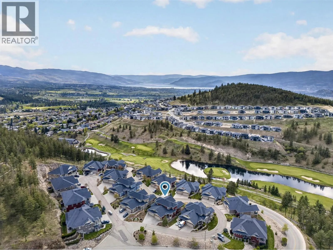
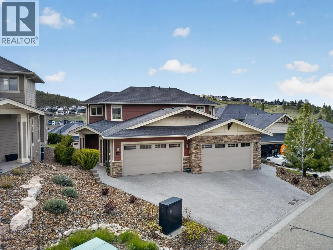
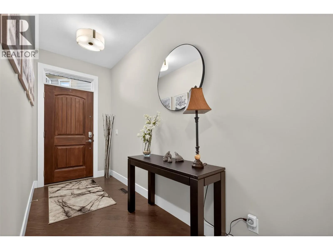
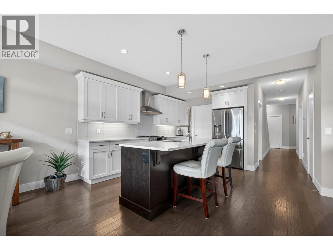
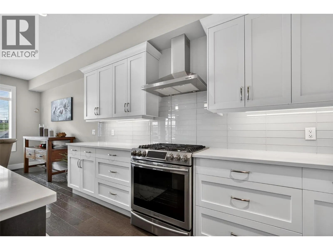
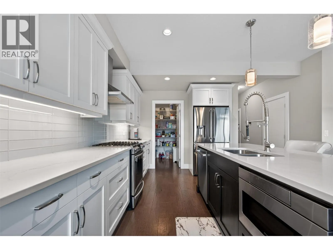
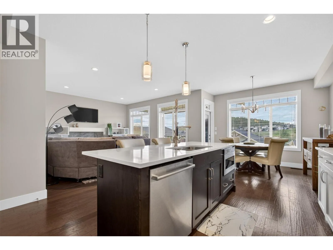
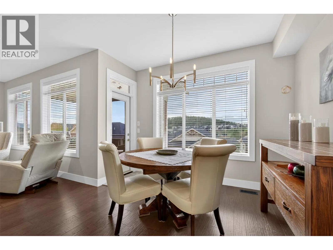
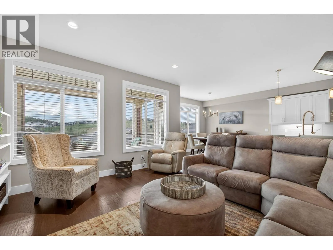
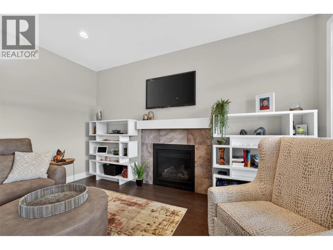
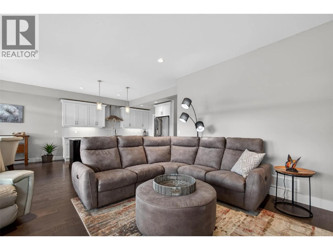
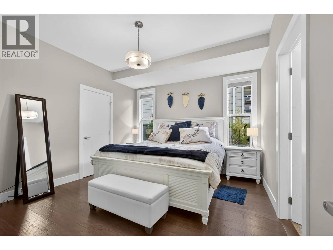
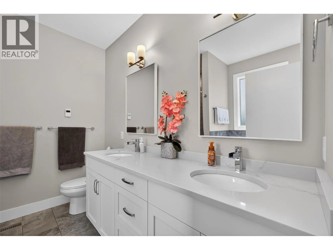
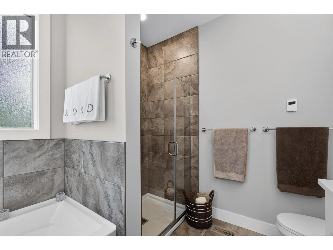
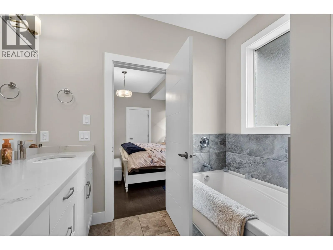
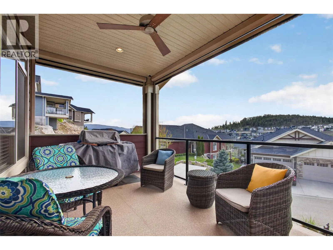
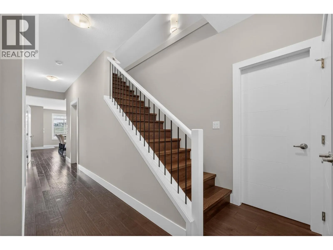
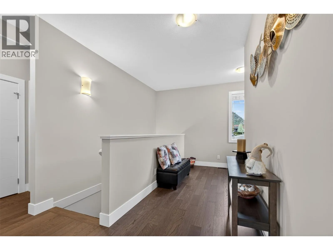
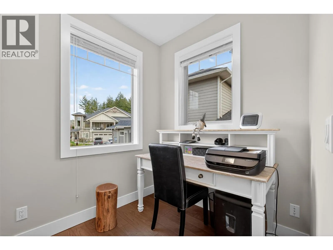
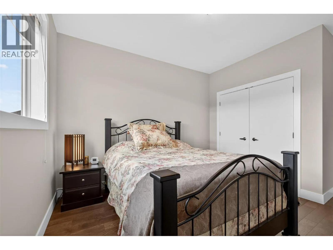
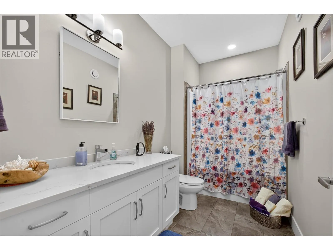
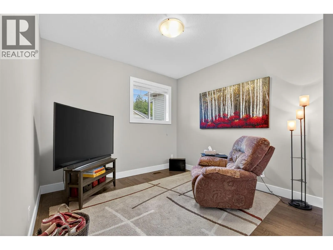
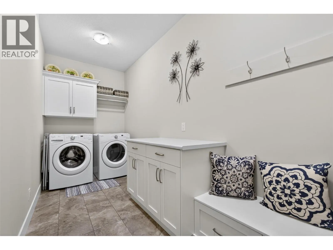
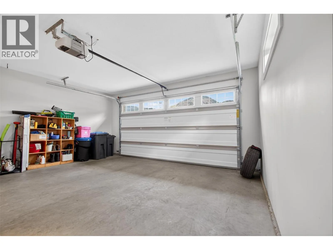
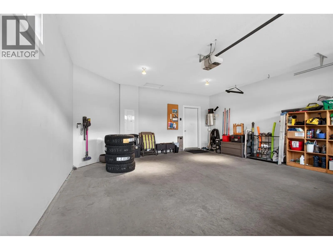
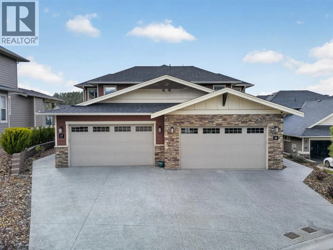
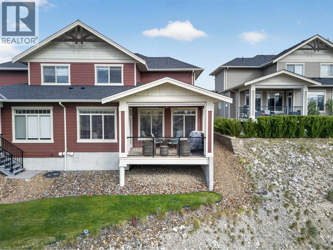
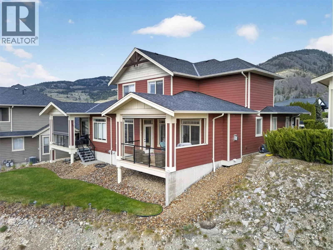
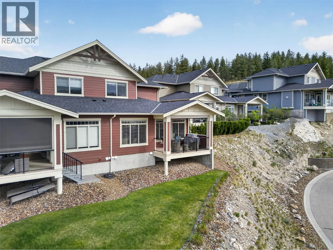
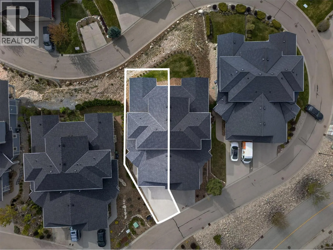
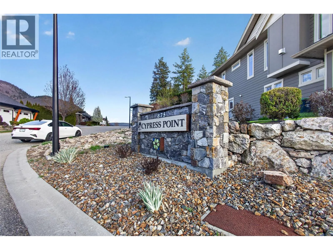
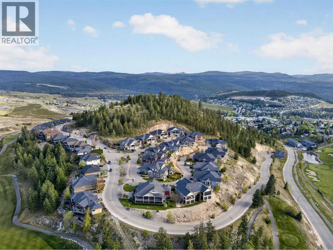
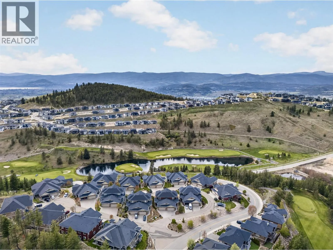
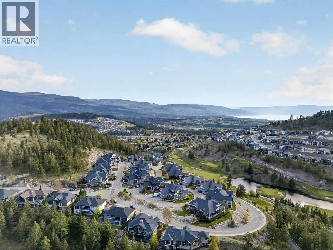
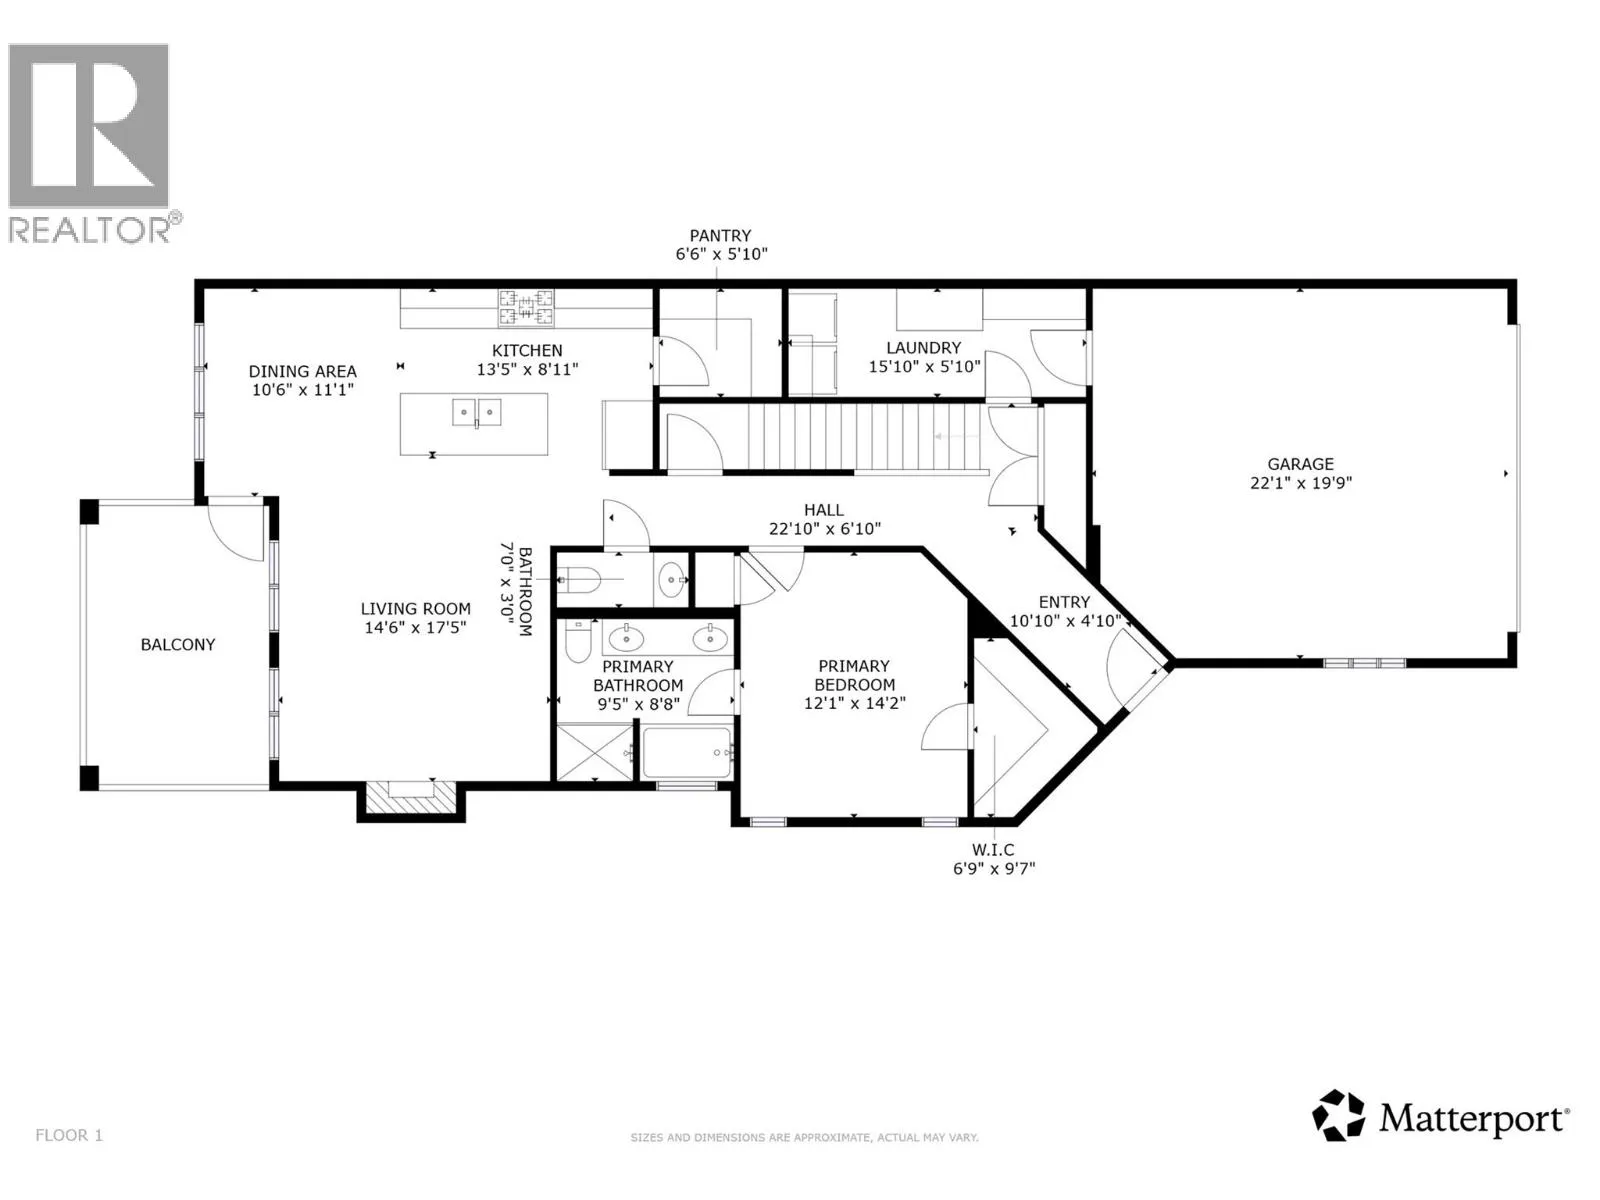
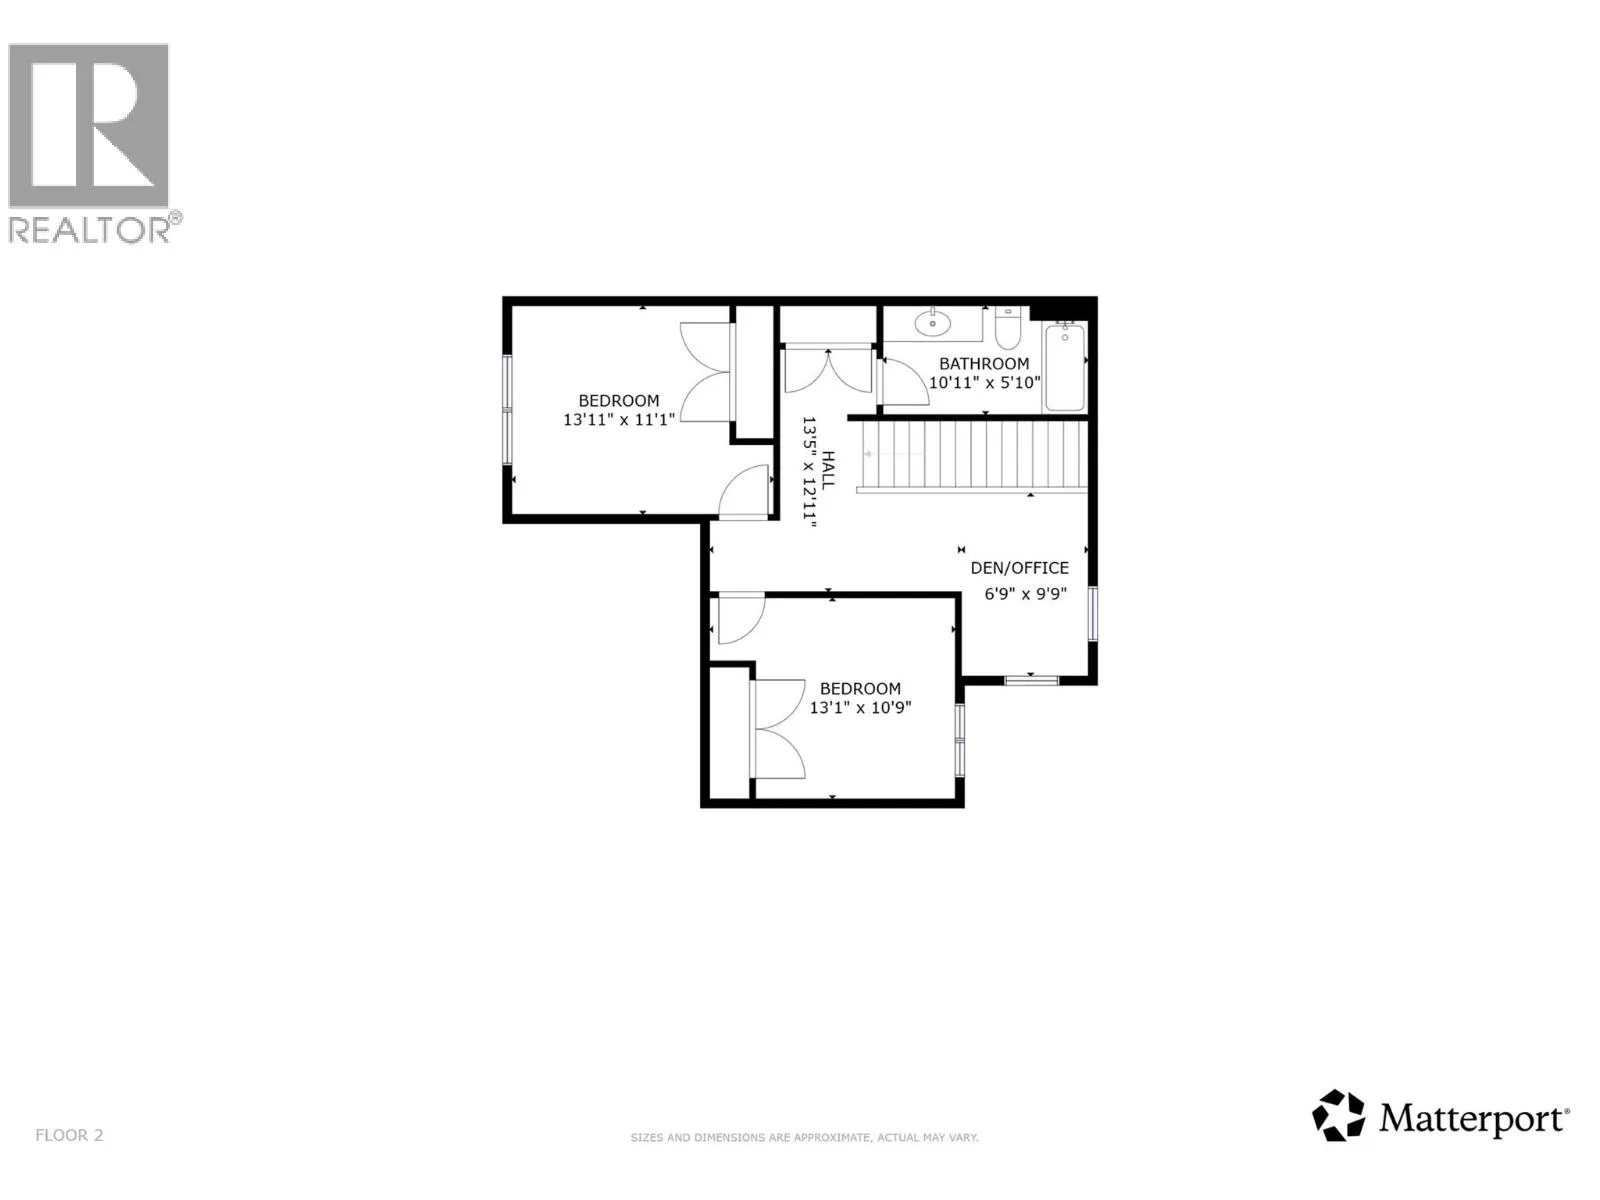
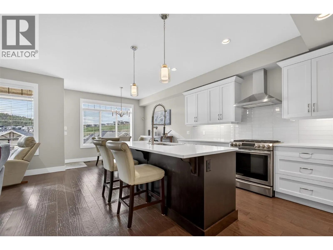
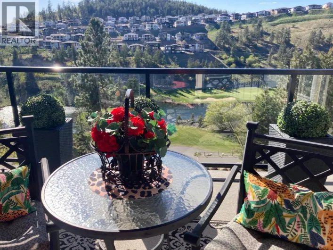
Sleek finishings and a prime golf course location come together at Cypress Point in Black Mountain. This 3 bedroom, 2.5 bathroom semi-detached townhouse offers 1,926 sq ft of modern, low-maintenance living—perfect for families or empty nesters.The bright open-concept main level is designed for comfort and entertaining, featuring a stylish kitchen with ample cabinetry, large island, gas range, stainless steel appliances, and a huge pantry. It flows into the dining area and cozy living room with gas fireplace, then out to a west-facing deck with beautiful views.Enjoy true main-level living with a spacious primary retreat, complete with a walk-in closet and 5-piece spa-like ensuite, plus a large laundry room with garage access.Upstairs offers 2 bedrooms, a full bath, and bonus flex space—ideal for a home office. Storage is abundant with a massive crawlspace spanning the entire footprint of the home.Complete with a double car garage and parking for at least two additional vehicles, this home delivers both function and flexibility. This is also a pet friendly community allowing up to 2 dogs.Set just minutes from an award-winning golf course, scenic trails, parks, and an elementary school, this home is perfectly positioned for both recreation and convenience. With Orchard Park only 10 minutes away, the airport 15 minutes, and Big White within 35 minutes, you’re never far from where you want to be. It’s a location that makes weekends easy to plan—and even easier to enjoy. (id:27476)

Property Highlights

MLS® Number
10395618
Type
Single Family
Community Name
Blue Sky/Cypress Point
Maintenance Fee
406.40
Ownership Type
Strata
Land Size
under 1 acre
Parking Space Total
4

Building

Building Type
Row / Townhouse
Storeys
2.00
Square Footage
1926 sqft
Bathrooms Total
3
Bedrooms Total
3
Amenities
Golf Nearby, Public Transit, Park, Schools, Shopping, Ski area
Exterior Finish
Other
Fireplace Present
Yes
Basement Type
Crawl space
Basement Features
Building Heating Type
Forced air, See remarks
Heating Fuel
Building Cooling Type
Central air conditioning

Utilities

Water
Irrigation District
Utility Sewer
Municipal sewage system

Room Layout

Bedroom
Second level
13'1'' x 10'9''
Den
Second level
6'9'' x 9'9''
Bedroom
Second level
13'11'' x 11'1''
3pc Bathroom
Second level
10'11'' x 5'10''
Other
Second level
13'5'' x 12'11''
Pantry
Main level
6'6'' x 5'10''
Dining room
Main level
10'6'' x 11'1''
Kitchen
Main level
13'5'' x 8'11''
Living room
Main level
14'6'' x 17'5''
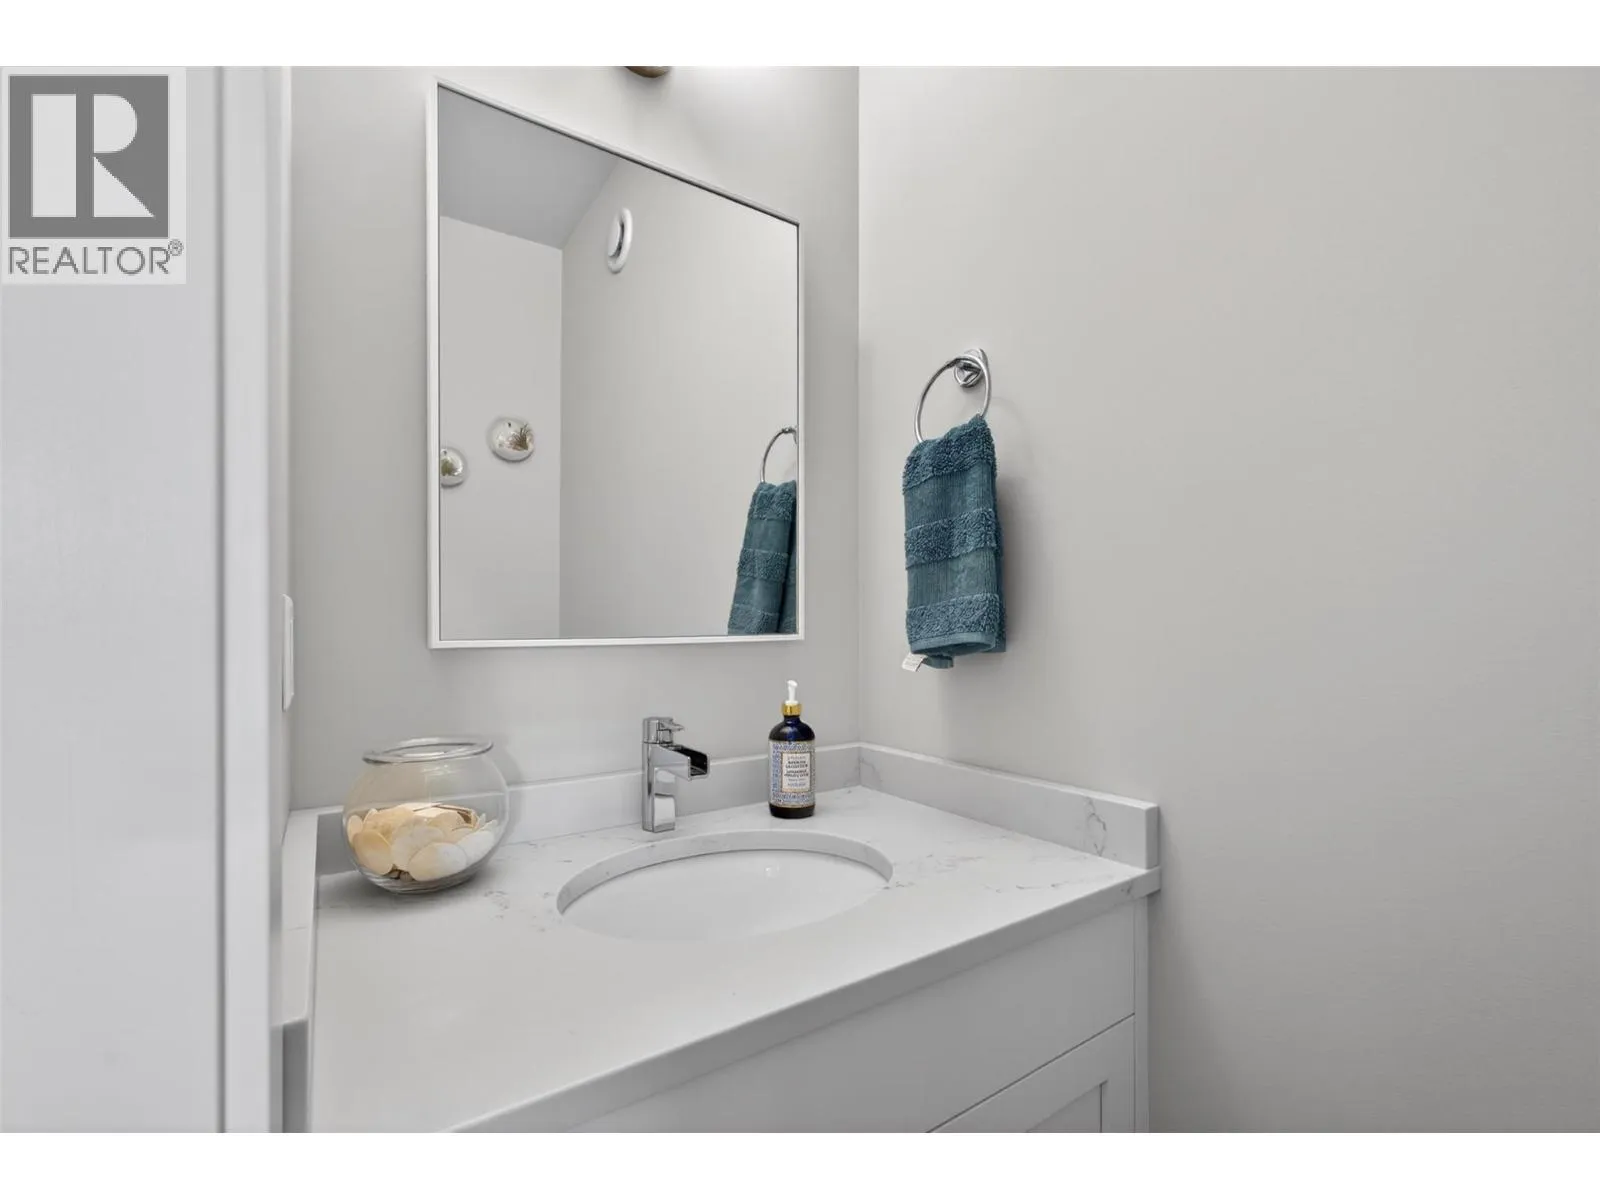
2pc Bathroom
Main level
7'0'' x 3'0''
5pc Ensuite bath
Main level
9'5'' x 8'8''
Other
Main level
6'9'' x 9'7''
Primary Bedroom
Main level
12'1'' x 14'2''
Laundry room
Main level
15'10'' x 5'10''
Other
Main level
22'10'' x 6'10''
Foyer
Main level
10'10'' x 4'10''

Location

Learn more about this property
Listing provided by:
Vantage West Realty Inc.
MLS® number:
10395618
Agent:
Amanda Tak
*Indicates required field
Name is required
Email is required
Please enter a valid phone number (e.g., 416-111-1111).