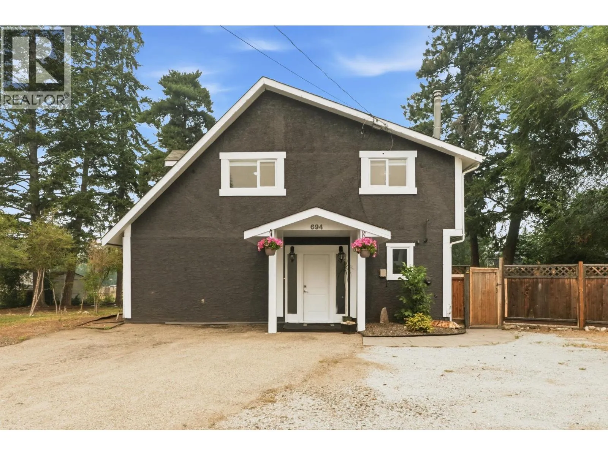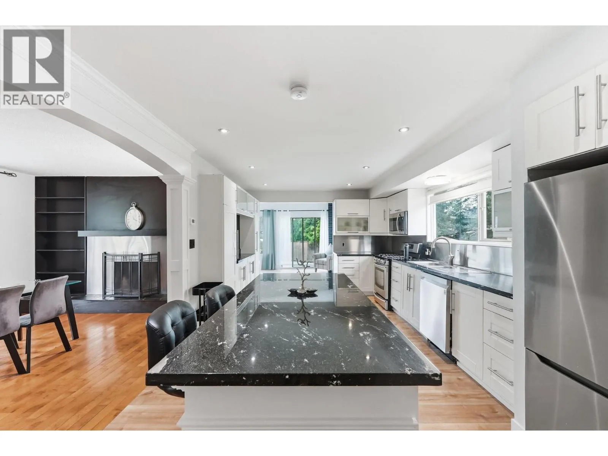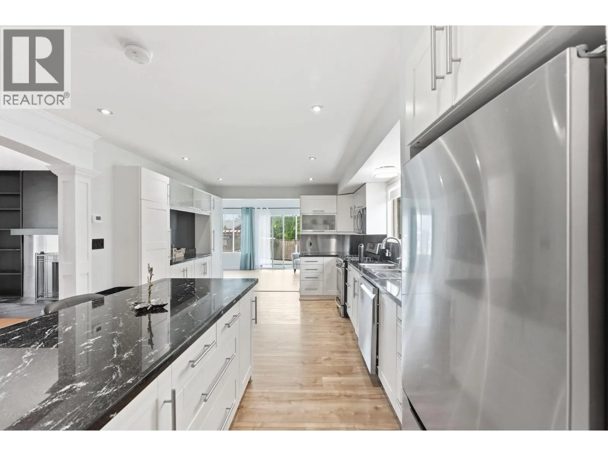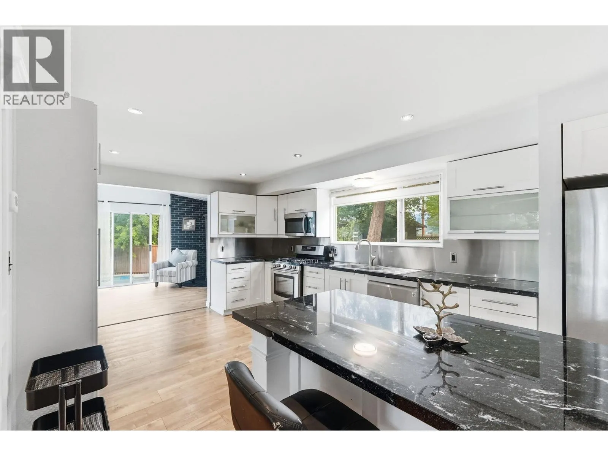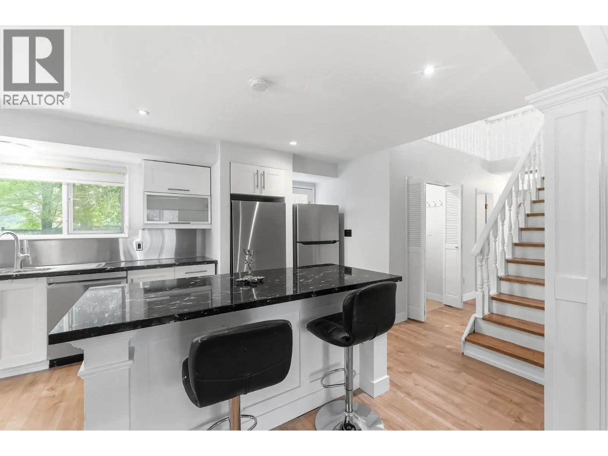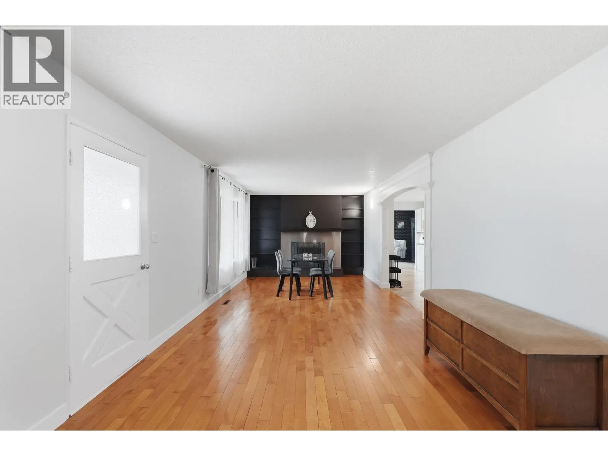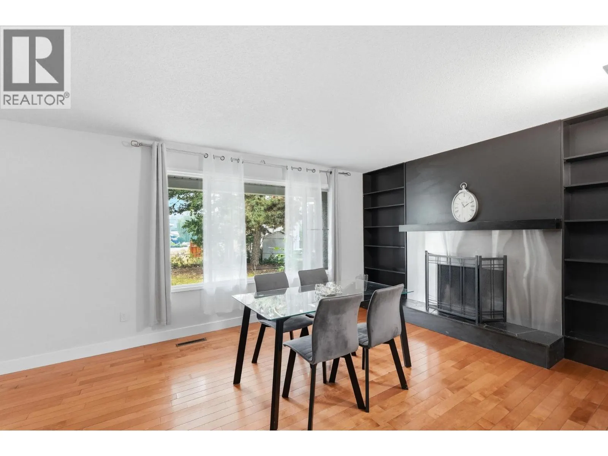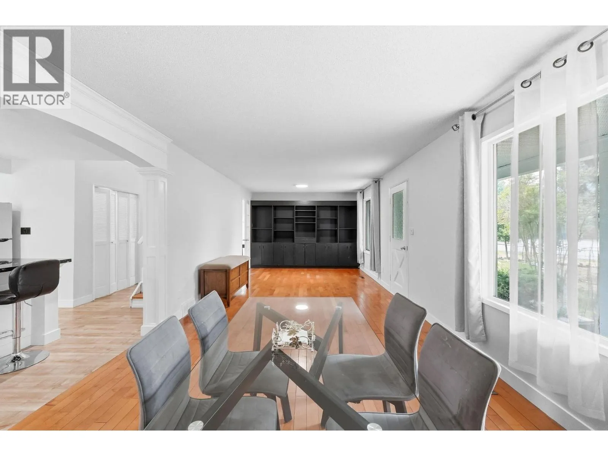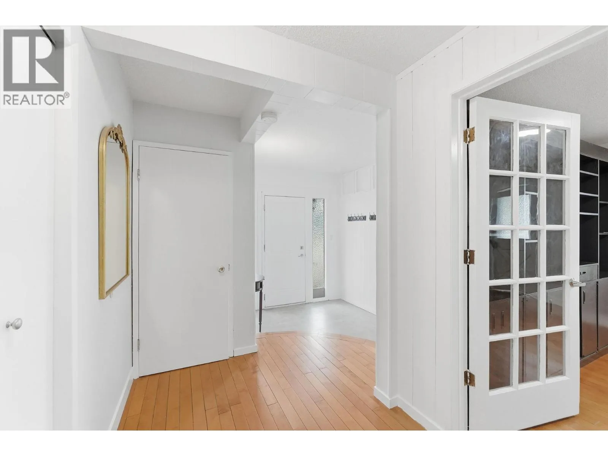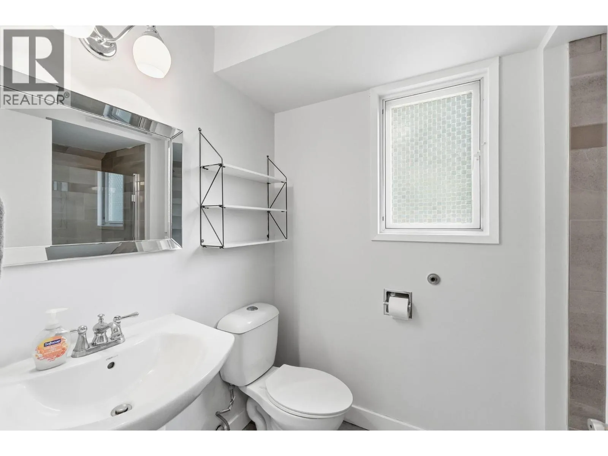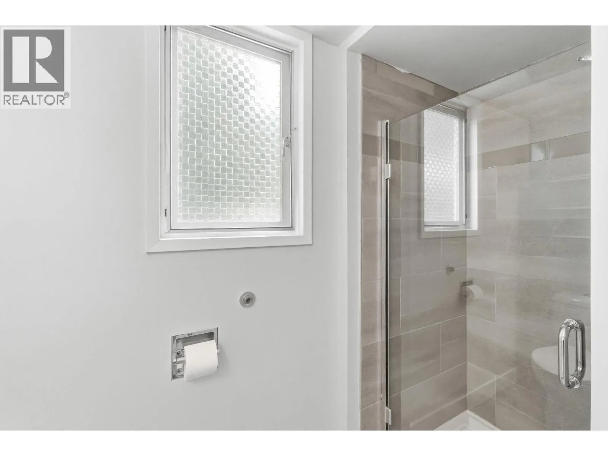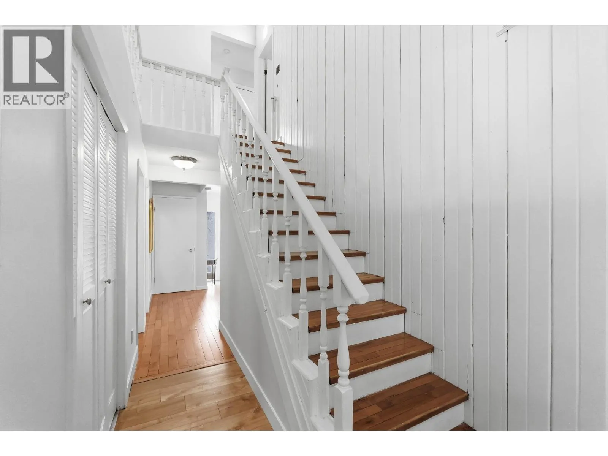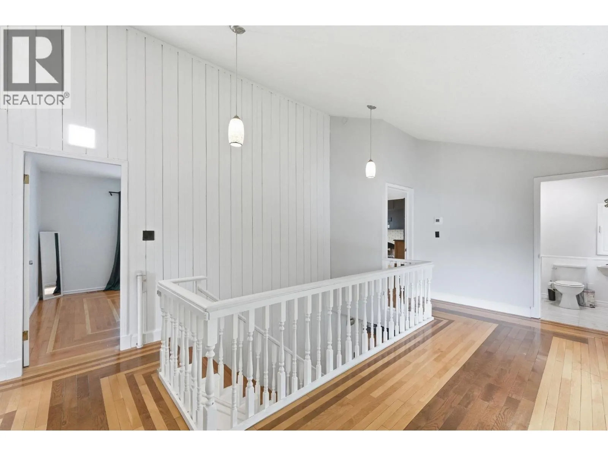
694 Mcclure Road, Kelowna, British Columbia V1W 1M1

Listed for:
$999,999
5 beds
3 baths
Listed 22 days ago
House for rent: 694 Mcclure Road, Kelowna, British Columbia V1W 1M1

View all 67 photos

About

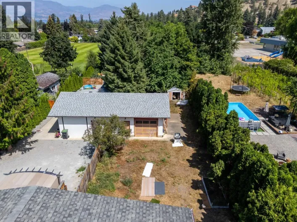
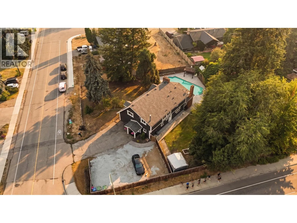
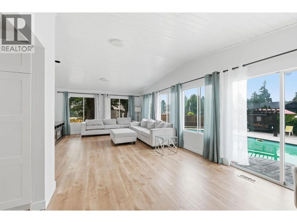
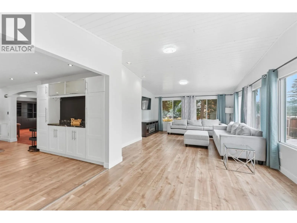
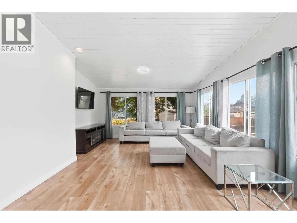
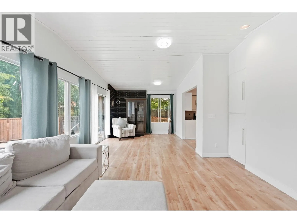
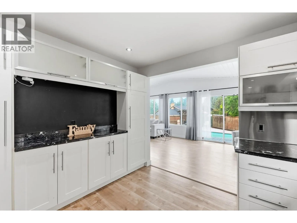
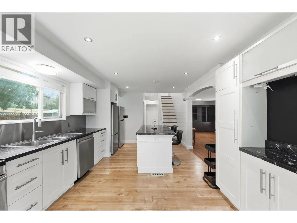
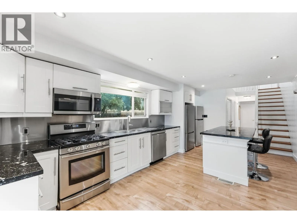
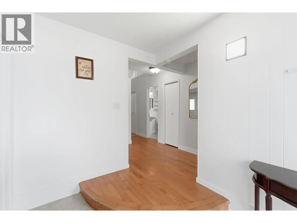
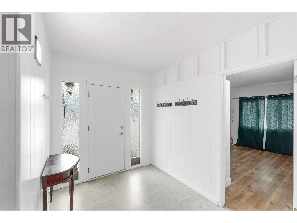
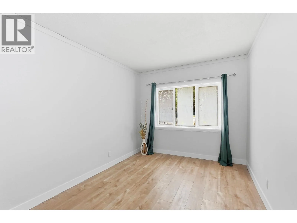
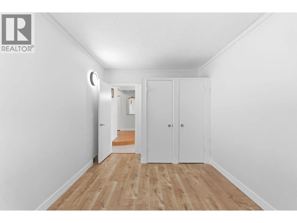
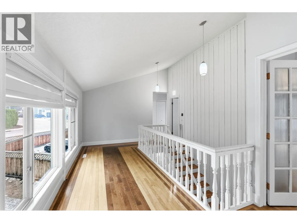
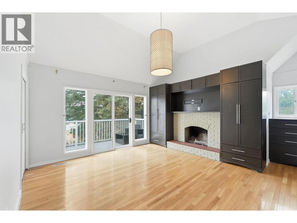
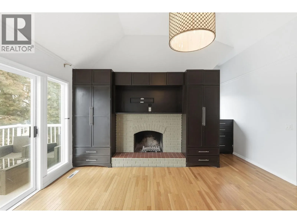
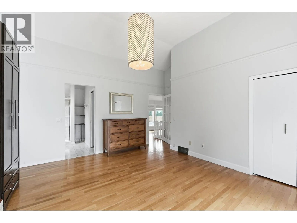
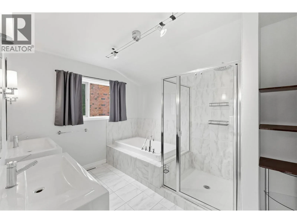
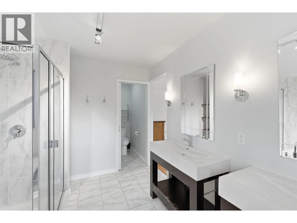
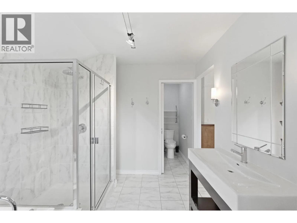
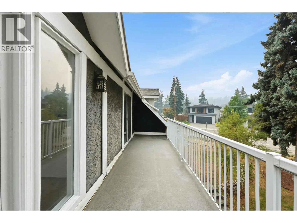
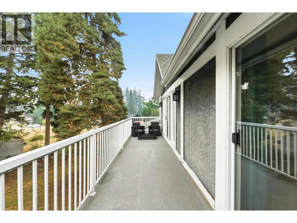
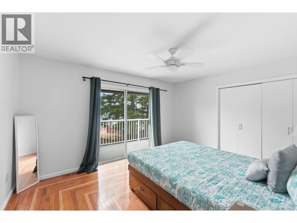
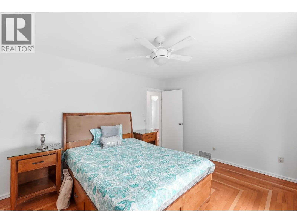
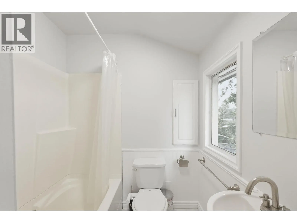
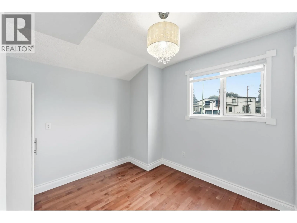
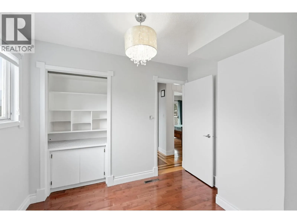
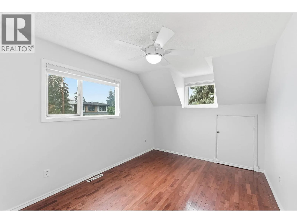
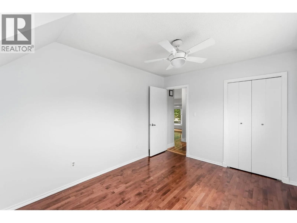
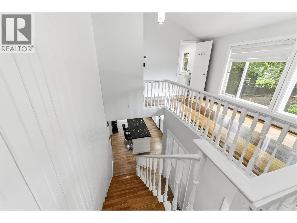
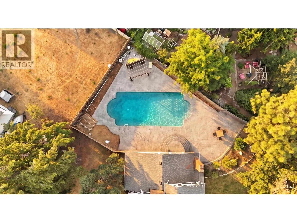
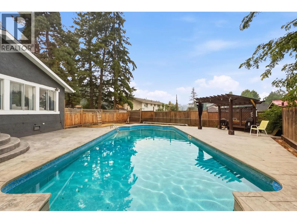
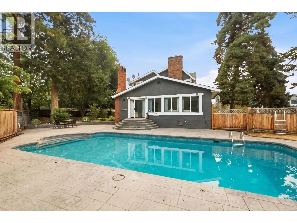
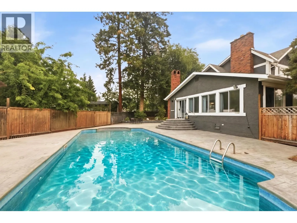
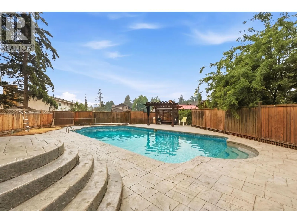
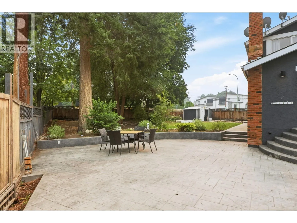
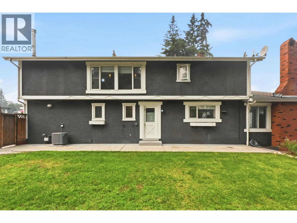
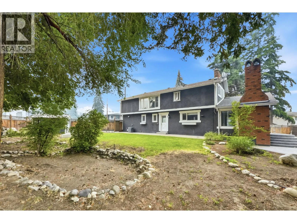
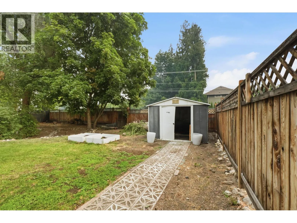
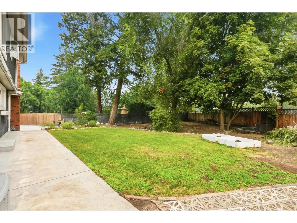
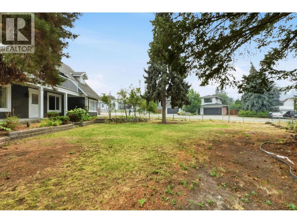
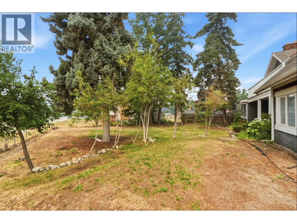
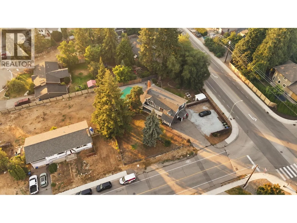
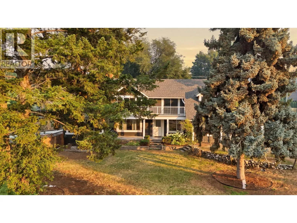
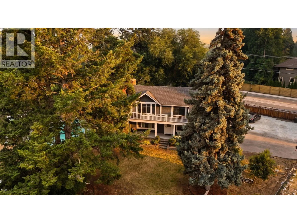
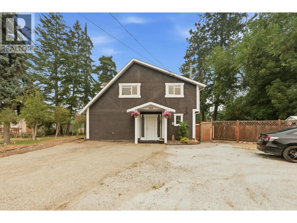
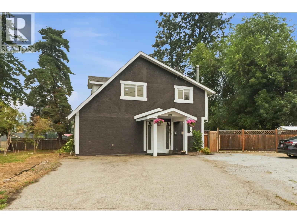
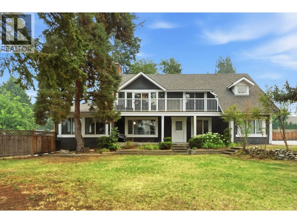
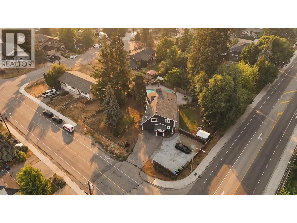
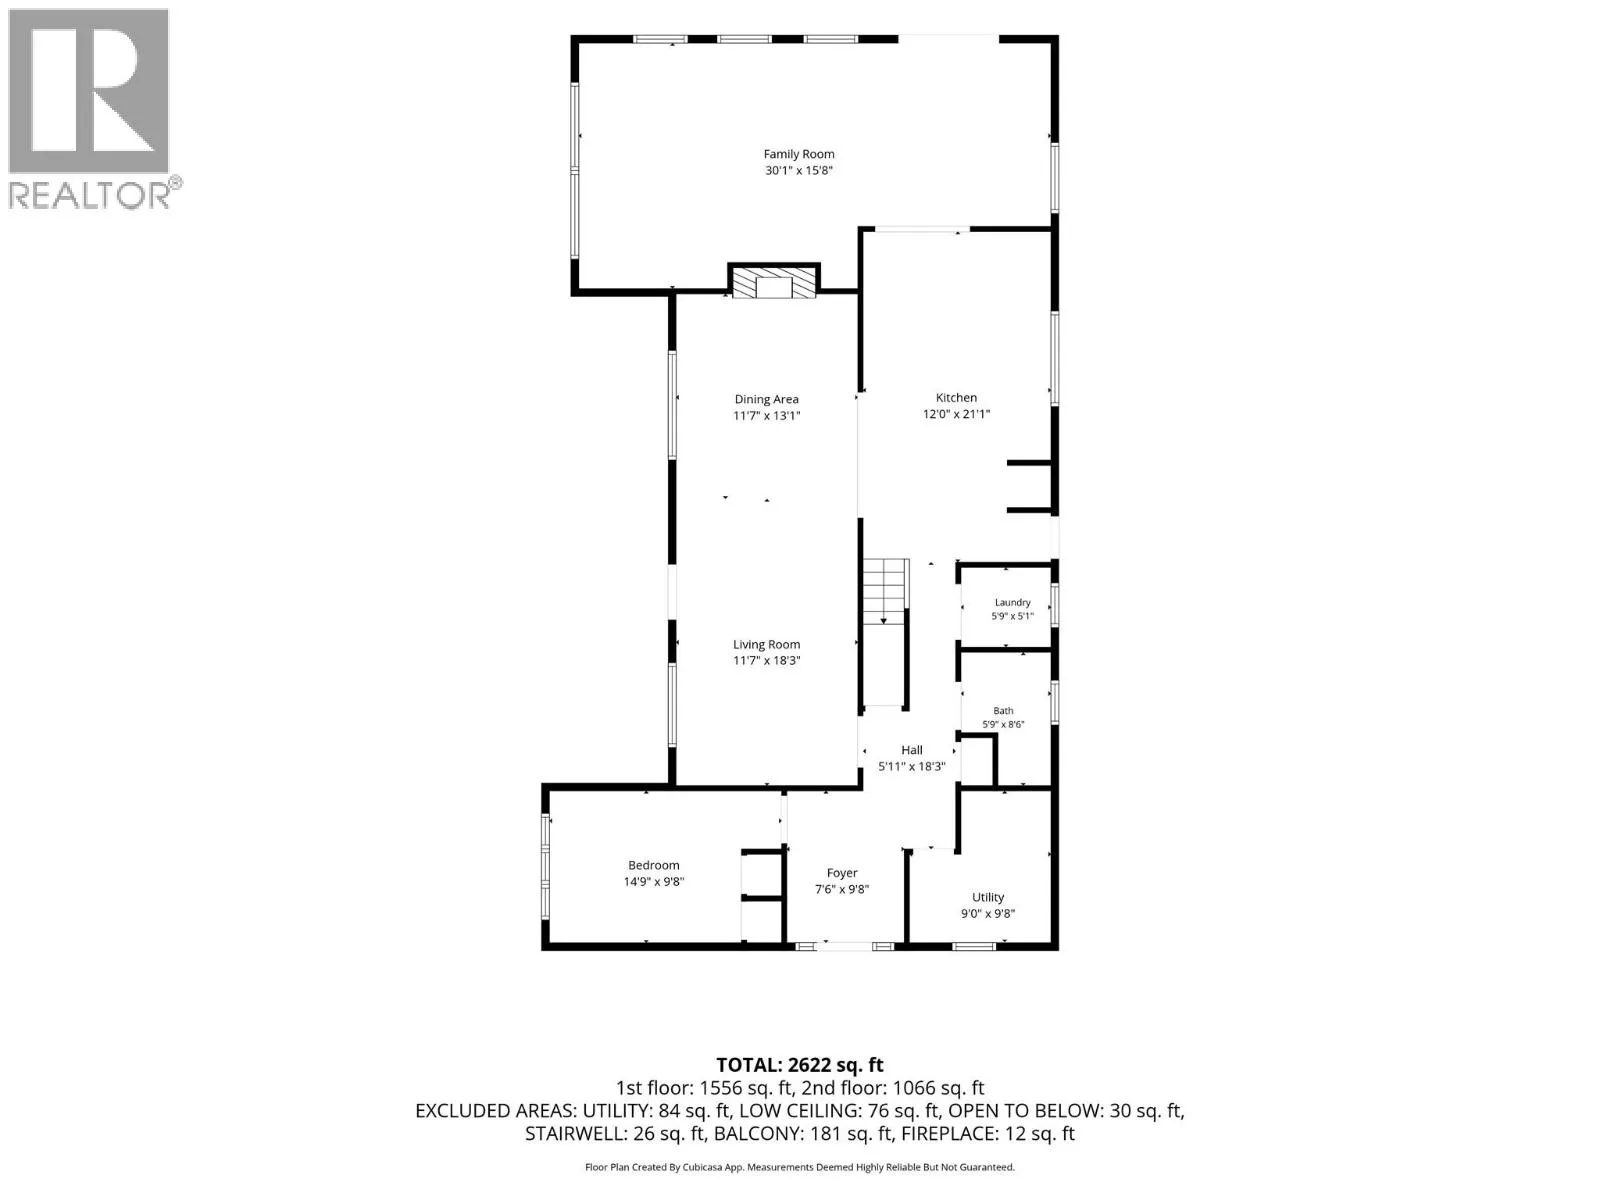
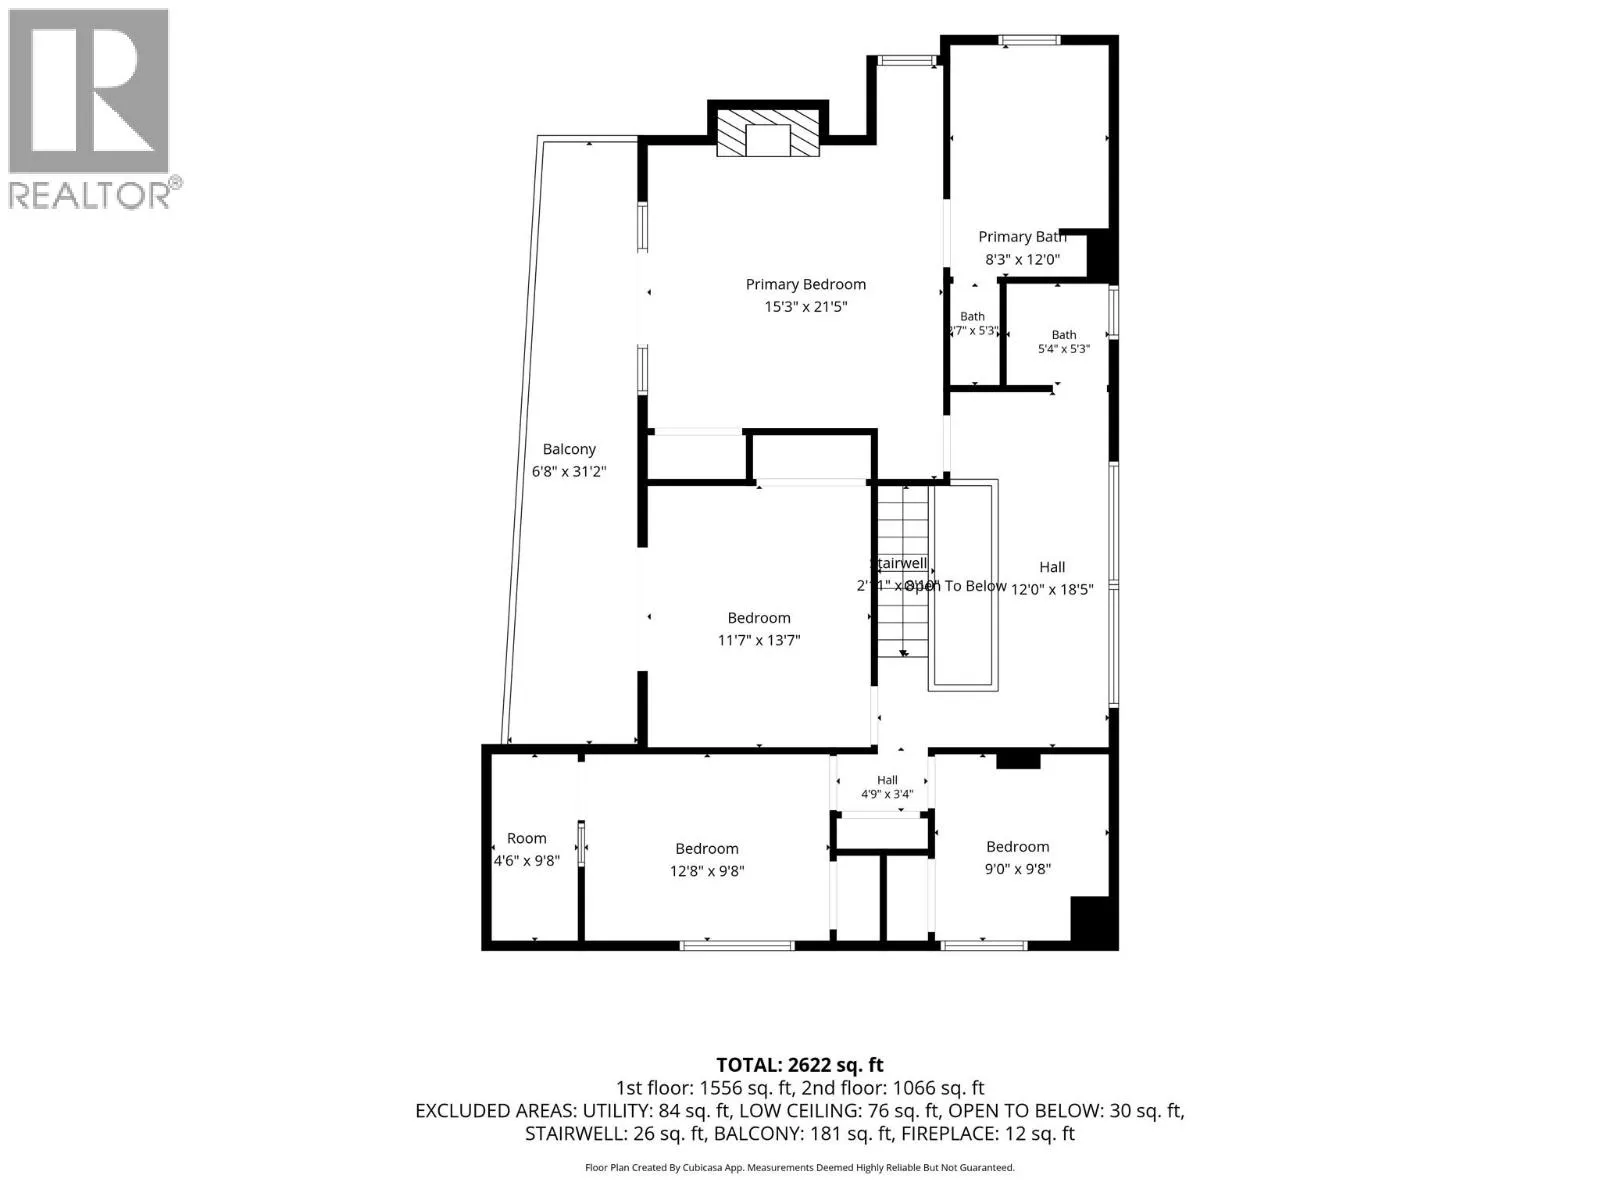
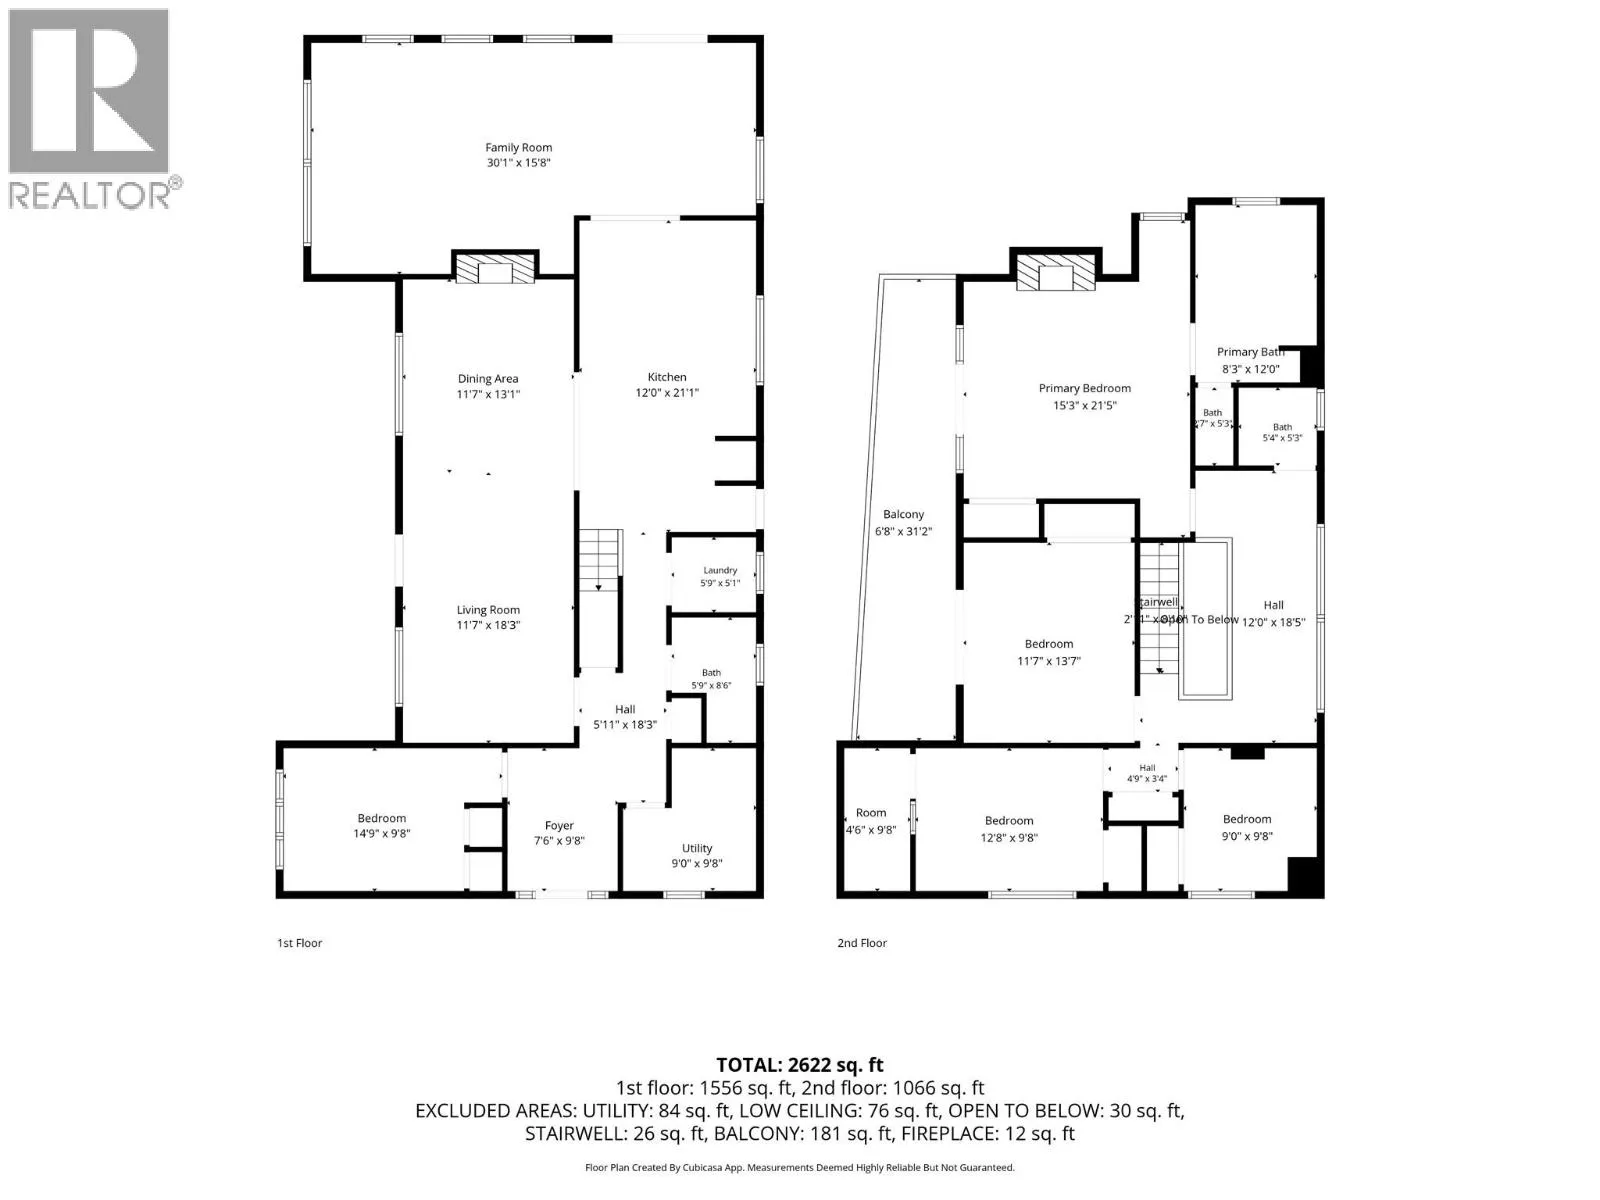
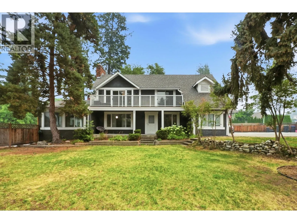
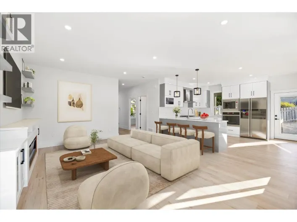
Welcome to this spacious 5-bedroom, 3-bathroom home offering 2,786 sq. ft. of versatile living space on a large 15,000+ sq. ft. corner lot in the highly desirable Lower Mission. Featuring two separate living spaces, this home is ideal for extended family, guests, or potential options. Freshly painted throughout, it is move-in ready and offers a bright, welcoming feel. Step outside to enjoy your private backyard with an in-ground pool, perfect for entertaining and relaxing all summer long. Conveniently located within walking distance to top-rated Lower Mission schools, bus routes, the YMCA, parks, shopping, and more. This is a rare opportunity to own a fantastic family home on an oversized lot in one of Kelowna's most sought-after neighborhoods. Recent upgrades include New Furnace, Roof, Paint, yardwork, pressure washed exterior. Book your private showing today! (id:27476)

Property Highlights

MLS® Number
10395747
Type
Single Family
Ownership Type
Freehold
Land Size
0.36 ac|under 1 acre
Parking Space Total
4

Building

Building Type
House
Storeys
2.00
Square Footage
2789 sqft
Bathrooms Total
3
Bedrooms Total
5
Amenities
Recreation, Schools
Exterior Finish
Stucco
Fireplace Present
Yes
Basement Type
Crawl space
Basement Features
Building Heating Type
Forced air, See remarks
Heating Fuel
Building Cooling Type
Central air conditioning, See Remarks

Utilities

Water
Municipal water
Utility Sewer
Municipal sewage system

Room Layout

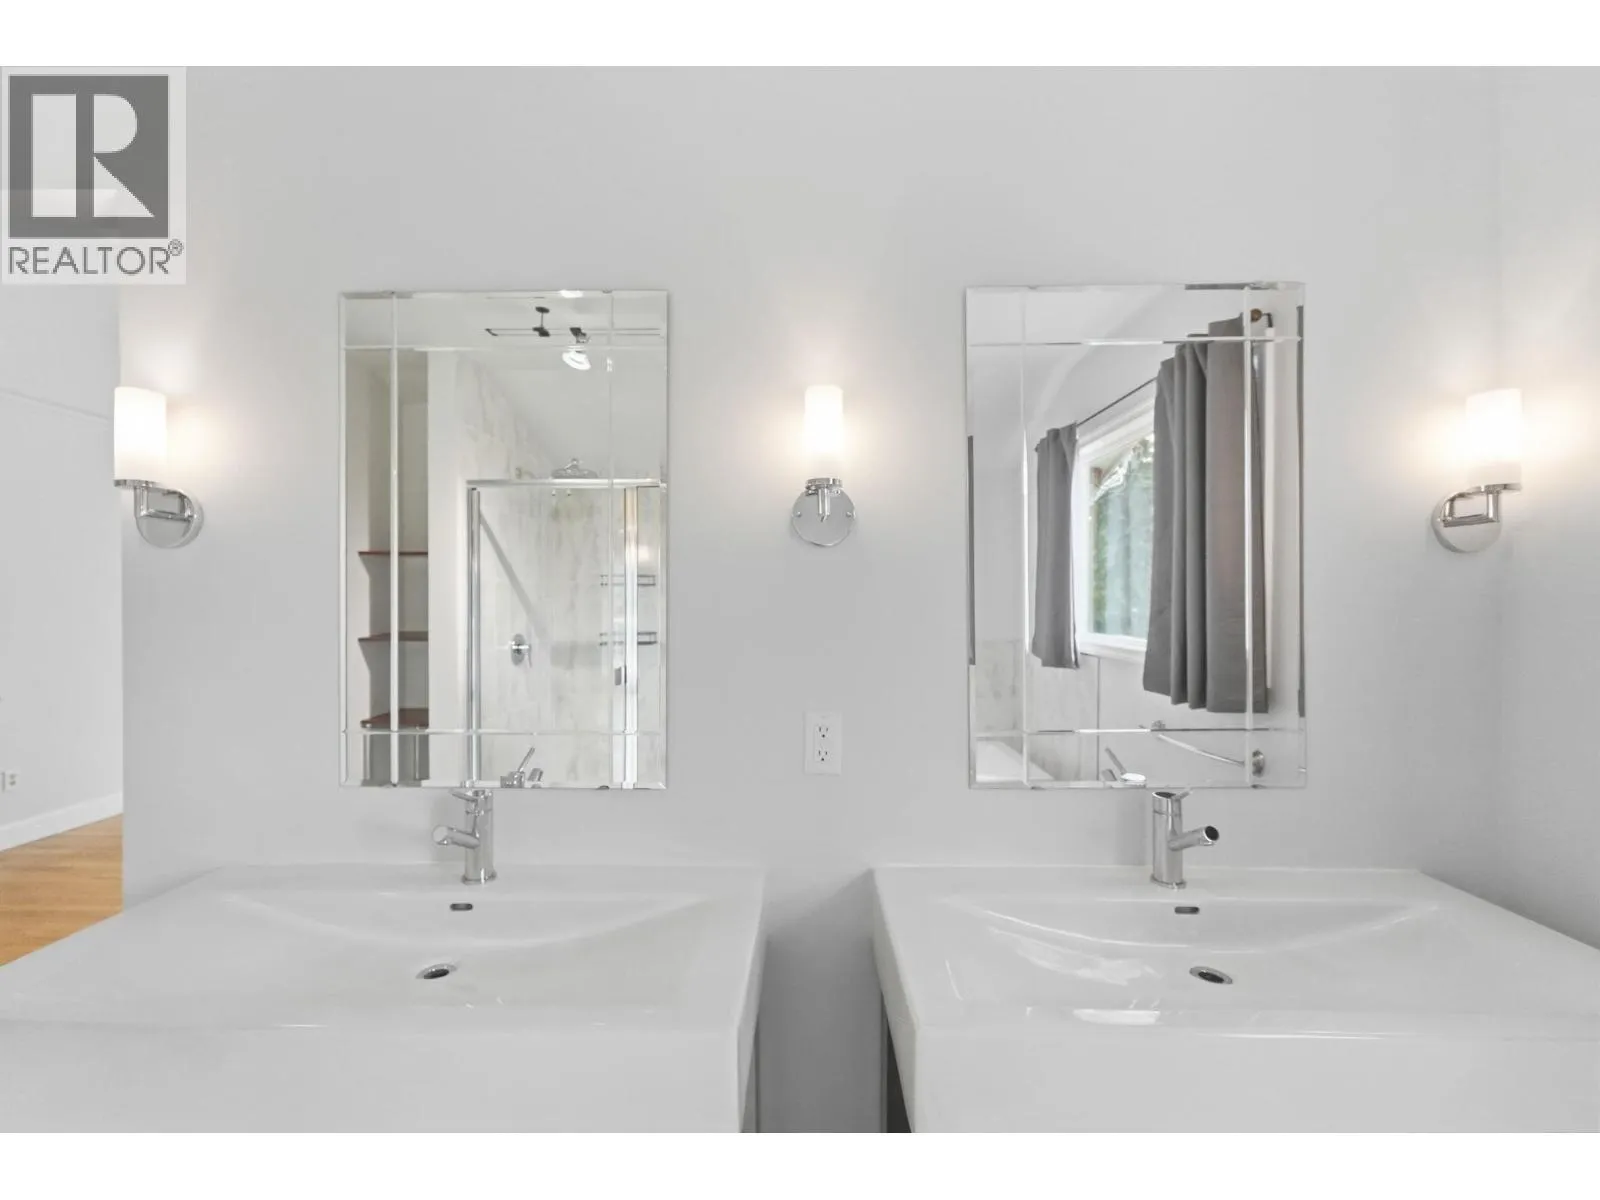
5pc Ensuite bath
Second level
11'9'' x 9'0''
Primary Bedroom
Second level
16'4'' x 15'3''
3pc Bathroom
Second level
6'1'' x 5'2''
Bedroom
Second level
13'11'' x 11'2''
Bedroom
Second level
9'8'' x 12'11''
Bedroom
Second level
9'6'' x 9'6''
Bedroom
Main level
14'4'' x 9'6''
Storage
Main level
9'6'' x 13'3''
3pc Bathroom
Main level
8'4'' x 9'0''
Dining room
Main level
13'1'' x 11'5''
Living room
Main level
15'8'' x 11'5''
Kitchen
Main level
21'3'' x 10'6''
Family room
Main level
13'3'' x 29'7''

Location

Learn more about this property
Listing provided by:
Stonehaus Realty Corp.
MLS® number:
10395747
Agent:
Gurj Virk
*Indicates required field
Name is required
Email is required
Please enter a valid phone number (e.g., 416-111-1111).

Street Spotlight - For sale