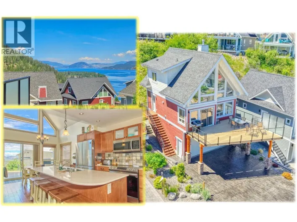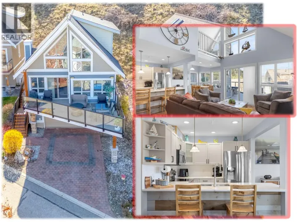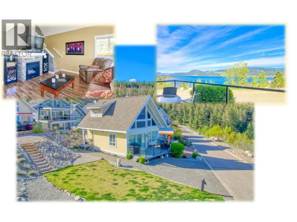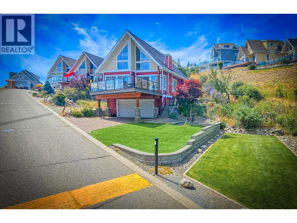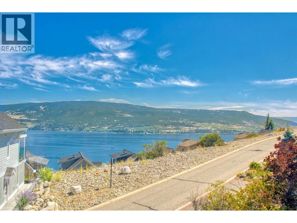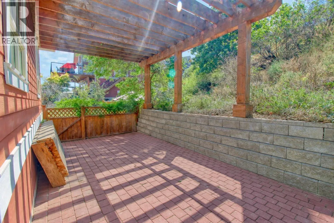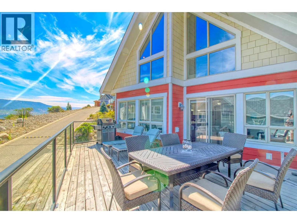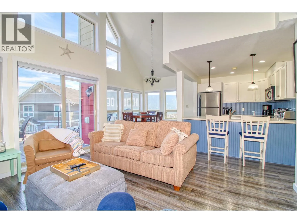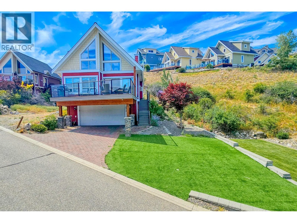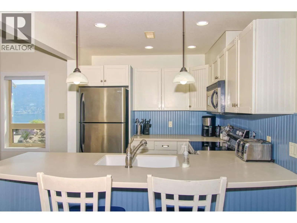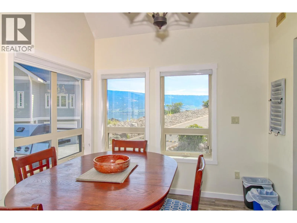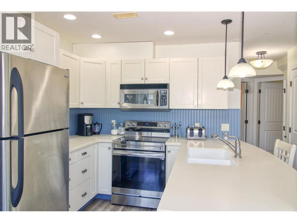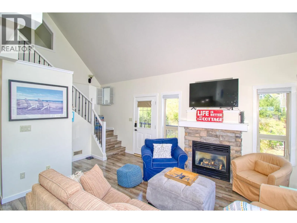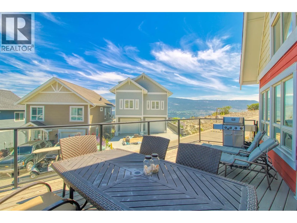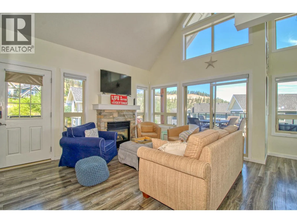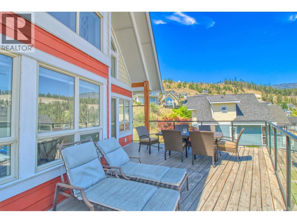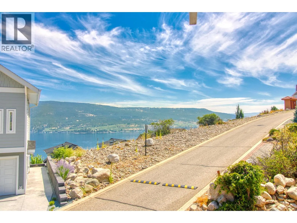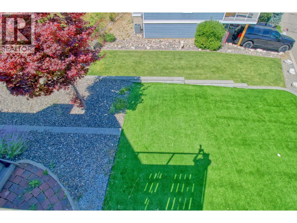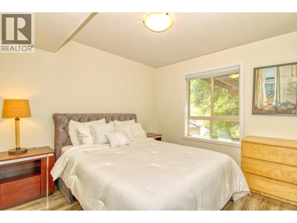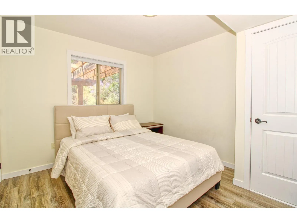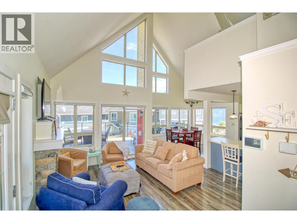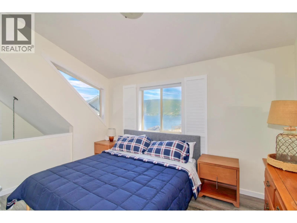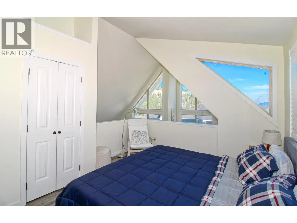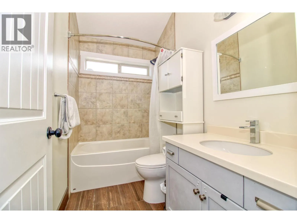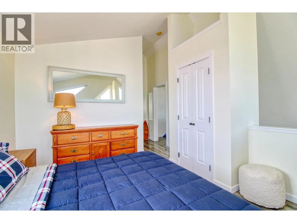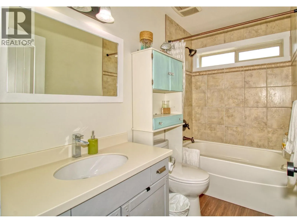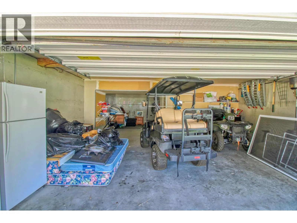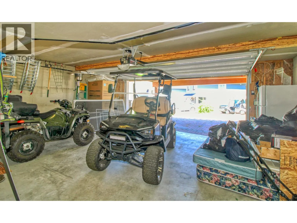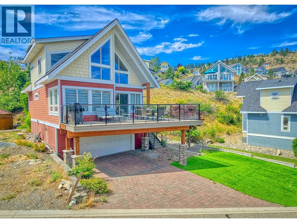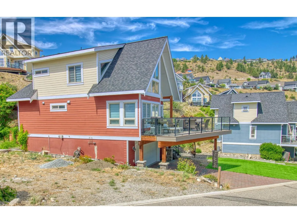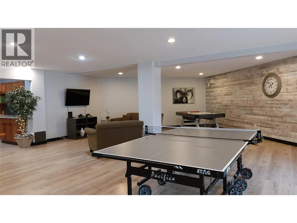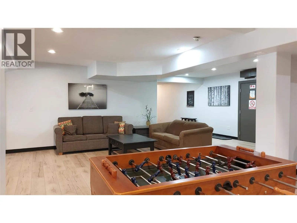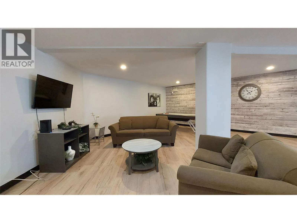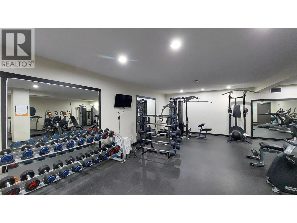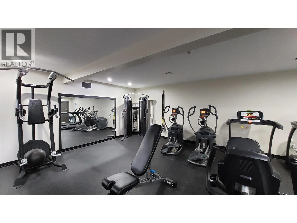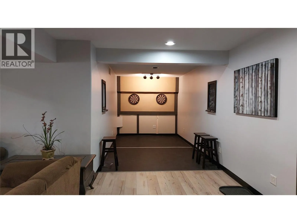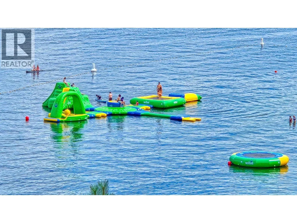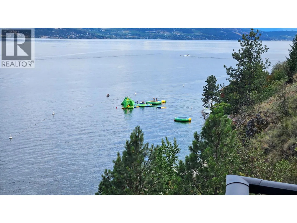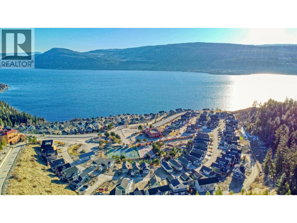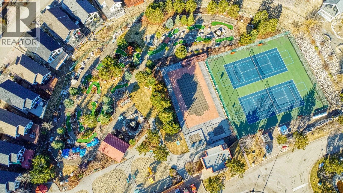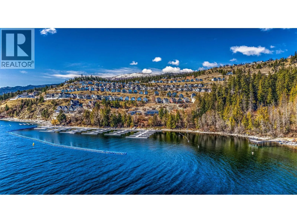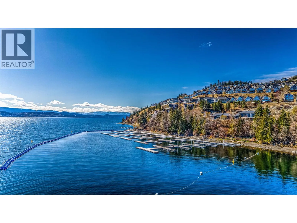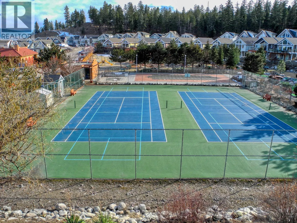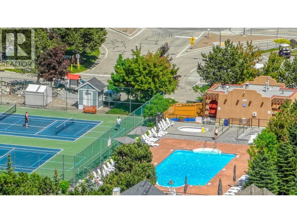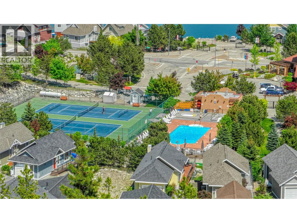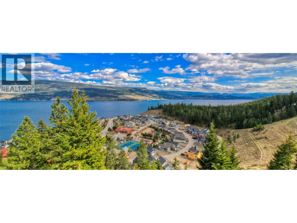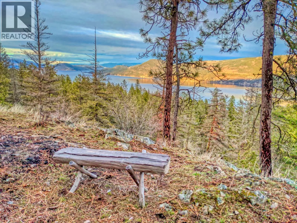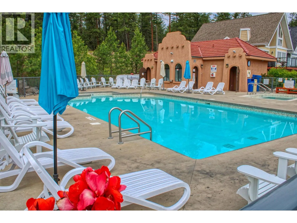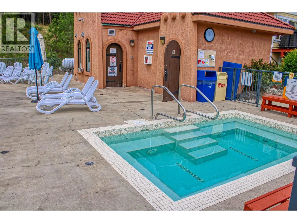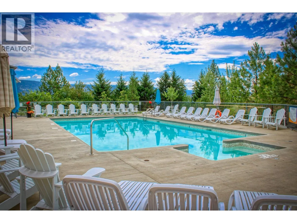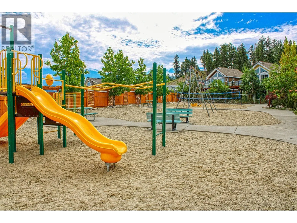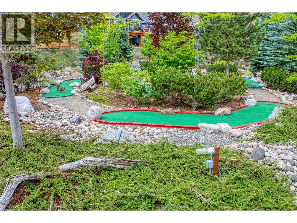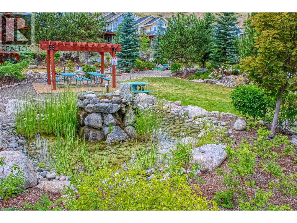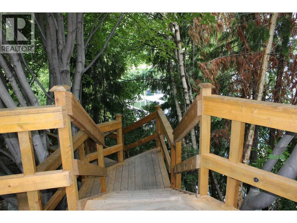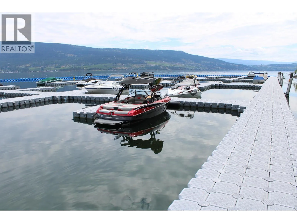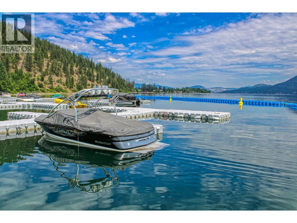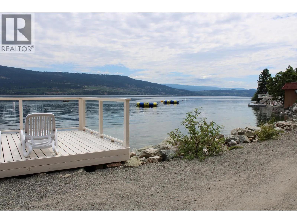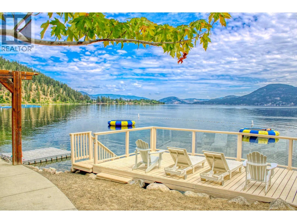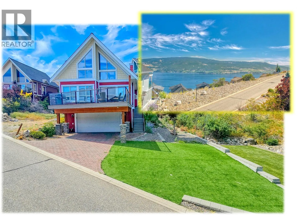
LAKE VIEW, extra wide lot, LARGE GARAGE, private courtyard + LARGE DECK . . . all the features you want in a La Casa Resort cottage at a very affordable price . . . One of very few cottages that includes easement over part of the green space lot next door providing an extra wide lot & a Strata green space lawn next to that . . . This cottage also has updated flooring and decor plus newer Range and stone countertops . . . Lots of parking in the garage & driveway . . . Views along the lake towards Kelowna . . . Stairs down inside from main floor to garage . . . . One of the most popular floorplans with two large bedrooms on main floor plus big open plan loft bedroom with great view along the lake. . . Full bath on both main & loft floor . . . La Casa Resort is Freehold ownership, open YEAR-ROUND for you or VACATION RENTAL guests to enjoy (La Casa is unaffected by recent Air bnb restrictions). You choose whether to keep for yourself, rent out some of the time or use an on-site company if you want a 'hands-off' investment. La Casa Resort Amenities: Beaches, sundecks, Marina with 100 slips & boat launch, 2 Swimming Pools & 3 Hot tubs, 3 Aqua Parks, Mini golf, Playground, 2 Tennis/Pickleball Courts, Volleyball, FirePits, Dog Beach, Upper View Park and Beach area Gated & Private Security, Owners Lounge, Owners Fitness/Gym Facility. Grocery/liquor store on site plus Restaurant. (id:27476)