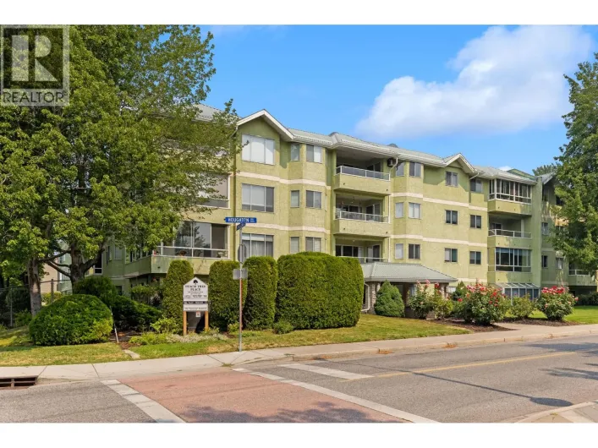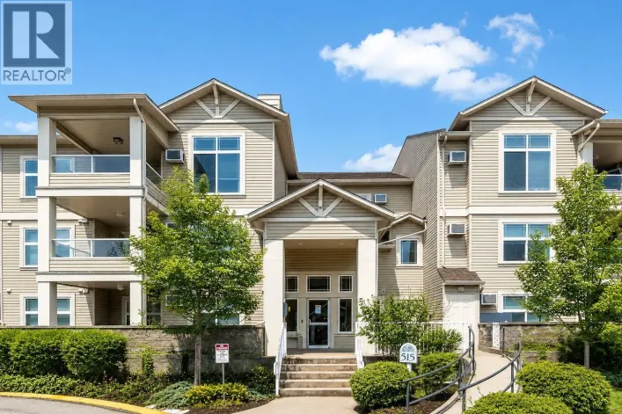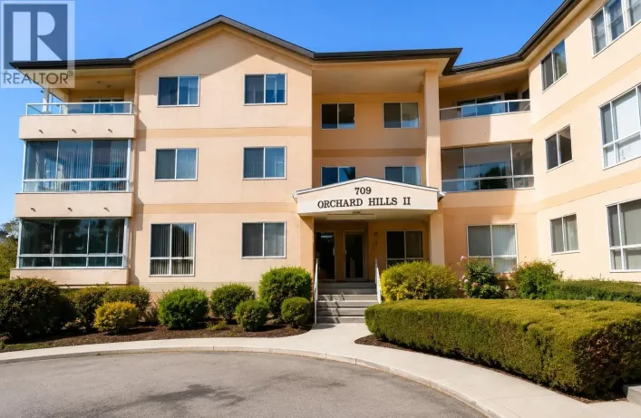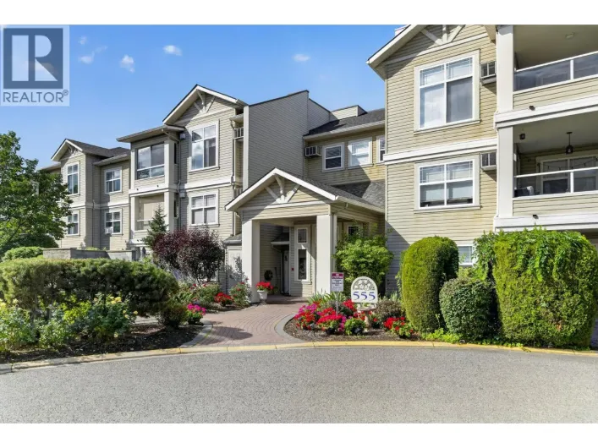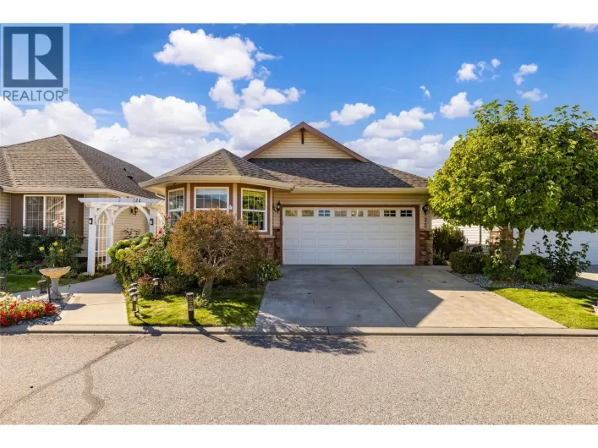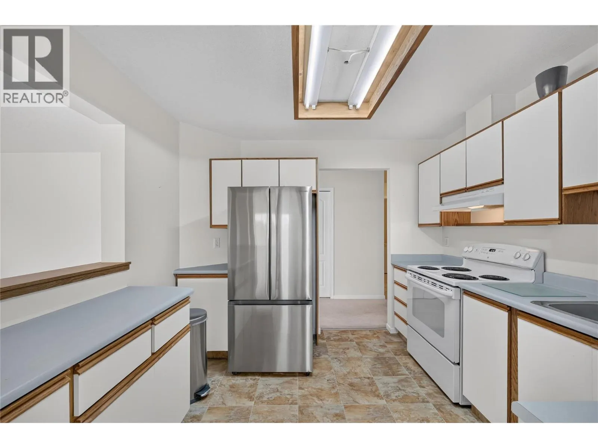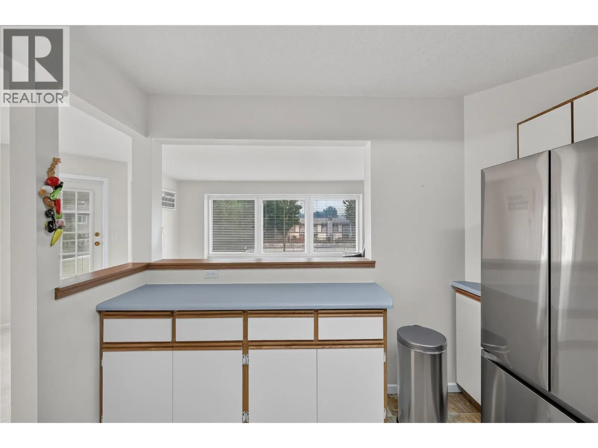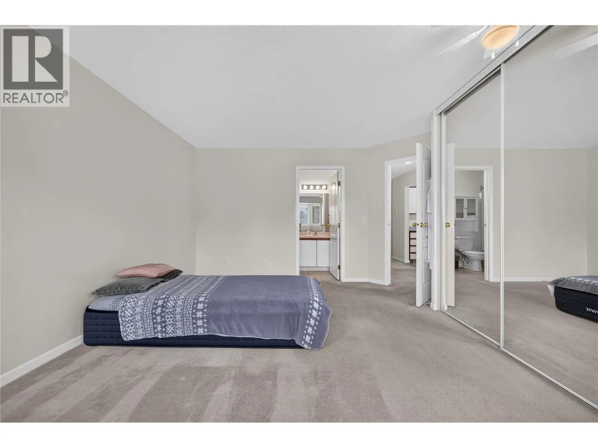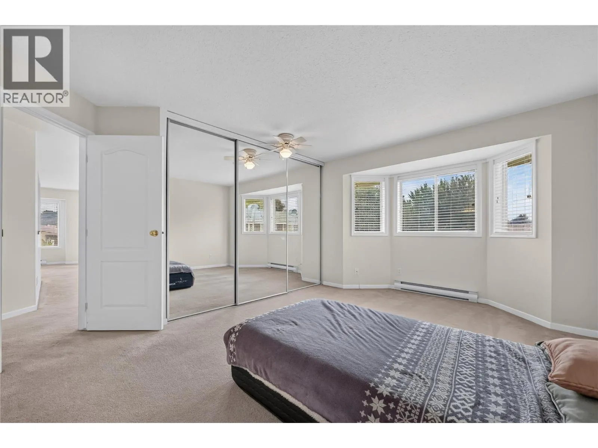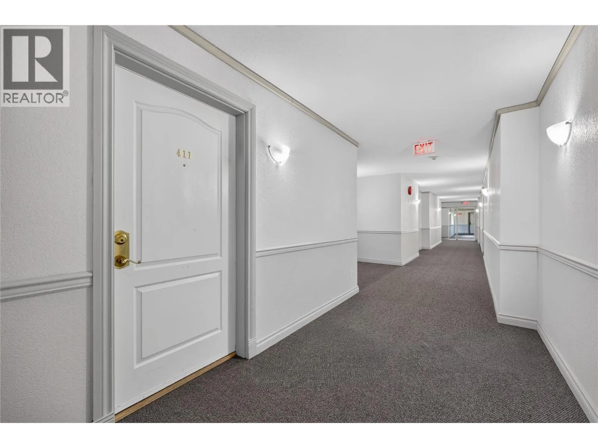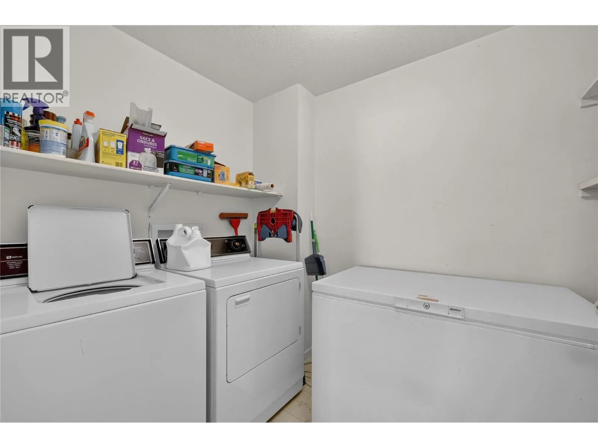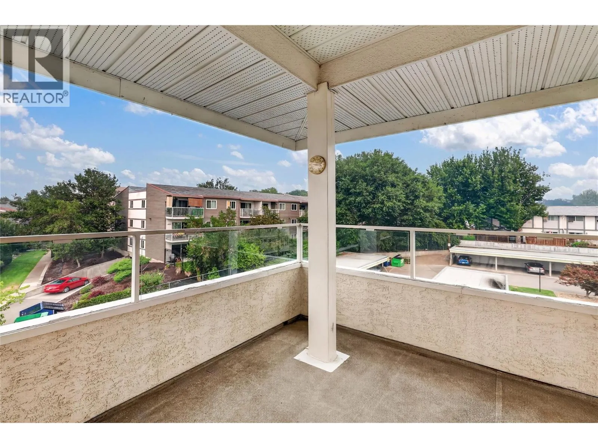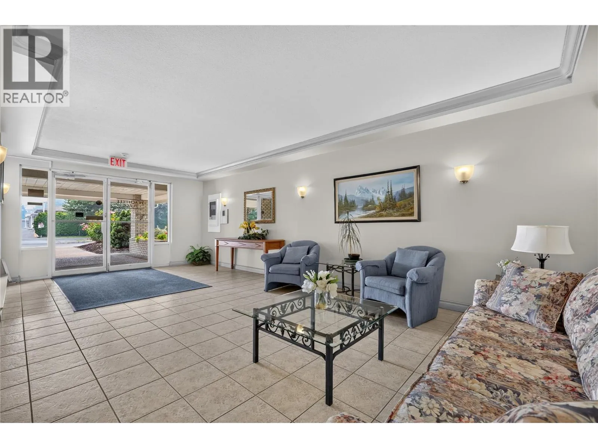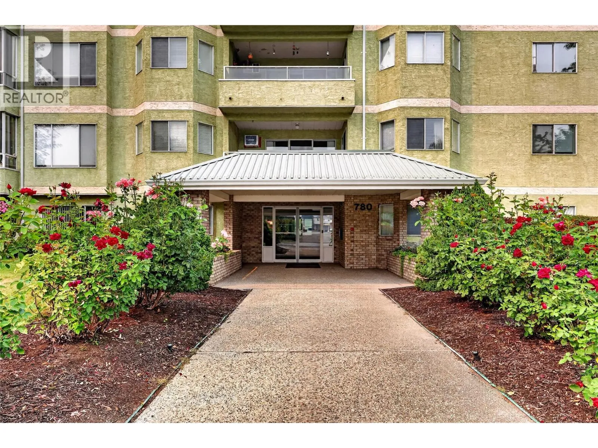
780 Houghton Road Unit# 411, Kelowna, British Columbia V1X 5G7

Listed for:
$350,000
2 beds
2 baths
Listed 19 days ago
Apartment for rent: 780 Houghton Road Unit# 411, Kelowna, British Columbia V1X 5G7

View all 30 photos

About

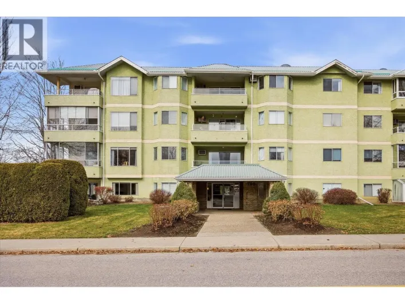
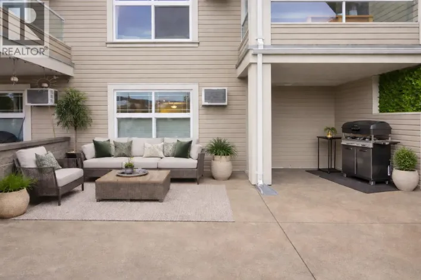
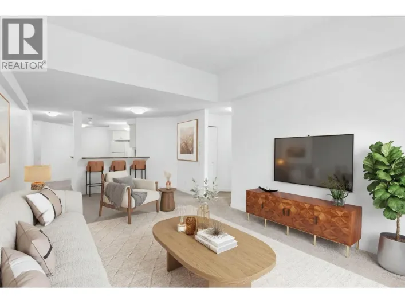
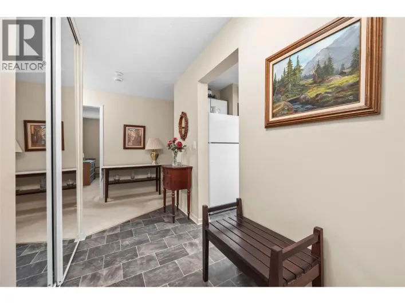
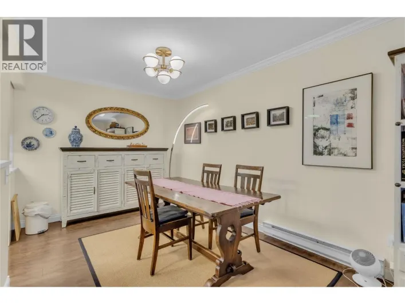
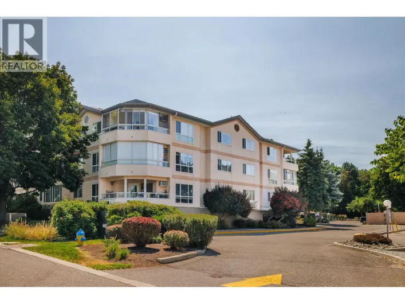
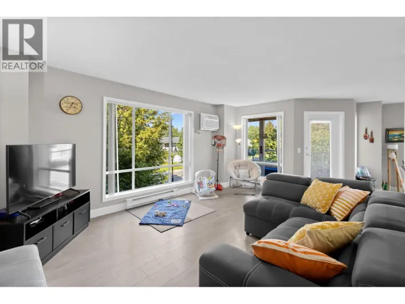
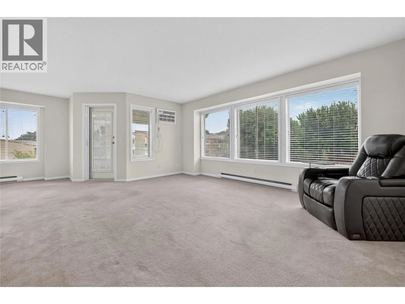
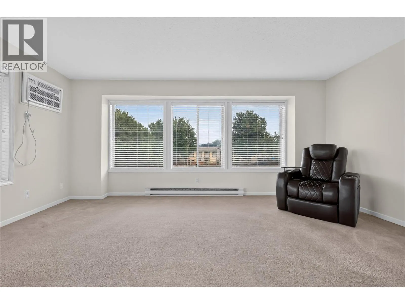
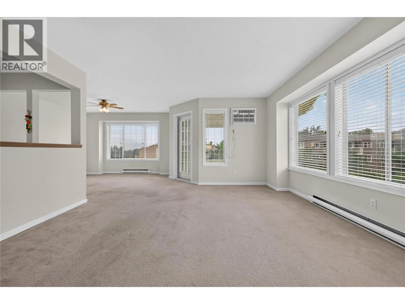
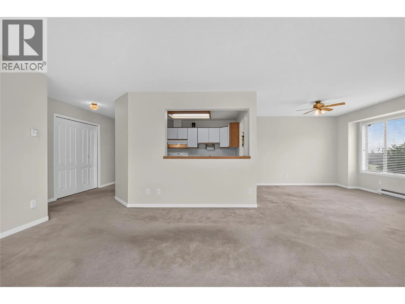
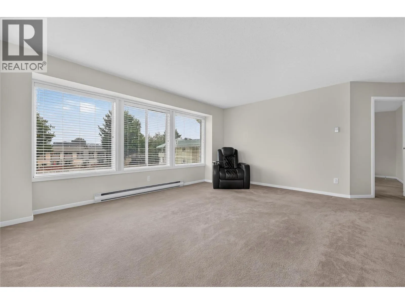
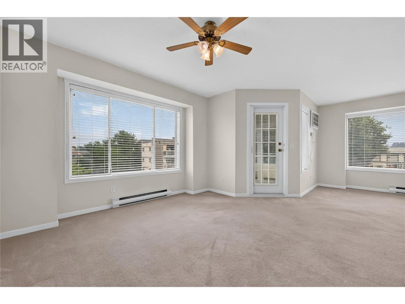
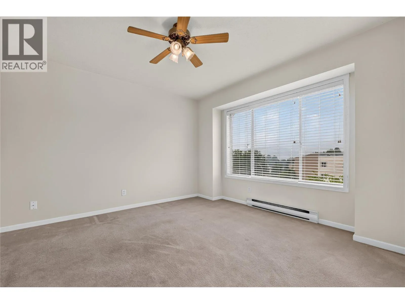
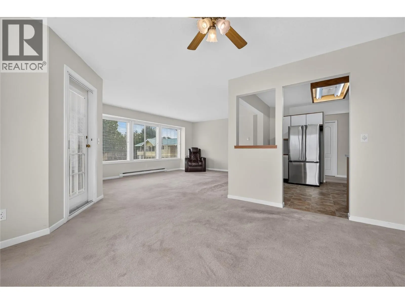
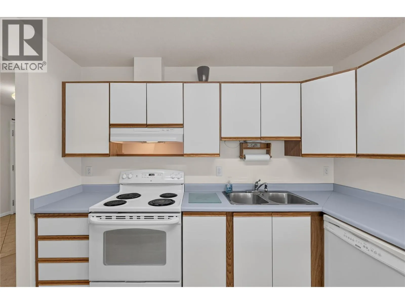
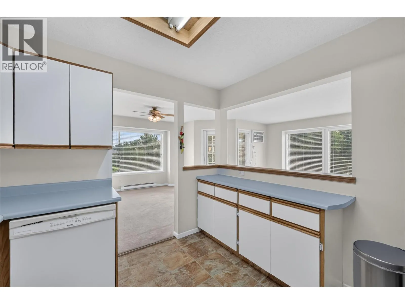
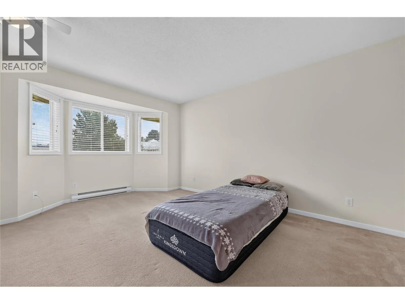
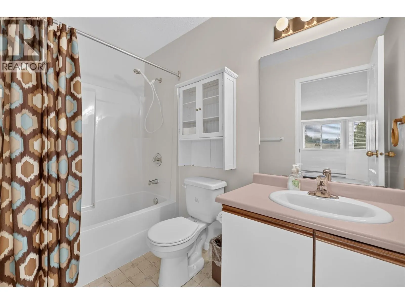
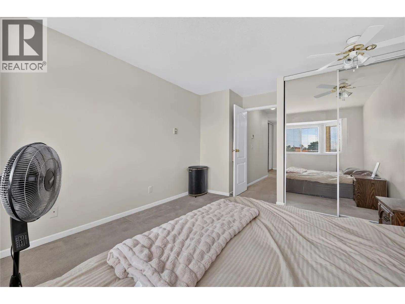
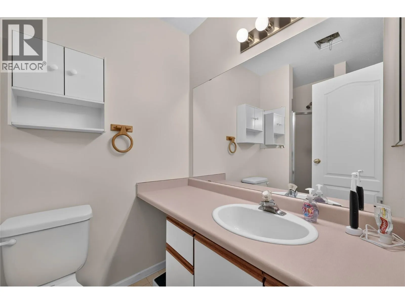
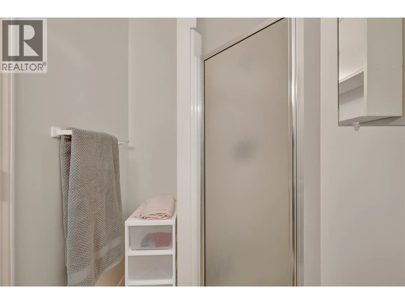
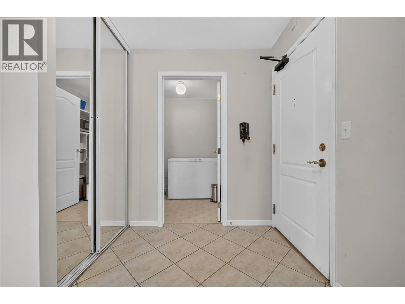
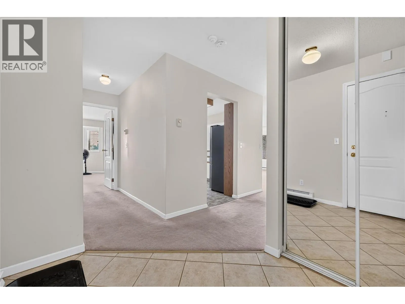
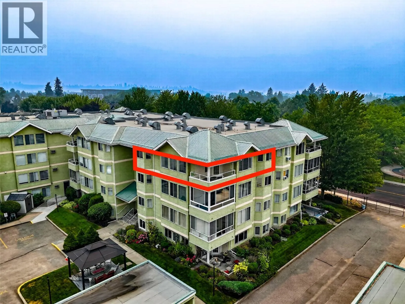
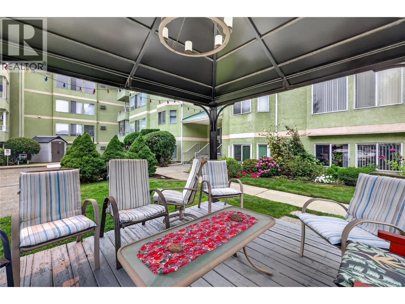
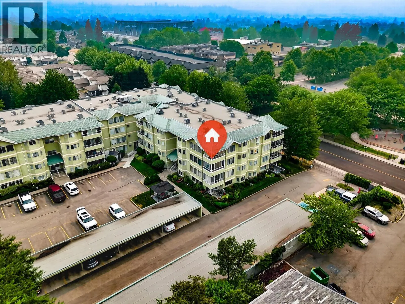
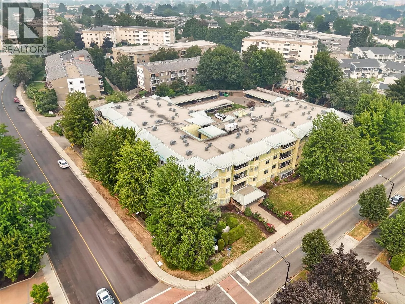

Top floor. Corner unit. No one above you and no shared walls to contend with — just quiet and privacy. At 1200 square feet this two bedroom and two full bathroom home is bright and VERY spacious. A split floor plan places the bedrooms on opposite ends of the unit — ideal privacy for guests, roommates or a home office setup. Both bedrooms are genuinely generous and the layout gives you room to actually spread out. Here’s the opportunity: this home has wonderful bones and original finishes just waiting for a fresh vision. It’s been professionally cleaned throughout, everything is in good working order and it’s move-in ready — so there’s no rush. Settle in, live comfortably and update at your own pace. Bring your ideas and make it yours. NO AGE RESTRICTIONS AND PETS WELCOME: two cats welcome (sorry, no dogs). The location delivers: excellent walkability with shopping, schools, and daily amenities all close at hand. Big, bright and thoughtfully laid out — with a price that makes it the perfect place to call home. This is a true ""start the car"" property, don't miss out! (id:27476)

Property Highlights

MLS® Number
10395879
Type
Single Family
Community Name
Peachtree Estates
Maintenance Fee
453.00
Ownership Type
Strata
Land Size
under 1 acre
Parking Space Total
1

Building

Building Type
Apartment
Storeys
1.00
Square Footage
1200 sqft
Bathrooms Total
2
Bedrooms Total
2
Fireplace Present
No
Basement Type
Basement Features
Building Heating Type
Baseboard heaters
Heating Fuel
Building Cooling Type
Wall unit

Utilities

Water
Municipal water
Utility Sewer
Municipal sewage system

Room Layout

Laundry room
Main level
6'3'' x 9'3''
4pc Bathroom
Main level
7'11'' x 5'2''
Bedroom
Main level
15'7'' x 11'5''
4pc Ensuite bath
Main level
8'6'' x 5'3''
Primary Bedroom
Main level
13'11'' x 15'10''
Dining room
Main level
12' x 14'10''
Living room
Main level
16'10'' x 13'9''
Kitchen
Main level
10'2'' x 10'1''

Location

Learn more about this property
Listing provided by:
Sotheby's International Realty Canada
MLS® number:
10395879
Agent:
Christina Major
*Indicates required field
Name is required
Email is required
Please enter a valid phone number (e.g., 416-111-1111).

Street Spotlight - For sale