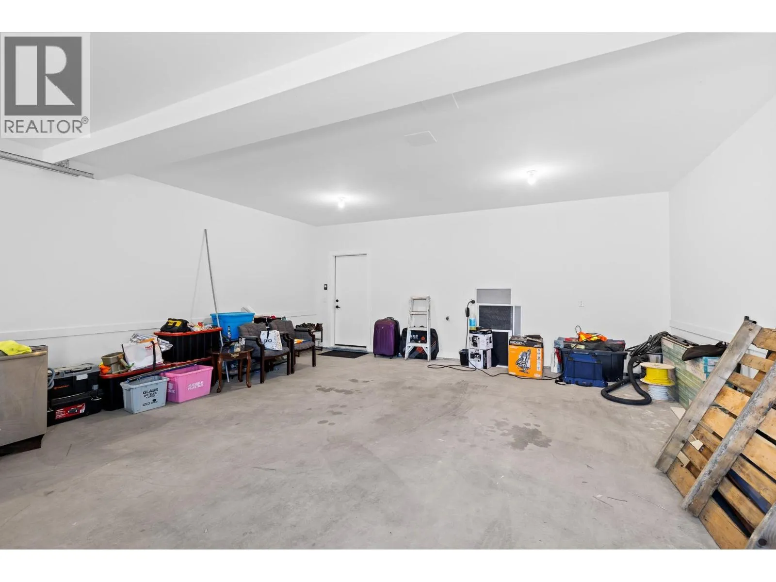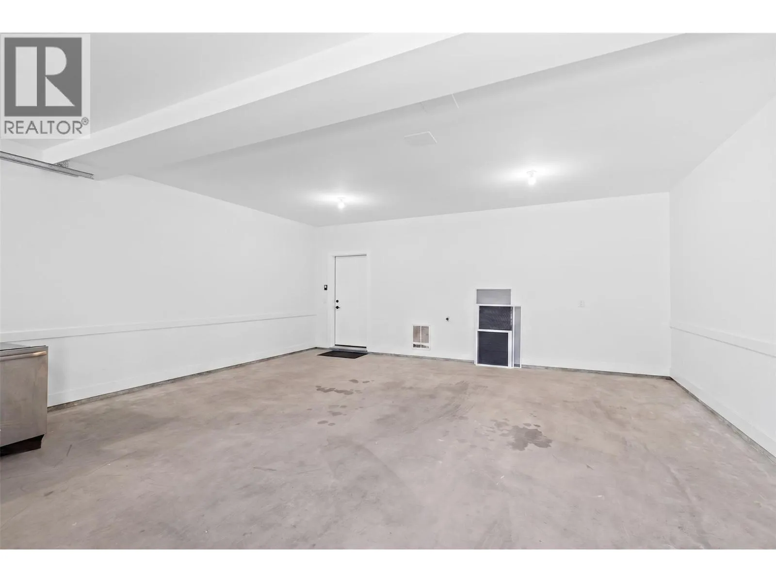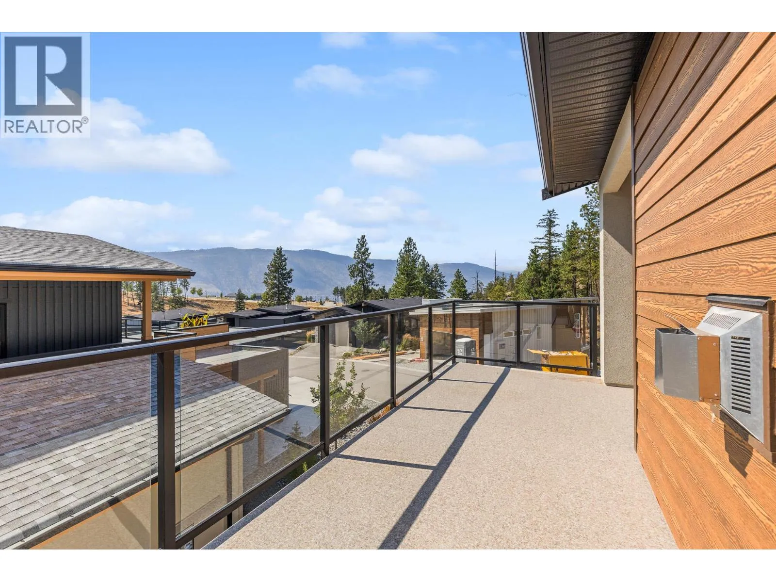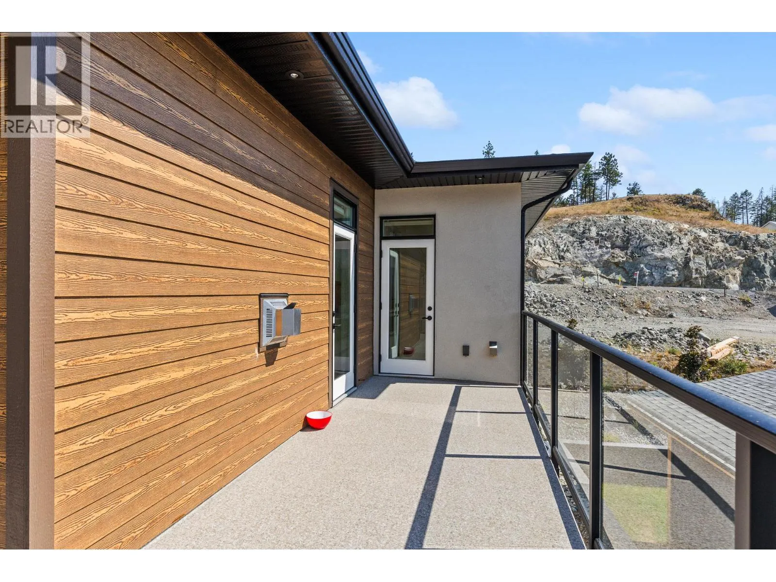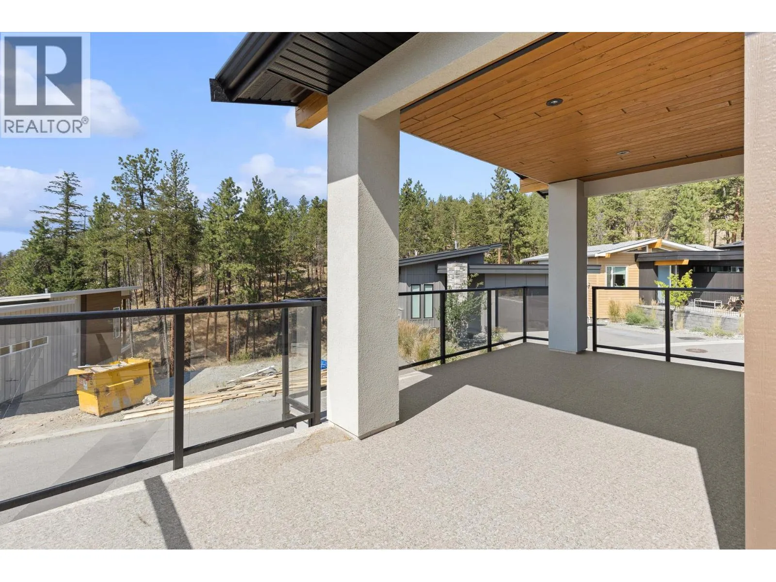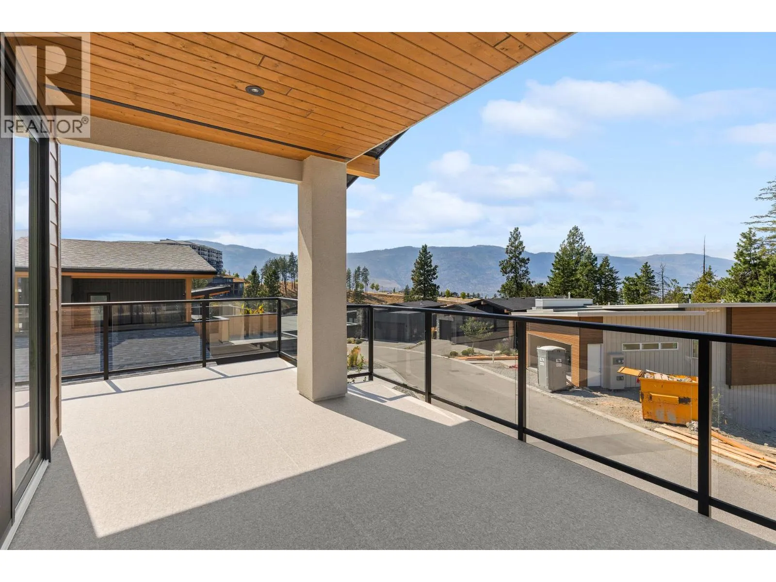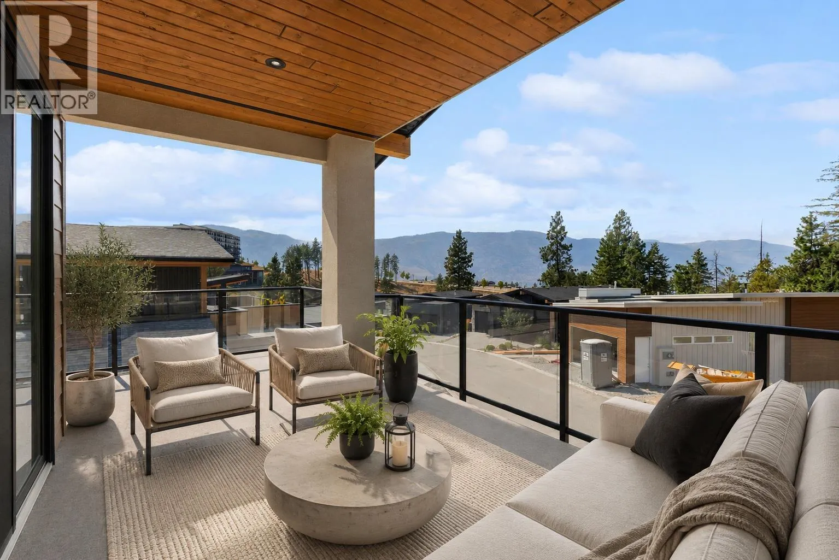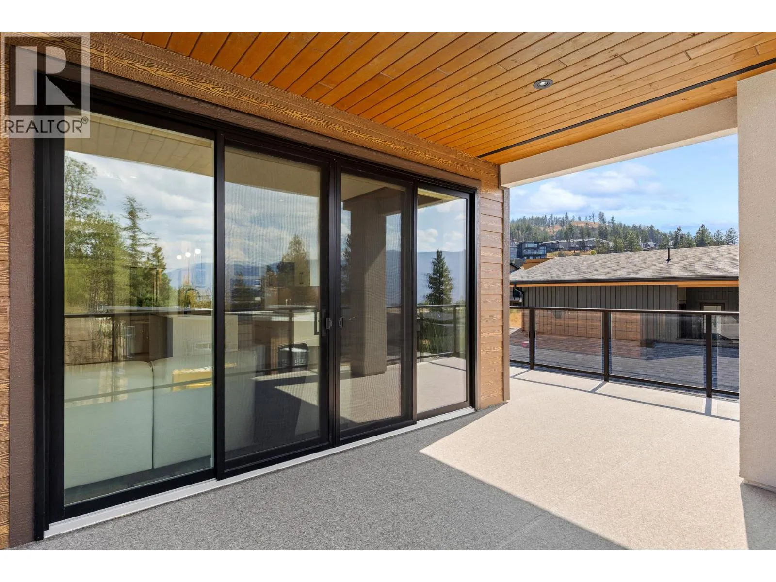
1960 Northern Flicker Court Unit# 10, Kelowna, British Columbia V1V 0G3

Listed for:
$1,199,000
5 beds
4 baths
Listed 18 days ago
House for rent: 1960 Northern Flicker Court Unit# 10, Kelowna, British Columbia V1V 0G3

View all 81 photos

About

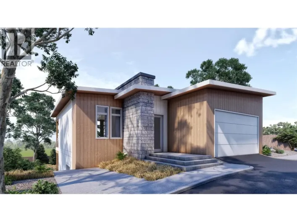
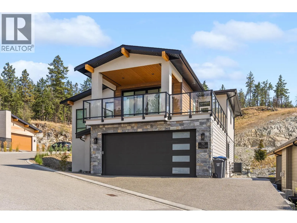
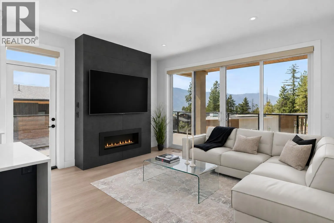
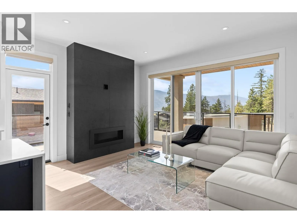
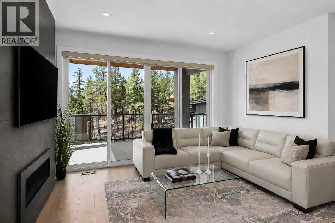
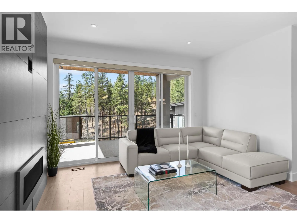
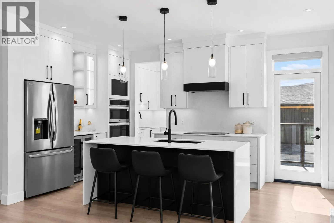
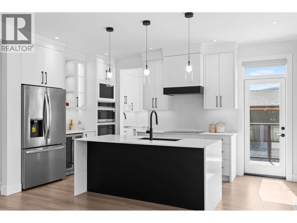
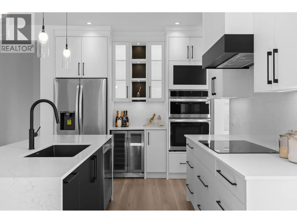
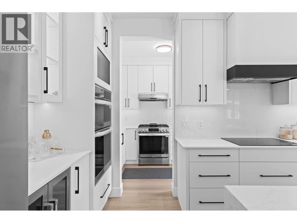
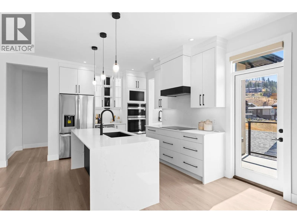
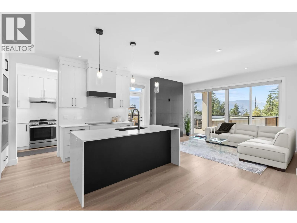
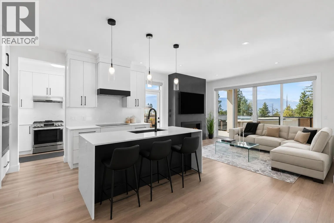
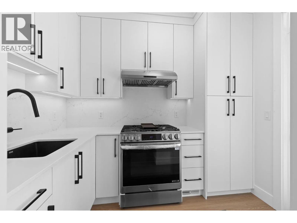
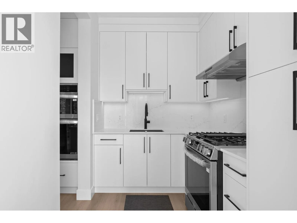
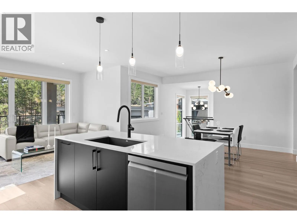
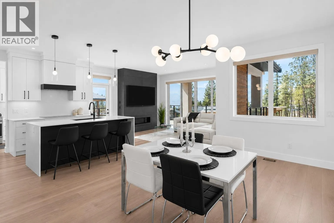
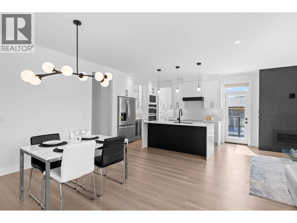
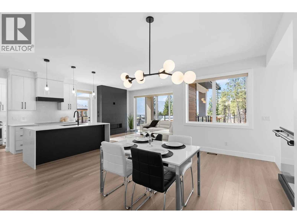
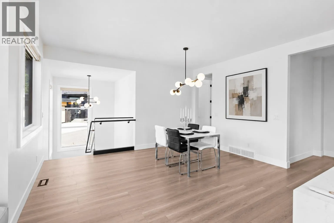
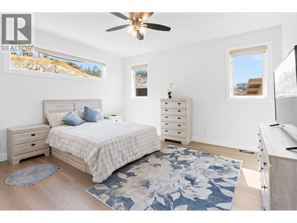
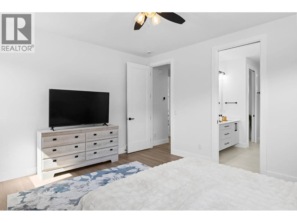
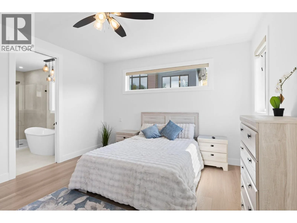
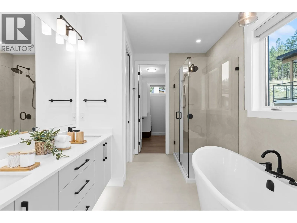
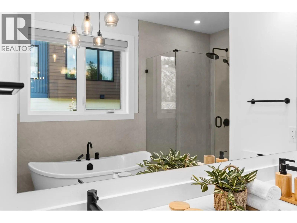
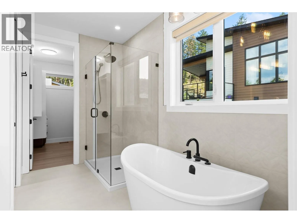
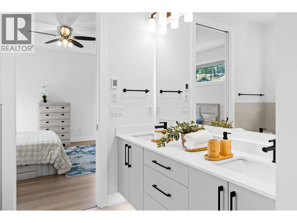
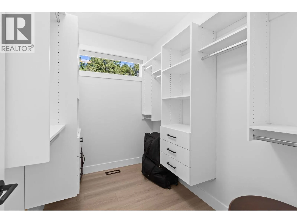
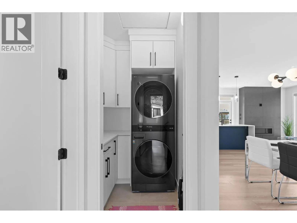
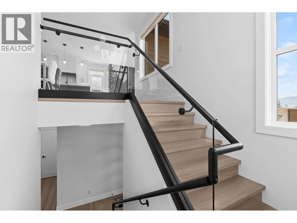
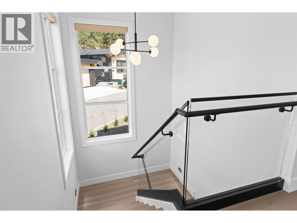
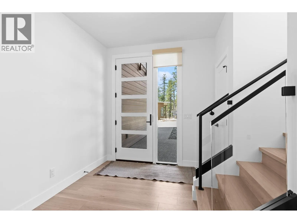
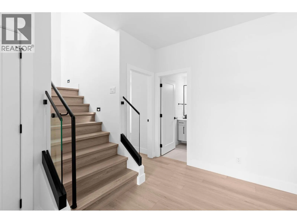
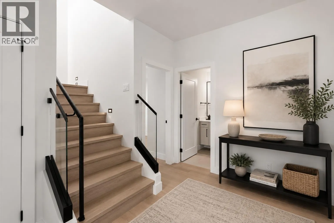
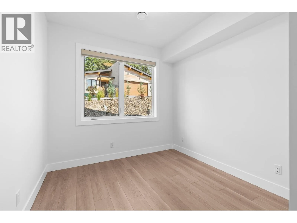
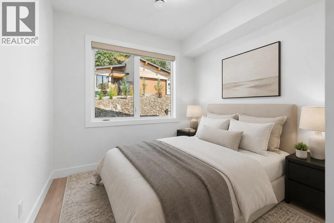
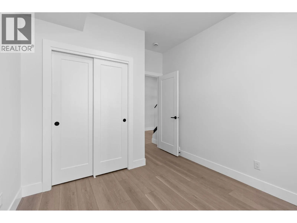
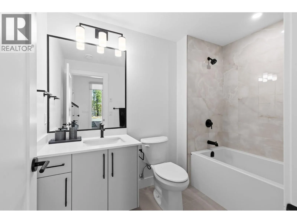
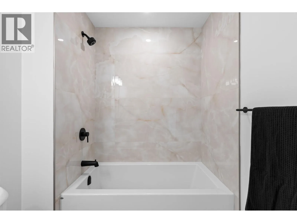
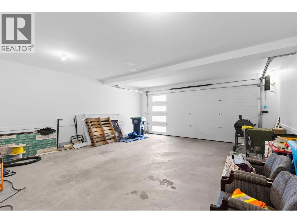
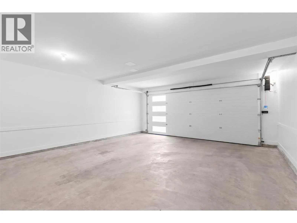
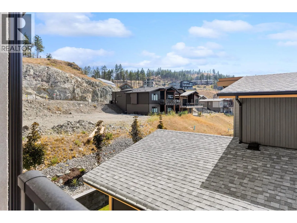
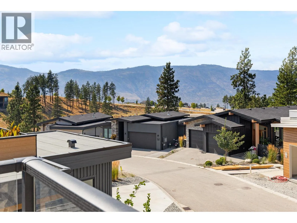
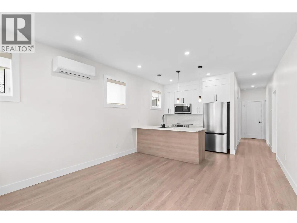
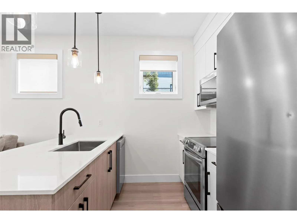
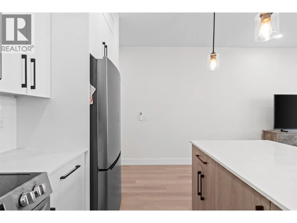
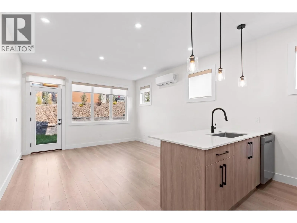
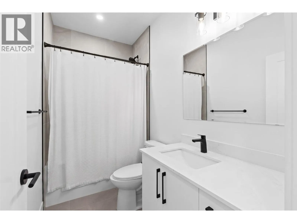
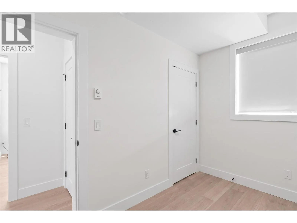
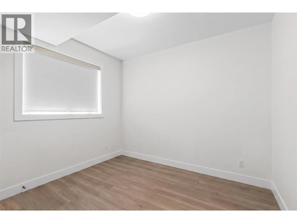
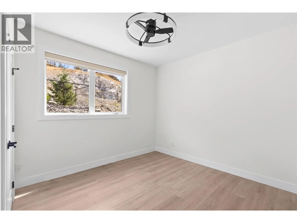
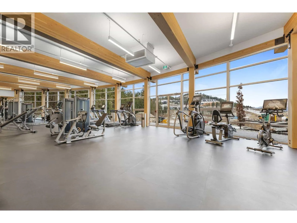
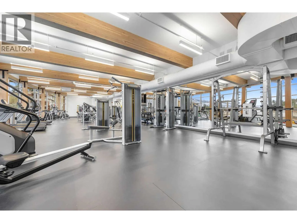
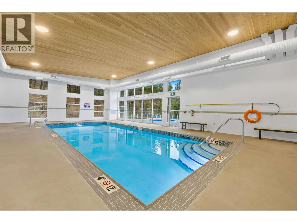
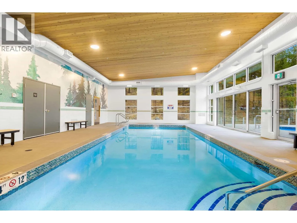
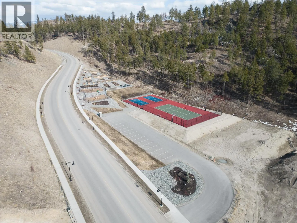
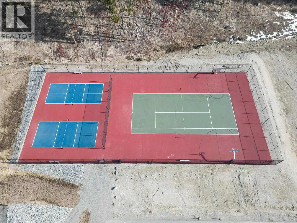
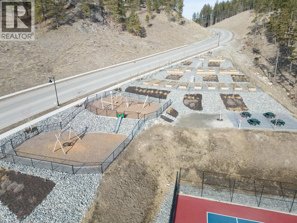
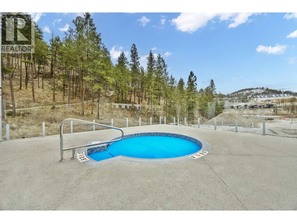
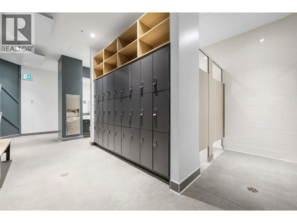
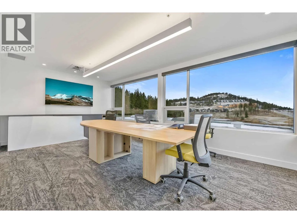
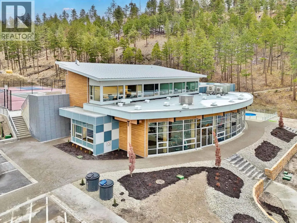
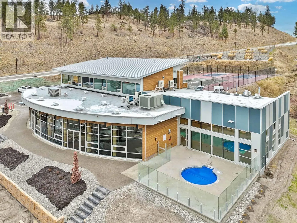
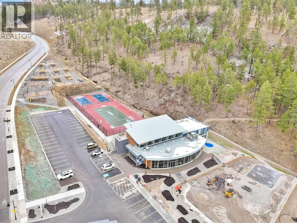
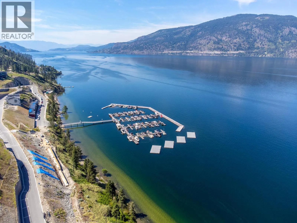
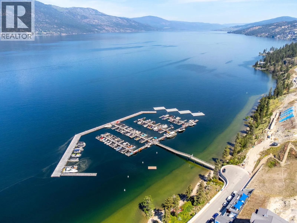
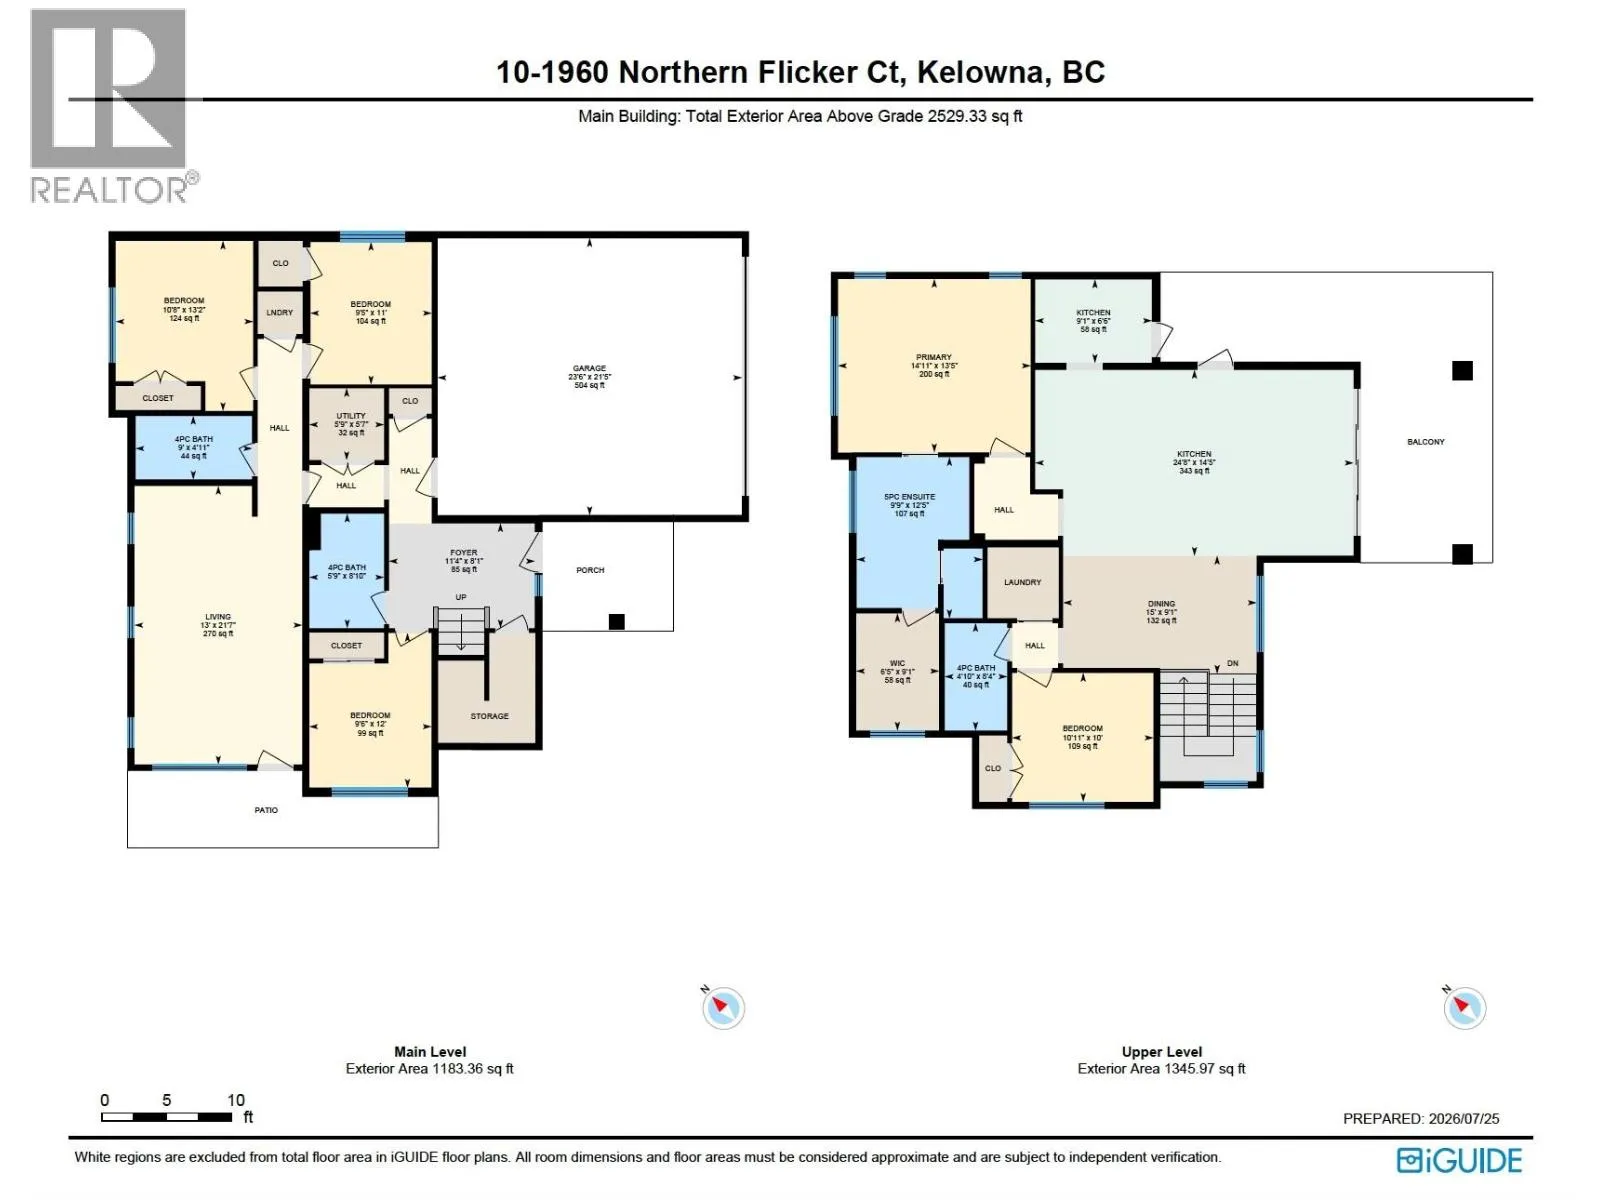
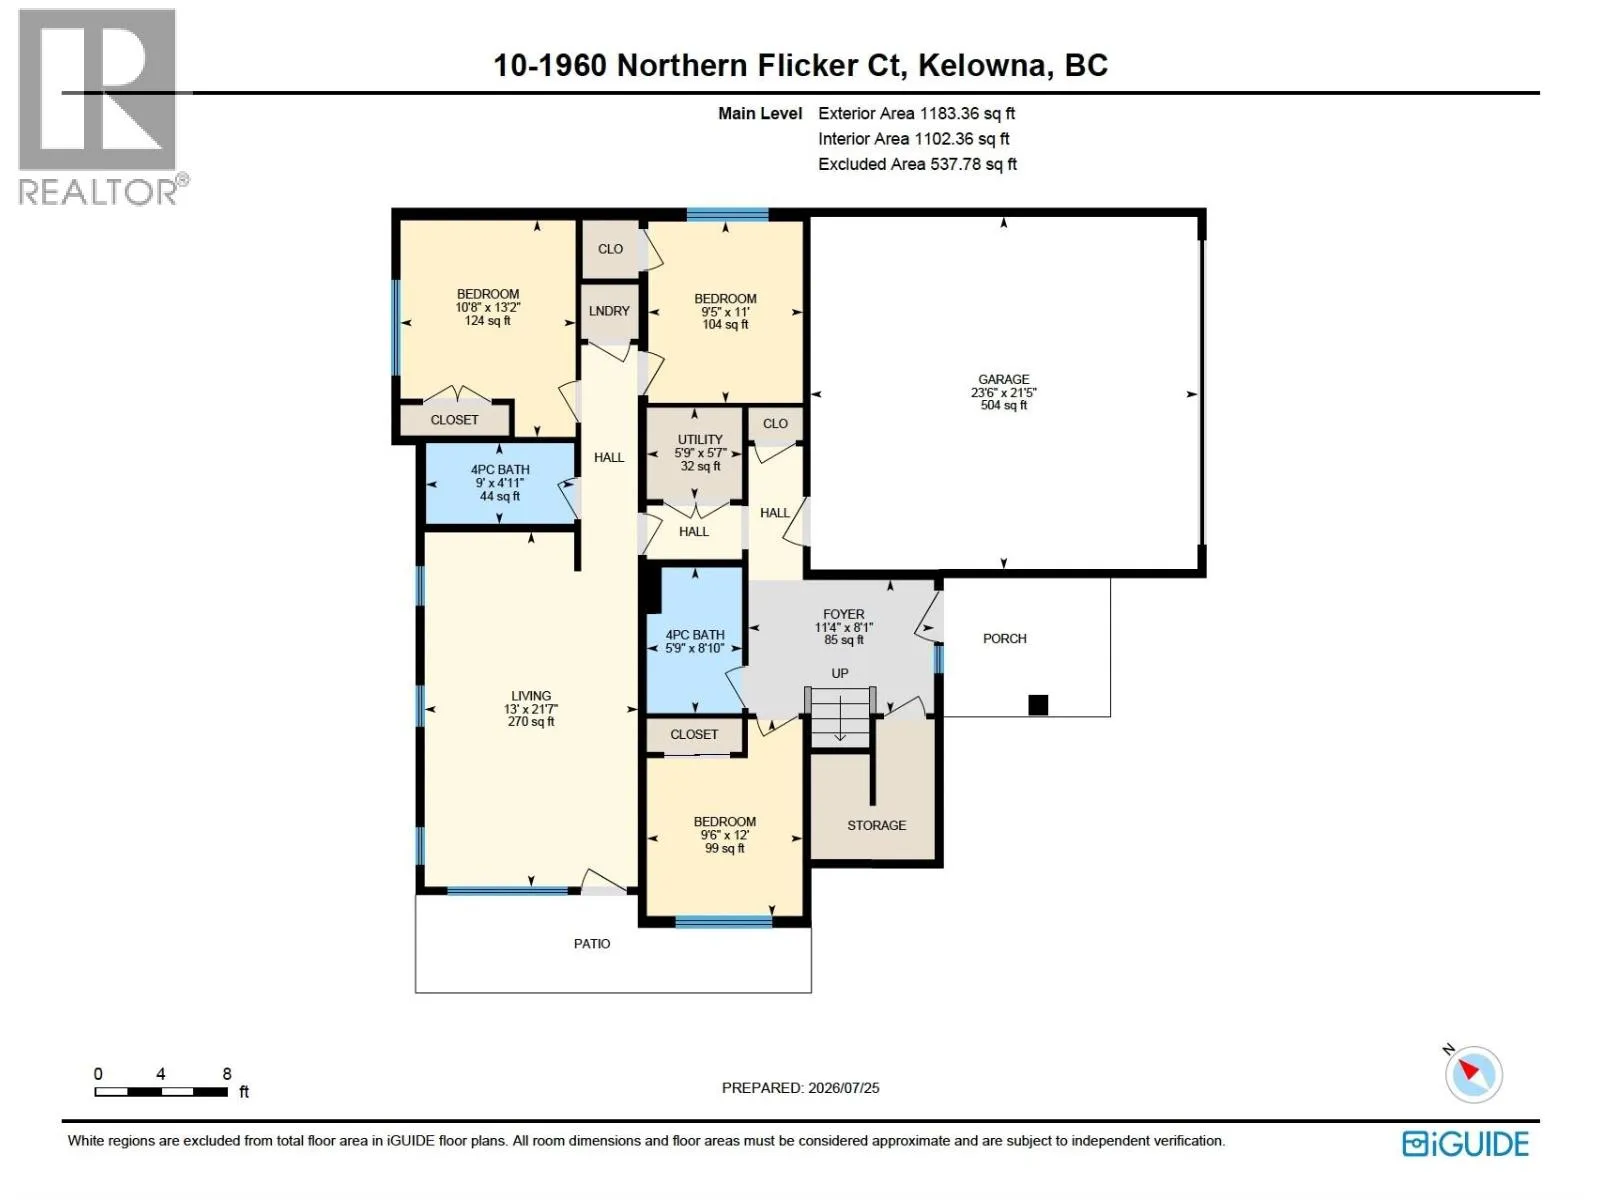
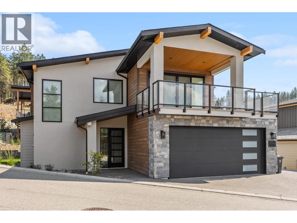
Built by Performance Dynamic this 5-bedroom, 4-bathroom residence offers a perfect blend of modern design, luxury finishes, and everyday functionality in the highly sought-after McKinley Landing community. The open-concept main floor is designed for entertaining and features a chef-inspired kitchen with sleek acrylic cabinetry, quartz waterfall countertops, built-in wall oven, wine fridge, and a fully equipped spice kitchen. The inviting living room is centered around a fireplace and automated blinds add convenience throughout the home. The spacious primary suite offers a walk-in closet and a spa-inspired ensuite with heated floors, double vanities, a freestanding soaker tub, and a glass walk-in shower. A legal 2-bedroom suite offers incredible flexibility, making it ideal for extended family, guests, or rental income. Thoughtfully designed with generous living spaces, quality craftsmanship, premium finishes throughout, and an EV charger, this exceptional home is located just minutes from Okanagan Lake, beaches, hiking trails, wineries, Kelowna International Airport, and the exclusive McKinley Landing amenities, including a fitness centre, outdoor pool, hot tub, pickleball and basketball courts, community gardens, co-working space, and private marina. Book your private showing today! (id:27476)

Property Highlights

MLS® Number
10395591
Type
Single Family
Community Name
McKinley Landing
Maintenance Fee
260.00
Ownership Type
Bare Land Condo/Strata
Land Size
0.11 ac|under 1 acre
Parking Space Total
2

Building

Building Type
House
Storeys
2.00
Square Footage
2529 sqft
Bathrooms Total
4
Bedrooms Total
5
Fireplace Present
Yes
Basement Type
Basement Features
Building Heating Type
See remarks
Heating Fuel
Building Cooling Type
Central air conditioning

Utilities

Water
Municipal water
Utility Sewer
Municipal sewage system

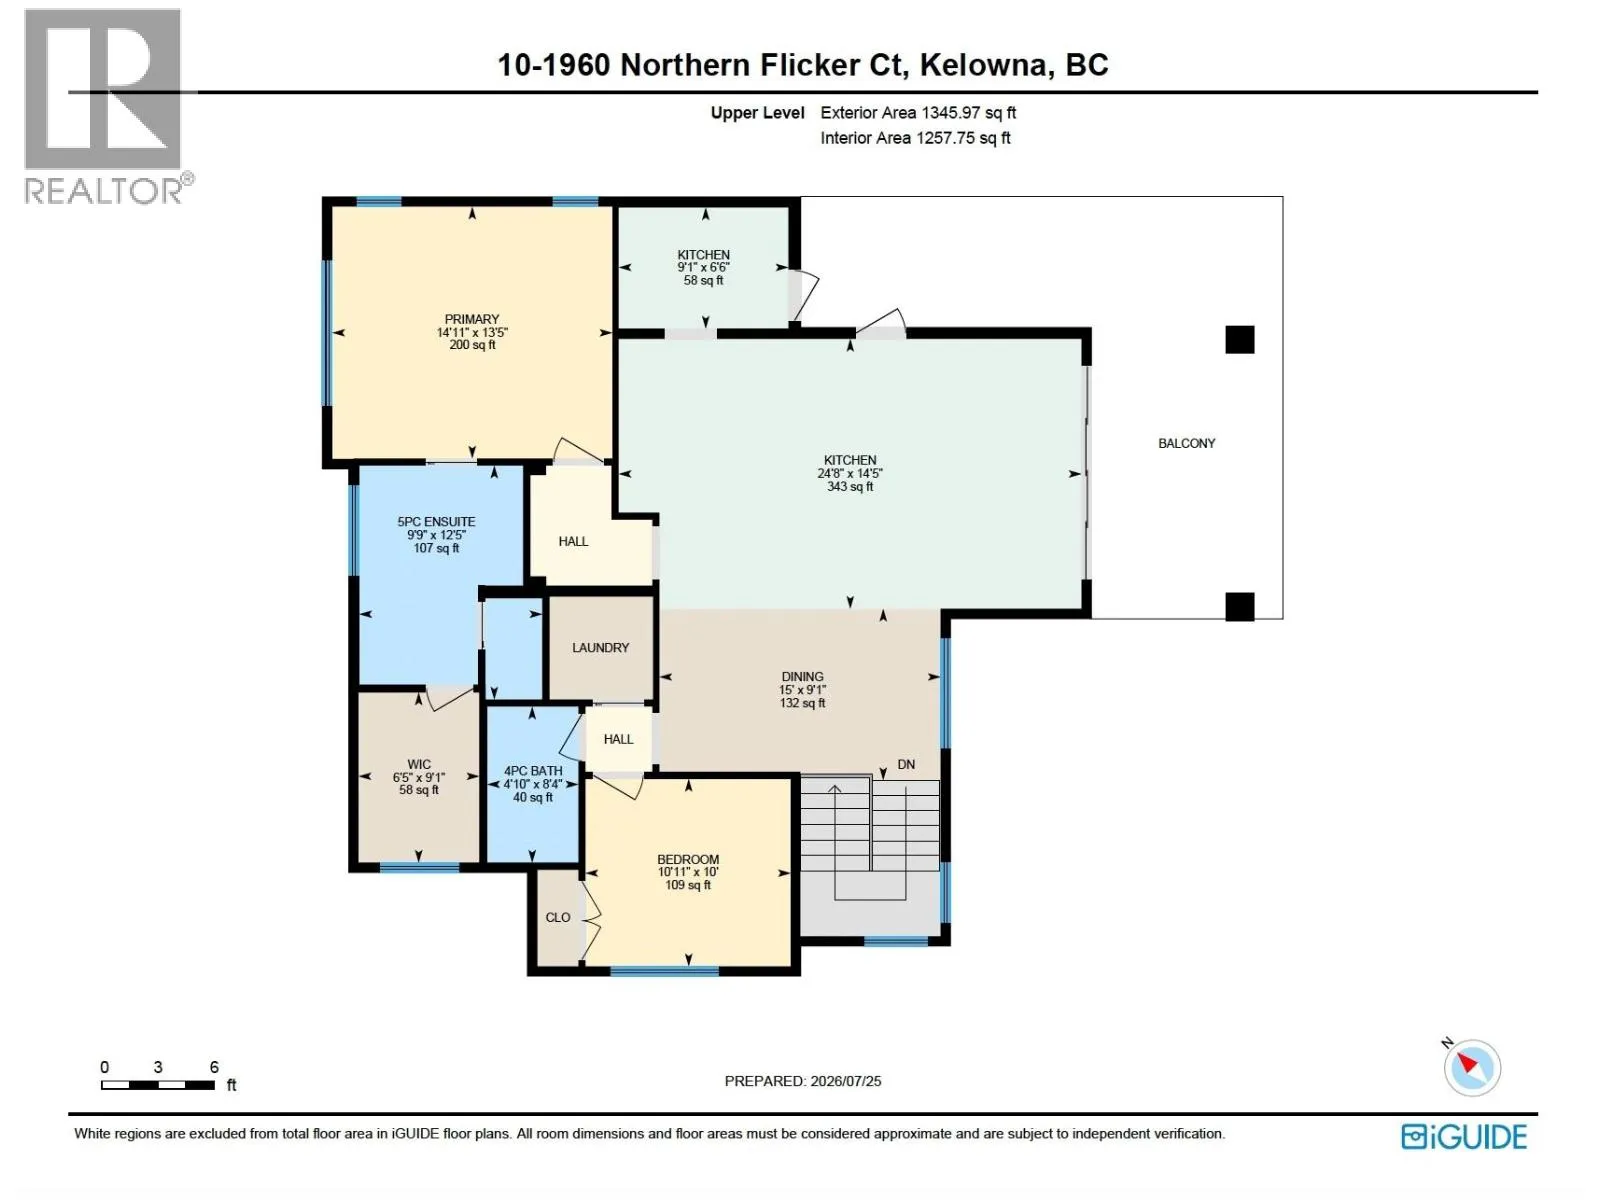
Room Layout

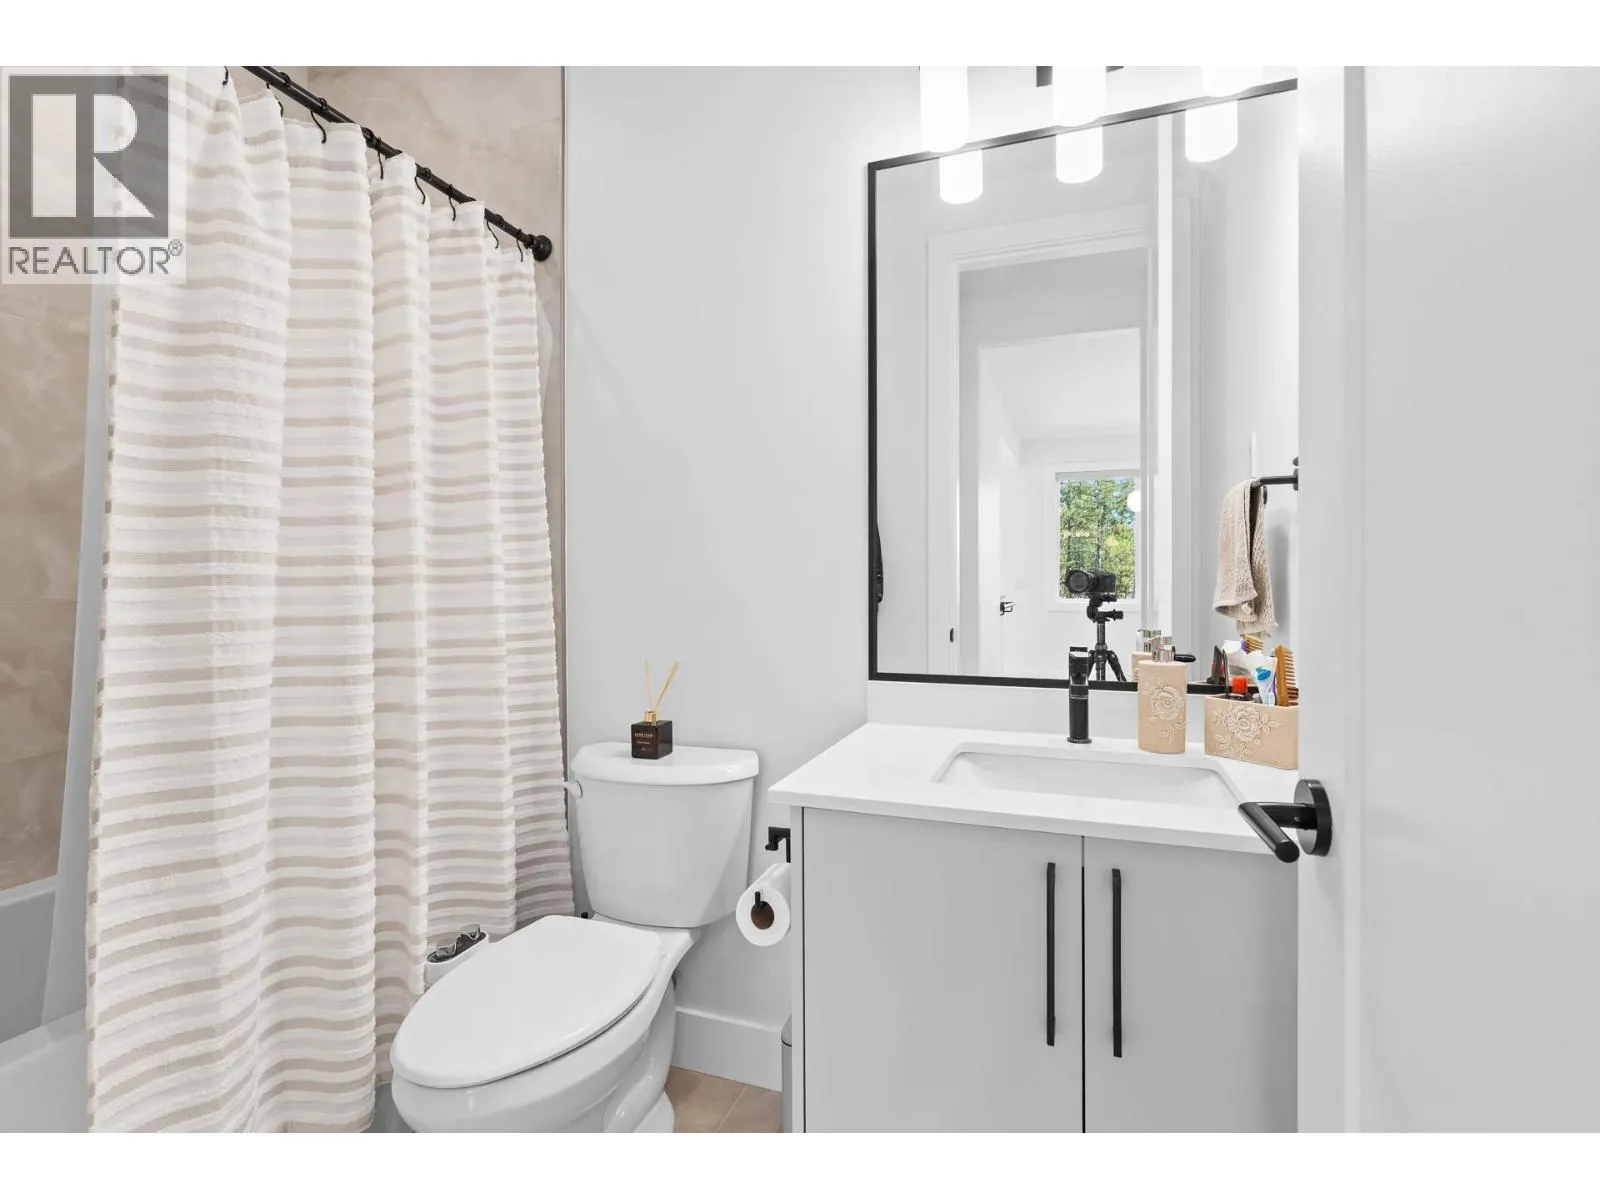
Full bathroom
Second level
8'5'' x 4'0''
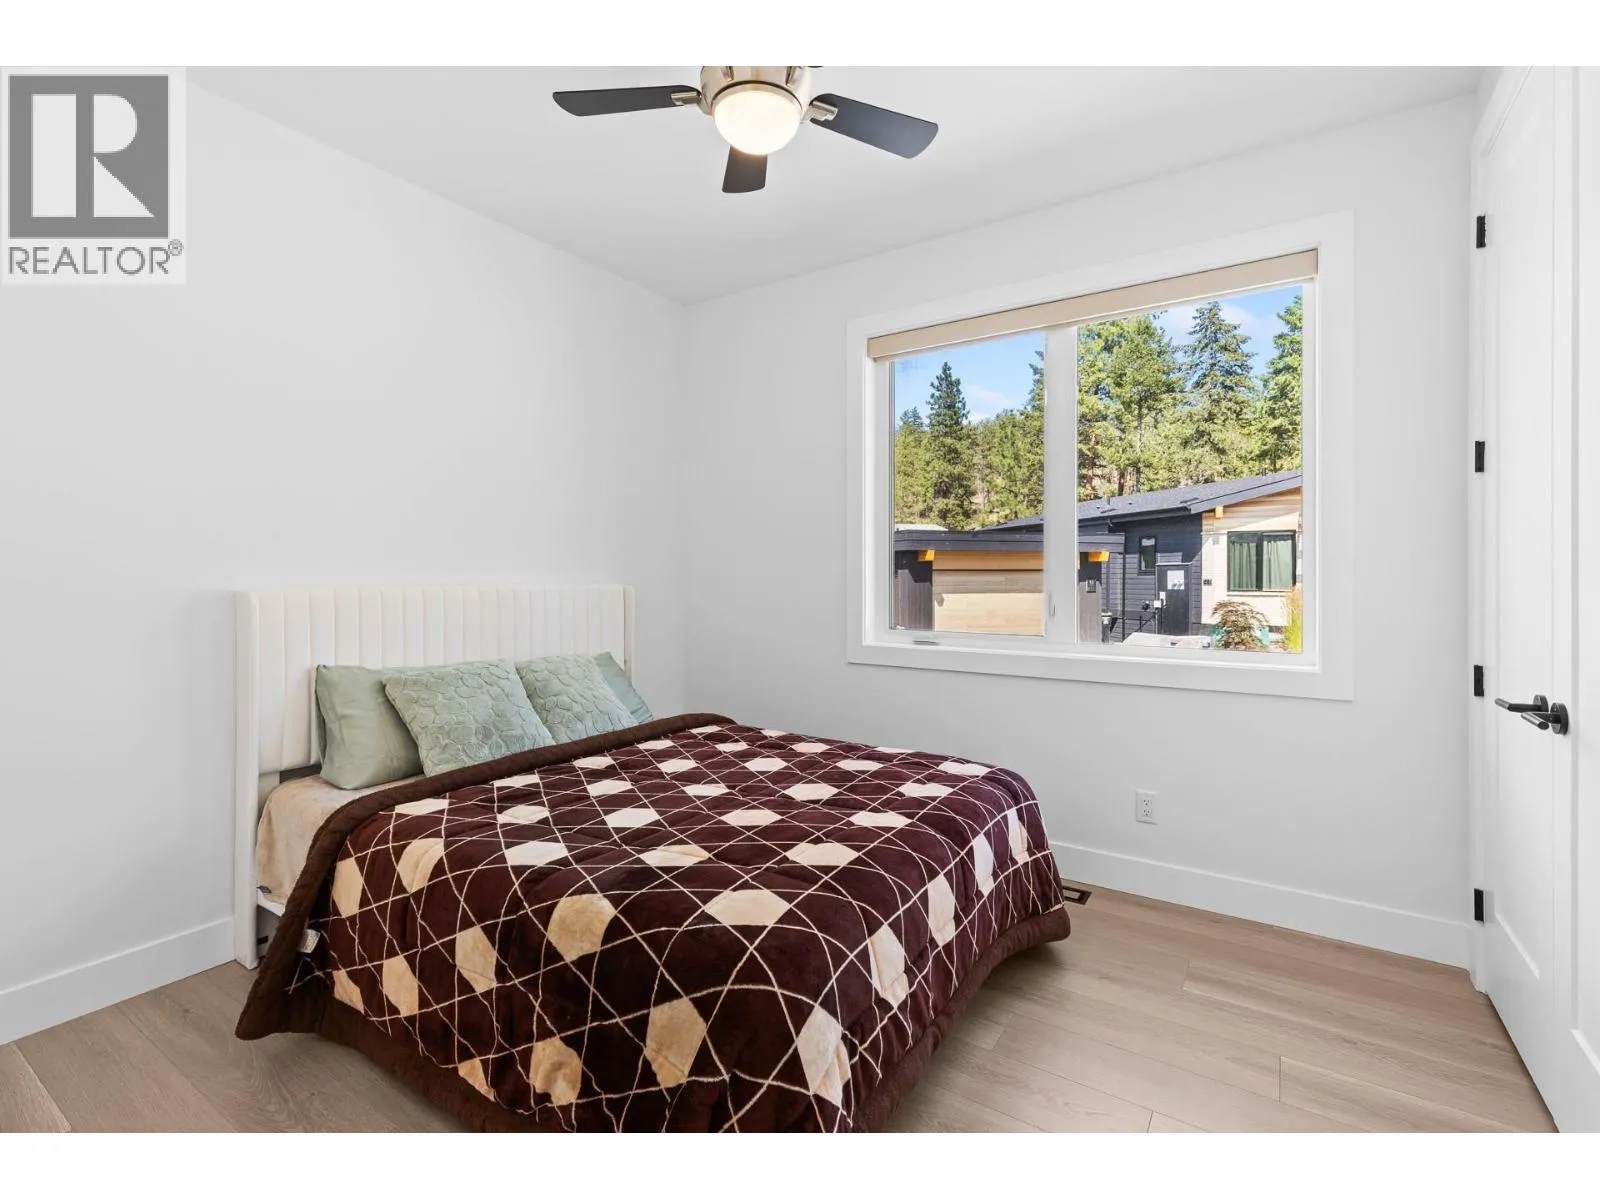
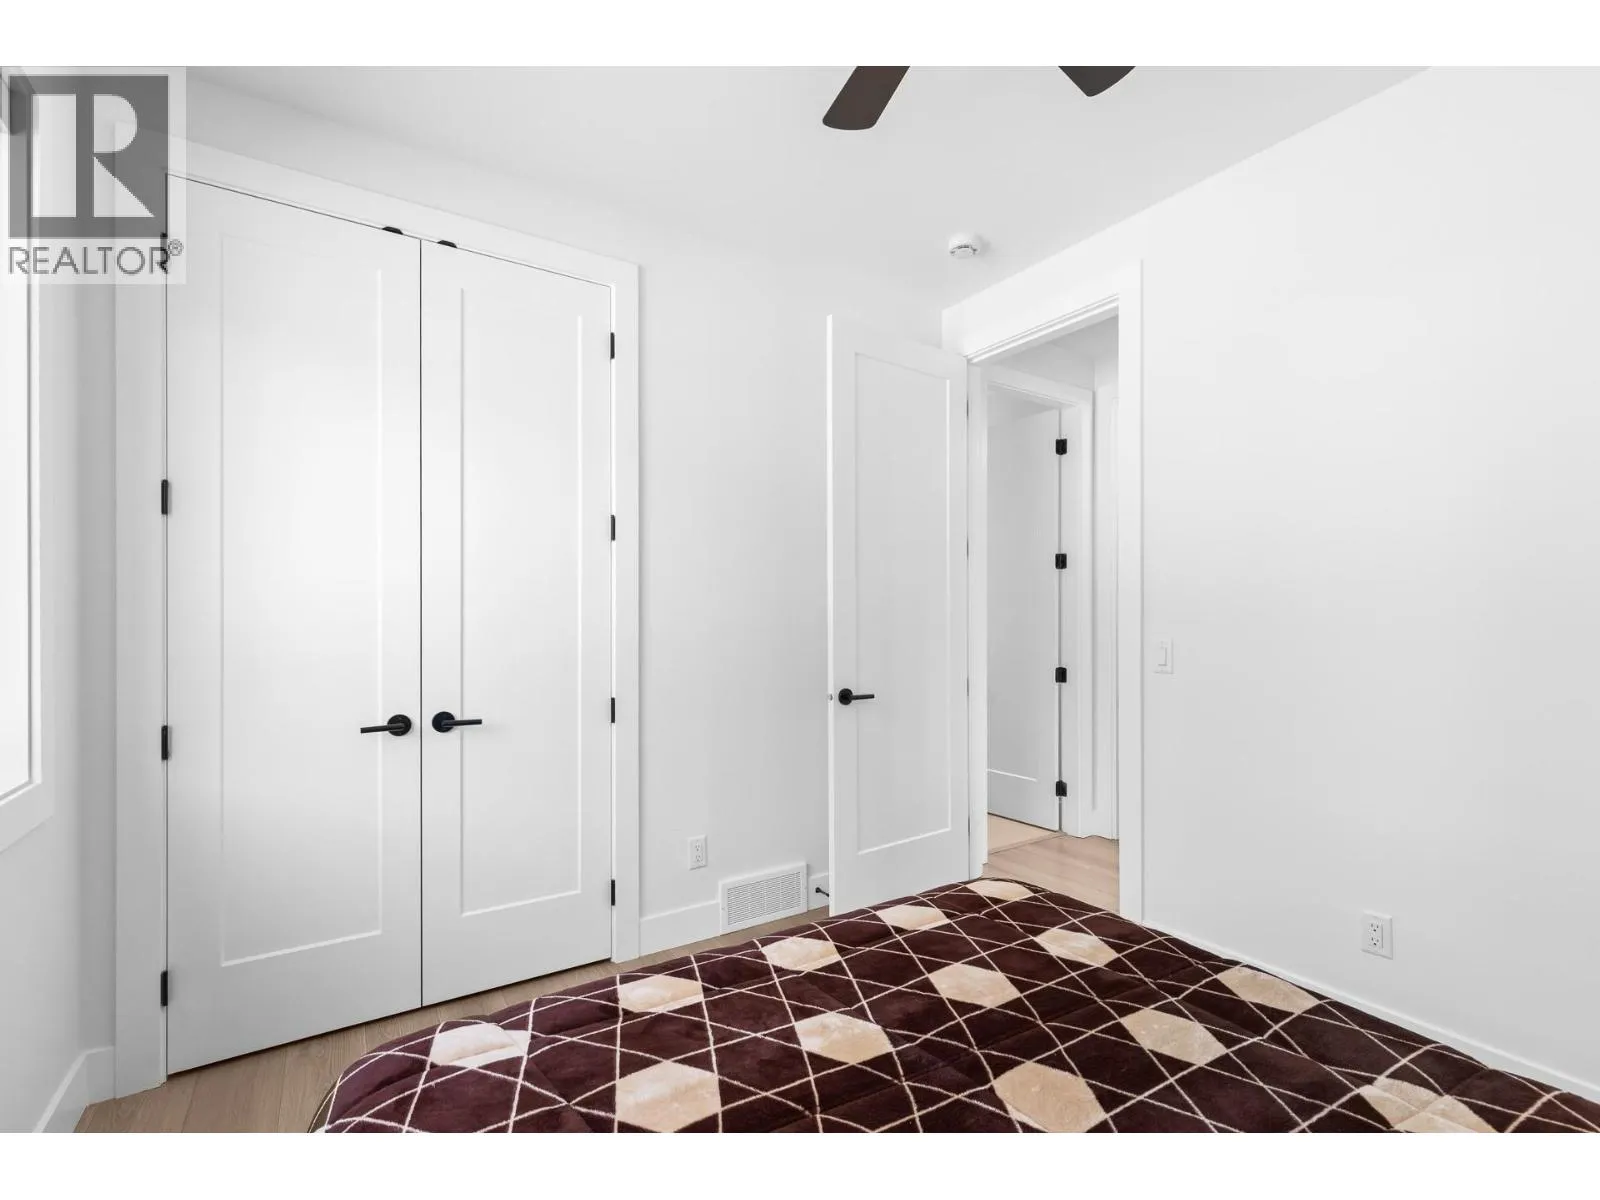
Bedroom
Second level
10'1'' x 11'
Full ensuite bathroom
Second level
12'7'' x 9'11''
Primary Bedroom
Second level
13'6'' x 15'2''
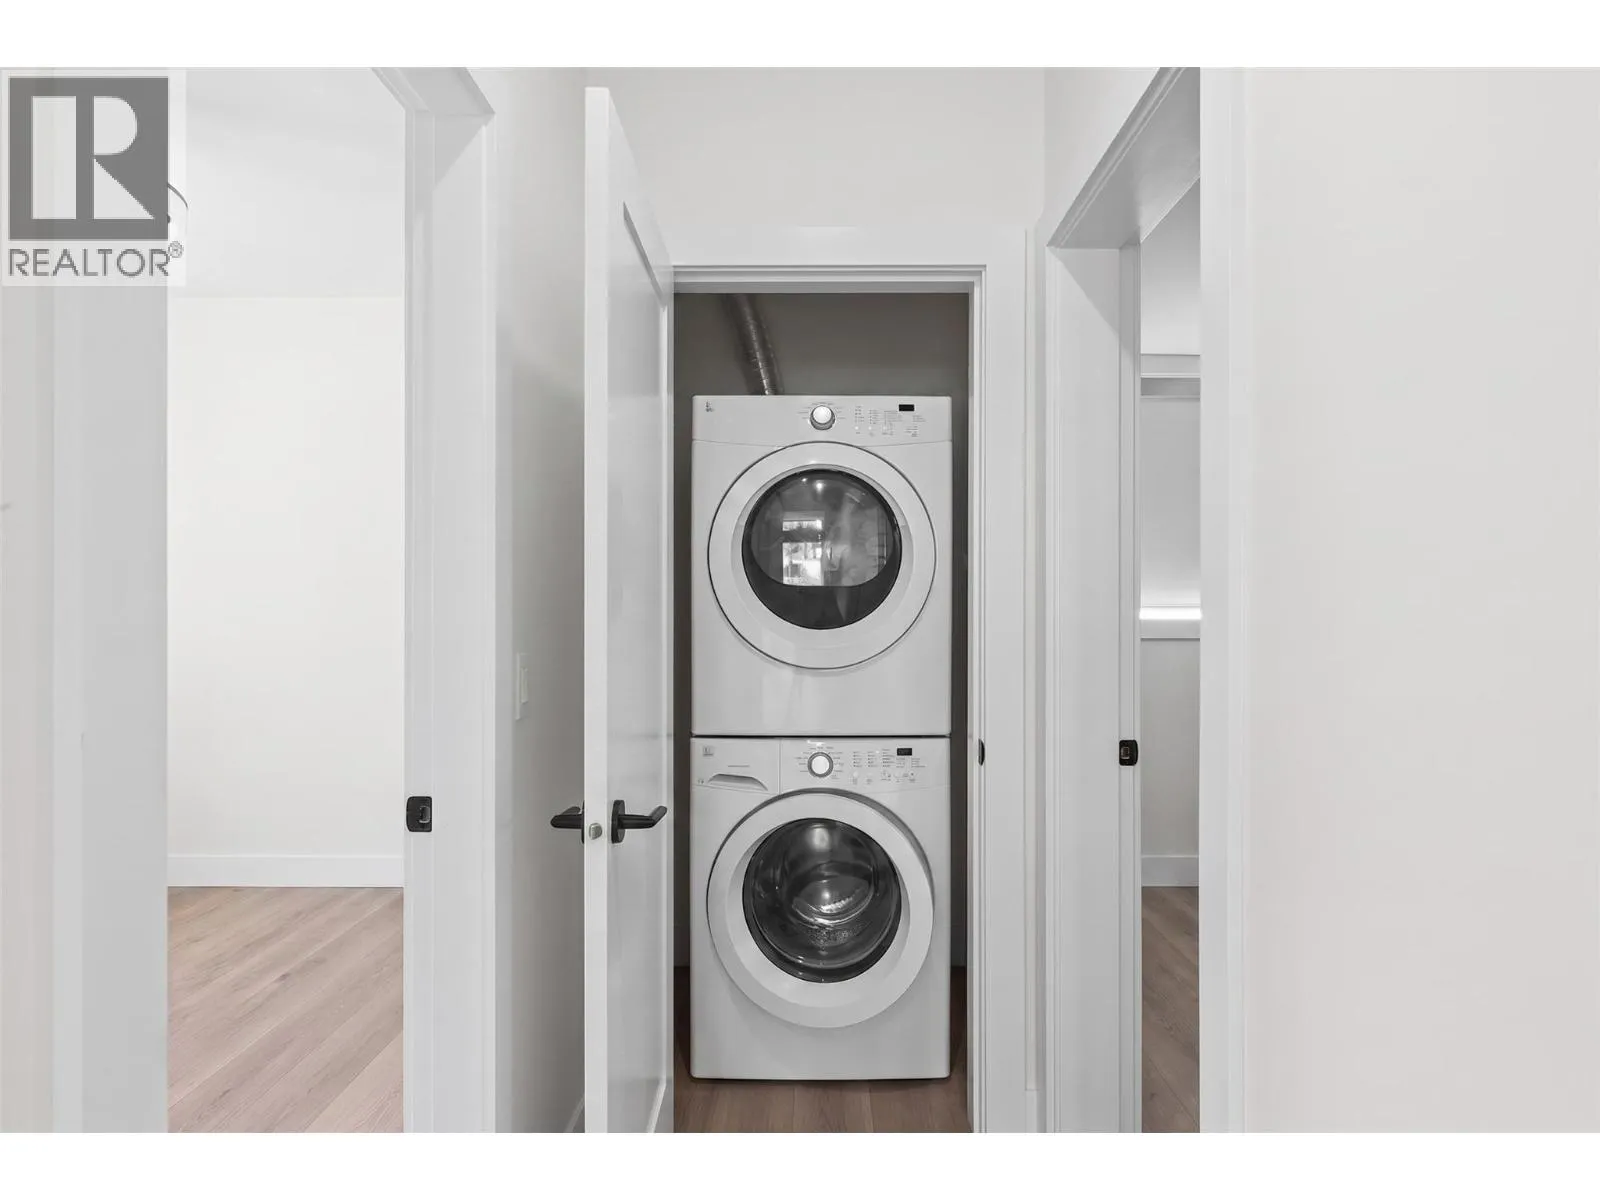
Laundry room
Second level
5'6'' x 5'7''
Dining room
Second level
14'1'' x 15'
Pantry
Second level
6'6'' x 9'5''
Kitchen
Second level
9'5'' x 12'8''
Living room
Second level
14'6'' x 12'7''
Full bathroom
Main level
8'8'' x 5'11''
Bedroom
Main level
12'2'' x 9'10''
Foyer
Main level
8'1'' x 11'3''
Bedroom
Additional Accommodation
11' x 9'8''
Bedroom
Additional Accommodation
13'2'' x 10'6''
Full bathroom
Additional Accommodation
4'11'' x 9'1''
Kitchen
Additional Accommodation
8'10'' x 9'6''
Living room
Additional Accommodation
13'3'' x 12'11''

Location

Learn more about this property
Listing provided by:
Oakwyn Realty Okanagan-Letnick Estates
MLS® number:
10395591
Agent:
Jay Atwal
*Indicates required field
Name is required
Email is required
Please enter a valid phone number (e.g., 416-111-1111).