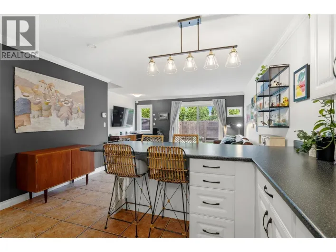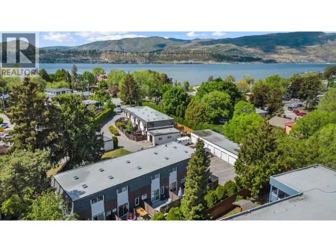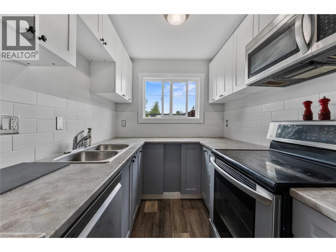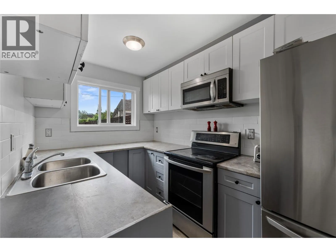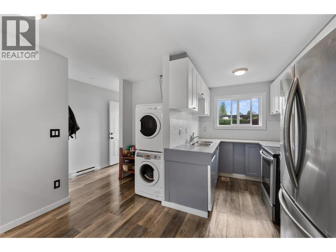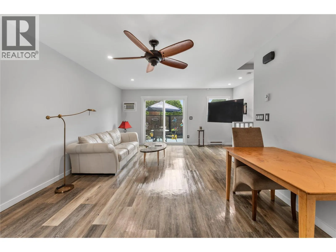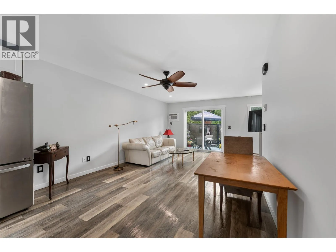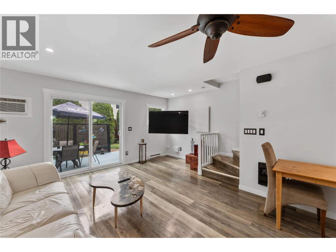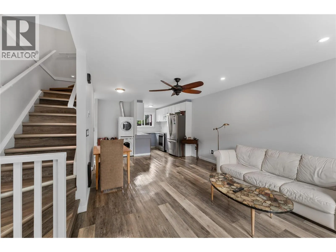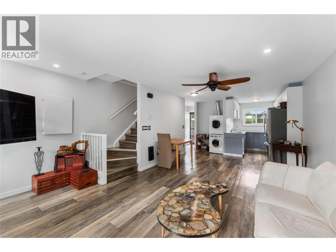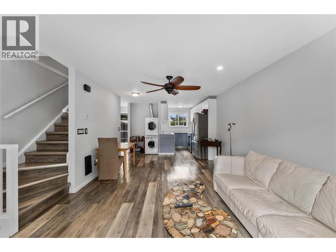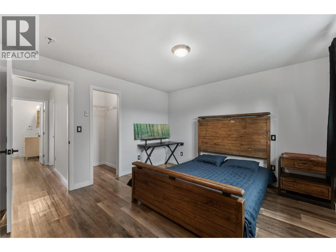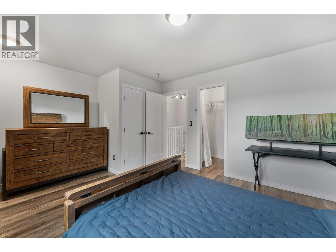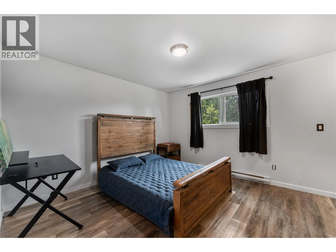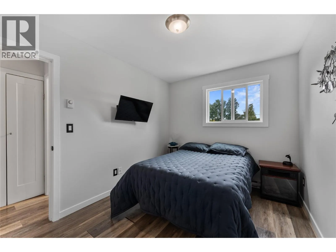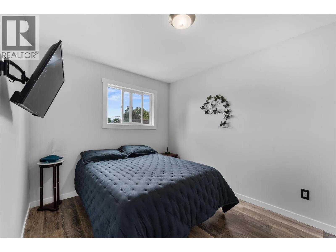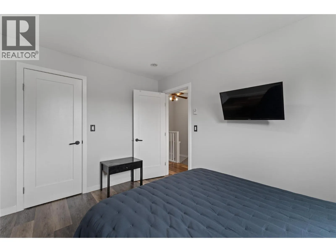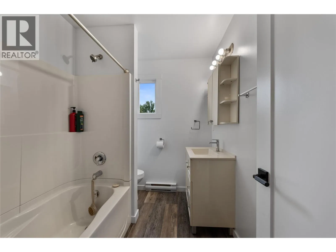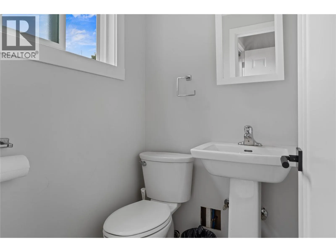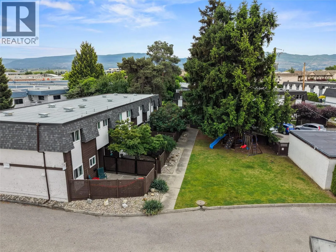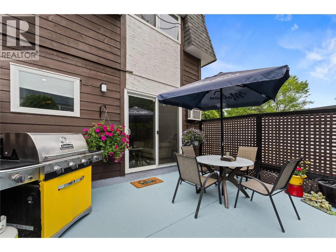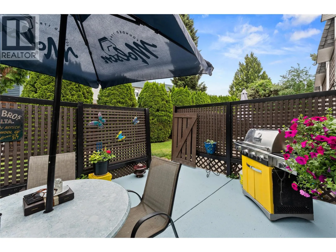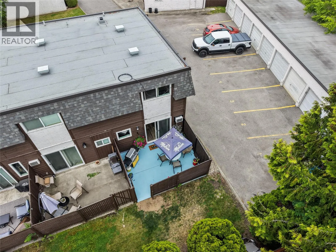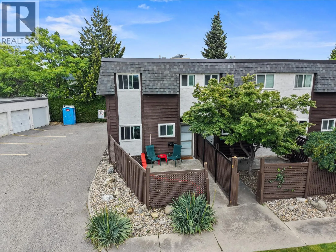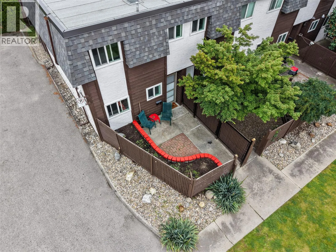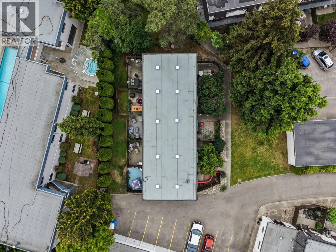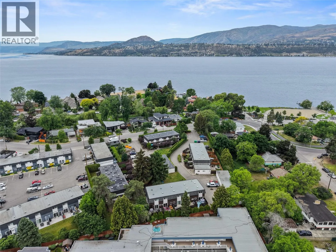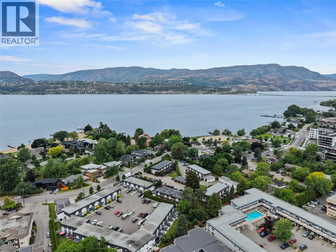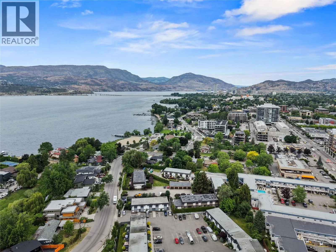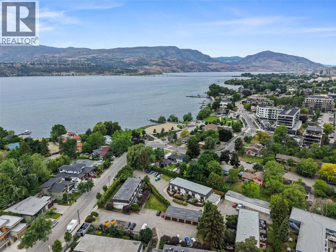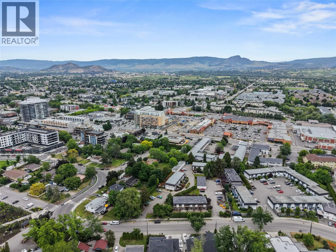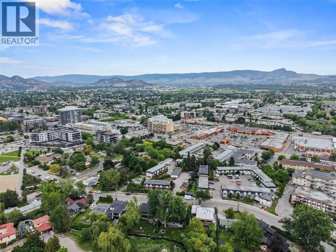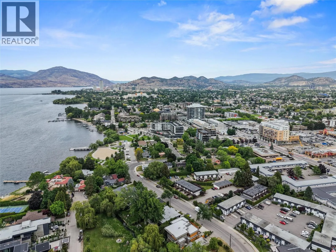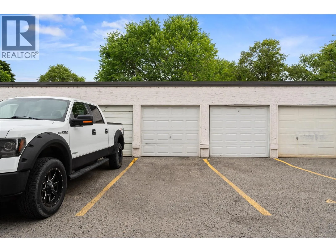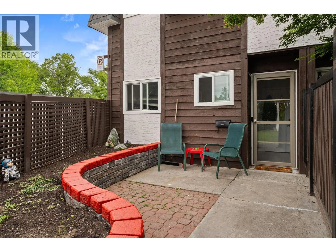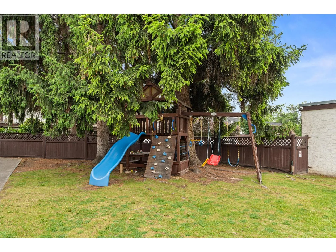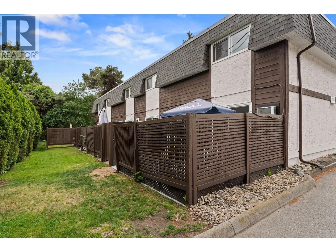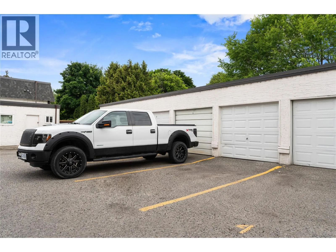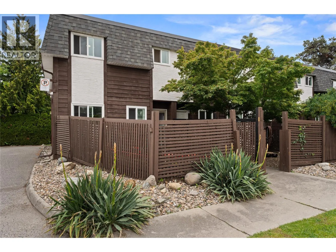
Wake up and walk a few steps to the beach. Grab a coffee from your favourite neighbourhood cafe. Bike along the brand new pathway right outside your door. Spend your afternoons at the lake, your evenings on a patio, and enjoy the convenience of having some of Kelowna's top rated schools, parks, restaurants, breweries, boutique shopping, recreation facilities, grocery stores, transit stops, and everyday amenities all just minutes away. Welcome to the Lower Mission, one of Kelowna's most sought after neighbourhoods, where an active, walkable lifestyle and a true sense of community come together. This charming two storey townhouse is perfectly positioned to take full advantage of everything the neighbourhood has to offer. Featuring 2 bright and inviting bedrooms, a cozy open concept living space, and a functional kitchen filled with natural light, this home is designed for comfortable everyday living. Enjoy the convenience of in unit laundry, a detached single car garage, and a private patio that is perfect for morning coffee, summer BBQs, or relaxing after a day at the beach. Whether you're a first time buyer, downsizer, or investor, this is an incredible opportunity to own in one of Kelowna's most desirable communities. Just moments from Gyro Beach, Rotary Beach, H2O Adventure + Fitness Centre, Mission Creek Greenway, shopping, dining, and schools and transit stops, this location offers the perfect balance of recreation, convenience, and connectivity, with easy access to downtown Kelowna and the rest of the Okanagan. (id:27476)