555 Glenmeadows Road Unit# 5, Kelowna, British Columbia V1V 1V5

Listed for:
$845,555
6 beds
4 baths
Listed 18 days ago
House for rent: 555 Glenmeadows Road Unit# 5, Kelowna, British Columbia V1V 1V5

View all 46 photos

About

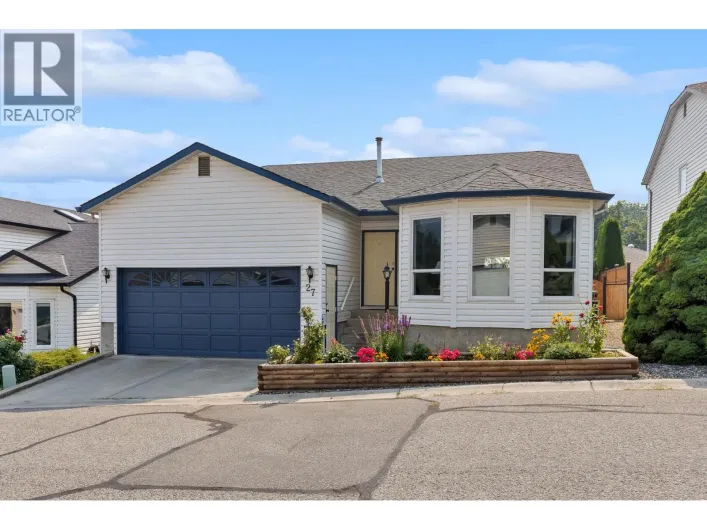
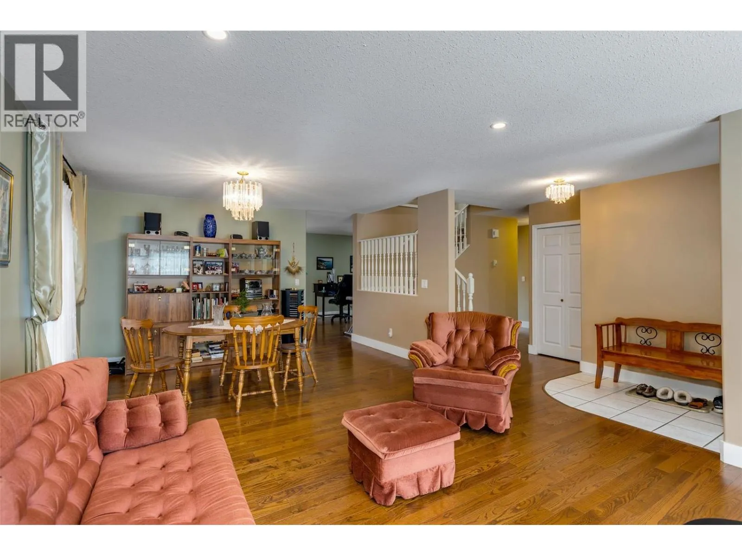
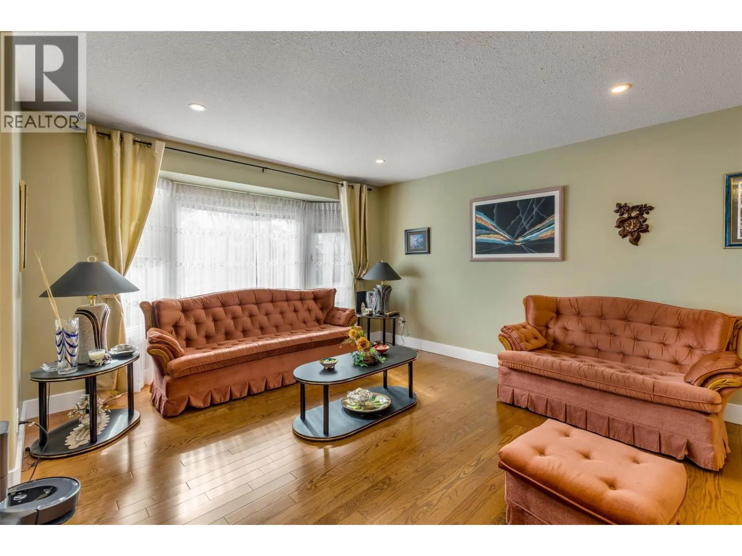
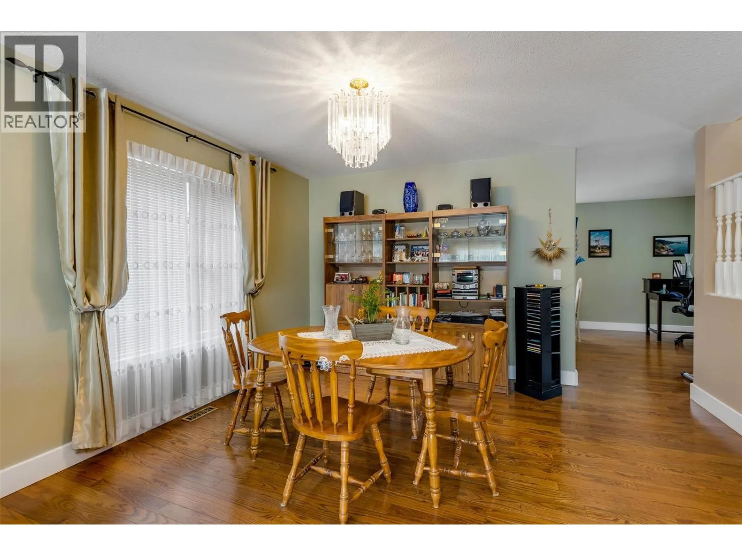
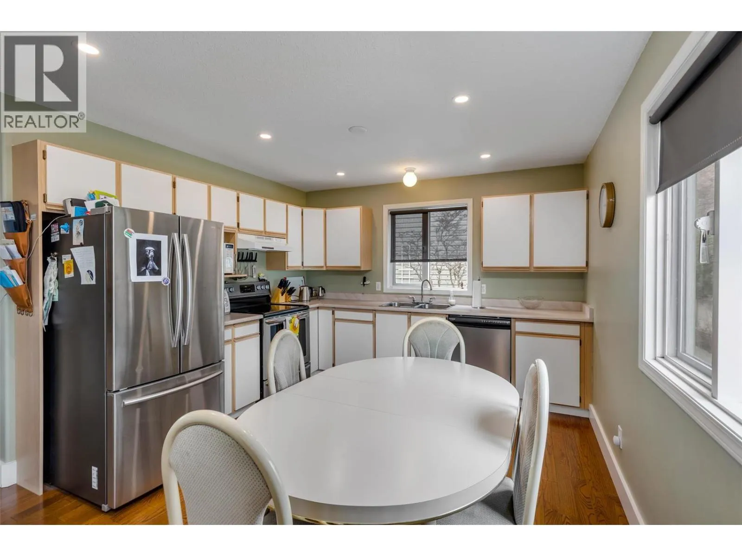
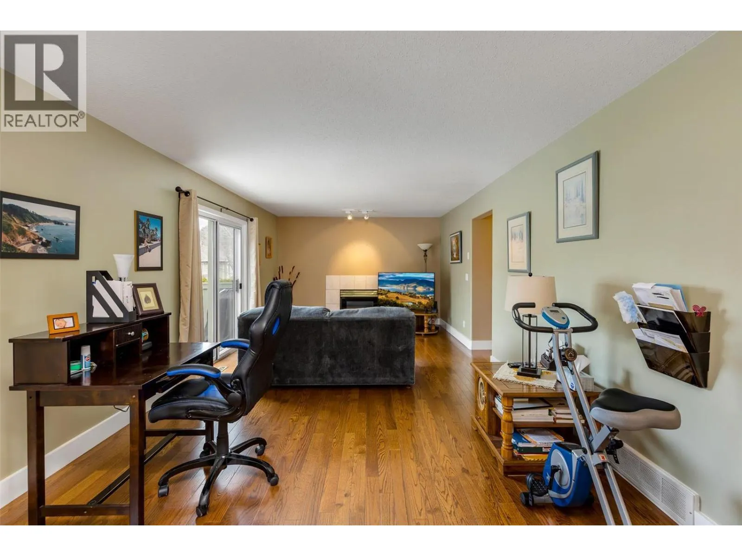
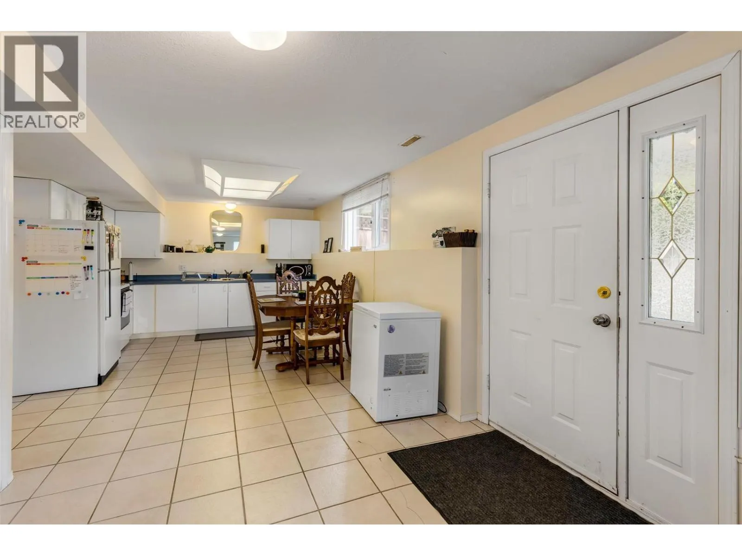
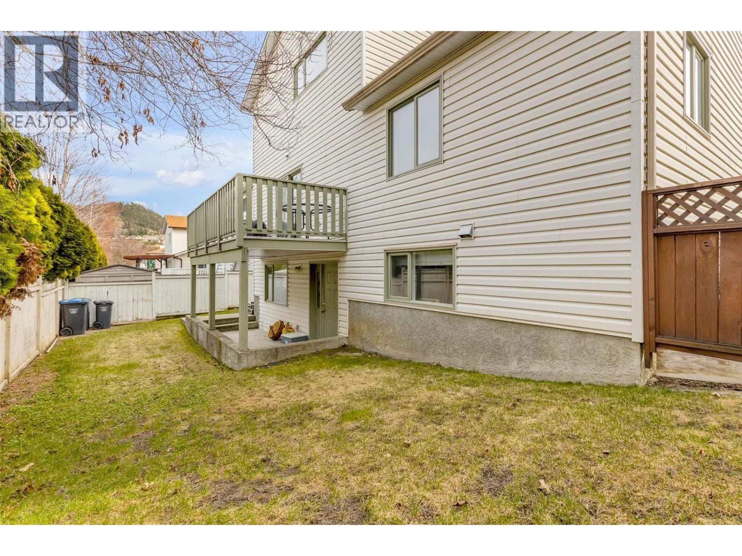
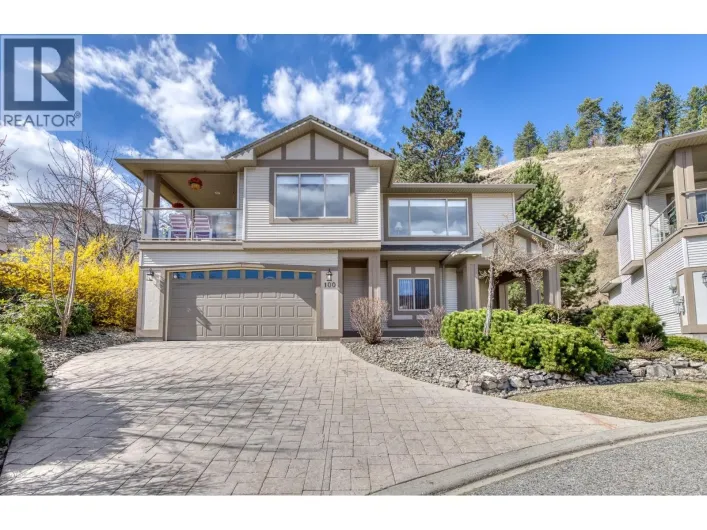
Welcome to Regency Heights! Situated in a fantastic central Glenmore location, this well cared-for 6-bedroom, 4-bathroom family home features a highly desirable in-law suite with separate laundry for both levels. Nestled on a quiet road within a small 42-home complex, fully fenced private yard, and a double-car garage with ample visitor parking right at your doorstep. Enjoy incredible walkability just steps away from schools, coffee shops, restaurants, shopping, and public transit. With rentals and pets allowed (with restrictions) and exceptionally low strata fees of just $160/month, this home presents a perfect opportunity for first-time buyers or those seeking supplemental income. (id:27476)

Property Highlights

MLS® Number
10395330
Type
Single Family
Community Name
Regency Heights
Maintenance Fee
160.00
Ownership Type
Bare Land Condo/Strata
Land Size
0.08 ac|under 1 acre
Parking Space Total
4

Building

Building Type
House
Storeys
2.00
Square Footage
2974 sqft
Bathrooms Total
4
Bedrooms Total
6
Amenities
Golf Nearby, Park, Recreation, Schools, Shopping
Exterior Finish
Vinyl siding
Fireplace Present
Yes
Basement Type
Full
Basement Features
Building Heating Type
Forced air, See remarks
Heating Fuel
Building Cooling Type
Central air conditioning

Utilities

Water
Municipal water
Utility Sewer
Municipal sewage system

Room Layout

Bedroom
Second level
12'0'' x 10'5''
Bedroom
Second level
12'0'' x 10'4''
Primary Bedroom
Second level
12'3'' x 14'1''
4pc Ensuite bath
Second level
Measurements not available
4pc Bathroom
Second level
Measurements not available
Living room
Basement
12'1'' x 13'2''
Laundry room
Basement
5' x 10'
Kitchen
Basement
12'1'' x 20'11''
Bedroom
Basement
10'11'' x 12'5''
Bedroom
Basement
10'10'' x 12'1''
Bedroom
Basement
8'8'' x 10'7''
4pc Bathroom
Basement
Measurements not available
Living room
Main level
13'11'' x 15'10''
Laundry room
Main level
7'3'' x 10'5''
Kitchen
Main level
11'10'' x 13'7''
Other
Main level
19'3'' x 19'10''
Family room
Main level
12'1'' x 21'7''
Dining room
Main level
10'9'' x 13'11''
2pc Bathroom
Main level
Measurements not available

Location

Learn more about this property
Listing provided by:
REMAX Kelowna
MLS® number:
10395330
Agent:
Wes Jones
*Indicates required field
Name is required
Email is required
Please enter a valid phone number (e.g., 416-111-1111).

Street Spotlight - For sale