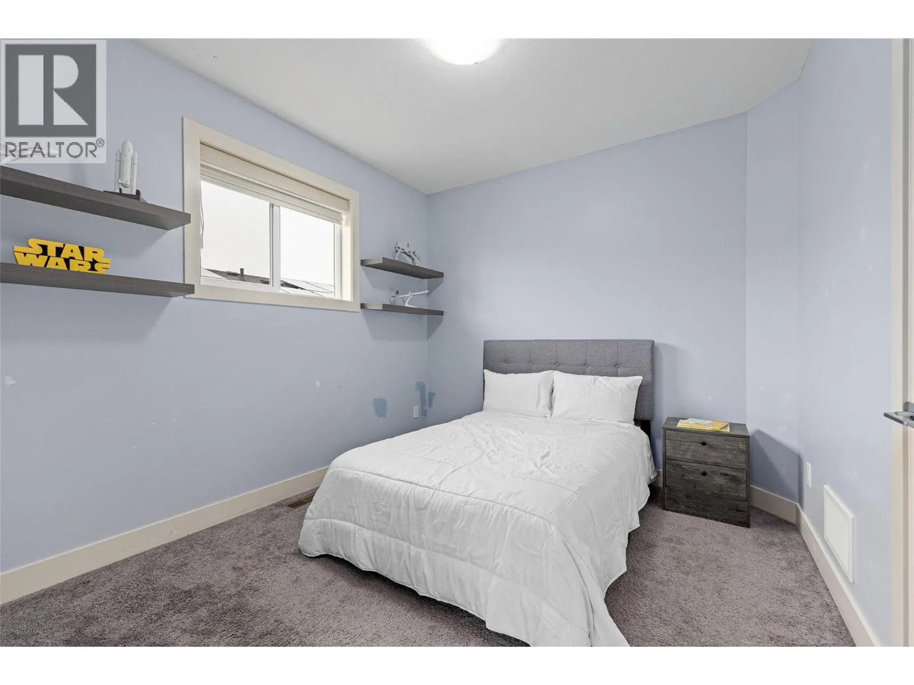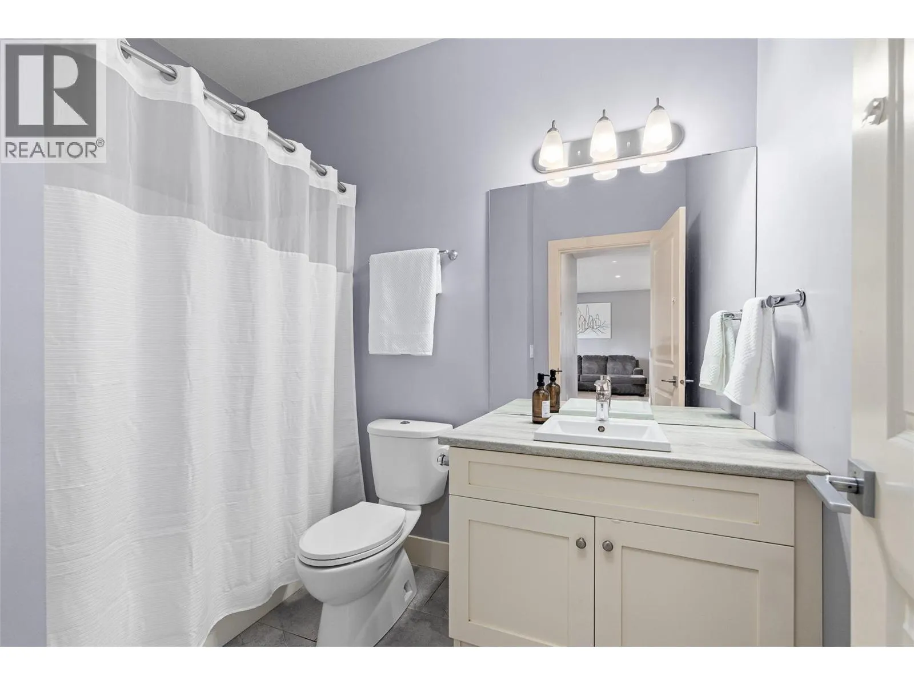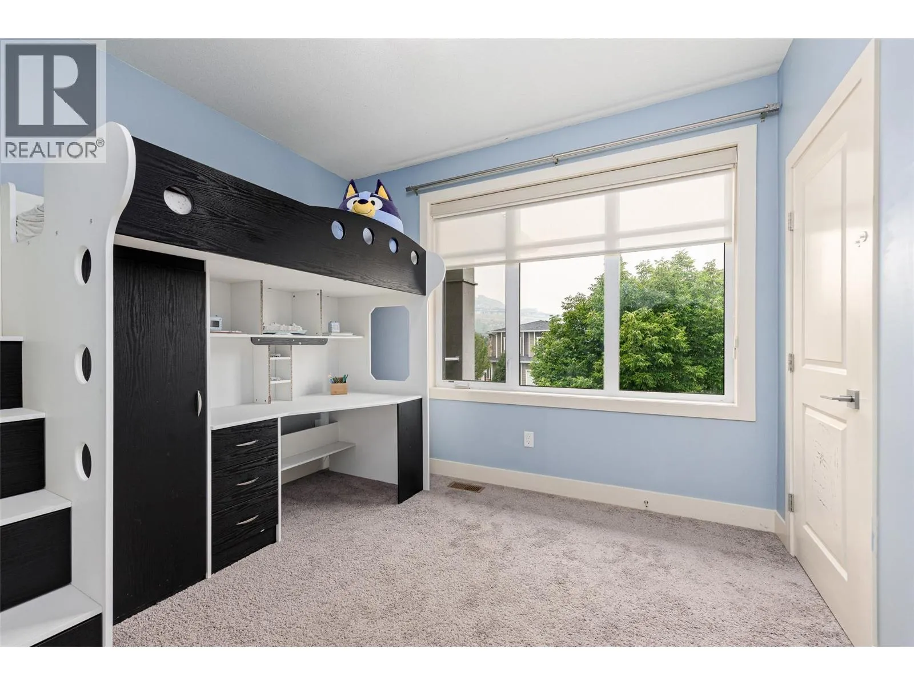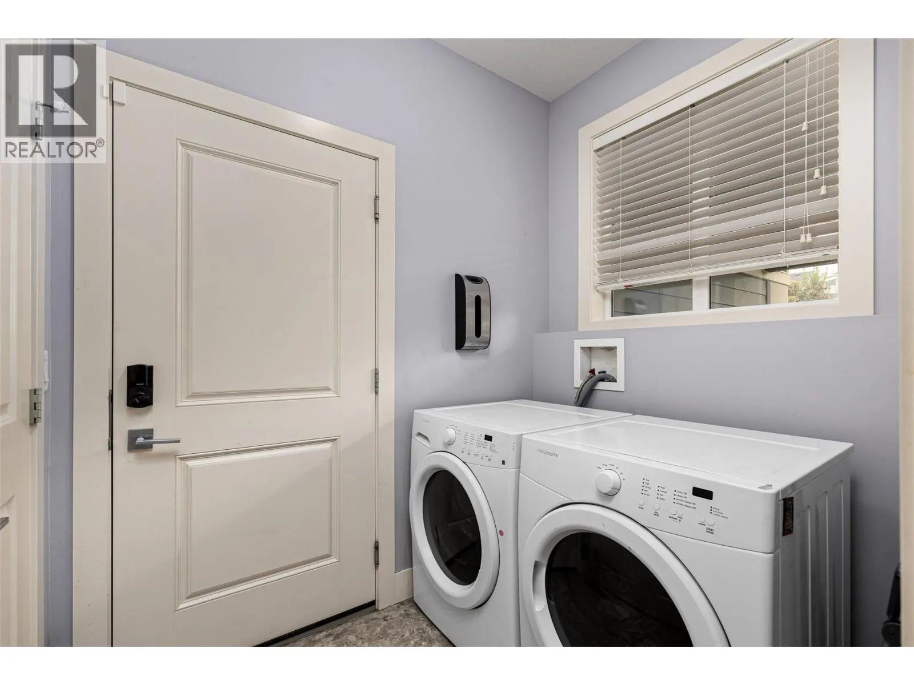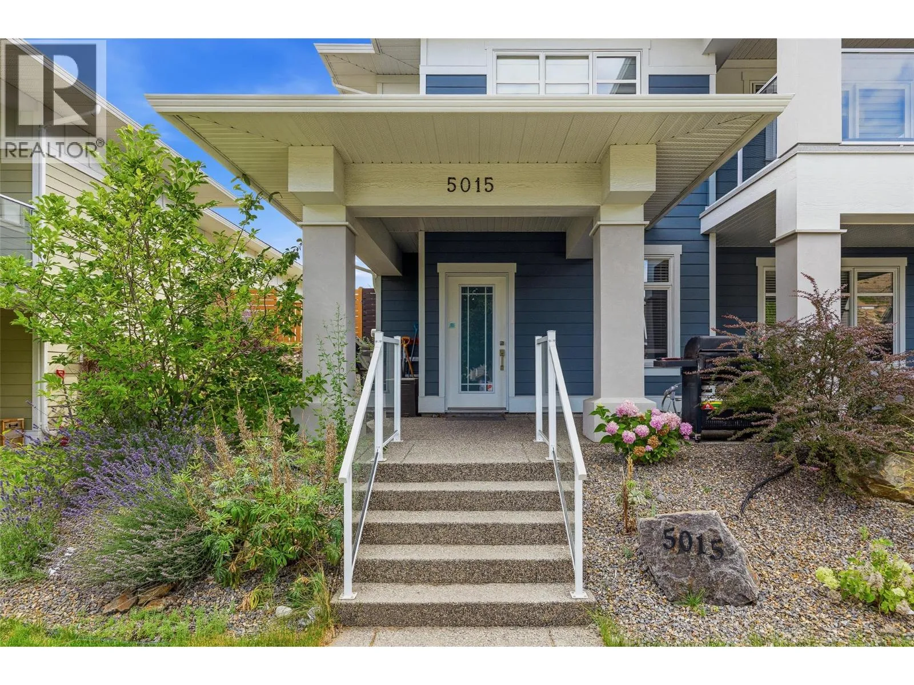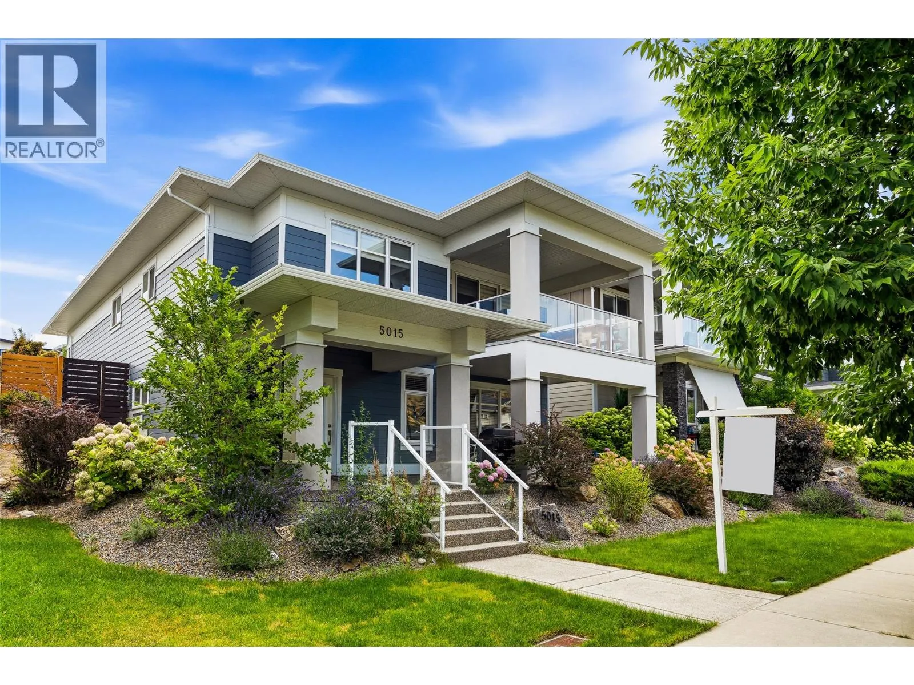
5015 Twinflower Crescent, Kelowna, British Columbia V1W 5L8

Listed for:
$1,050,000
5 beds
3 baths
Listed 17 days ago
House for rent: 5015 Twinflower Crescent, Kelowna, British Columbia V1W 5L8

View all 57 photos

About

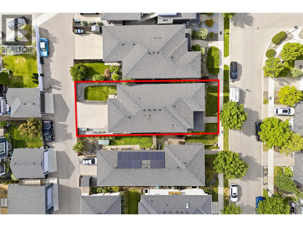
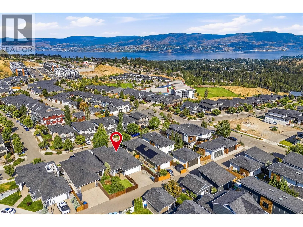
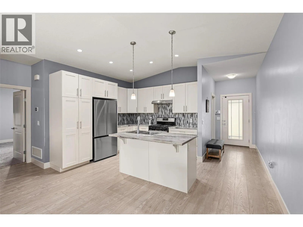
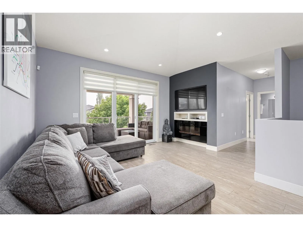
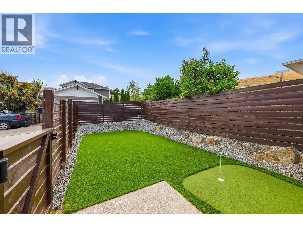
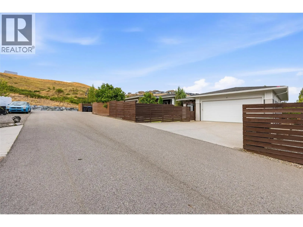
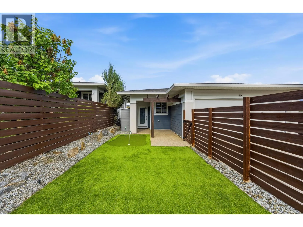
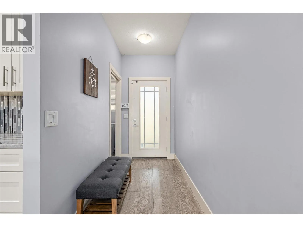
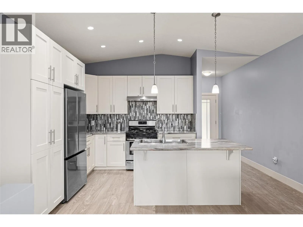
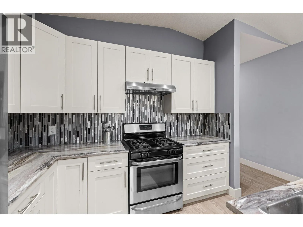
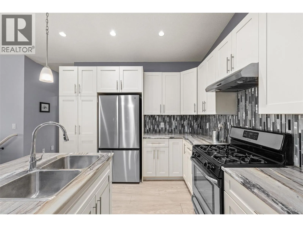
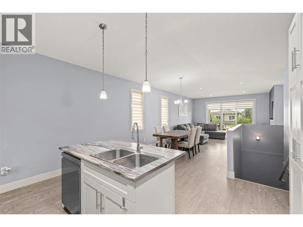
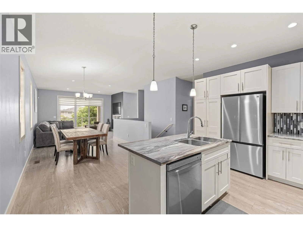
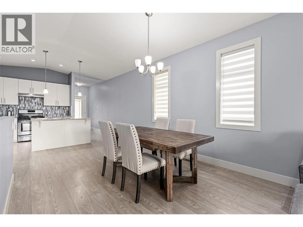
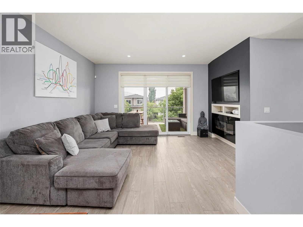
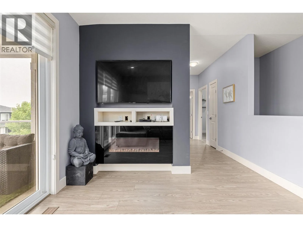
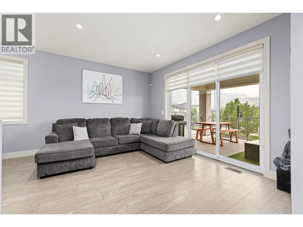
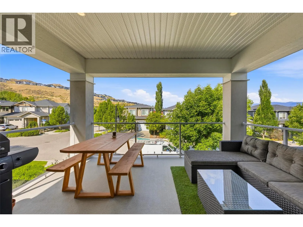
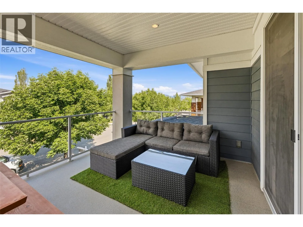
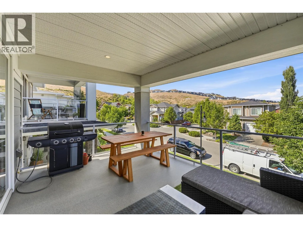
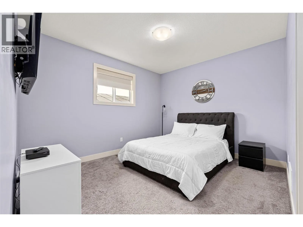
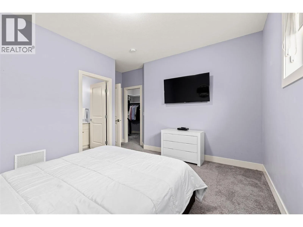
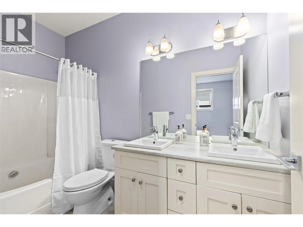
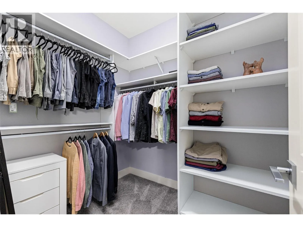
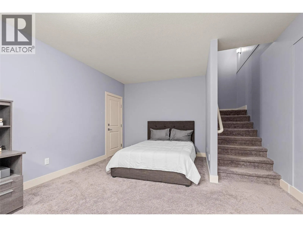
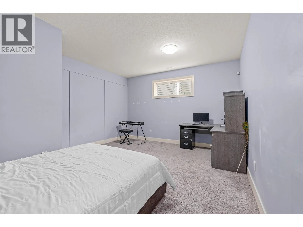
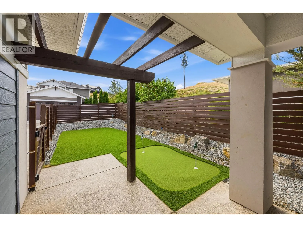
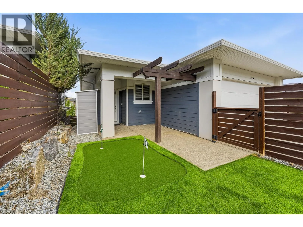
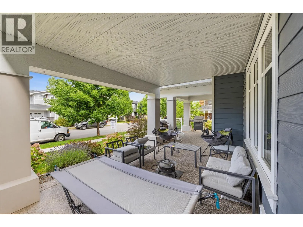
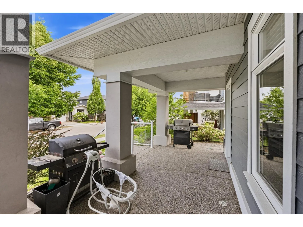
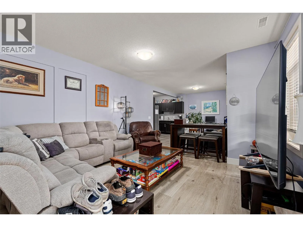
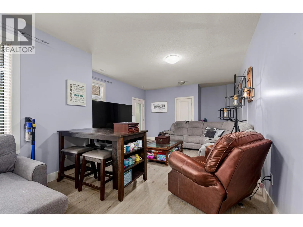
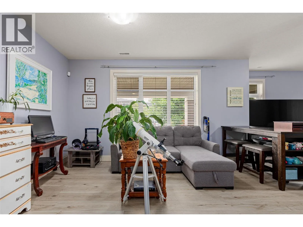
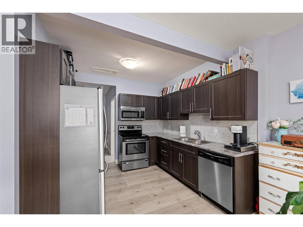
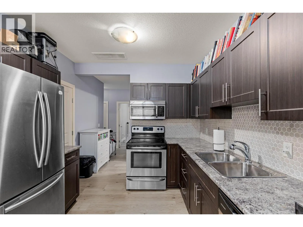
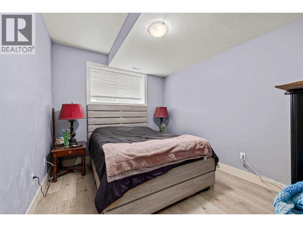
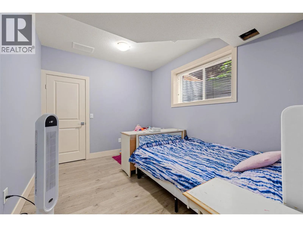
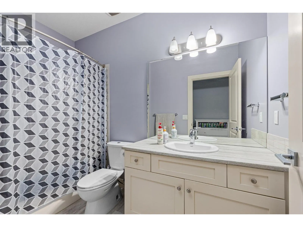
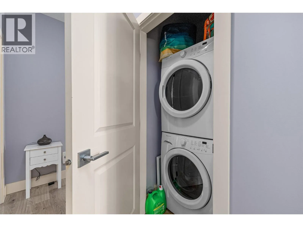

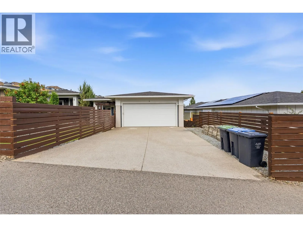
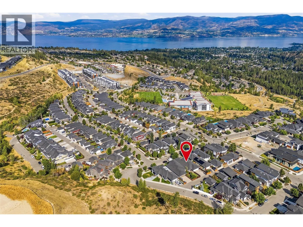
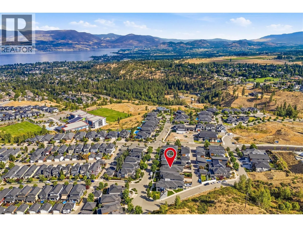
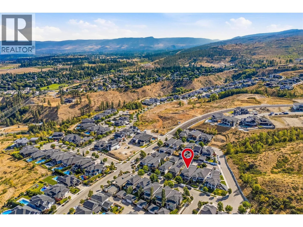
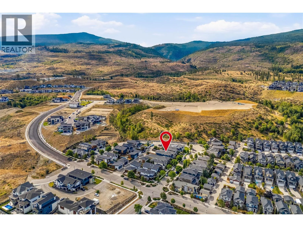
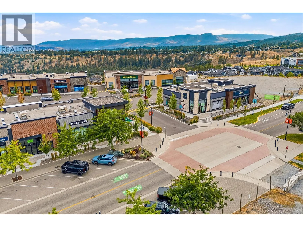
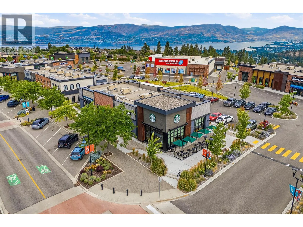
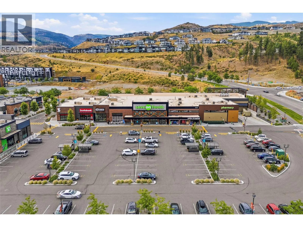
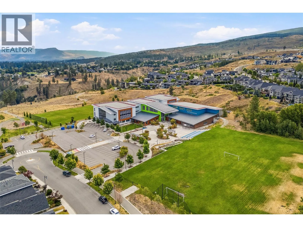
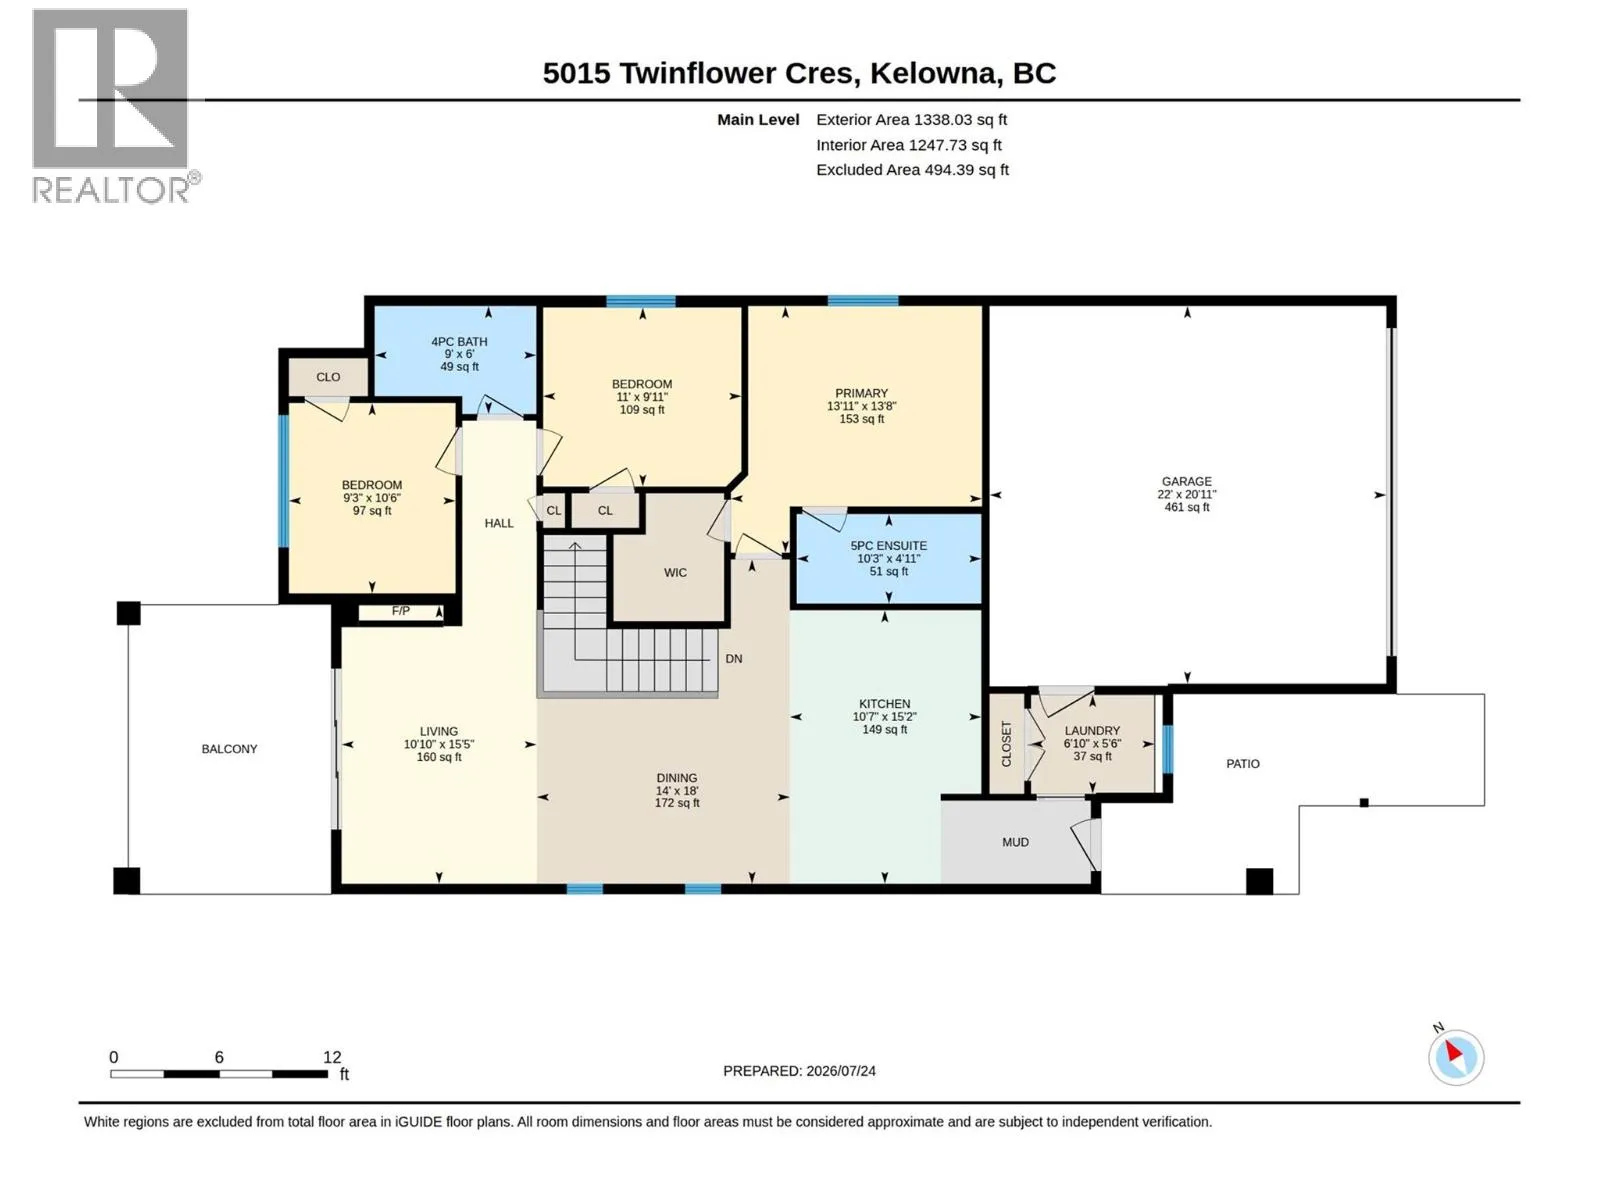
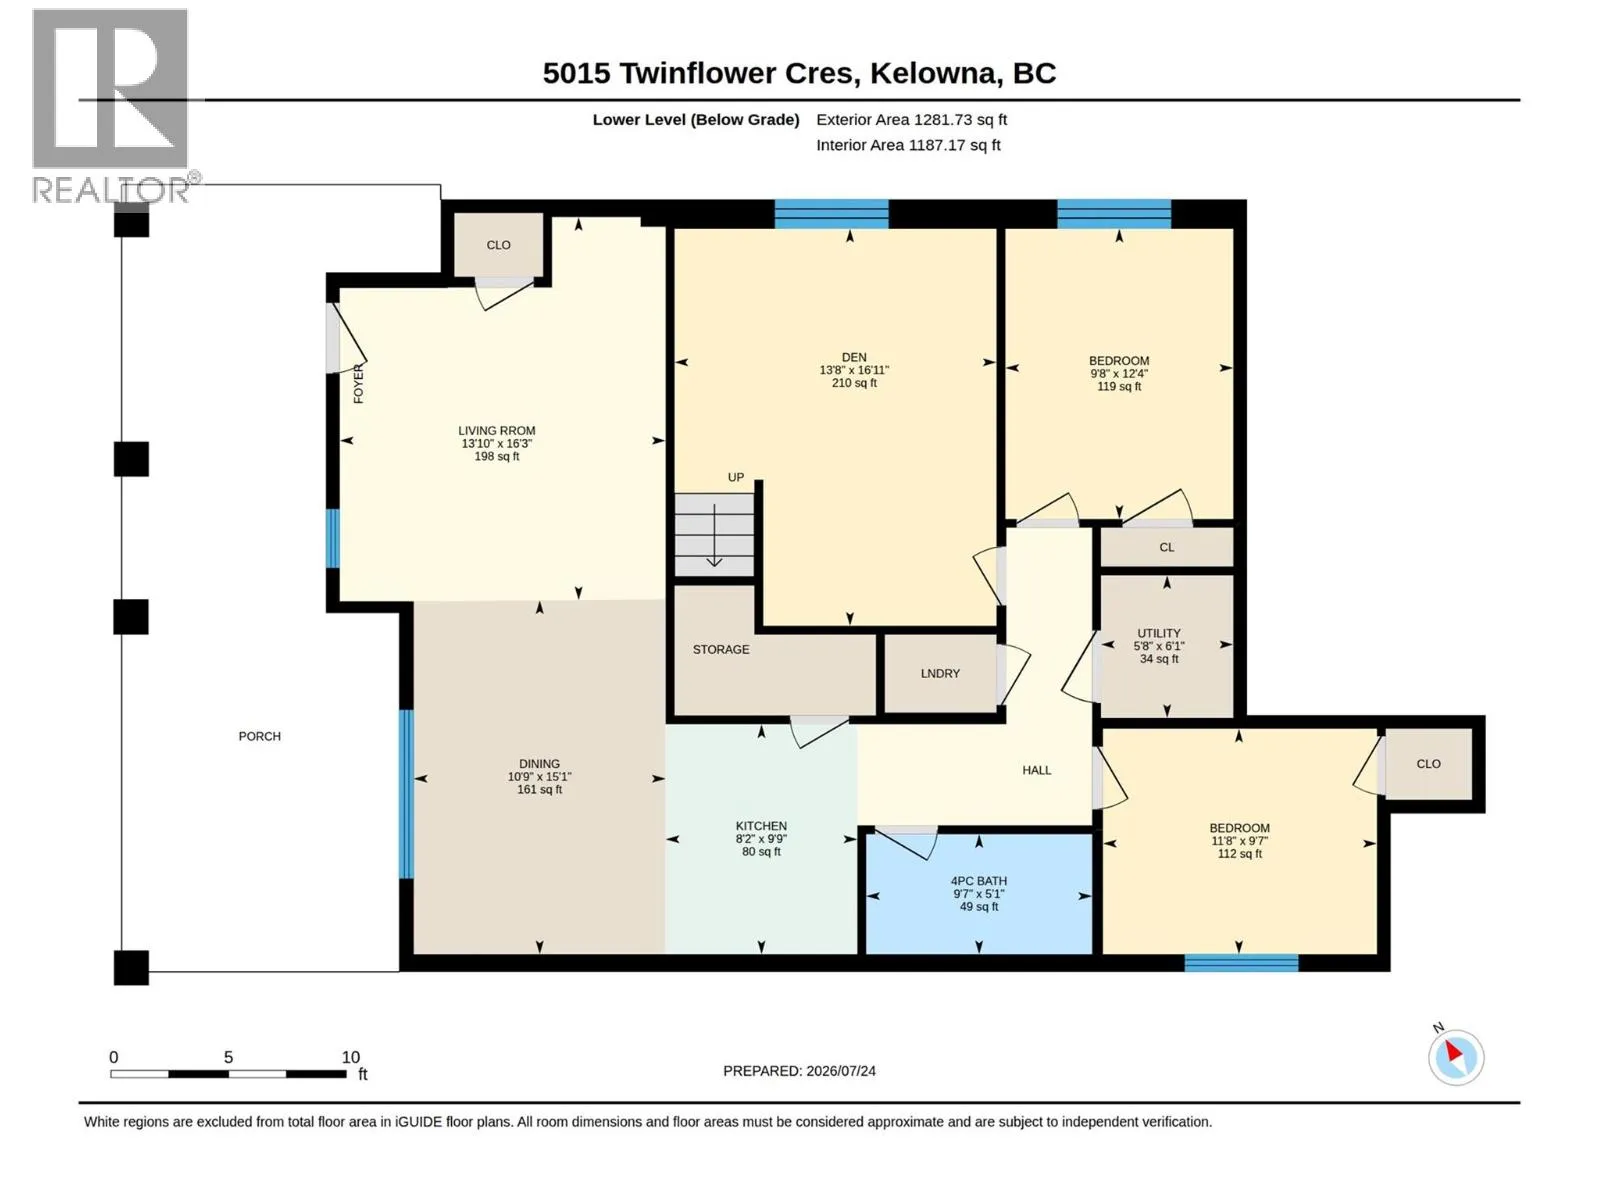
SUITED HOME, POPULAR PONDS NEIGHBOURHOOD, WITH FLEXIBLE MULTI-GENERATIONAL LAYOUT! Versatile 5 bed + den/ 3 bath suited family home in the highly sought-after Ponds community! The main level offers 3 bedrooms, 2 bathrooms, and a spacious main living layout and covered deck, while the lower level features a bonus den plus a self-contained 2 bed/ 1 bath suite complete with its own private entrance and laundry. Prefer one large home? The suite can easily be incorporated back into the main living space to suit your needs. Enjoy the convenience of a double-car garage with an EV charger, laneway access to the upper level, and road access to the lower level, providing exceptional functionality and flexibility. Outside, the fully fenced, low-maintenance yard features artificial turf and a putting green, creating the perfect space to enjoy everything the Okanagan has to offer. Ideally located just minutes from schools, parks, shopping, Okanagan Lake, and award-winning wineries, this home offers the perfect combination of comfort, versatility, and Okanagan lifestyle in one of Kelowna's most desirable neighbourhoods. Don't miss this exceptional opportunity. Contact us today to book your private showing! (id:27476)


Property Highlights

MLS® Number
10394779
Type
Single Family
Ownership Type
Freehold
Land Size
0.12 ac|under 1 acre
Parking Space Total
4

Building

Building Type
House
Storeys
2.00
Square Footage
2620 sqft
Bathrooms Total
3
Bedrooms Total
5
Amenities
Golf Nearby, Public Transit, Park, Recreation, Schools, Shopping
Exterior Finish
Other
Fireplace Present
Yes
Basement Type
Basement Features
Building Heating Type
See remarks
Heating Fuel
Building Cooling Type
Central air conditioning

Utilities

Water
Municipal water
Utility Sewer
Municipal sewage system

Room Layout

Utility room
Lower level
6'1'' x 5'8''
Den
Lower level
16'11'' x 13'8''
Primary Bedroom
Main level
13'8'' x 13'11''
Living room
Main level
15'5'' x 10'10''
Laundry room
Main level
5'6'' x 6'10''
Kitchen
Main level
15'2'' x 10'7''
Other
Main level
20'11'' x 22'
Dining room
Main level
18' x 14'
Bedroom
Main level
9'11'' x 11'
Bedroom
Main level
10'6'' x 9'3''
5pc Ensuite bath
Main level
4'11'' x 10'3''
4pc Bathroom
Main level
6' x 9'
Living room
Additional Accommodation
16'3'' x 13'10''
Kitchen
Additional Accommodation
9'9'' x 8'2''
Dining room
Additional Accommodation
15'1'' x 10'9''
Bedroom
Additional Accommodation
12'4'' x 9'8''
Bedroom
Additional Accommodation
9'7'' x 11'8''
Full bathroom
Additional Accommodation
5'1'' x 9'7''

Location

Learn more about this property
Listing provided by:
Royal LePage Kelowna
MLS® number:
10394779
Agent:
Maggie Demers
*Indicates required field
Name is required
Email is required
Please enter a valid phone number (e.g., 416-111-1111).