2843 Copper Ridge Drive, Kelowna, British Columbia V4T 0E7

Listed for:
$1,149,900
5 beds
4 baths
Listed 17 days ago
House for rent: 2843 Copper Ridge Drive, Kelowna, British Columbia V4T 0E7

View all 55 photos

About

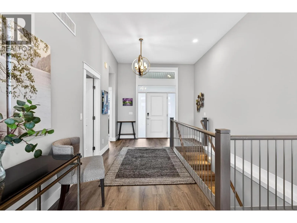
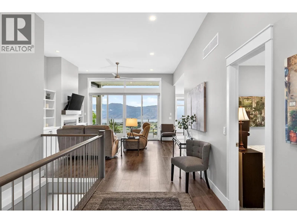
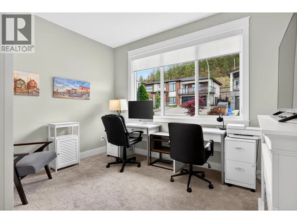
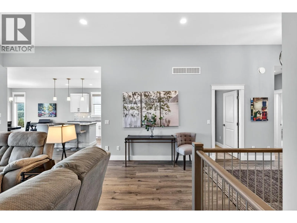
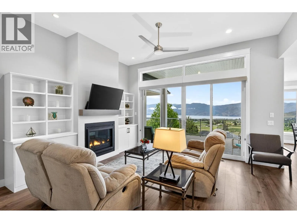
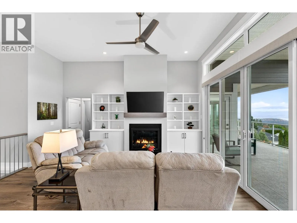
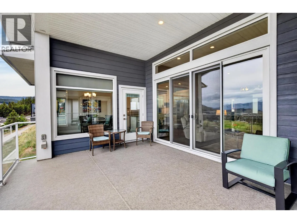
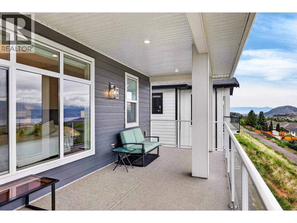
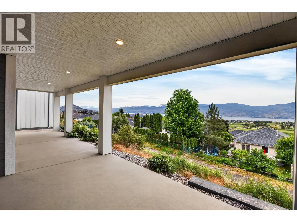
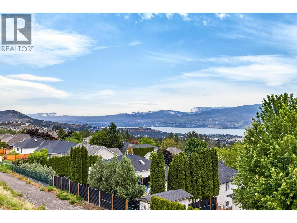
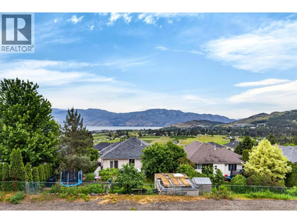
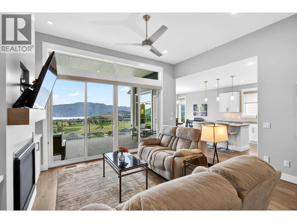
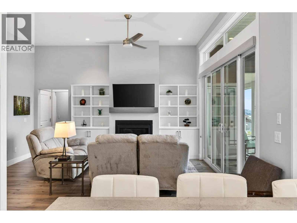
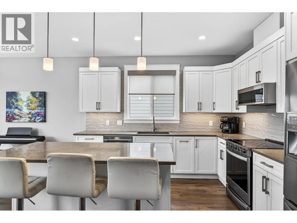
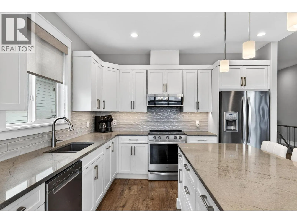
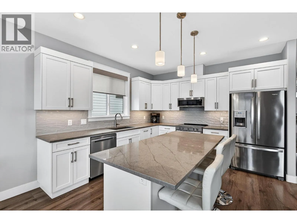
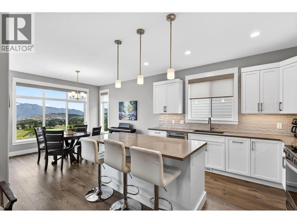
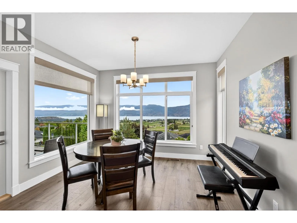
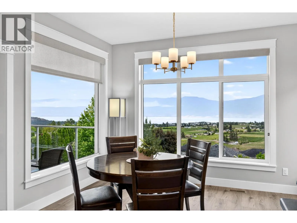
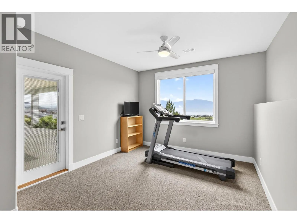
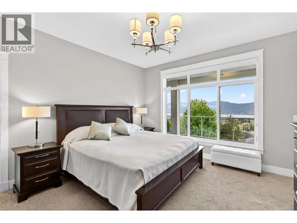
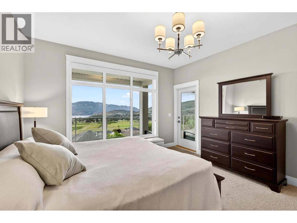

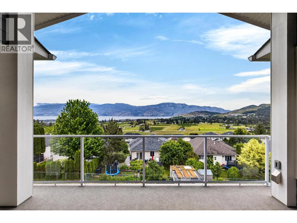
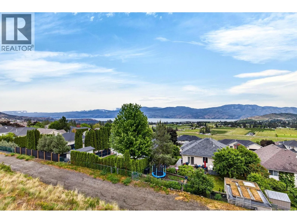
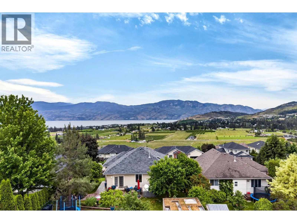
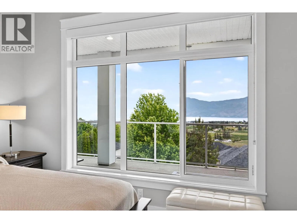
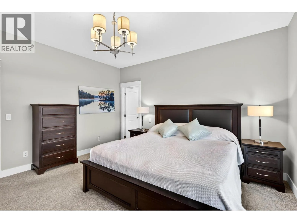
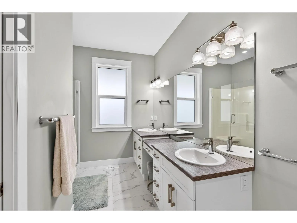
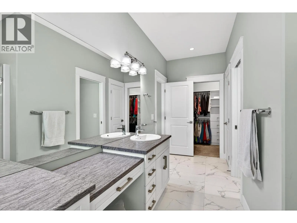
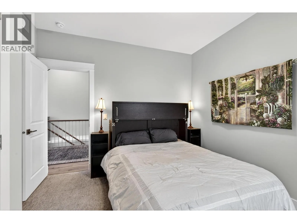
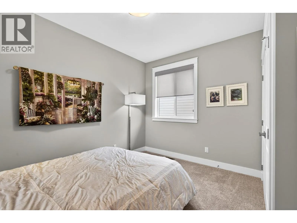
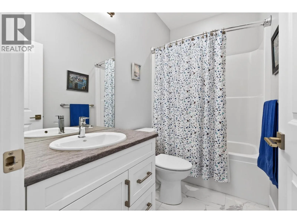
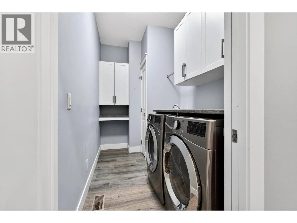
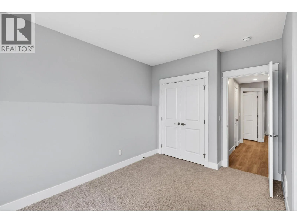
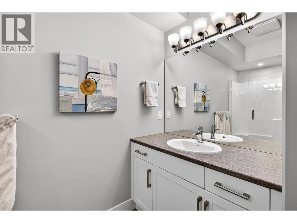
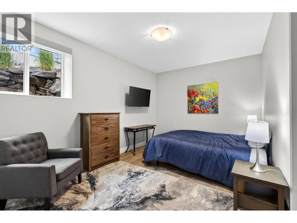
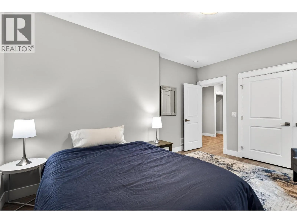
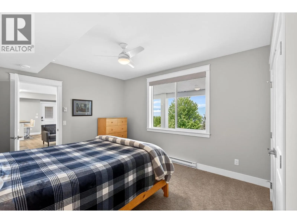
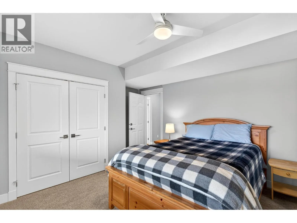
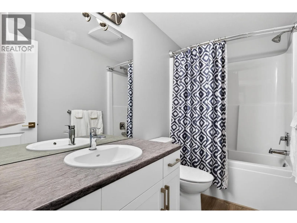
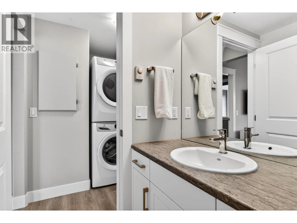
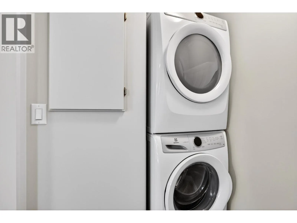
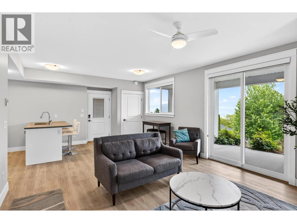
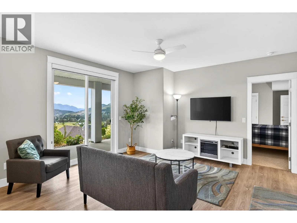
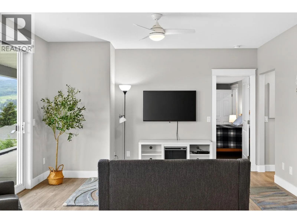
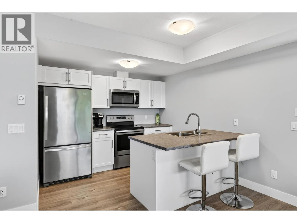
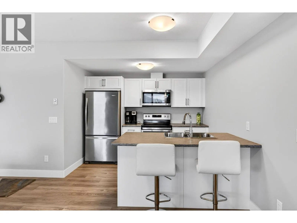
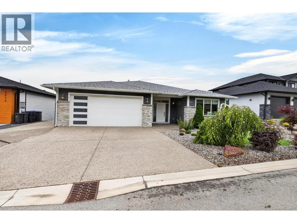
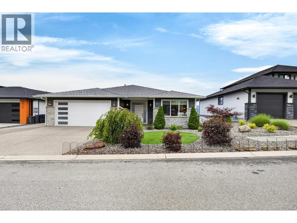
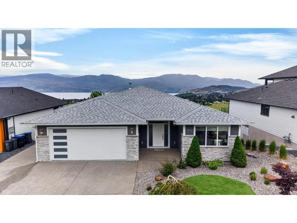
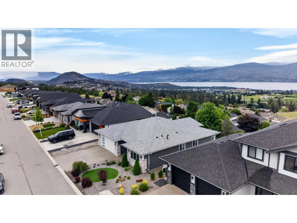
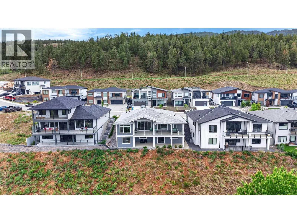
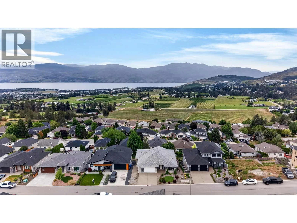
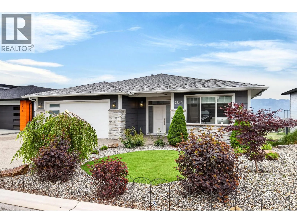
Welcome to 2843 Copper Ridge Drive — a beautifully finished home in the Smith Creek West neighbourhood of West Kelowna, offering over 3,150 sqft of living space, plus a legal 1-bedroom basement suite, with stellar views and minutes to parks, hiking/biking trails, shopping, and everyday amenities. The main floor is flooded with natural light through south-facing windows, with an open-concept layout, neutral palette, durable laminate flooring, and a gas fireplace with custom built-ins. The island kitchen features quartz countertops, soft-close cabinetry, stainless appliances, and bar seating, opening onto a covered deck with lake, mountain, city, and orchard views. The primary retreat includes a walk-in closet and beautiful ensuite with dual sinks and a built-in makeup vanity. The main level also has one additional bedroom, a den, full bathroom, and laundry. The walk-out lower level adds 2 more bedrooms and a full bathroom for the main home, plus a legal 1-bedroom suite with its own private entrance, covered patio, separate laundry, full kitchen with stainless appliances, and full bathroom — a mortgage helper, extended-family space, or potential Airbnb suite. Double garage, high-efficiency furnace, central A/C, on-demand hot water, and views from both levels round out this gorgeous home. With virtually no landscaping to maintain, it's a true lock-and-go lifestyle property — just minutes from some of Kelowna's best mountain biking trails. (id:27476)


Property Highlights

MLS® Number
10396180
Type
Single Family
Ownership Type
Freehold
Land Size
0.15 ac|under 1 acre
Parking Space Total
2

Building

Building Type
House
Storeys
2.00
Square Footage
3151 sqft
Bathrooms Total
4
Bedrooms Total
5
Fireplace Present
No
Basement Type
Basement Features
Building Heating Type
Forced air
Heating Fuel
Building Cooling Type
Central air conditioning

Utilities

Water
Municipal water
Utility Sewer
Municipal sewage system

Room Layout

Bedroom
Basement
13'7'' x 12'2''
4pc Bathroom
Basement
9'4'' x 4'11''
Living room
Basement
11'9'' x 14'0''
Dining room
Basement
7'4'' x 8'8''
Utility room
Basement
11'0'' x 6'0''
3pc Bathroom
Basement
7'0'' x 10'3''
Bedroom
Basement
14'7'' x 11'2''
Bedroom
Basement
16'6'' x 11'2''
Other
Main level
22'7'' x 22'4''
Laundry room
Main level
10'4'' x 5'6''
Den
Main level
9'10'' x 11'11''
4pc Bathroom
Main level
8'6'' x 4'11''
Bedroom
Main level
11'11'' x 11'1''
Other
Main level
8'7'' x 5'6''
4pc Ensuite bath
Main level
8'7'' x 14'2''
Primary Bedroom
Main level
13'11'' x 12'11''
Living room
Main level
16'2'' x 15'8''
Dining room
Main level
11'9'' x 11'11''
Kitchen
Main level
12'3'' x 11'11''
Kitchen
Additional Accommodation
10'0'' x 11'8''

Location

Learn more about this property
Listing provided by:
REMAX Kelowna
MLS® number:
10396180
Agent:
Brendan Stoneman
*Indicates required field
Name is required
Email is required
Please enter a valid phone number (e.g., 416-111-1111).