1669 Autumn Road, Kelowna, British Columbia V1P 1E8

Listed for:
$1,160,000
6 beds
4 baths
Listed 16 days ago
House for rent: 1669 Autumn Road, Kelowna, British Columbia V1P 1E8

View all 47 photos

About

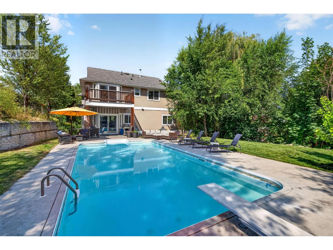
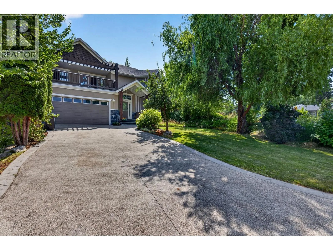
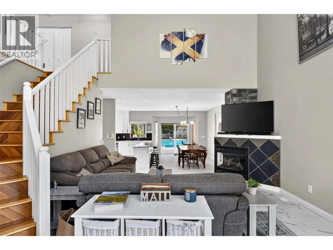
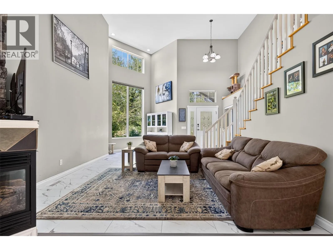
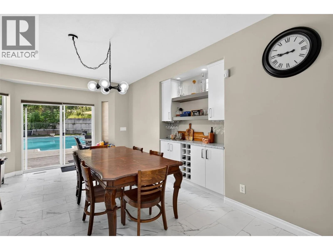
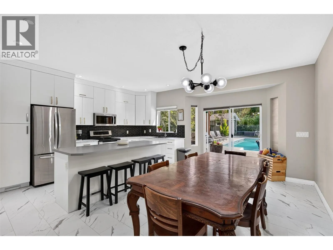
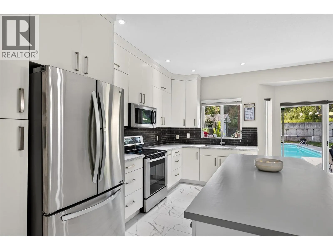
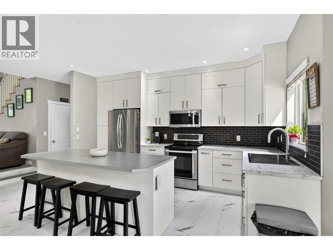
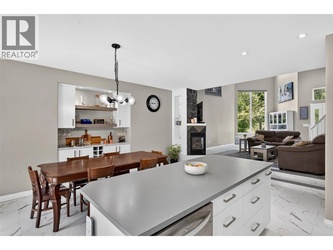
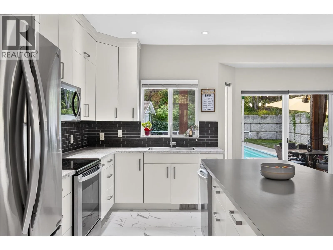
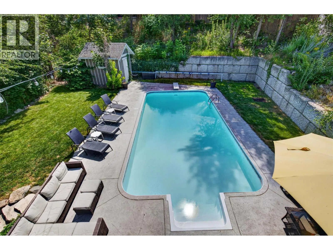
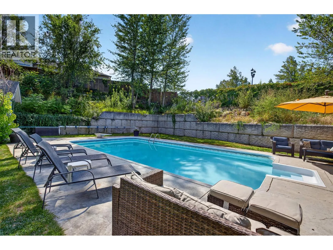
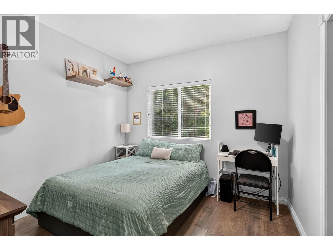
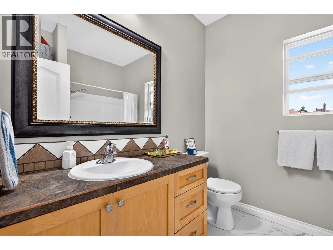
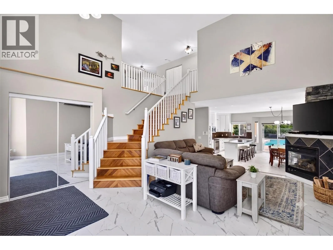
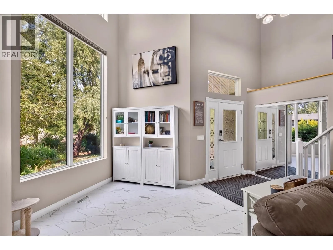
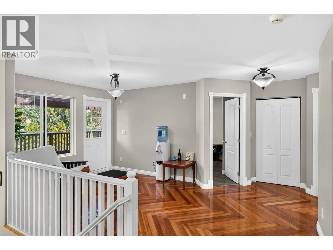
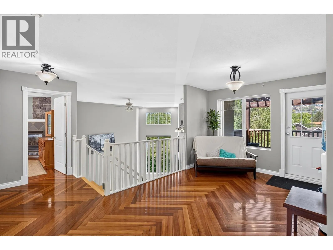
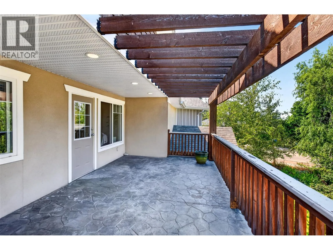

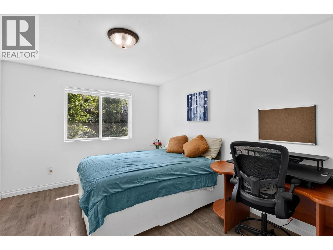
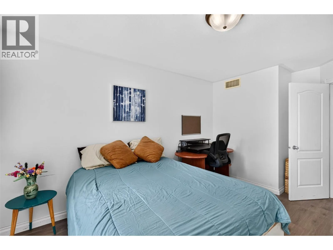
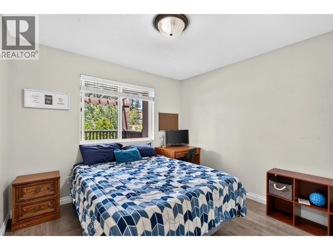
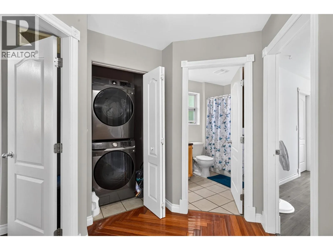
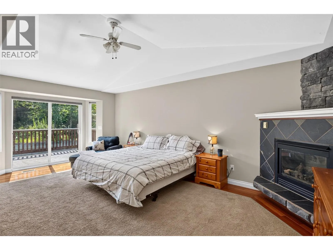
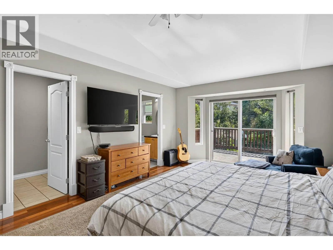
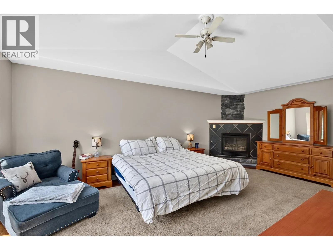
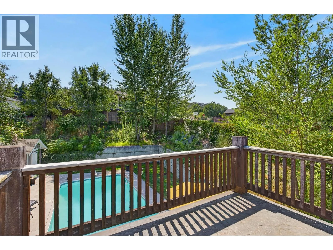
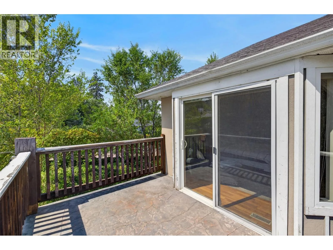
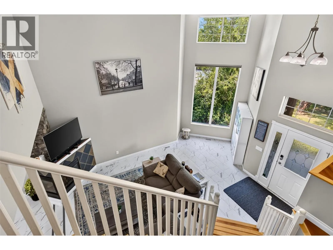
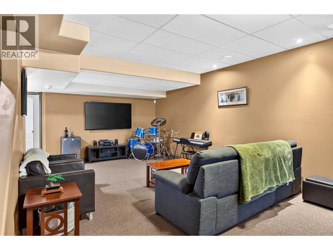
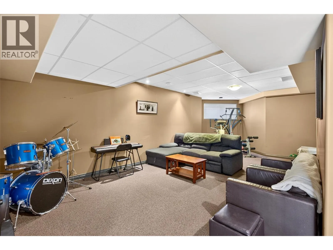
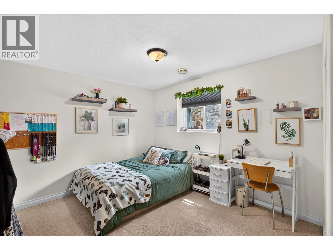
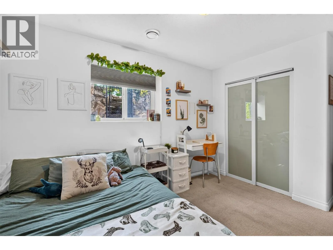
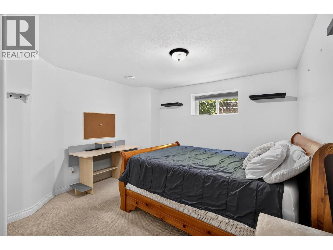
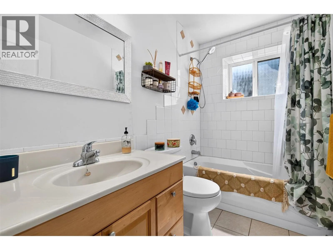
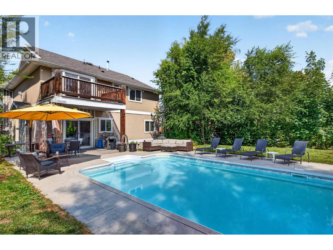
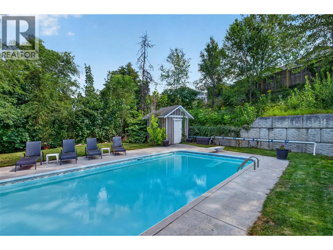
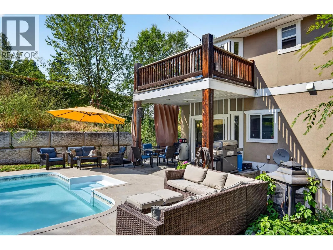
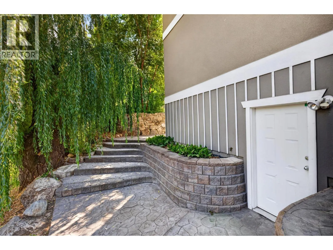
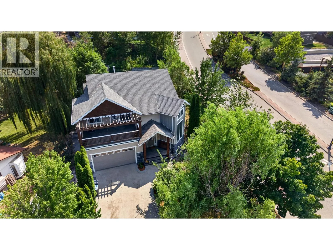
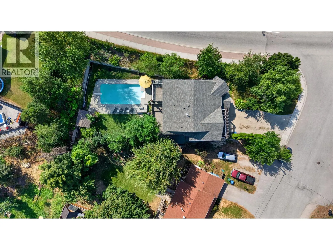
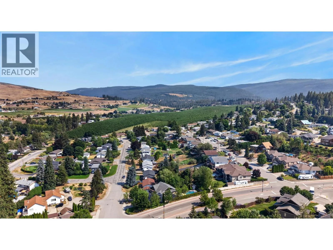
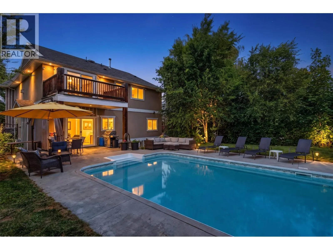
Experience premier executive living in coveted Black Mountain! A grand foyer featuring soaring 18’ ceilings, a custom open staircase, and dramatic floor-to-ceiling picture windows welcomes you with incredible light and immediate impact. Designed for seamless entertaining, the open-concept main floor boasts a cozy 2-way gas fireplace, main-level bedroom/office, and a stylishly updated chef-inspired kitchen. Glass sliding doors open to your ultimate private backyard oasis: a stunning 16’x36’ in-ground pool, sun-drenched landscaped patio, high-end stamped concrete, and intricate interlink brickwork. Ascend to the upper level to find a versatile loft leading out to a expansive, semi-covered front concrete deck complete with a timber pergola. The top floor features three spacious bedrooms, headlined by a king-sized primary retreat with vaulted ceilings, corner gas fireplace, four piece ensuite, and a private balcony capturing serene pool views and southern sunshine. The fully finished lower level adds two additional bedrooms, a massive media/game room ideal for a home theater or billiards, and a separate ground-level entrance with excellent suite potential. Nestled in heart of Black Mountain—moments from world-class golf, picturesque hiking trails, and magnificent valley vistas—this home delivers an uncompromised resort lifestyle with unmatched everyday practicality. (id:27476)


Property Highlights

MLS® Number
10396202
Type
Single Family
Ownership Type
Freehold
Land Size
0.26 ac|under 1 acre
Parking Space Total
2

Building

Building Type
House
Storeys
2.00
Square Footage
3323 sqft
Bathrooms Total
4
Bedrooms Total
6
Exterior Finish
Stone, Stucco, Other
Fireplace Present
Yes
Basement Type
Full
Basement Features
Building Heating Type
Forced air, See remarks
Heating Fuel
Building Cooling Type
Central air conditioning

Utilities

Water
Irrigation District
Utility Sewer
Municipal sewage system

Room Layout

Family room
Second level
19' x 18'11''
Bedroom
Second level
12'7'' x 11'2''
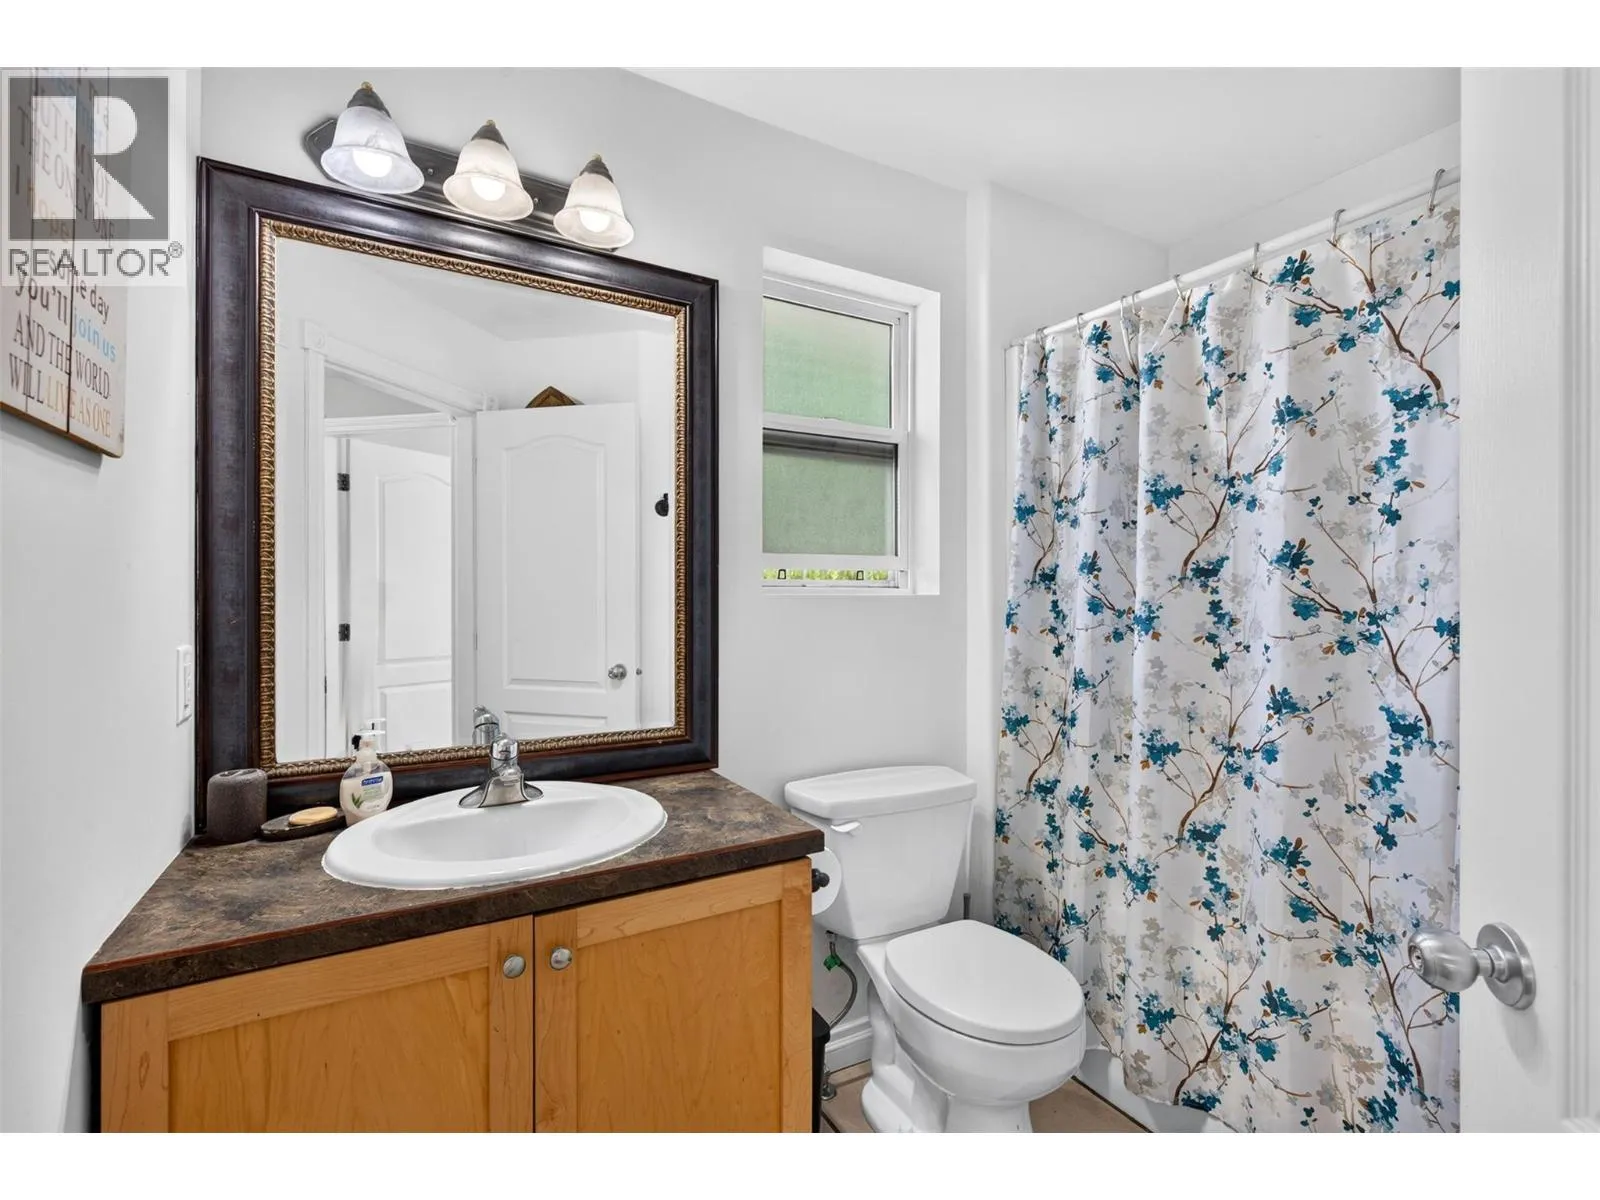
4pc Bathroom
Second level
6'7'' x 6'9''
Bedroom
Second level
15'4'' x 10'8''
Primary Bedroom
Second level
21'5'' x 12'6''
4pc Ensuite bath
Second level
7'11'' x 5'8''
Mud room
Basement
6'9'' x 7'11''
Recreation room
Basement
30'1'' x 19'1''
Bedroom
Basement
12'3'' x 14'3''
4pc Bathroom
Basement
8'4'' x 4'11''
Bedroom
Basement
11' x 13'10''
Living room
Main level
23'9'' x 18'
Dining room
Main level
16'2'' x 11'
Kitchen
Main level
16' x 8'9''
Bedroom
Main level
10'8'' x 11'10''
Other
Main level
9'4'' x 5'2''
Full bathroom
Main level
8'4'' x 7'7''

Location

Learn more about this property
Listing provided by:
Sotheby's International Realty Canada
MLS® number:
10396202
Agent:
Robyn Muccillo
*Indicates required field
Name is required
Email is required
Please enter a valid phone number (e.g., 416-111-1111).