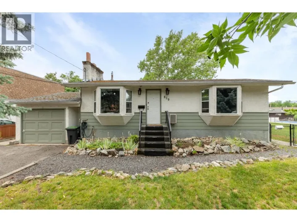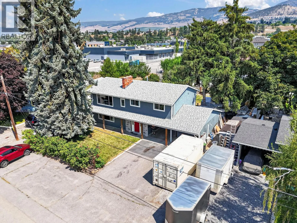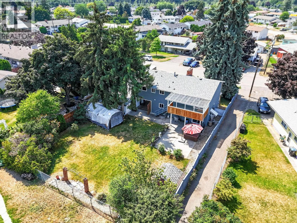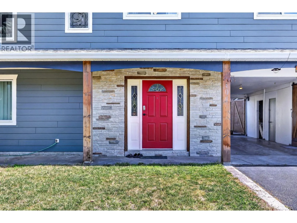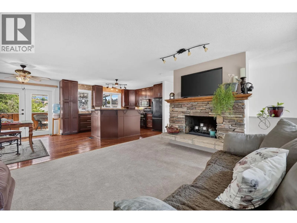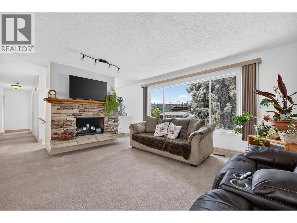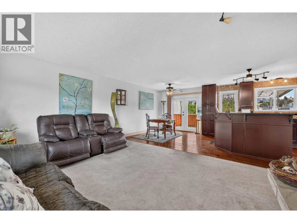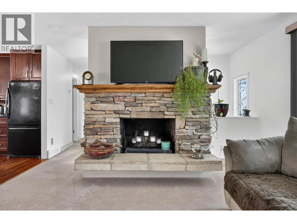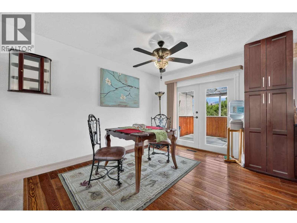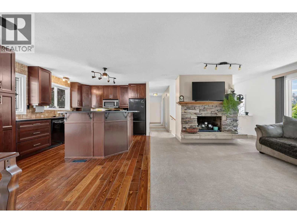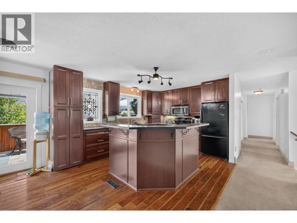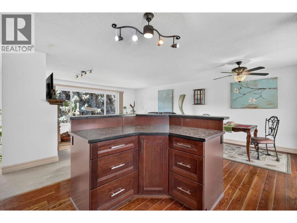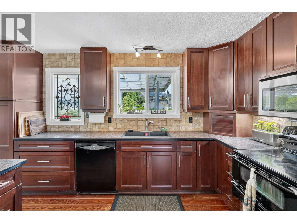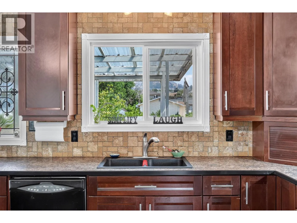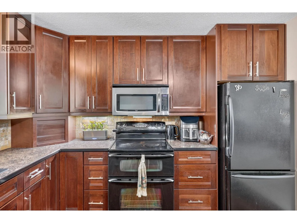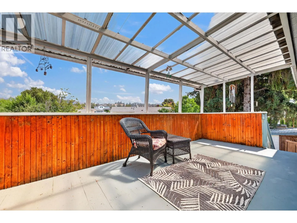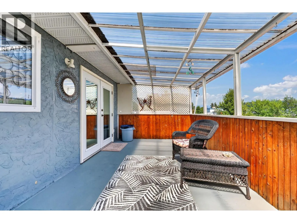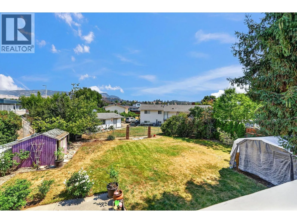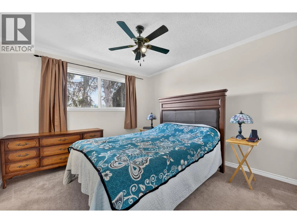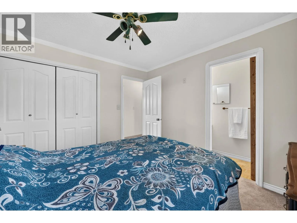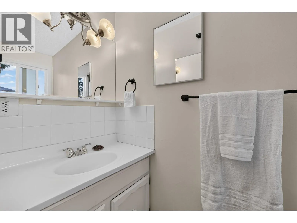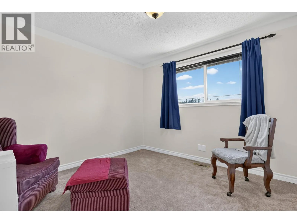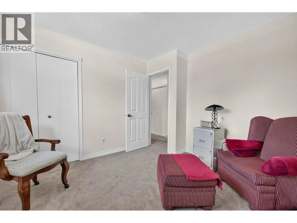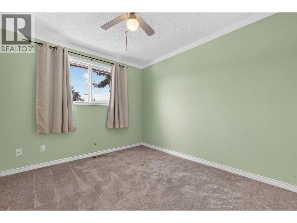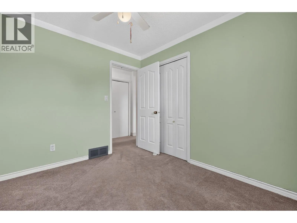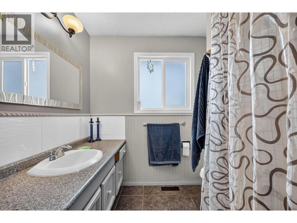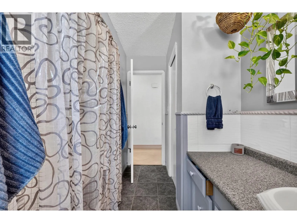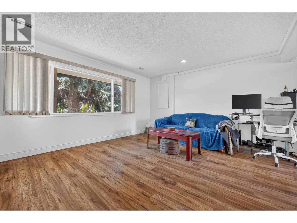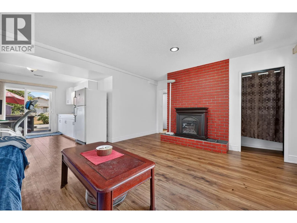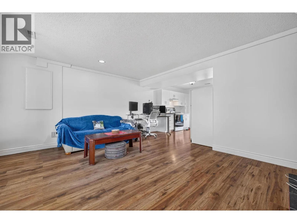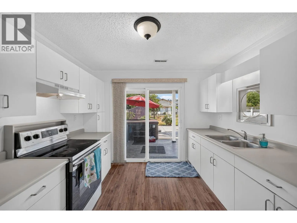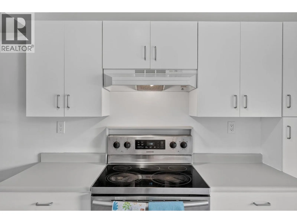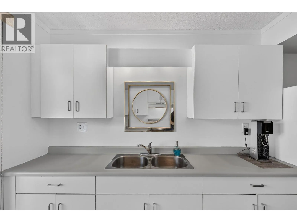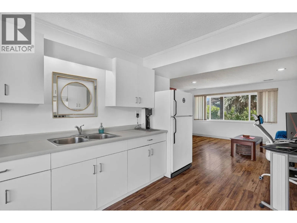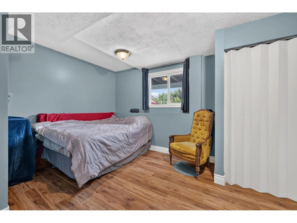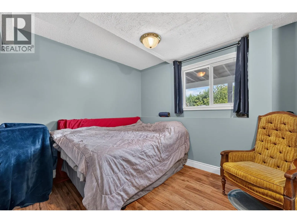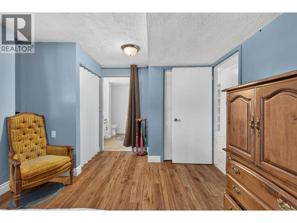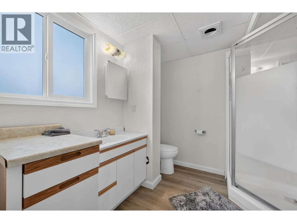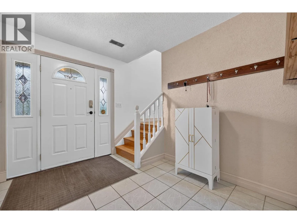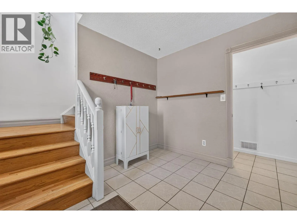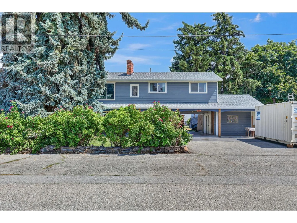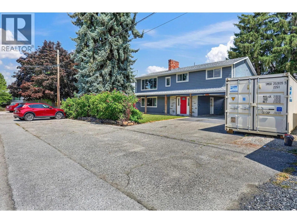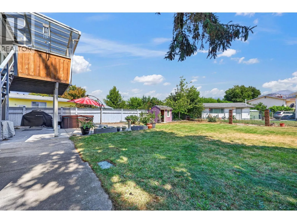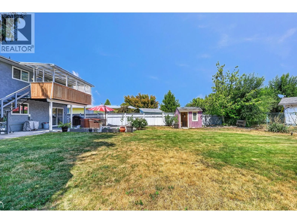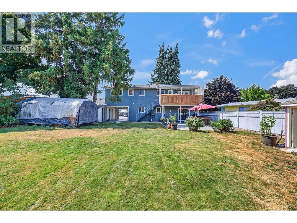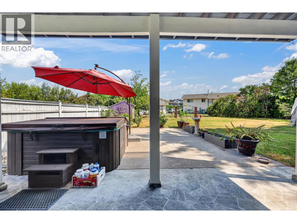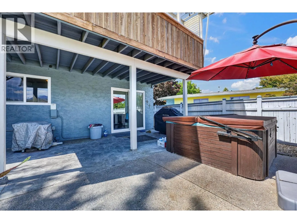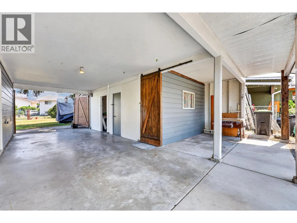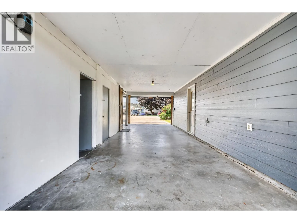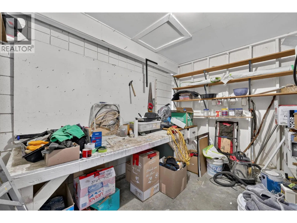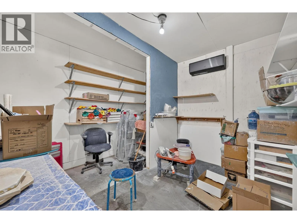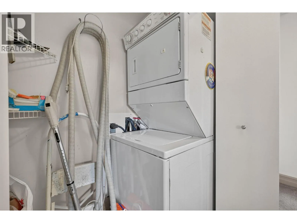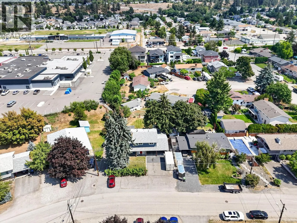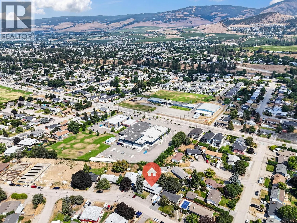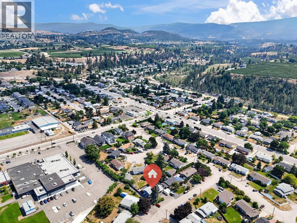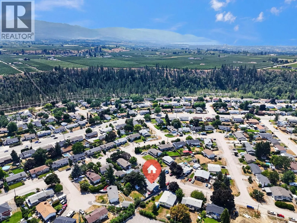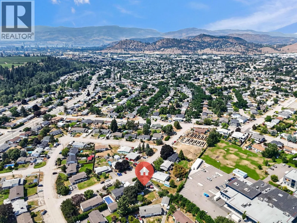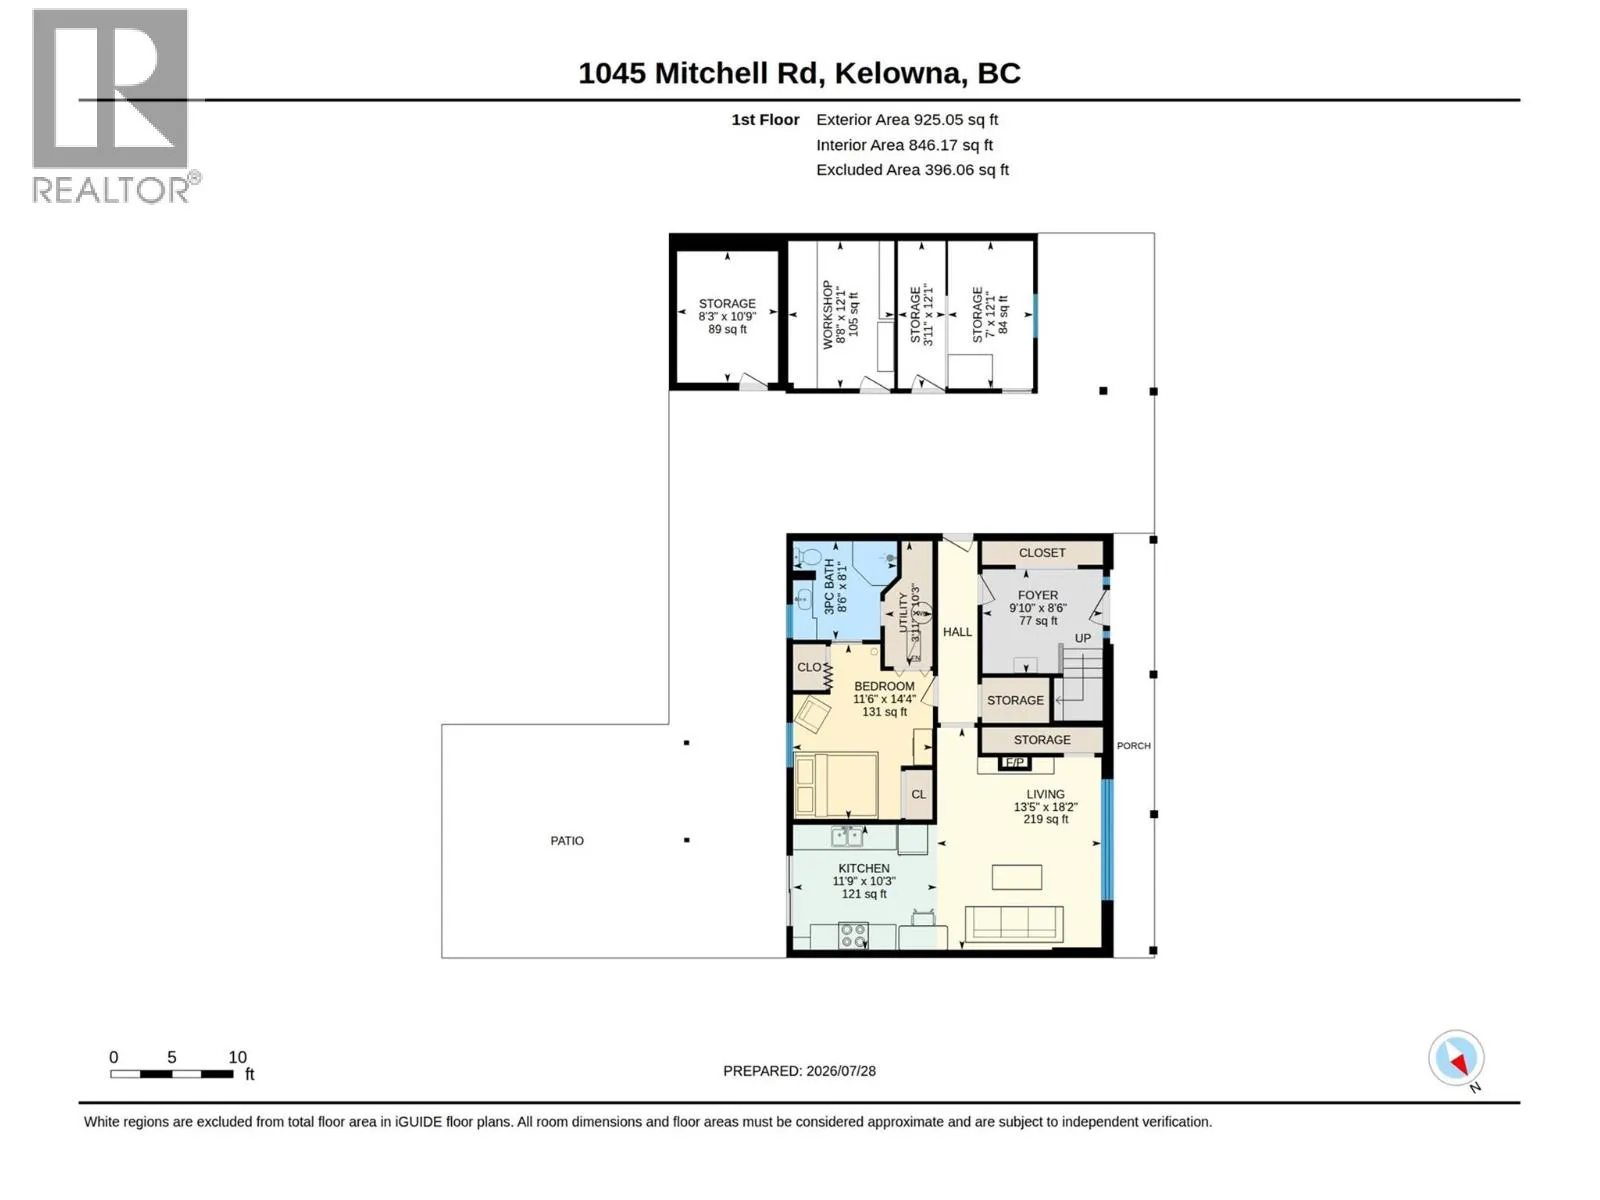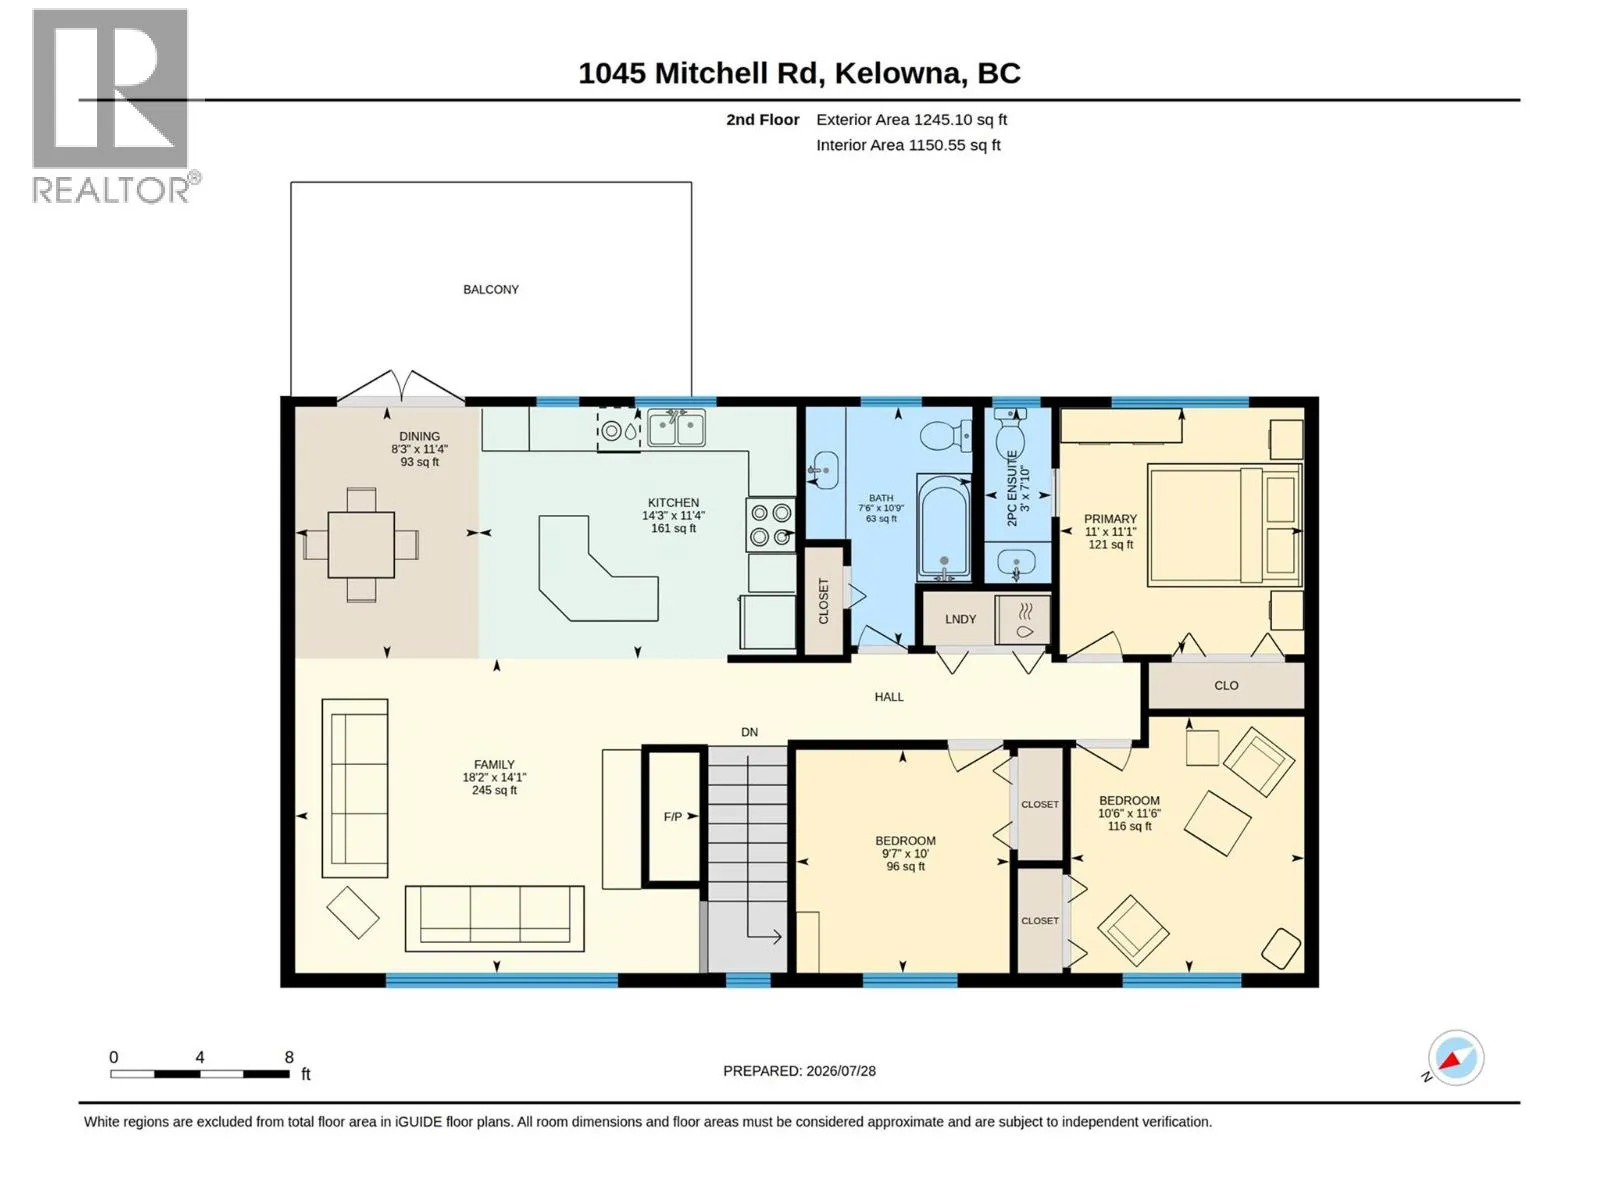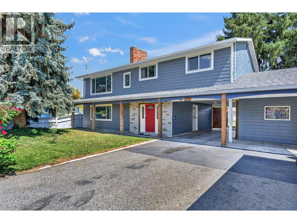
On a quiet, mature street in one of Kelowna's most established neighbourhoods, this is the kind of home that lets you exhale the moment you pull into the driveway, with room for everyone and everything. Step inside and the home already feels cared for. Freshly painted and full of light. At its heart is a warm kitchen anchored by rich wood cabinetry, the kind of space where the household naturally gathers. Four bedrooms give everyone their own corner, while the open living space keeps everyone connected. Downstairs, a summer kitchen is already in place, ideal for extended family, growing kids who want their own space or a future mortgage helper? And, because the windows, roof, furnace, air conditioning, siding have all been replaced within the last 7 years and with a brand-new hot water tank to match, all that’s left is add your personal touches to have peace of mind for years to come. Outside is where the 0.21acre lot earns its keep with a large, flat, sun-filled yard with established shade trees, underground irrigation to carry it through the Okanagan summers and a hot tub waiting at the end of the day. You’ll enjoy the workshop and extra storage for projects and gear, parking for up to ten vehicles and full RV parking with on-site sewer/sani-dump access, a genuine rarity. Best of all, both Quigley and Springvalley Elementary are an easy walk away. With solid updates already done, this is a home ready to grow with you. Come see it in person before it’s gone (id:27476)