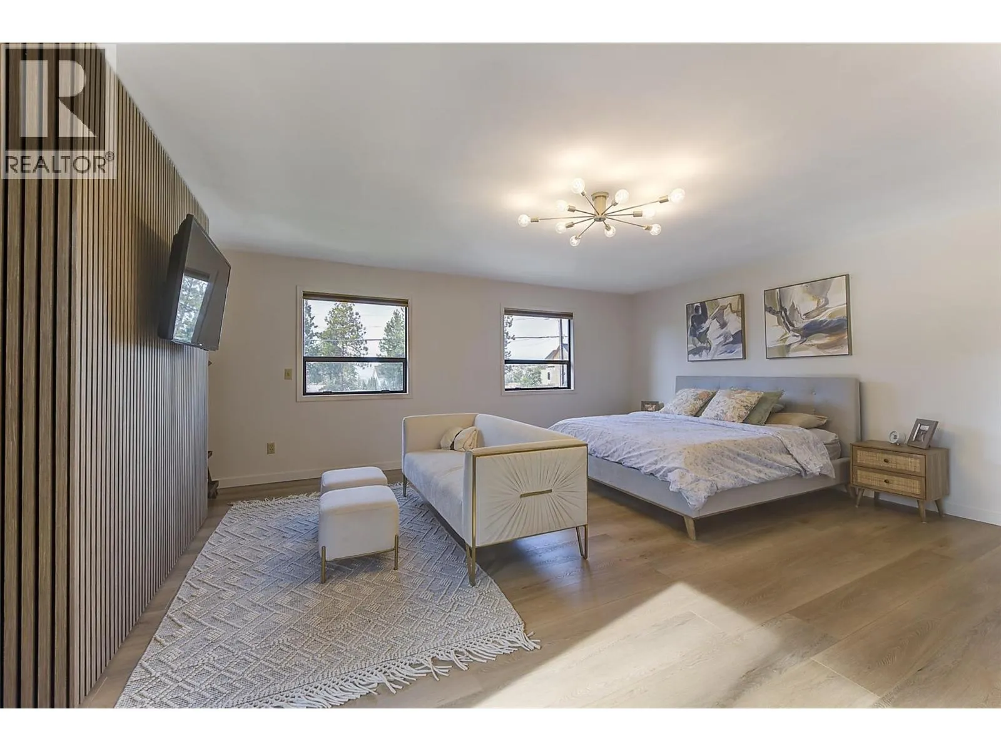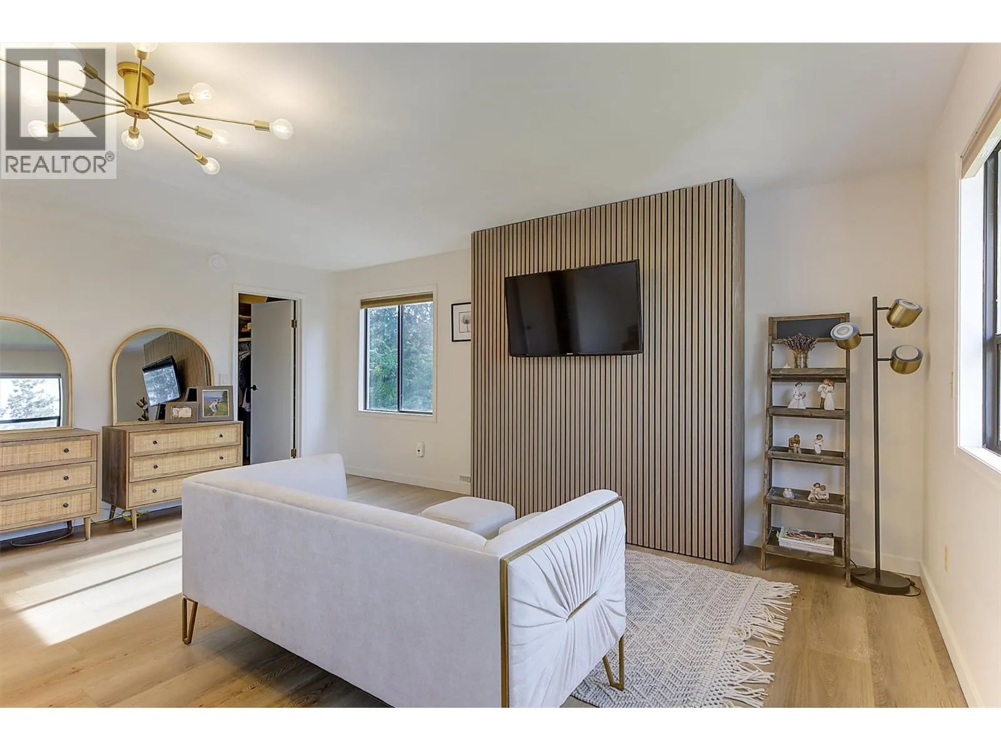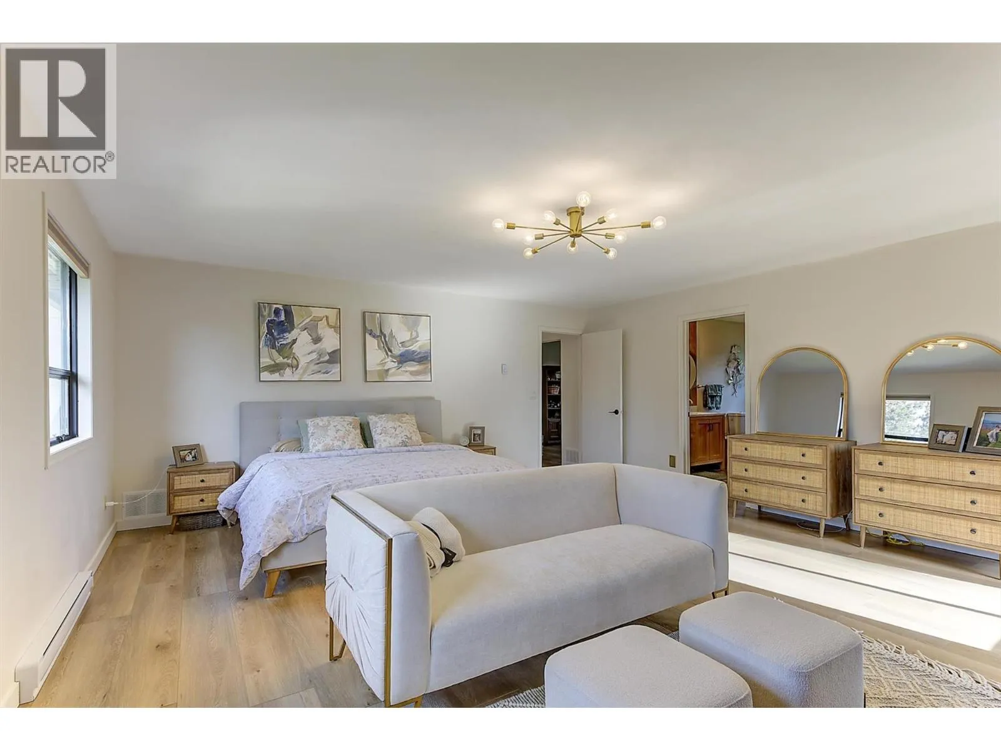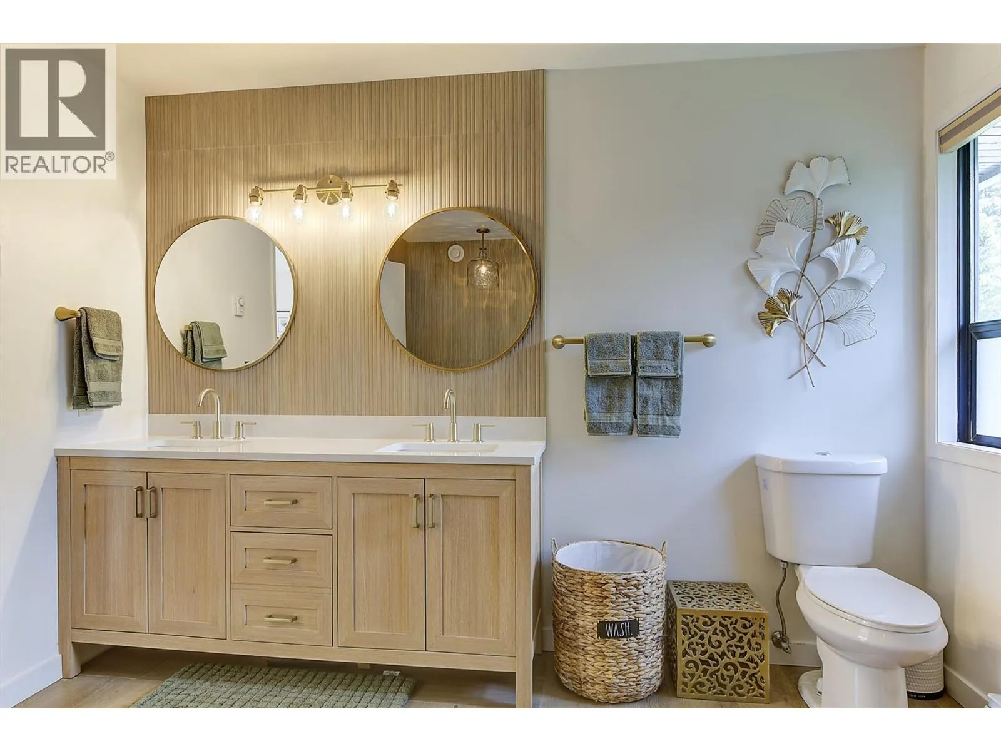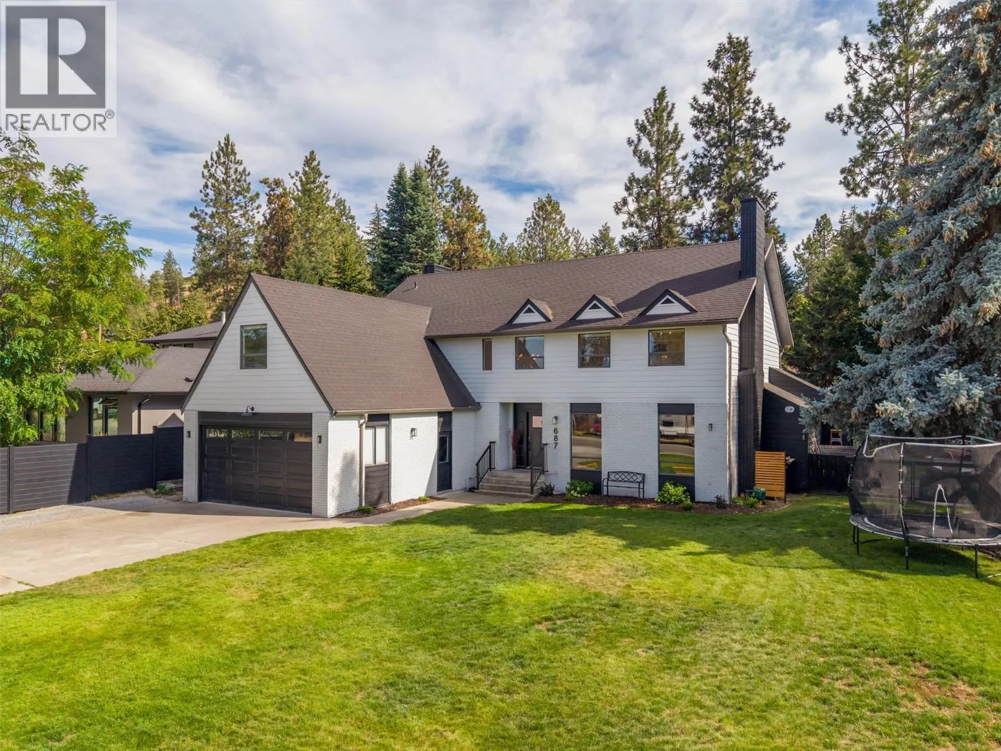
687 Barnaby Road, Kelowna, British Columbia V1W 4N8

Listed for:
$1,499,999
5 beds
3 baths
Listed 16 days ago
House for rent: 687 Barnaby Road, Kelowna, British Columbia V1W 4N8

View all 60 photos

About

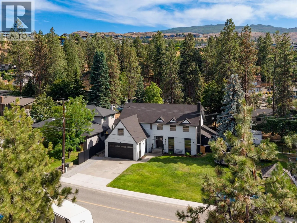
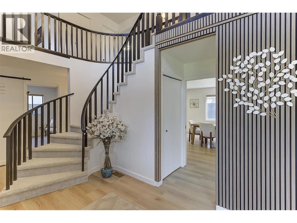
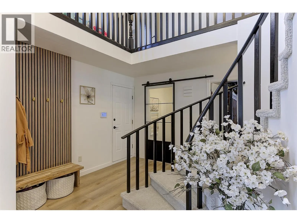
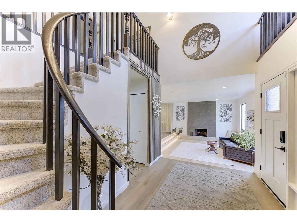
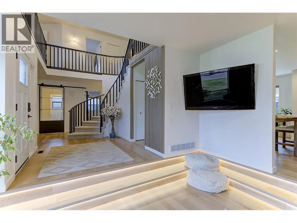
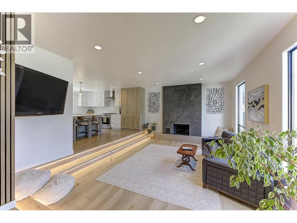
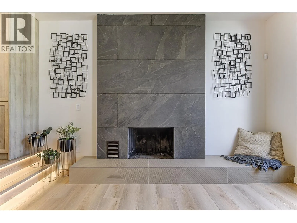
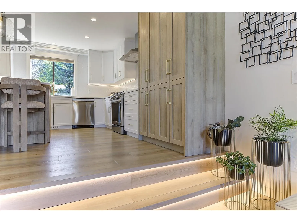
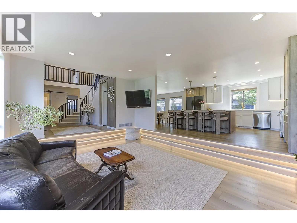
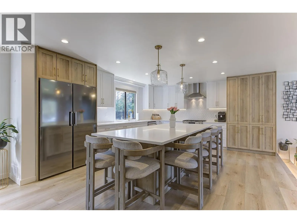
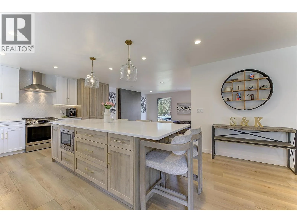
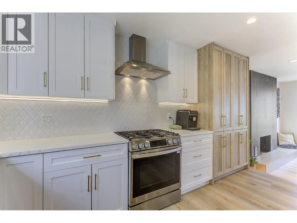
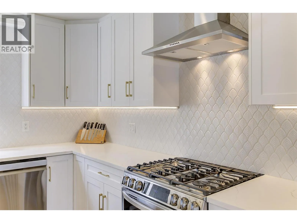
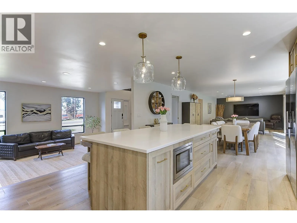
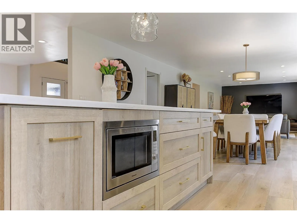
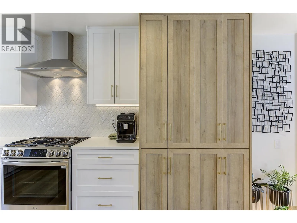
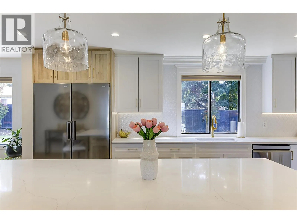
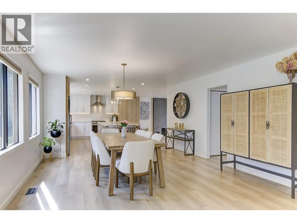
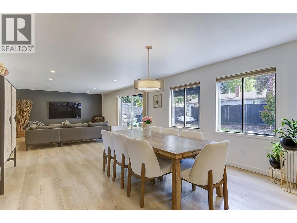
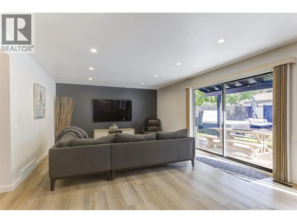

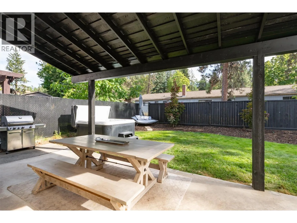

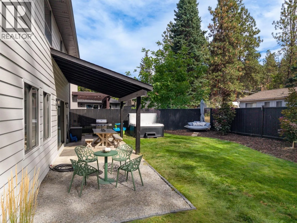
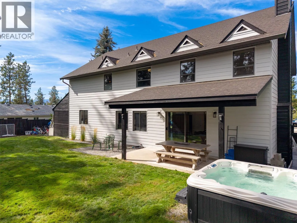
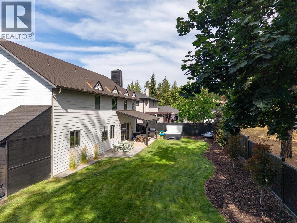
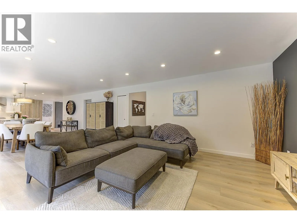
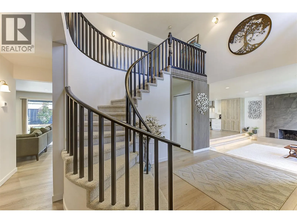
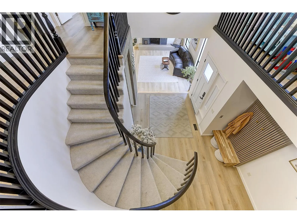
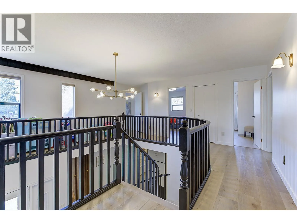
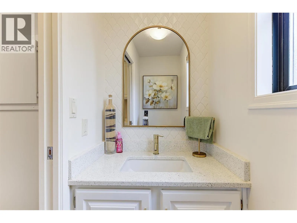
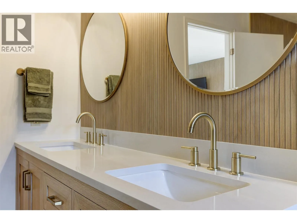
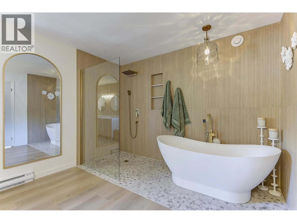
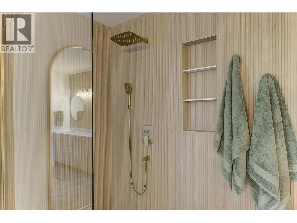
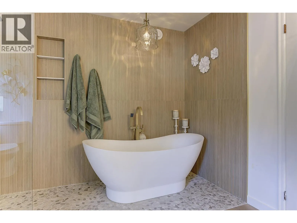
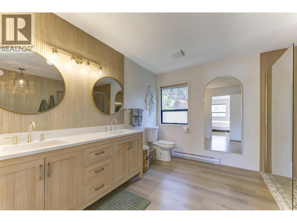
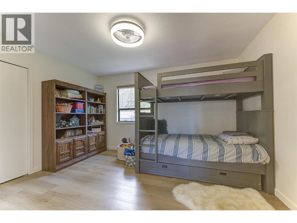
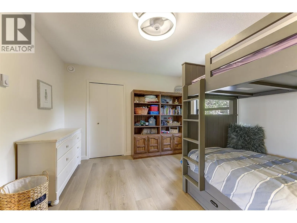
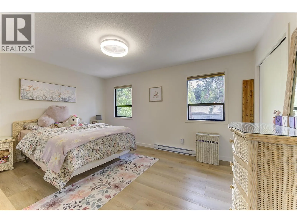
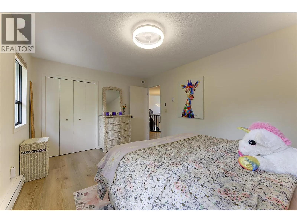
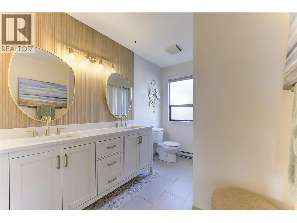
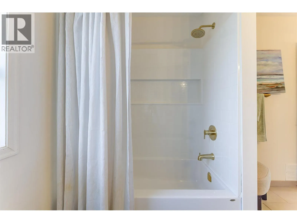
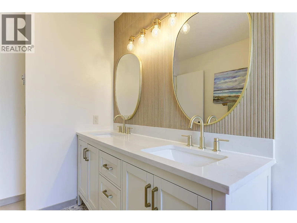
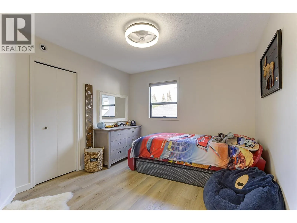
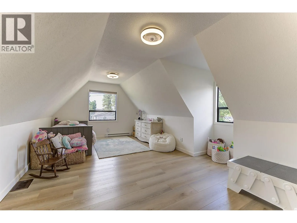
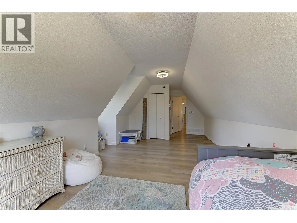
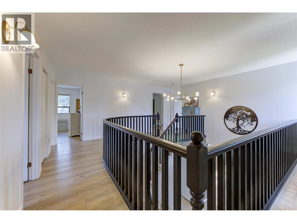
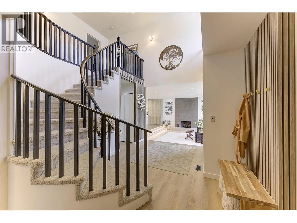
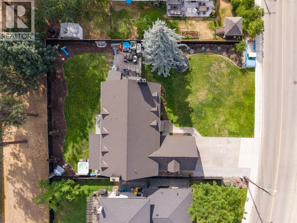
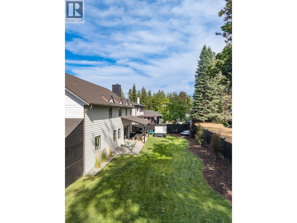
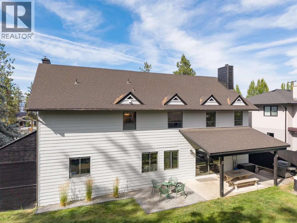
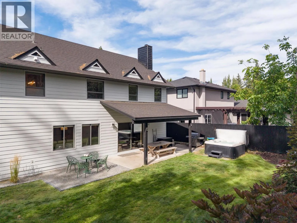
Welcome to this beautifully updated family home nestled in the desirable Upper Mission neighborhood, just minutes from the picturesque sandy shoreline of Okanagan Lake. Situated on a spacious 1/3-acre lot with fantastic curb appeal & a fully fenced backyard, this property offers the space & privacy that growing families crave. Step inside to find a home that feels brand new, with all-new flooring flowing throughout the main level & tastefully updated bathrooms & ensuite. The heart of the home is the completely renovated kitchen, featuring a massive island with quartz countertops, ample storage & counter space — perfect for busy mornings, meal prep & family gatherings alike. This home offers multiple living areas, providing plenty of room for everyone to relax & unwind, plus a formal living area adjoining the dining space, ideal for hosting special occasions & entertaining guests. With 5 bedrooms & 3 bathrooms, there is plenty of room to grow, including a generous primary suite complete with a fully updated ensuite. Outside, the flat, fully fenced backyard is perfect for kids & pets to play safely, while the surrounding orchards & mature landscaping add to the home's charm. This prime location places you close to Canyon Falls & OKM schools, the sandy beaches of Okanagan Lake, local orchards, & endless hiking & biking trails — truly the perfect place for your family to put down roots. (id:27476)

Property Highlights

MLS® Number
10396384
Type
Single Family
Ownership Type
Freehold
Land Size
0.25 ac|under 1 acre
Parking Space Total
6

Building

Building Type
House
Storeys
2.00
Square Footage
3182 sqft
Bathrooms Total
3
Bedrooms Total
5
Exterior Finish
Brick, Other
Fireplace Present
Yes
Basement Type
Basement Features
Building Heating Type
Baseboard heaters, Forced air
Heating Fuel
Electric
Building Cooling Type
Central air conditioning

Utilities

Water
Municipal water
Utility Sewer
Municipal sewage system

Room Layout

Primary Bedroom
Second level
19'5'' x 17'11''
Bedroom
Second level
12'11'' x 23'5''
Bedroom
Second level
15'1'' x 10'9''
Bedroom
Second level
11'7'' x 10'5''
Bedroom
Second level
13'1'' x 10'10''
6pc Ensuite bath
Second level
11'11'' x 10'9''
5pc Bathroom
Second level
11'6'' x 6'11''
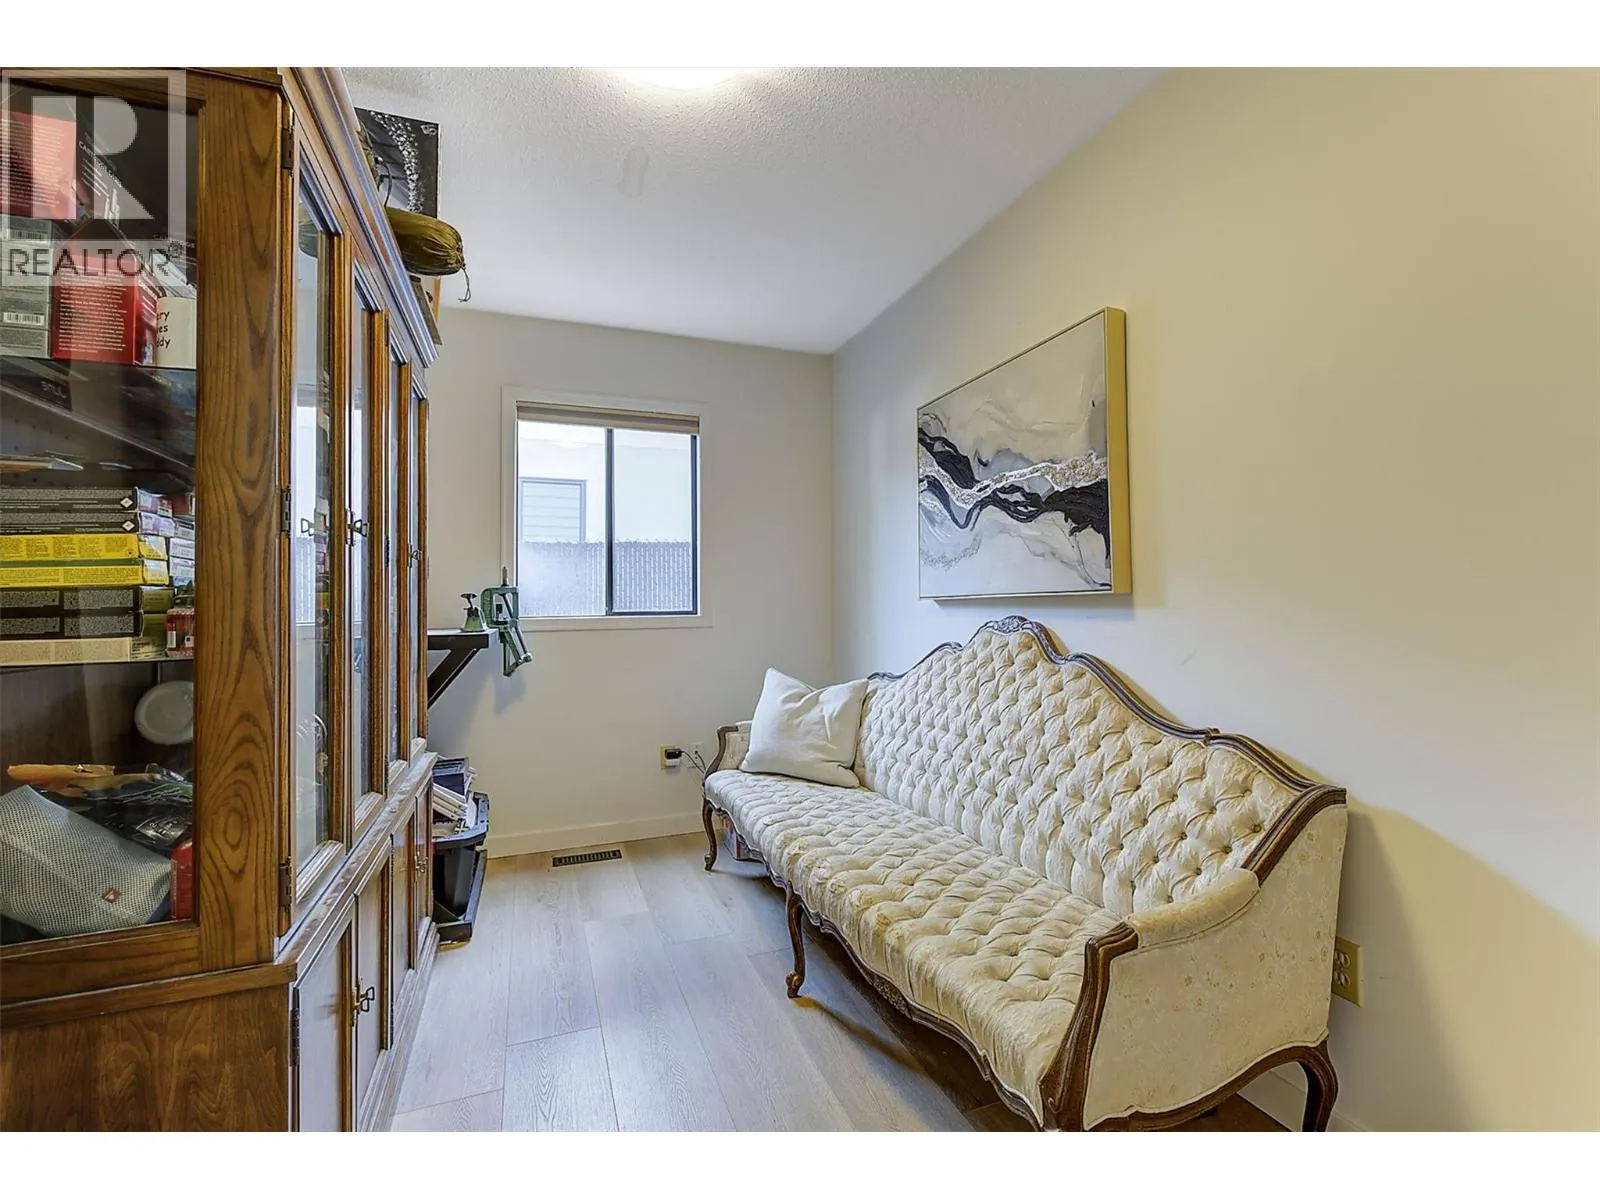
Den
Main level
11'8'' x 7'4''
Living room
Main level
19'5'' x 14'
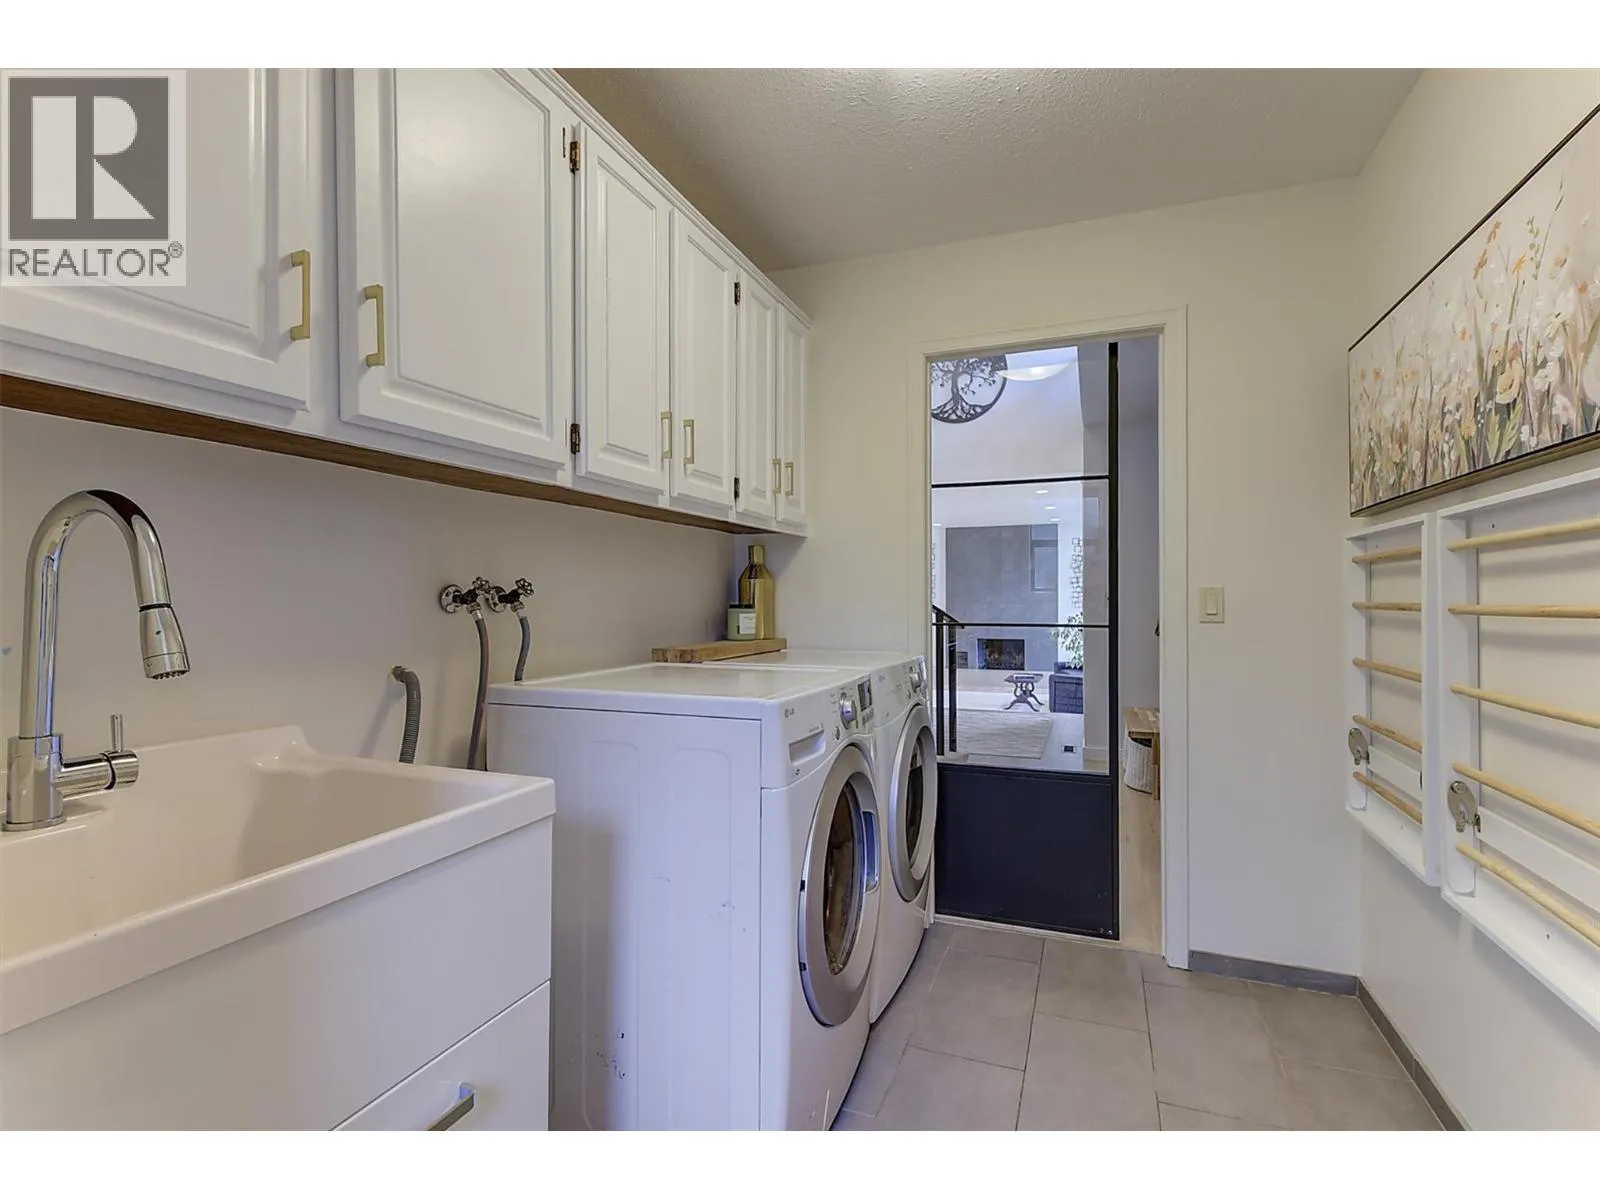
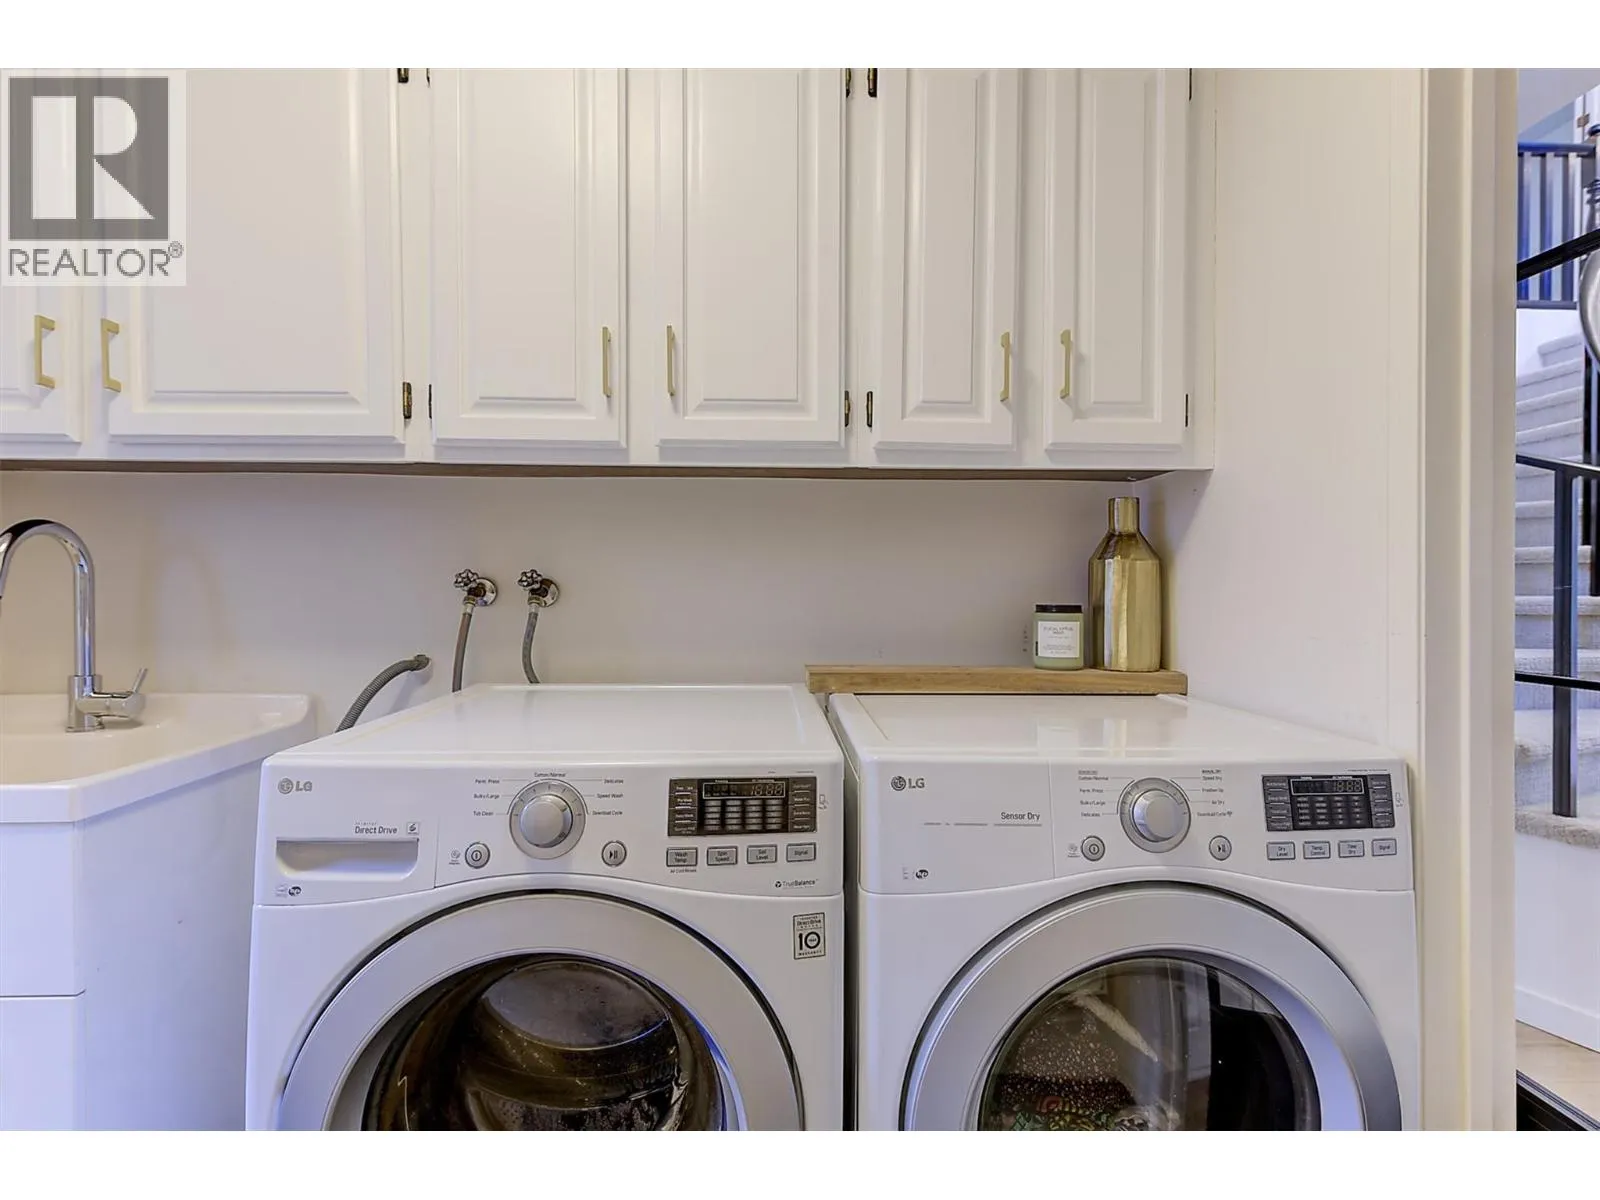
Laundry room
Main level
8'2'' x 6'7''
Kitchen
Main level
7'10'' x 14'4''
Other
Main level
19' x 23'5''
Family room
Main level
19'1'' x 14'3''
Dining room
Main level
14'4'' x 14'10''
Dining nook
Main level
7'1'' x 14'4''
2pc Bathroom
Main level
3' x 6'7''

Location

Learn more about this property
Listing provided by:
REMAX Kelowna
MLS® number:
10396384
Agent:
Jeff Parker
*Indicates required field
Name is required
Email is required
Please enter a valid phone number (e.g., 416-111-1111).