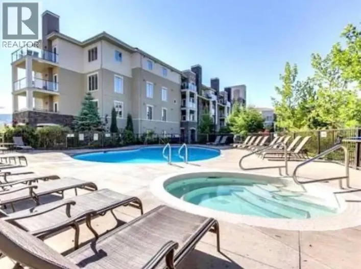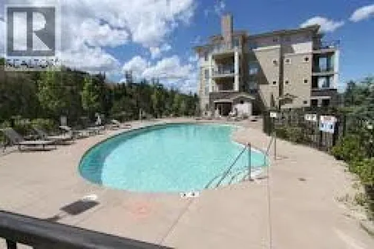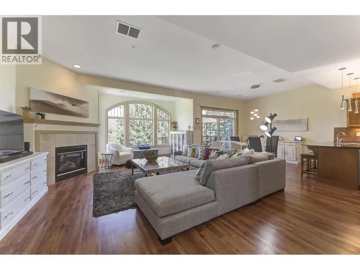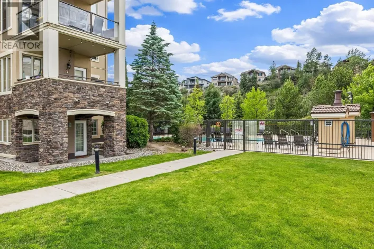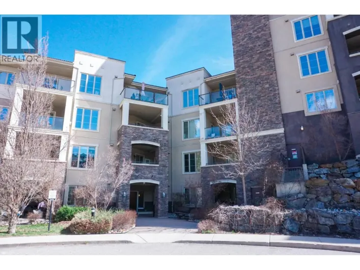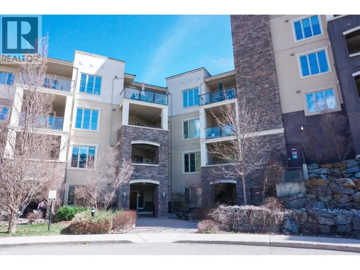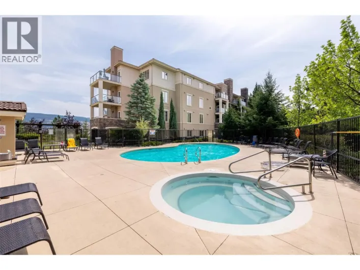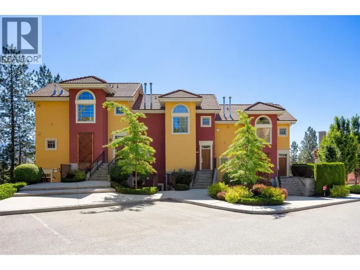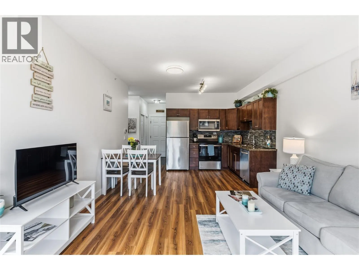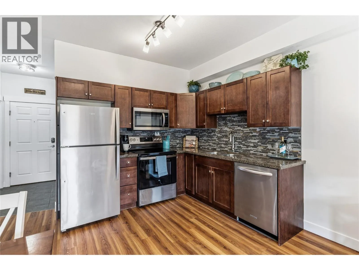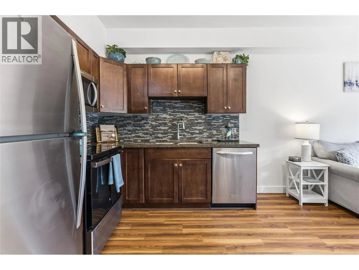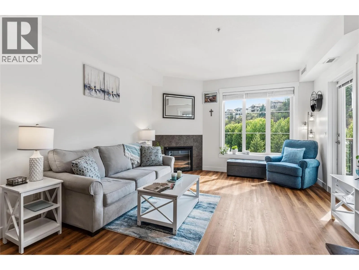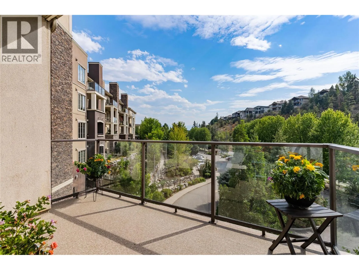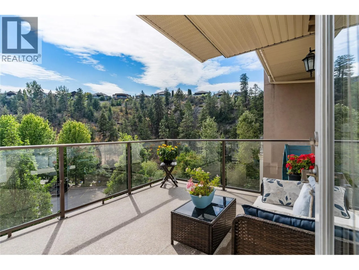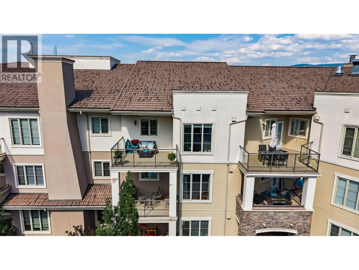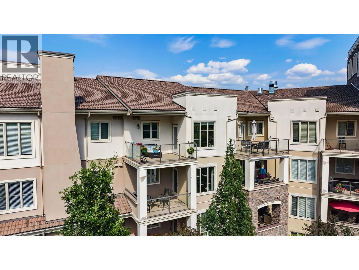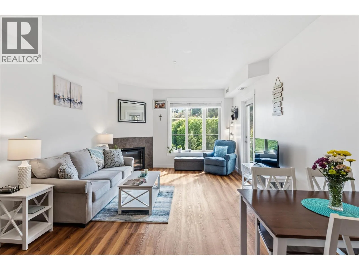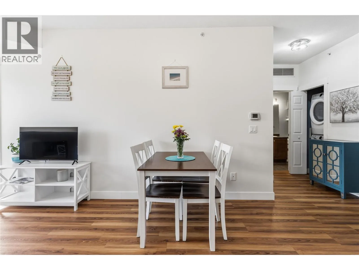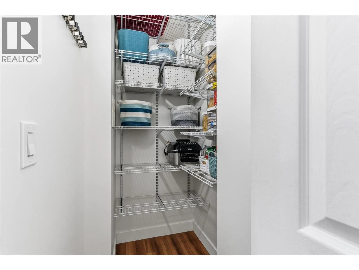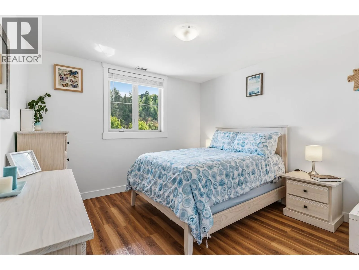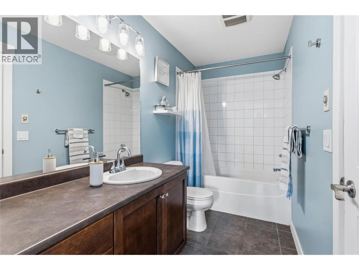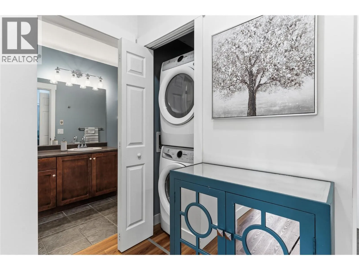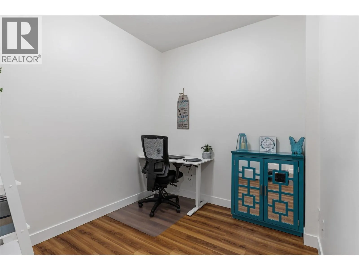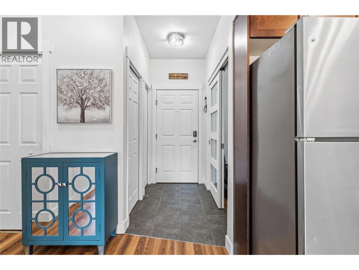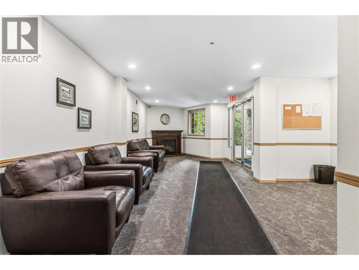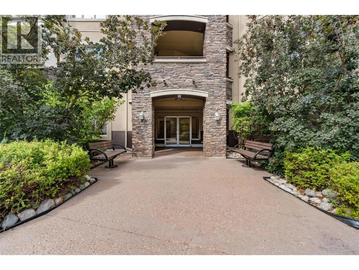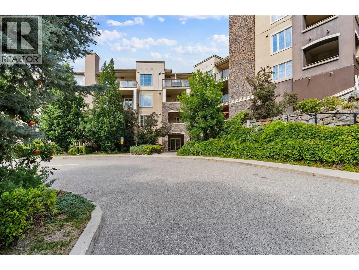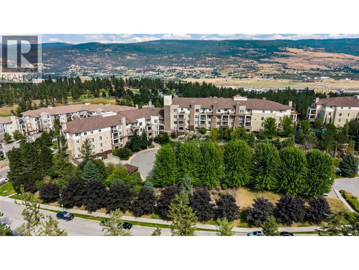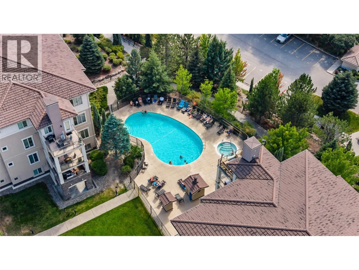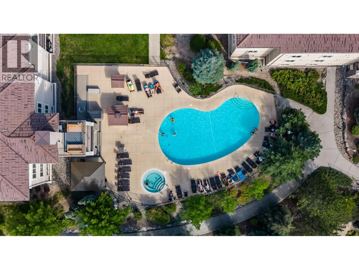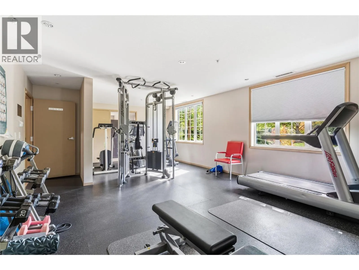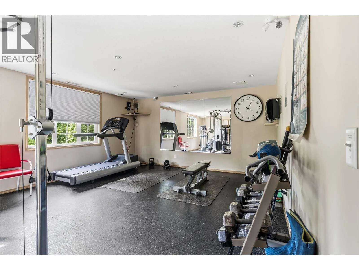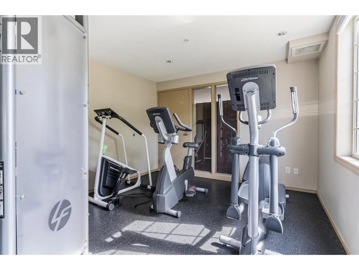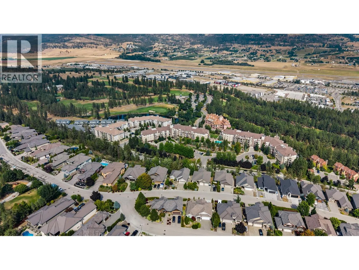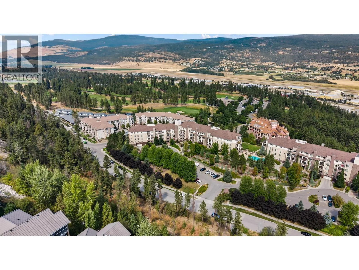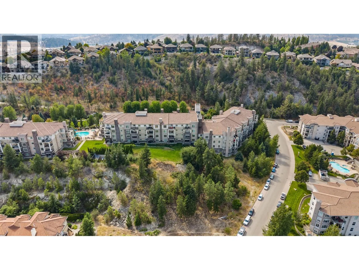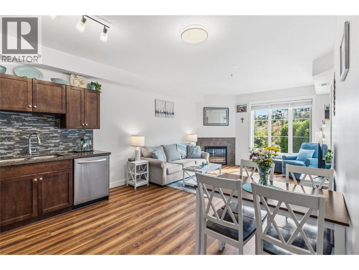
TOP FLOOR EXECUTIVE CONDO – NO RENTAL RESTRICTIONS! A rare turnkey opportunity in the sought-after Pinnacle Pointe Golf Resort on the Okanagan Golf Club at Quail Ridge. Ideal for investors, or parents buying for a UBCO student with built-in income as a summer Airbnb – this unit can be licensed for short-term rentals in a quiet, secure, amenity-rich building with strong year-round occupancy. Minutes to Kelowna International Airport, UBCO, transit, shopping and dining. This beautifully renovated 2-bed is move-in ready. A bright, open kitchen flows into a spacious living/dining area with cozy electric fireplace, granite counters, solid wood shaker cabinets, and vinyl plank & ceramic tile throughout. The primary fits a king and walks through to the ensuite. Step out to a 120 sq ft brand-new sundeck – BBQ allowed! Extensive 2025 upgrades: new furnace & A/C fan coil, Whirlpool stainless fridge & microwave, GE convection/air-fryer range, Electrolux washer/dryer, custom glass & stone backsplash, closet organizers, LED lighting, new trim, soft-close bi-fold doors, blinds & fresh paint. Strata includes heat & cooling – plus a healthy Contingency reserve fund near $1M. Enjoy an outdoor pool, hot tub, gym, bike storage, heated underground parking, on-site security & manager. Pet friendly. Your affordable Okanagan lifestyle awaits! QUICK POSSESSION POSSIBLE. (id:27476)