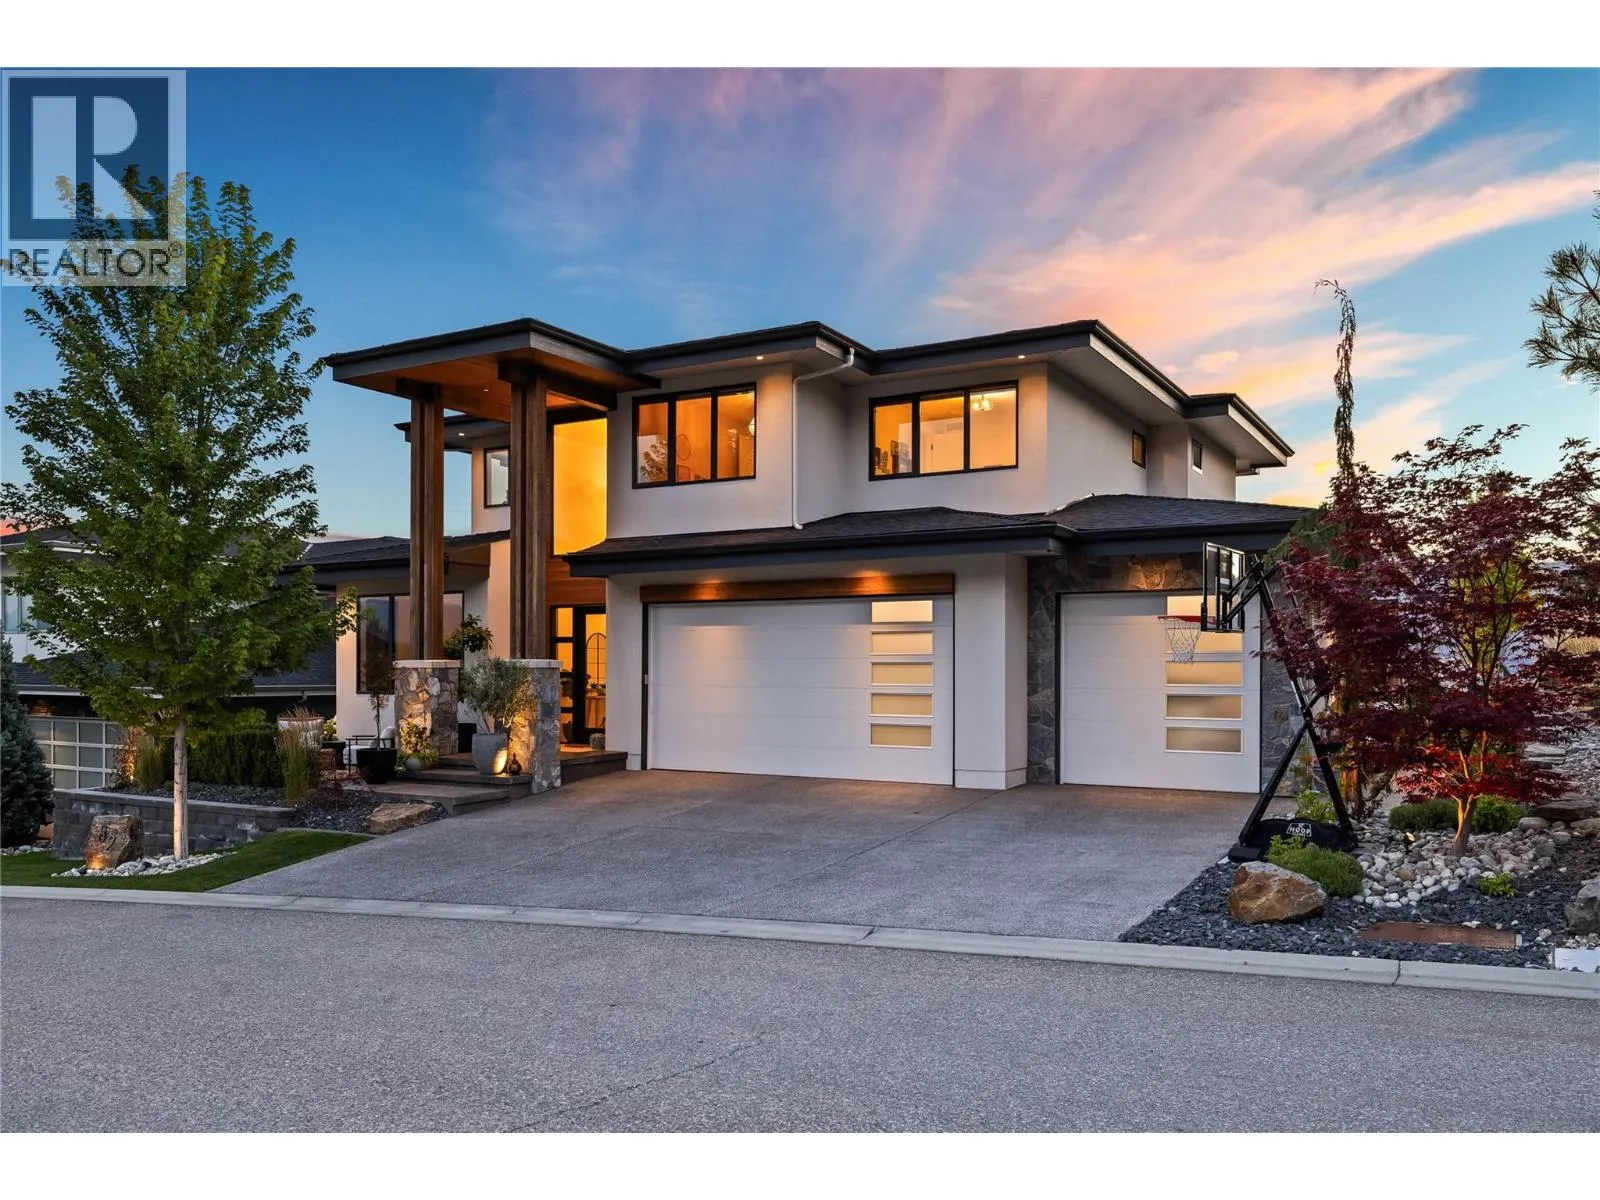
82 Red Sky Court, Kelowna, British Columbia V1V 3G4

Listed for:
$2,750,000
7 beds
6 baths
Listed 15 days ago
House for rent: 82 Red Sky Court, Kelowna, British Columbia V1V 3G4

View all 97 photos

About

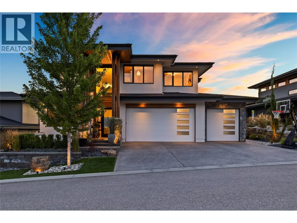
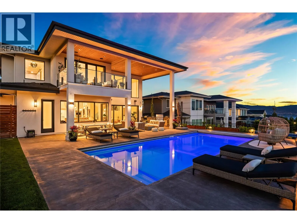
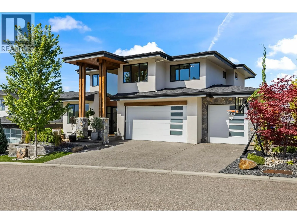
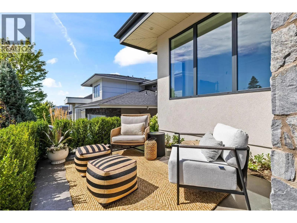
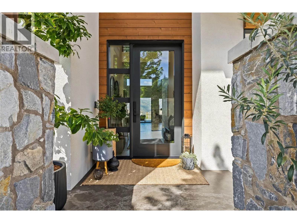
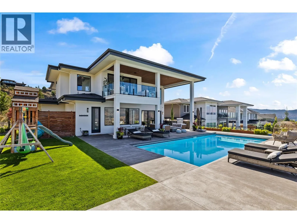
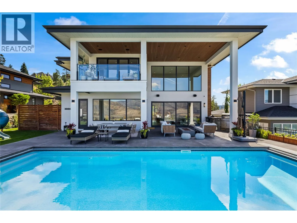
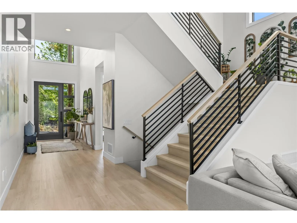
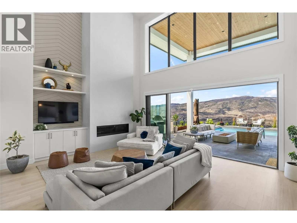
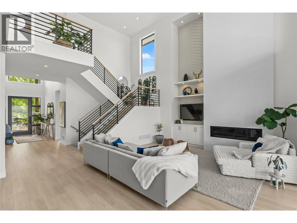
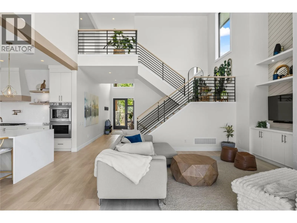
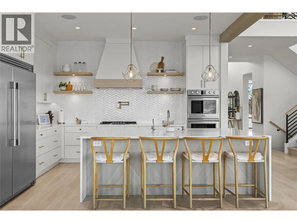
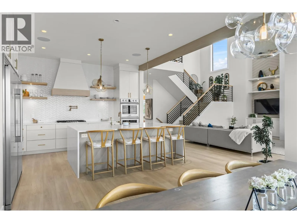
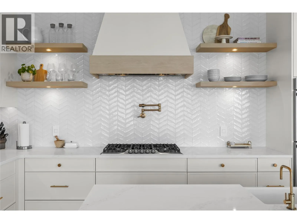
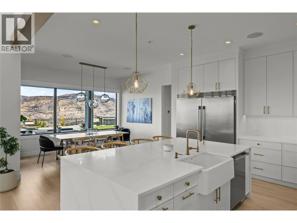
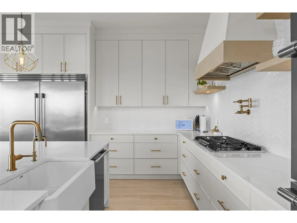
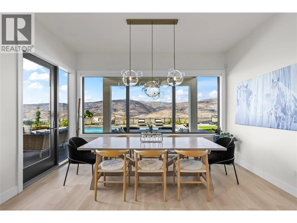
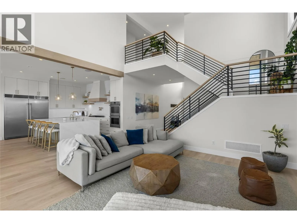
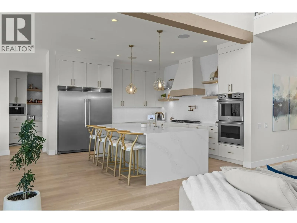
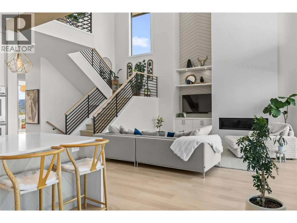
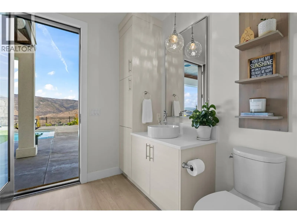
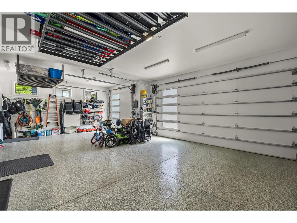
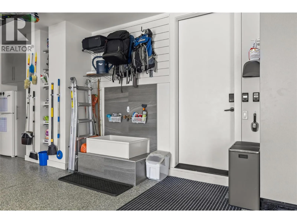
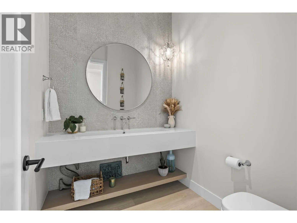
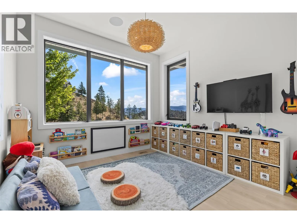
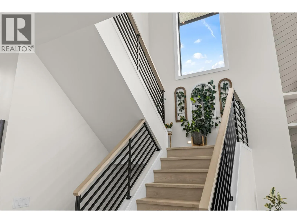
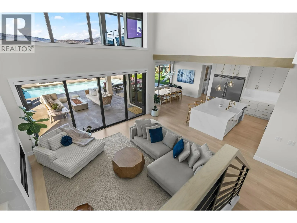
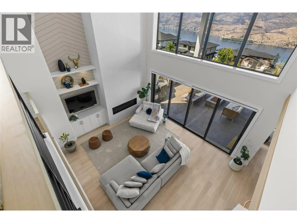
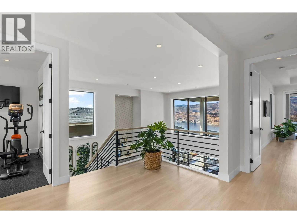
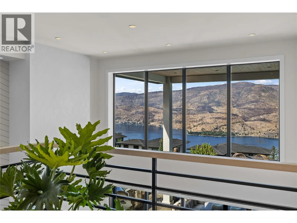
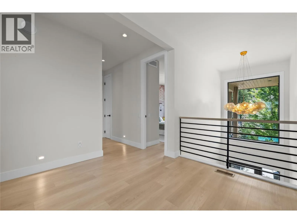
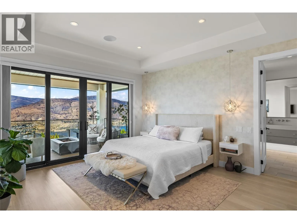
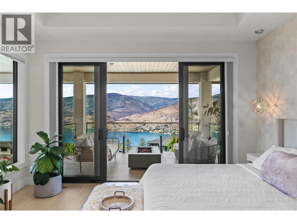
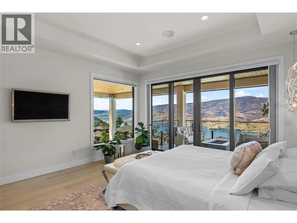
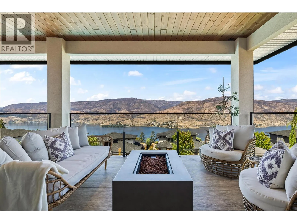
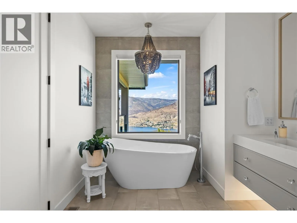
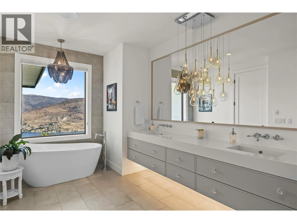
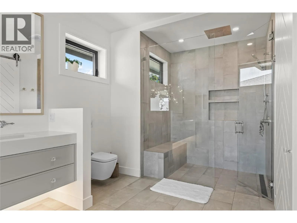
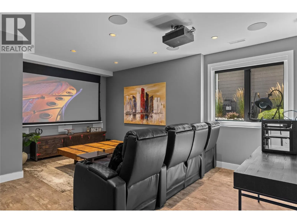
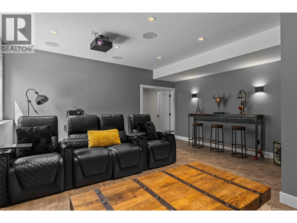
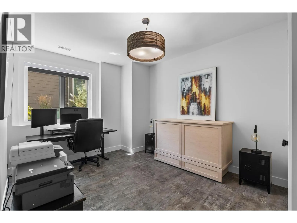
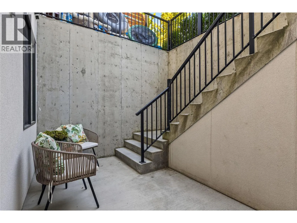
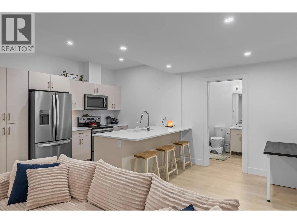
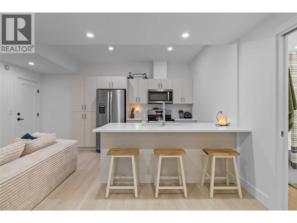
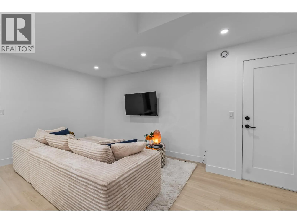
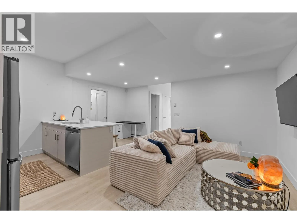
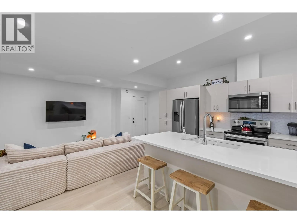
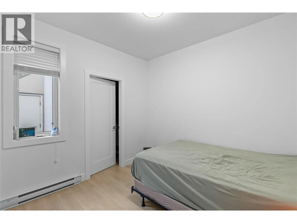
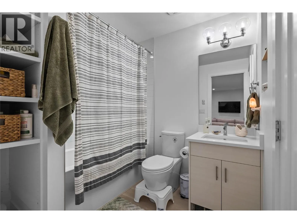
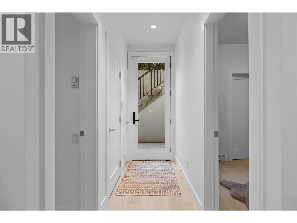
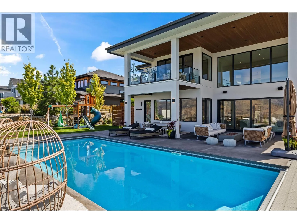
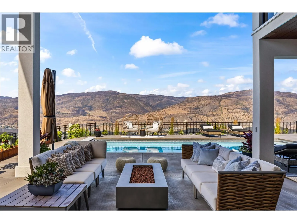
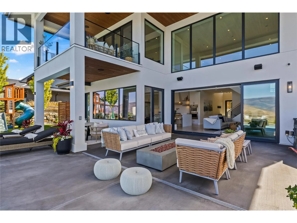
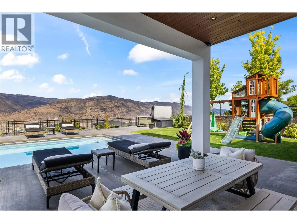
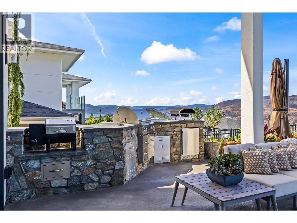
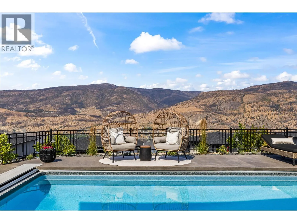
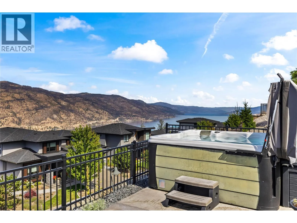
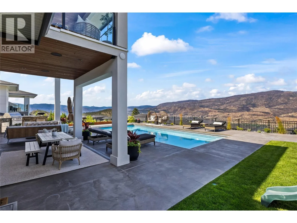
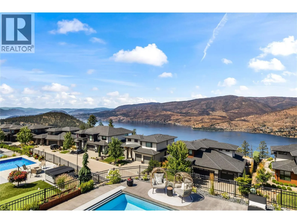
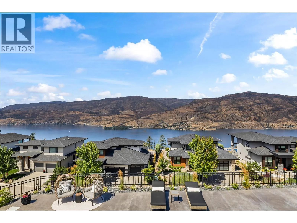
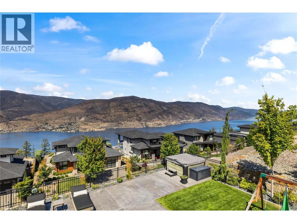
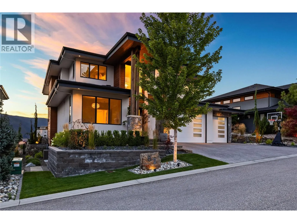
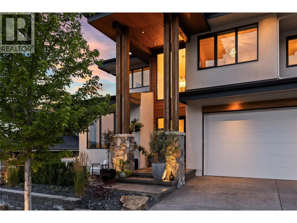
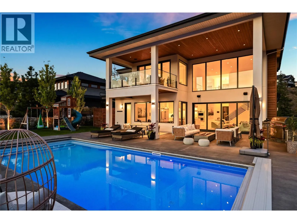
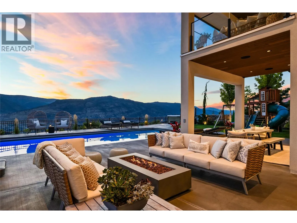
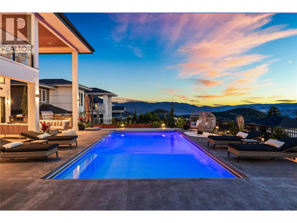
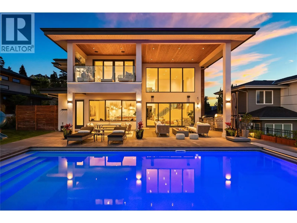
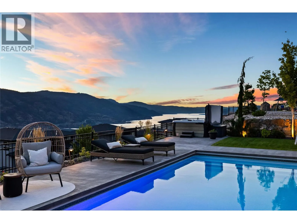
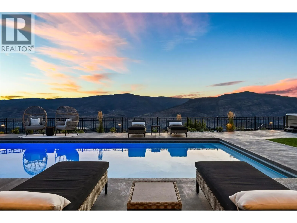
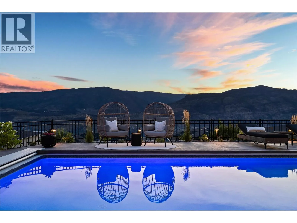
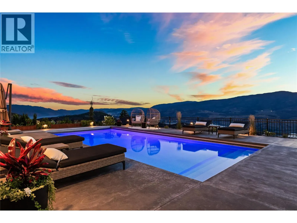
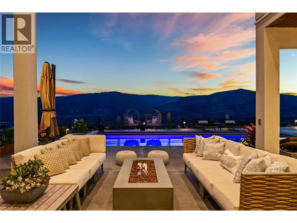
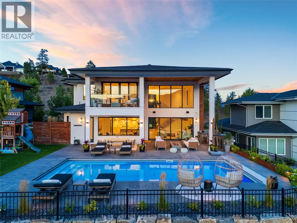
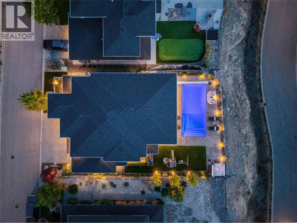
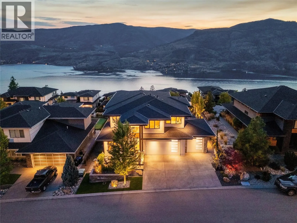
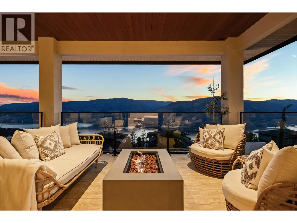
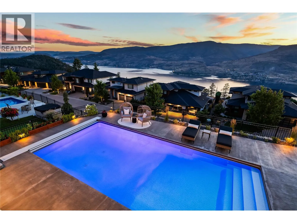
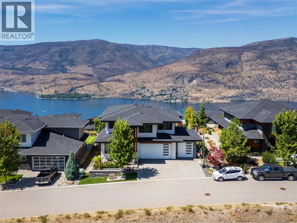
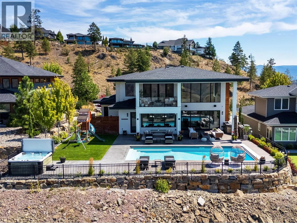
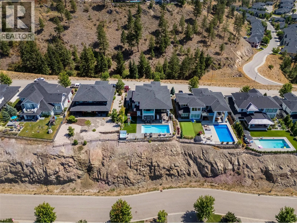
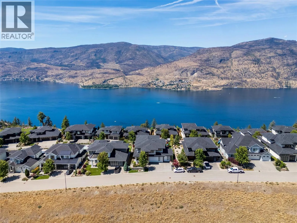
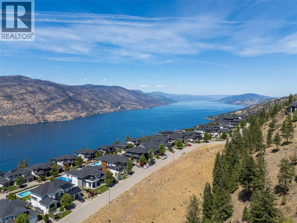
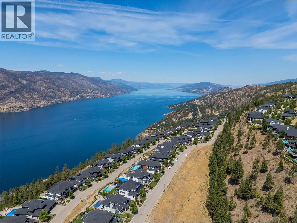
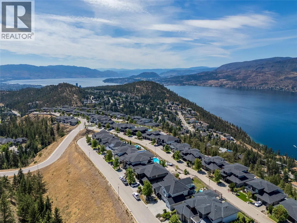
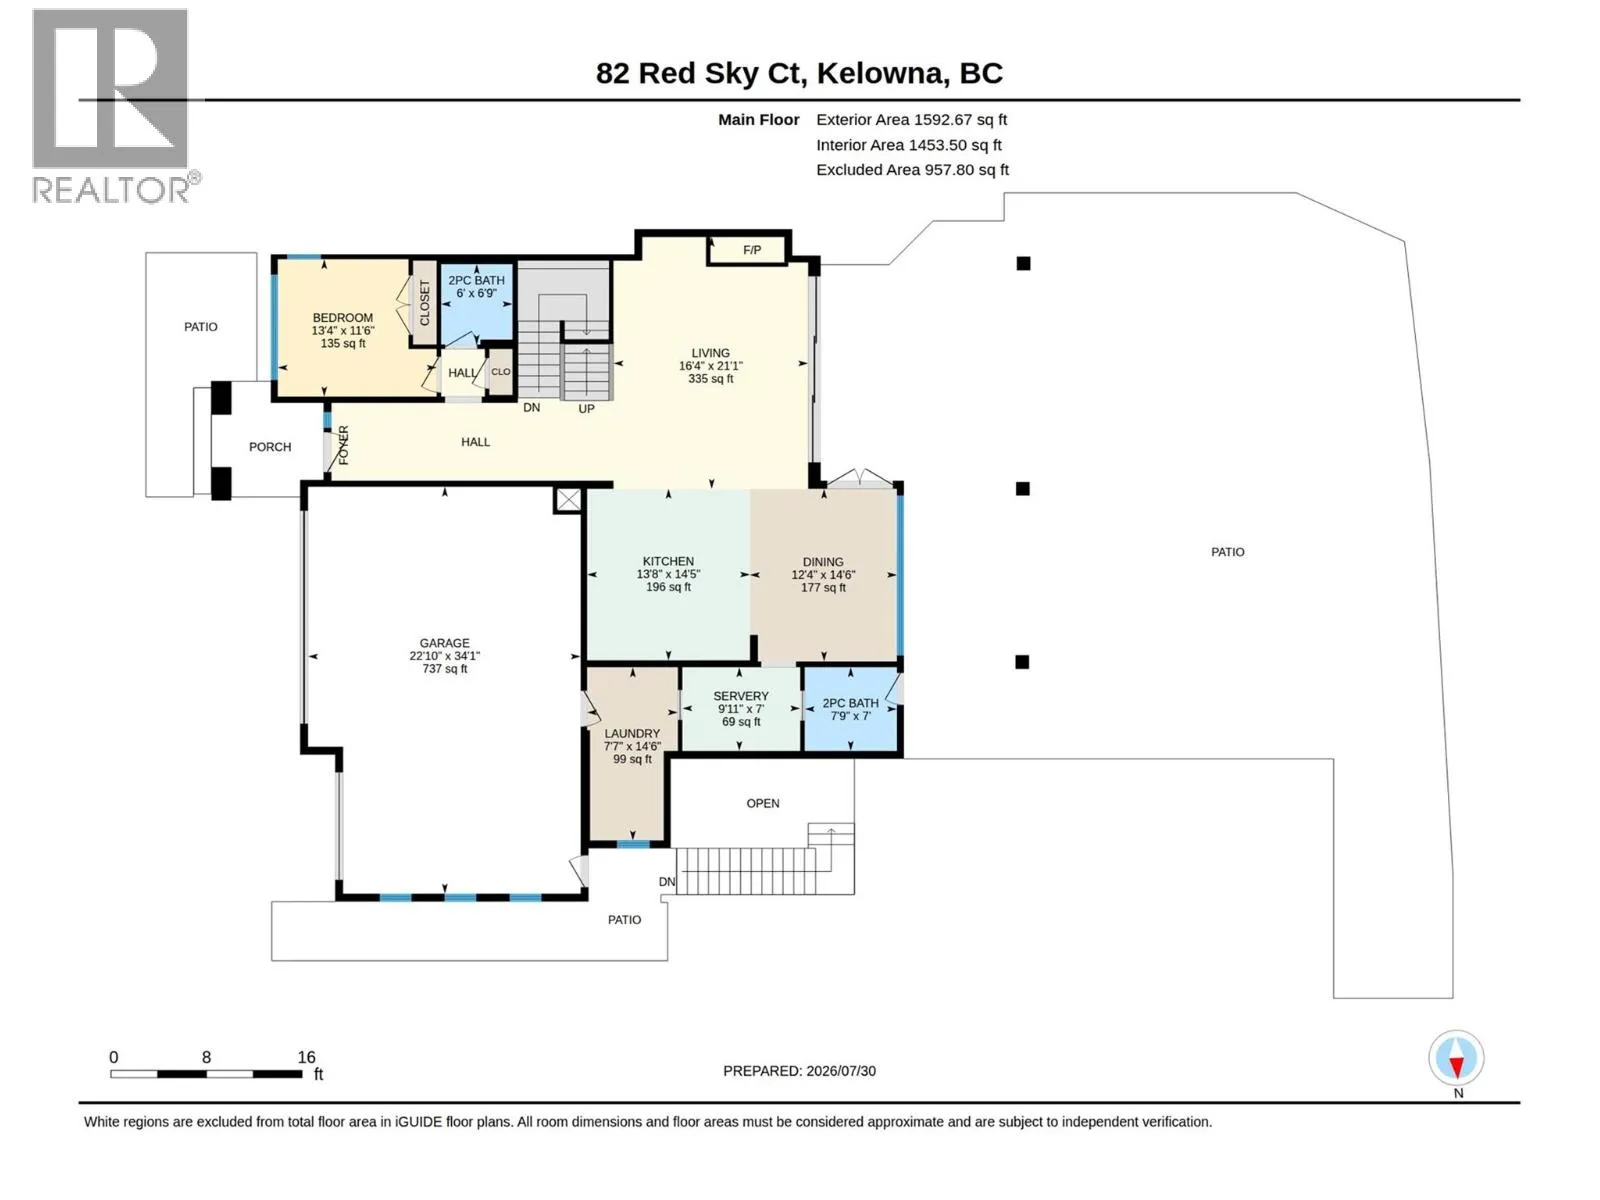
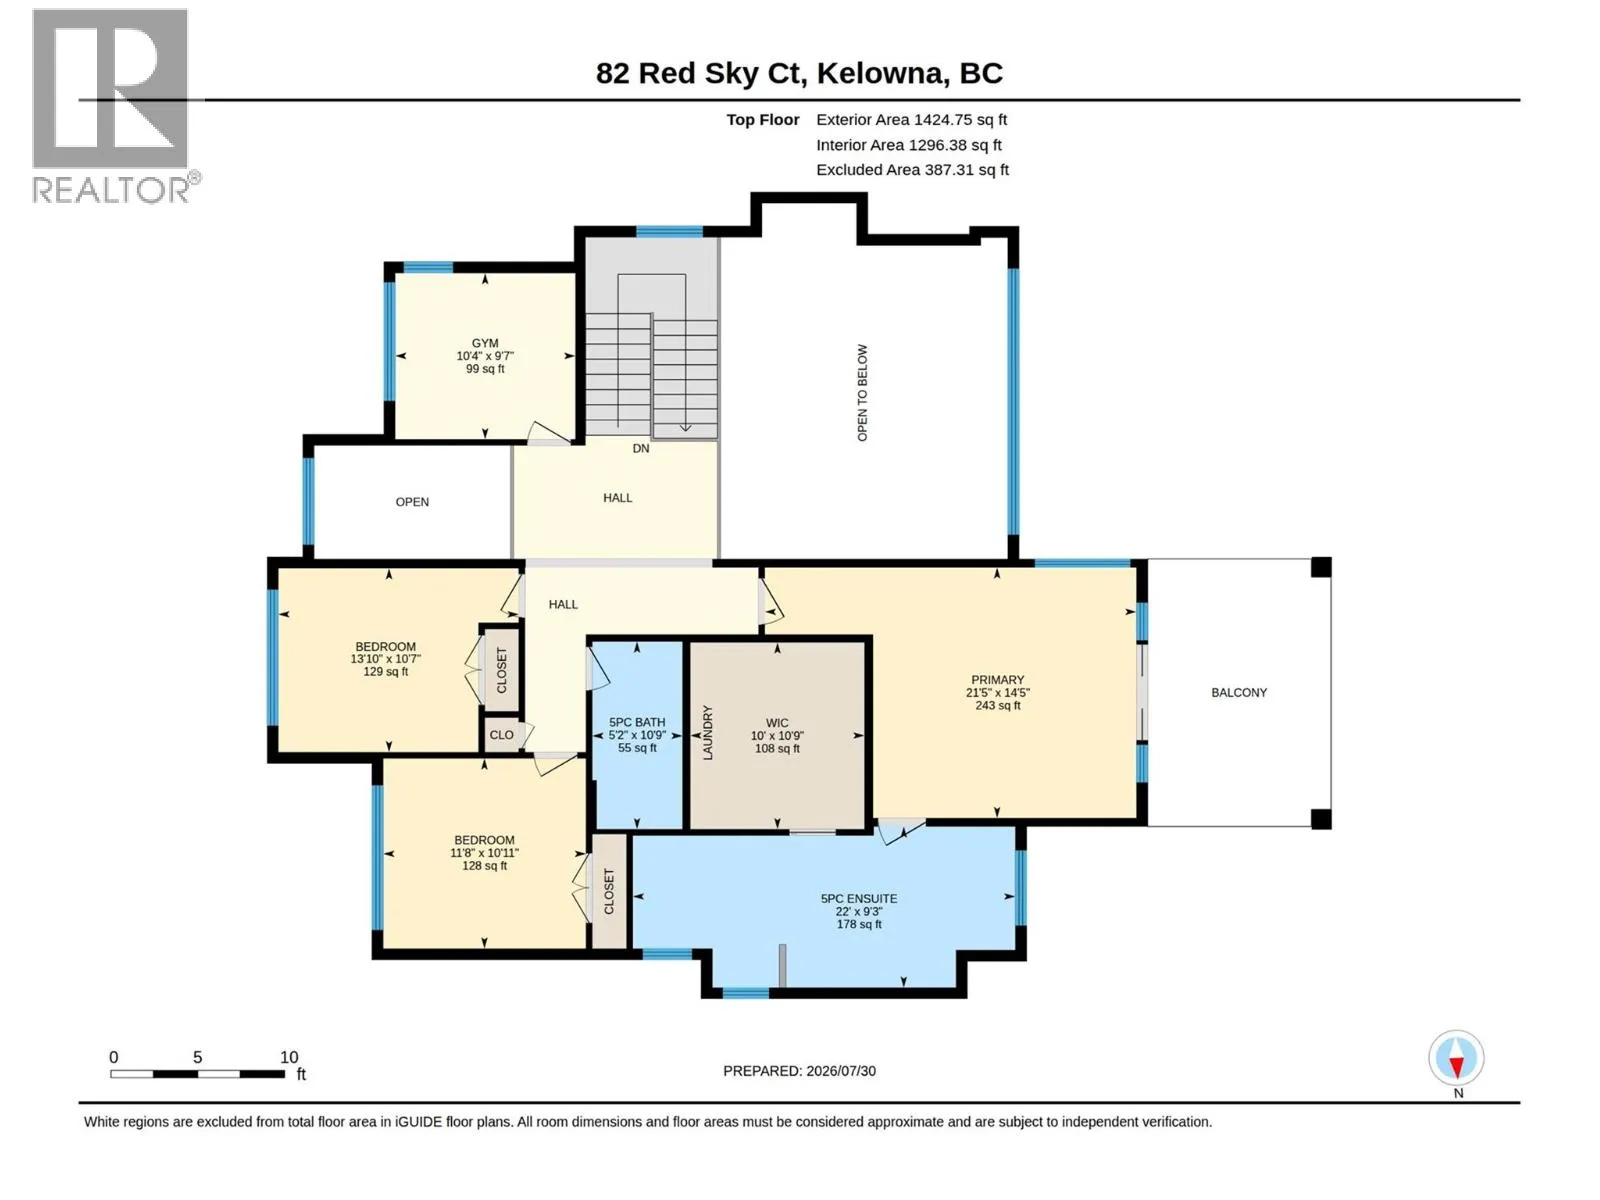
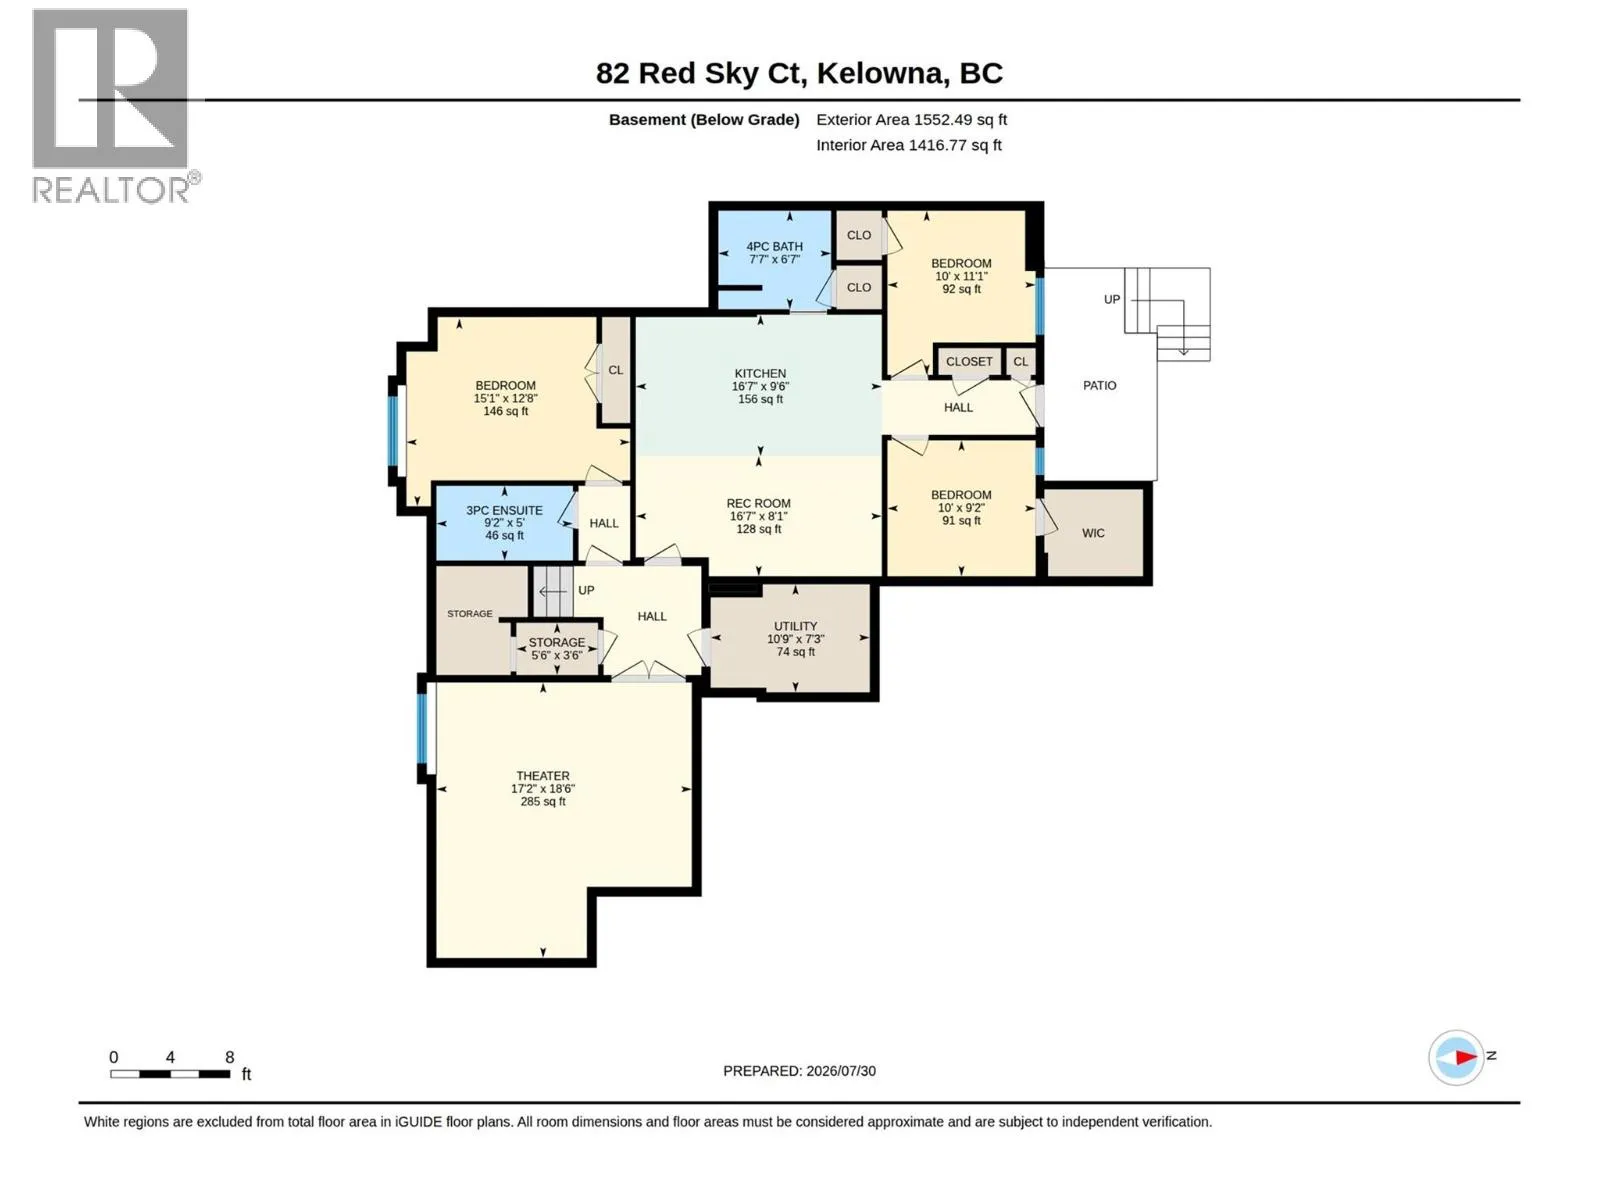
Perched above the city on prestigious Red Sky Court, this custom built Fawdry Home blends timeless design with resort style living in one of Wilden’s most sought-after locations. This 7 bedroom, 6 bathroom residence offers over 4,400sq' of refined living with breathtaking views of Okanagan Lake. Designed for effortless indoor-outdoor living, the open concept main level has dramatic 22’ ceilings, floor to ceiling windows and expansive 16’ sliding glass doors that open directly onto a backyard retreat. Enjoy sunny days beside the saltwater pool, unwind in the hot tub, or entertain from the stunning custom outdoor kitchen featuring a Blaze Professional BBQ, all while taking in the incredible views. The luxurious primary suite offers a spa inspired ensuite with heated floors and a private covered patio. Every detail has been thoughtfully curated, from Lutron smart lighting, Sonos audio and a dedicated media room with 8K projection, to an ICF foundation, dual climate systems, Sanuvox air purification and full radon mitigation system. The triple garage includes epoxy floors, custom cabinetry and a dog wash station. A fully self-contained, sound-insulated 2 bed legal suite with separate entrance and laundry provides exceptional flexibility for extended family or rental income. Surrounded by Wilden’s renowned trail network and just minutes from the shops, restaurants and services of both Glenmore and downtown Kelowna, this is luxury living where nature and convenience come together. (id:27476)


Property Highlights

MLS® Number
10396234
Type
Single Family
Ownership Type
Freehold
Land Size
0.25 ac|under 1 acre
Parking Space Total
6

Building

Building Type
House
Storeys
3.00
Square Footage
4481 sqft
Bathrooms Total
6
Bedrooms Total
7
Exterior Finish
Stucco, Other
Fireplace Present
Yes
Basement Type
Full
Basement Features
Building Heating Type
Baseboard heaters, In Floor Heating, Forced air, See remarks
Heating Fuel
Electric
Building Cooling Type
Central air conditioning

Utilities

Water
Municipal water
Utility Sewer
Municipal sewage system

Room Layout

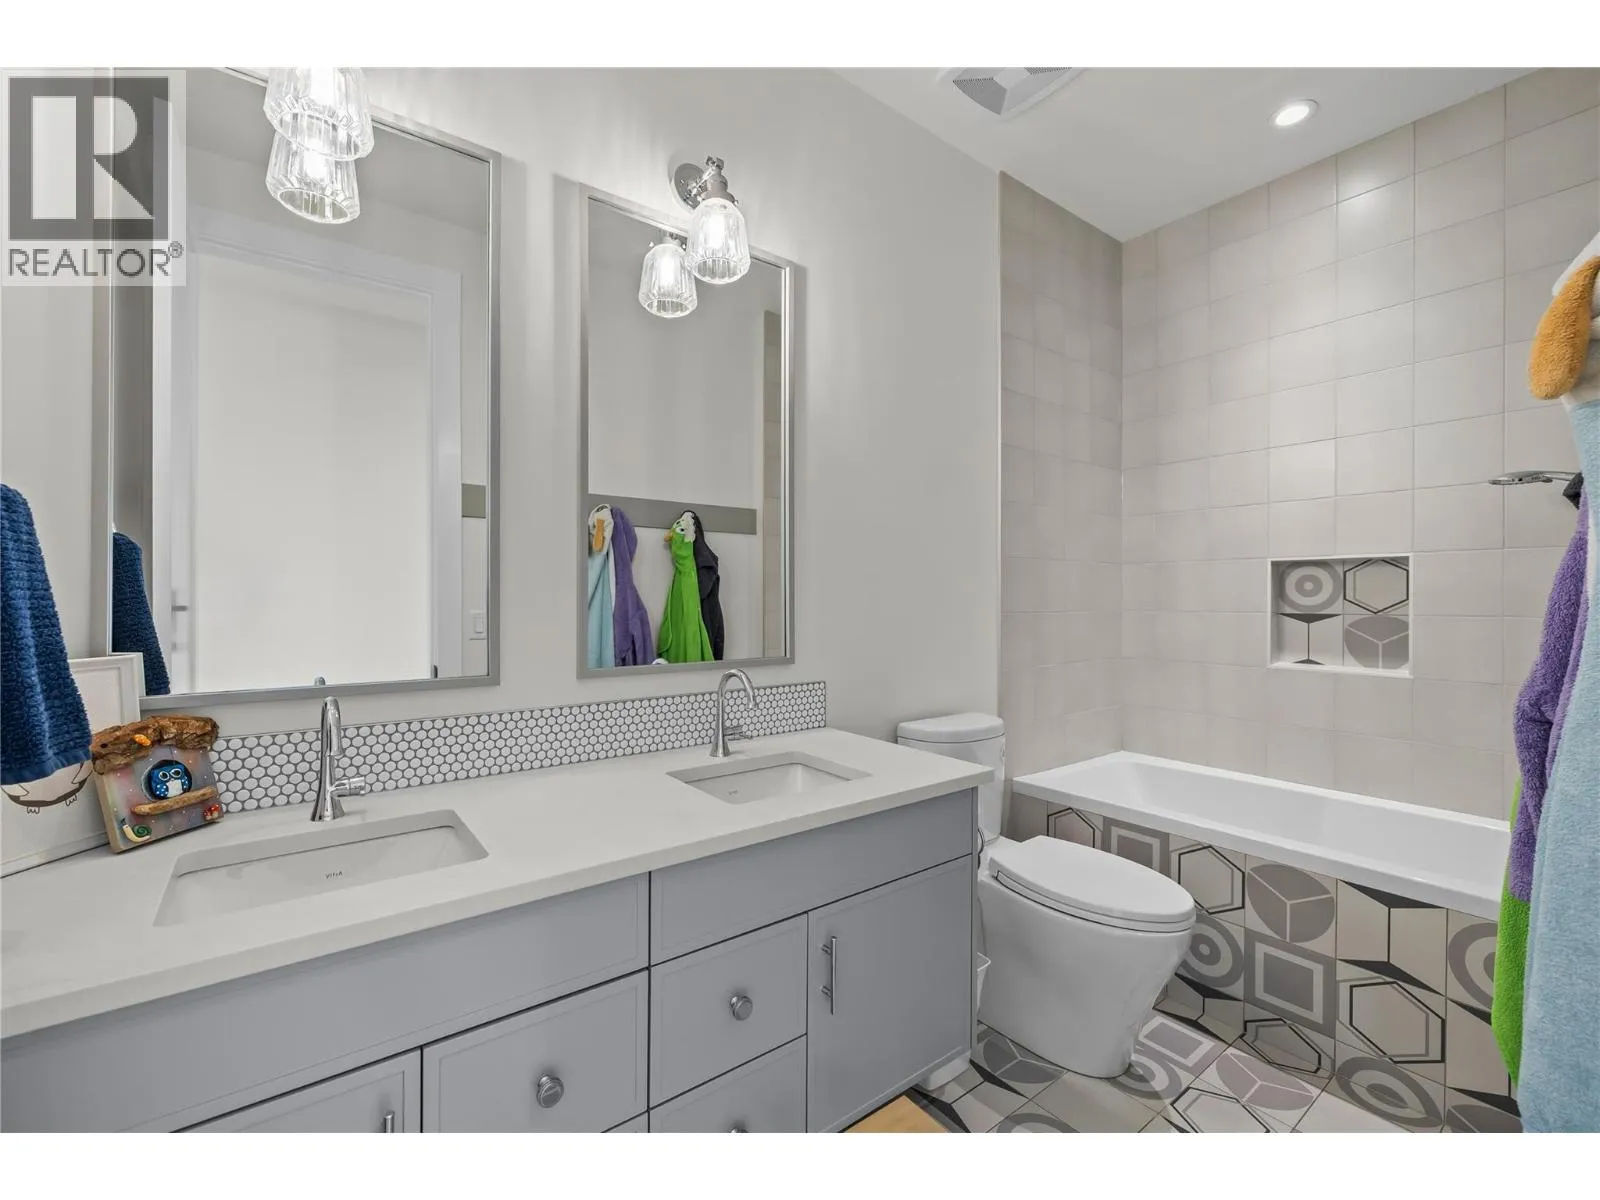
5pc Bathroom
Second level
5'2'' x 10'9''
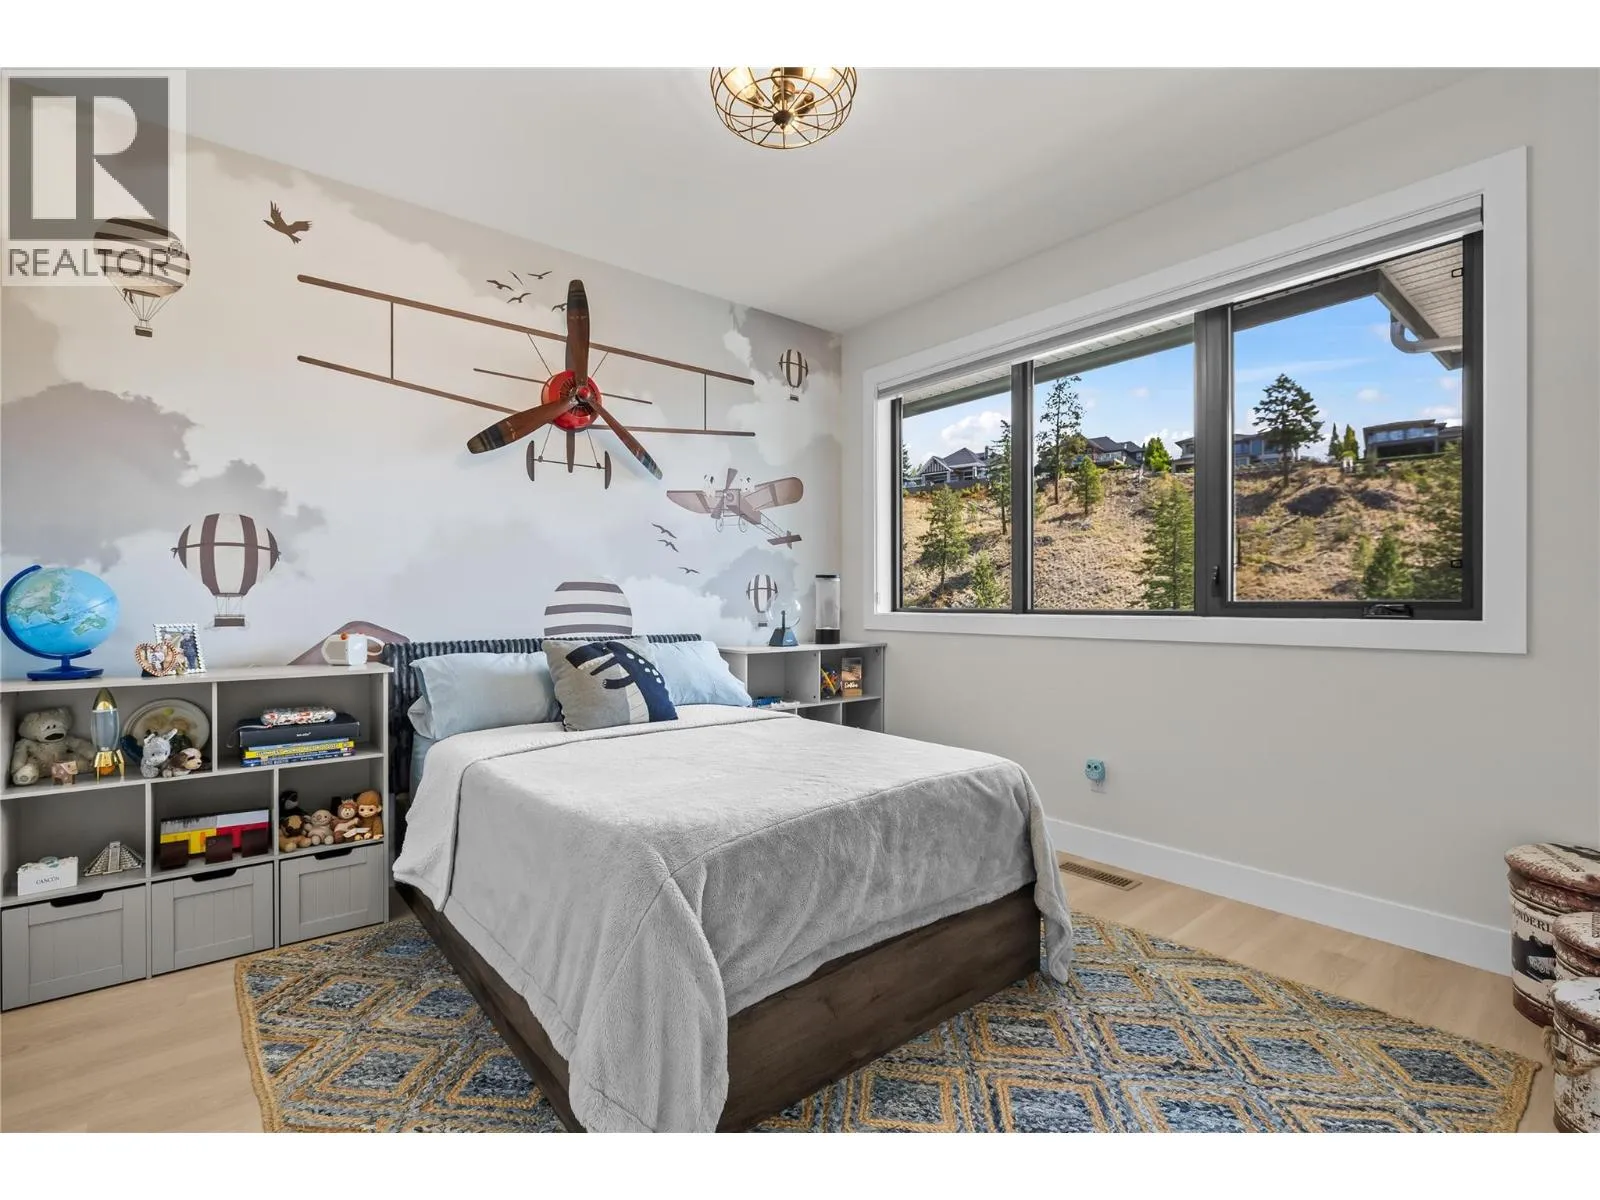
Bedroom
Second level
11'8'' x 10'11''
Bedroom
Second level
13'10'' x 10'7''
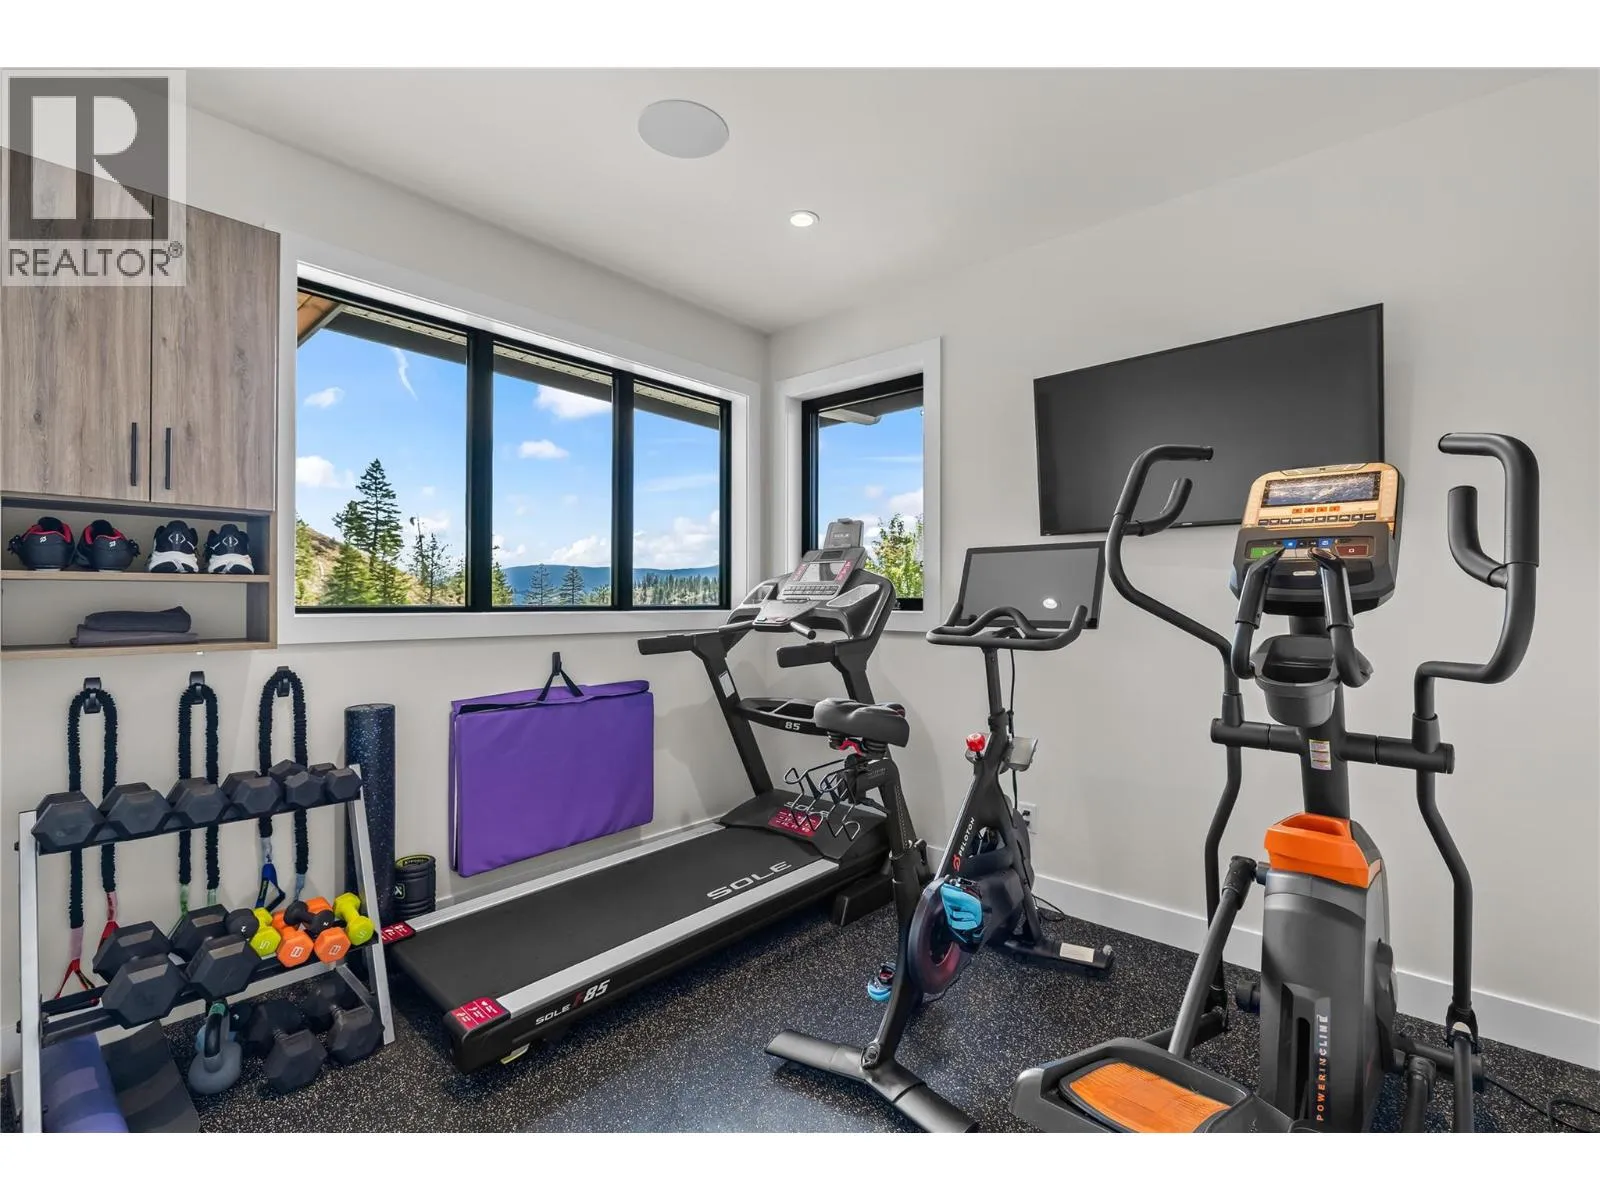
Gym
Second level
10'4'' x 9'7''
5pc Ensuite bath
Second level
22' x 9'3''
Other
Second level
10' x 10'9''
Primary Bedroom
Second level
21'5'' x 14'5''
Media
Basement
17'2'' x 18'6''
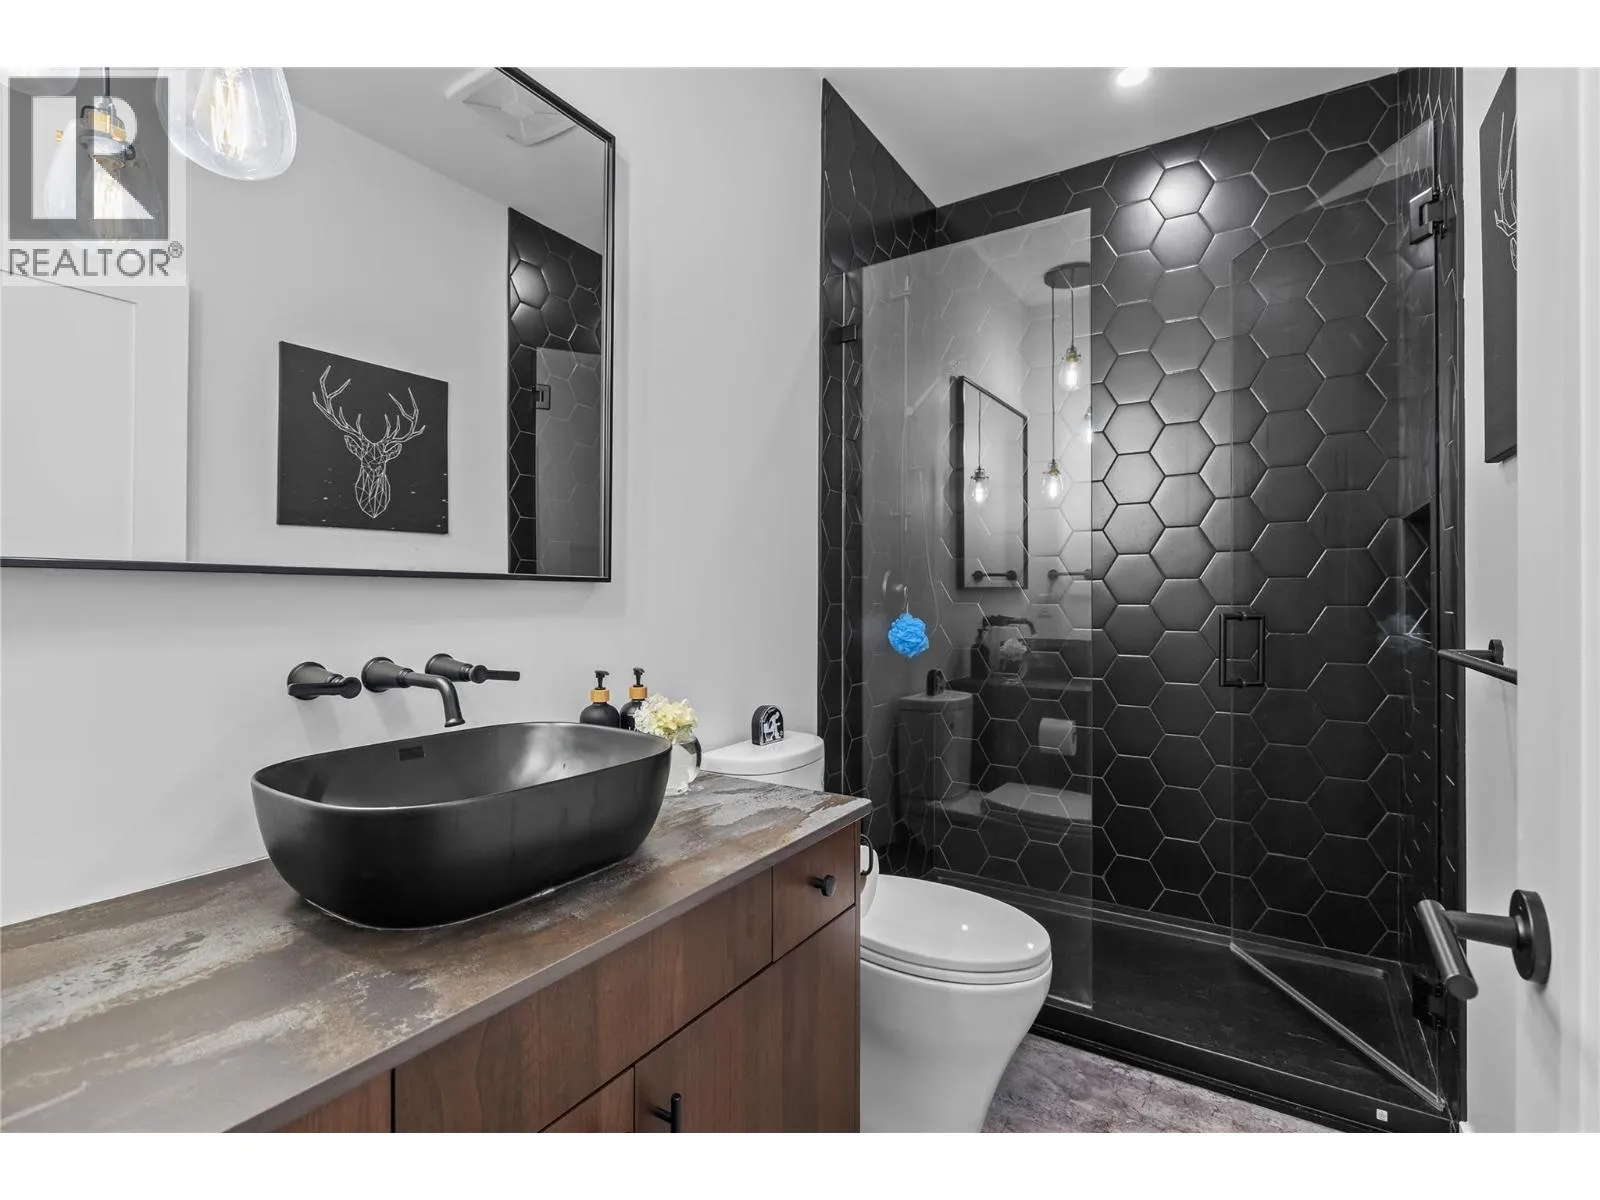
3pc Bathroom
Basement
9'2'' x 5'
Bedroom
Basement
15'1'' x 12'8''
2pc Bathroom
Main level
6' x 6'9''
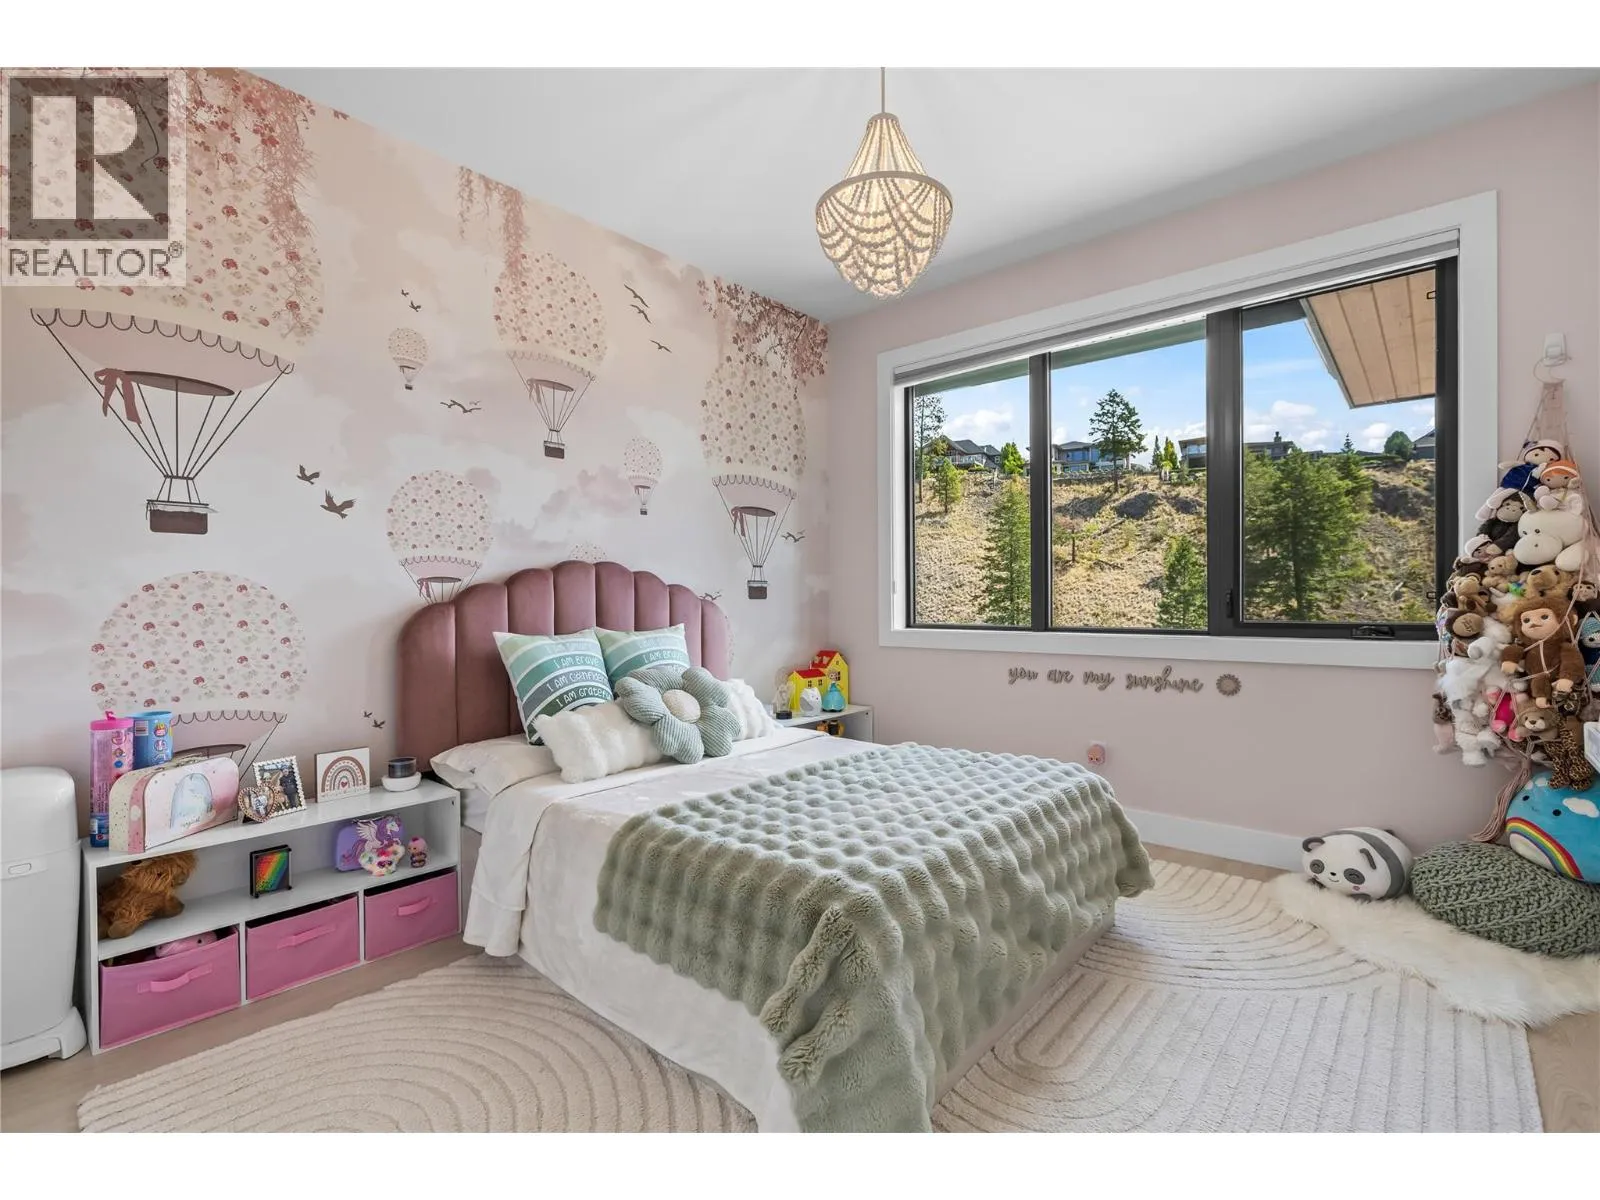
Bedroom
Main level
13'4'' x 11'6''
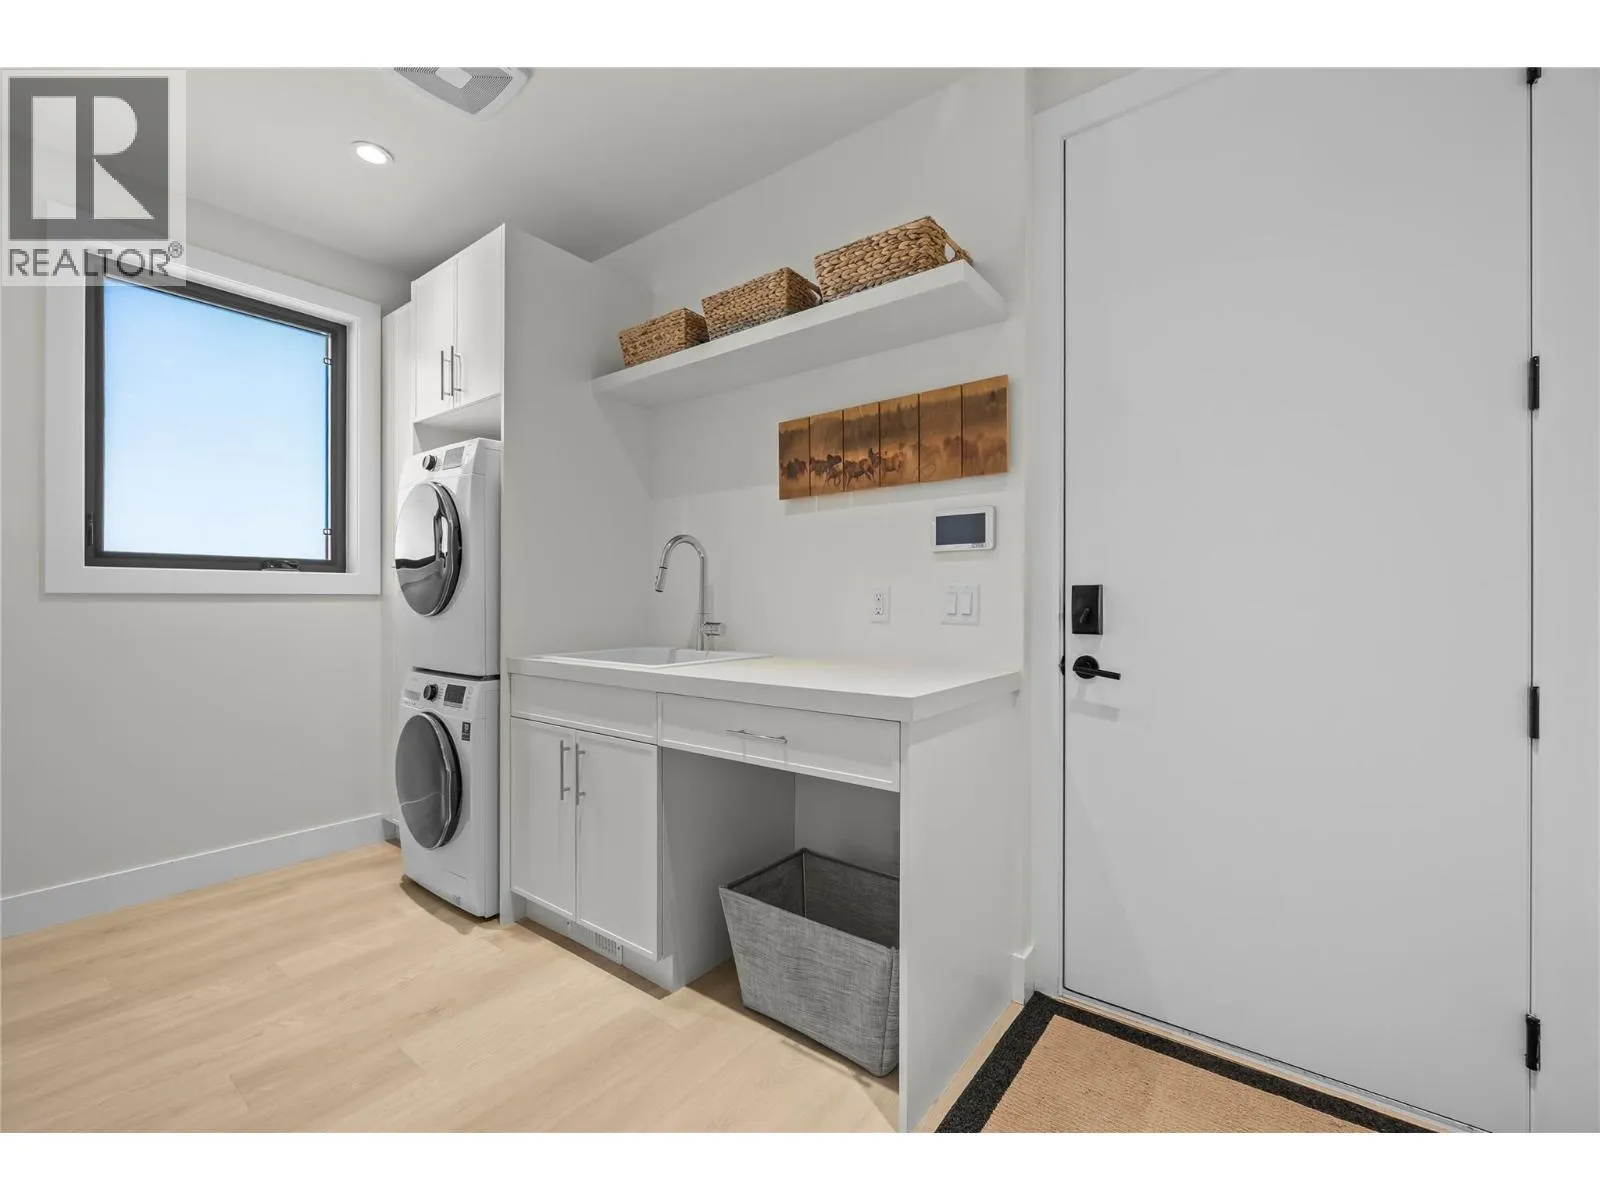
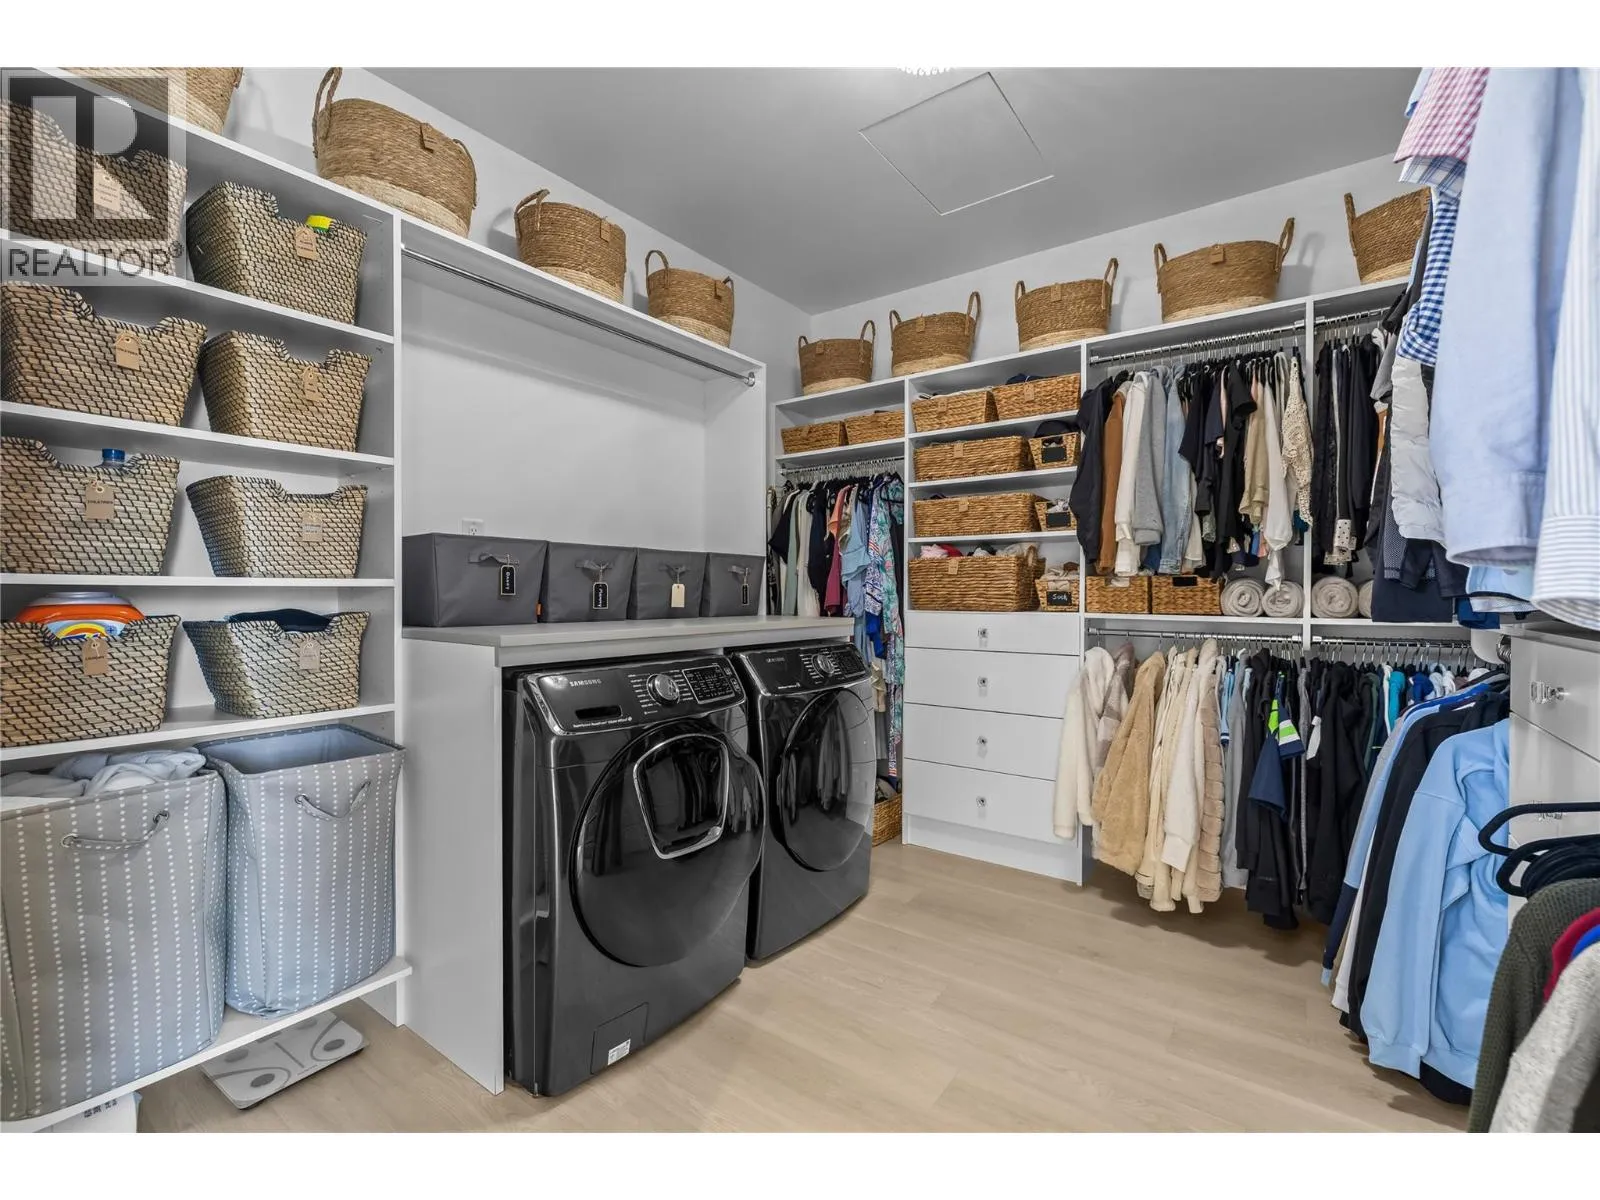
Laundry room
Main level
7'7'' x 14'6''
2pc Bathroom
Main level
7'9'' x 7'
Living room
Main level
16'4'' x 21'1''
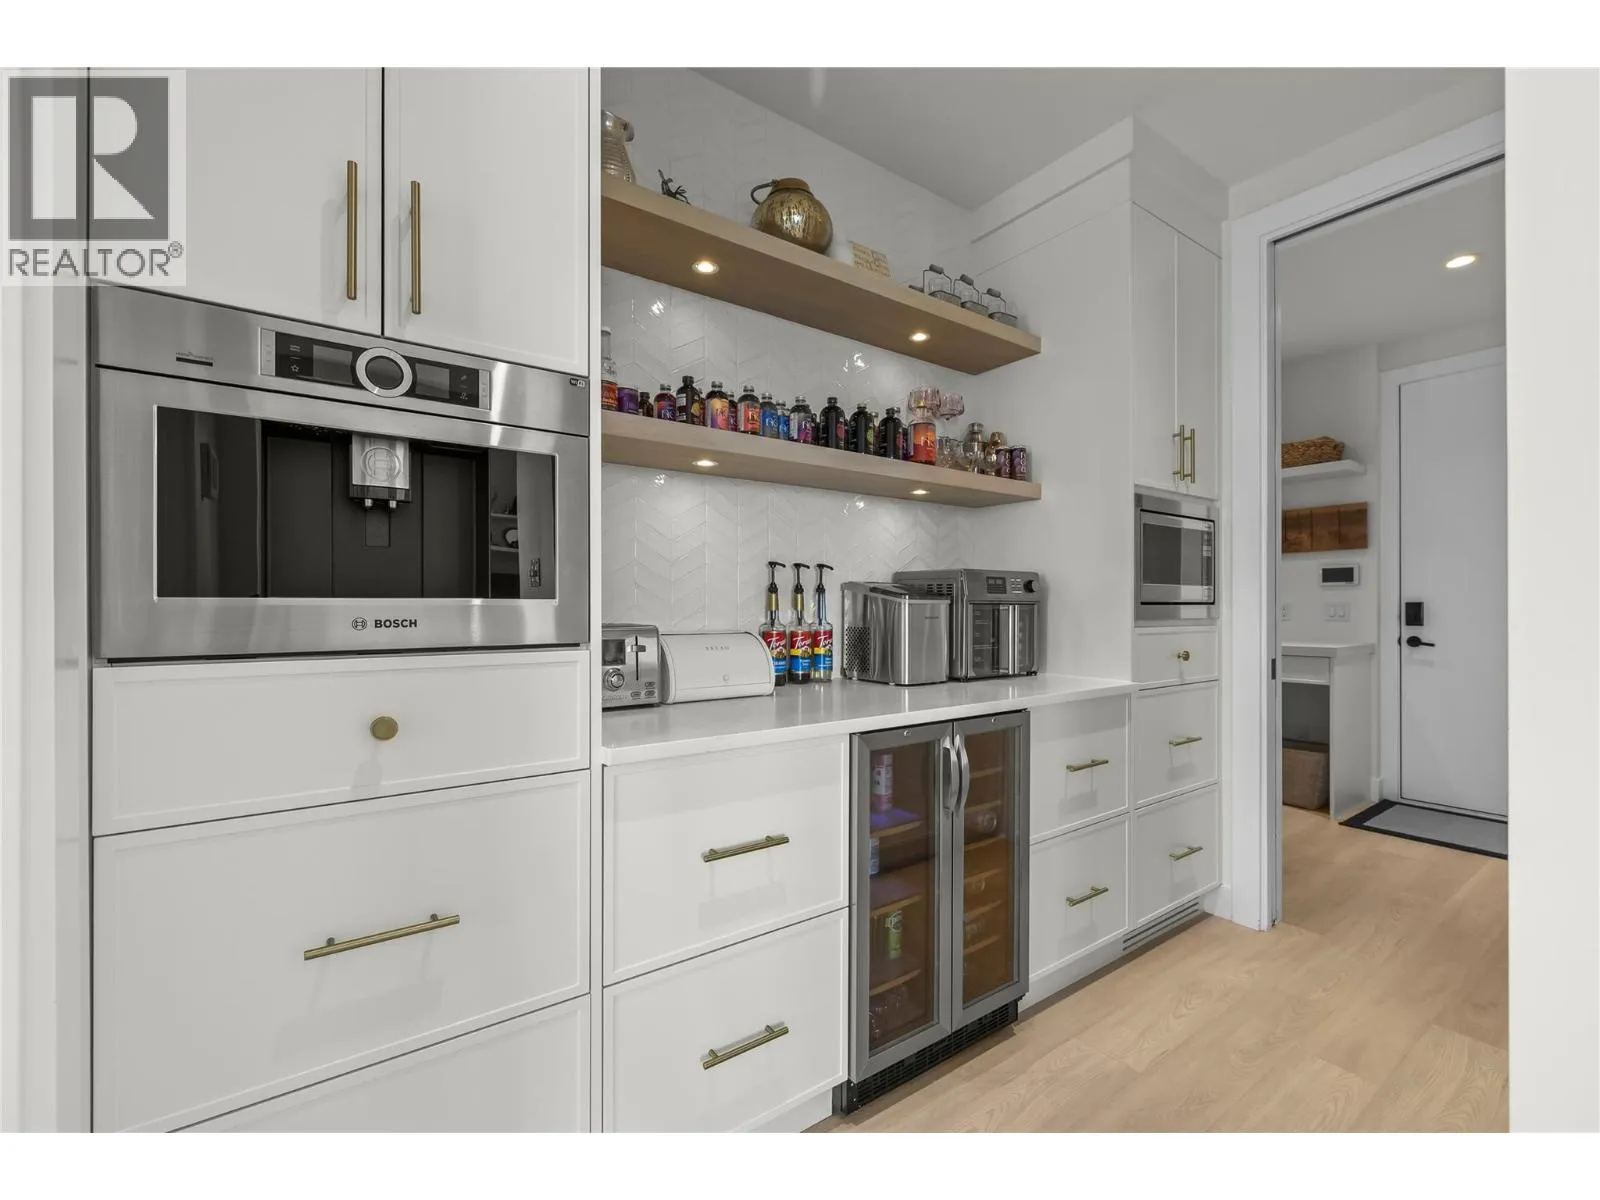
Pantry
Main level
9'11'' x 7'
Dining room
Main level
12'4'' x 14'6''
Kitchen
Main level
13'8'' x 14'5''
Full bathroom
Additional Accommodation
7'7'' x 6'7''
Bedroom
Additional Accommodation
10' x 9'2''
Bedroom
Additional Accommodation
10' x 10'11''
Living room
Additional Accommodation
16'7'' x 8'1''
Kitchen
Additional Accommodation
16'7'' x 9'6''

Location

Learn more about this property
Listing provided by:
Royal LePage Kelowna
MLS® number:
10396234
Agent:
Kimberly Holmes
*Indicates required field
Name is required
Email is required
Please enter a valid phone number (e.g., 416-111-1111).